Leave a Message

Thank you for your message. We will be in touch with you shortly.

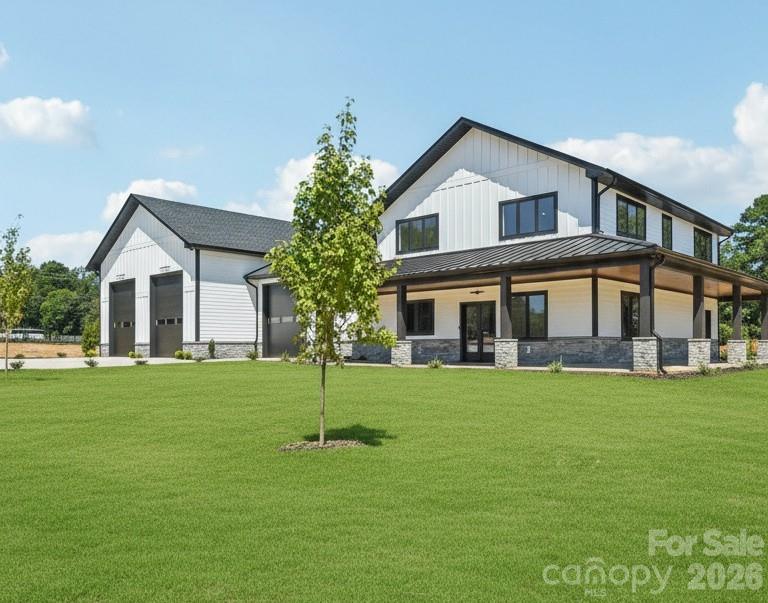
Modern white two-story house with black trim, a covered porch, detached garage, and broad green lawn.
109 Winners Circle
109 Winners Circle
109 Winners Circle
109 Winners Circle
109 Winners Circle
109 Winners Circle
109 Winners Circle
109 Winners Circle
109 Winners Circle
109 Winners Circle
109 Winners Circle
109 Winners Circle
109 Winners Circle
109 Winners Circle
109 Winners Circle
109 Winners Circle
109 Winners Circle
109 Winners Circle
109 Winners Circle
109 Winners Circle
109 Winners Circle
109 Winners Circle
109 Winners Circle
109 Winners Circle
109 Winners Circle
109 Winners Circle
109 Winners Circle
109 Winners Circle
109 Winners Circle
109 Winners Circle
SEE ALL PHOTOS
Modern white two-story house with black trim, a covered porch, detached garage, and broad green lawn.
109 Winners Circle
109 Winners Circle
109 Winners Circle
109 Winners Circle
109 Winners Circle
109 Winners Circle
109 Winners Circle
109 Winners Circle
109 Winners Circle
109 Winners Circle
109 Winners Circle
109 Winners Circle
109 Winners Circle
109 Winners Circle
109 Winners Circle
109 Winners Circle
109 Winners Circle
109 Winners Circle
109 Winners Circle
109 Winners Circle
109 Winners Circle
109 Winners Circle
109 Winners Circle
109 Winners Circle
109 Winners Circle
109 Winners Circle
109 Winners Circle
109 Winners Circle
109 Winners Circle
109 Winners Circle
Courtesy of Yates Realty Inc, Sunisay Yates Listing Contact: [email protected] 
Sold

109 Winners Circle

109 Winners Circle, Mooresville, NC 28117

$1,550,000
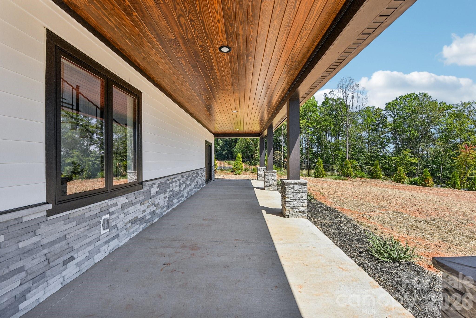
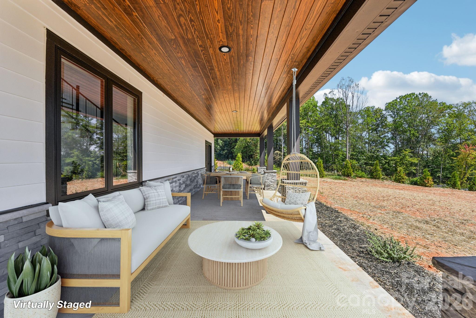
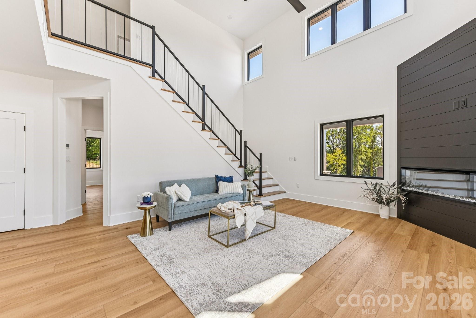
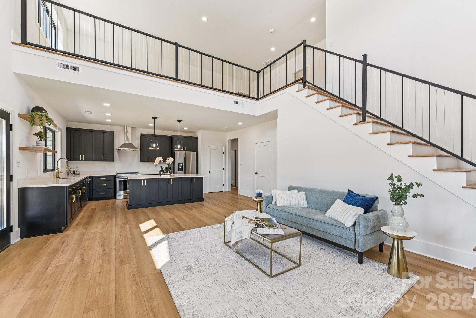
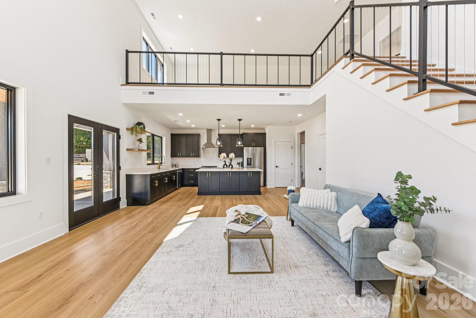
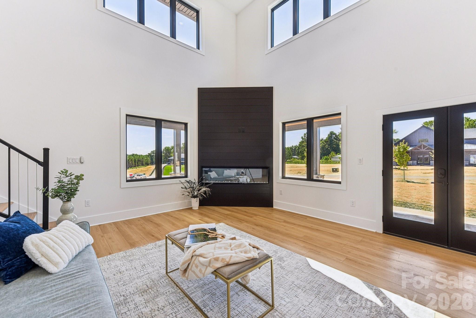
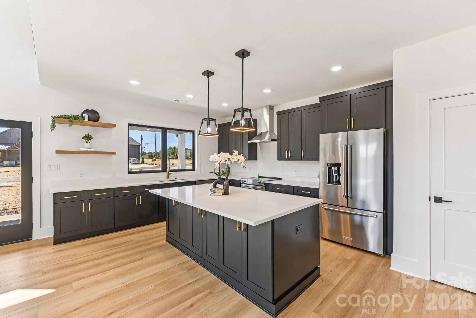
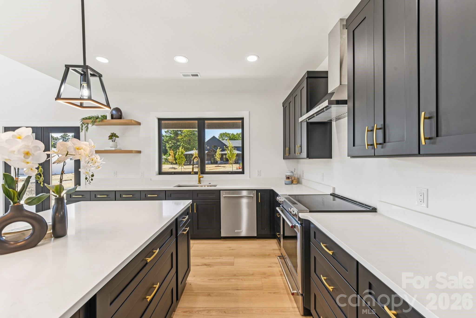
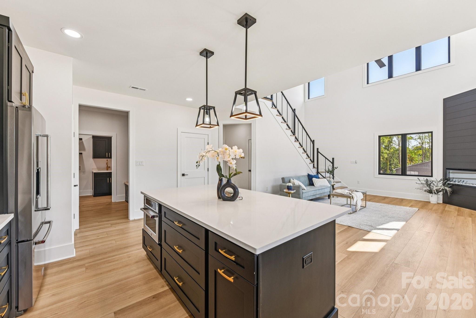
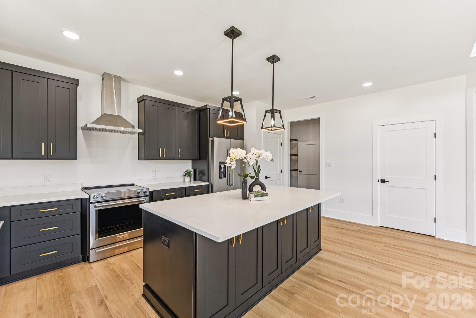
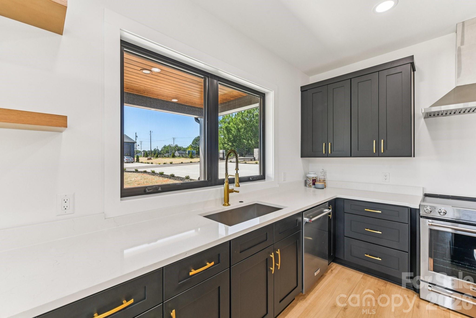
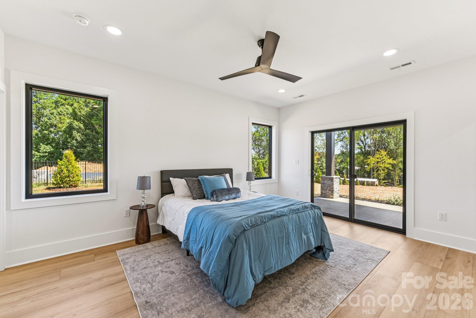
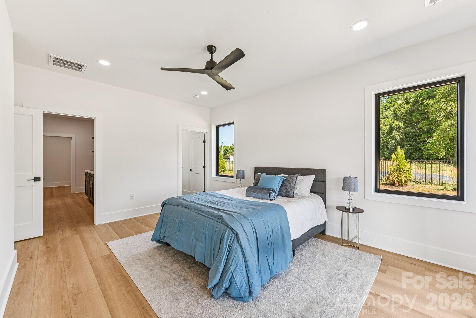
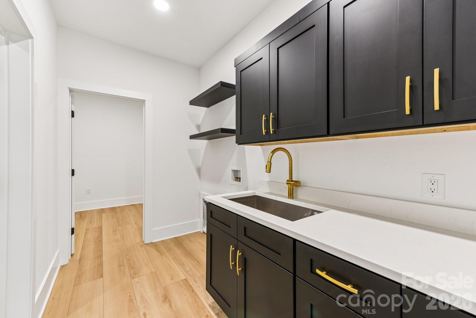
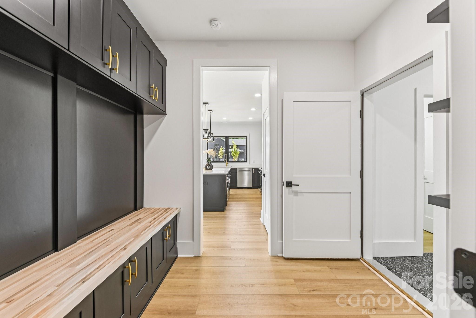
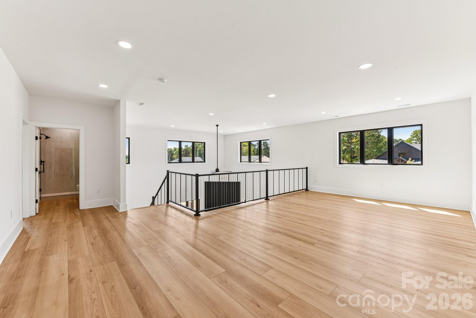
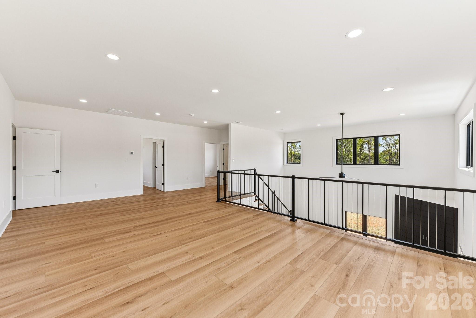
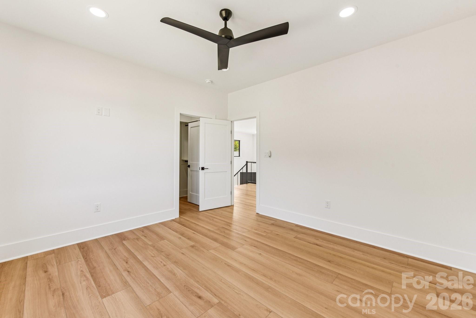
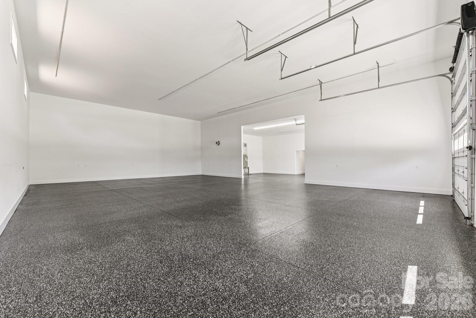
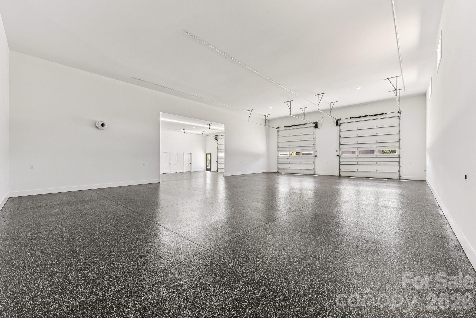
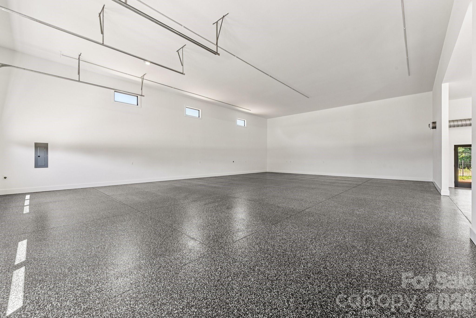
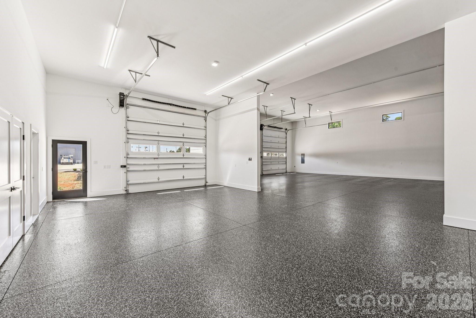
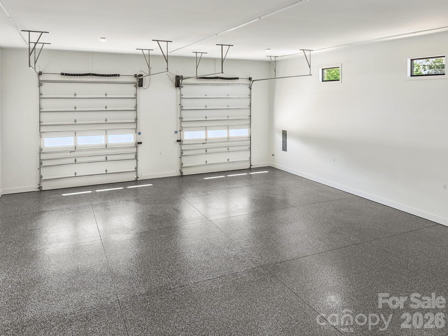
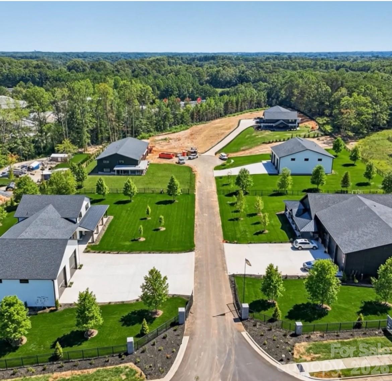
Welcome to Honeyman Estates, an exclusive gated enclave featuring just 5 luxury barndominiums, a rare opportunity to own one of the most innovative and desirable styles of homes in today's market. More than just a residence, this property represents a new way of living: blending modern luxury with true practicality, designed for those whose lifestyles are as expansive as their visions. The garage is a masterpiece of its own, designed for more than just storage. With climate-controlled comfort, soaring 16 to 18-foot ceiling heights, epoxy-coated floors, and a powerful 400-amp service panel, this space is fully prepared to house your car collection, provide room for RVs and boats or even your very own indoor pickleball court! Spray foam insulation ensures year-round efficiency, while the impressive volume of the space allows for nearly limitless possibilities. This property offers not only the space but also the freedom to fully embrace your passions. From family living to hobby space, it redefines what home can mean. Step inside to find a stunning great room crowned by soaring vaulted ceilings that draw the eye upward and create an immediate sense of openness and grandeur. Vertical modern cable railing adds a sleek architectural touch, blending contemporary design with the rustic elegance of the barndominium aesthetic. The chef's kitchen is a true centerpiece, featuring 42" shaker cabinets, quartz countertops, floating shelves, and premium appliances, crafted for both everyday meals and grand entertaining. Luxury vinyl plank flooring flows seamlessly throughout the home, leading to a striking 72" linear fireplace that anchors the living space with warmth and modern sophistication. Outside, the home's timeless board-and-batten fiber cement siding pairs perfectly with architectural roofing, accented by standing seam metal for the covered porches, to create an aesthetic that is both classic and forward-thinking. Every detail has been considered, from the materials to the craftsmanship, resulting in a property that delivers enduring value and style. This barndominium is not just a home, it is a statement. A practical yet luxurious way of life that merges passion, functionality, and elegance under one roof. Honeyman Estates offers something incredibly rare: exclusivity, sophistication, and space to live life without compromise.

2
beds

4
baths

2,800 Sq.Ft. LIVING AREA

0.92 Acres lot

Josh Tucker

Josh Tucker

Features & Amenities

Interior

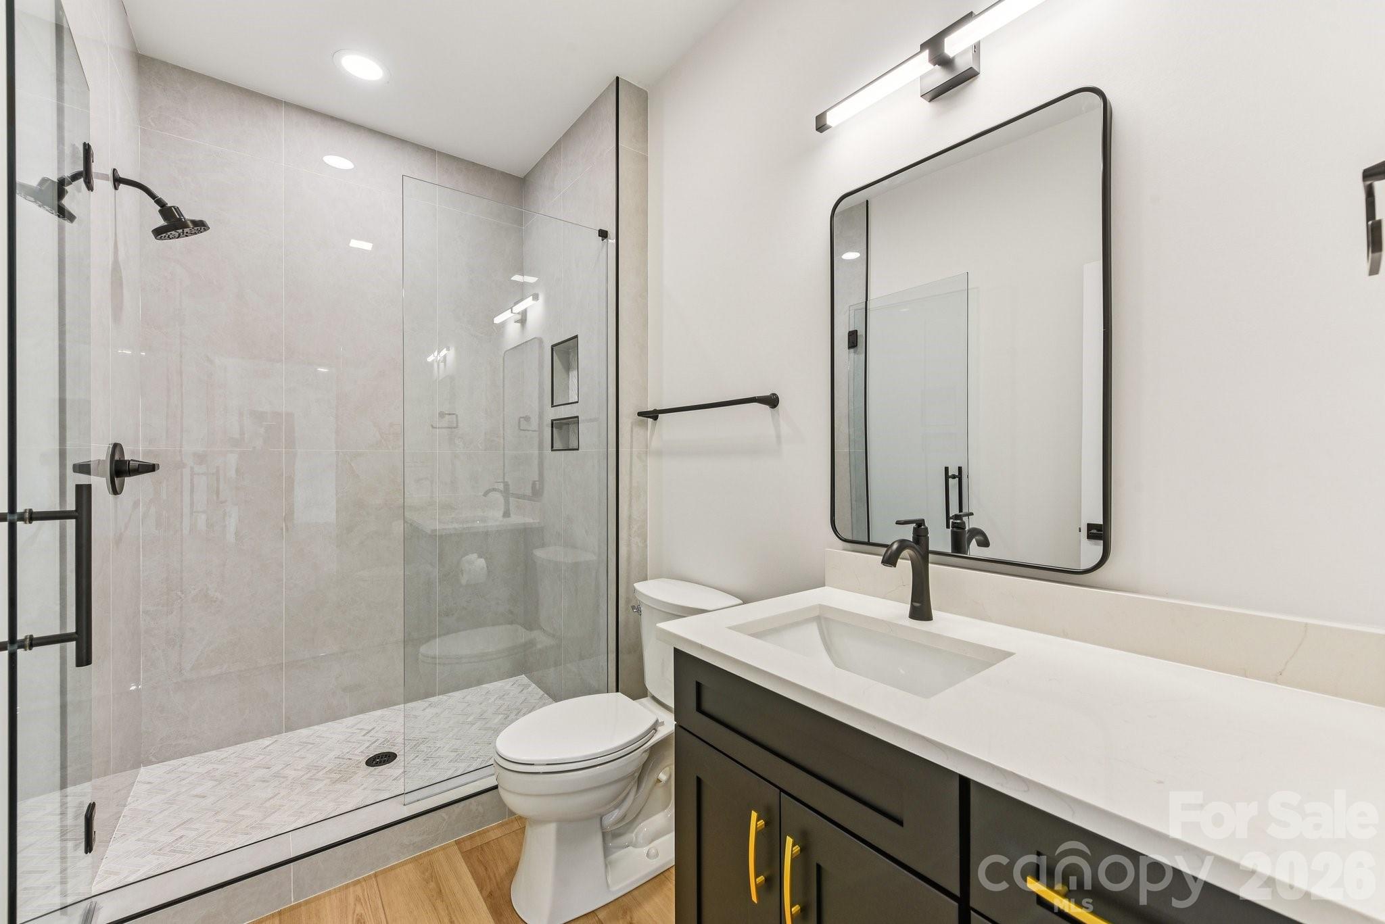
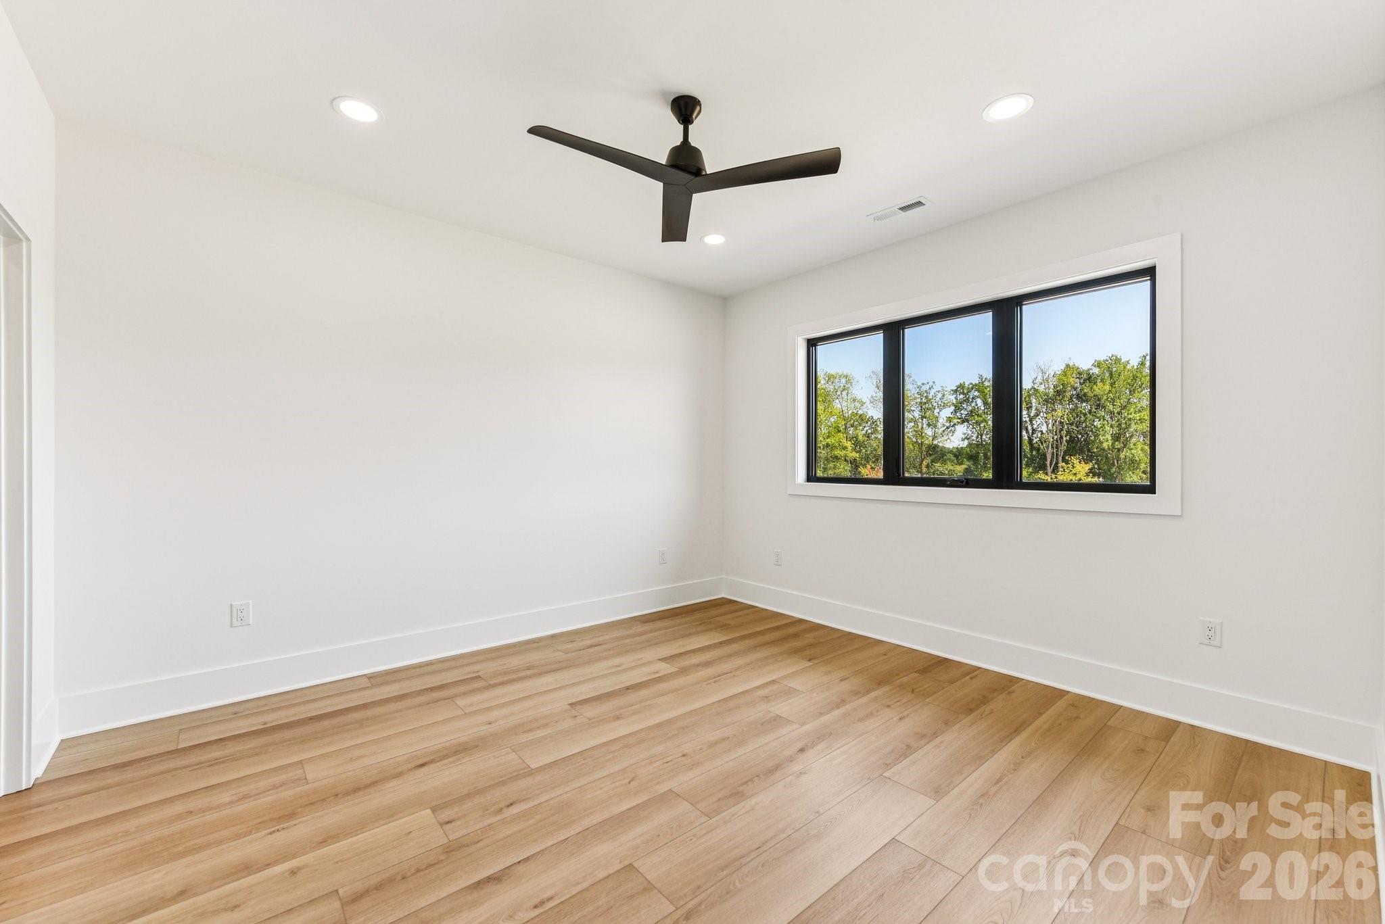
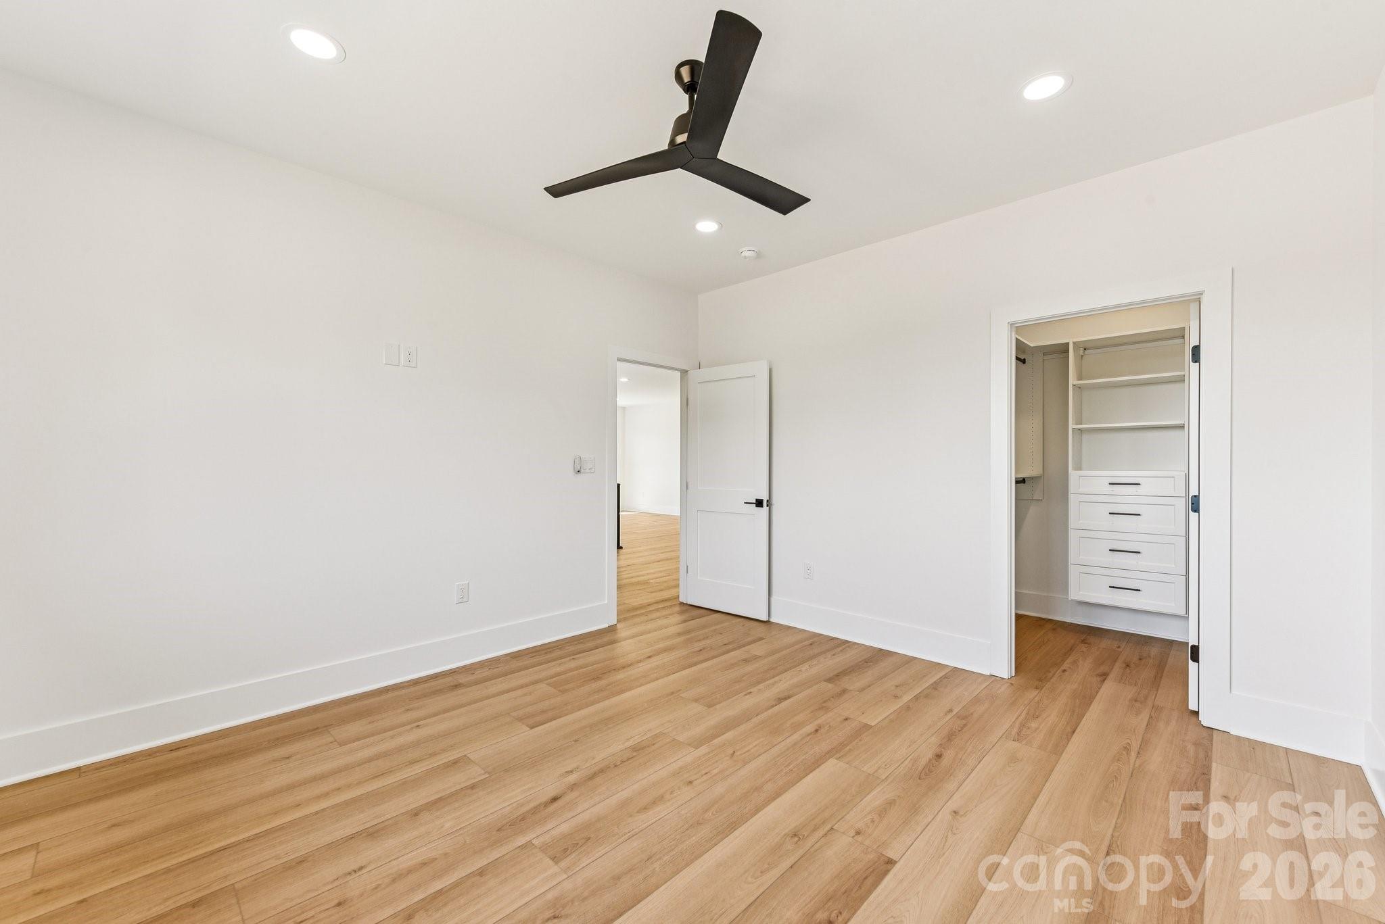
  • total bedrooms2
  • Total bathrooms4
  • full bathrooms3
  • half bathroom1
  • Laundry room Laundry Room, Main Level
  • Flooring Tile, Vinyl
  • Fireplace Family Room
  • APPLIANCES Dishwasher, Electric Range, Electric Water Heater, Ice Maker, Microwave, Refrigerator, Refrigerator with Ice Maker

Area & Lot

  • Status Sold
  • Date Sold September 15, 2026
  • Living Area2,800 Sq.Ft.
  • Lot Area0.92 Acres
  • MLS® ID4404383
  • TypeResidential
  • YEAR BUILT2025
  • NeighborhoodMooresville
  • Elementary SchoolWoodland Heights
  • Middle SchoolWoodland Heights
  • High SchoolLake Norman

Exterior

  • STORIES2
  • Garage Space6.0
  • water SourceWell
  • roofArchitectural Shingle
  • lot featuresCleared, Level
  • parkingAttached Garage, Garage Door Opener, Garage Faces Front, Garage Shop, RV Access/Parking
  • HEAT TYPEElectric, Heat Pump
  • AIR CONDITIONINGCentral Air, Electric, Heat Pump
  • sewerSeptic Installed
  • SubstructureSlab

Financial

  • Sales Price$1,550,000
  • HOA $125/mo
View Virtual Tour

Mooresville

Explore

Work With Us

We pride ourselves in providing personalized solutions that bring our clients closer to their dream properties and enhance their long-term wealth. Contact us today to find out how we can be of assistance to you!

Follow Me on Instagram