Leave a Message

Thank you for your message. We will be in touch with you shortly.

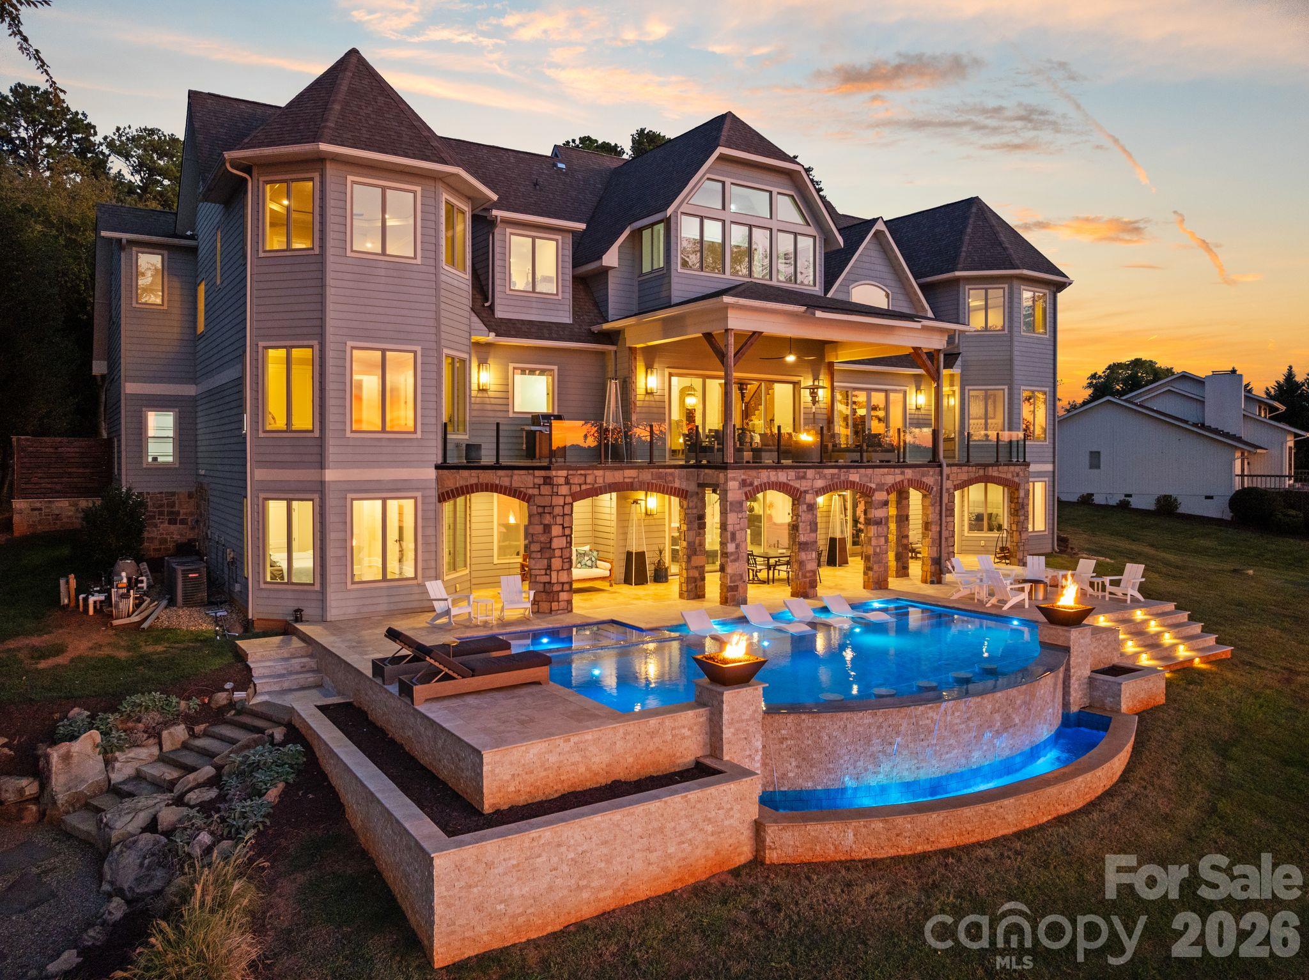
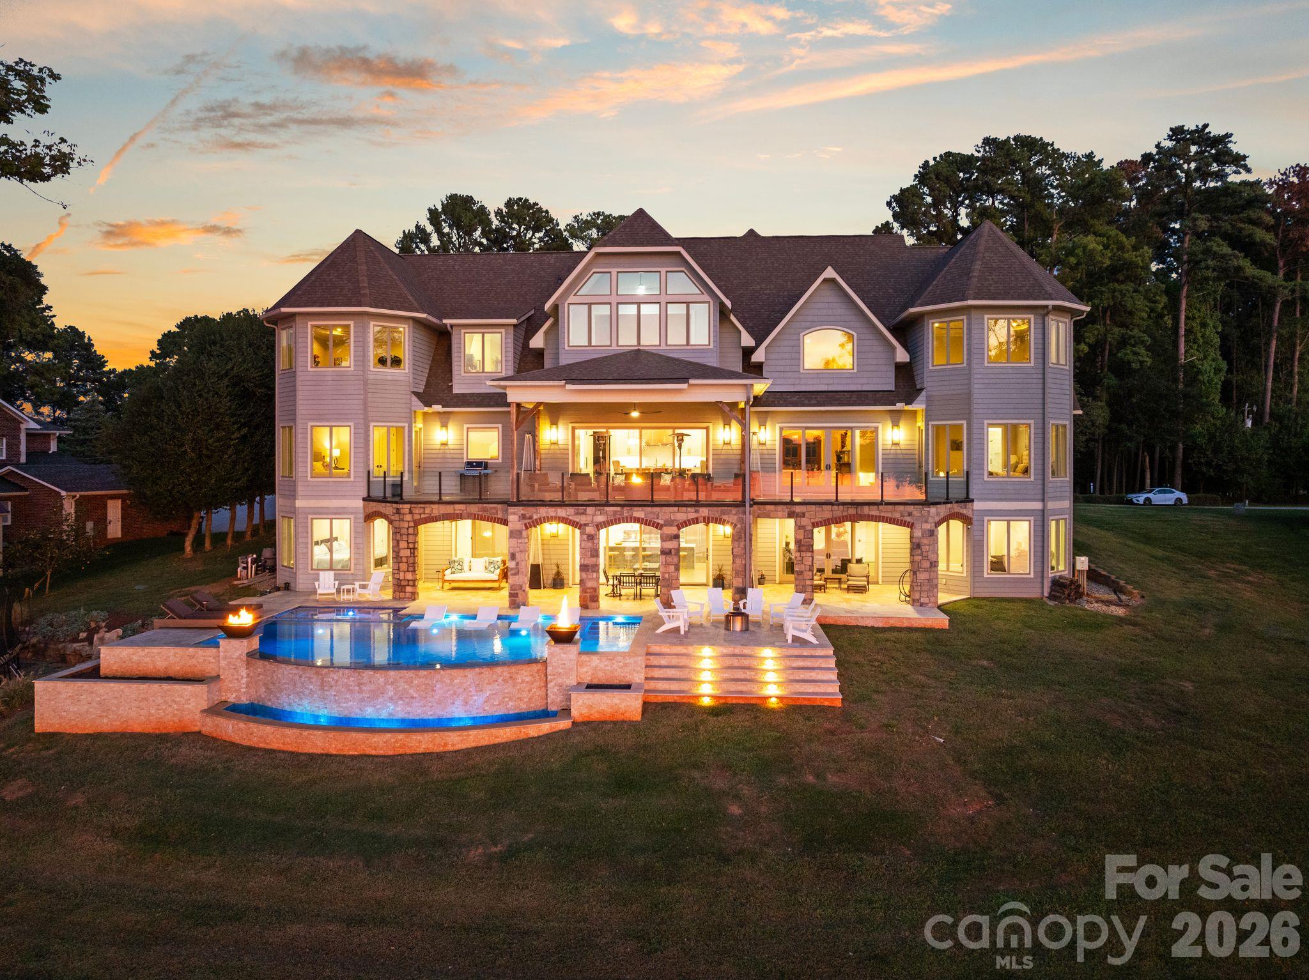
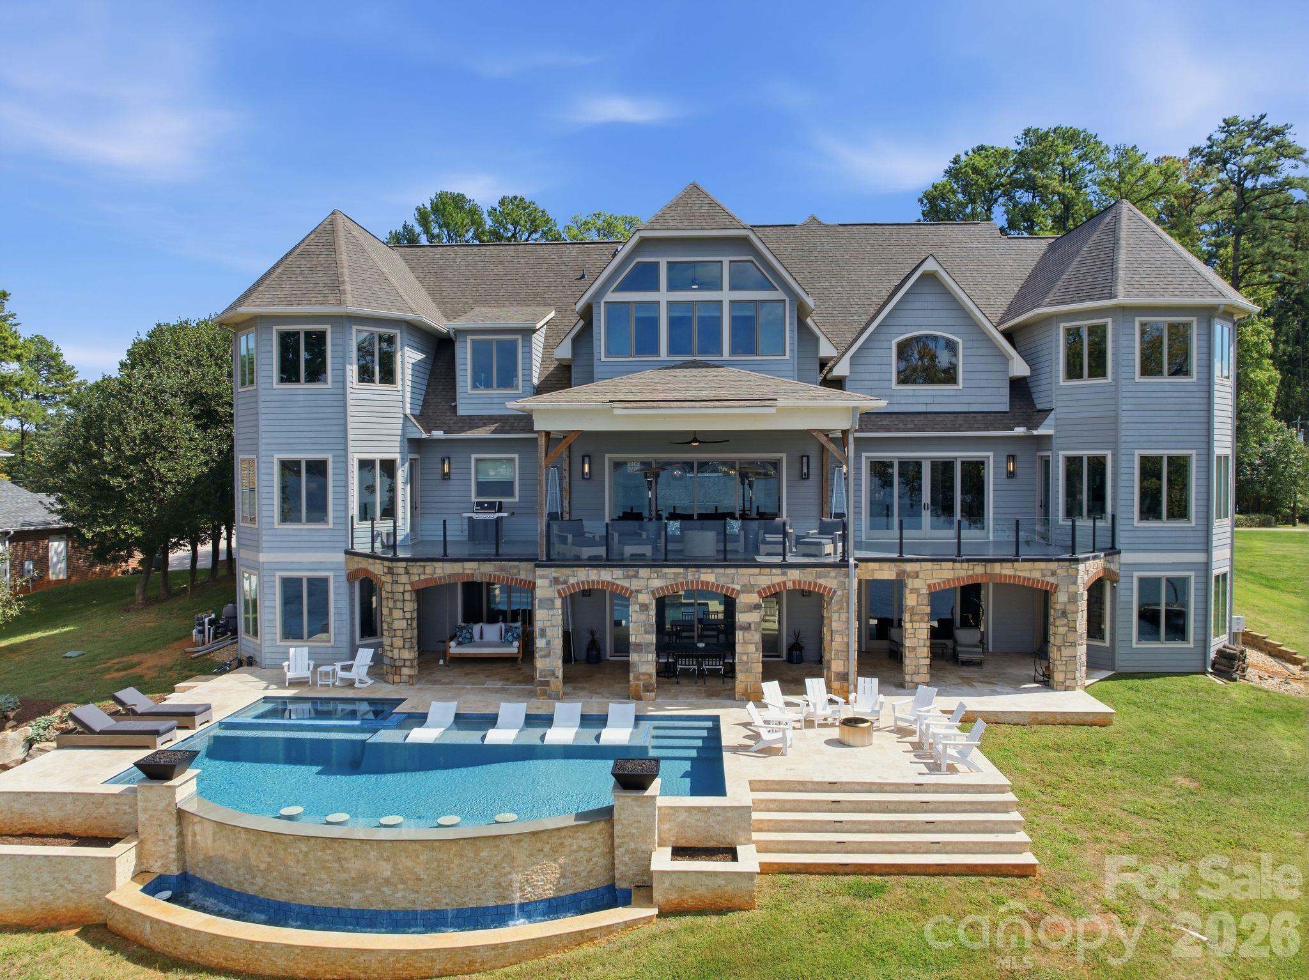
Large gray-shingled home with a stone terrace and illuminated swimming pool at sunset.
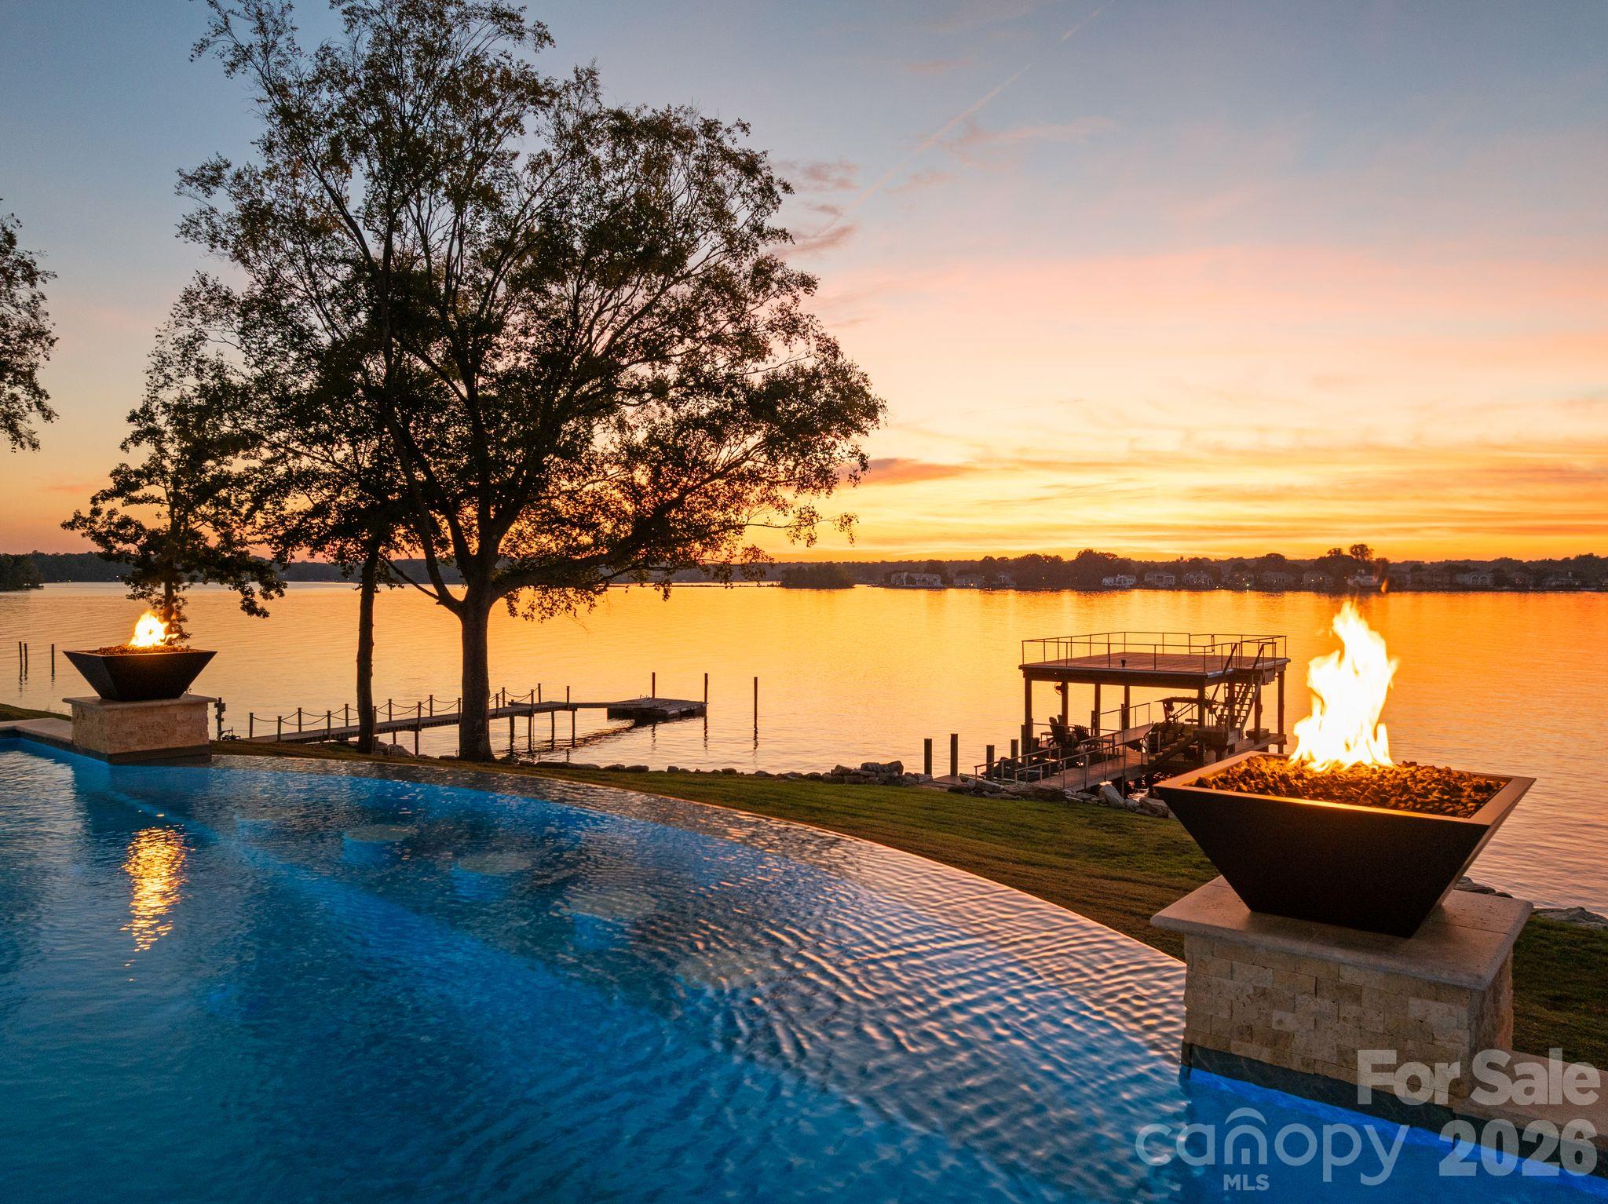
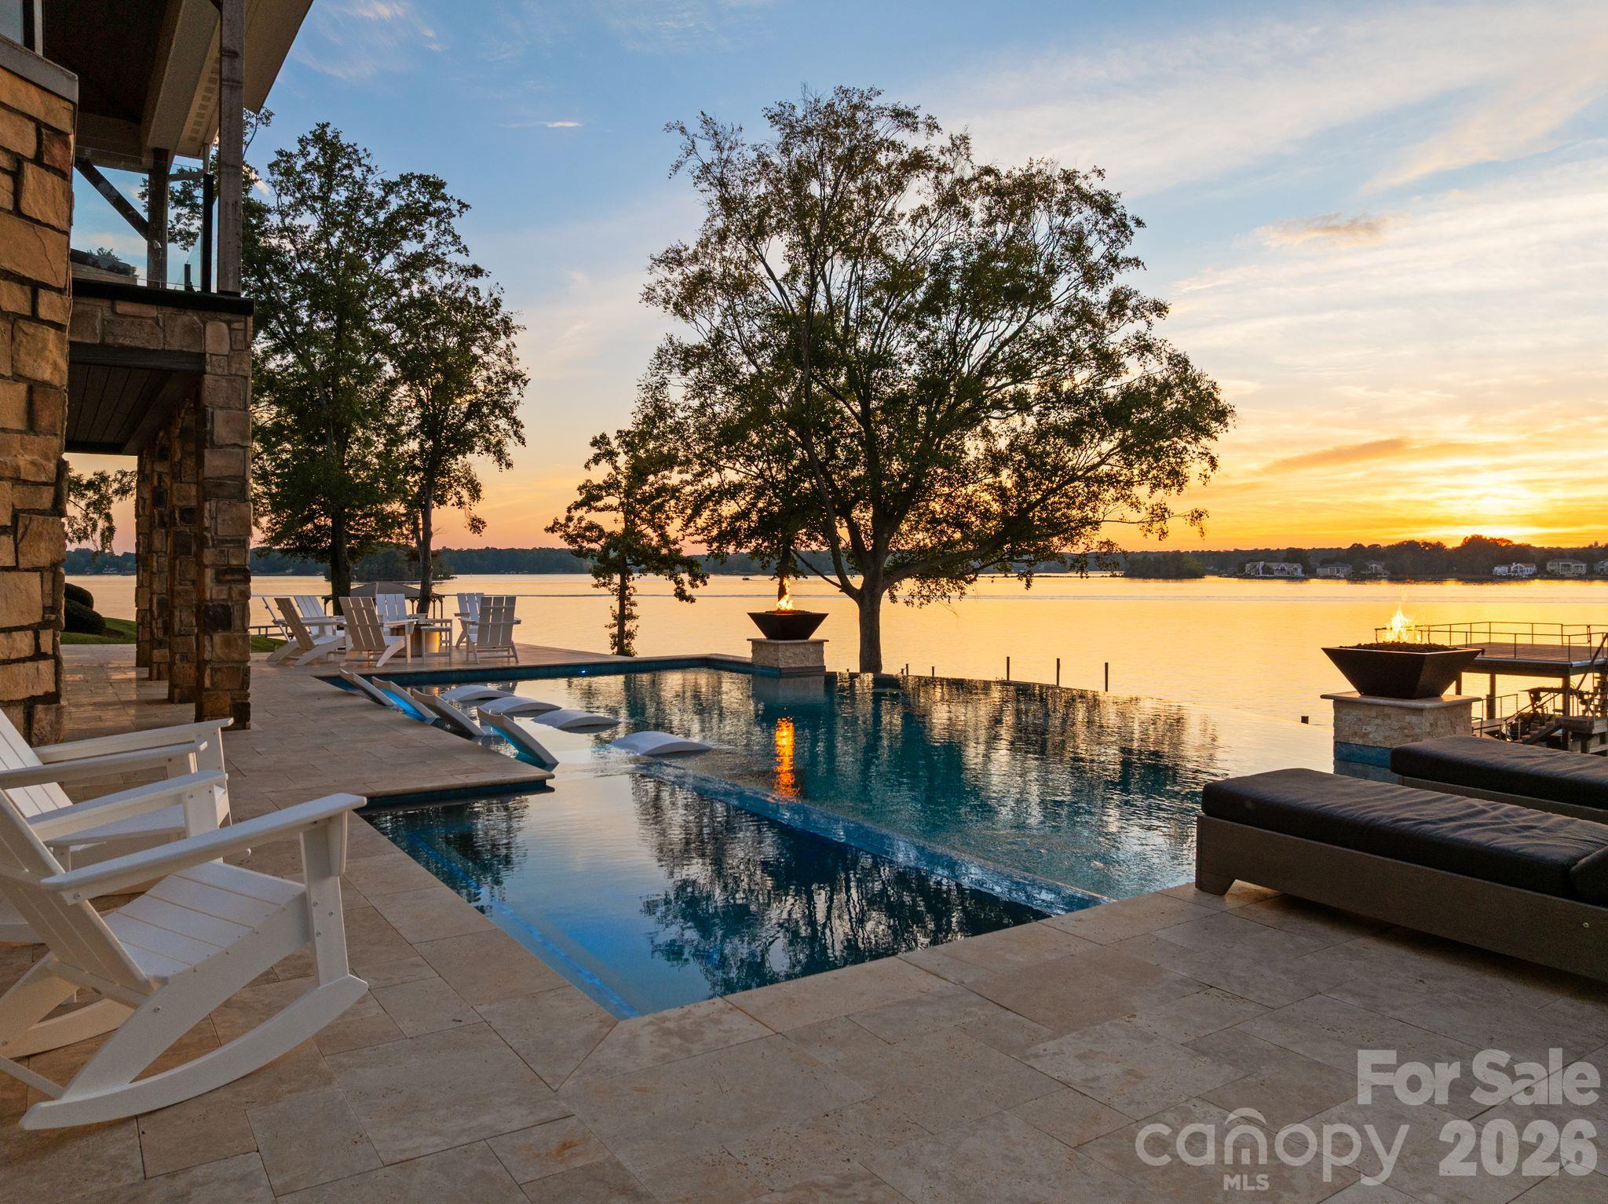
Lakeside pool overlooking the water at sunset, framed by fire bowls and a dock.
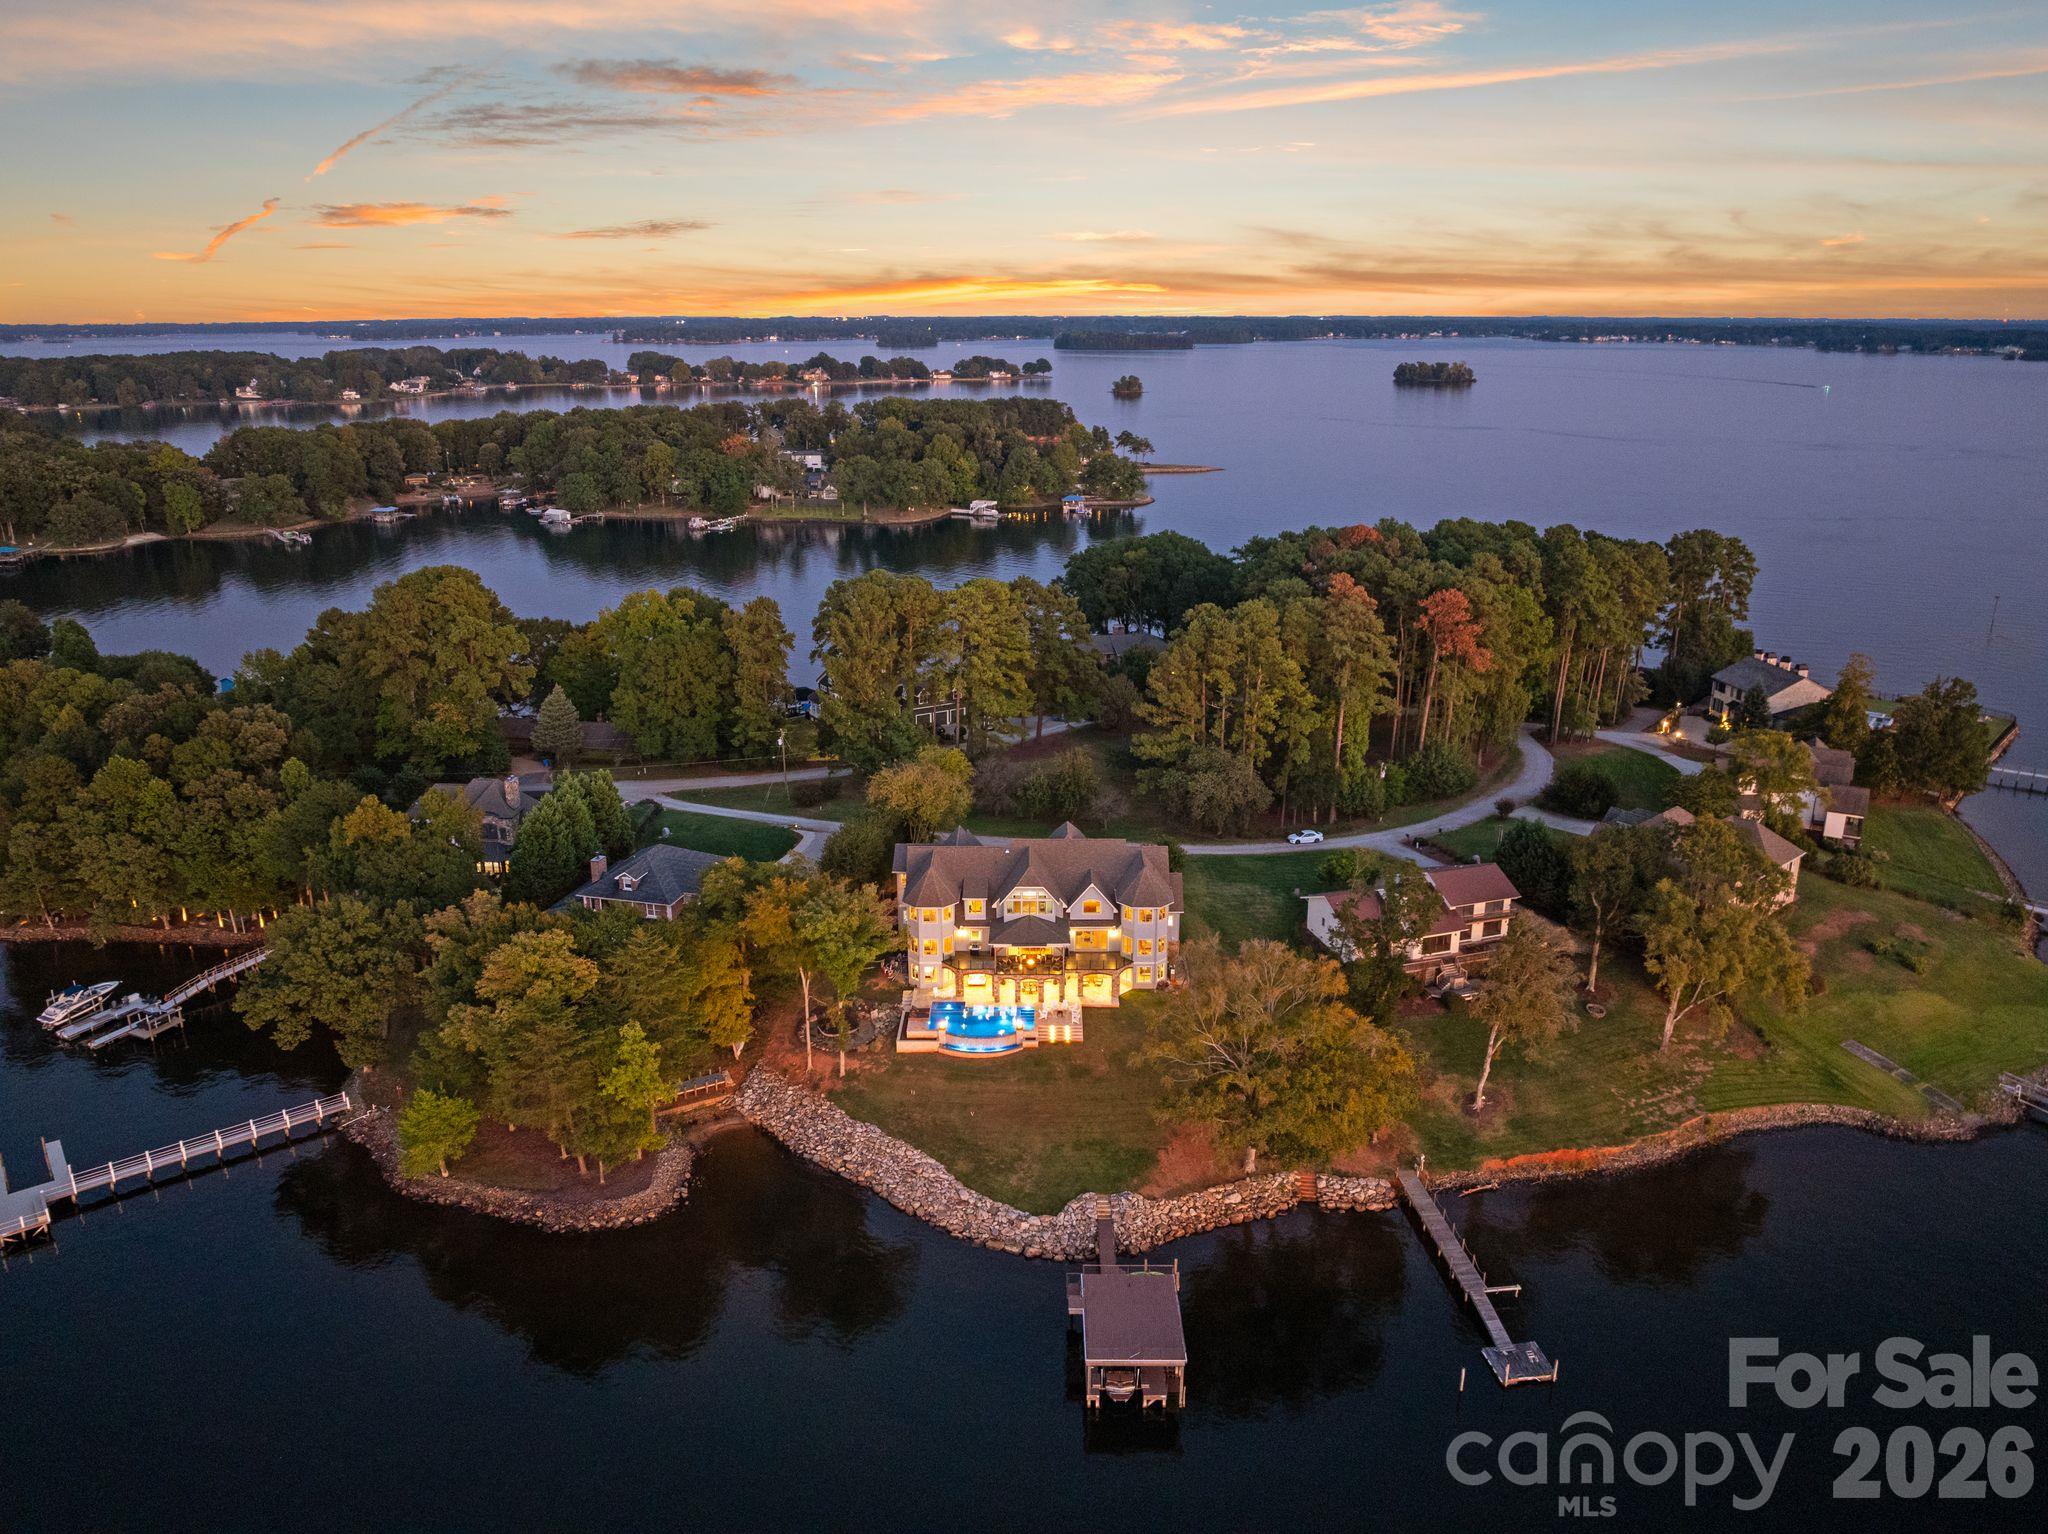
Waterfront home on a wooded peninsula, with a lit pool, multiple docks, and lake views at dusk.
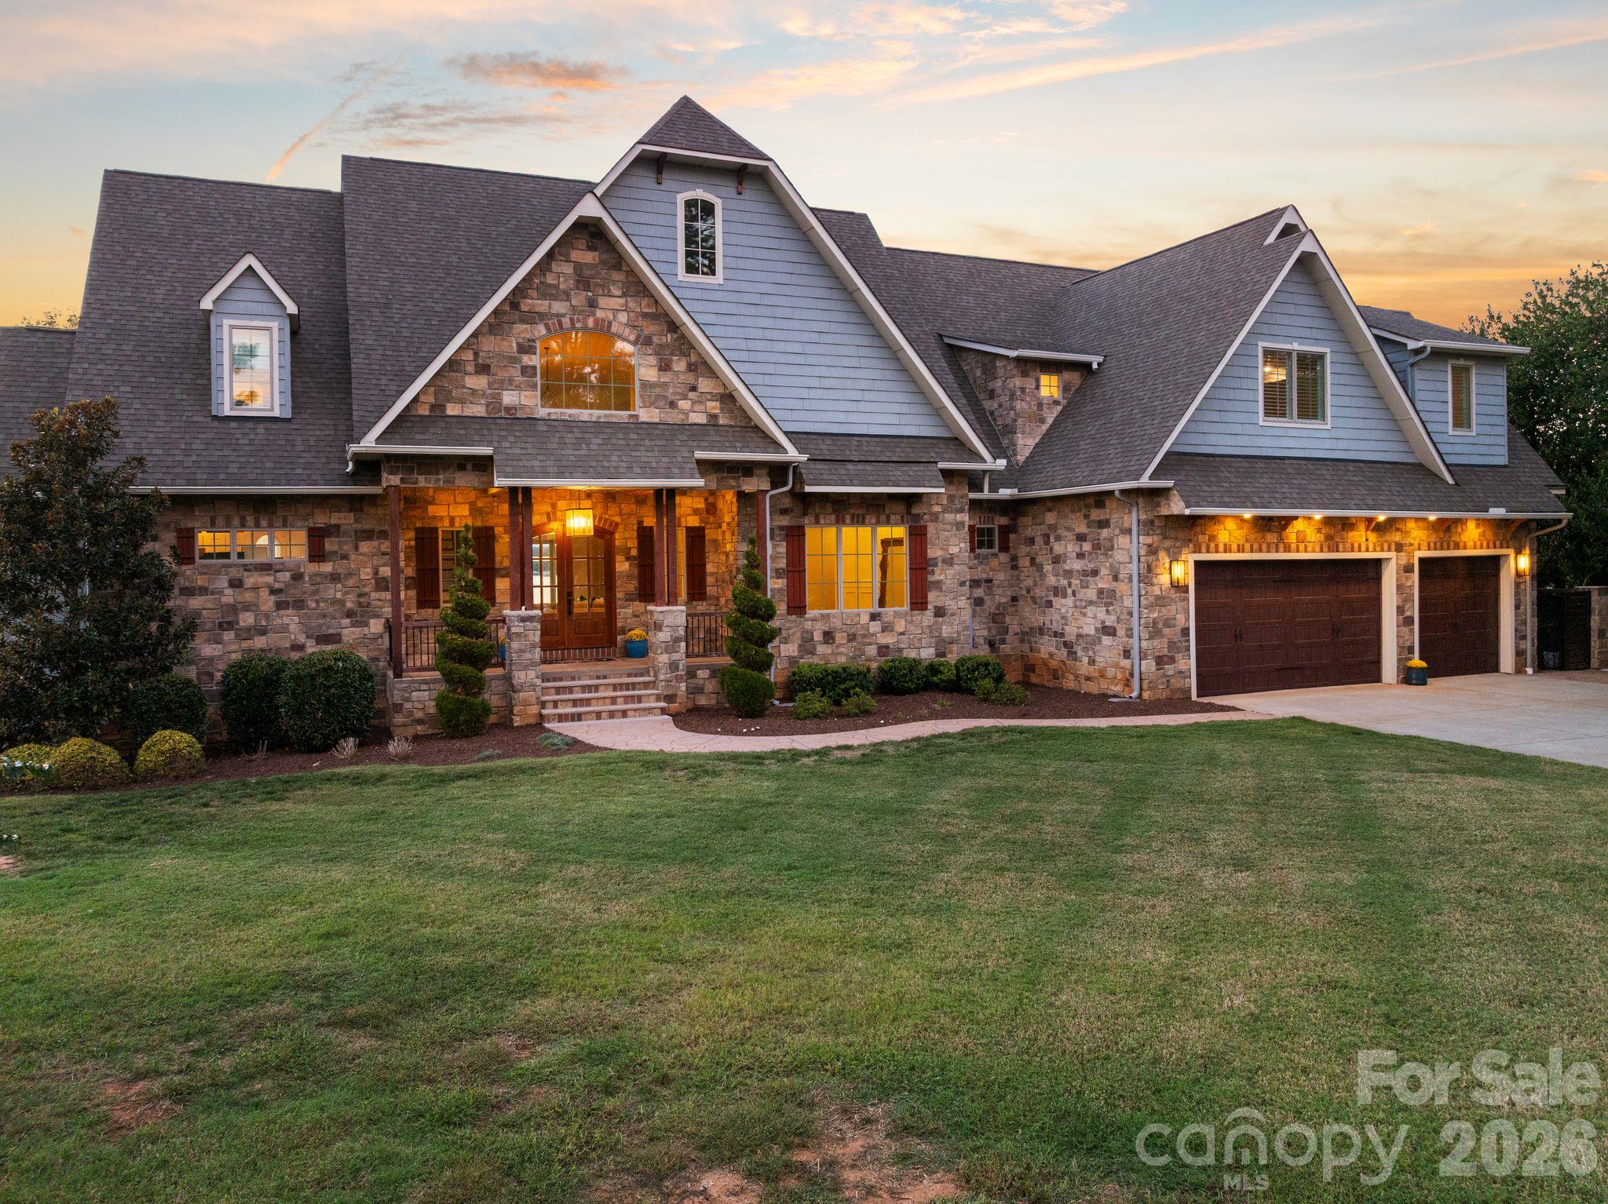
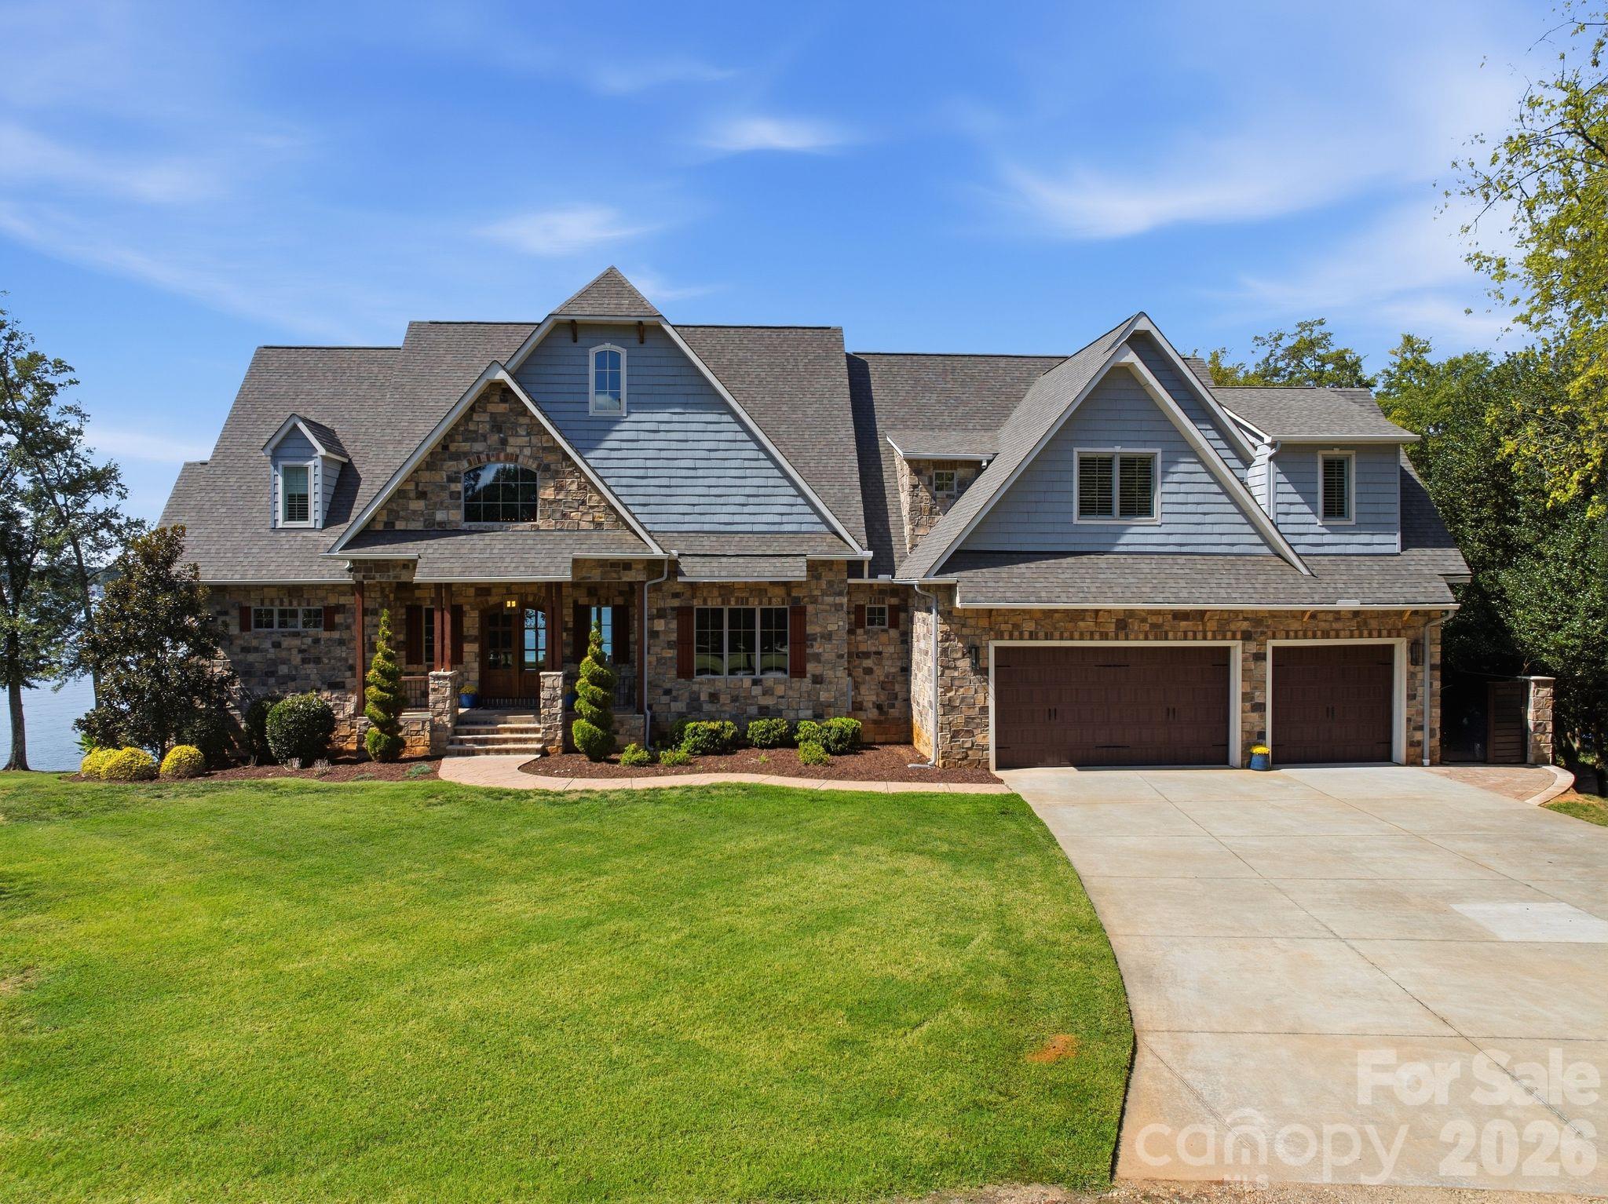
Stone-and-siding home with a covered entry and three-car garage at sunset.
Large gray home with a covered stone patio and illuminated pool at sunset.
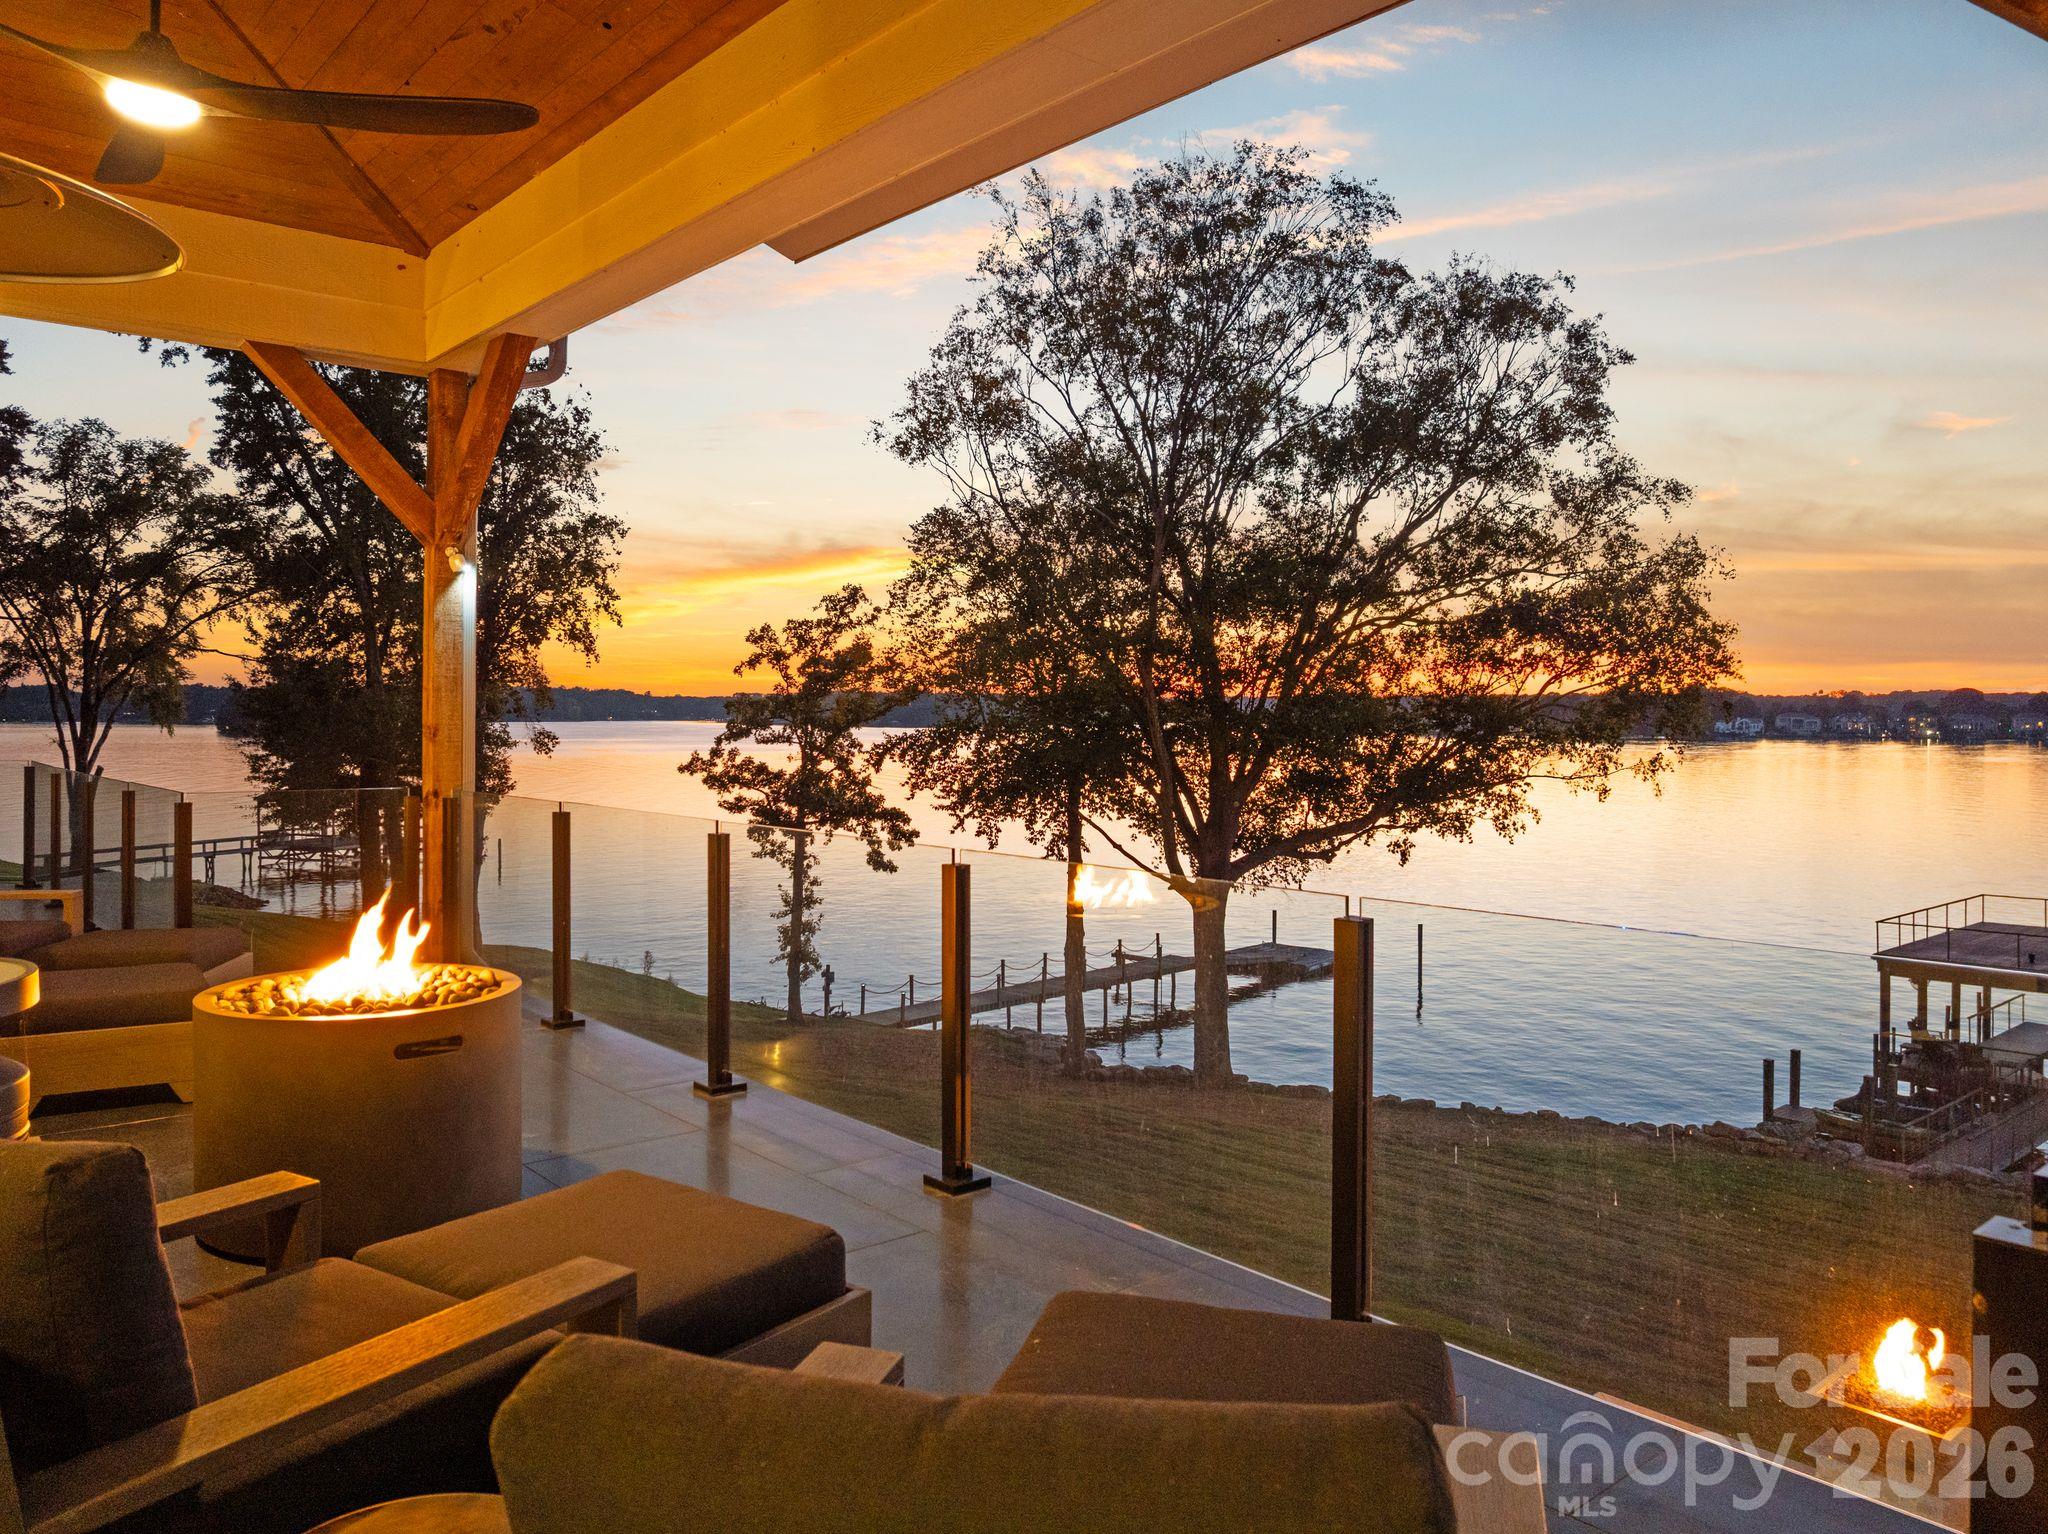
Covered lakeside patio with cushioned seating and fire features overlooking the water at sunset.
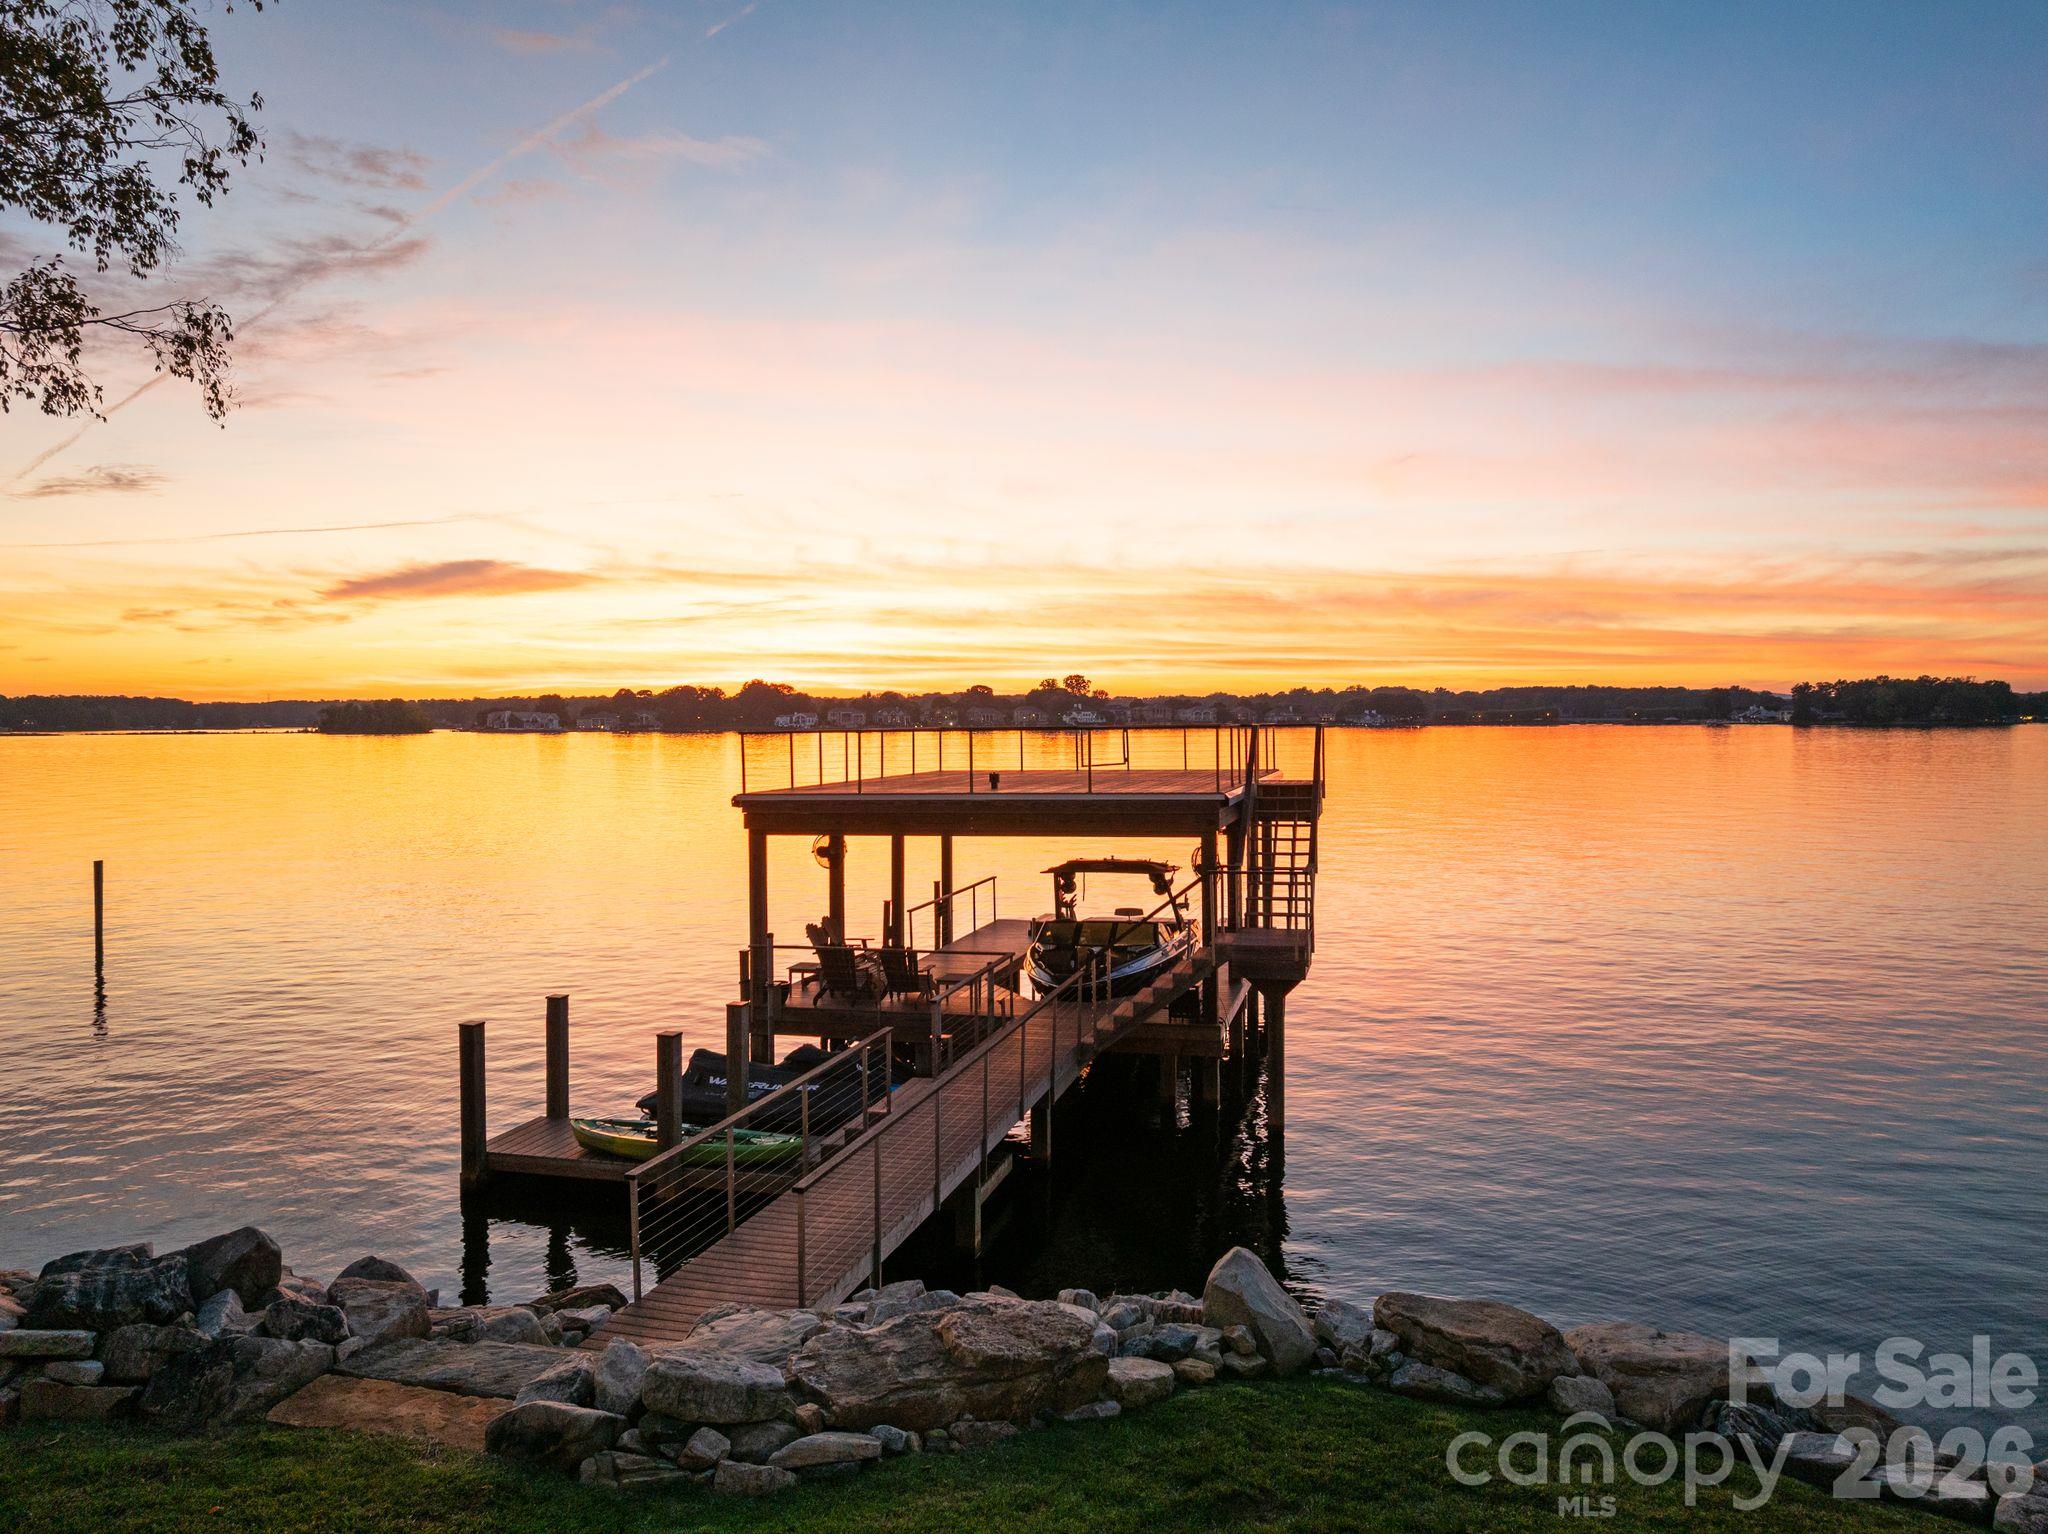
Lakefront dock with a boat and covered slip, silhouetted against a vivid sunset.
Stone-and-blue-sided home with multiple gables, a three-car garage, and a glimpse of lake water.
Large gray house with a stone-column patio overlooking a pool and raised spa.
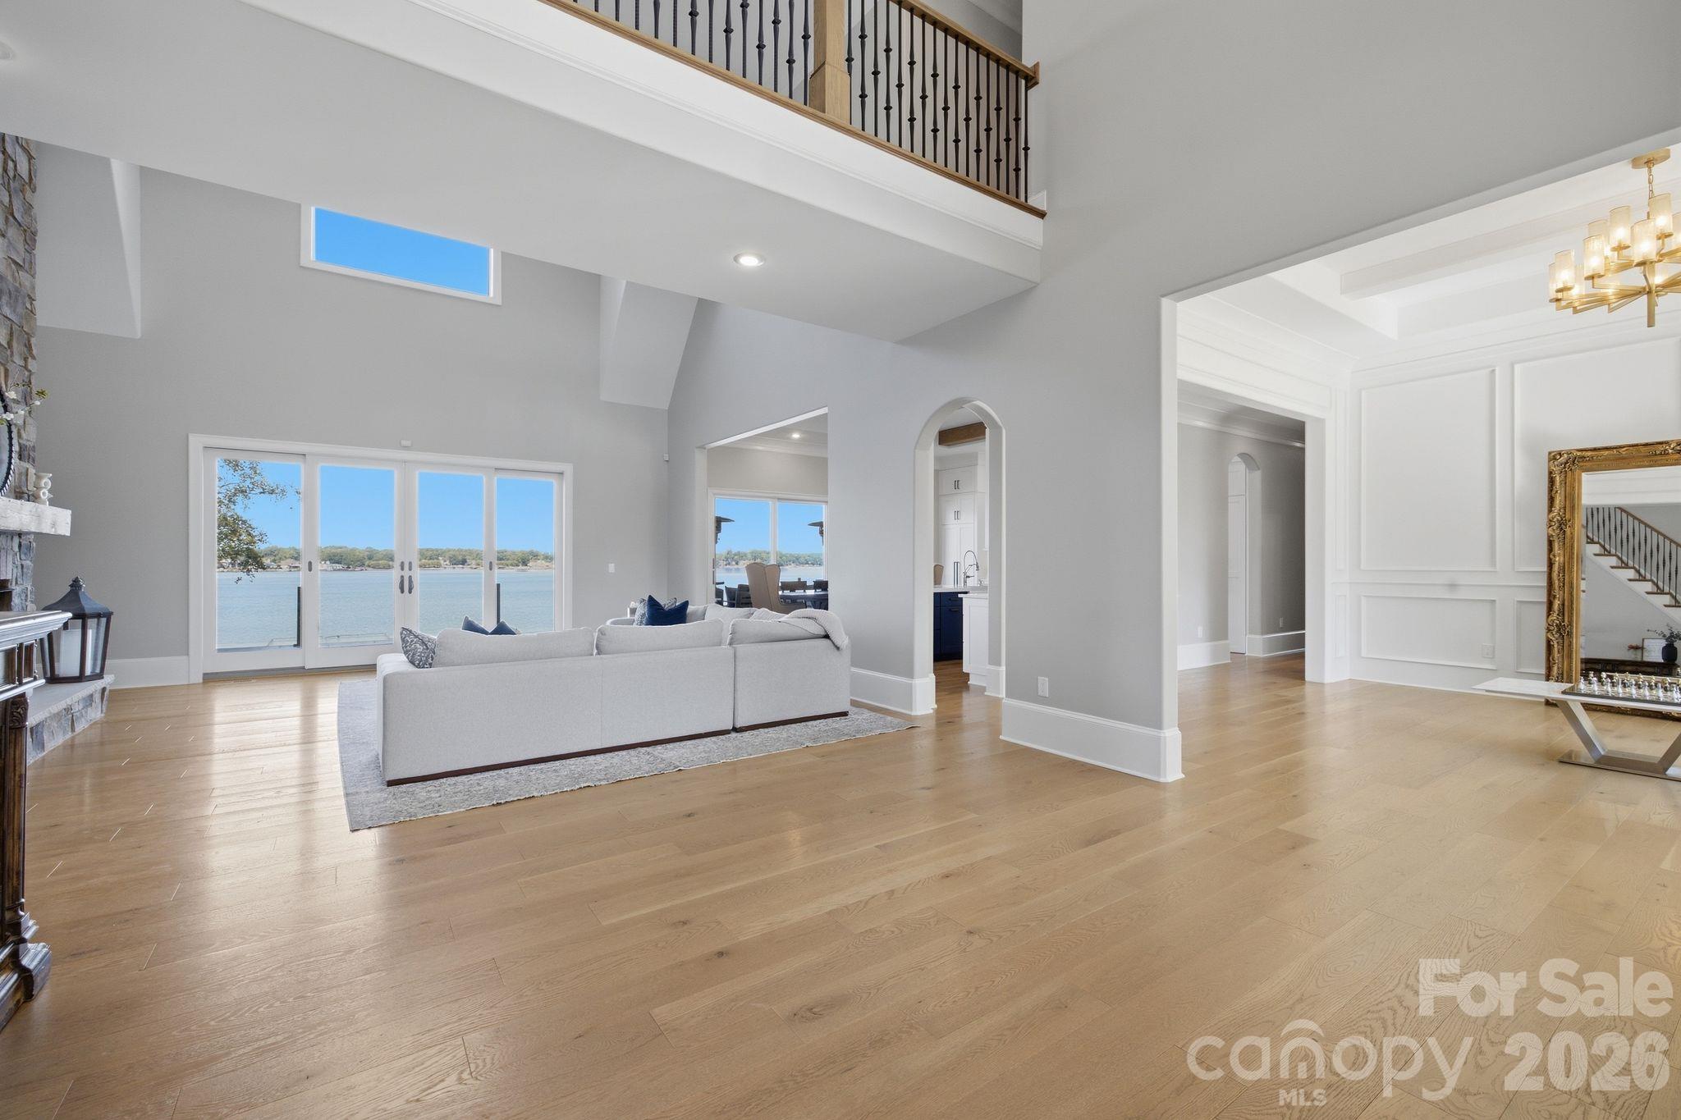
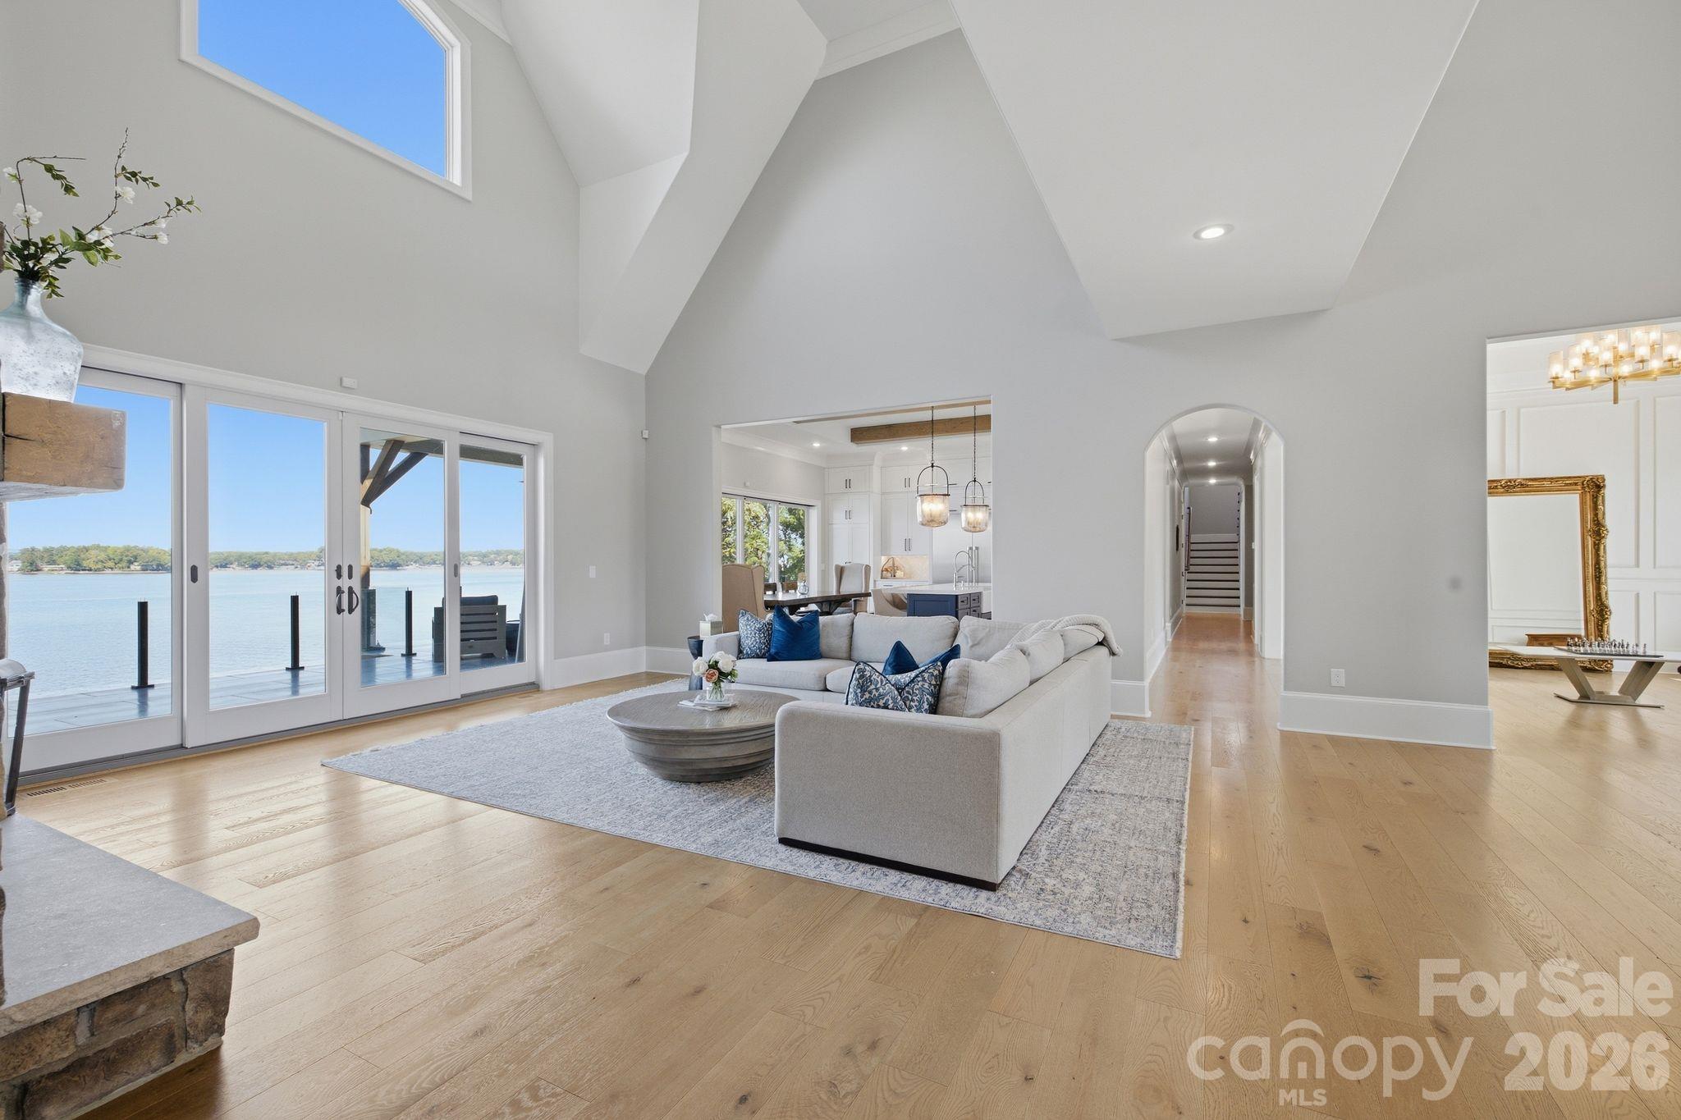
Living room with a white sectional, stone fireplace, and lake views through sliding glass doors.
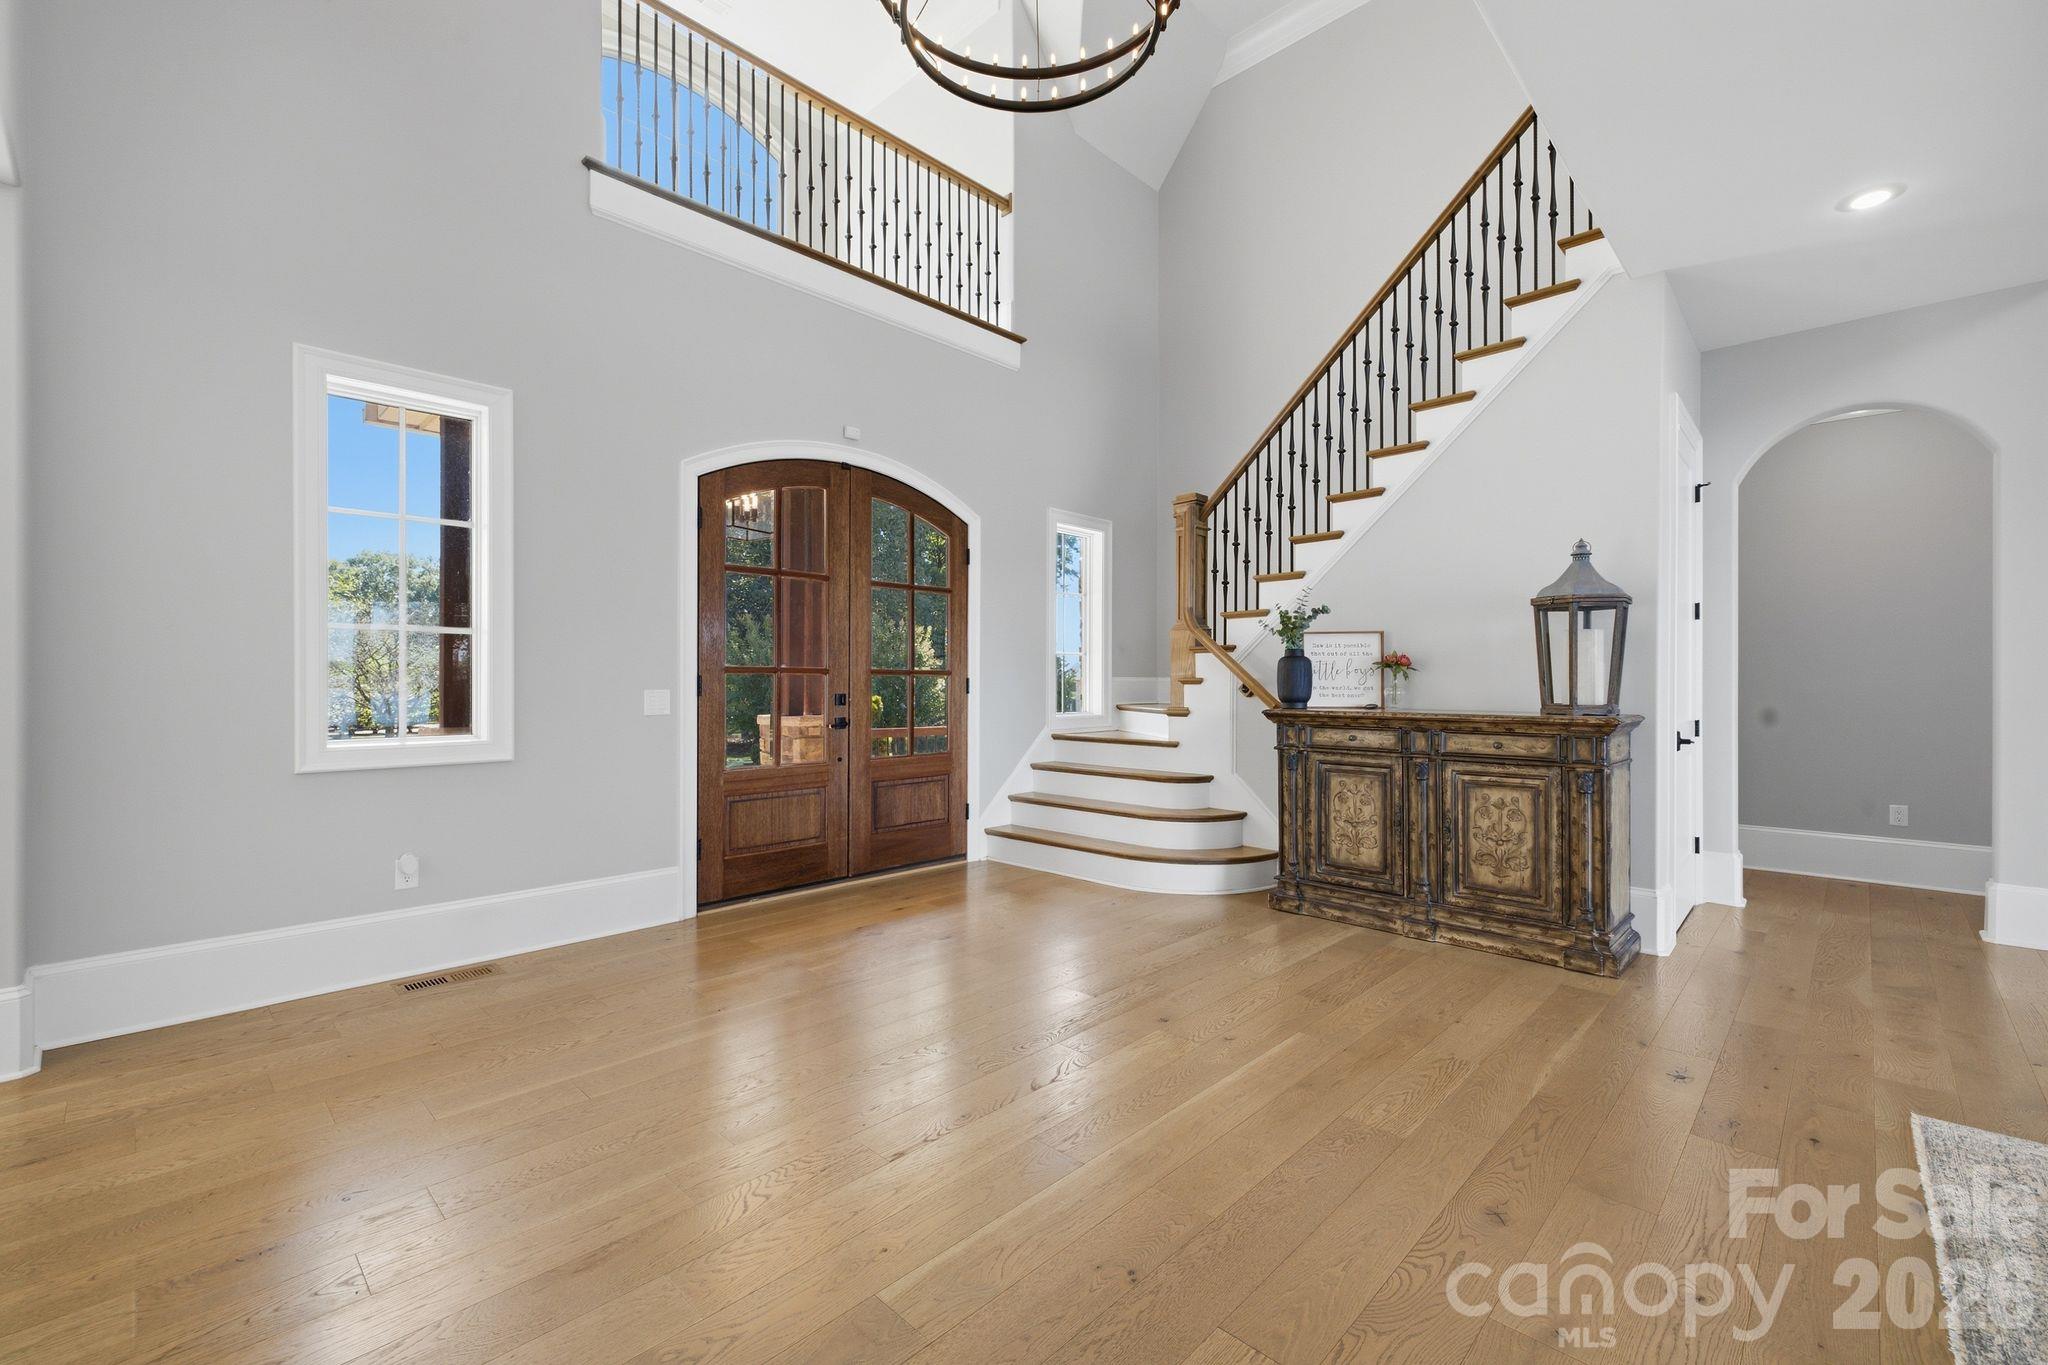
Two-story foyer with an arched wood front door, curved staircase, and hardwood floors.
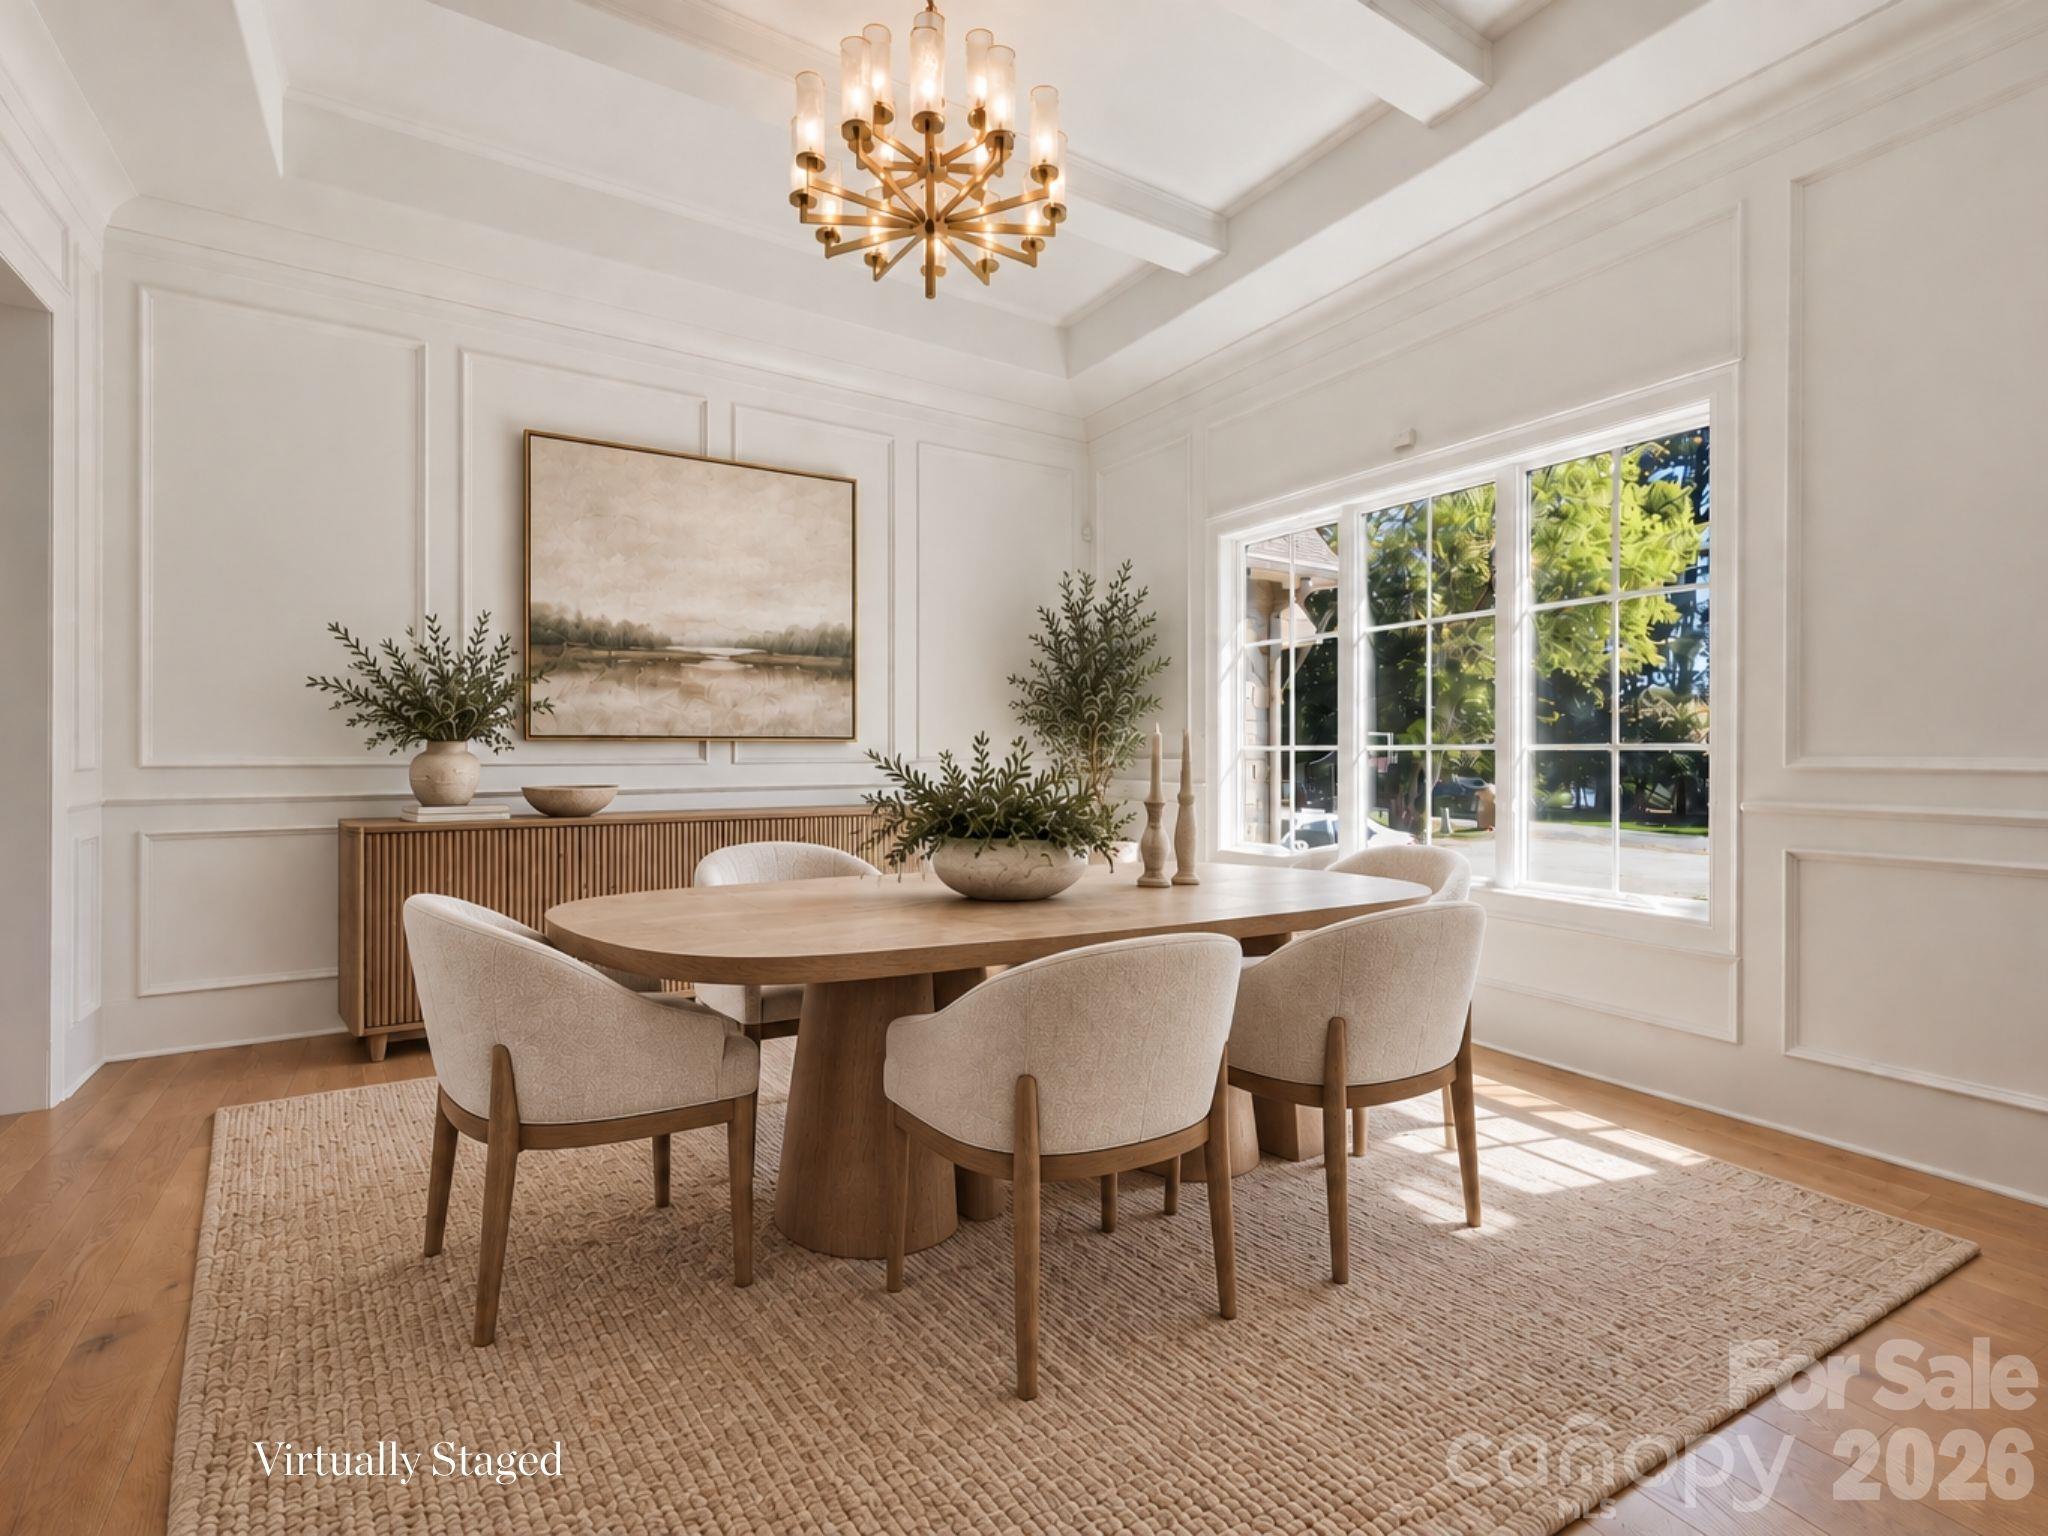
Virtually staged dining room with a rounded wood table, upholstered chairs, and a brass chandelier.
Staged living room with vaulted ceilings, lake views through sliding doors, and an open kitchen beyond.
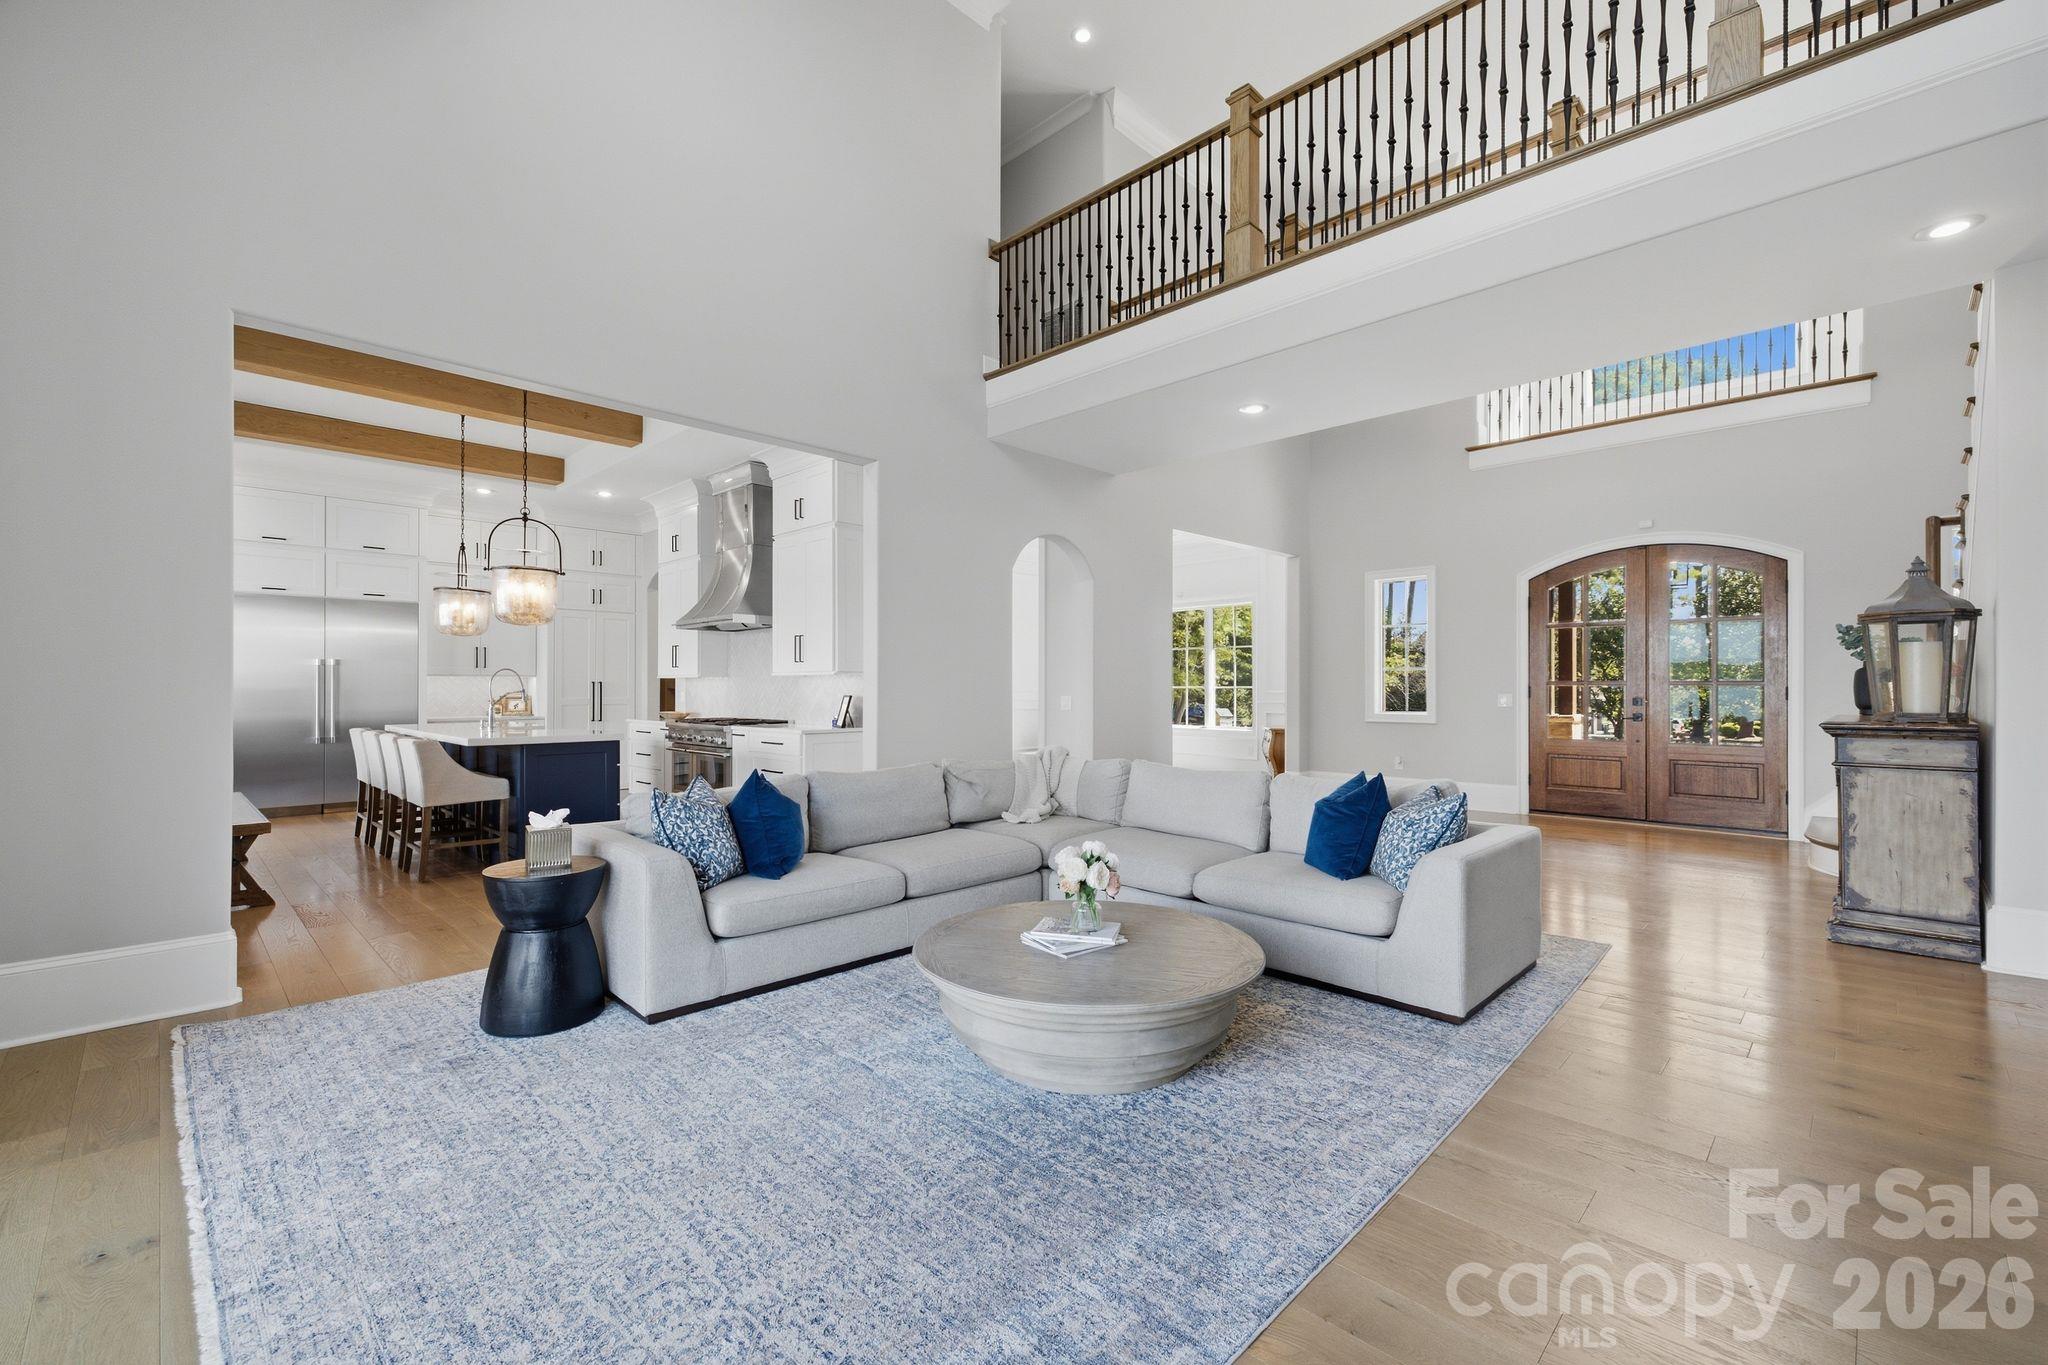
Staged living room with gray sectional, open white kitchen, and a double-height entry with wood doors.
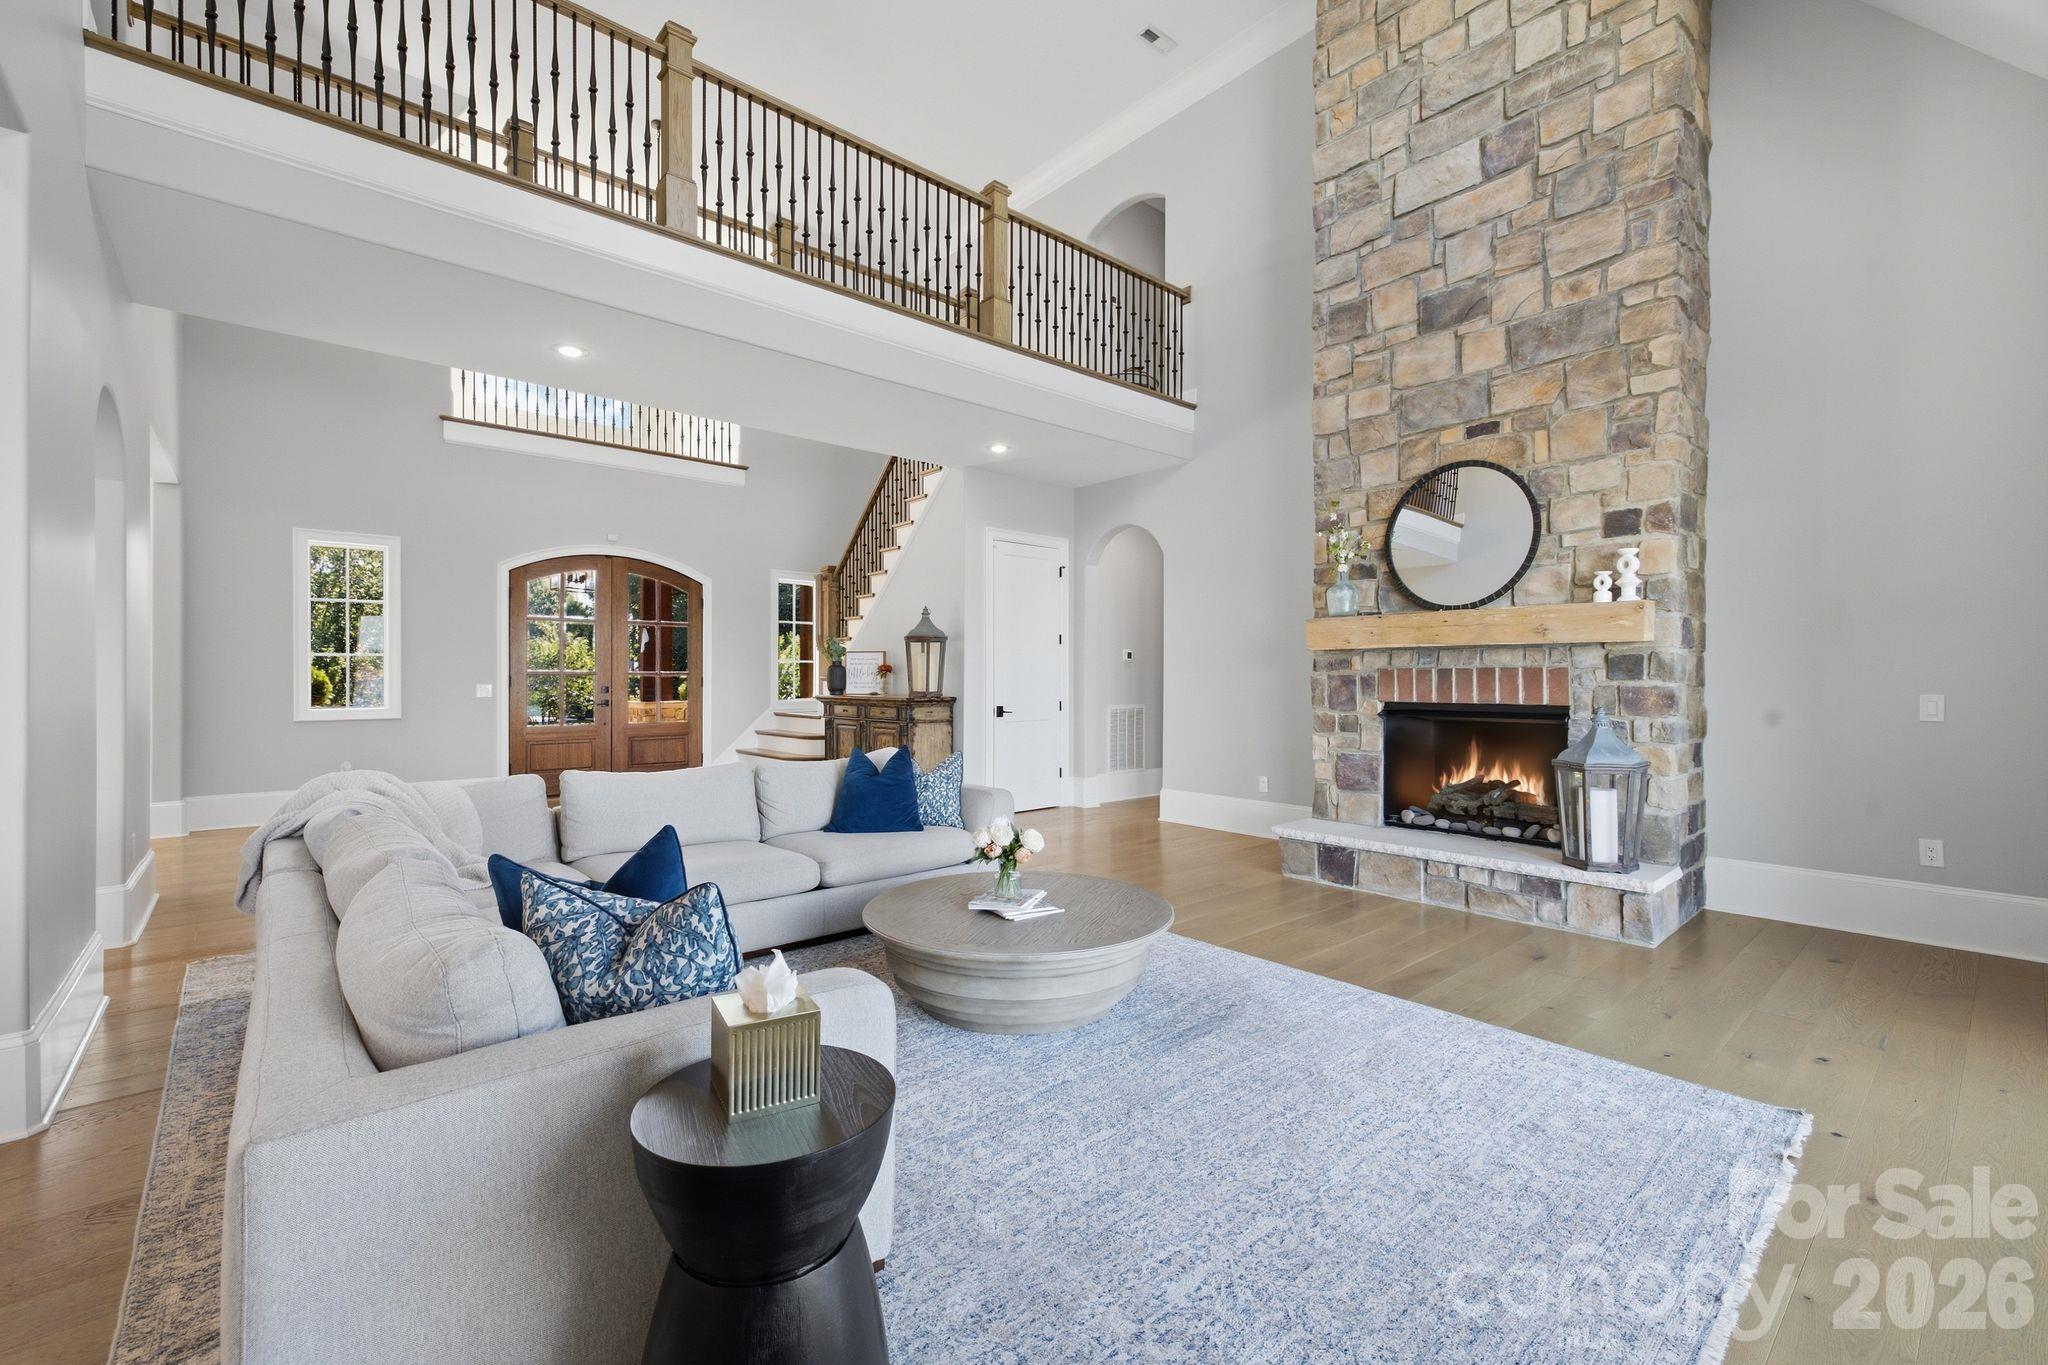
Two-story living room with a tall stone fireplace, open gallery, and gray sectional.
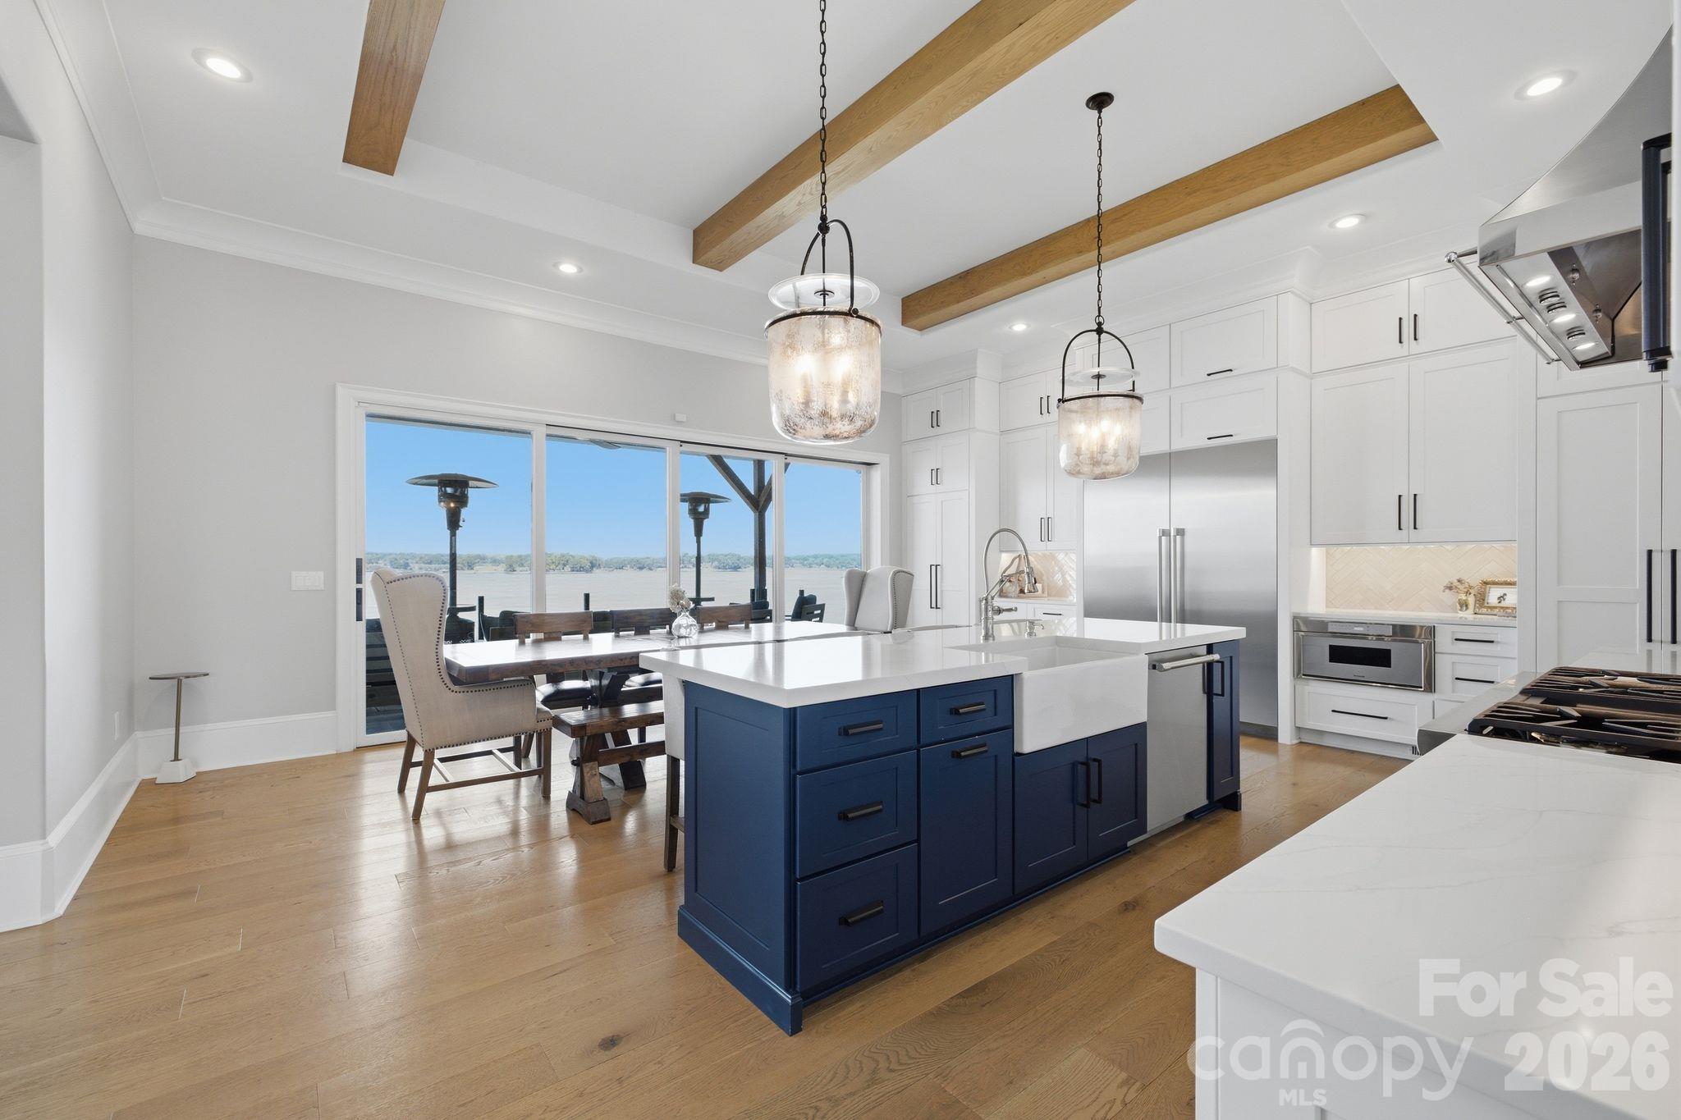
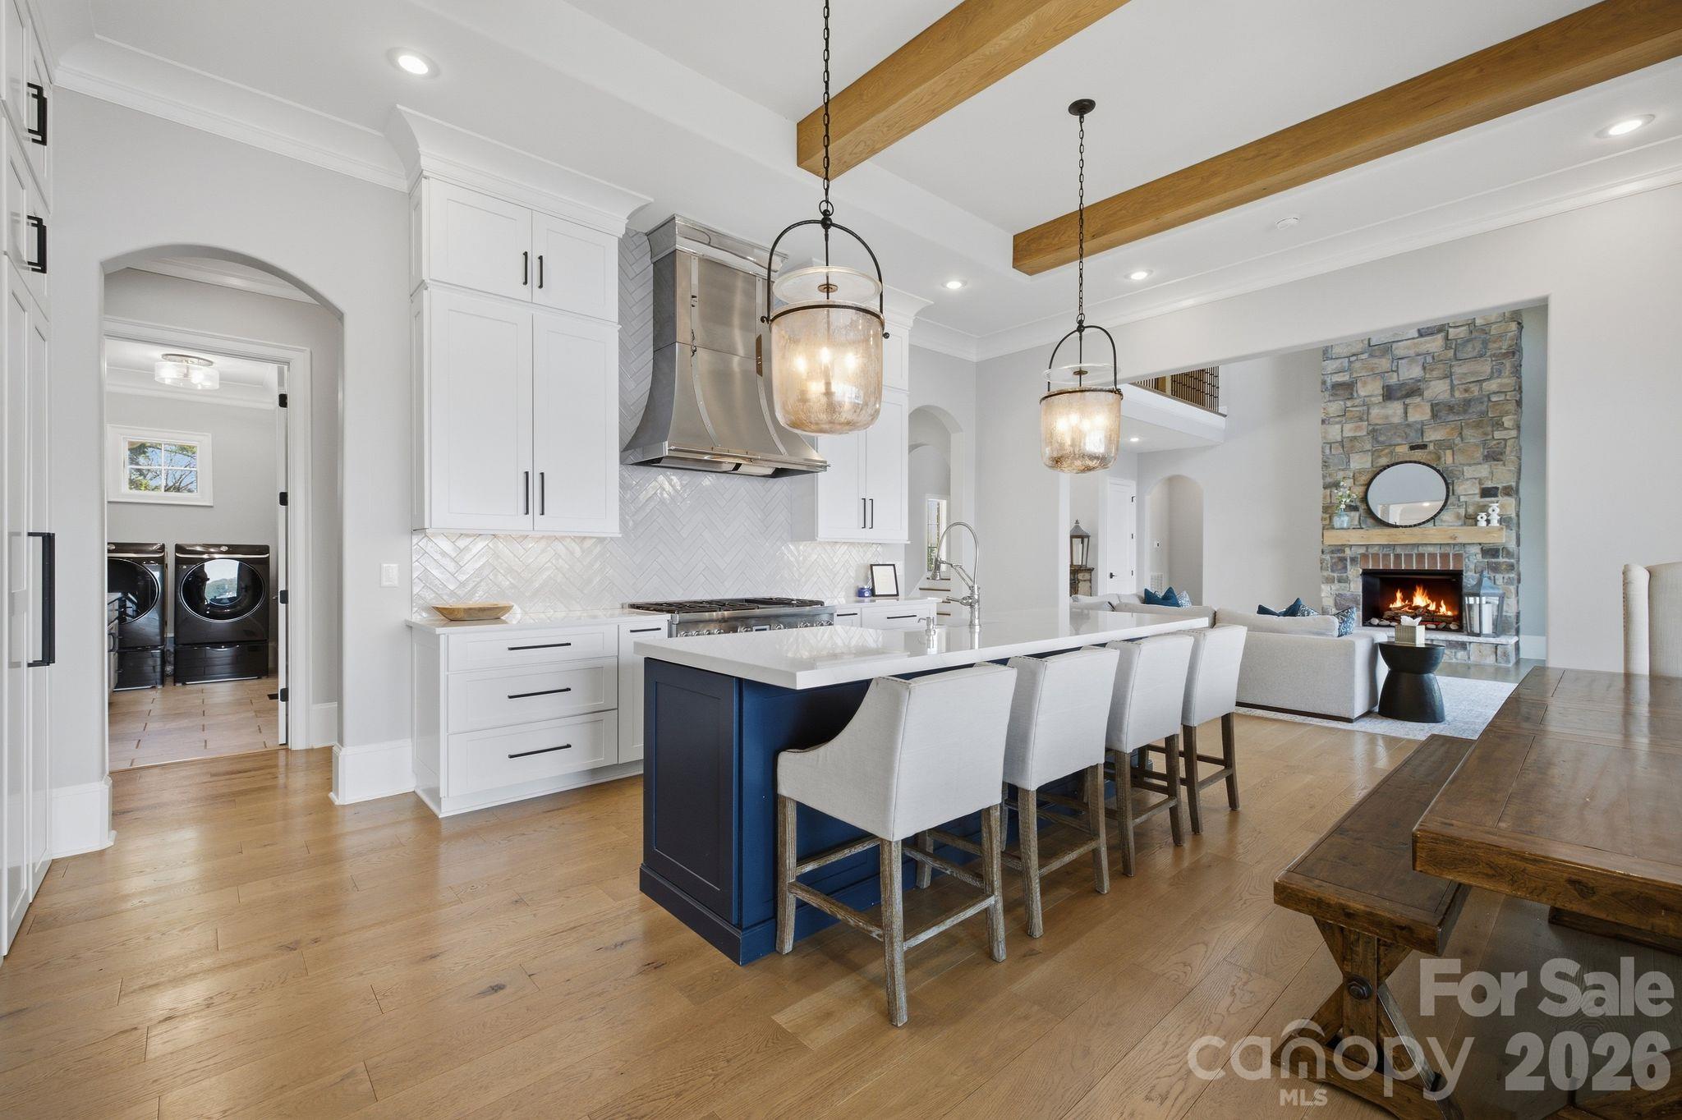
Modern kitchen with a navy island, wood ceiling beams, and large windows overlooking the water.
Open-plan kitchen with navy island, white stools, wood ceiling beams, and stone fireplace.
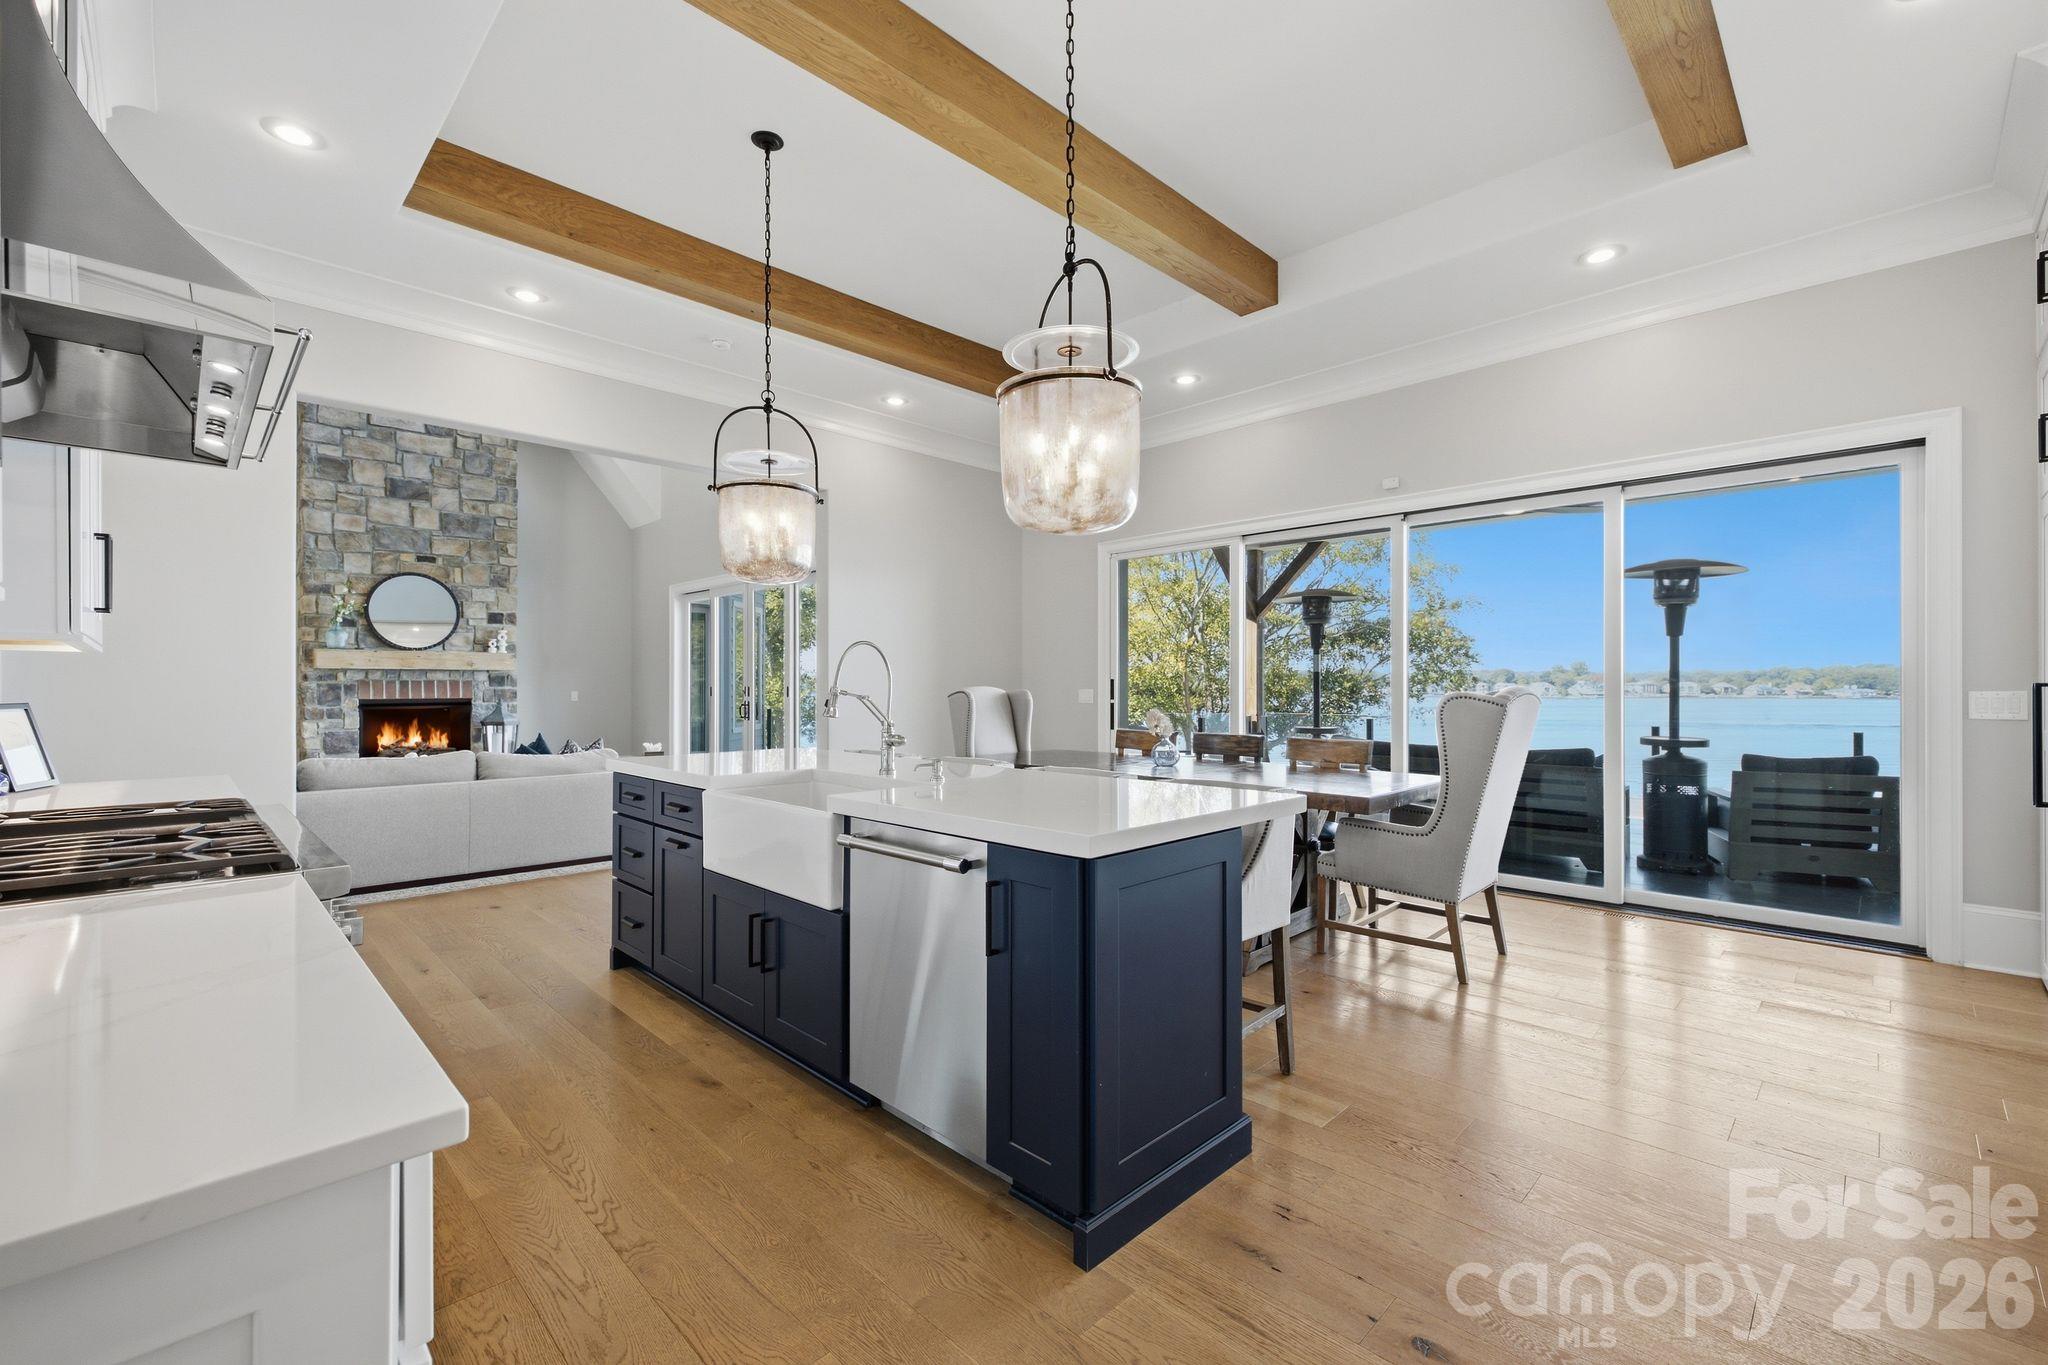
Open kitchen with a dark blue island, stone fireplace, and sliding doors overlooking the water.
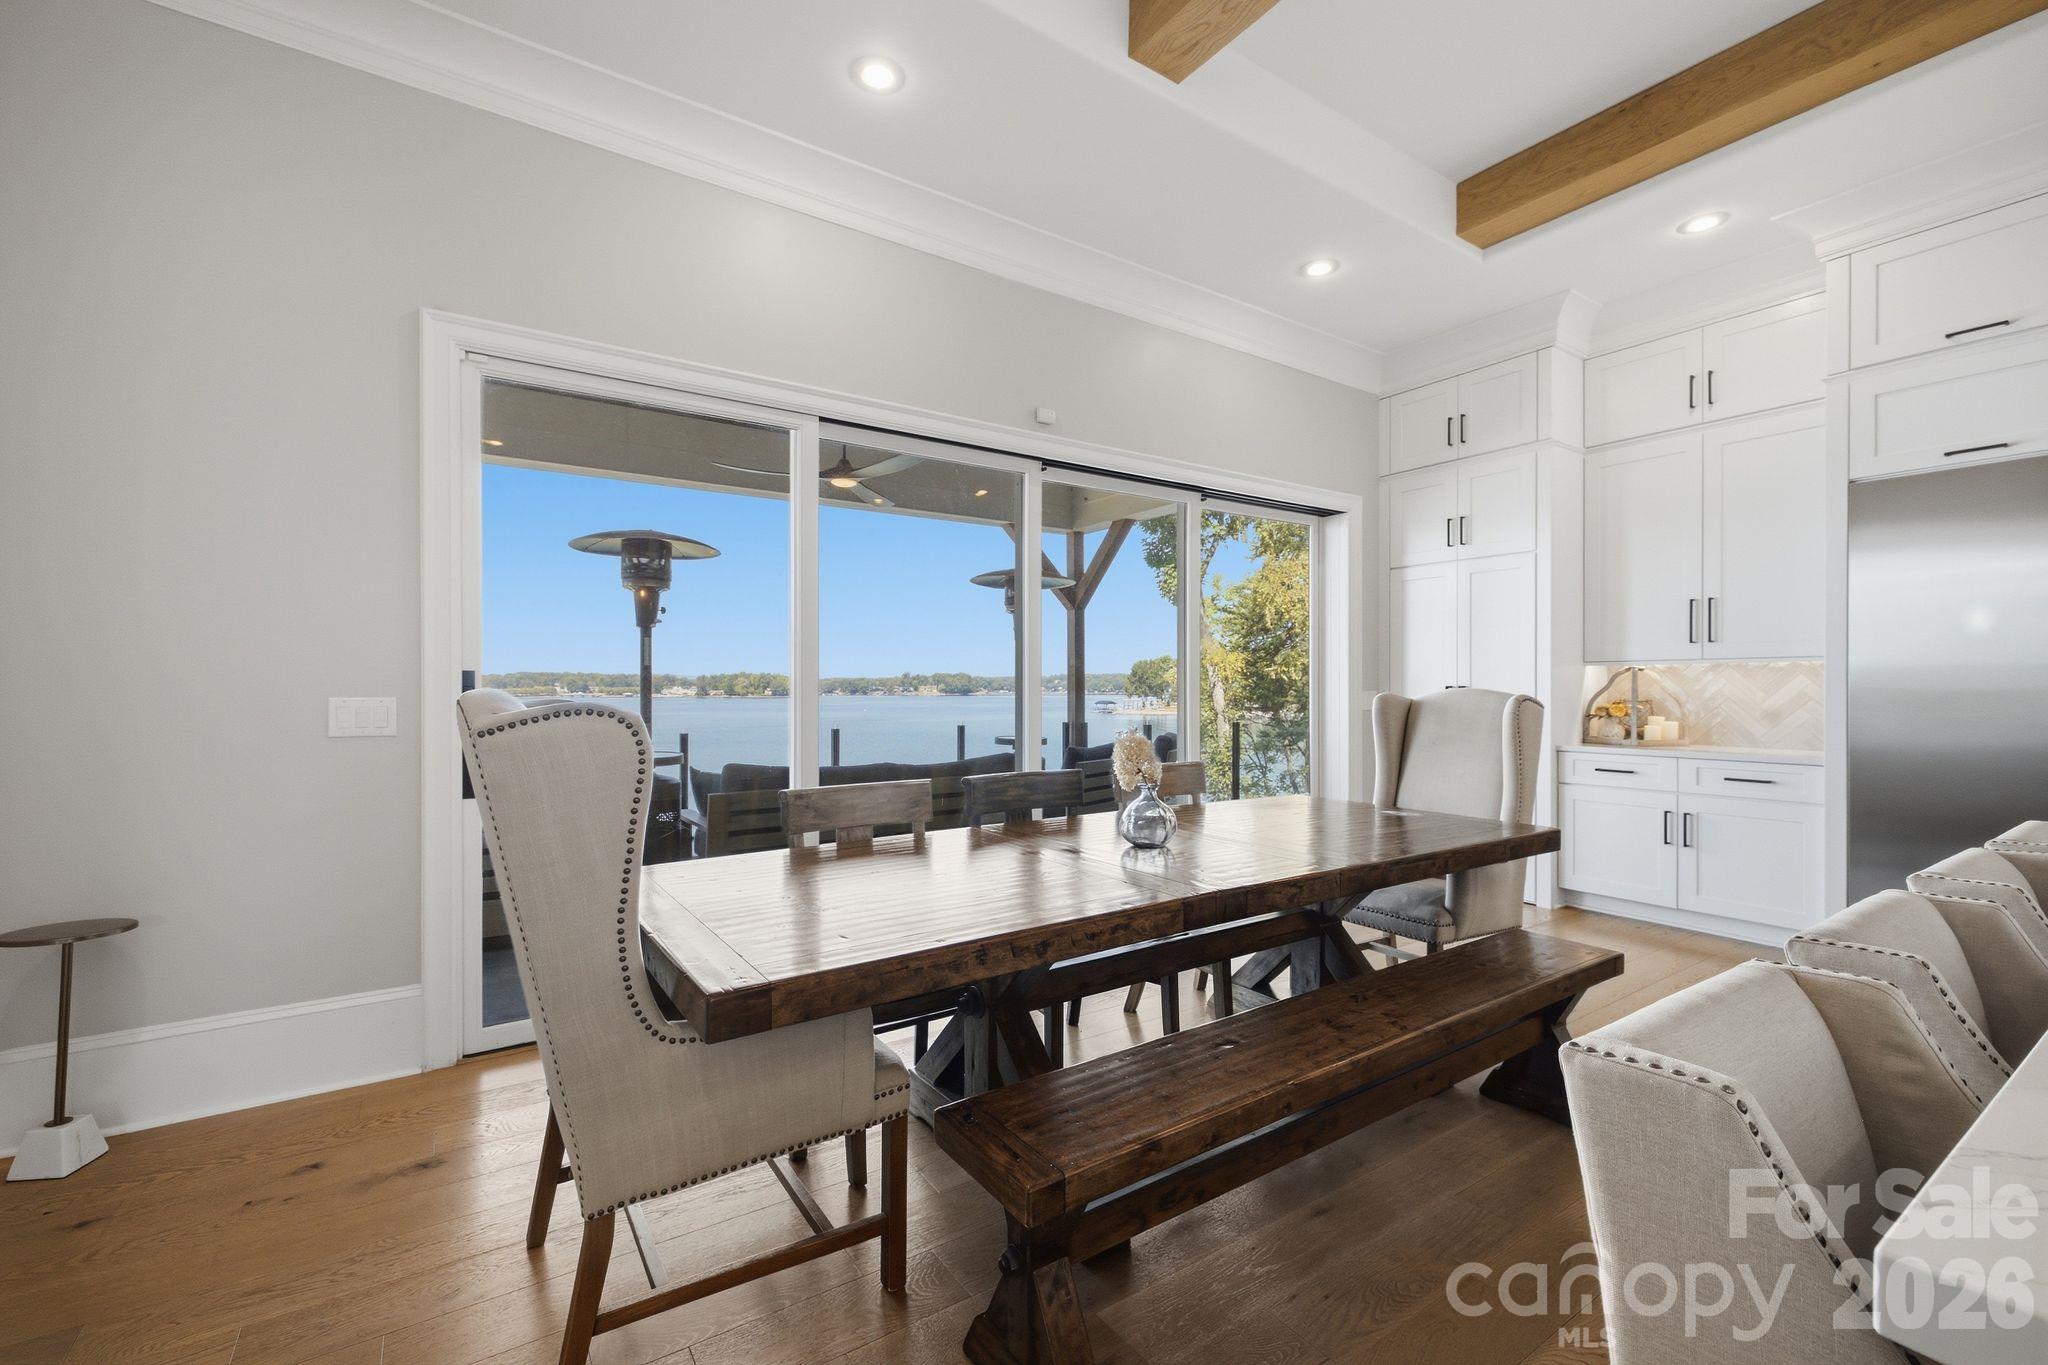
Dining area with a dark wood table, white built-ins, and sliding doors overlooking the lake.
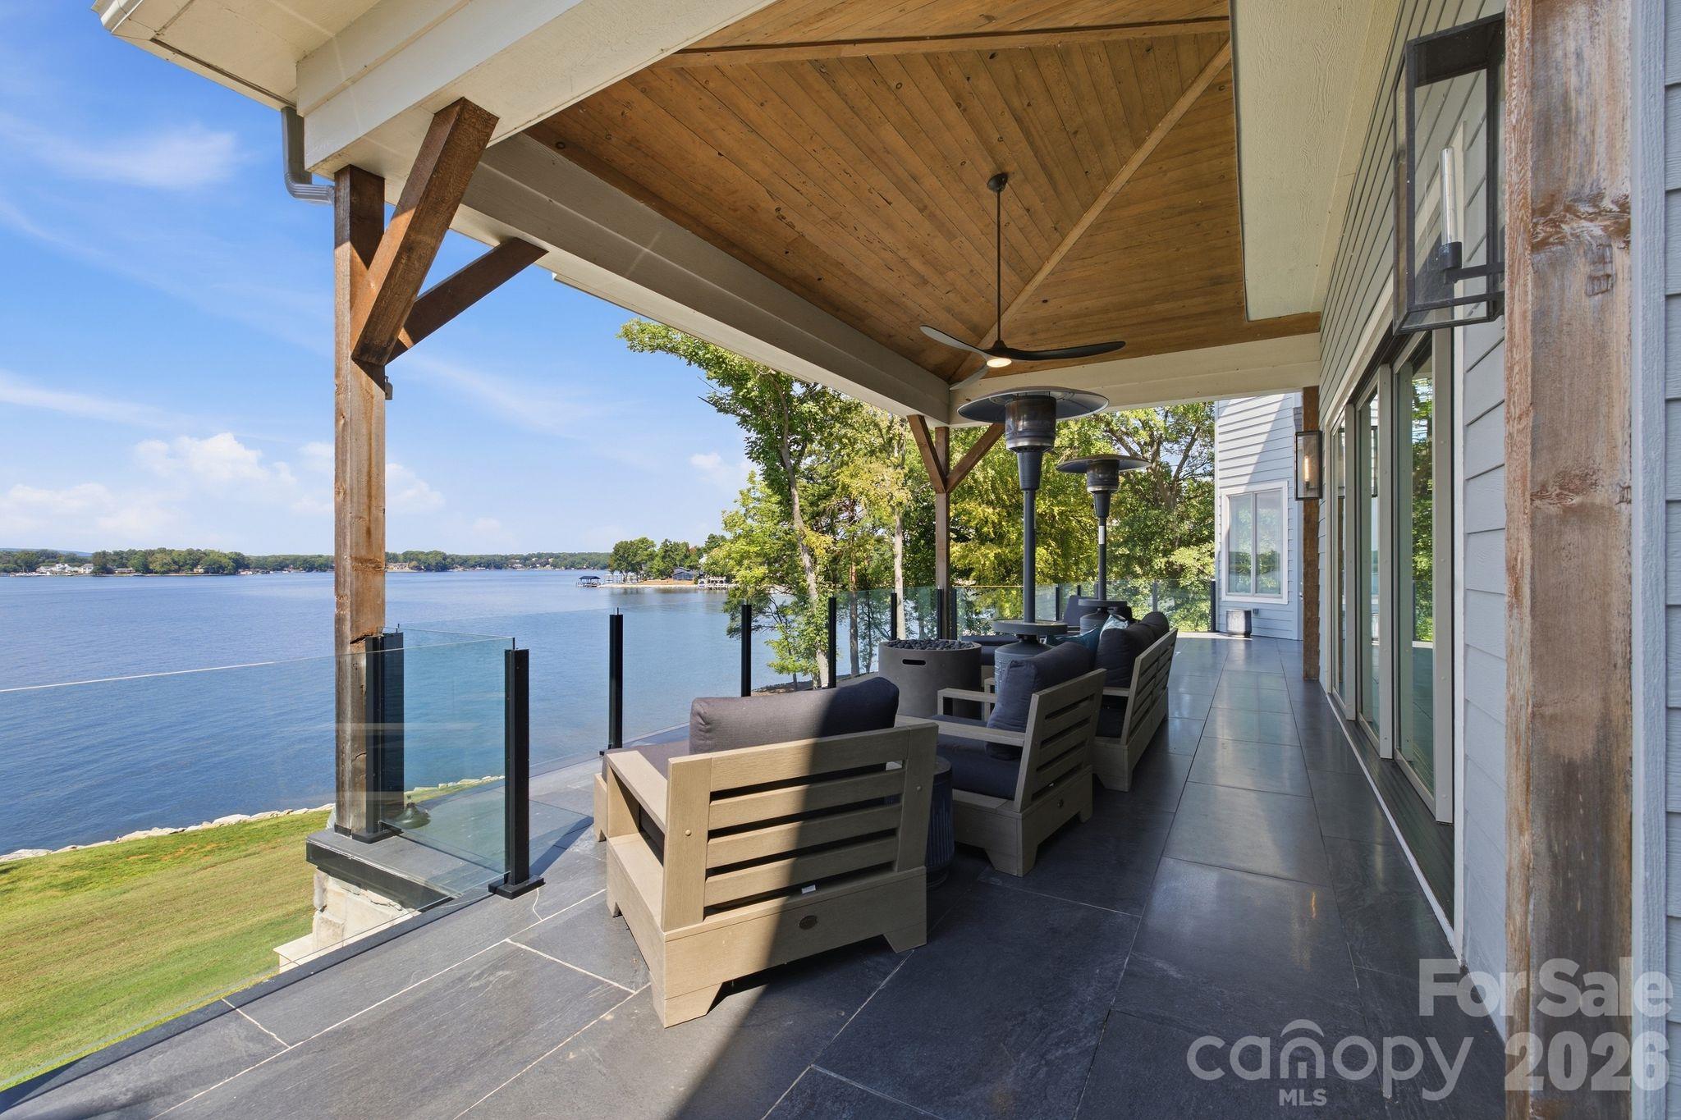
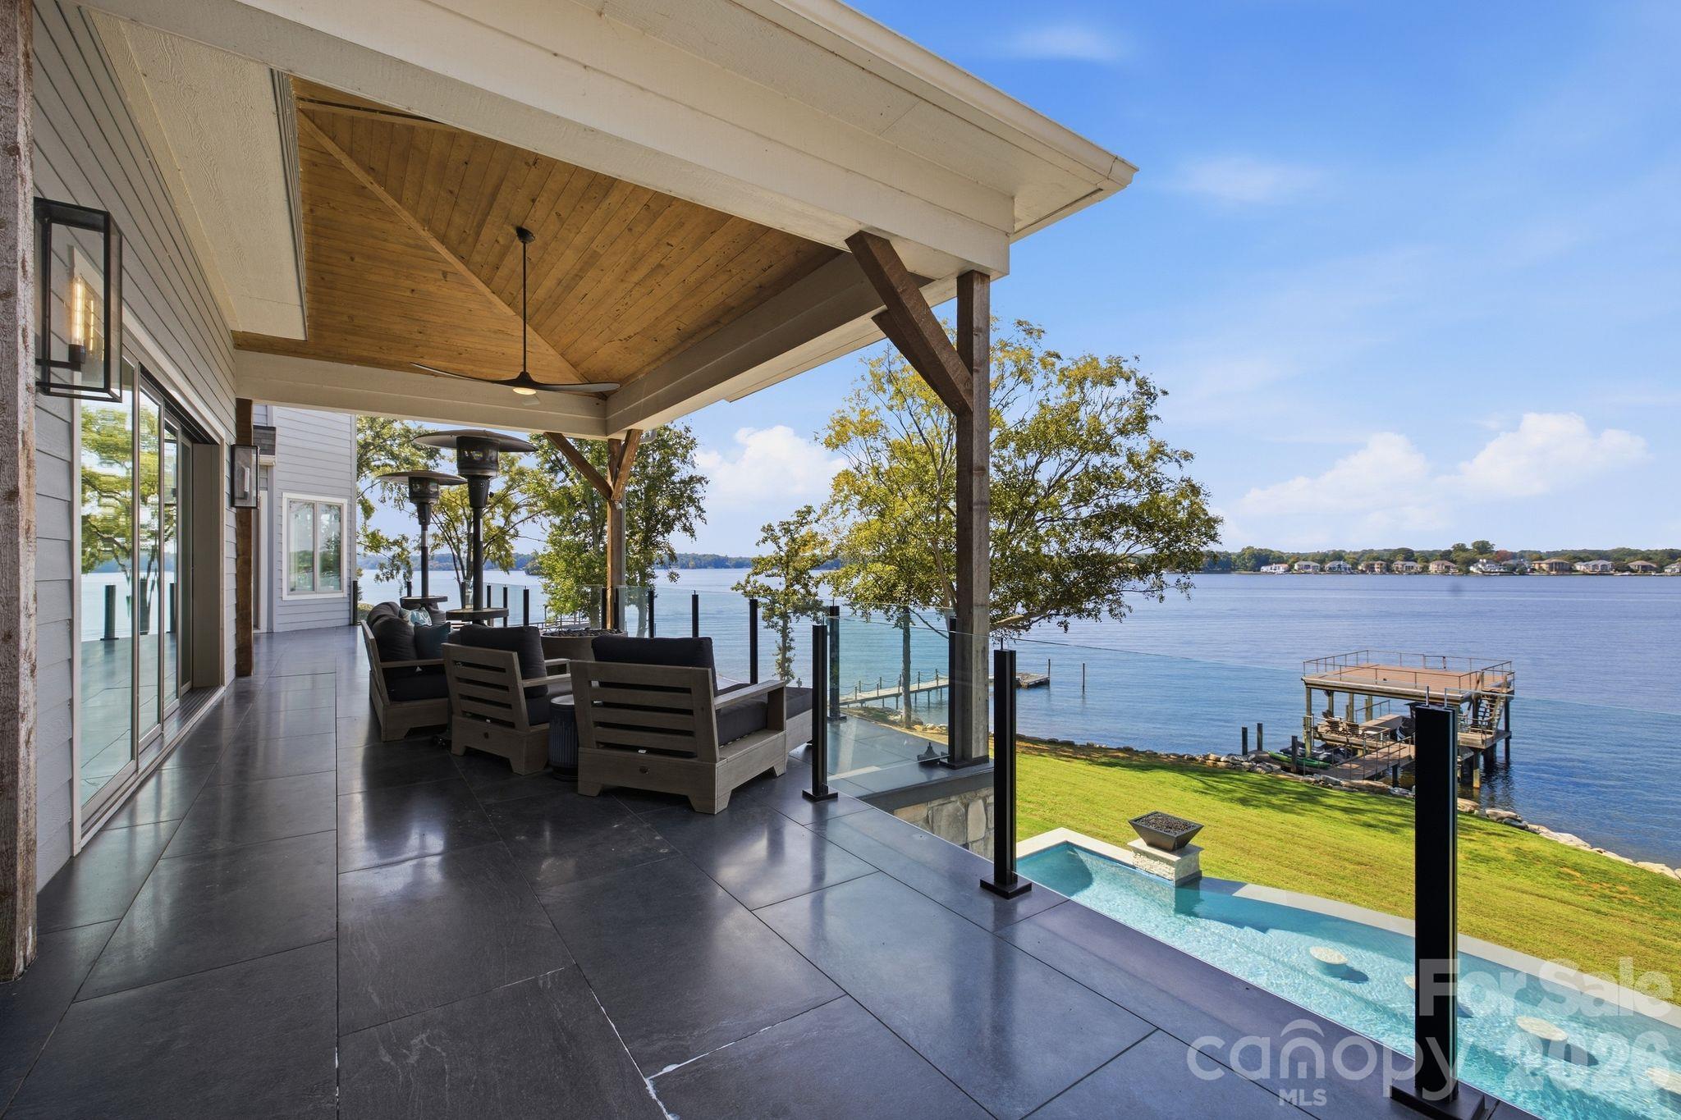
Covered lakeside patio with lounge seating, glass railing, and a view over the water.
Covered patio with lounge seating overlooks a lake, private dock, and swimming pool.
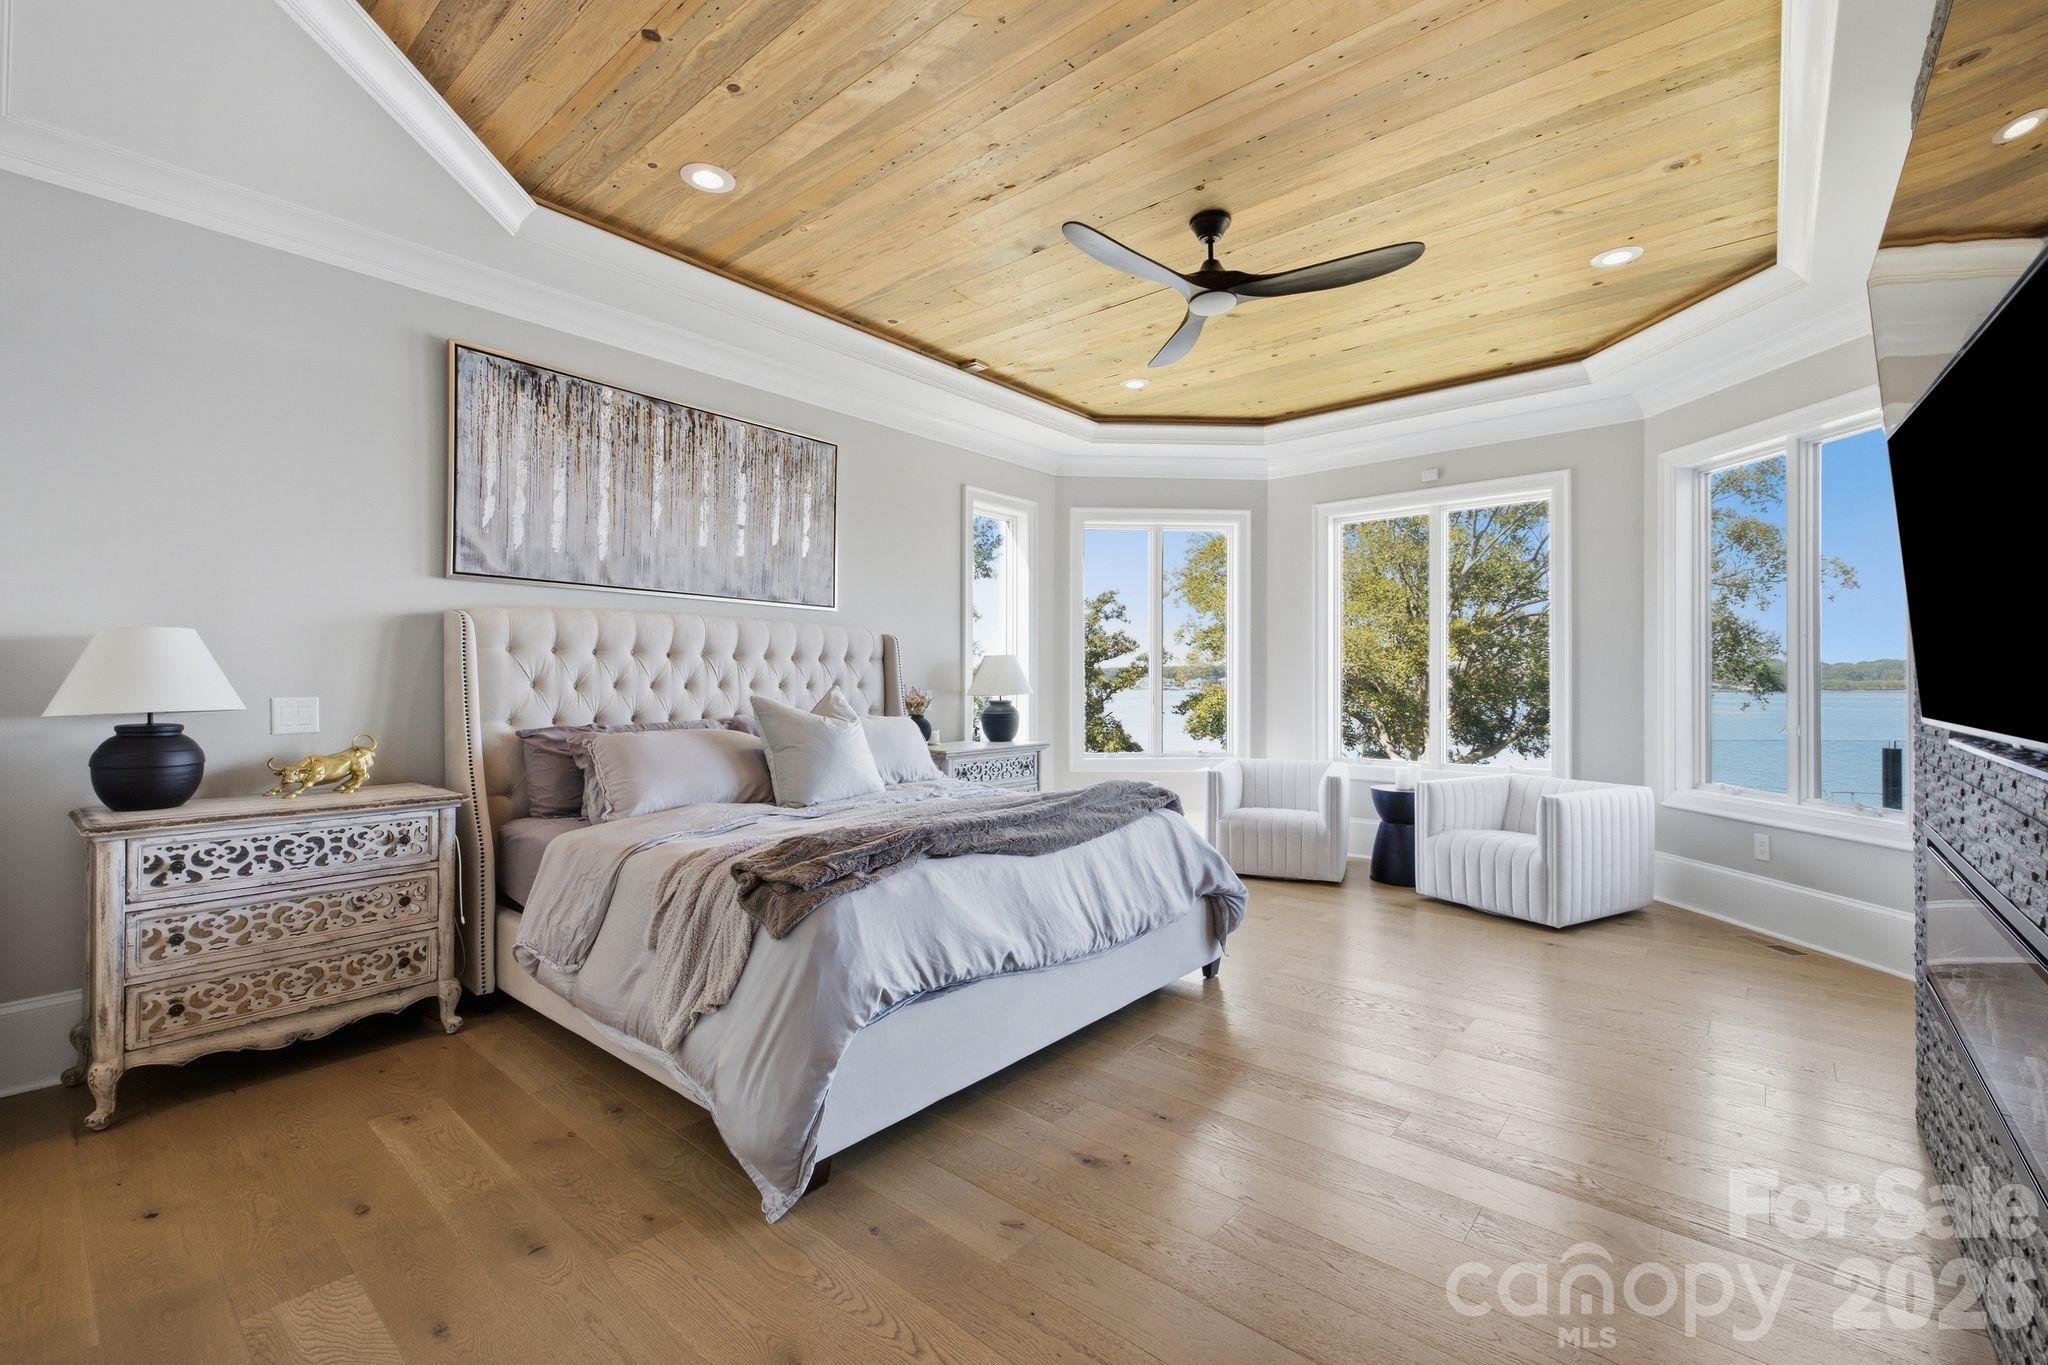
Furnished bedroom with a wood-plank ceiling, lake-view windows, and a large upholstered bed.
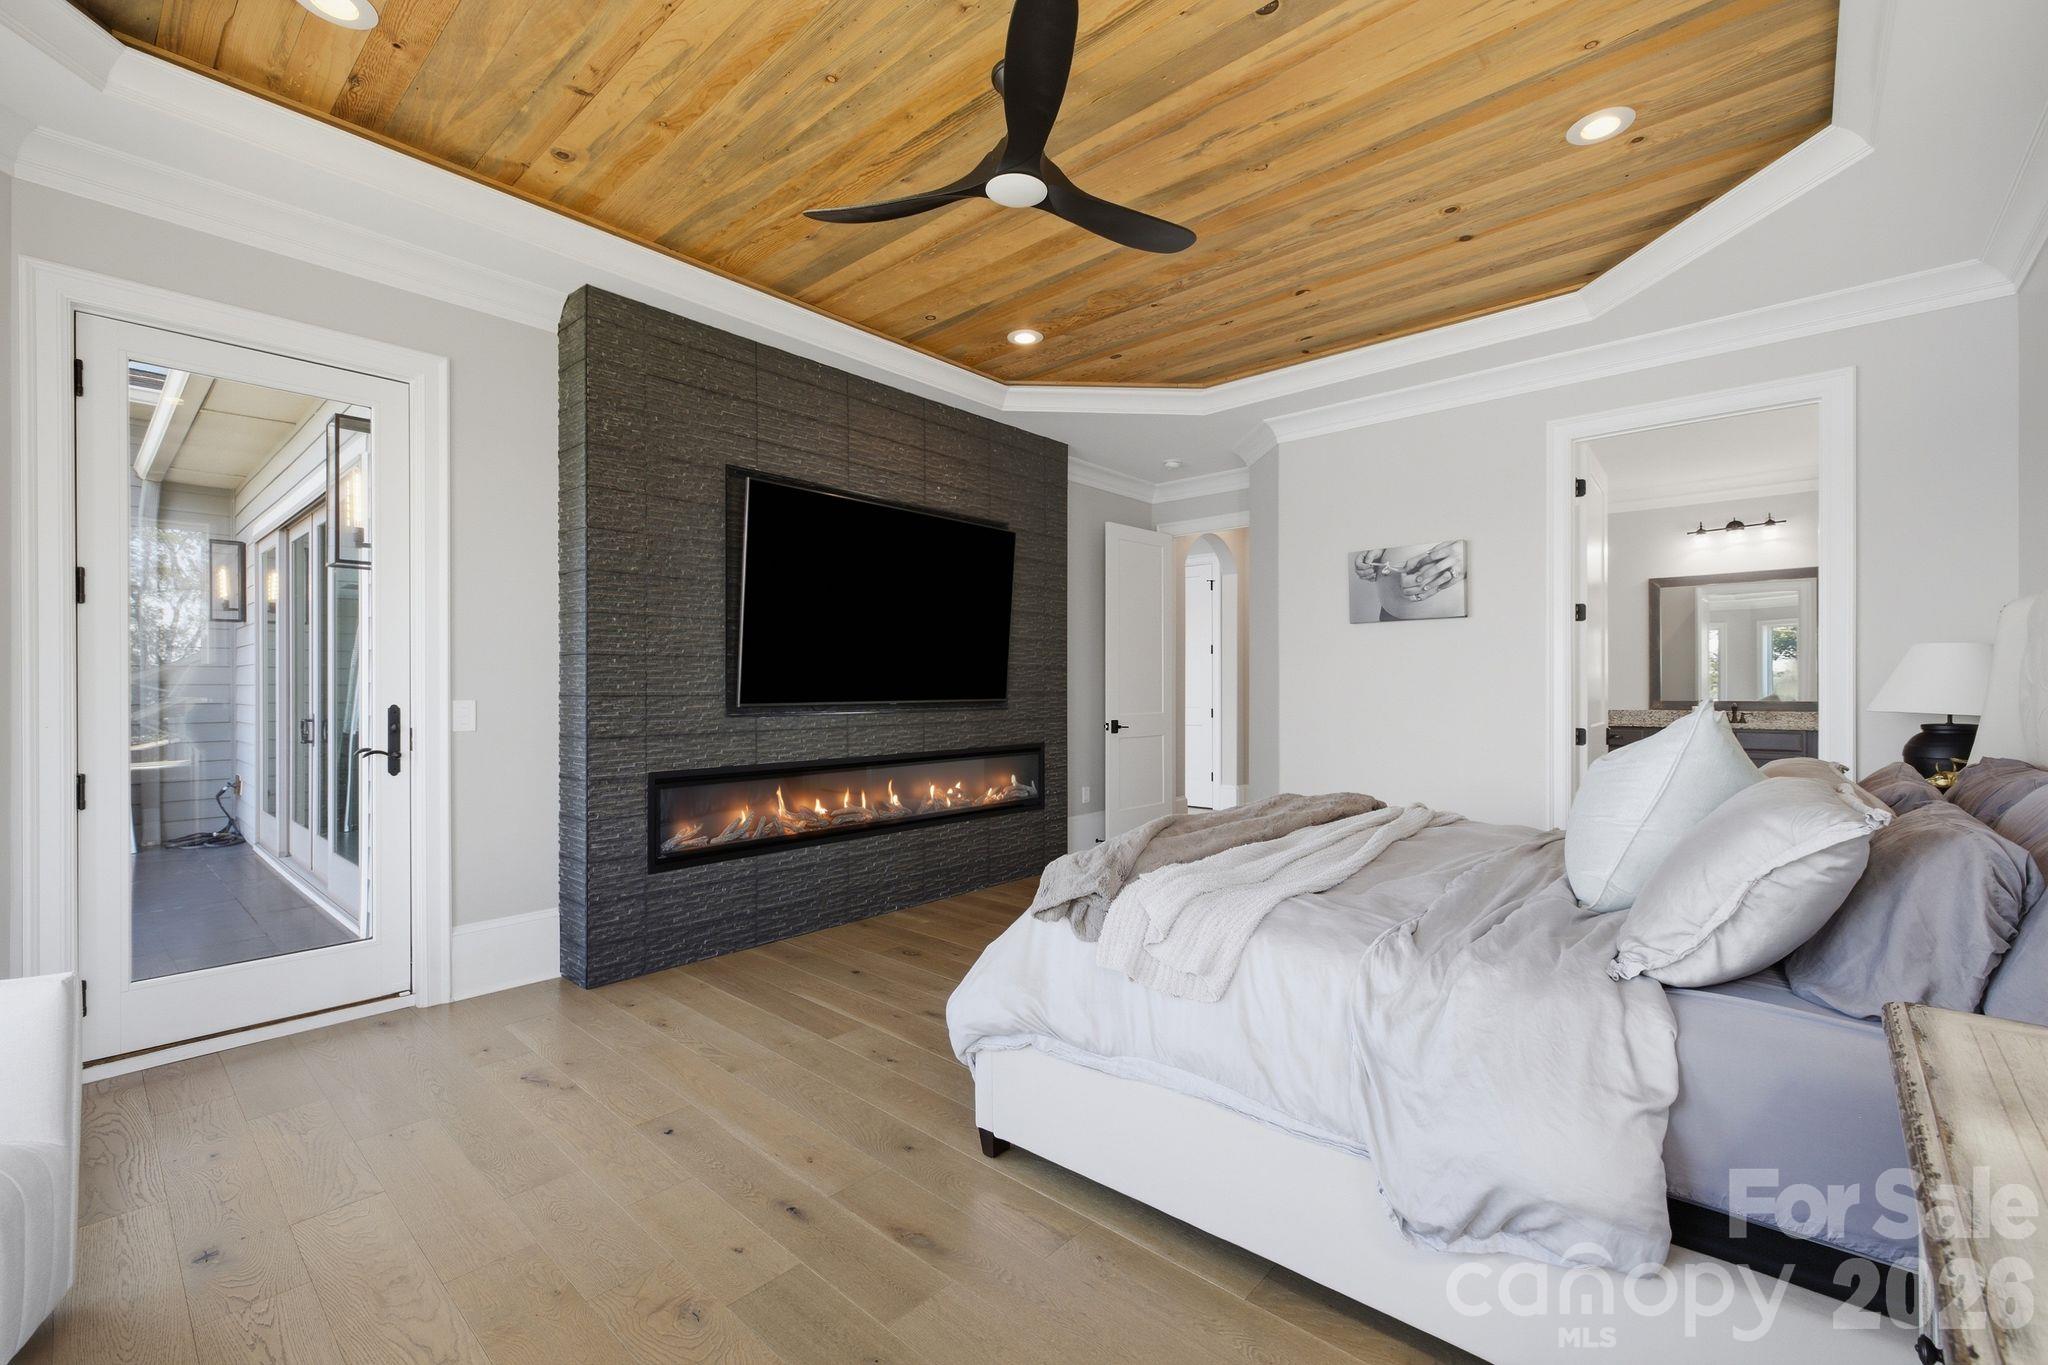
Bedroom with a wood plank ceiling and a television above a long stone-wall fireplace.
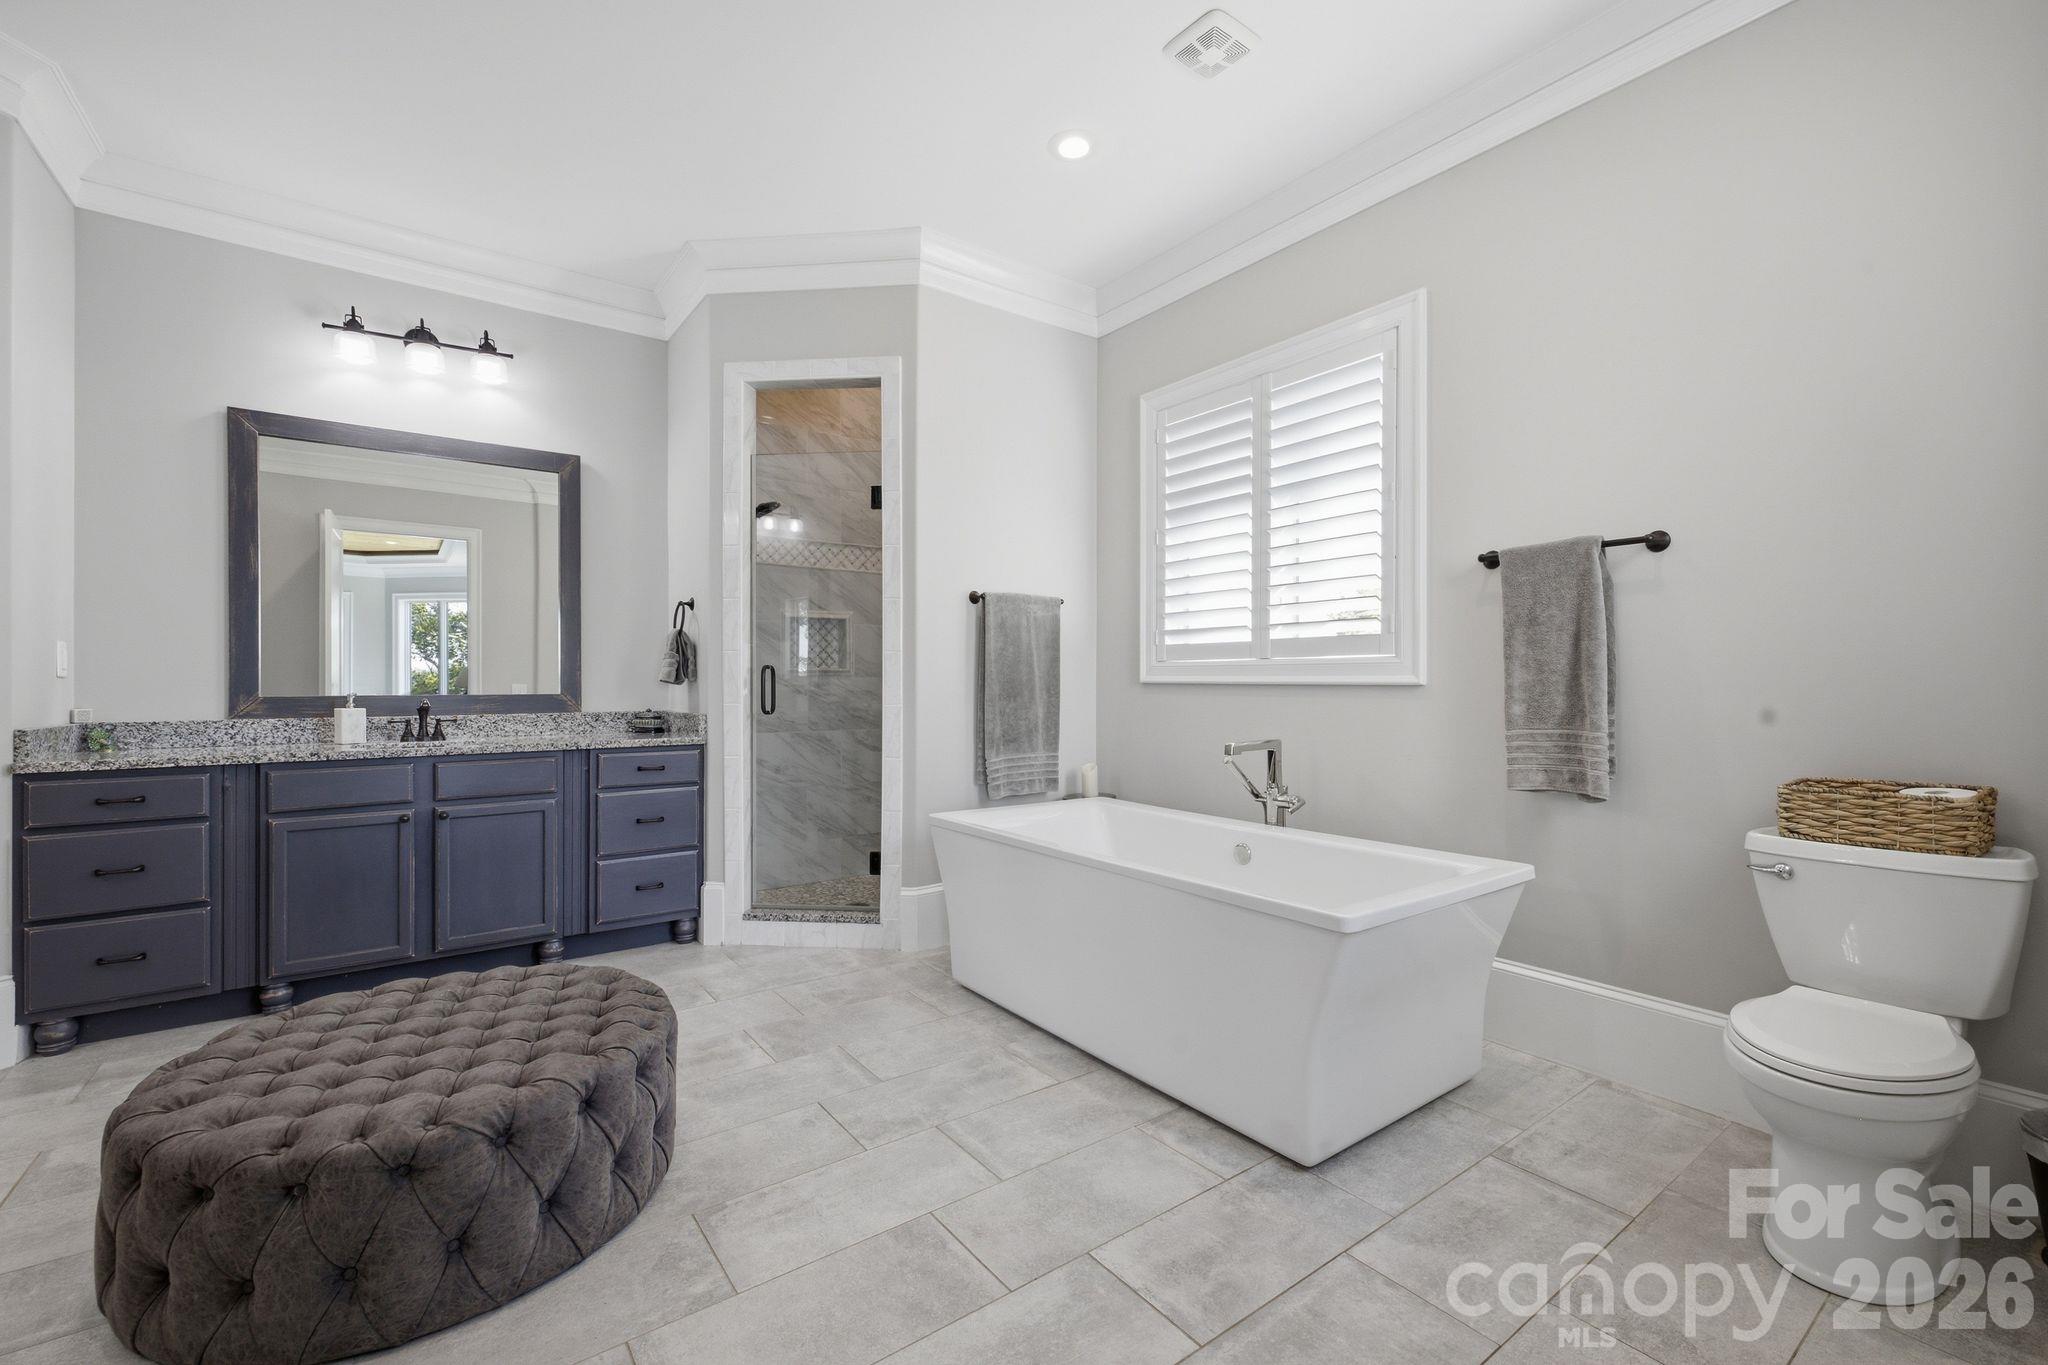
Bathroom with freestanding tub, glass shower, dark double vanity, and tufted ottoman.
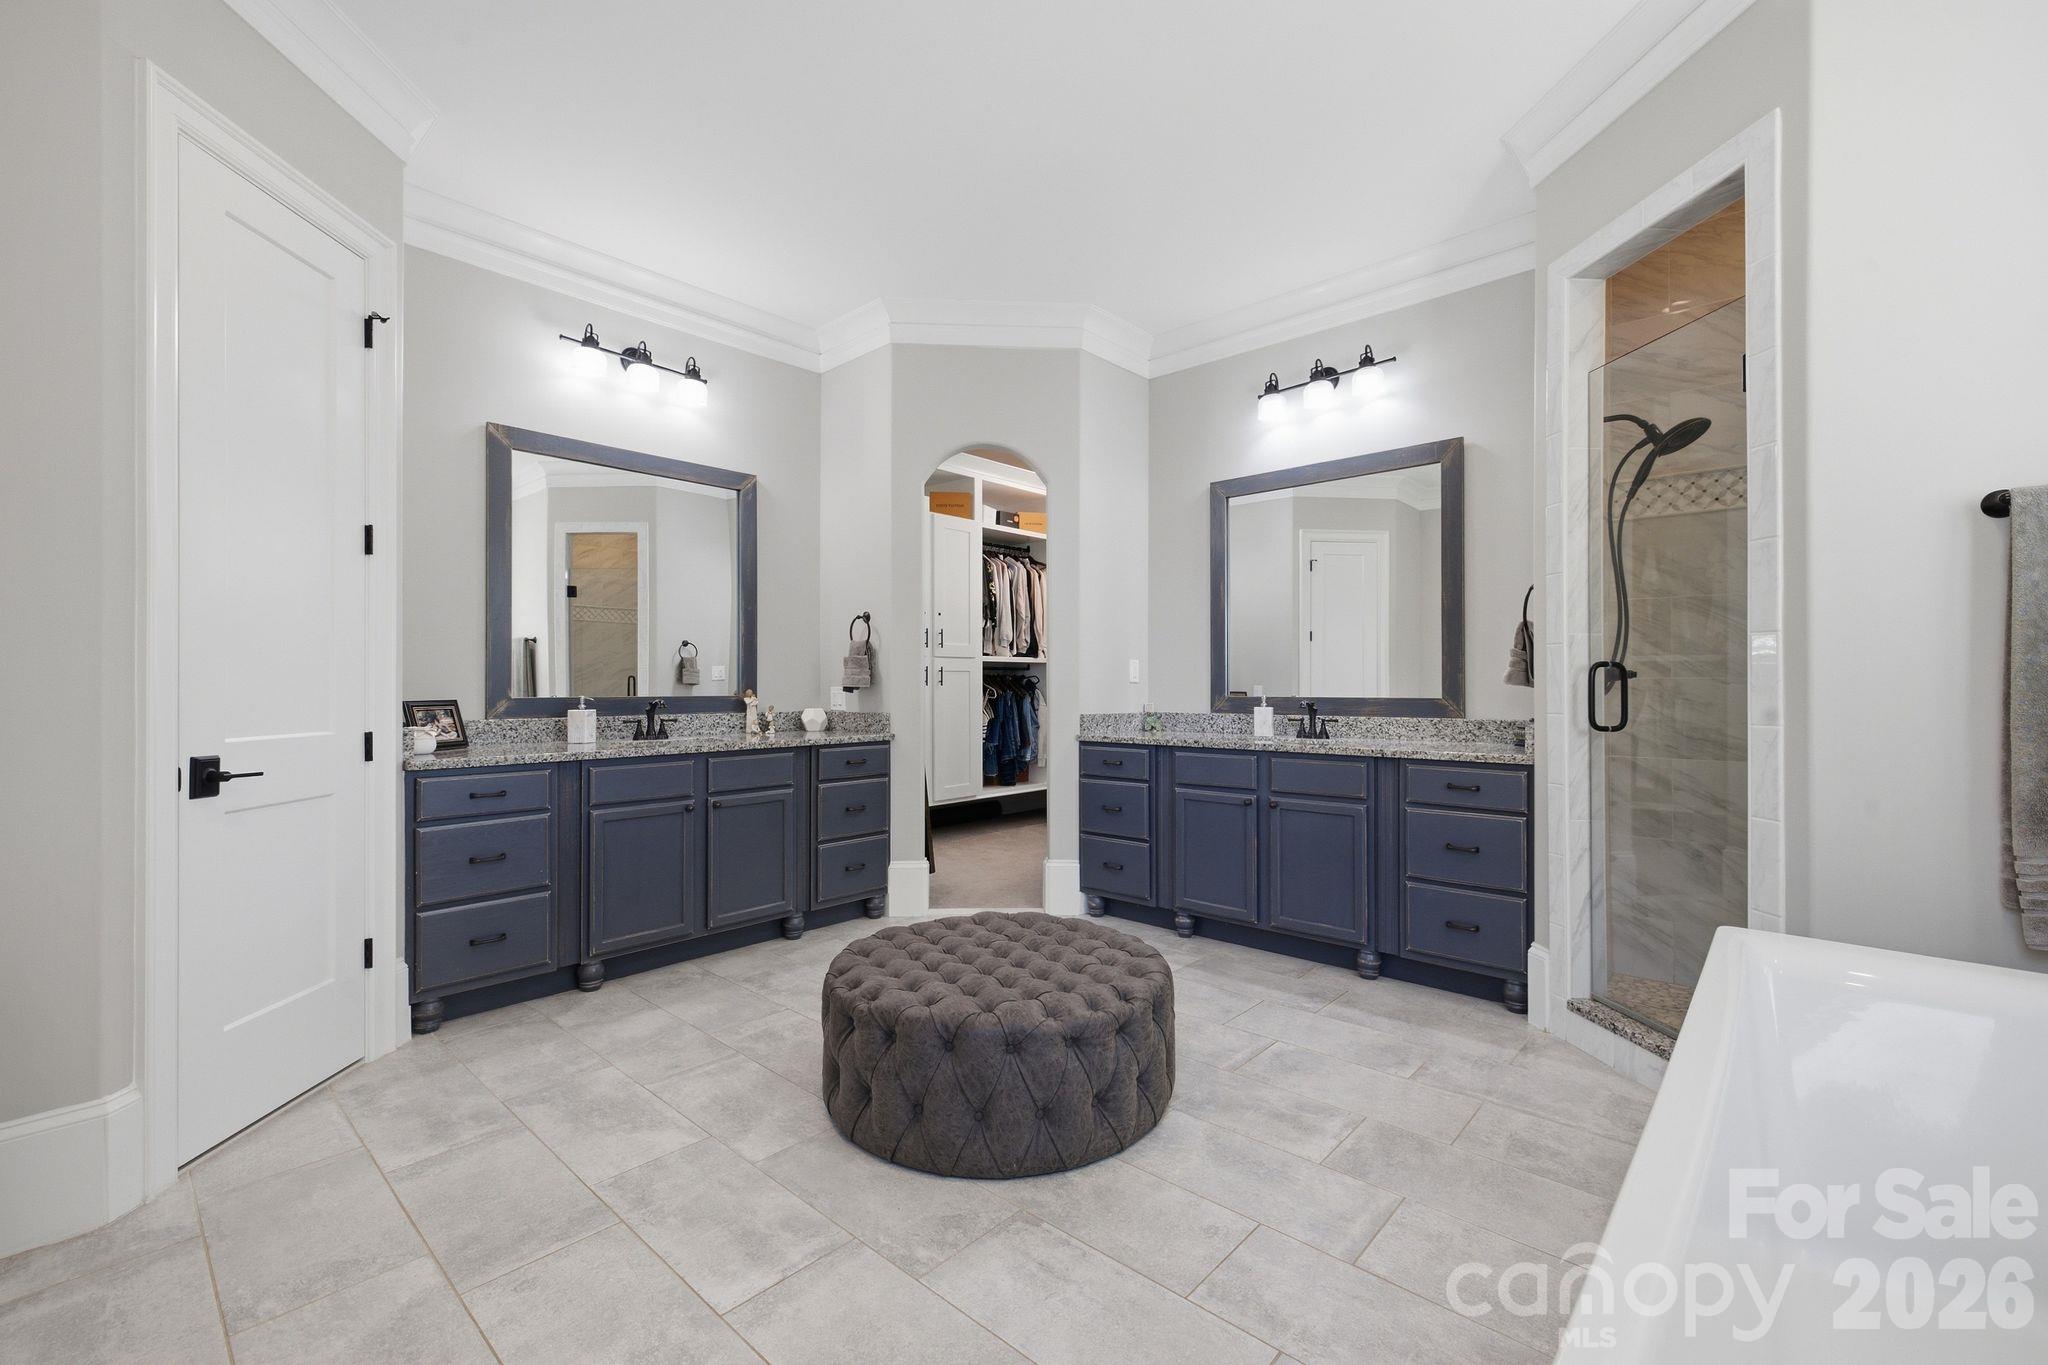
Primary bathroom with navy double vanities, a tiled glass shower, walk-in closet, and tufted ottoman.
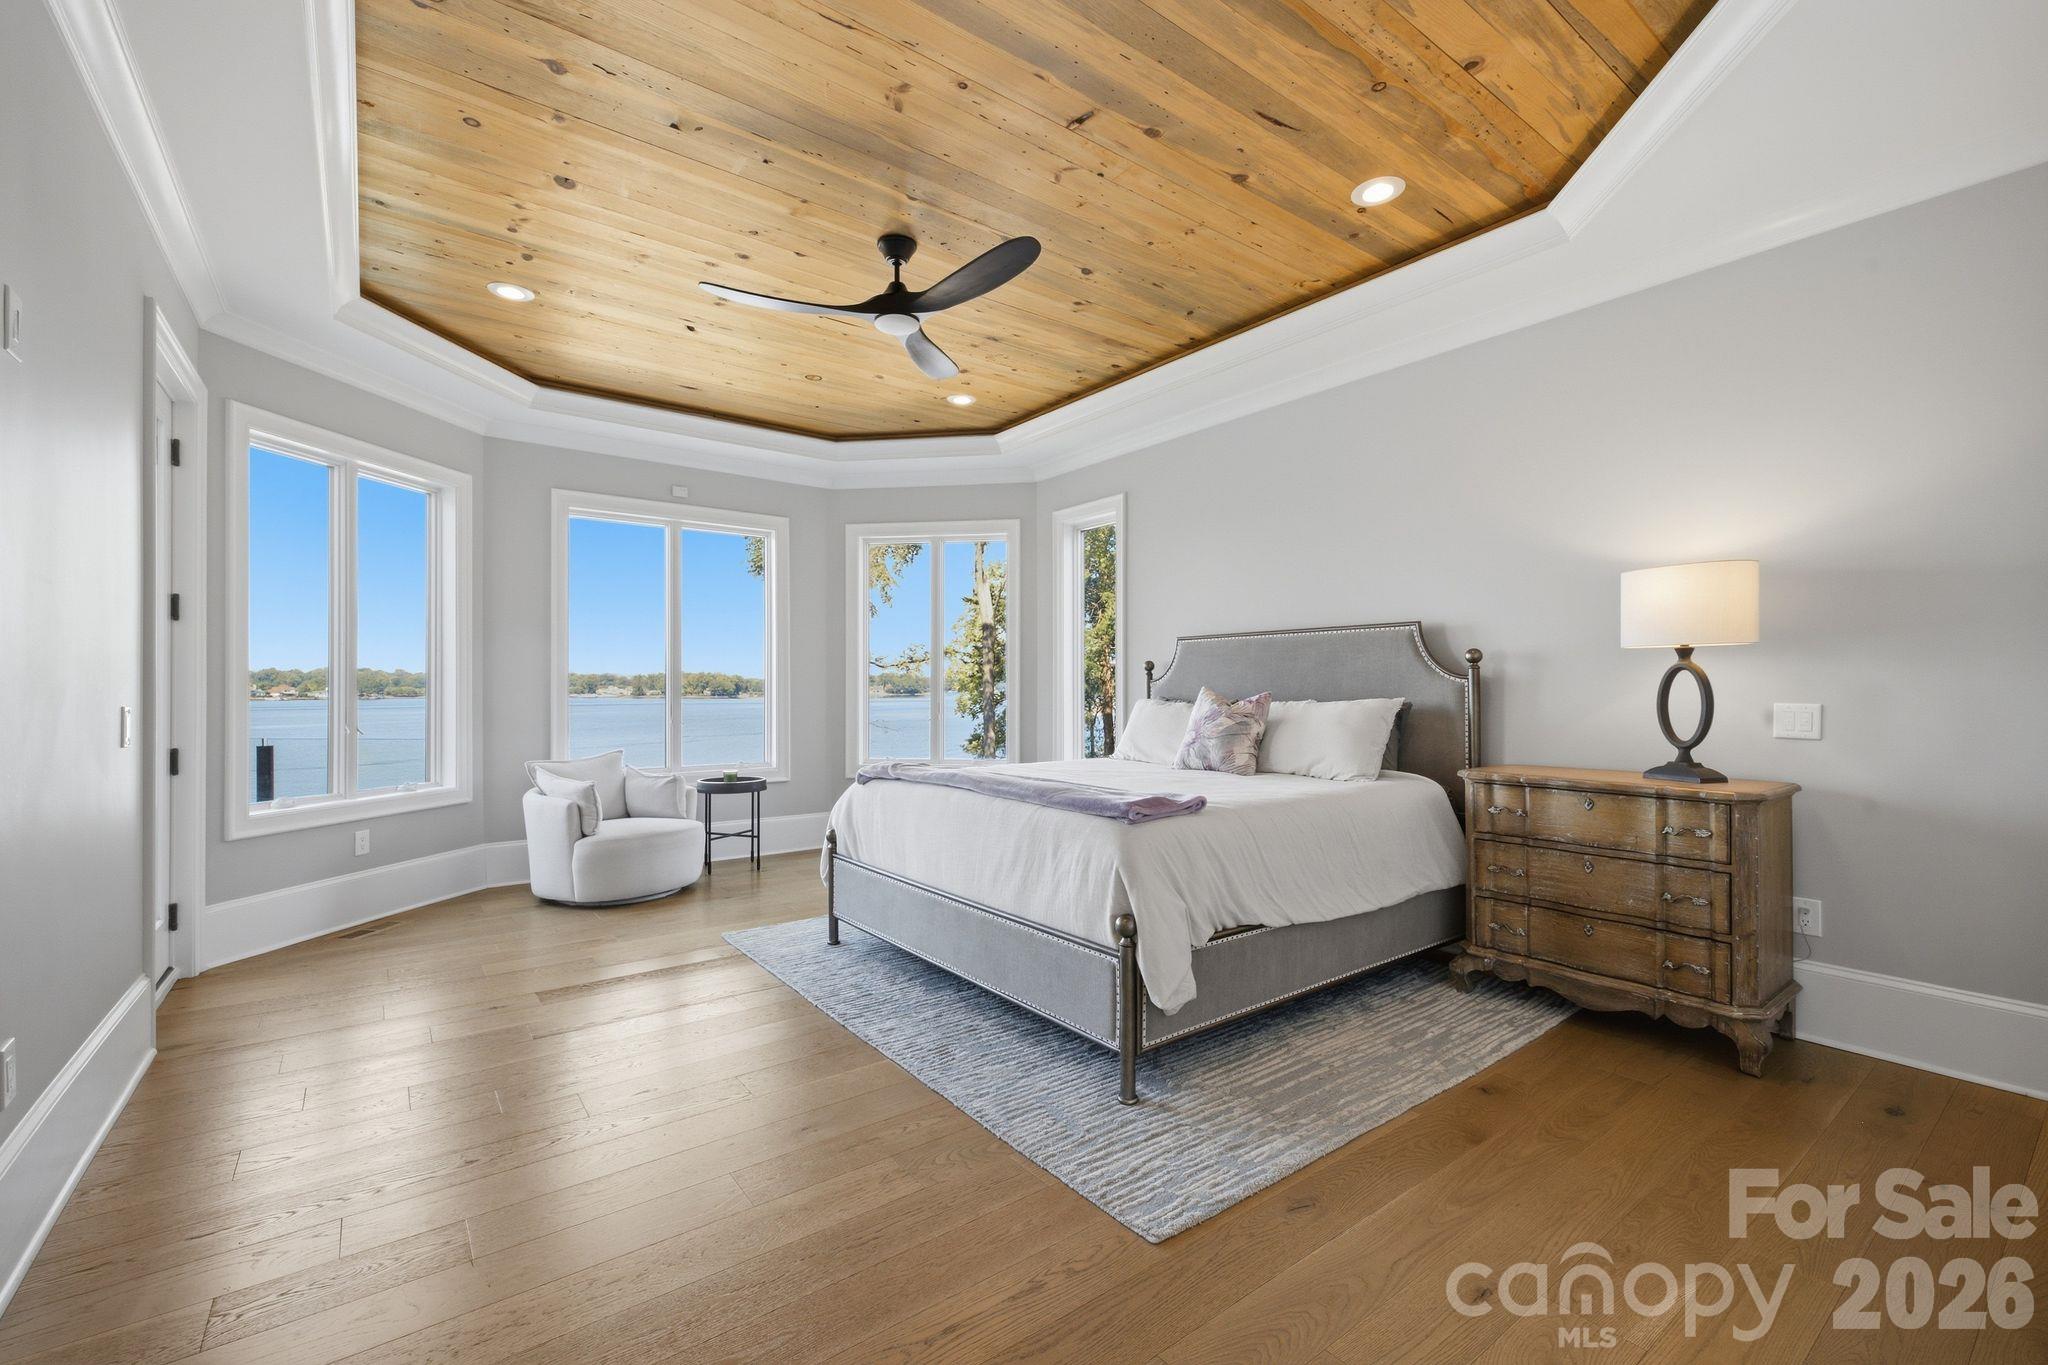
Furnished bedroom with a wood tray ceiling and large windows overlooking the water.
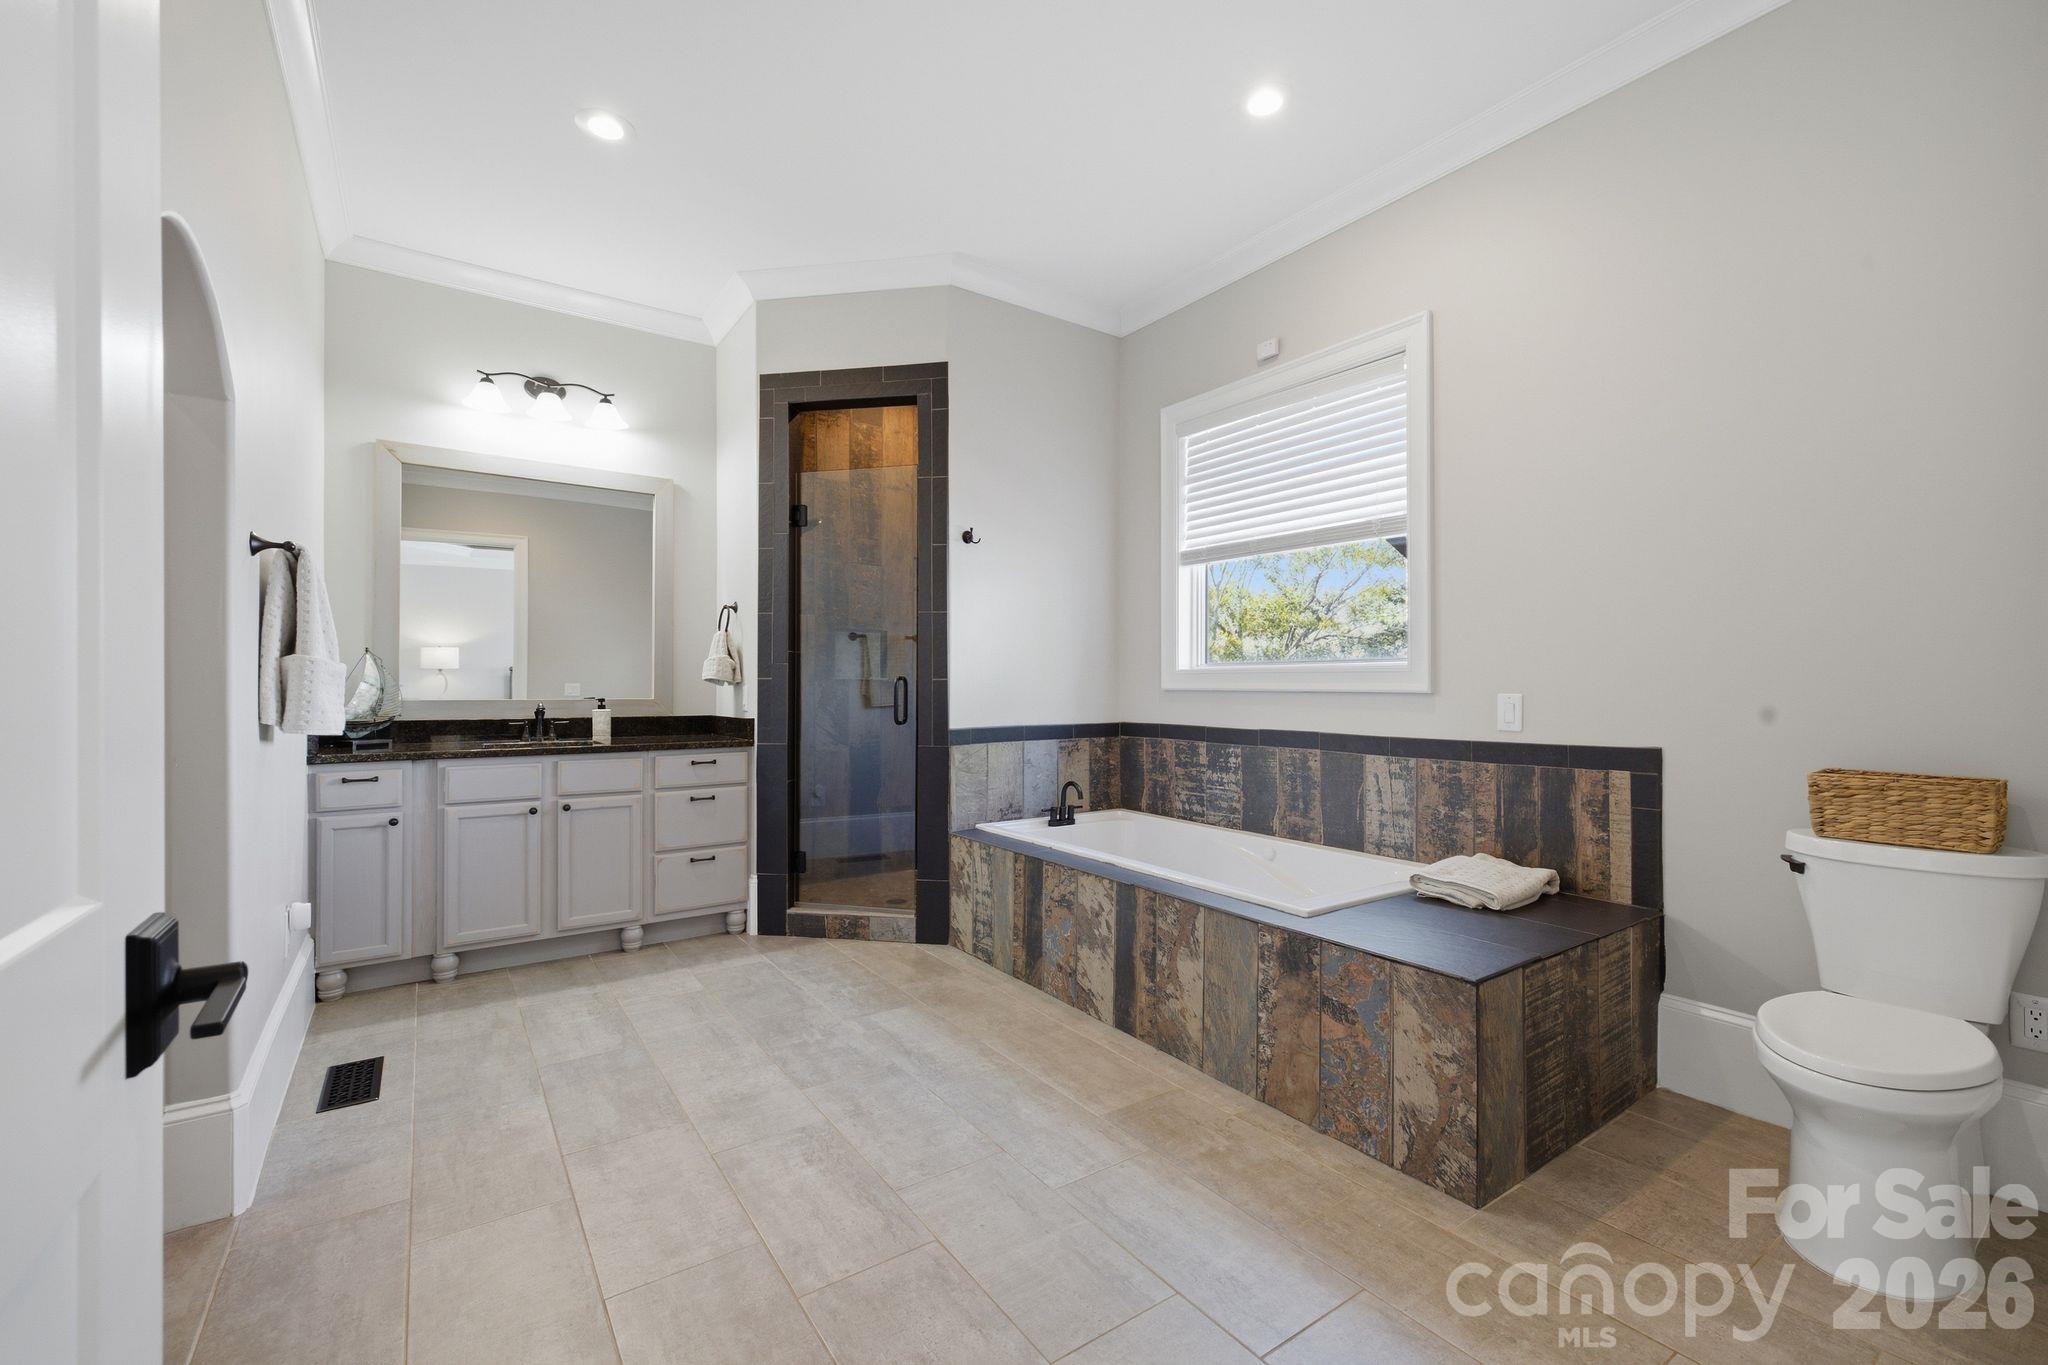
Bathroom with a built-in soaking tub, glass shower, and white vanity.
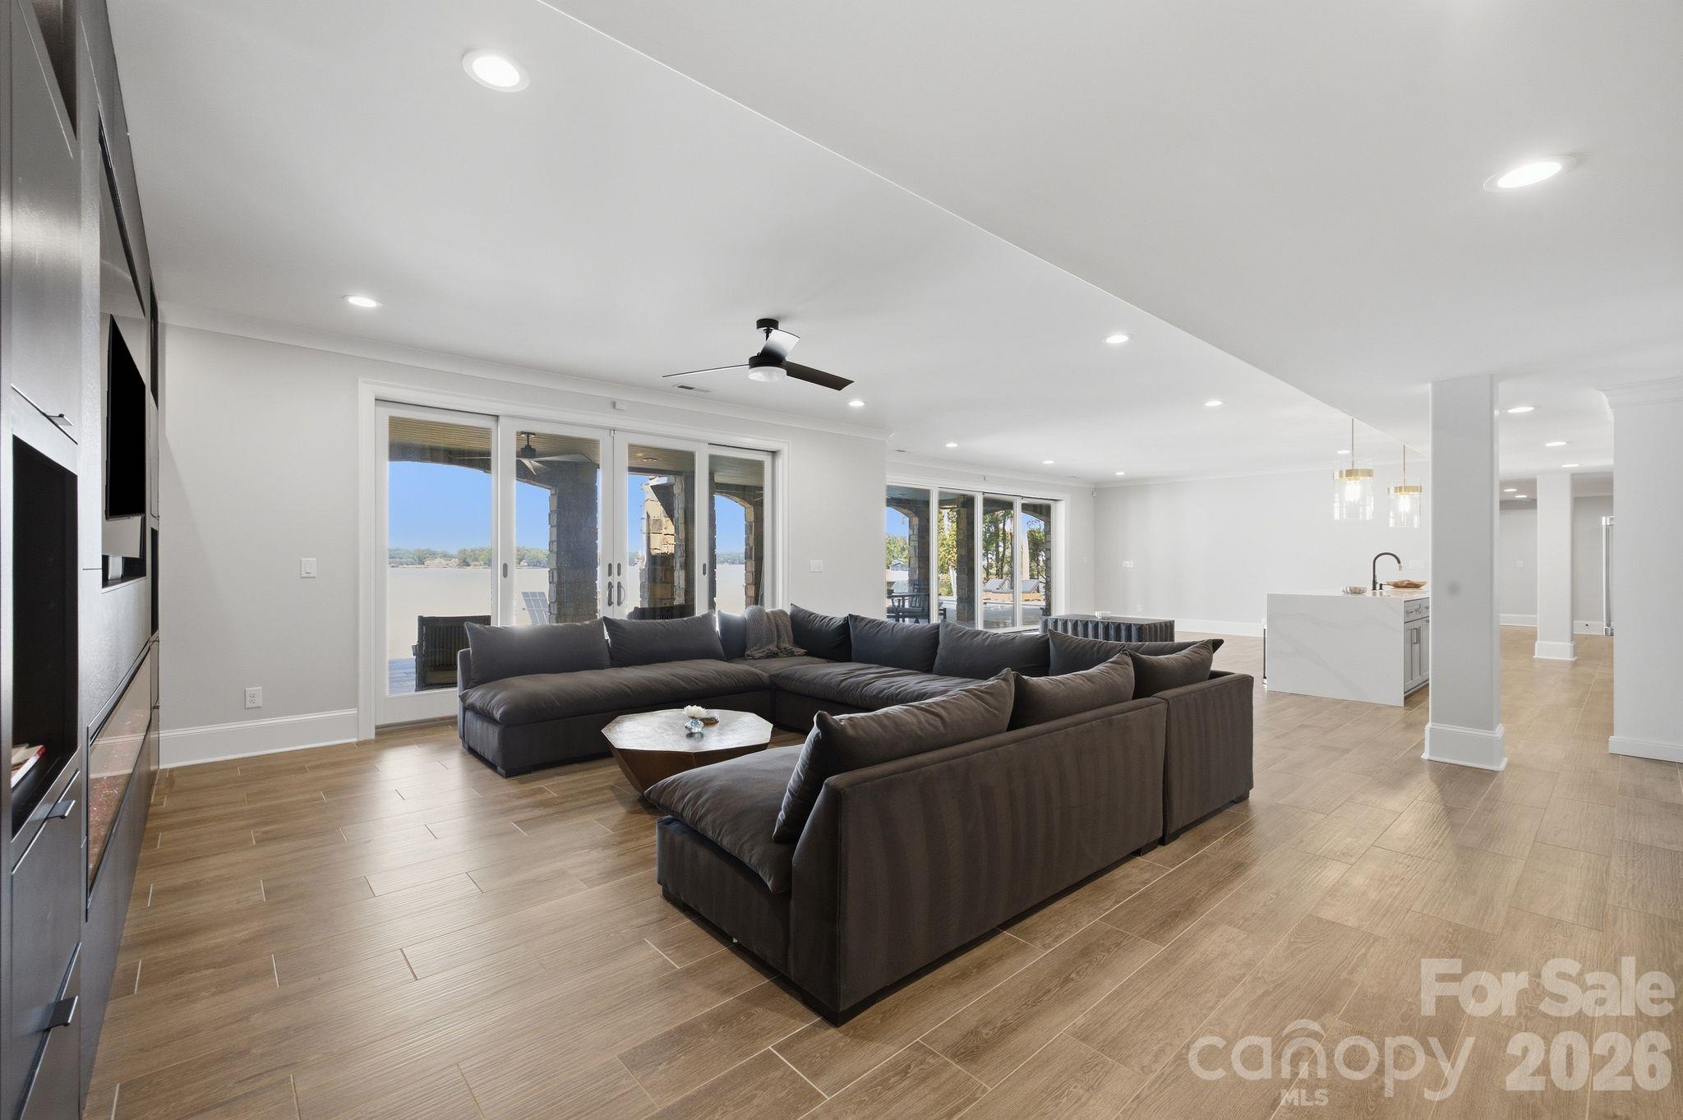
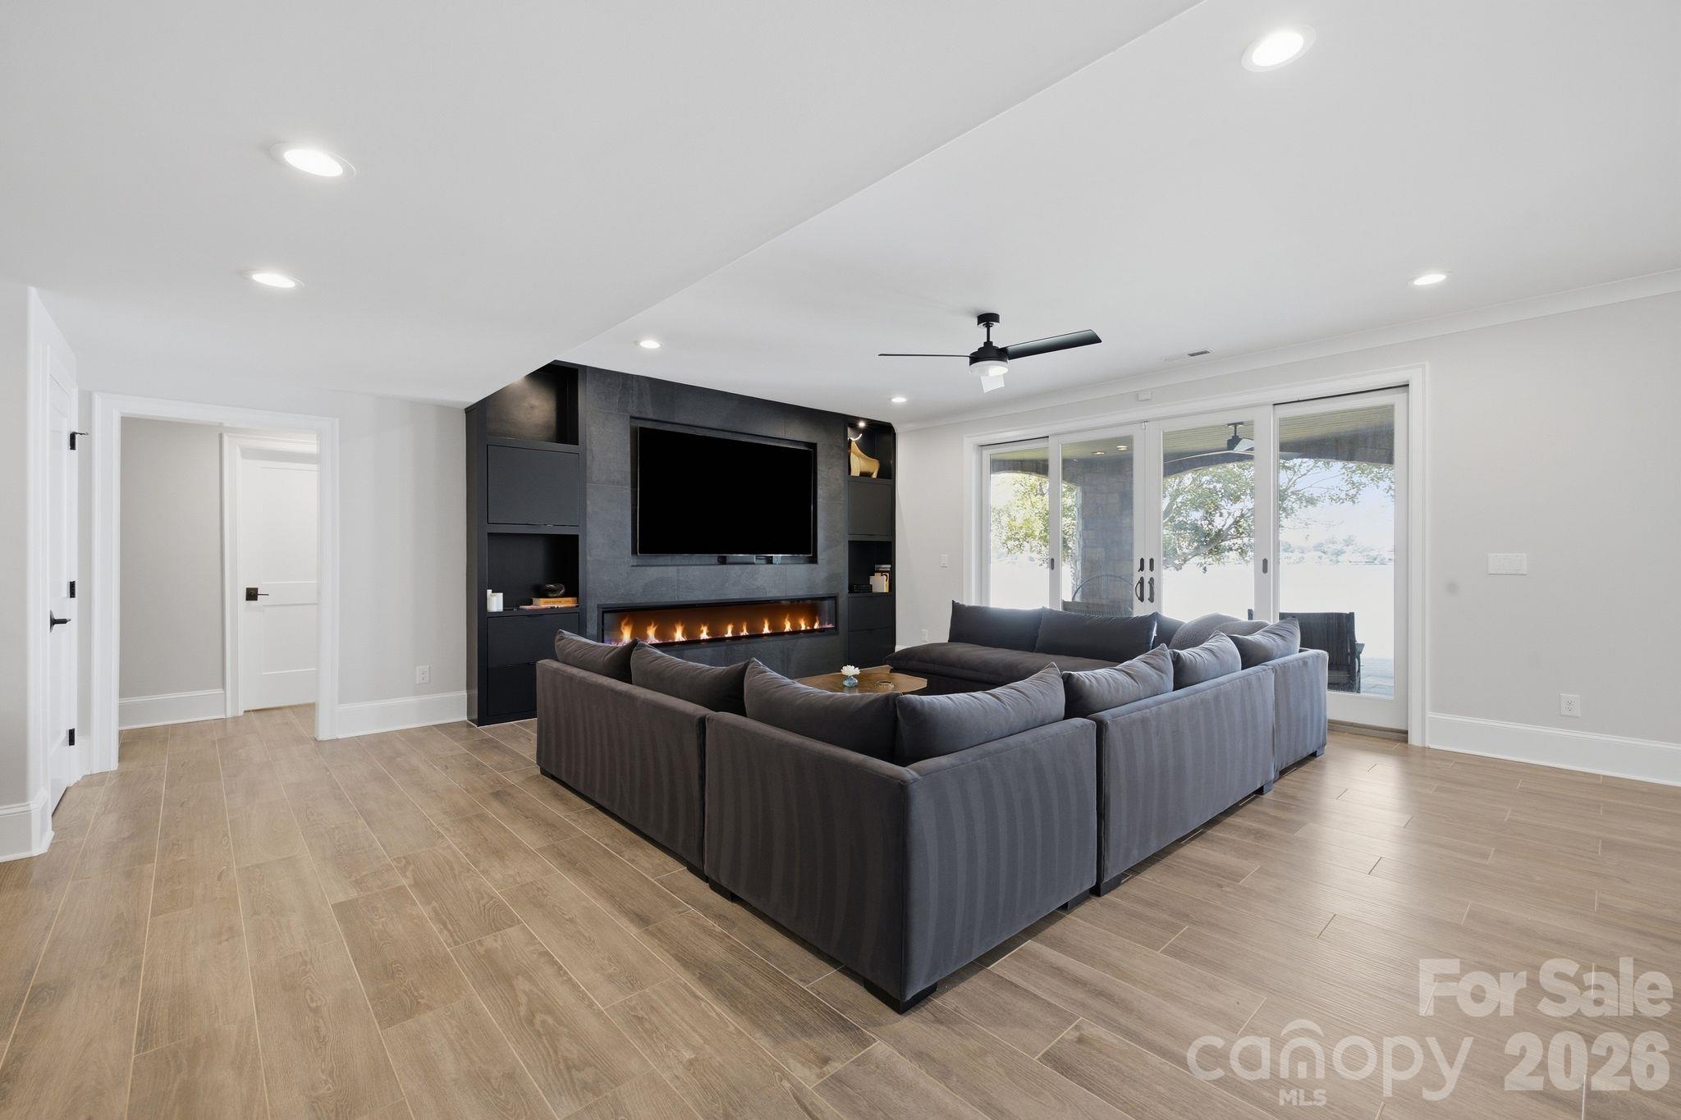
Open-plan living room with a dark sectional and sliding doors overlooking the lake.
Living room with a gray sectional, built-in linear fireplace, and glass doors overlooking the water.
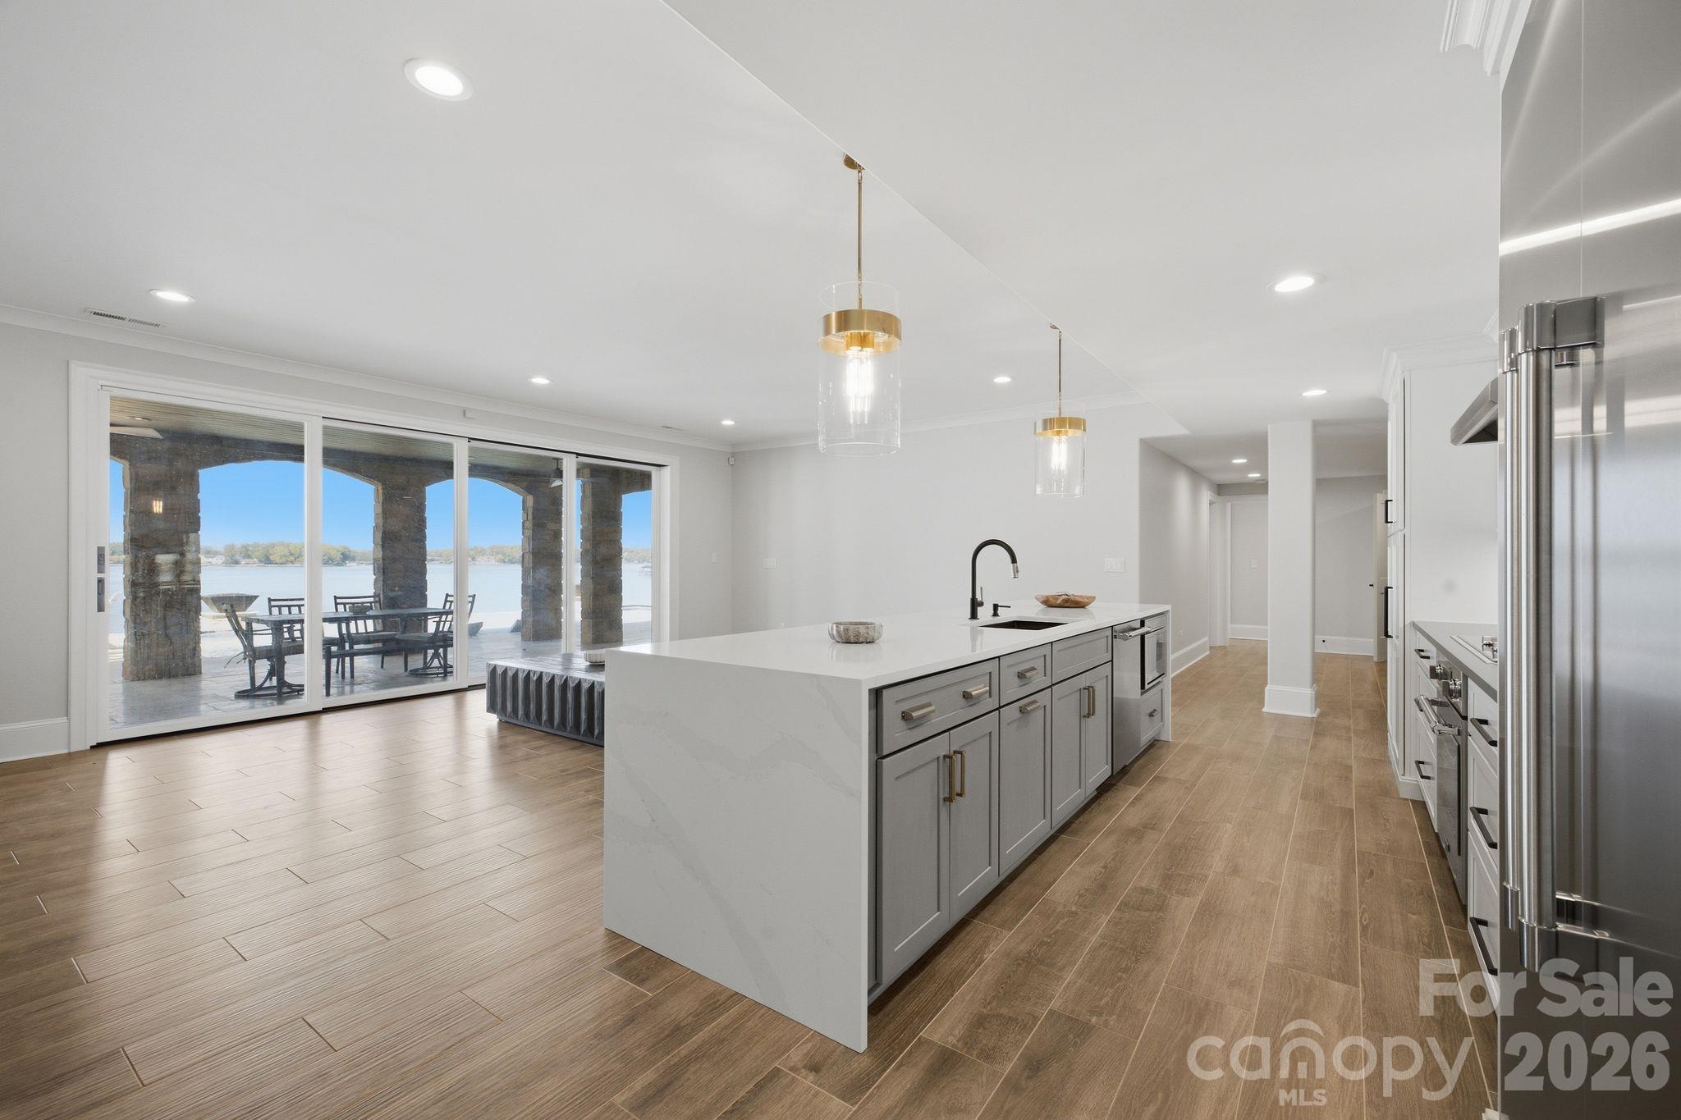
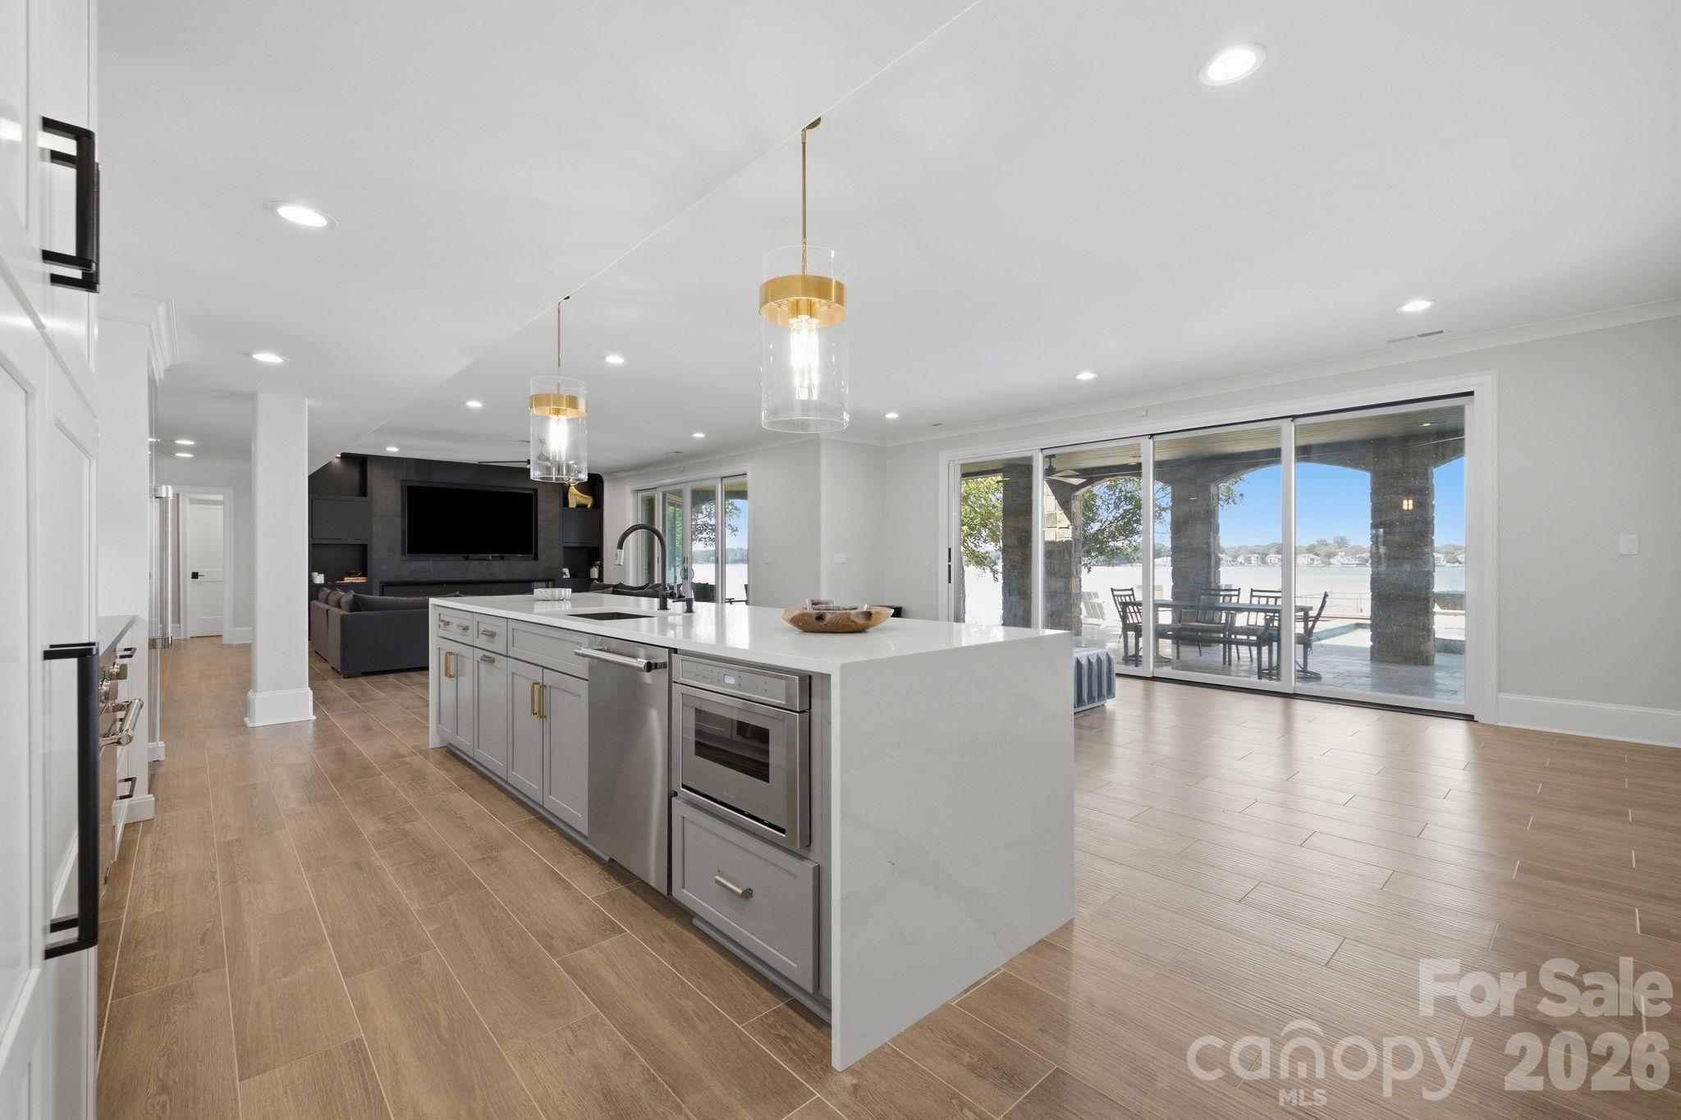
Modern kitchen with a large island and sliding doors opening to a covered patio overlooking the water.
Open-plan kitchen with a large white island and sliding doors overlooking a lake.
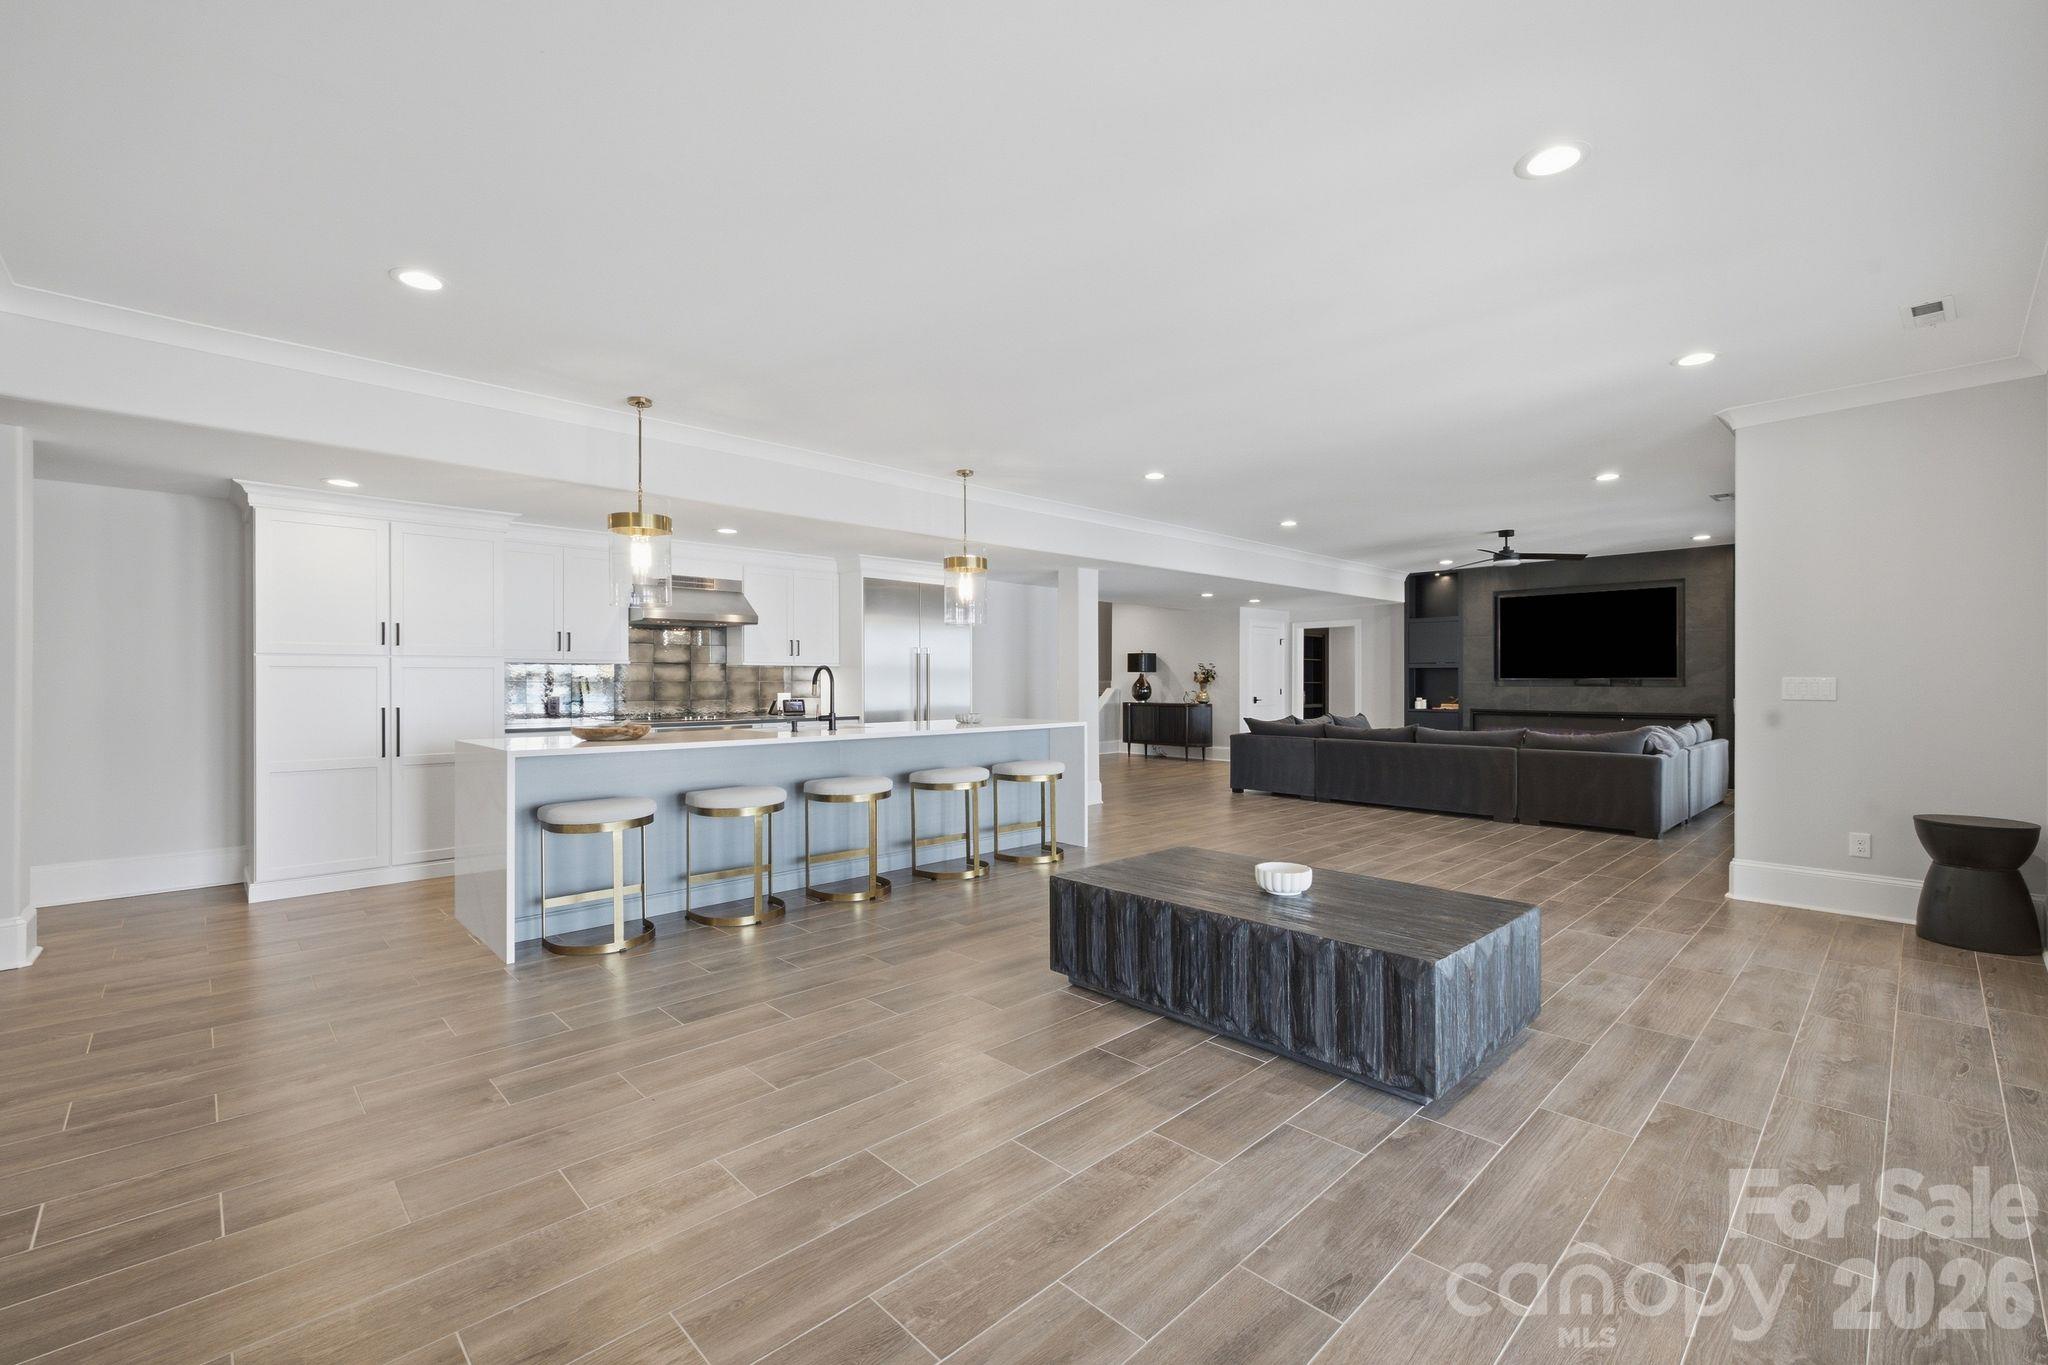
Open-plan kitchen and living room with a five-stool island and dark media wall.
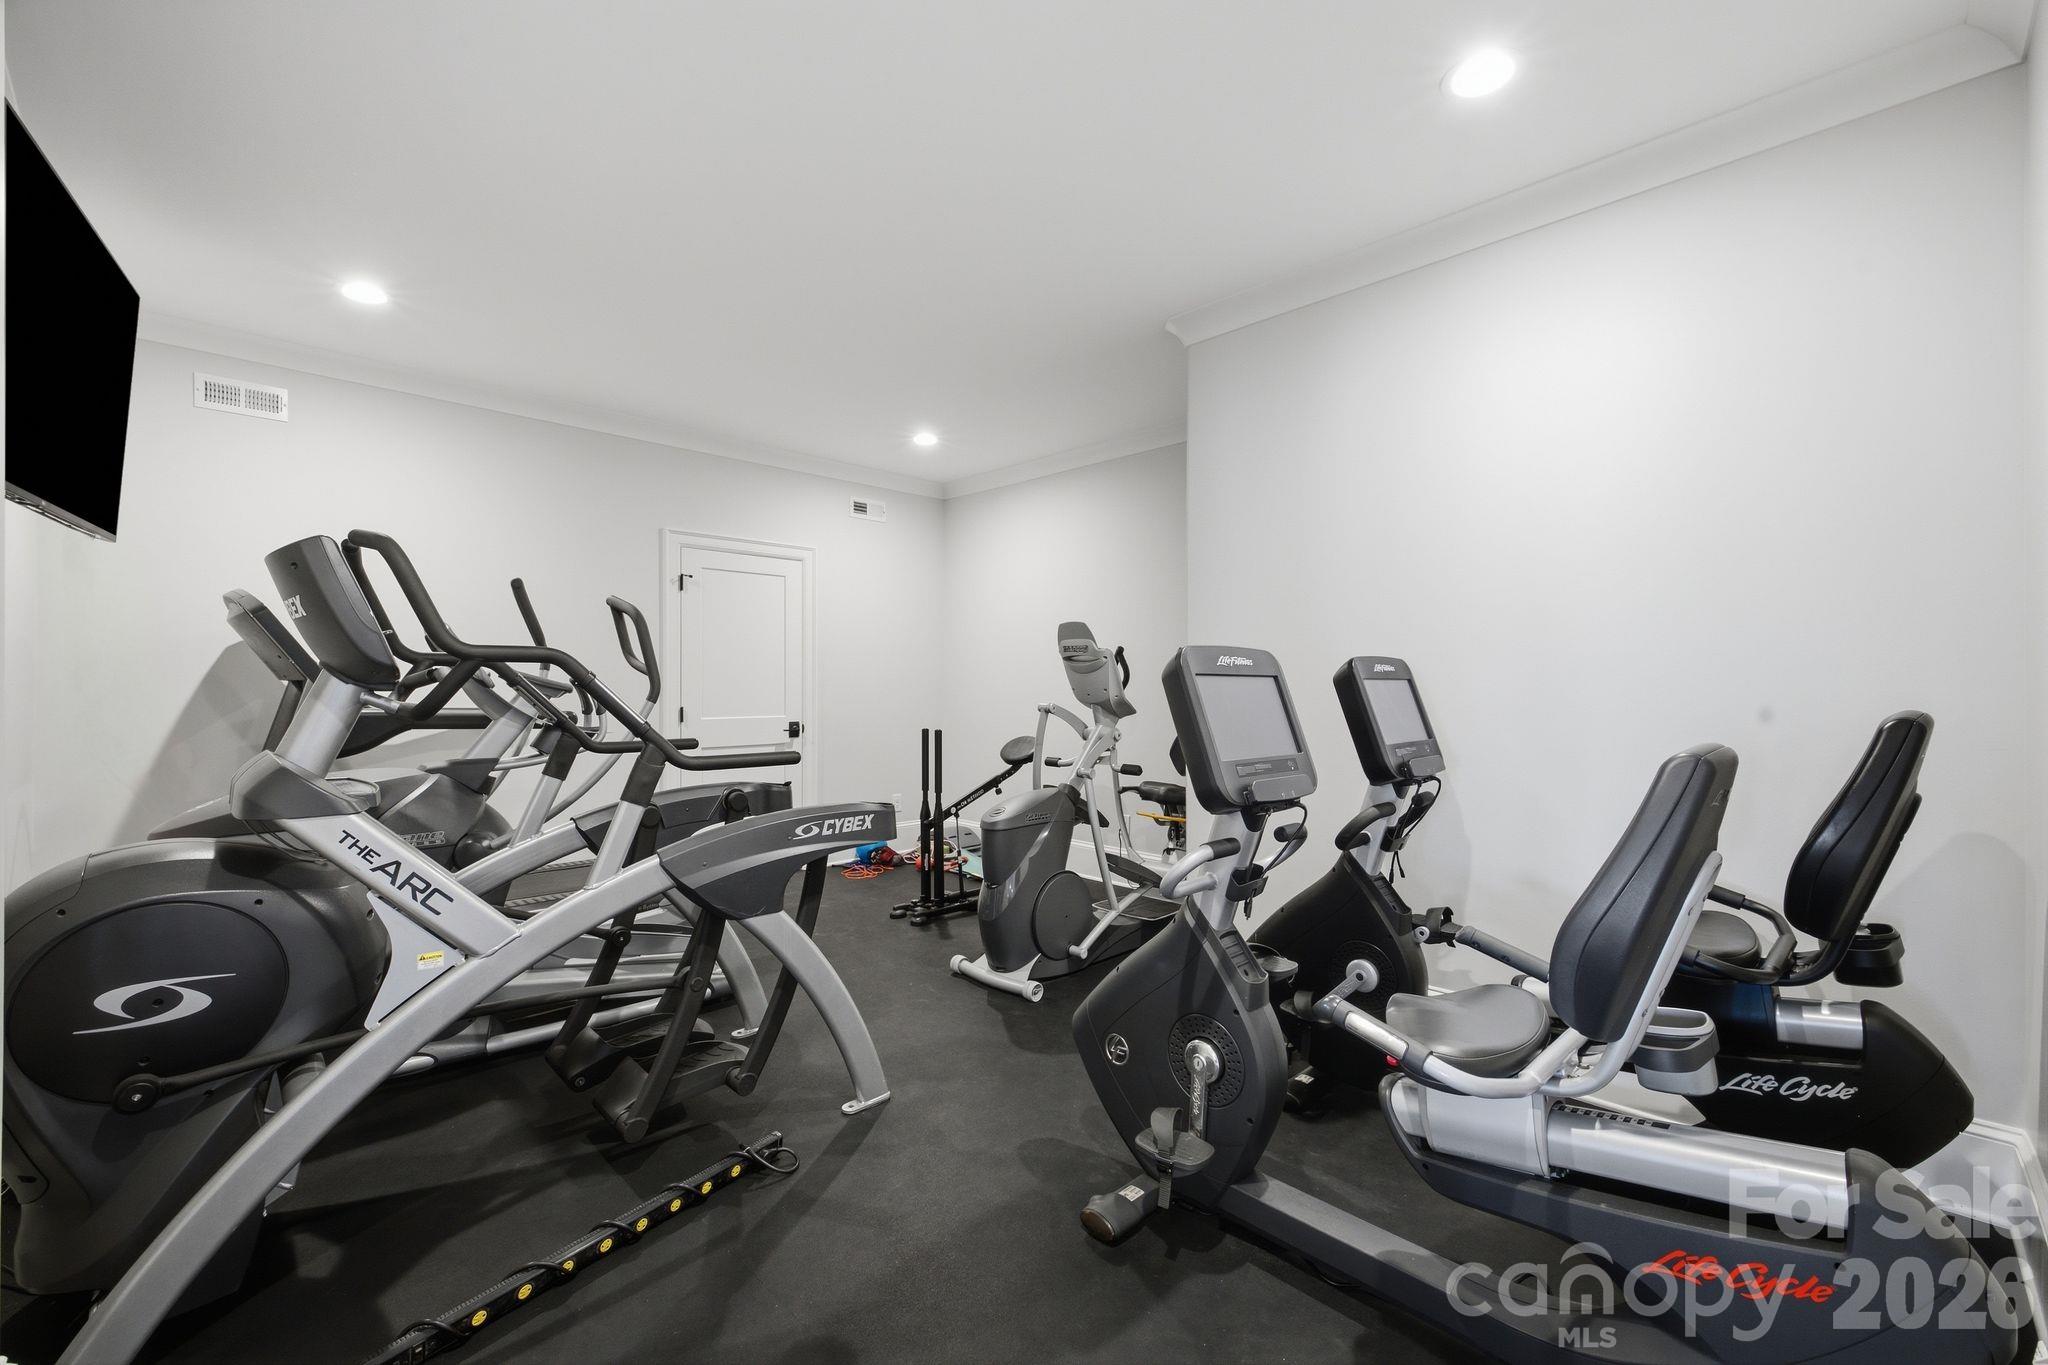
Home gym with rows of elliptical machines and stationary bikes.
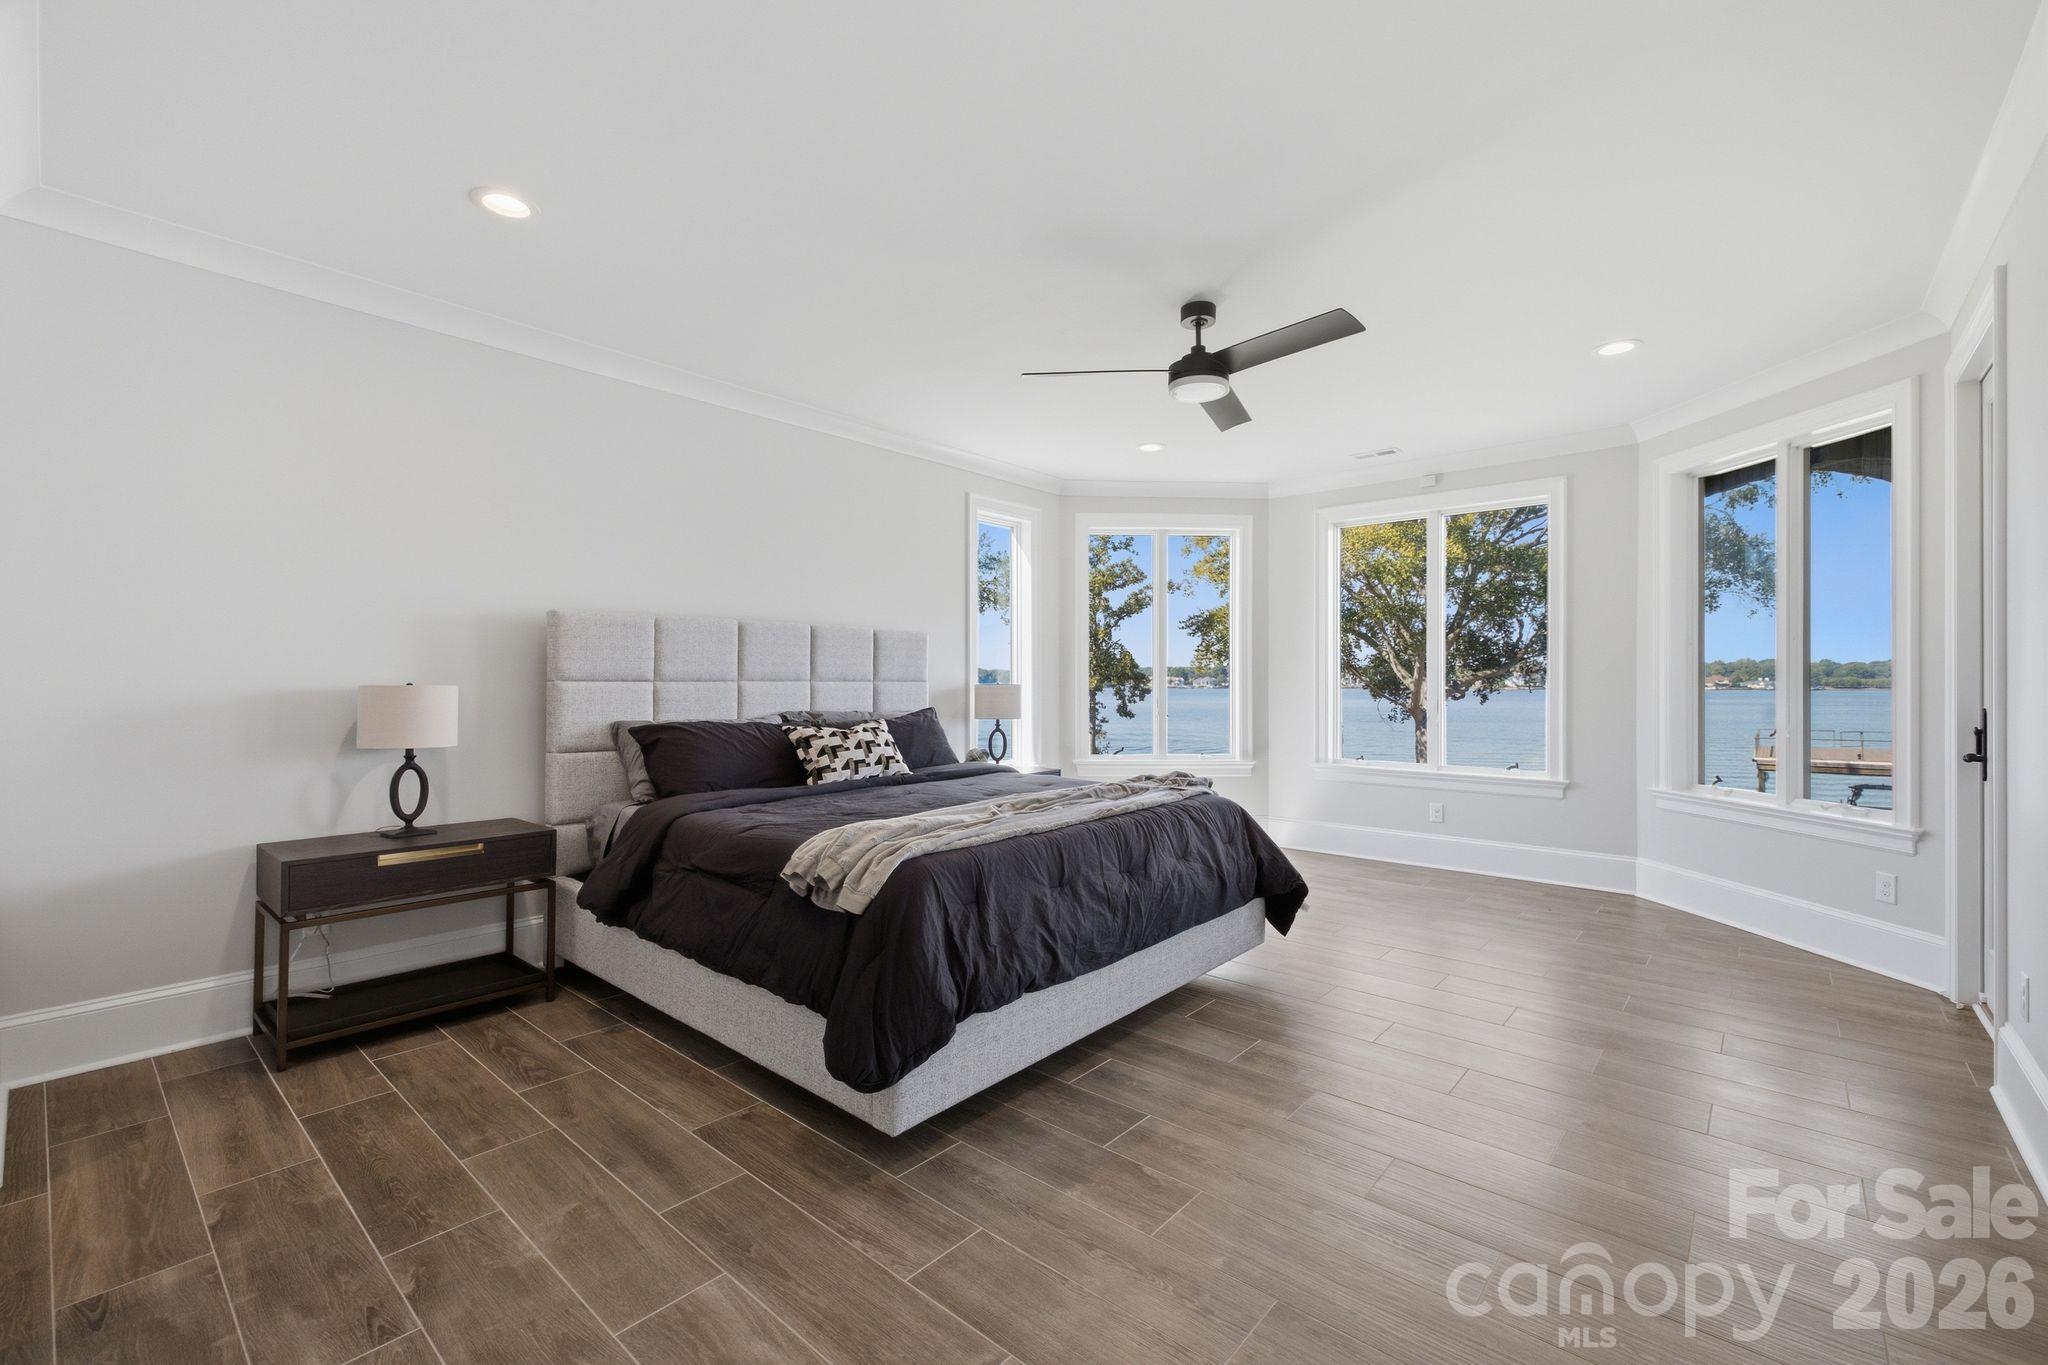
Furnished bedroom with dark bedding and wide windows overlooking the lake.
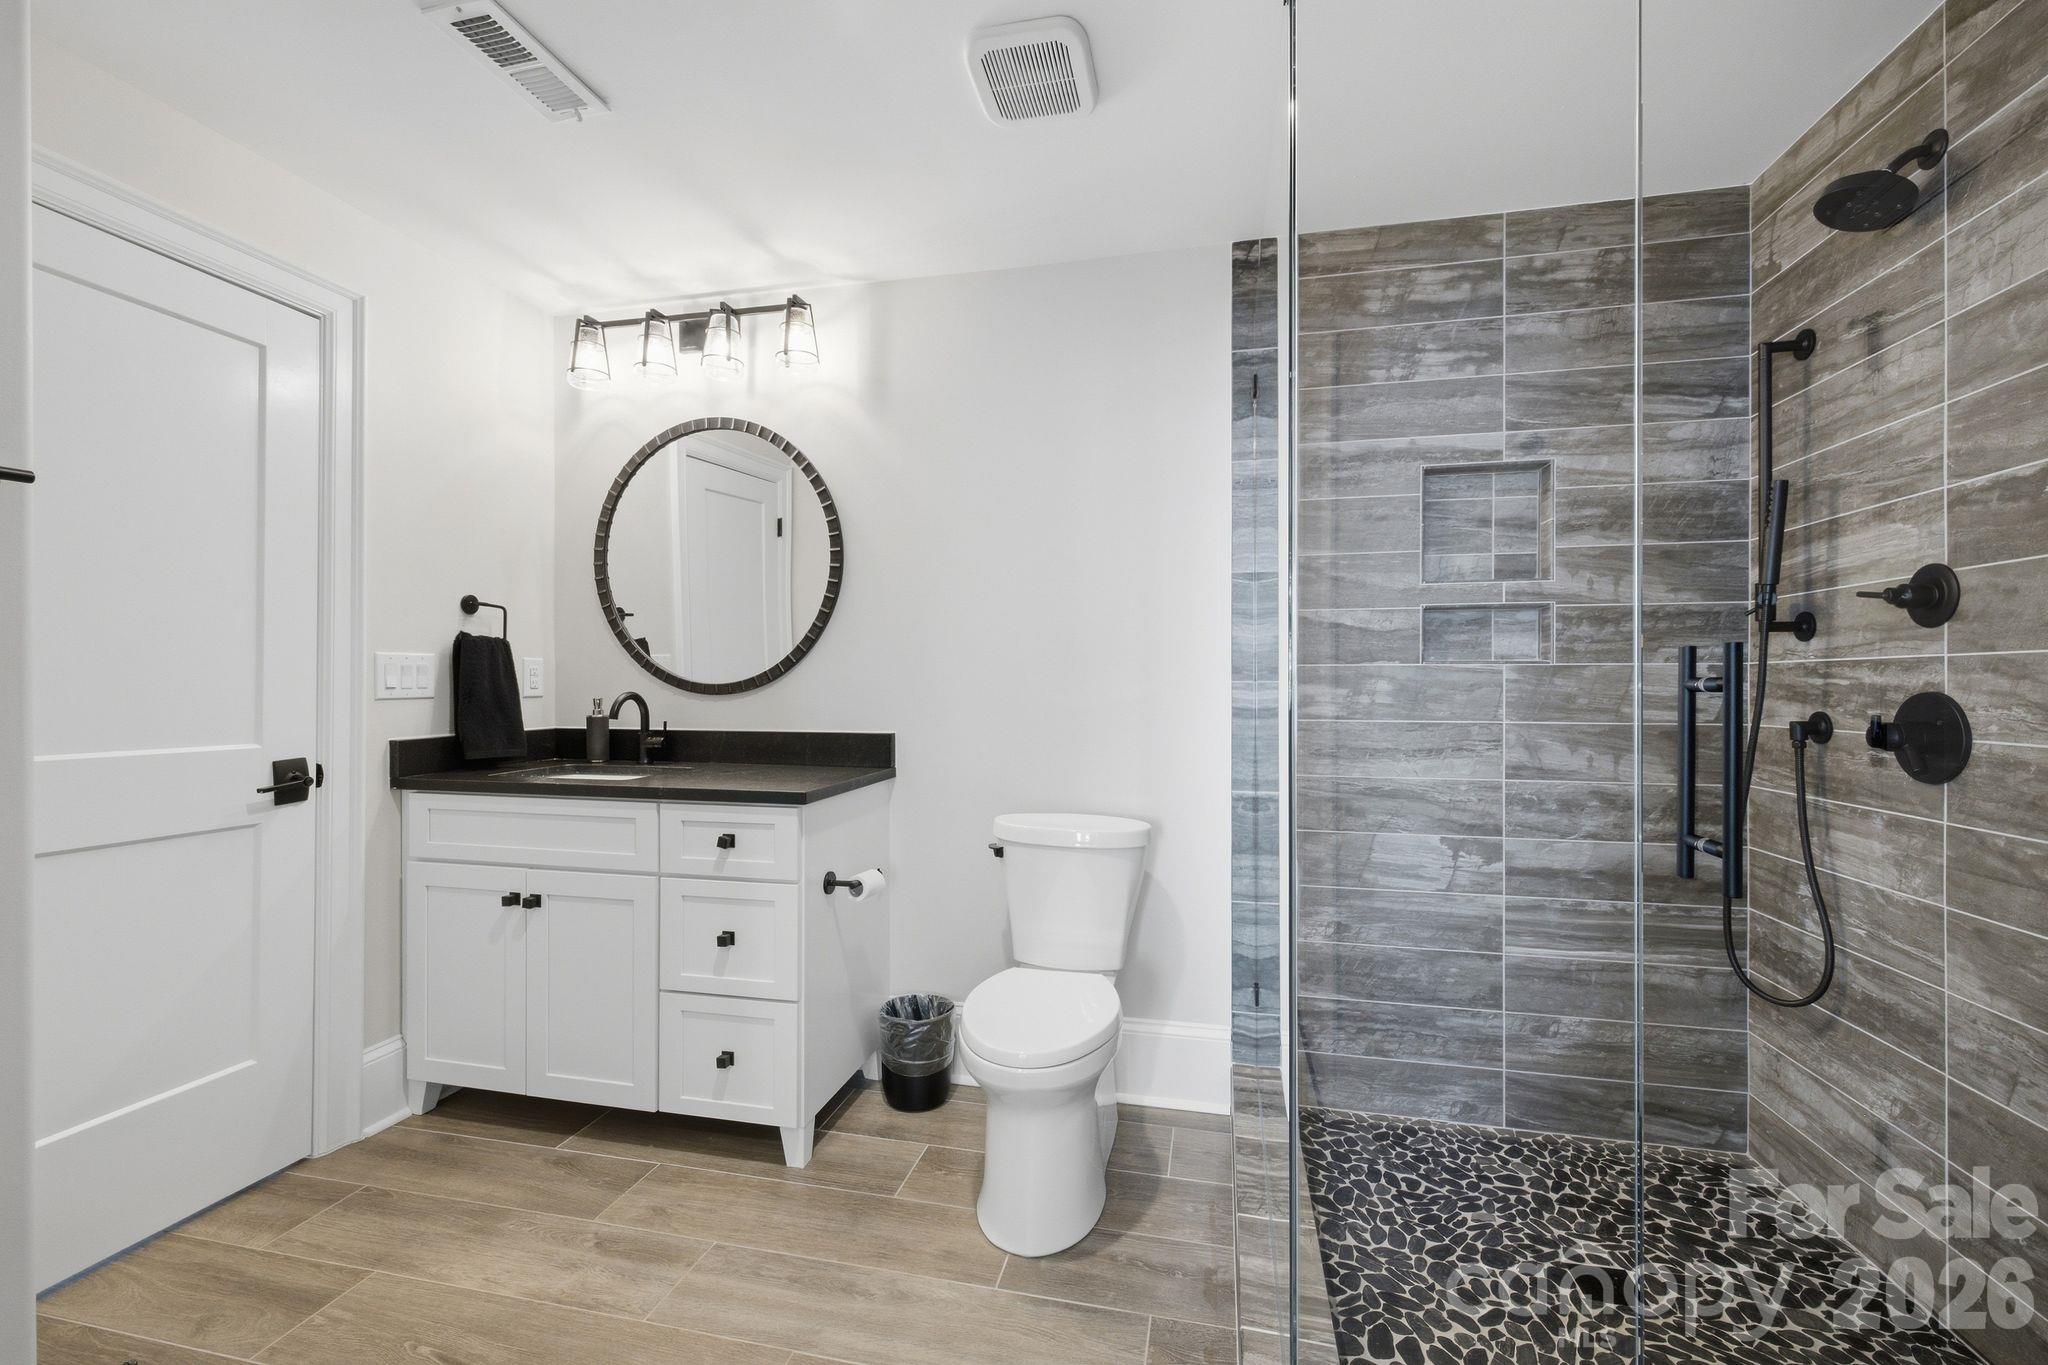
Bathroom with a white vanity and round mirror beside a glass shower with gray tile and a pebble floor.
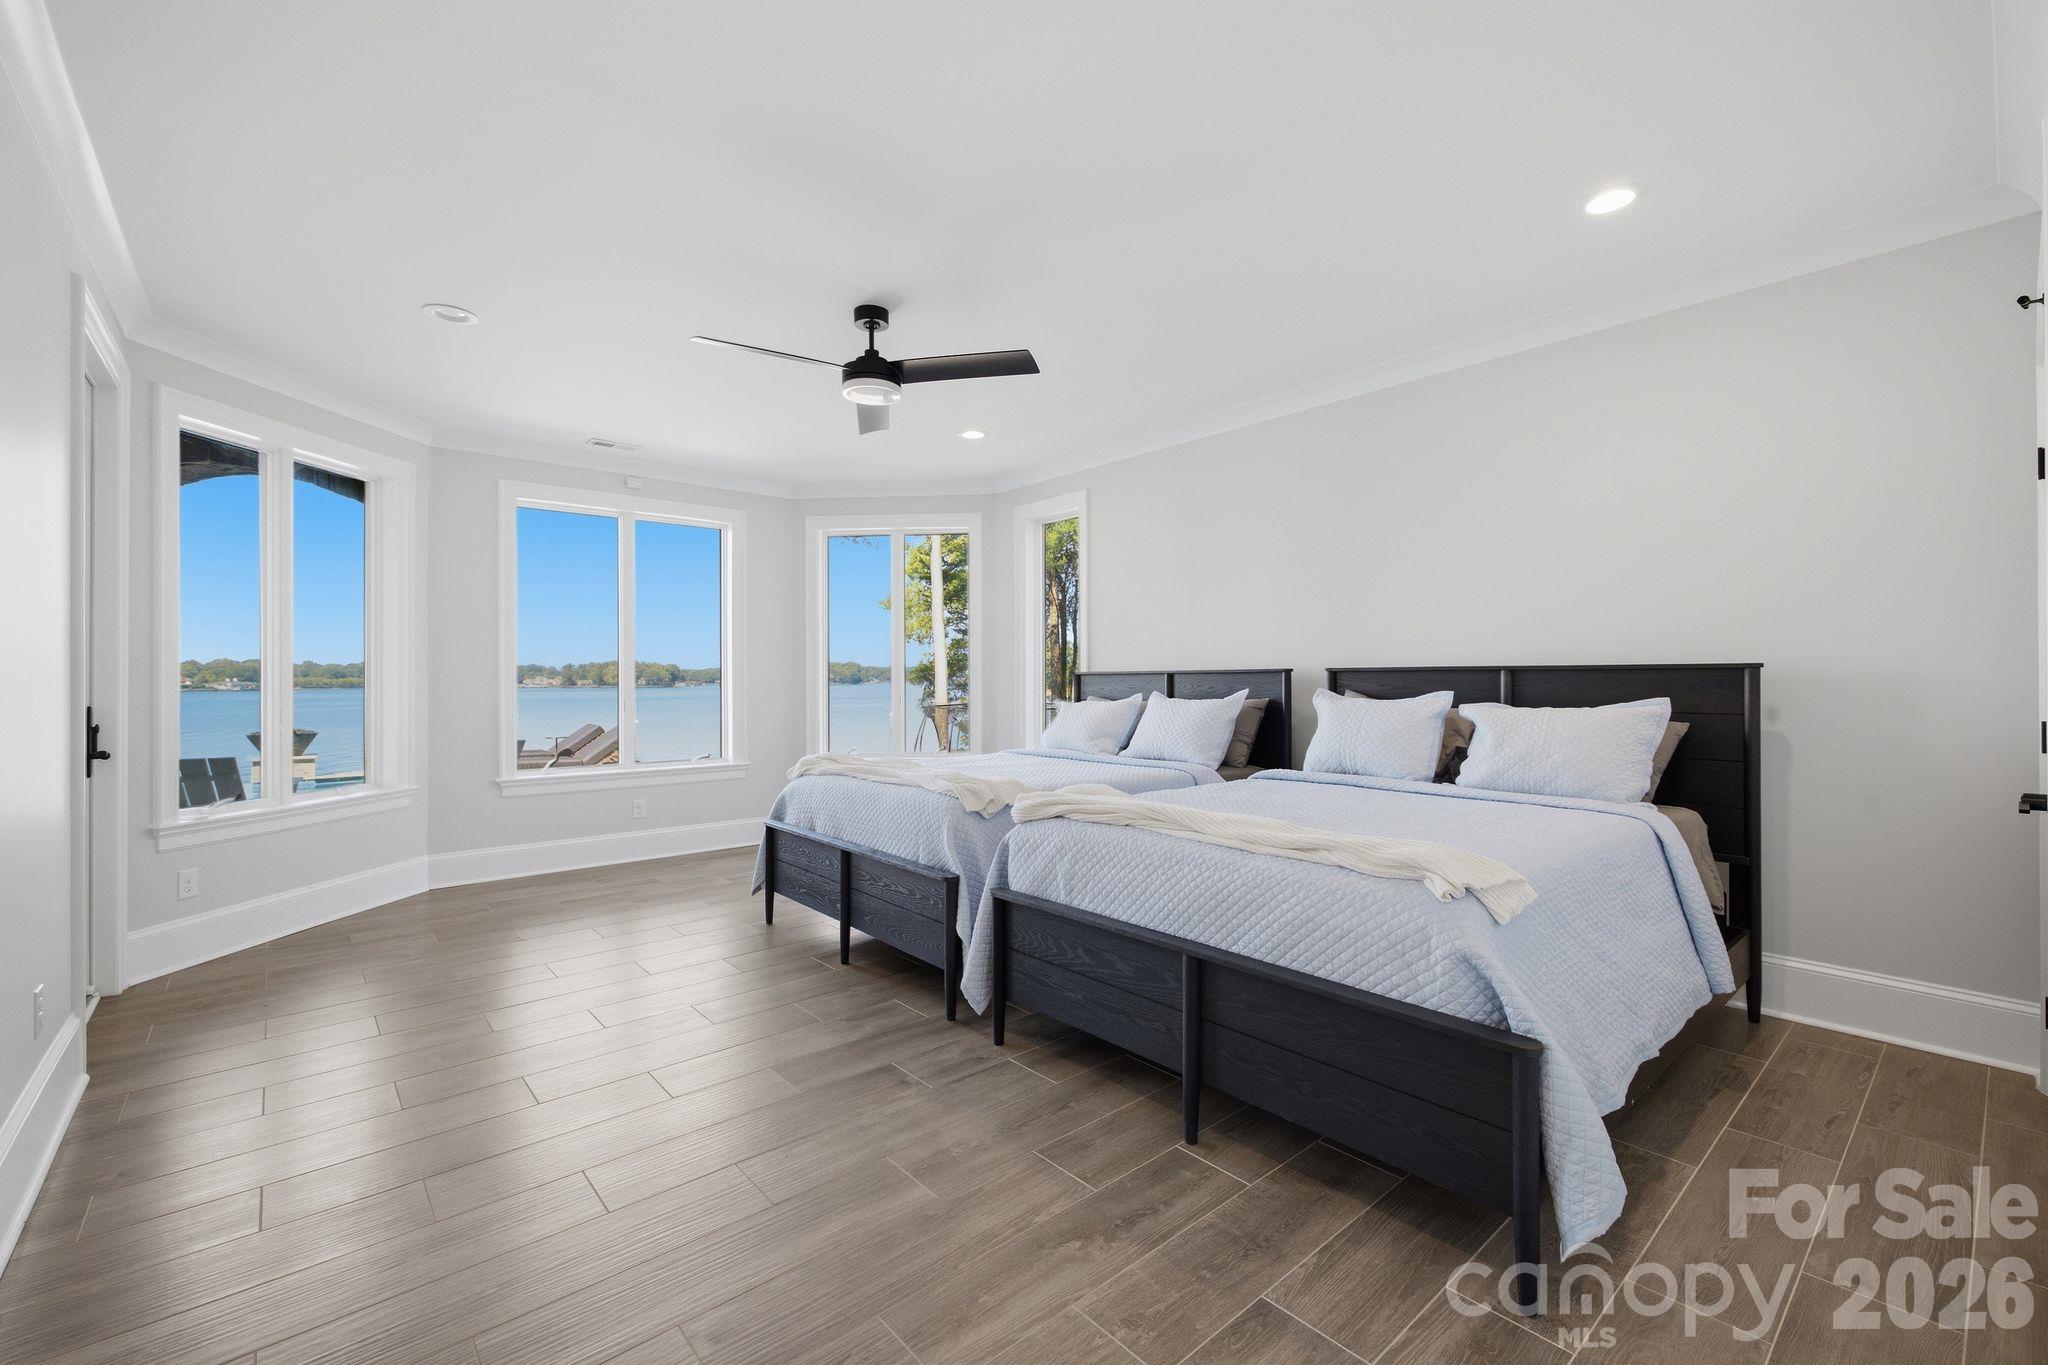
Bedroom with two beds and large windows overlooking the lake.
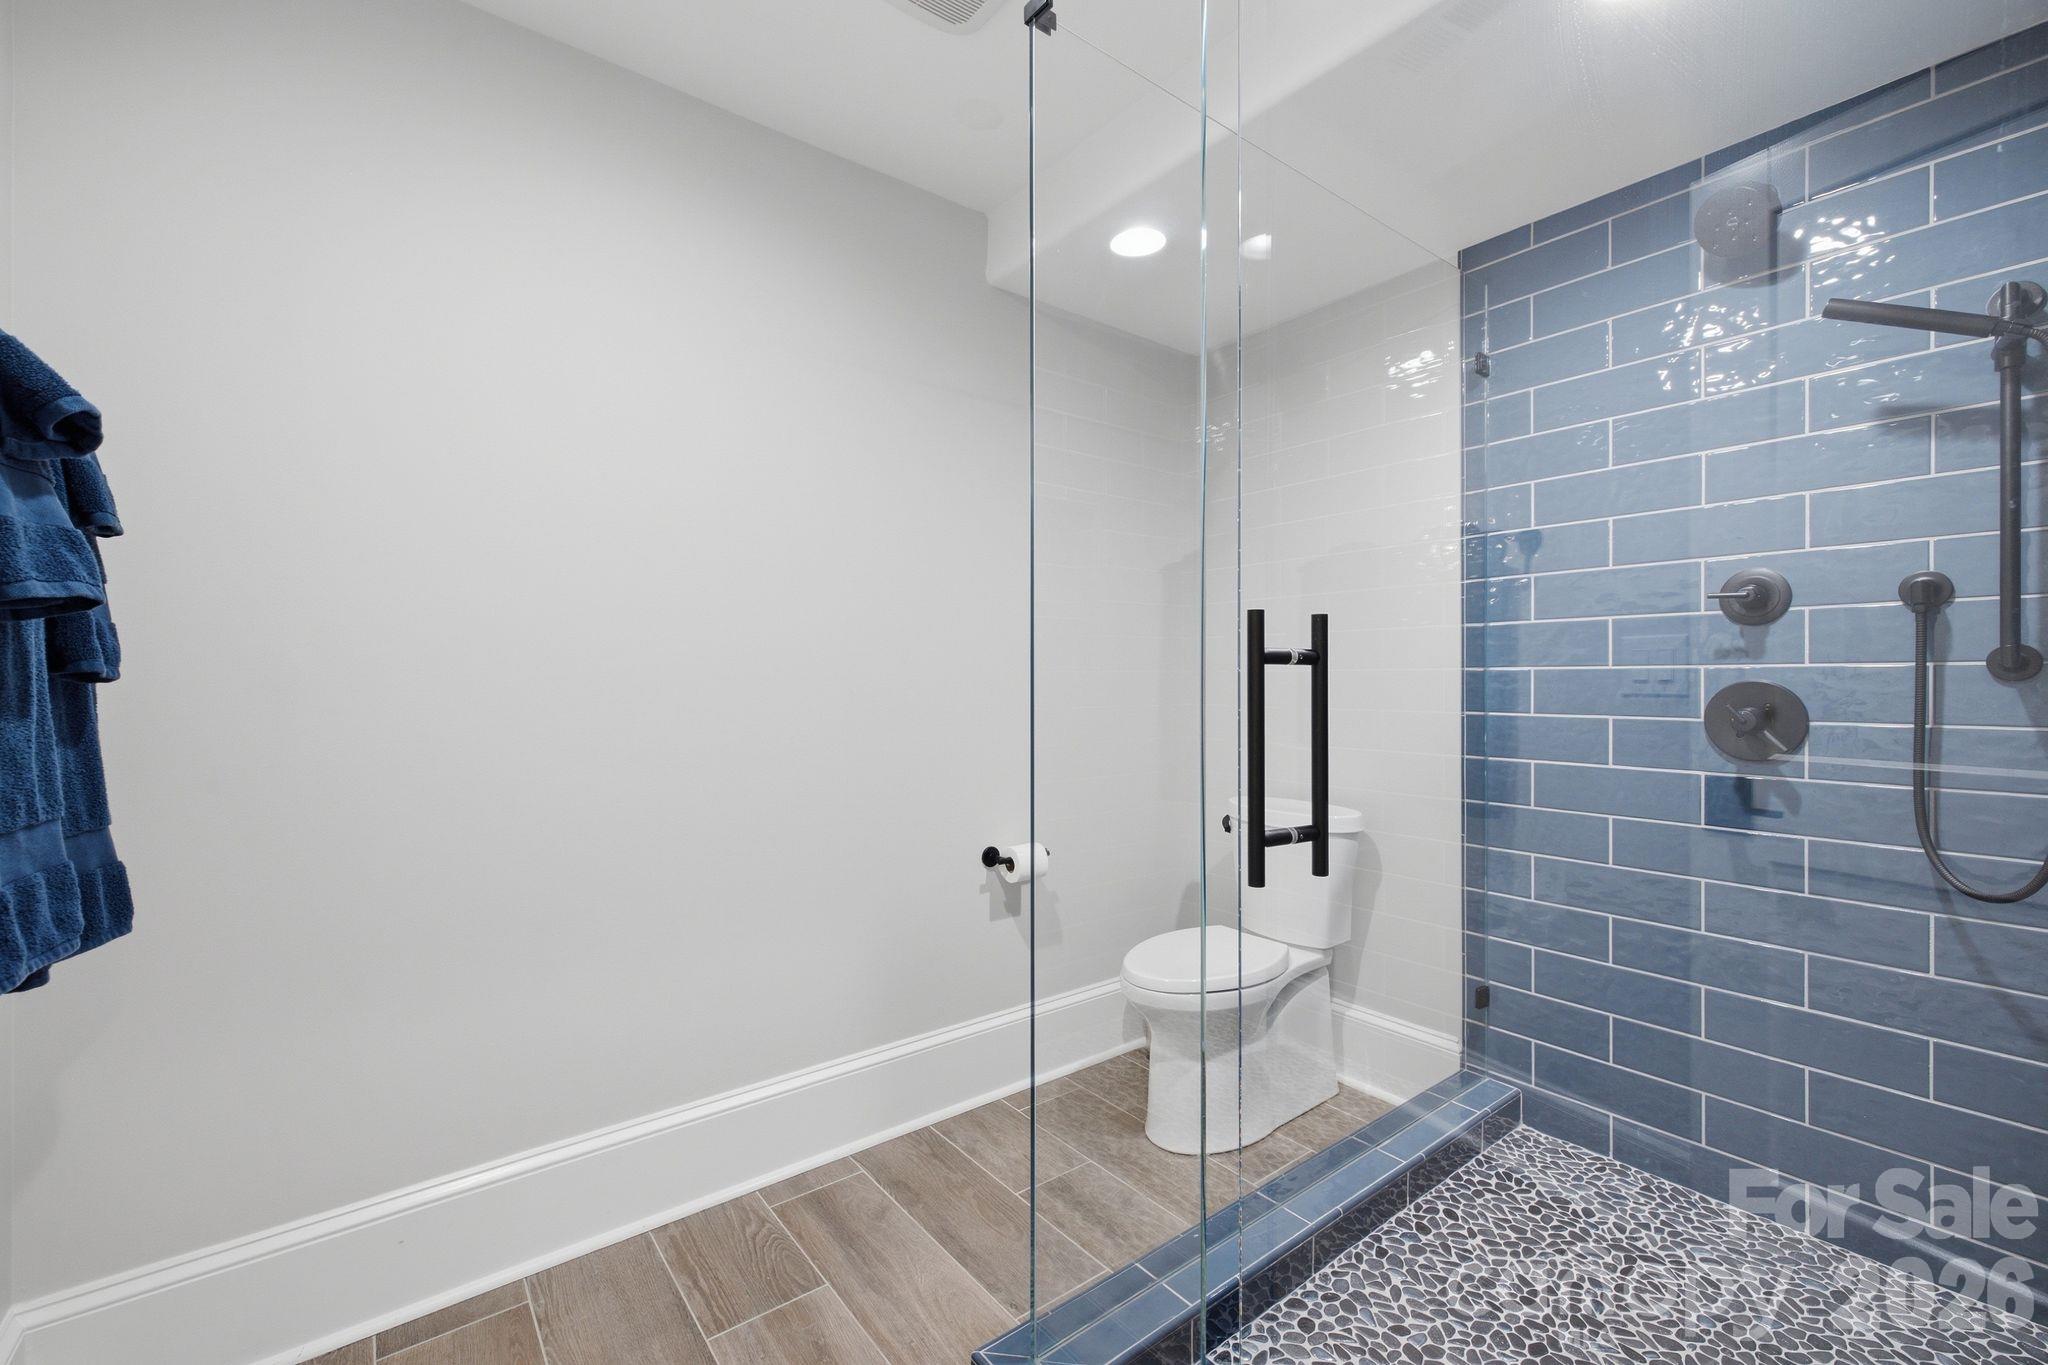
Bathroom with a glass shower, blue subway tile, dark fixtures, and pebble-tile flooring.
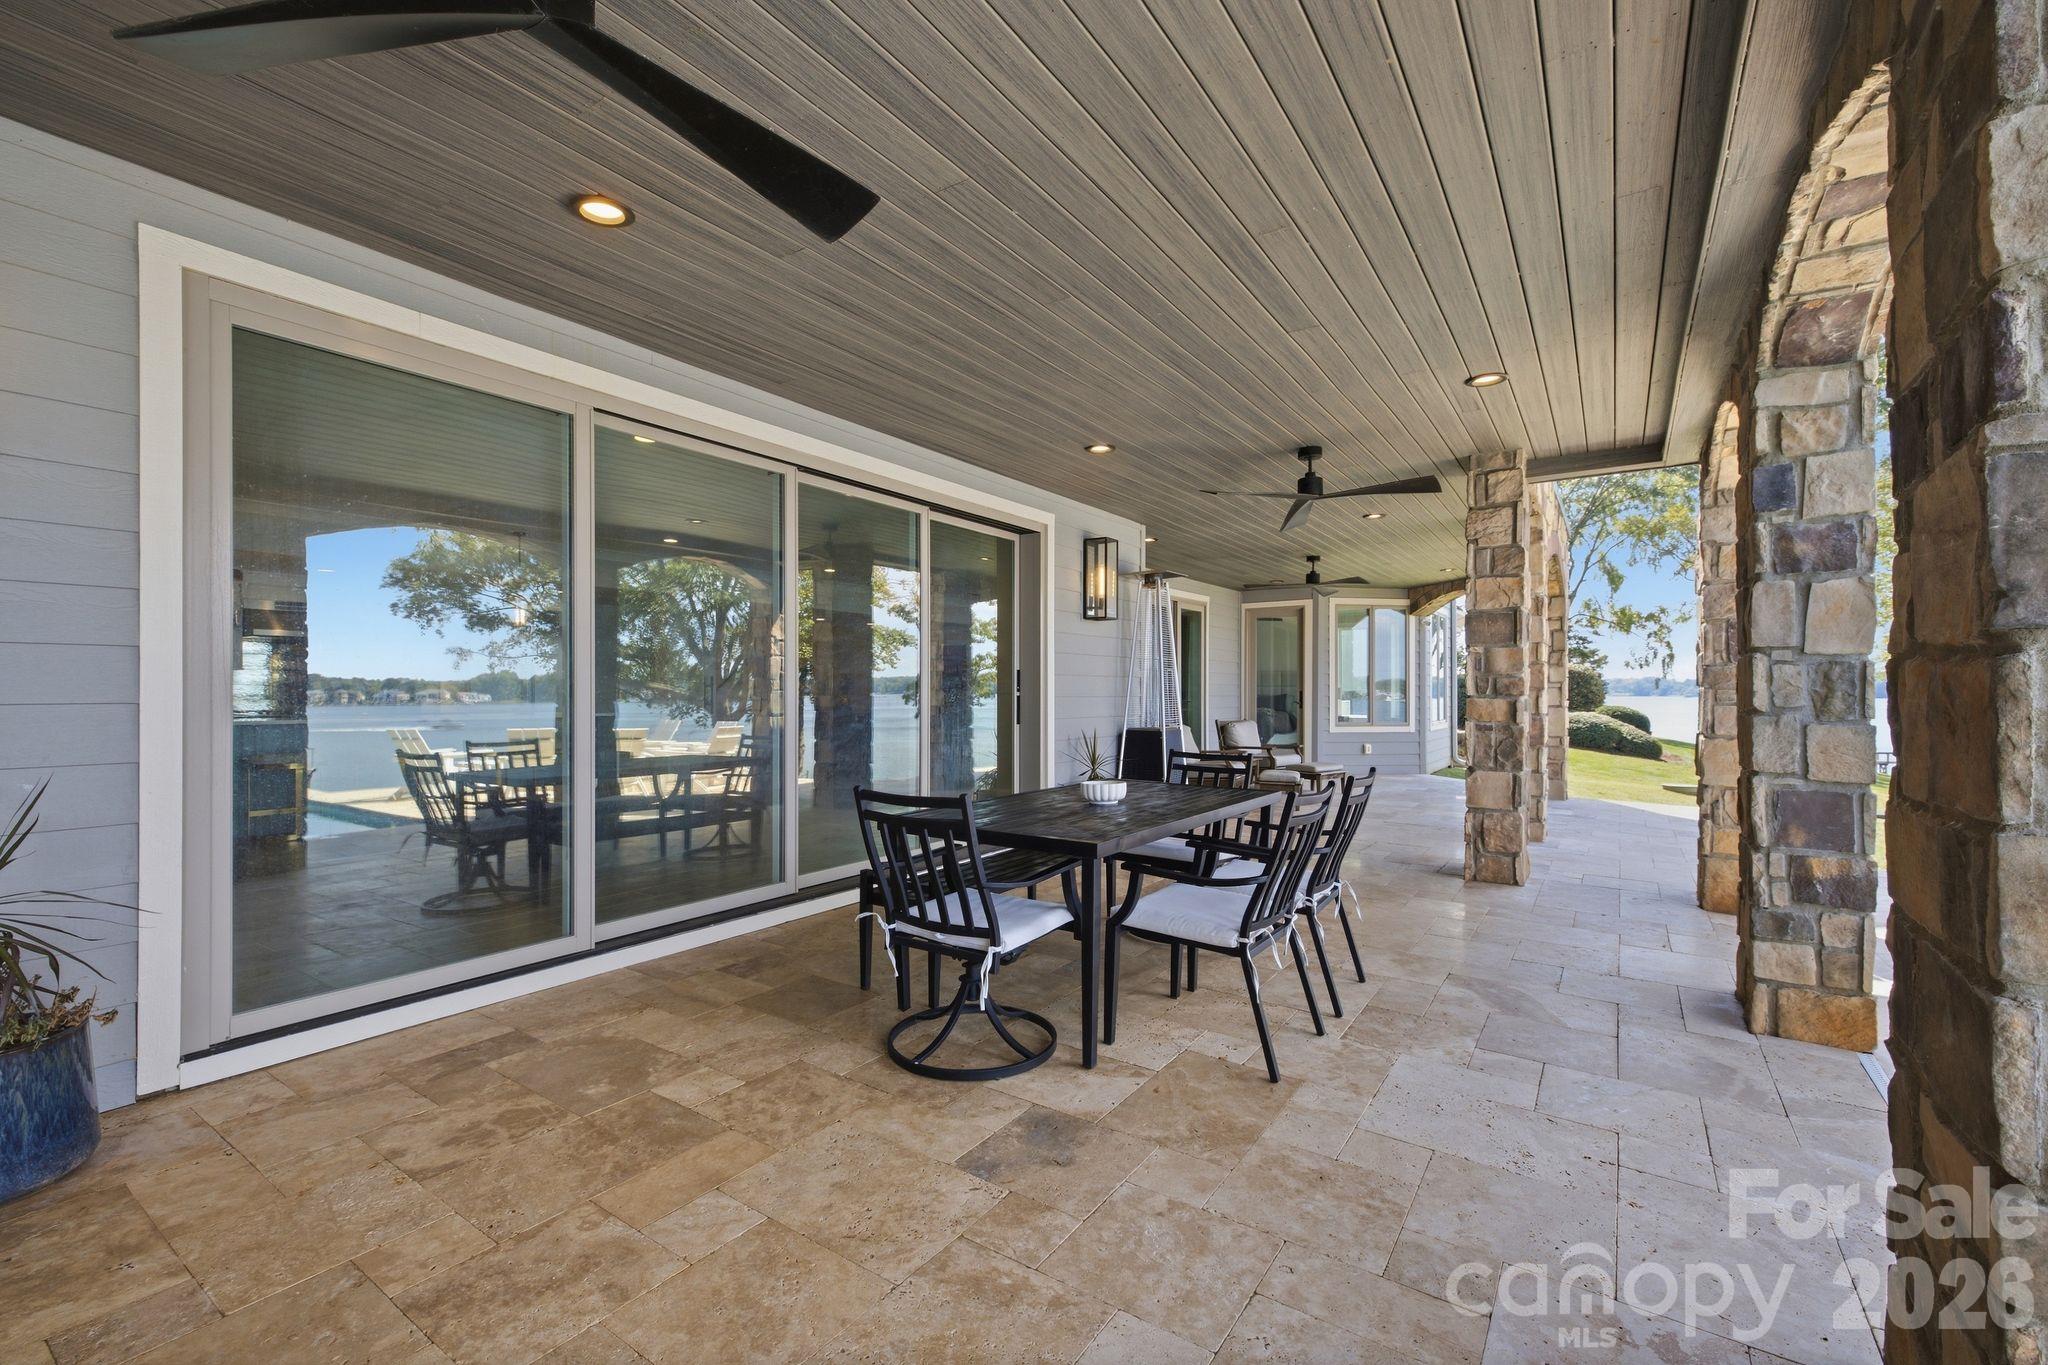
Covered lakeside patio with stone columns, outdoor dining set, and views of the water.
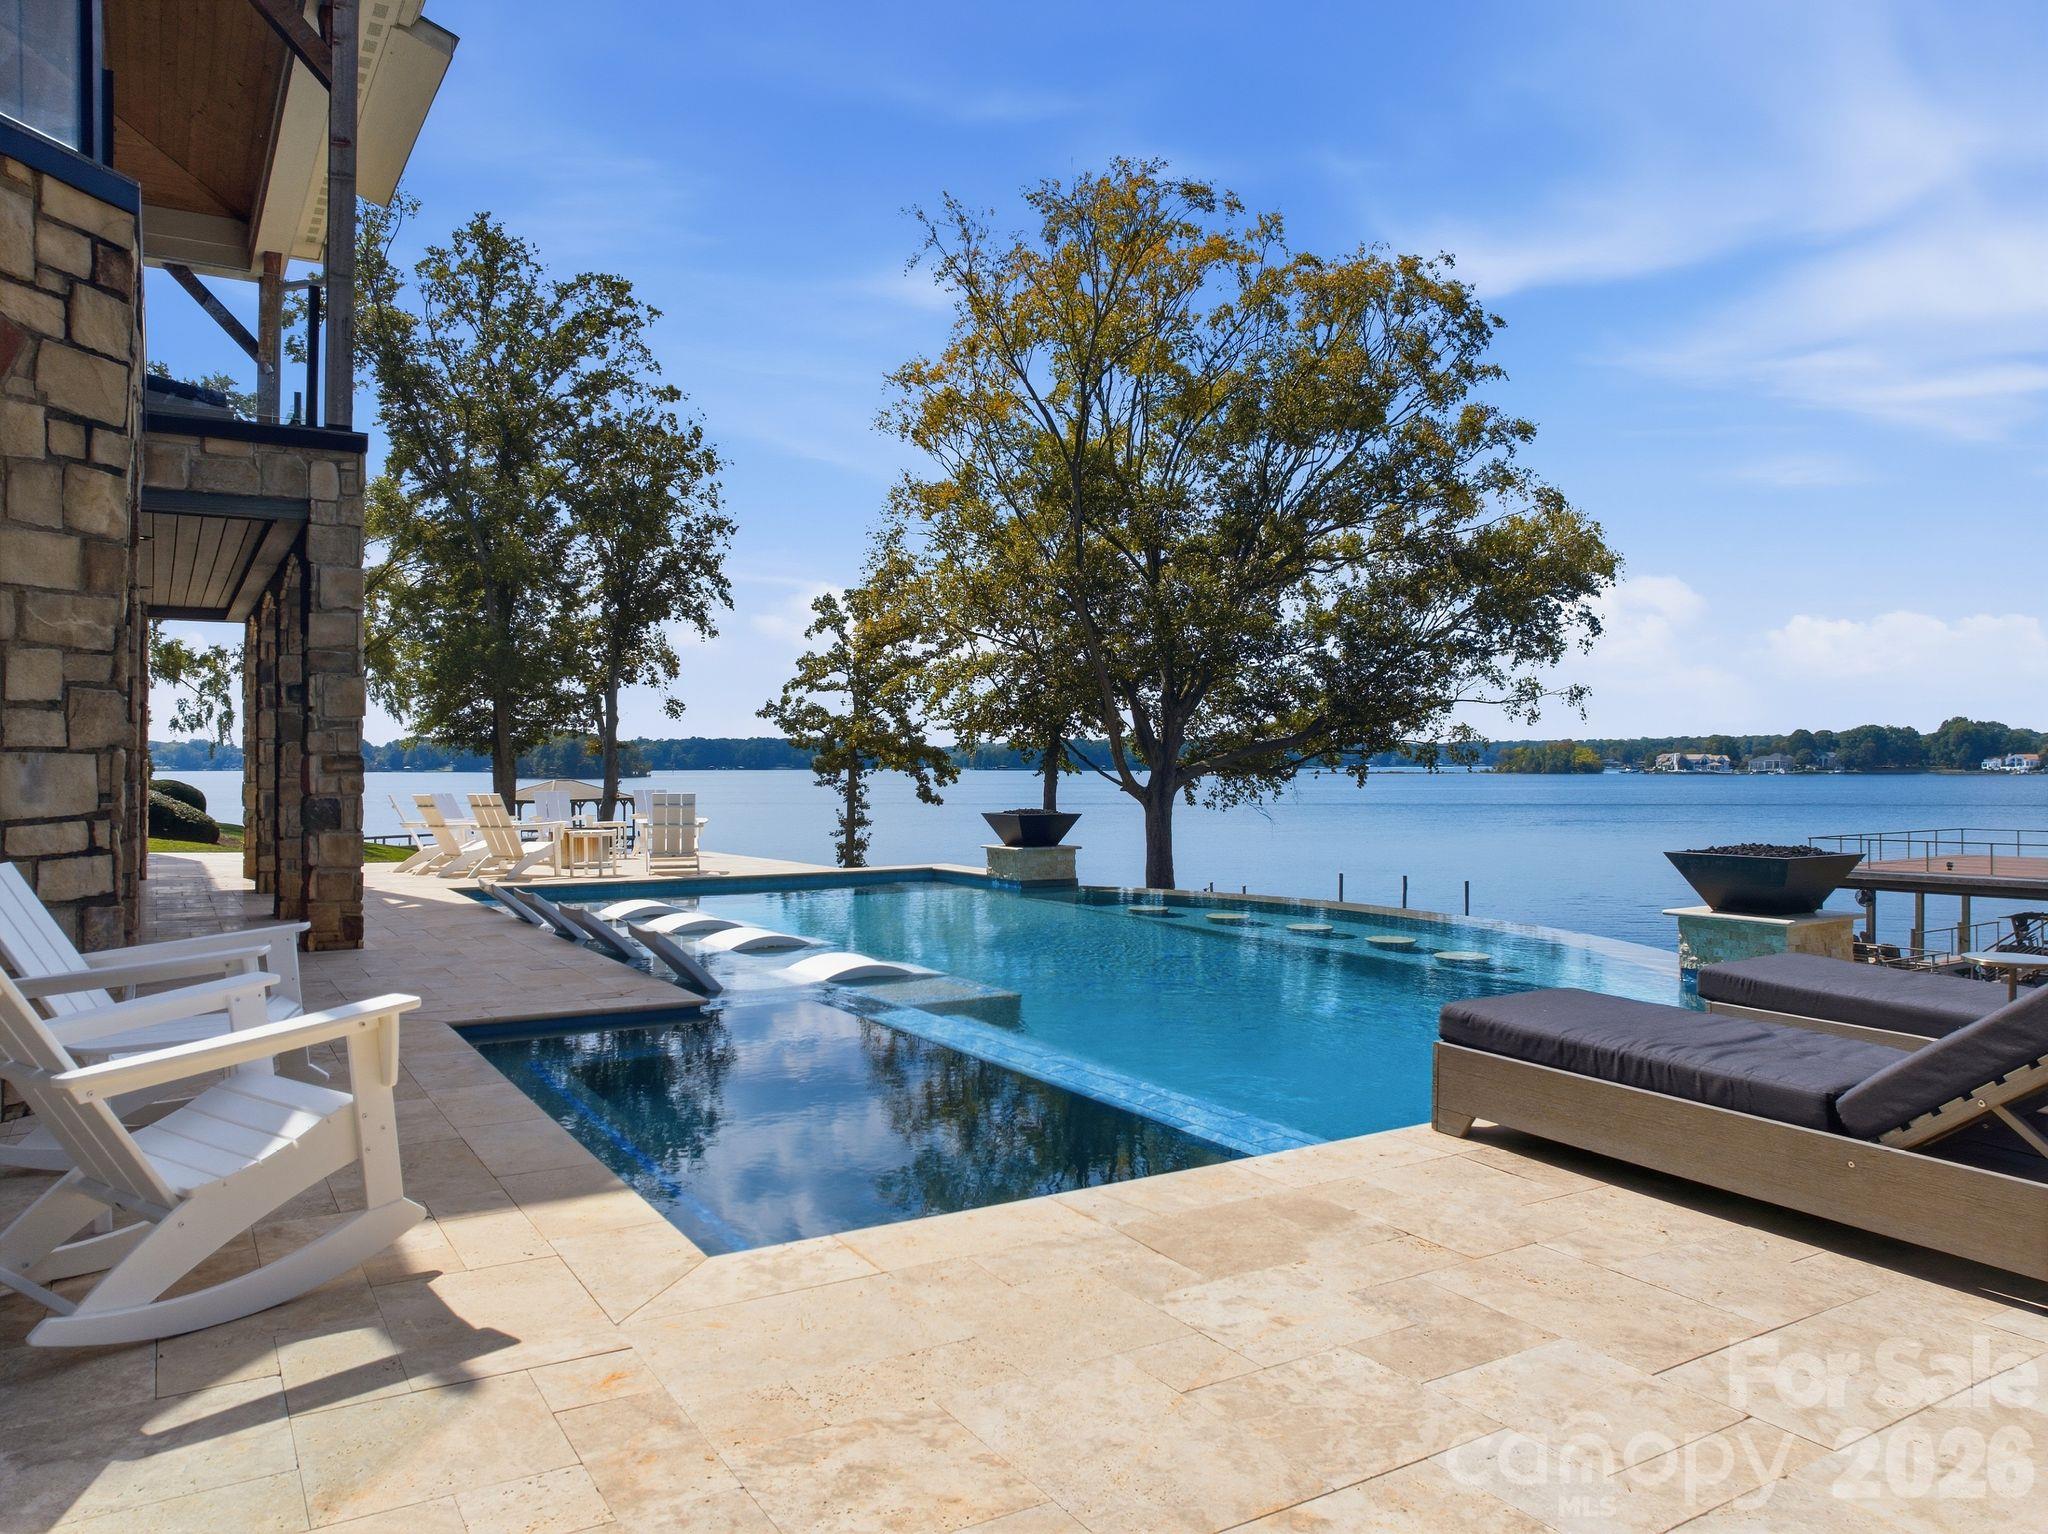
Lakeside pool and stone patio with lounge chairs, mature trees, and a view across the water.
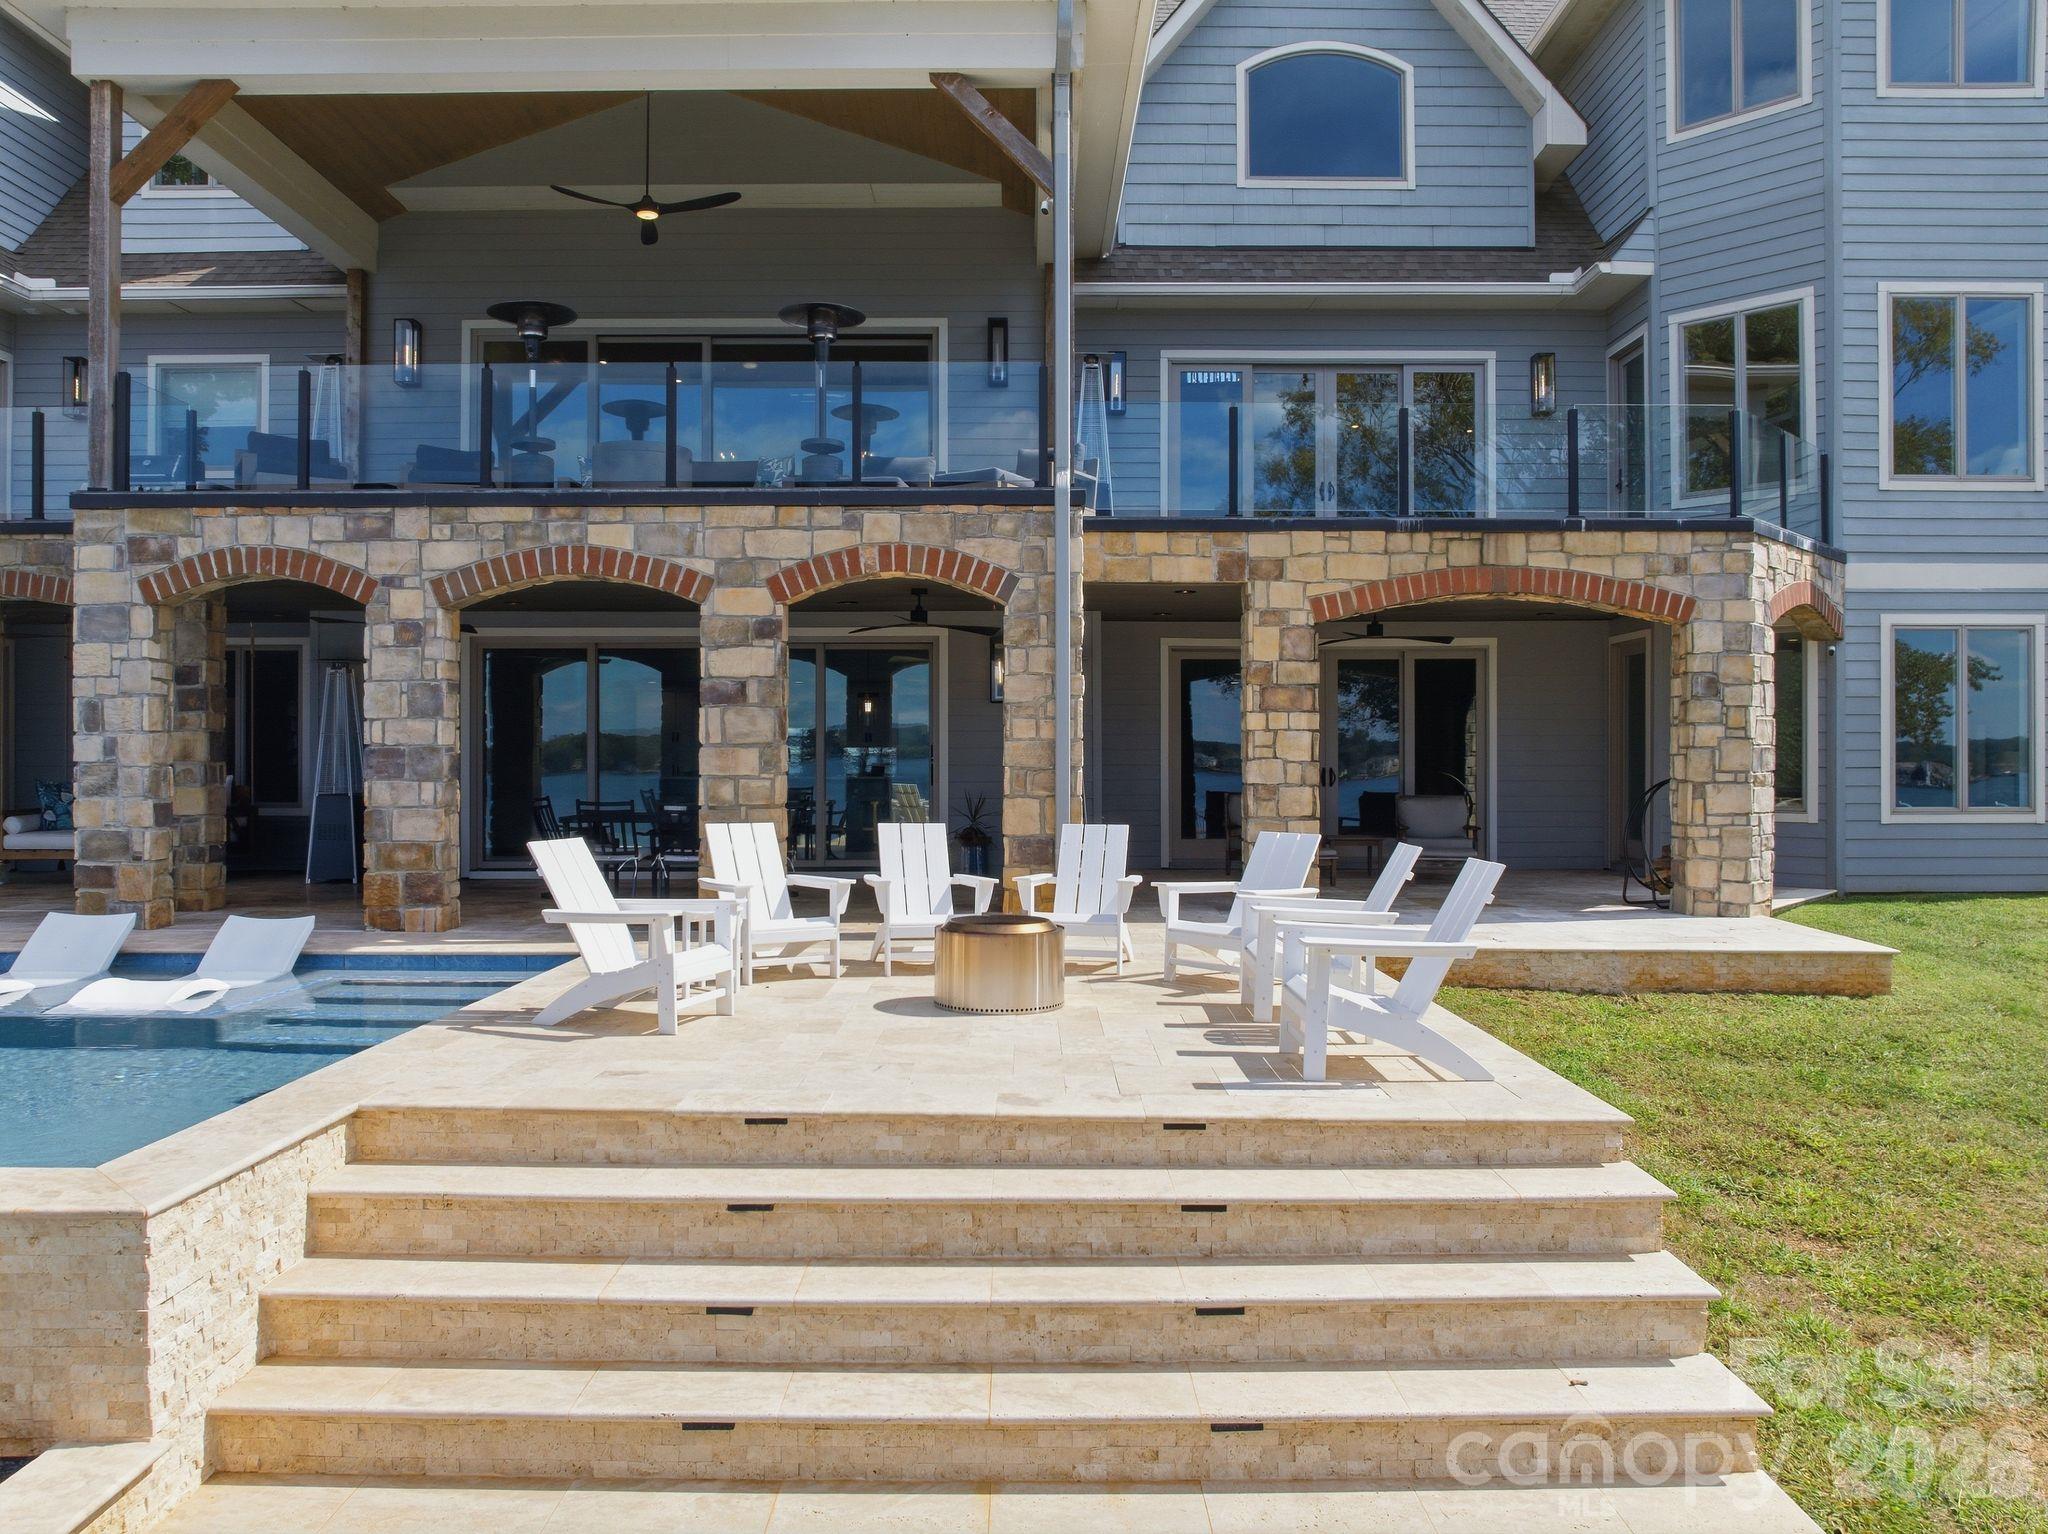
Home’s stone terrace with white lounge chairs and a pool beside the covered patio.
Lakeside pool and stone patio at sunset, with Adirondack chairs and fire features beside the water.
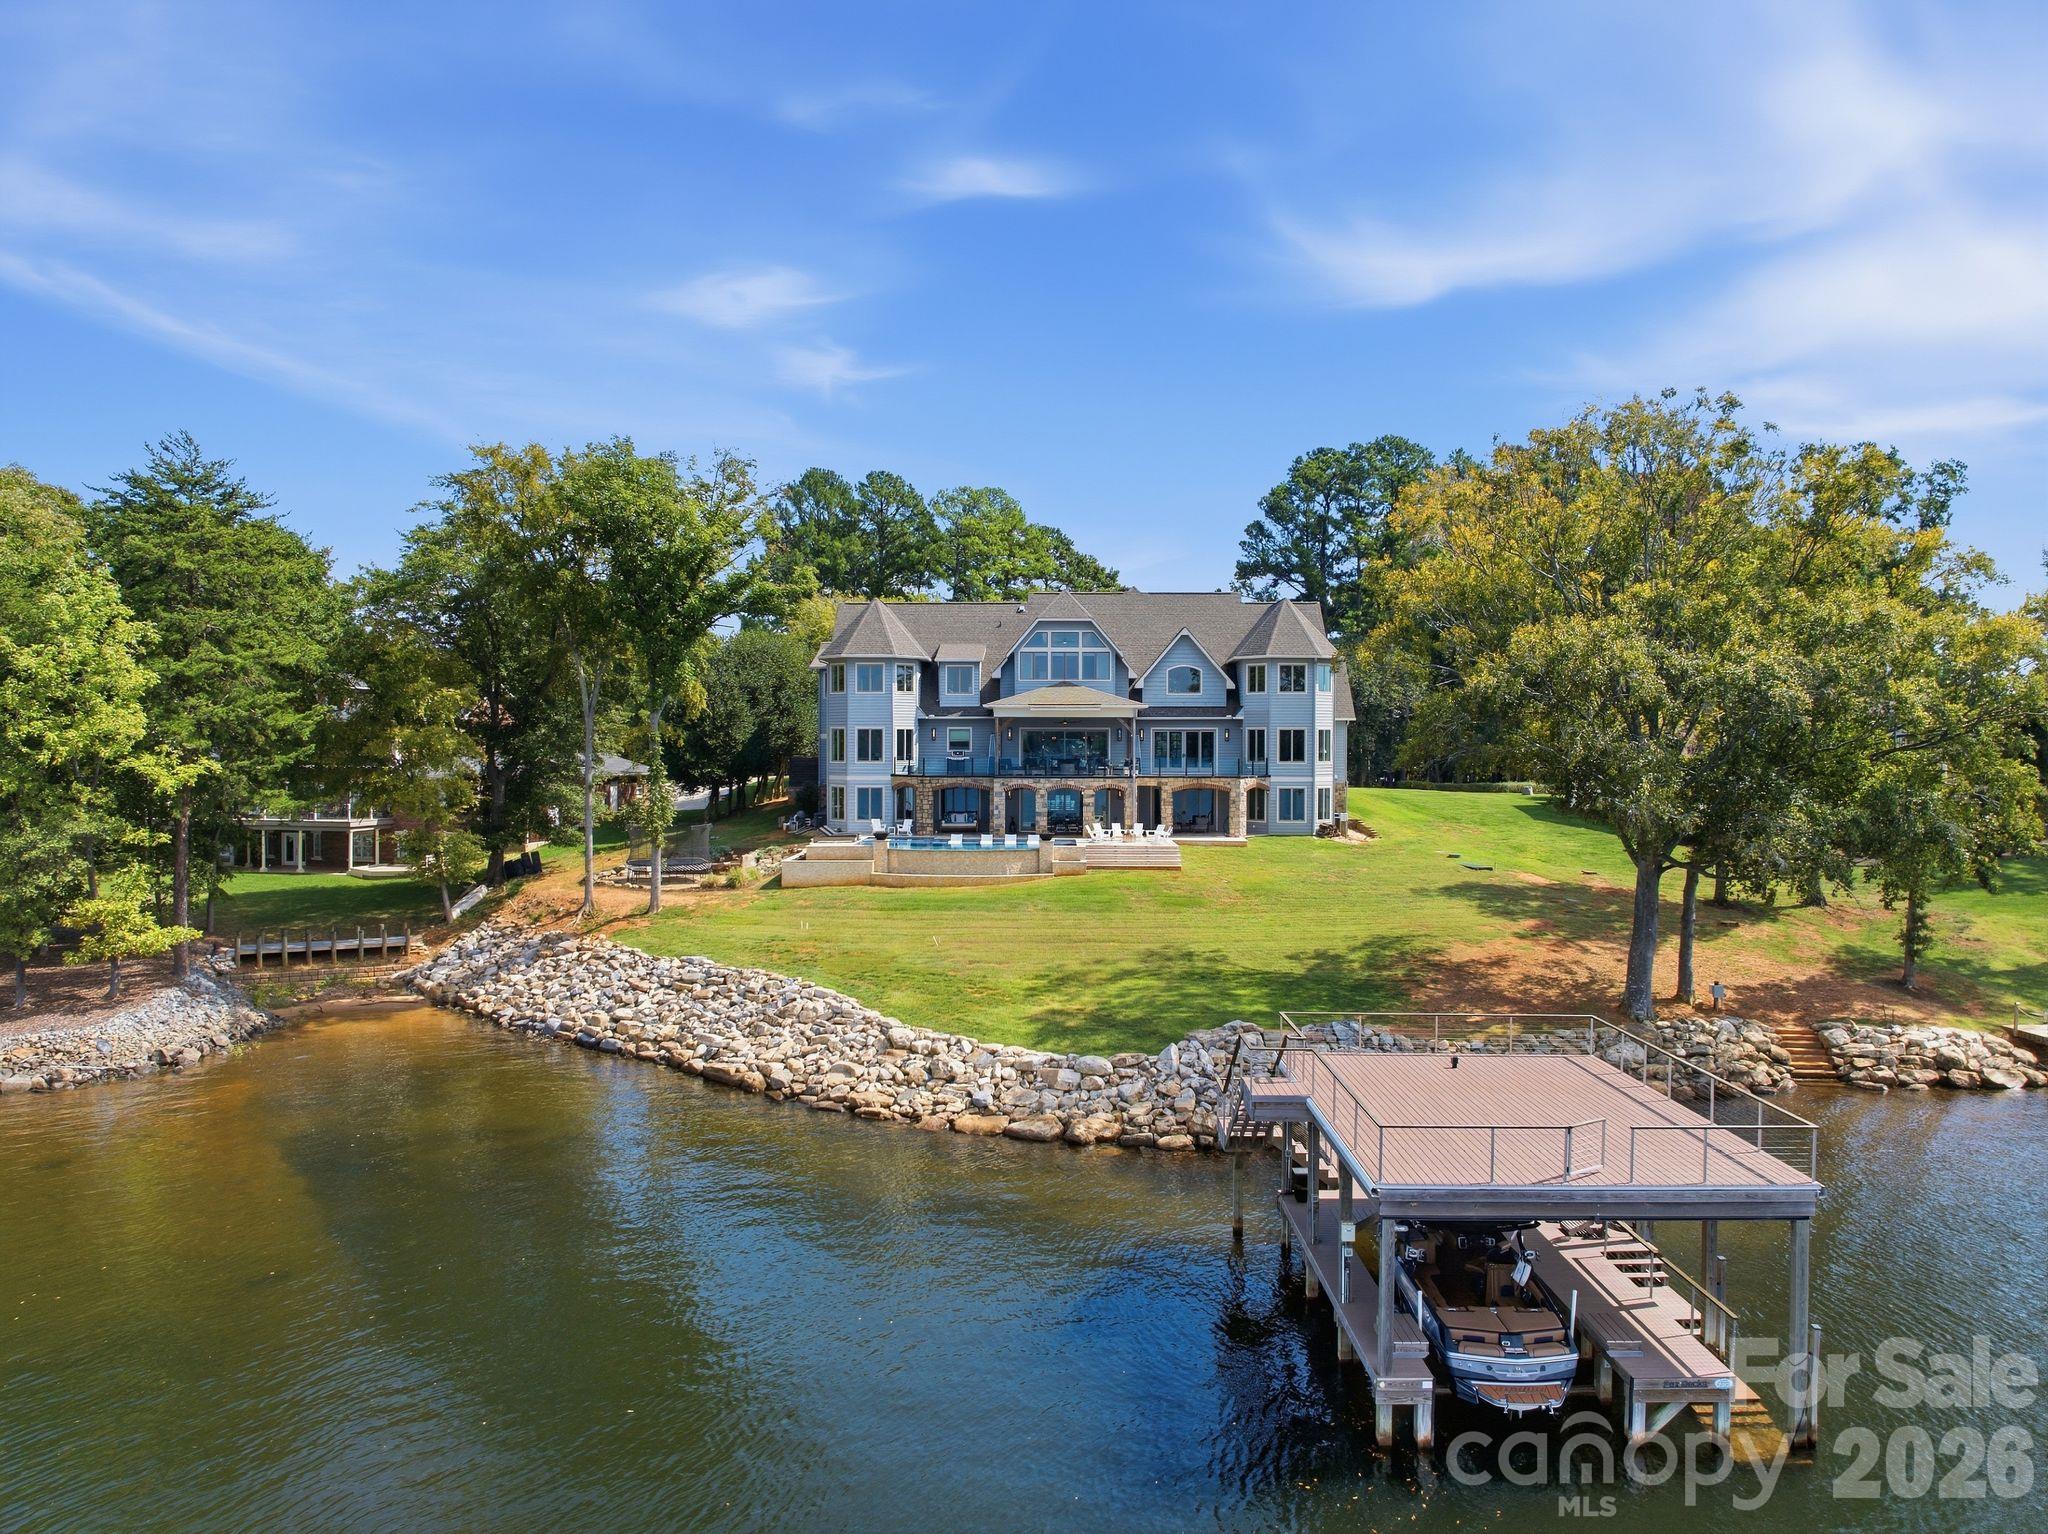
Lakefront home with a broad lawn, stone shoreline, and covered dock with a boat.
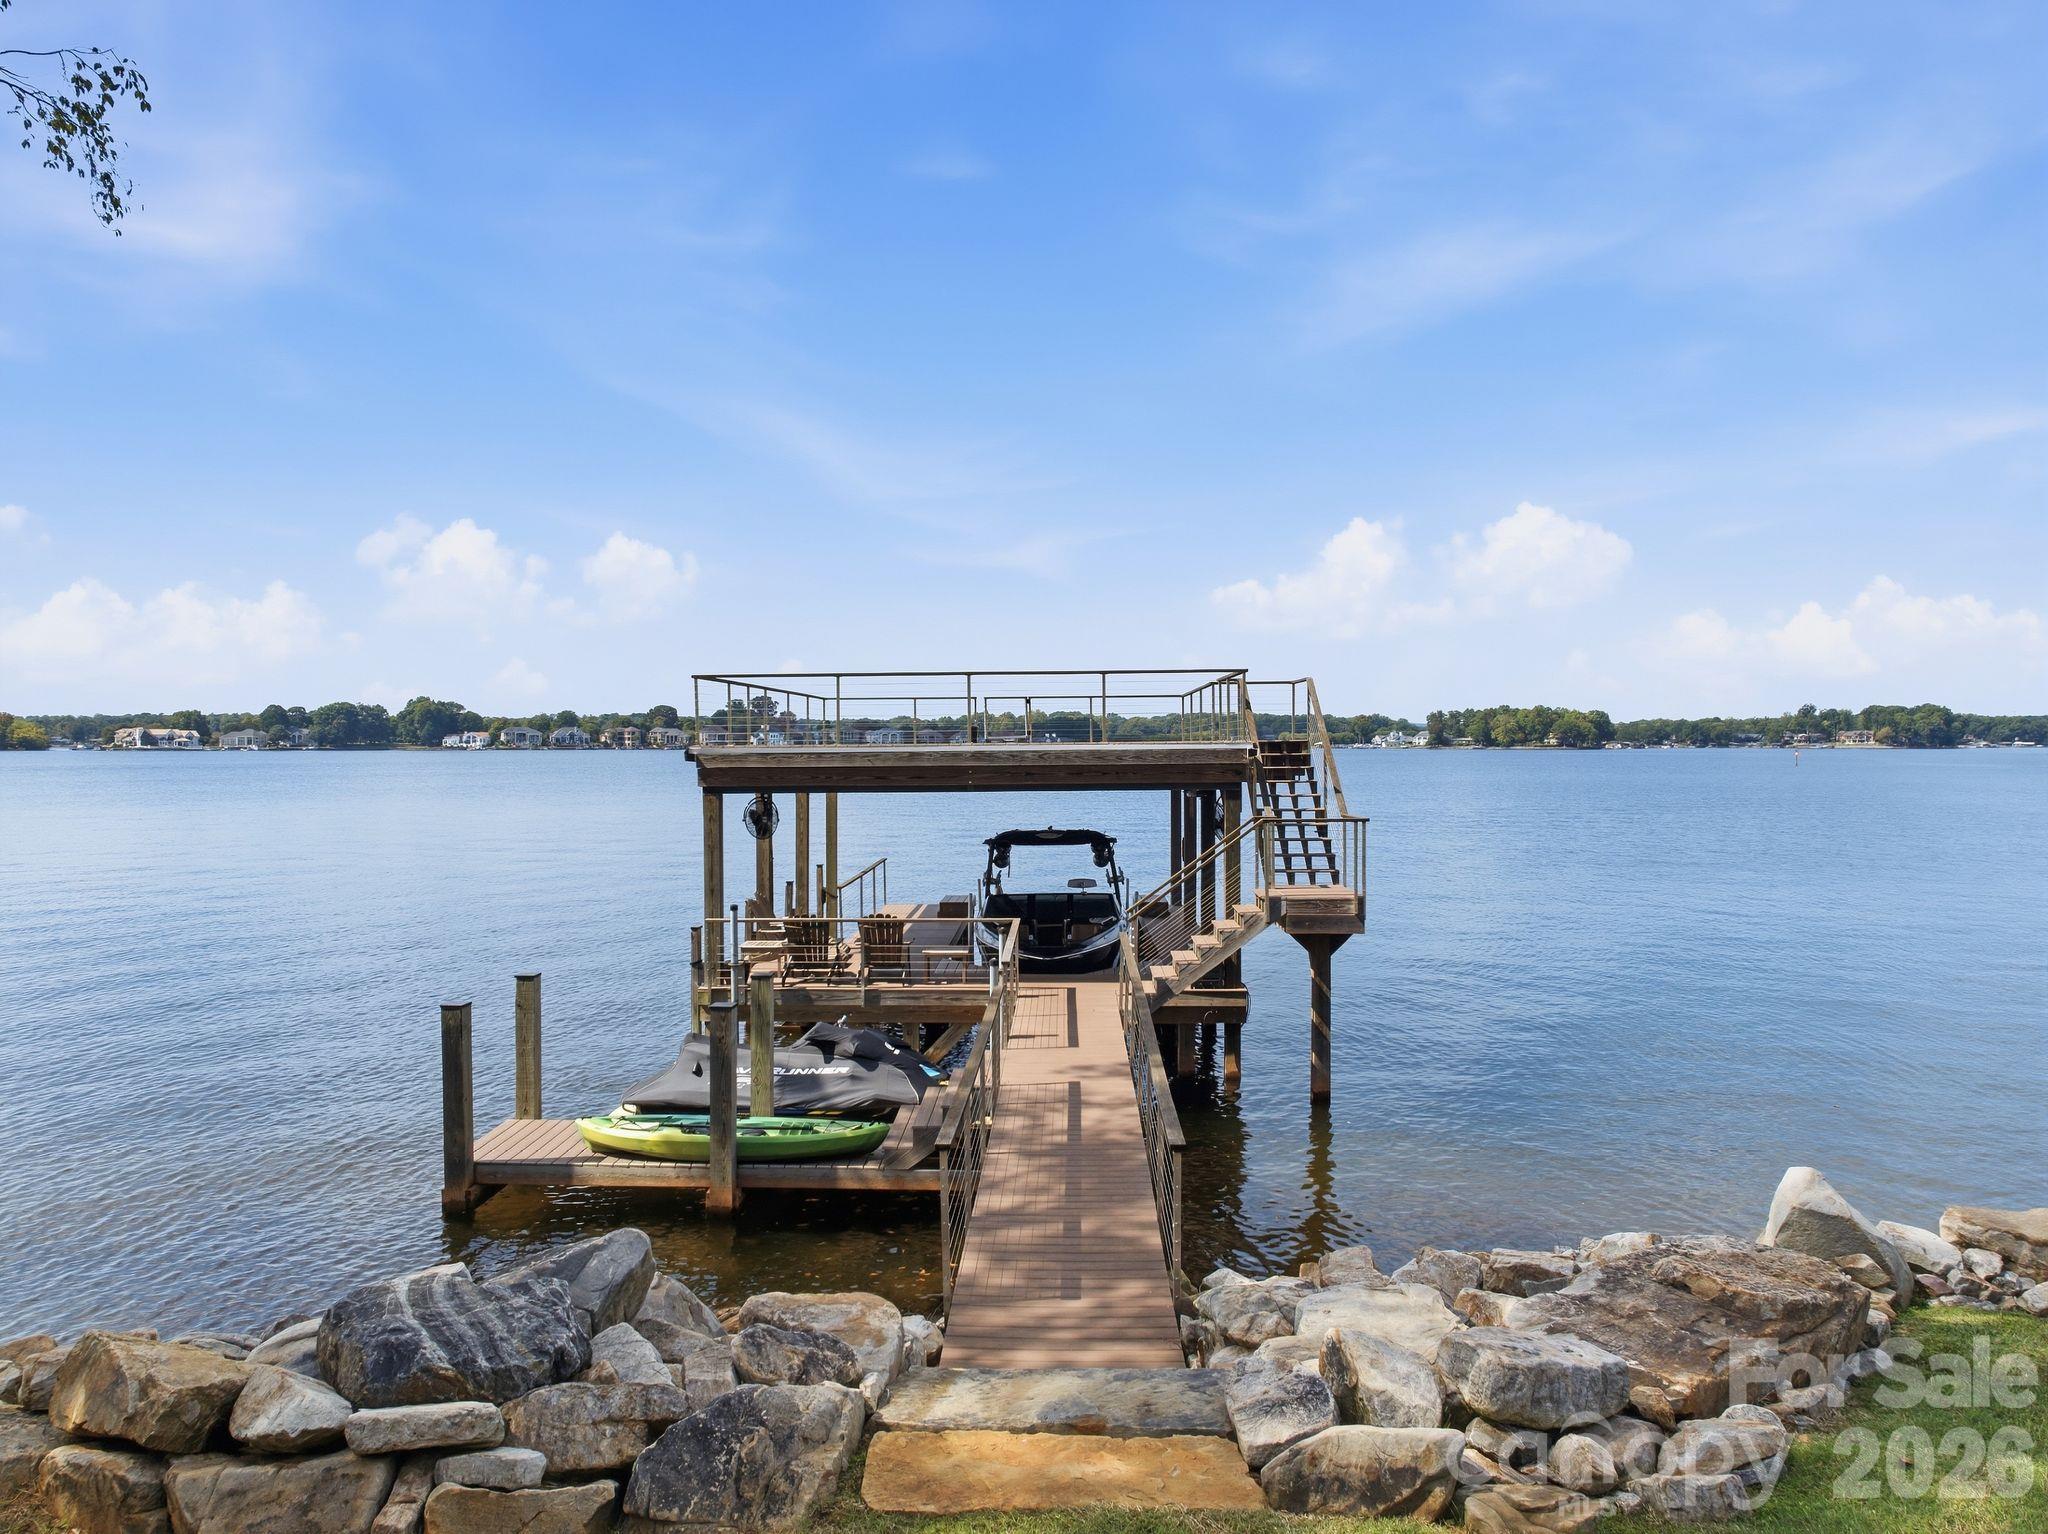
Multi-level wooden dock with a boat and kayak extending into a calm lake.
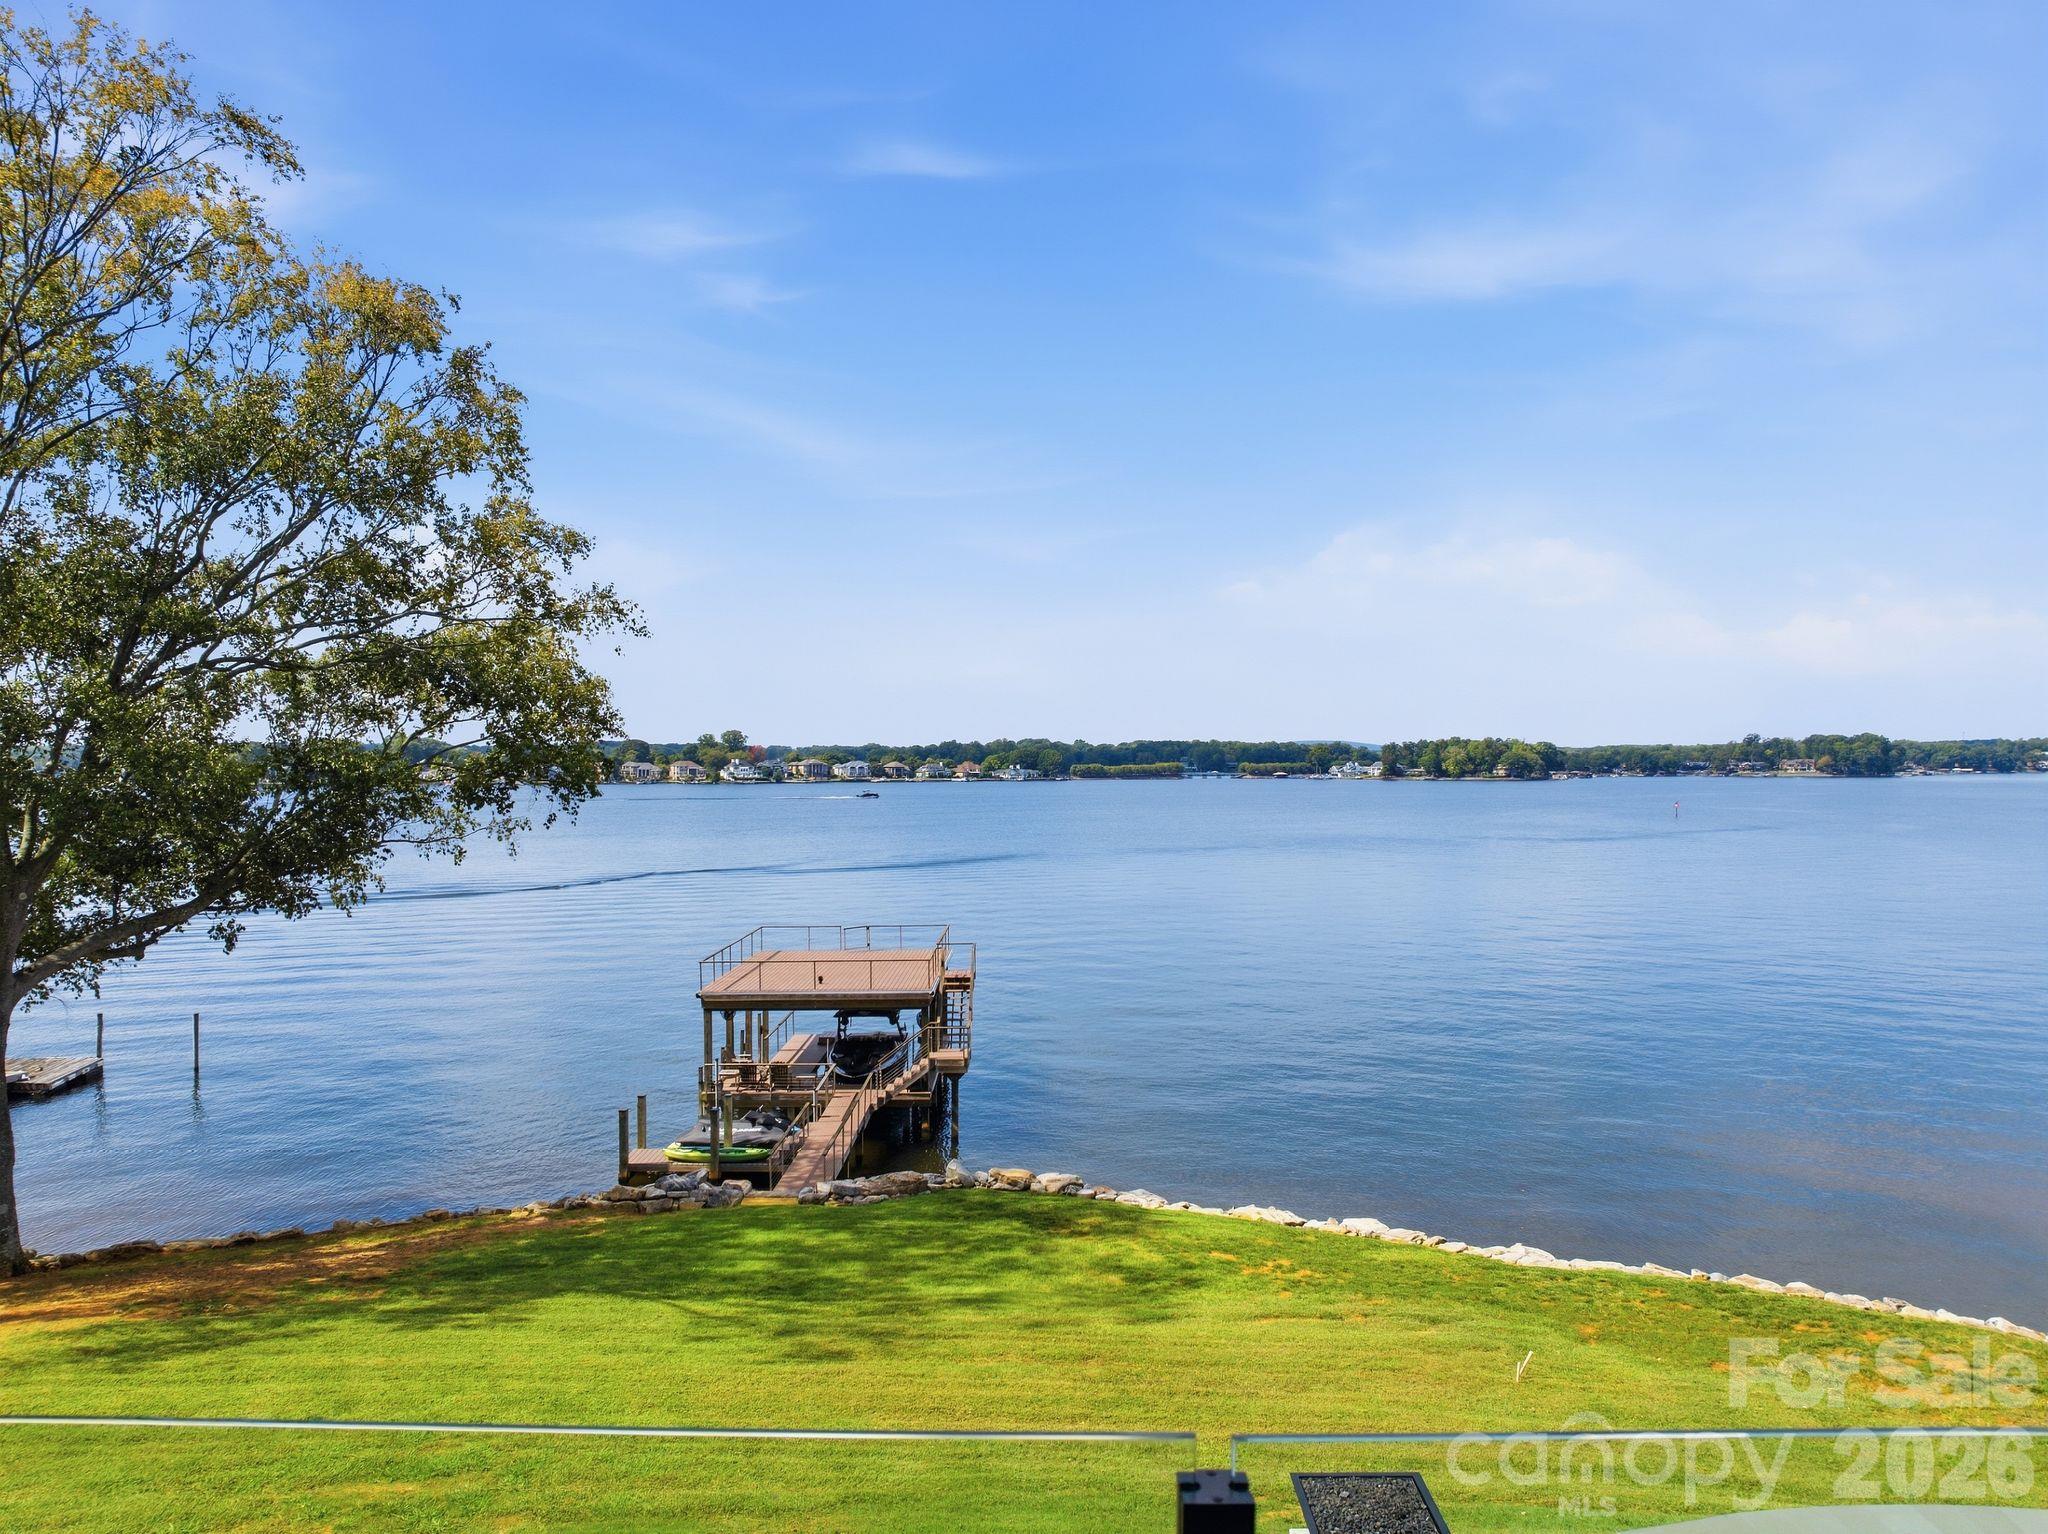
Lake Norman waterfront lawn and covered dock with a boat and kayaks.
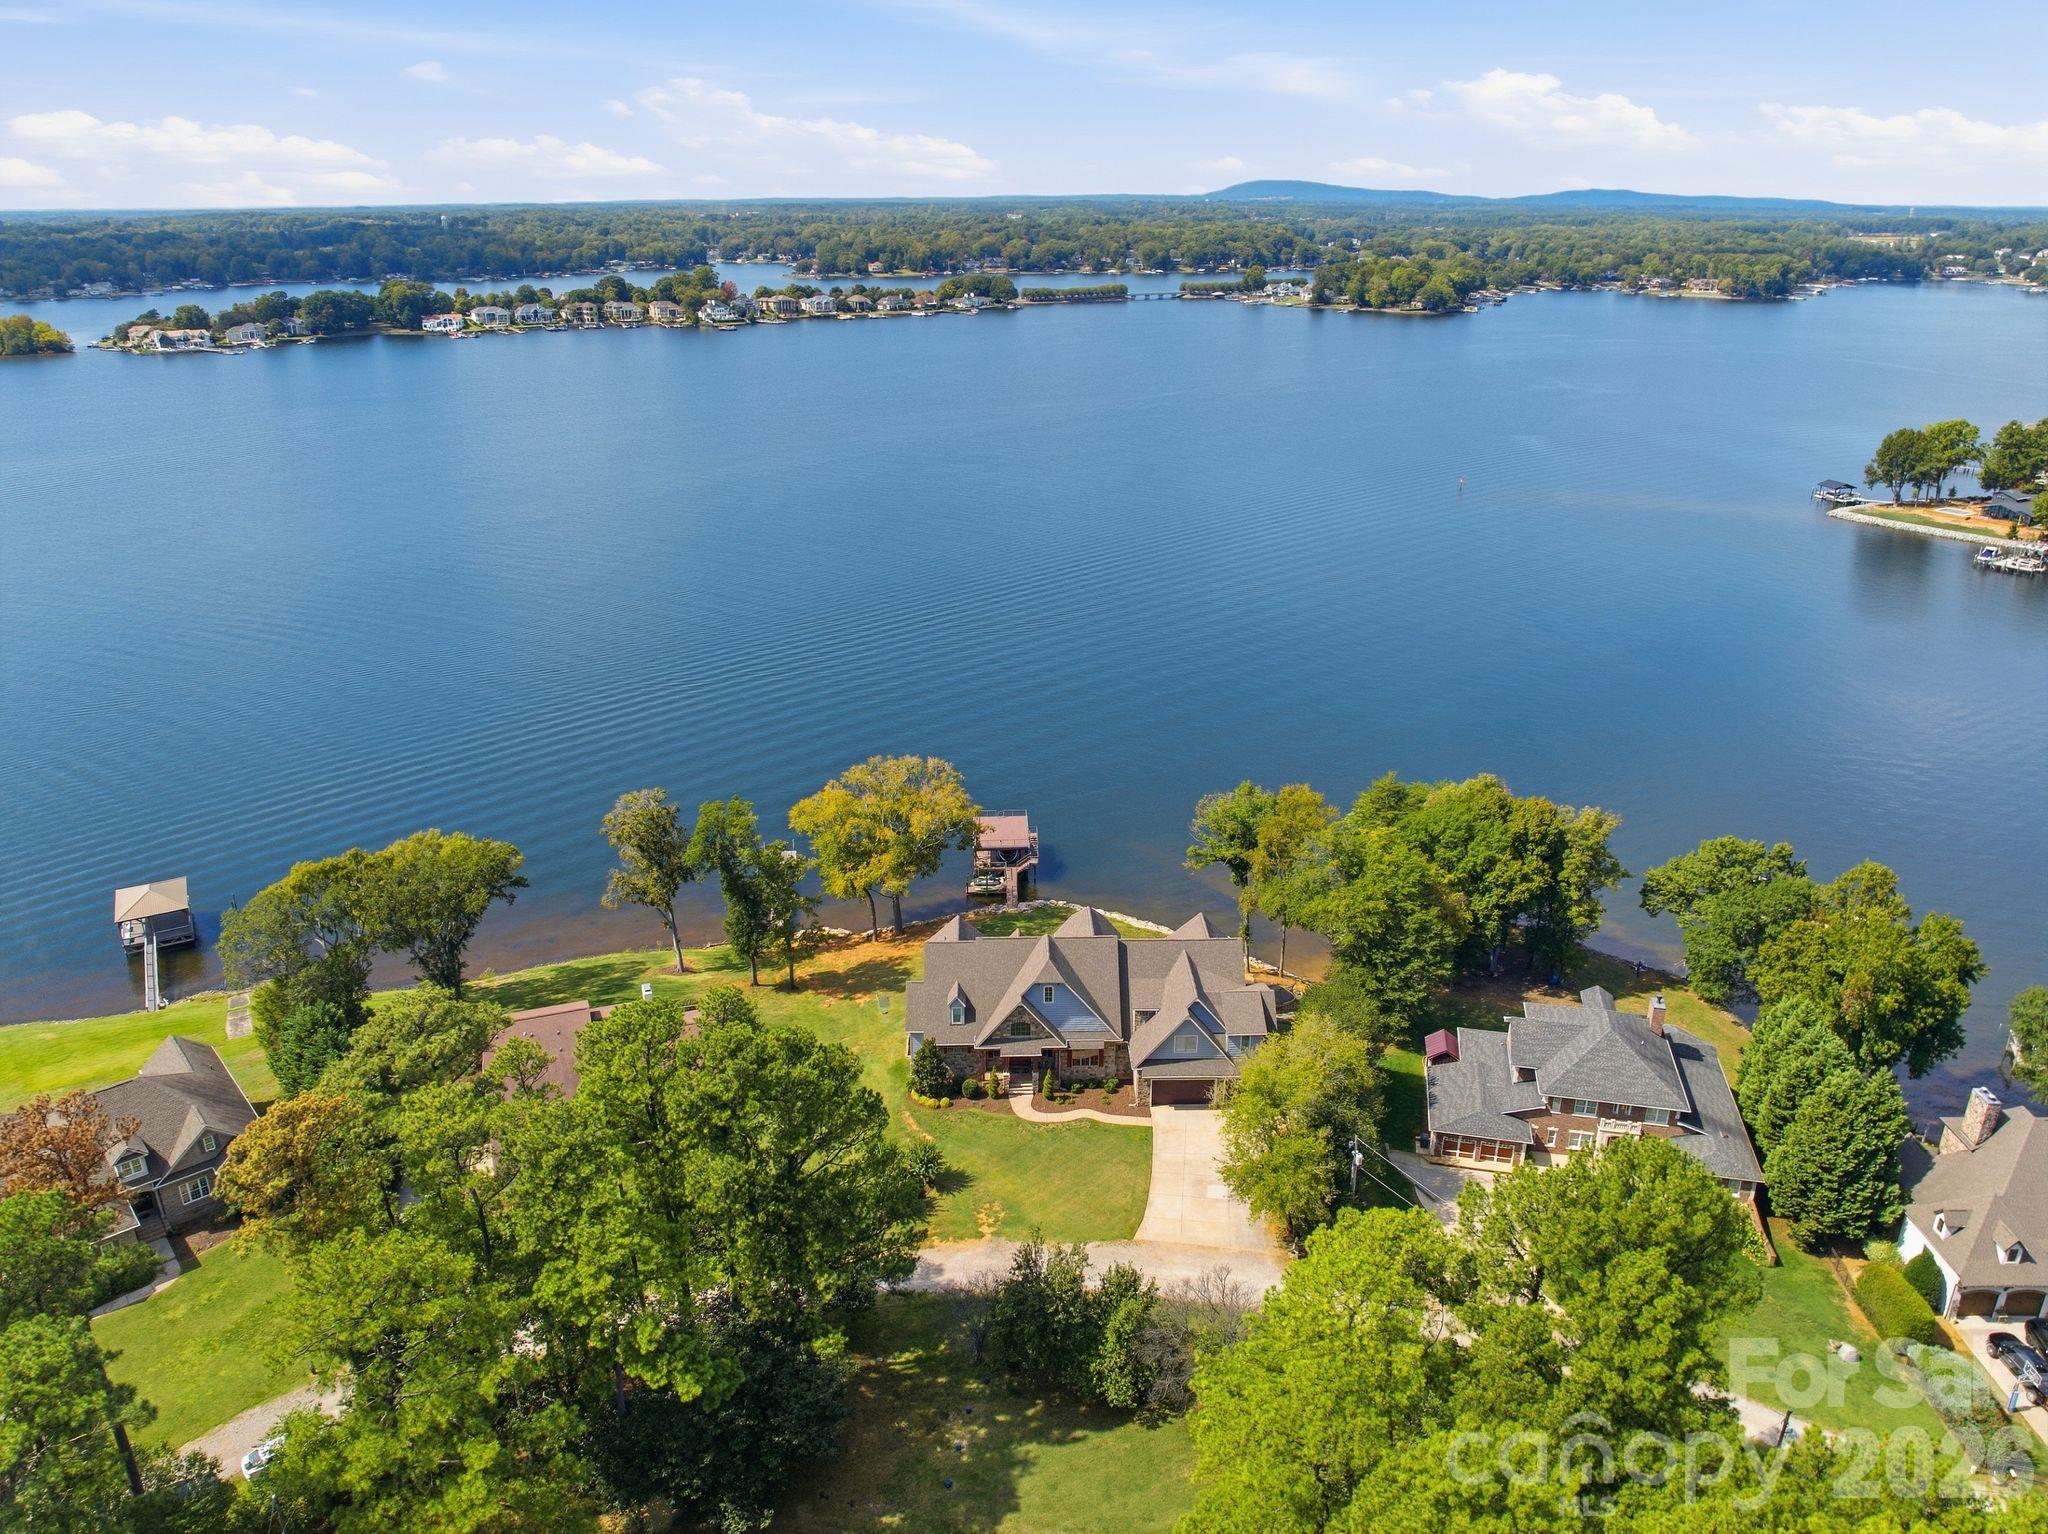
Aerial view of 112 Birdsong Lane, with a broad lakefront lawn and dock beside Lake Norman.
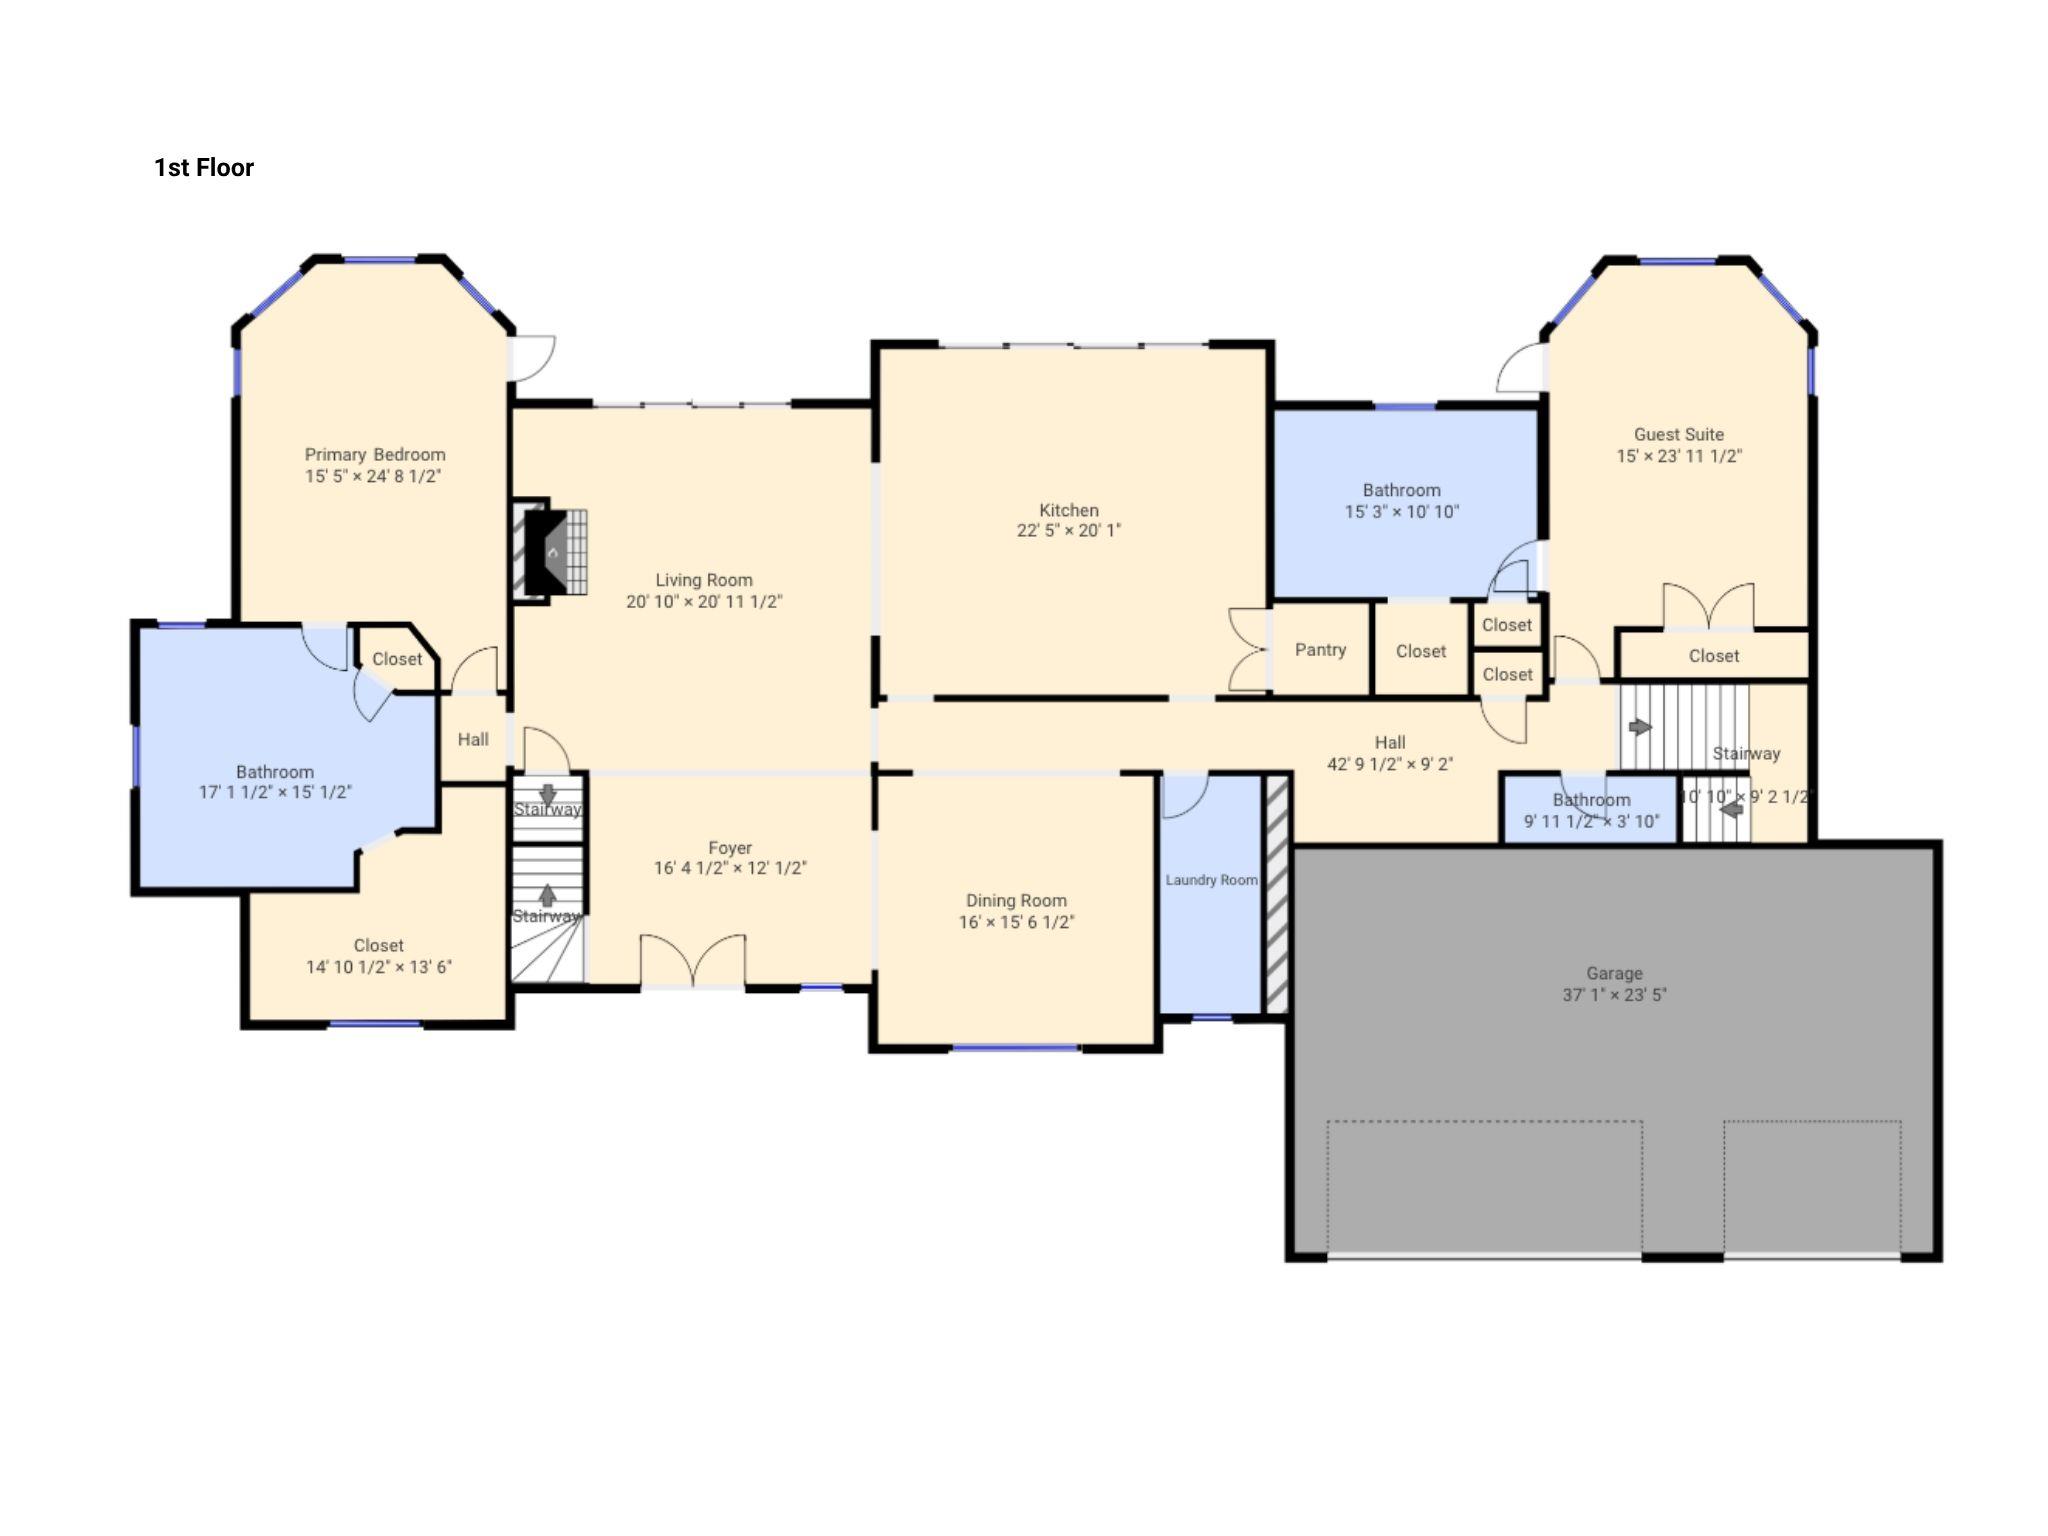
First-floor plan showing a primary bedroom, guest suite, central living spaces, and an attached two-car garage.
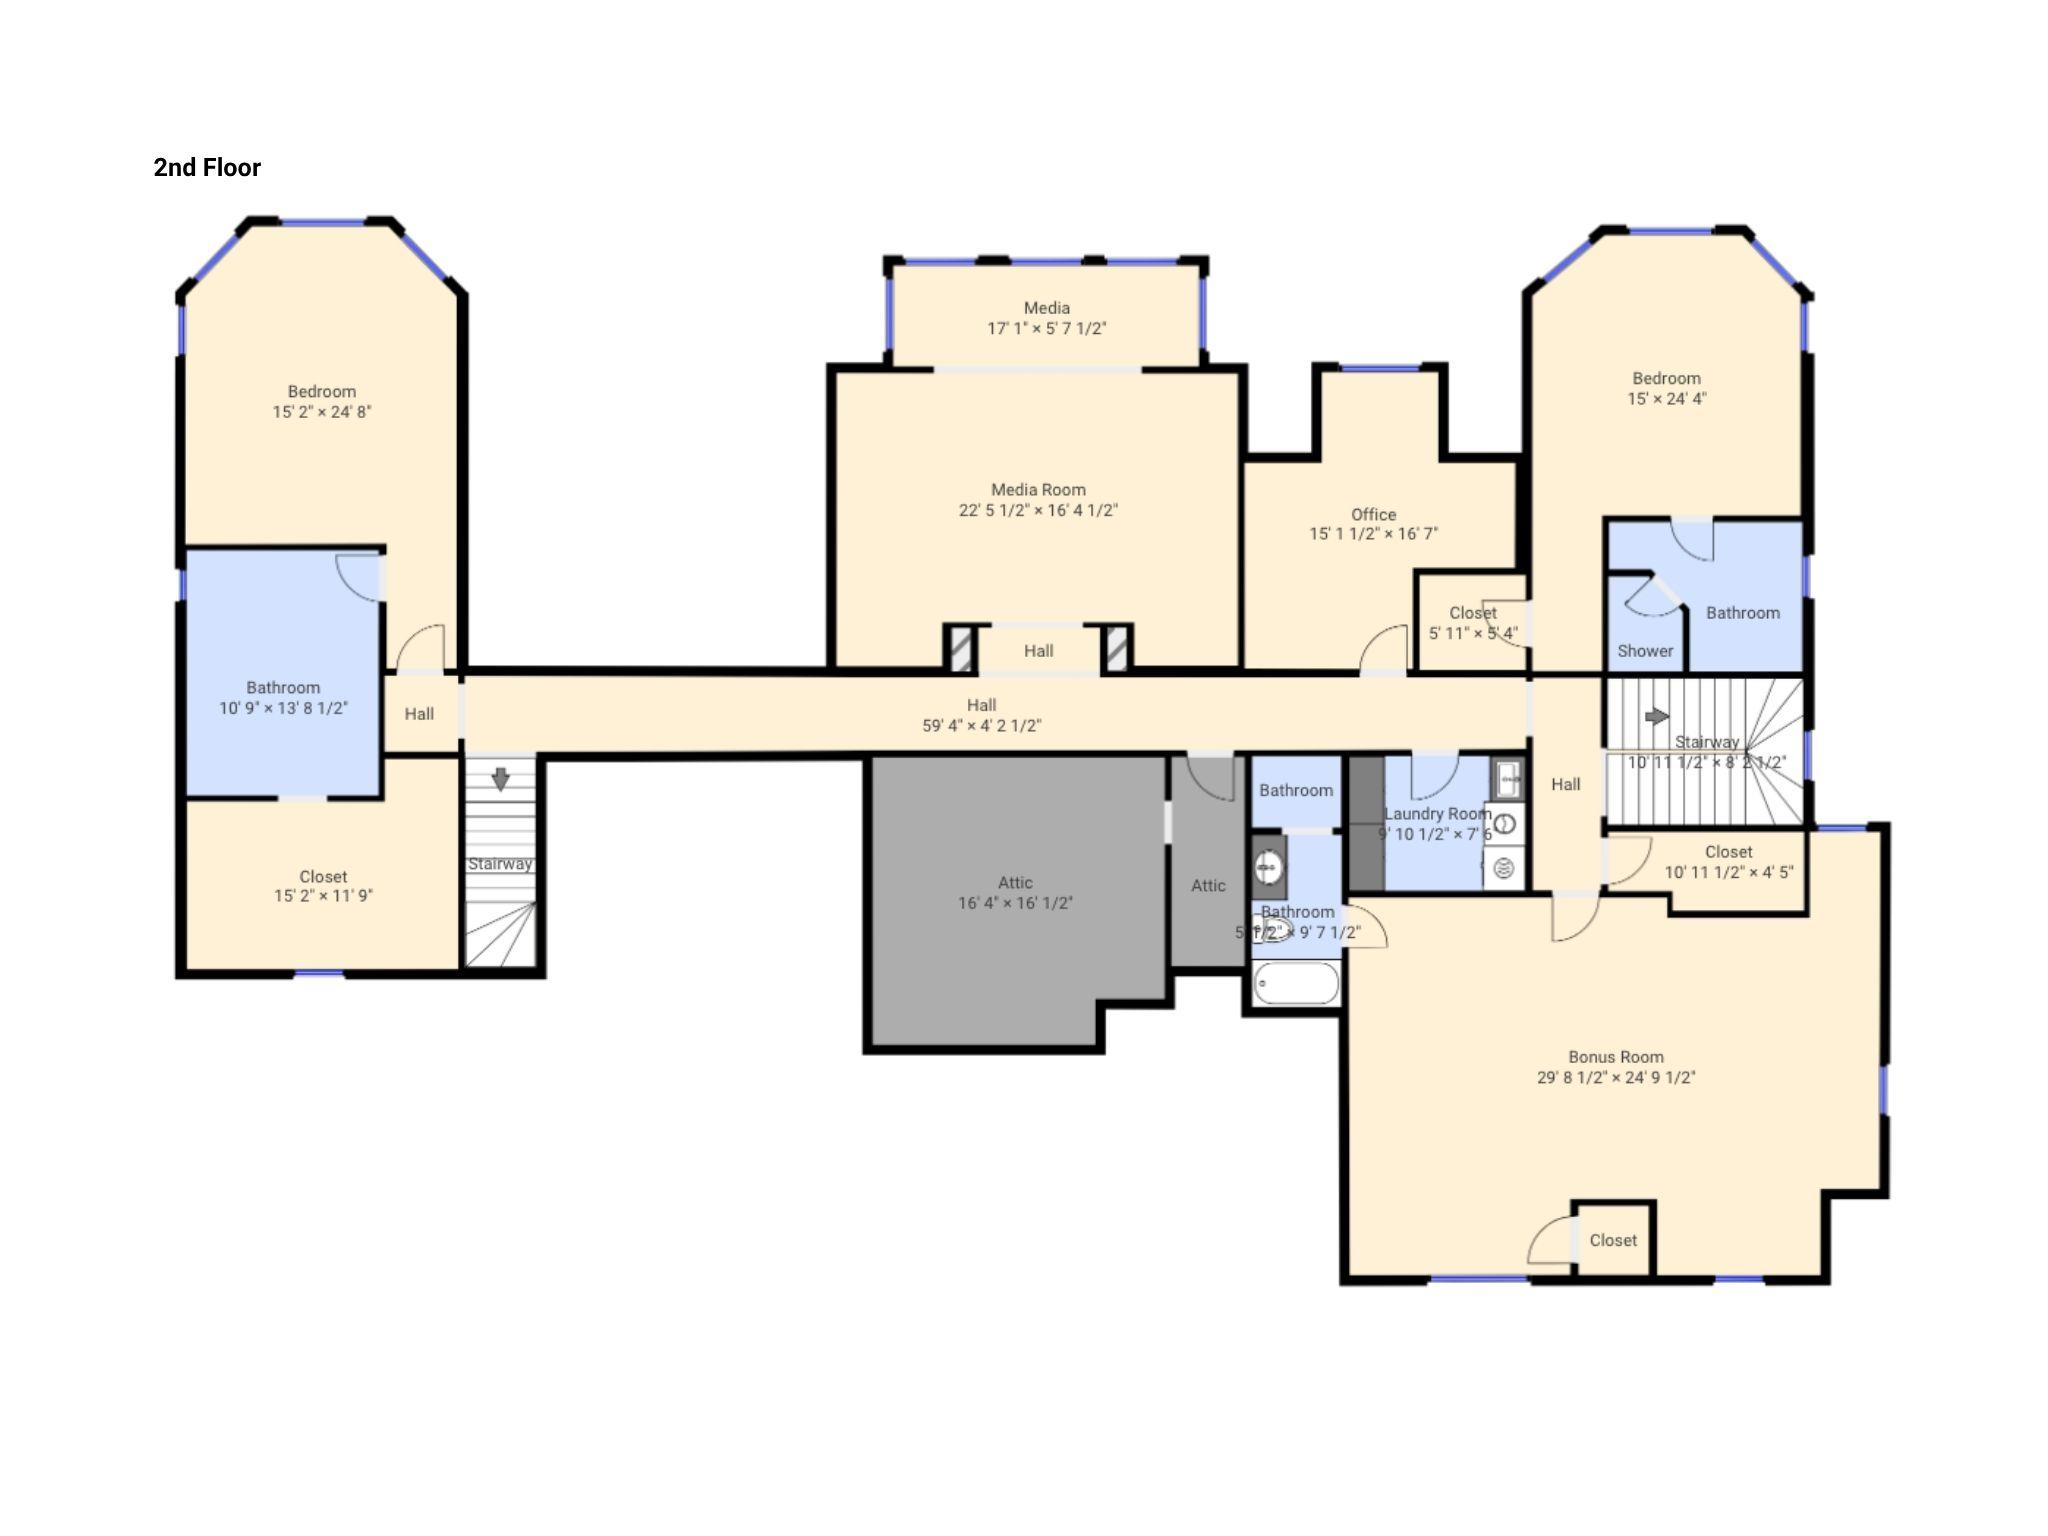
Second-floor floor plan with two bedrooms, a media room, office, and large bonus room.
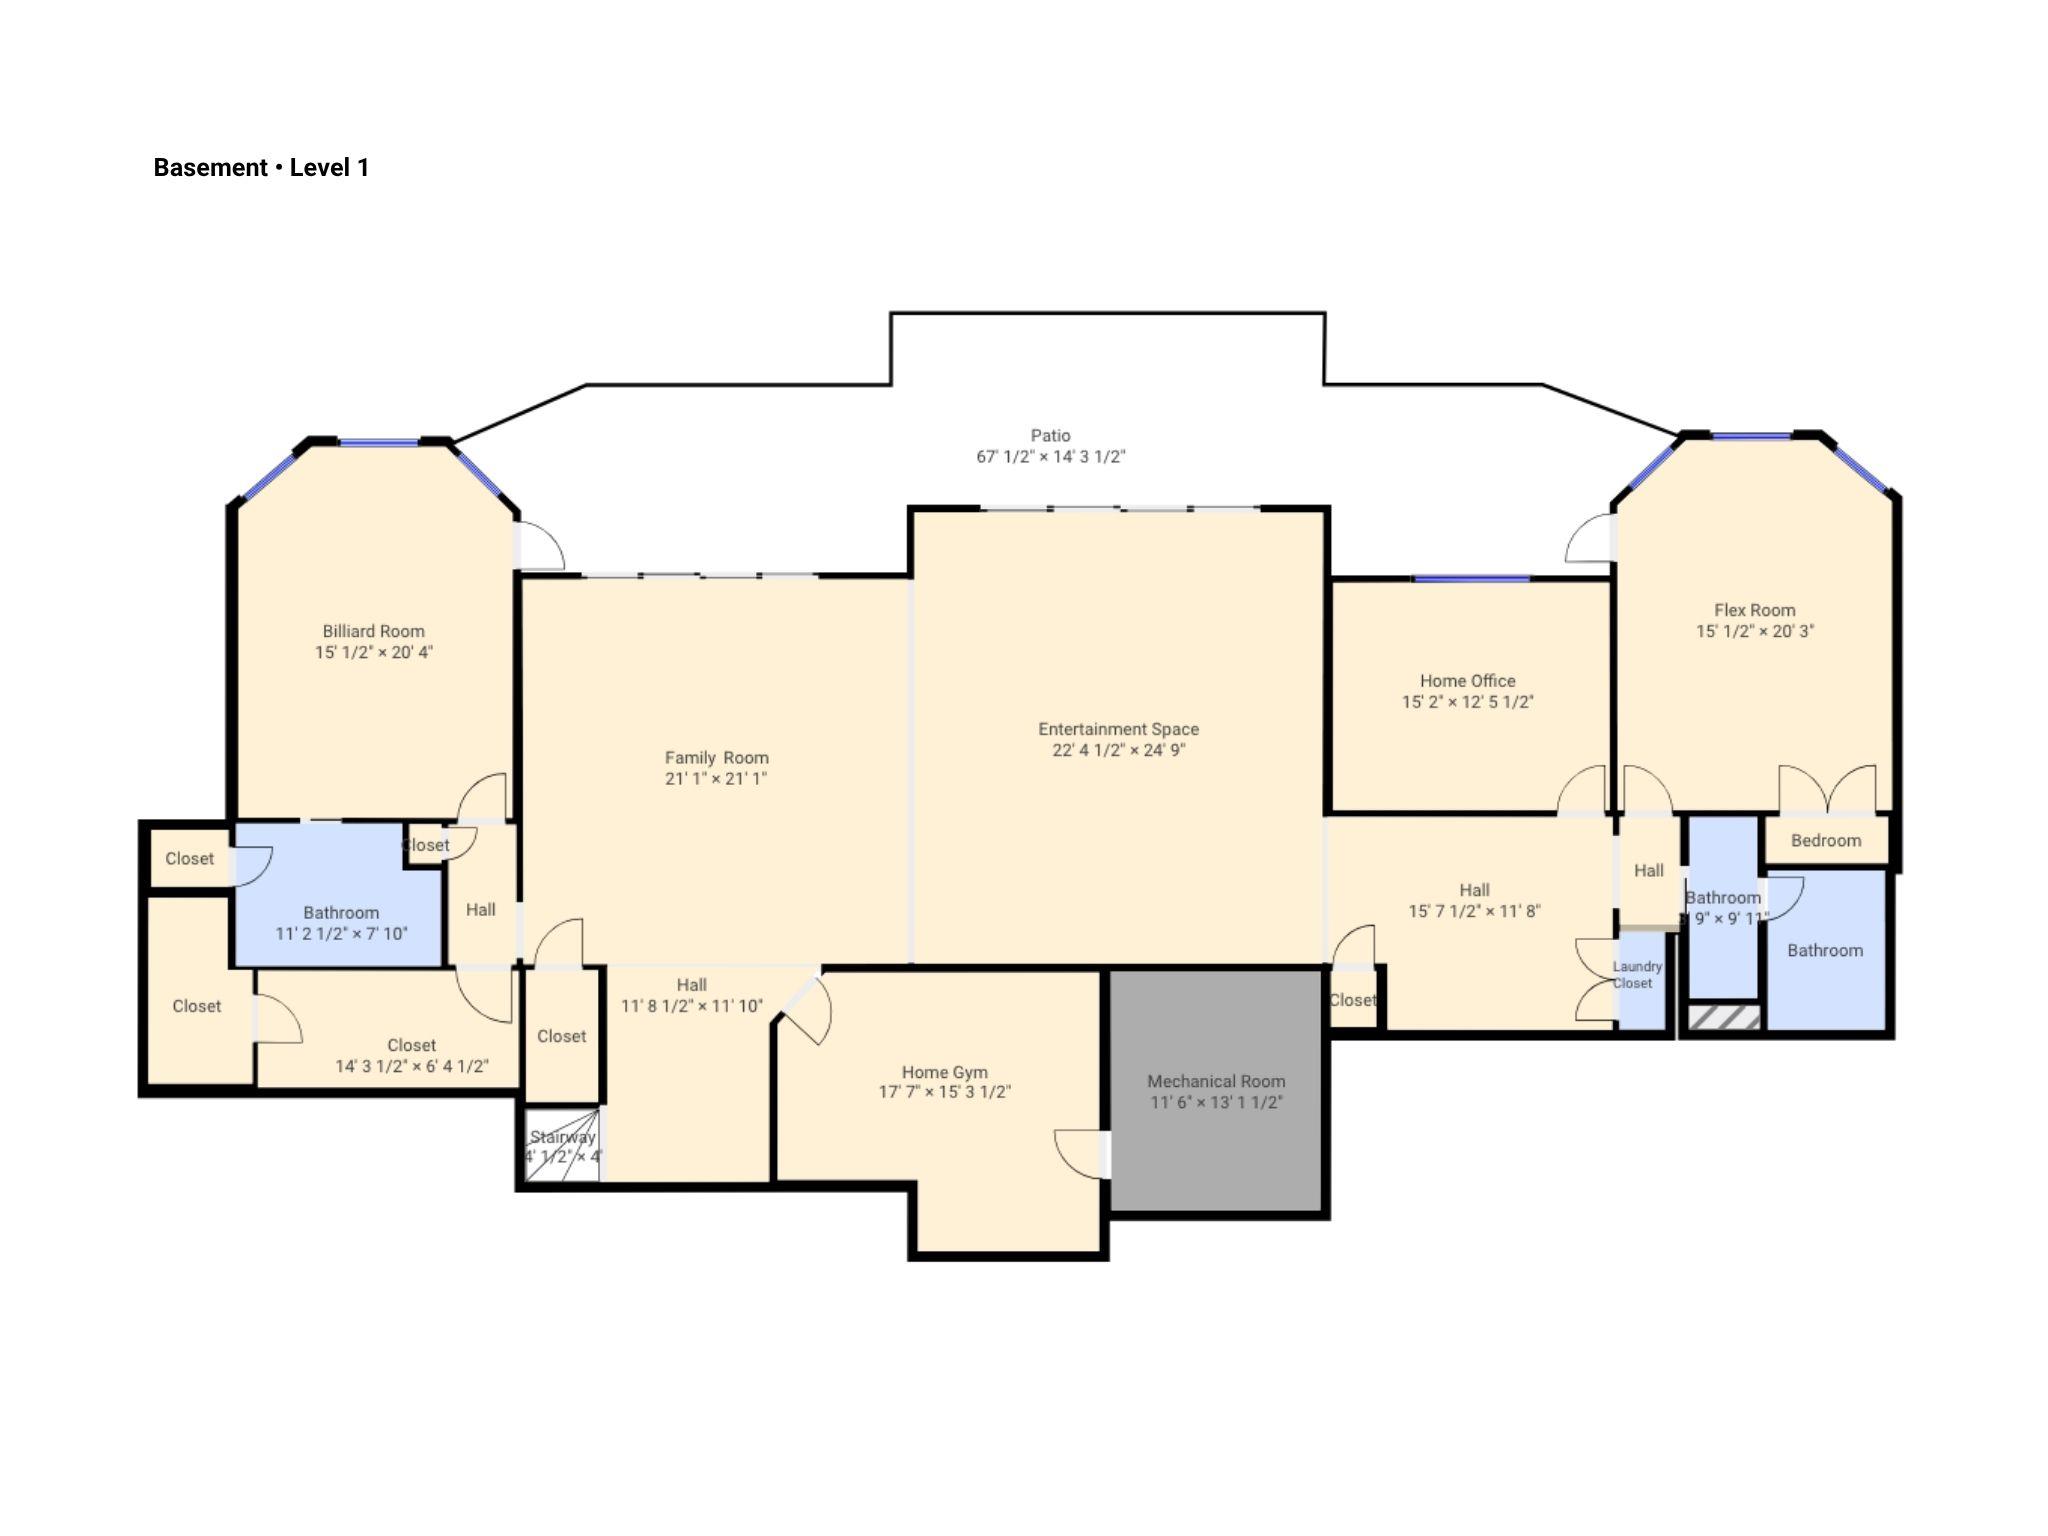
Basement floor plan with billiard room, family room, entertainment space, home office, flex room, and gym.
SEE ALL PHOTOS
Large gray-shingled home with a stone terrace and illuminated swimming pool at sunset.
Lakeside pool overlooking the water at sunset, framed by fire bowls and a dock.
Waterfront home on a wooded peninsula, with a lit pool, multiple docks, and lake views at dusk.
Stone-and-siding home with a covered entry and three-car garage at sunset.
Large gray home with a covered stone patio and illuminated pool at sunset.
Covered lakeside patio with cushioned seating and fire features overlooking the water at sunset.
Lakefront dock with a boat and covered slip, silhouetted against a vivid sunset.
Stone-and-blue-sided home with multiple gables, a three-car garage, and a glimpse of lake water.
Large gray house with a stone-column patio overlooking a pool and raised spa.
Living room with a white sectional, stone fireplace, and lake views through sliding glass doors.
Two-story foyer with an arched wood front door, curved staircase, and hardwood floors.
Virtually staged dining room with a rounded wood table, upholstered chairs, and a brass chandelier.
Staged living room with vaulted ceilings, lake views through sliding doors, and an open kitchen beyond.
Staged living room with gray sectional, open white kitchen, and a double-height entry with wood doors.
Two-story living room with a tall stone fireplace, open gallery, and gray sectional.
Modern kitchen with a navy island, wood ceiling beams, and large windows overlooking the water.
Open-plan kitchen with navy island, white stools, wood ceiling beams, and stone fireplace.
Open kitchen with a dark blue island, stone fireplace, and sliding doors overlooking the water.
Dining area with a dark wood table, white built-ins, and sliding doors overlooking the lake.
Covered lakeside patio with lounge seating, glass railing, and a view over the water.
Covered patio with lounge seating overlooks a lake, private dock, and swimming pool.
Furnished bedroom with a wood-plank ceiling, lake-view windows, and a large upholstered bed.
Bedroom with a wood plank ceiling and a television above a long stone-wall fireplace.
Bathroom with freestanding tub, glass shower, dark double vanity, and tufted ottoman.
Primary bathroom with navy double vanities, a tiled glass shower, walk-in closet, and tufted ottoman.
Furnished bedroom with a wood tray ceiling and large windows overlooking the water.
Bathroom with a built-in soaking tub, glass shower, and white vanity.
Open-plan living room with a dark sectional and sliding doors overlooking the lake.
Living room with a gray sectional, built-in linear fireplace, and glass doors overlooking the water.
Modern kitchen with a large island and sliding doors opening to a covered patio overlooking the water.
Open-plan kitchen with a large white island and sliding doors overlooking a lake.
Open-plan kitchen and living room with a five-stool island and dark media wall.
Home gym with rows of elliptical machines and stationary bikes.
Furnished bedroom with dark bedding and wide windows overlooking the lake.
Bathroom with a white vanity and round mirror beside a glass shower with gray tile and a pebble floor.
Bedroom with two beds and large windows overlooking the lake.
Bathroom with a glass shower, blue subway tile, dark fixtures, and pebble-tile flooring.
Covered lakeside patio with stone columns, outdoor dining set, and views of the water.
Lakeside pool and stone patio with lounge chairs, mature trees, and a view across the water.
Home’s stone terrace with white lounge chairs and a pool beside the covered patio.
Lakeside pool and stone patio at sunset, with Adirondack chairs and fire features beside the water.
Lakefront home with a broad lawn, stone shoreline, and covered dock with a boat.
Multi-level wooden dock with a boat and kayak extending into a calm lake.
Lake Norman waterfront lawn and covered dock with a boat and kayaks.
Aerial view of 112 Birdsong Lane, with a broad lakefront lawn and dock beside Lake Norman.
First-floor plan showing a primary bedroom, guest suite, central living spaces, and an attached two-car garage.
Second-floor floor plan with two bedrooms, a media room, office, and large bonus room.
Basement floor plan with billiard room, family room, entertainment space, home office, flex room, and gym.
Courtesy of Corcoran HM Properties, Josh Tucker Listing Contact: [email protected] 
For Sale

112 Birdsong Lane

112 Birdsong Lane, Mooresville, NC 28117

$7,995,000
An extraordinary Lake Norman waterfront residence where exceptional design, breathtaking long-range water views, and unforgettable sunsets come together. Built in 2019 and spanning approximately 9,567 square feet across three beautifully finished levels, 112 Birdsong Lane was thoughtfully designed to embrace its remarkable setting on the water. Expansive walls of glass and oversized sliding doors frame the lake throughout the main living spaces, filling the home with natural light and creating a seamless connection between indoors and out. Beautiful white oak flooring flows throughout the main level, where generous living and entertaining spaces open to an expansive balcony with glass railings overlooking Lake Norman. The chef's kitchen features custom cabinetry and Thermador appliances, combining refined design with functionality while maintaining a strong connection to the surrounding water views. The main-level primary suite offers a private retreat with beautiful lake views, while an additional secondary primary suite on the same level provides exceptional flexibility for family and guests. Throughout the home, thoughtfully designed spaces provide opportunities for entertaining, working, relaxing, and accommodating extended stays. The lower pool level creates an entirely separate entertaining experience with a full secondary kitchen featuring custom cabinetry and Thermador appliances, an exercise room, generous gathering spaces, and direct access to the outdoor living areas. Laundry on all three levels adds another layer of convenience to the home's thoughtful design. Outside, a brand-new infinity-edge saltwater pool and spa, completed this year, create a spectacular resort-style setting overlooking Lake Norman. Fire bowls flank each side of the pool, while a generous sun shelf provides the perfect place to relax in the water and take in the view. The infinity edge visually meets the lake beyond, creating an incredible backdrop from afternoon into evening as the sun sets across the water. From its expansive indoor and outdoor living spaces to its remarkable water views, resort-style pool, custom finishes, and beautifully designed interiors, 112 Birdsong Lane offers a rare opportunity to experience Lake Norman waterfront living on an exceptional scale. For those seeking an even more expansive waterfront estate, 112 Birdsong Lane is also available as part of a separate offering that includes neighboring 116 Birdsong Lane and the additional waterfront property at 413 Tuskarora Trail. Please see the related MLS listing for additional details.

4
beds

8
baths

9,567 Sq.Ft. LIVING AREA

0.64 Acres lot

Josh Tucker

Josh Tucker

Joseph Adams

Joseph Adams

Features & Amenities

Interior

  • total bedrooms4
  • Total bathrooms8
  • full bathrooms7
  • half bathroom1
  • Laundry room Electric Dryer Hookup, In Basement, Inside, Laundry Closet, Laundry Room, Main Level, Sink, Upper Level, Washer Hookup
  • Flooring Carpet, Tile, Wood
  • Fireplace Electric, Family Room, Gas, Great Room, Primary Bedroom, Propane
  • APPLIANCES Dishwasher, Disposal, Electric Cooktop, Exhaust Hood, Freezer, Gas Range, Microwave, Oven, Refrigerator
  • other interior Features Attic Walk In, Built-in Features, Drop Zone, Entrance Foyer, Kitchen Island, Open Floorplan, Pantry, Storage, Walk-In Closet(s), Walk-In Pantry

Area & Lot

  • Status For Sale
  • Living Area9,567 Sq.Ft.
  • Lot Area0.64 Acres
  • MLS® ID4430377
  • TypeResidential
  • YEAR BUILT2019
  • NeighborhoodMooresville
  • Water FrontageBoat Lift, Covered structure, Paddlesport Launch Site, Personal Watercraft Lift, Dock
  • View DescriptionWater, Year Round
  • Elementary SchoolWoodland Heights
  • Middle SchoolWoodland Heights
  • High SchoolLake Norman

Exterior

  • STORIES2
  • Garage Space3.0
  • water SourceWell
  • utilitiesCable Available, Electricity Connected, Propane
  • roofArchitectural Shingle
  • lot featuresCleared, Views, Waterfront
  • parkingDriveway, Attached Garage, Garage Door Opener, Garage Faces Front, Keypad Entry
  • HEAT TYPEHeat Pump
  • AIR CONDITIONINGCeiling Fan(s), Central Air, Ductless, Zoned
  • sewerSeptic Installed
  • SubstructureBasement
  • security FeaturesCarbon Monoxide Detector(s), Smoke Detector(s)
  • other exterior FeaturesHot Tub, In-Ground Hot Tub / Spa

Financial

  • Sales Price$7,995,000
Lakeside pool overlooking the water at sunset, framed by fire bowls and a dock.

Schedule a Showing

We would love to show you our beautiful property. Please select your preferred date and time below. An agent will be in touch shortly to confirm your appointment.

Schedule a Showing

We would love to show you our beautiful property. Please select your preferred date and time below. An agent will be in touch shortly to confirm your appointment.

Thank you for your interest in 112 Birdsong Lane, Mooresville, NC 28117. We are reviewing your request and will be in touch shortly!

Mortgage Calculator

Estimate your monthly mortgage payment, including the principal and interest, property taxes, and HOA. Adjust the values to generate a more accurate rate.

All estimates are provided for informational purposes only. Actual amounts may vary.
$0,000 Your Payment 20 15 65
$0,000 Your Payment

Mooresville

Explore

Work With Us

We pride ourselves in providing personalized solutions that bring our clients closer to their dream properties and enhance their long-term wealth. Contact us today to find out how we can be of assistance to you!

Follow Me on Instagram