Leave a Message

Thank you for your message. We will be in touch with you shortly.

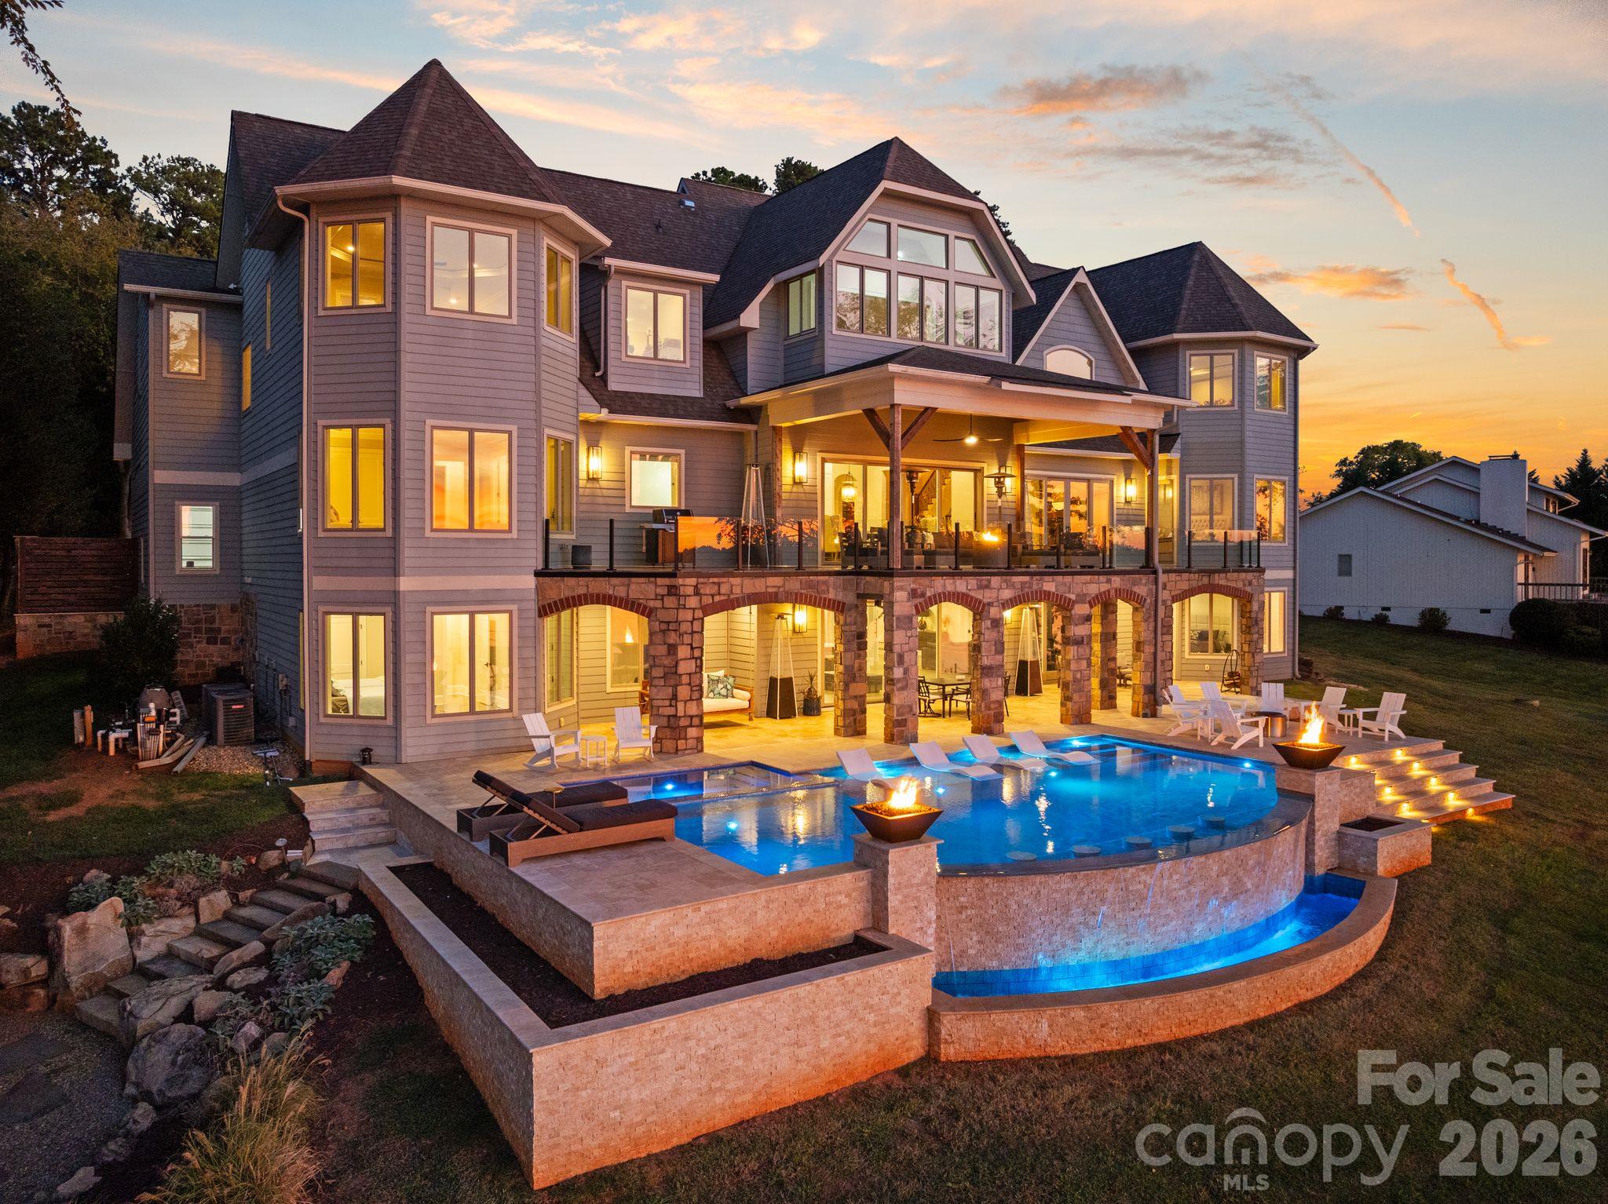
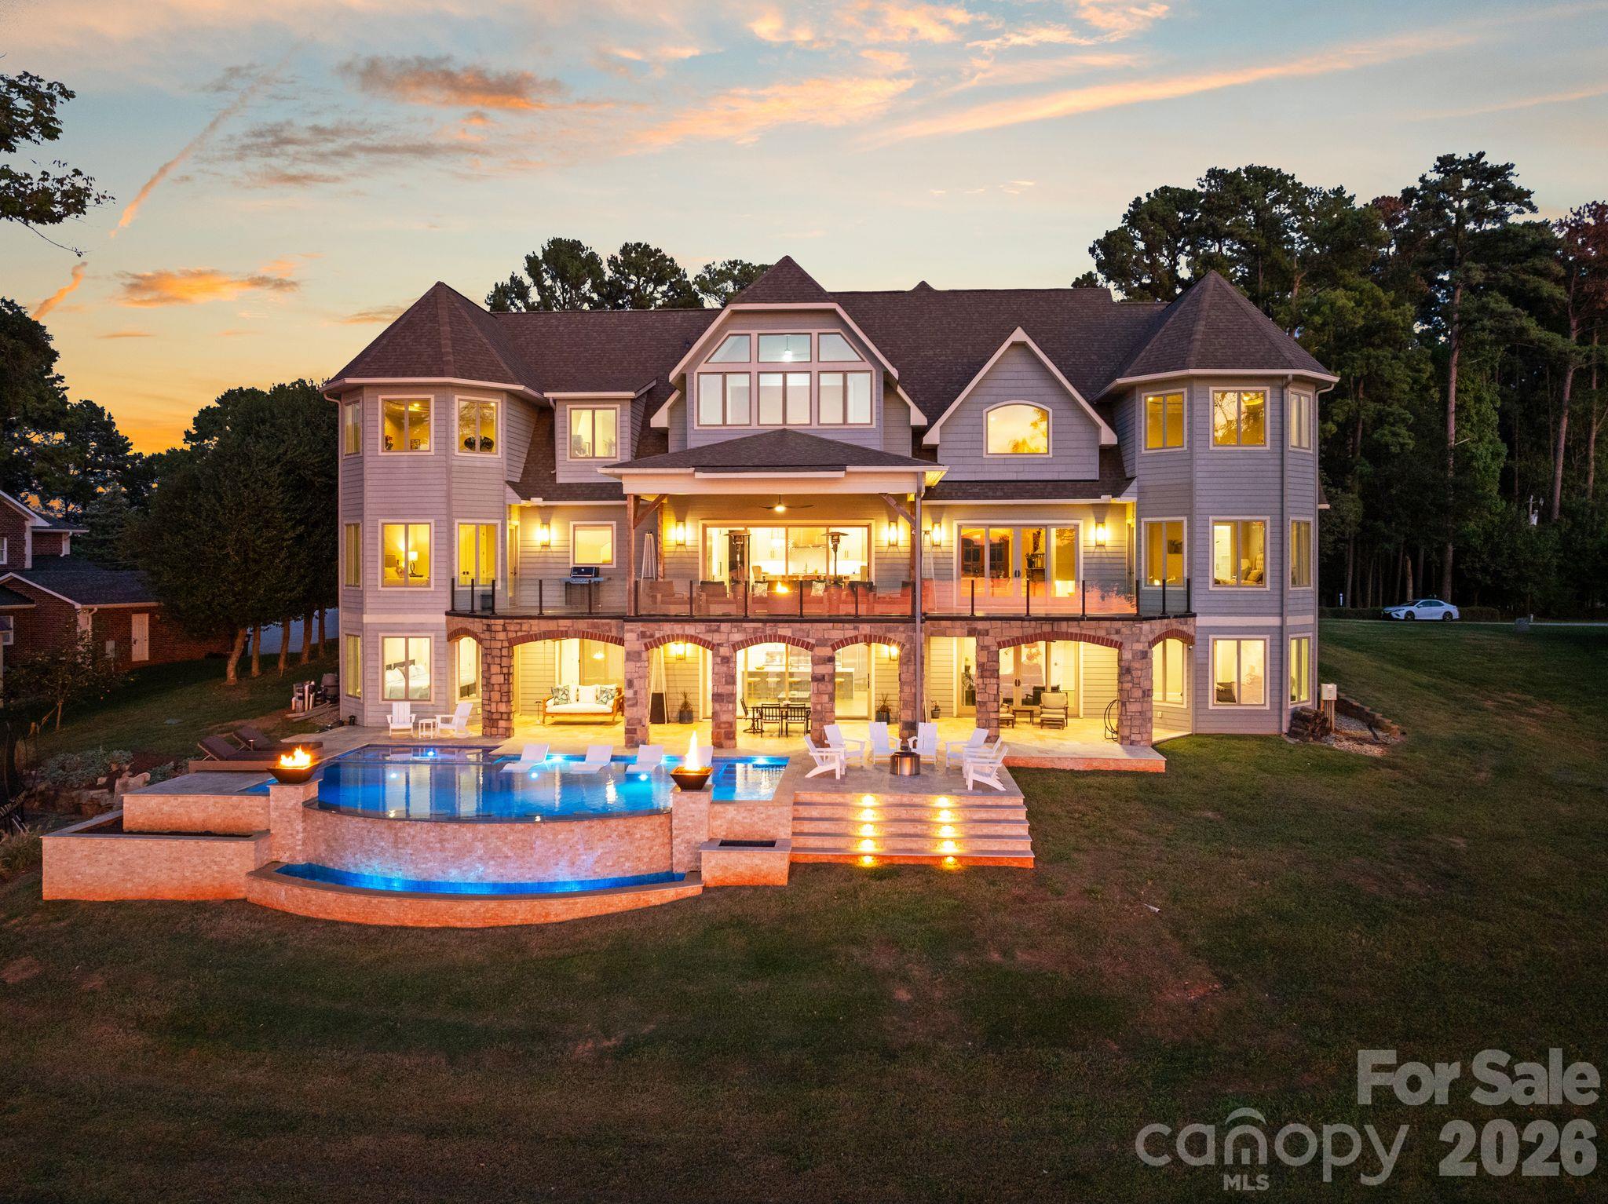
Large gray home with an illuminated covered terrace and curved backyard pool at dusk.
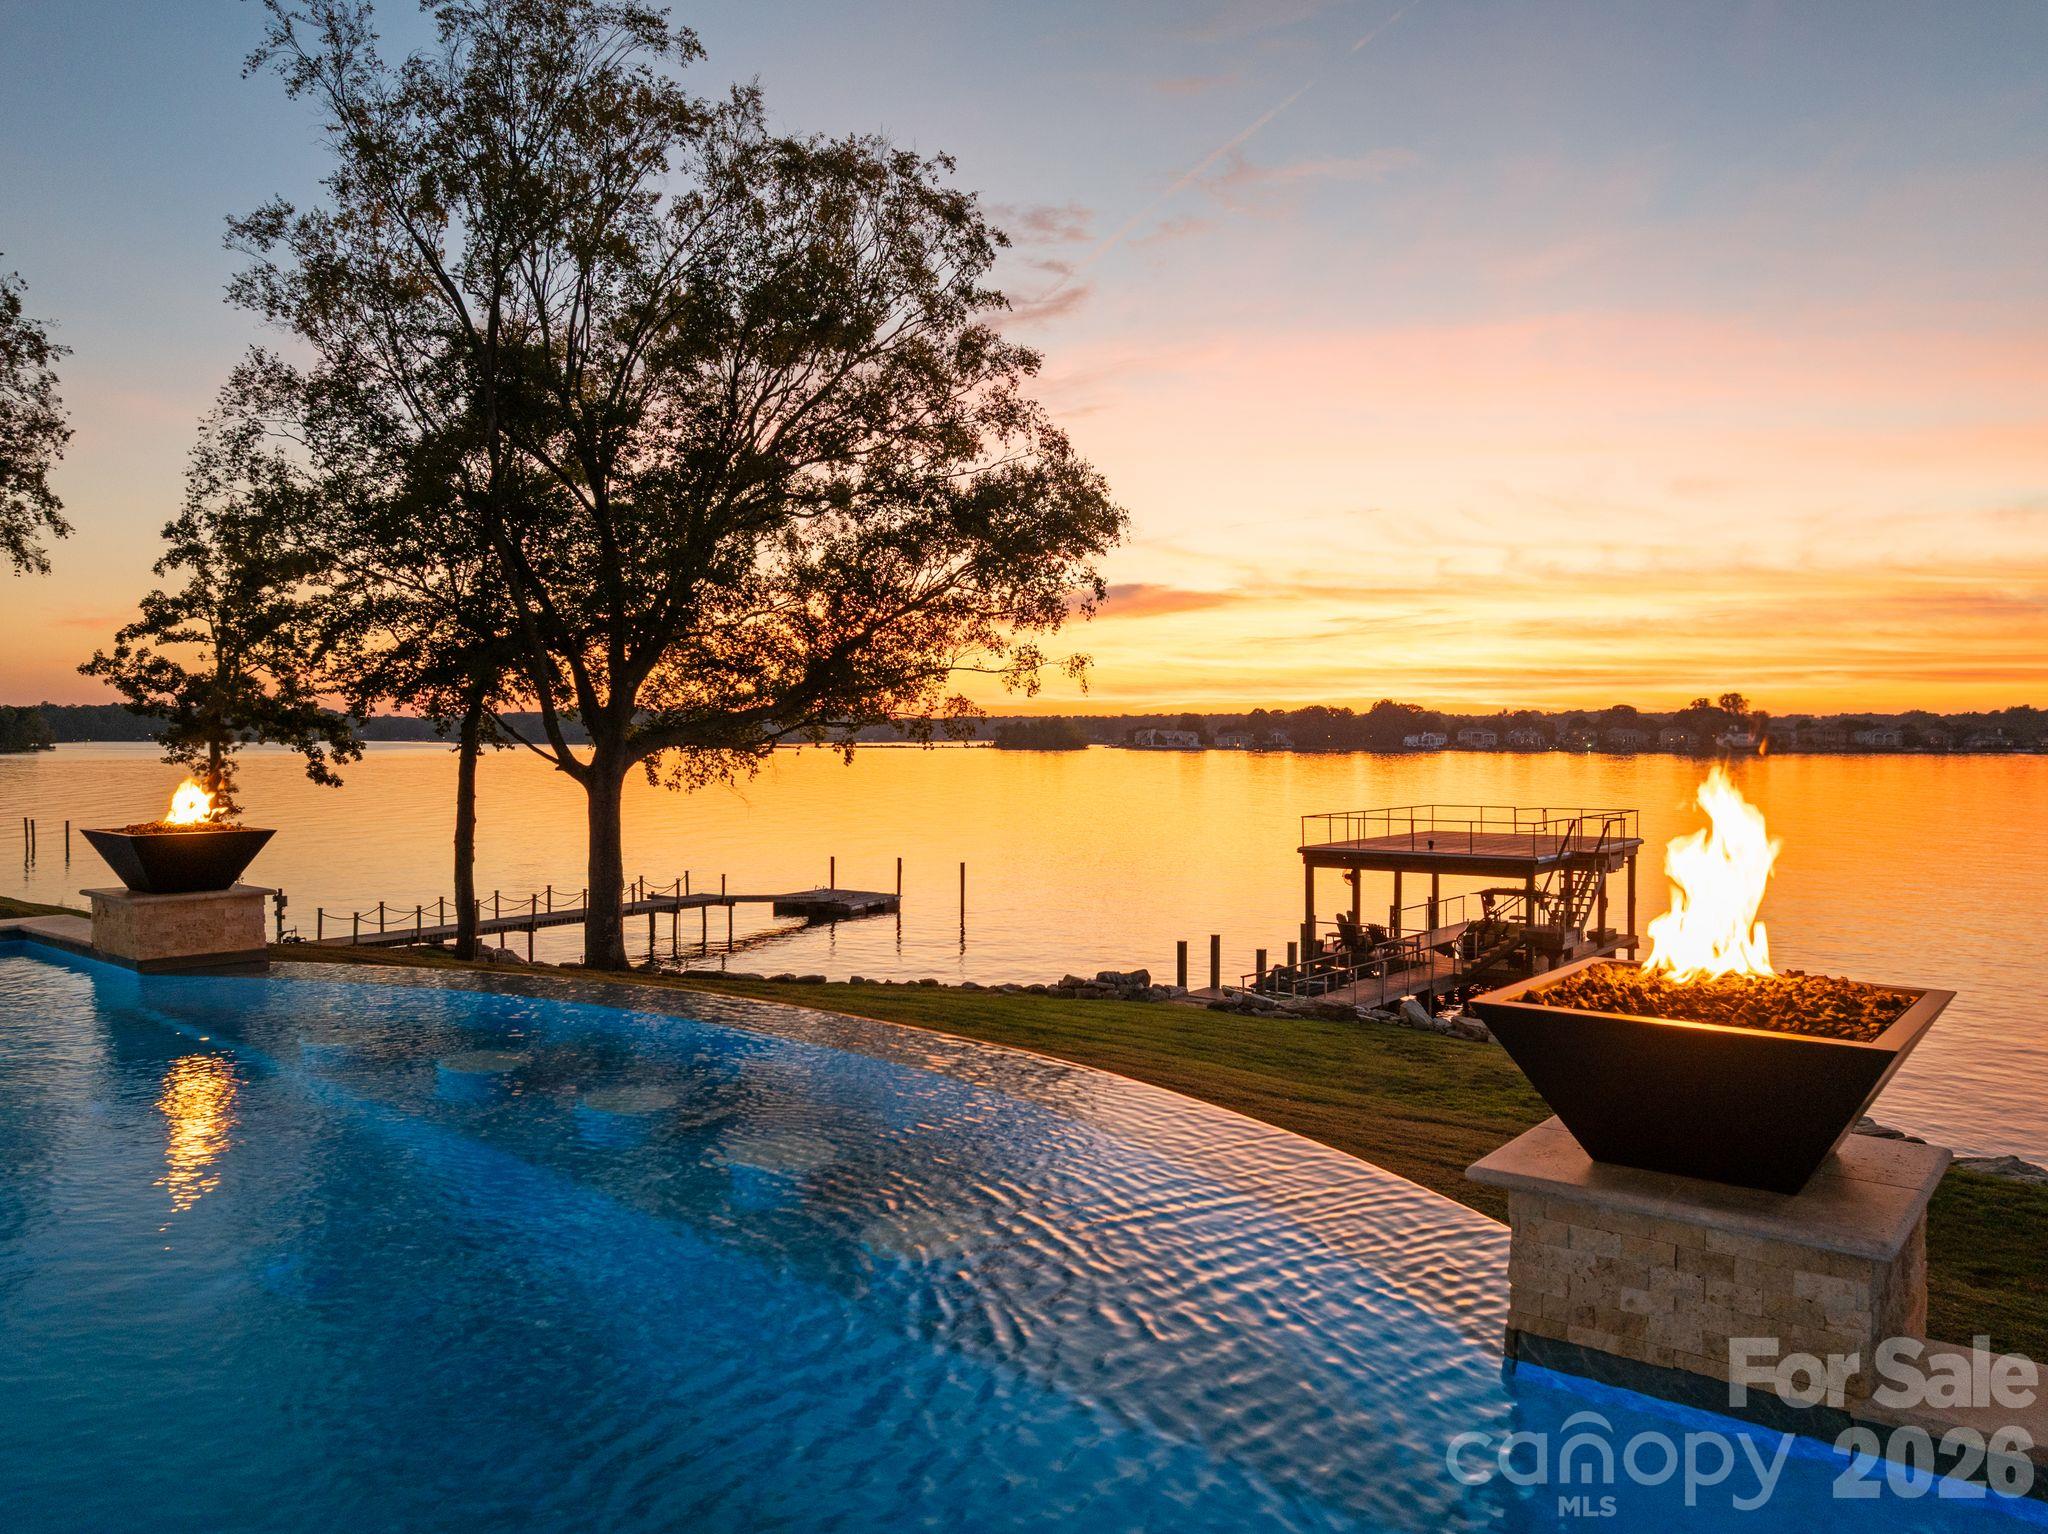
Lakeside pool at sunset with two fire bowls, a dock, and a raised boat lift.
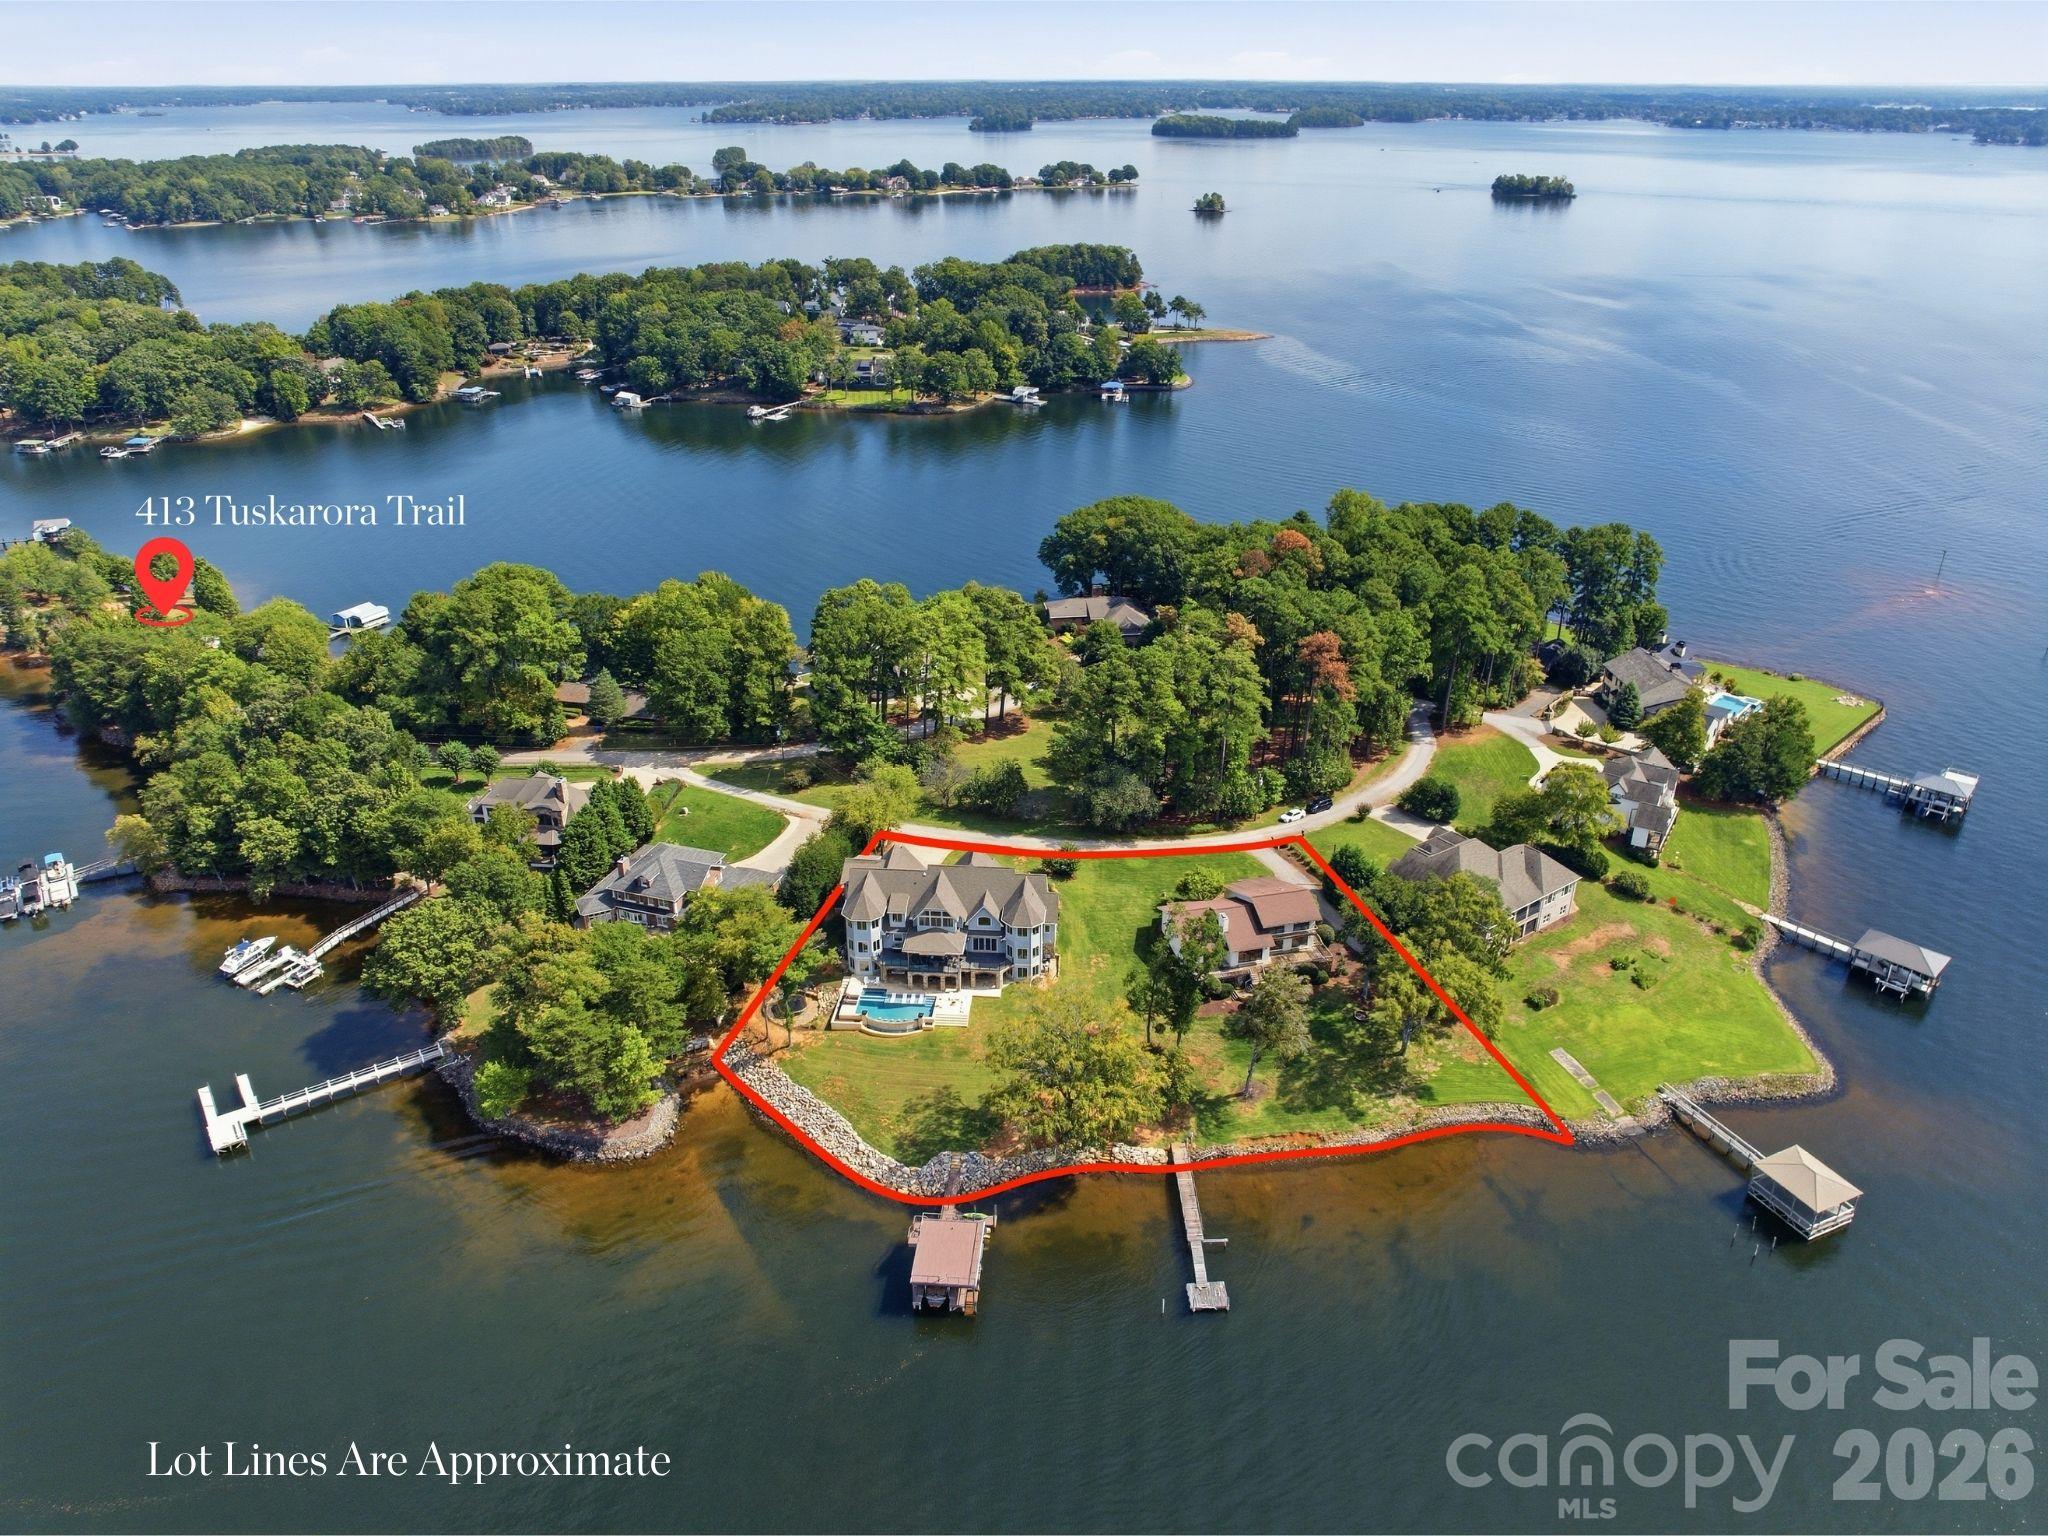
Aerial view of a lakefront property outlined in red, with a large house, pool, and multiple docks.
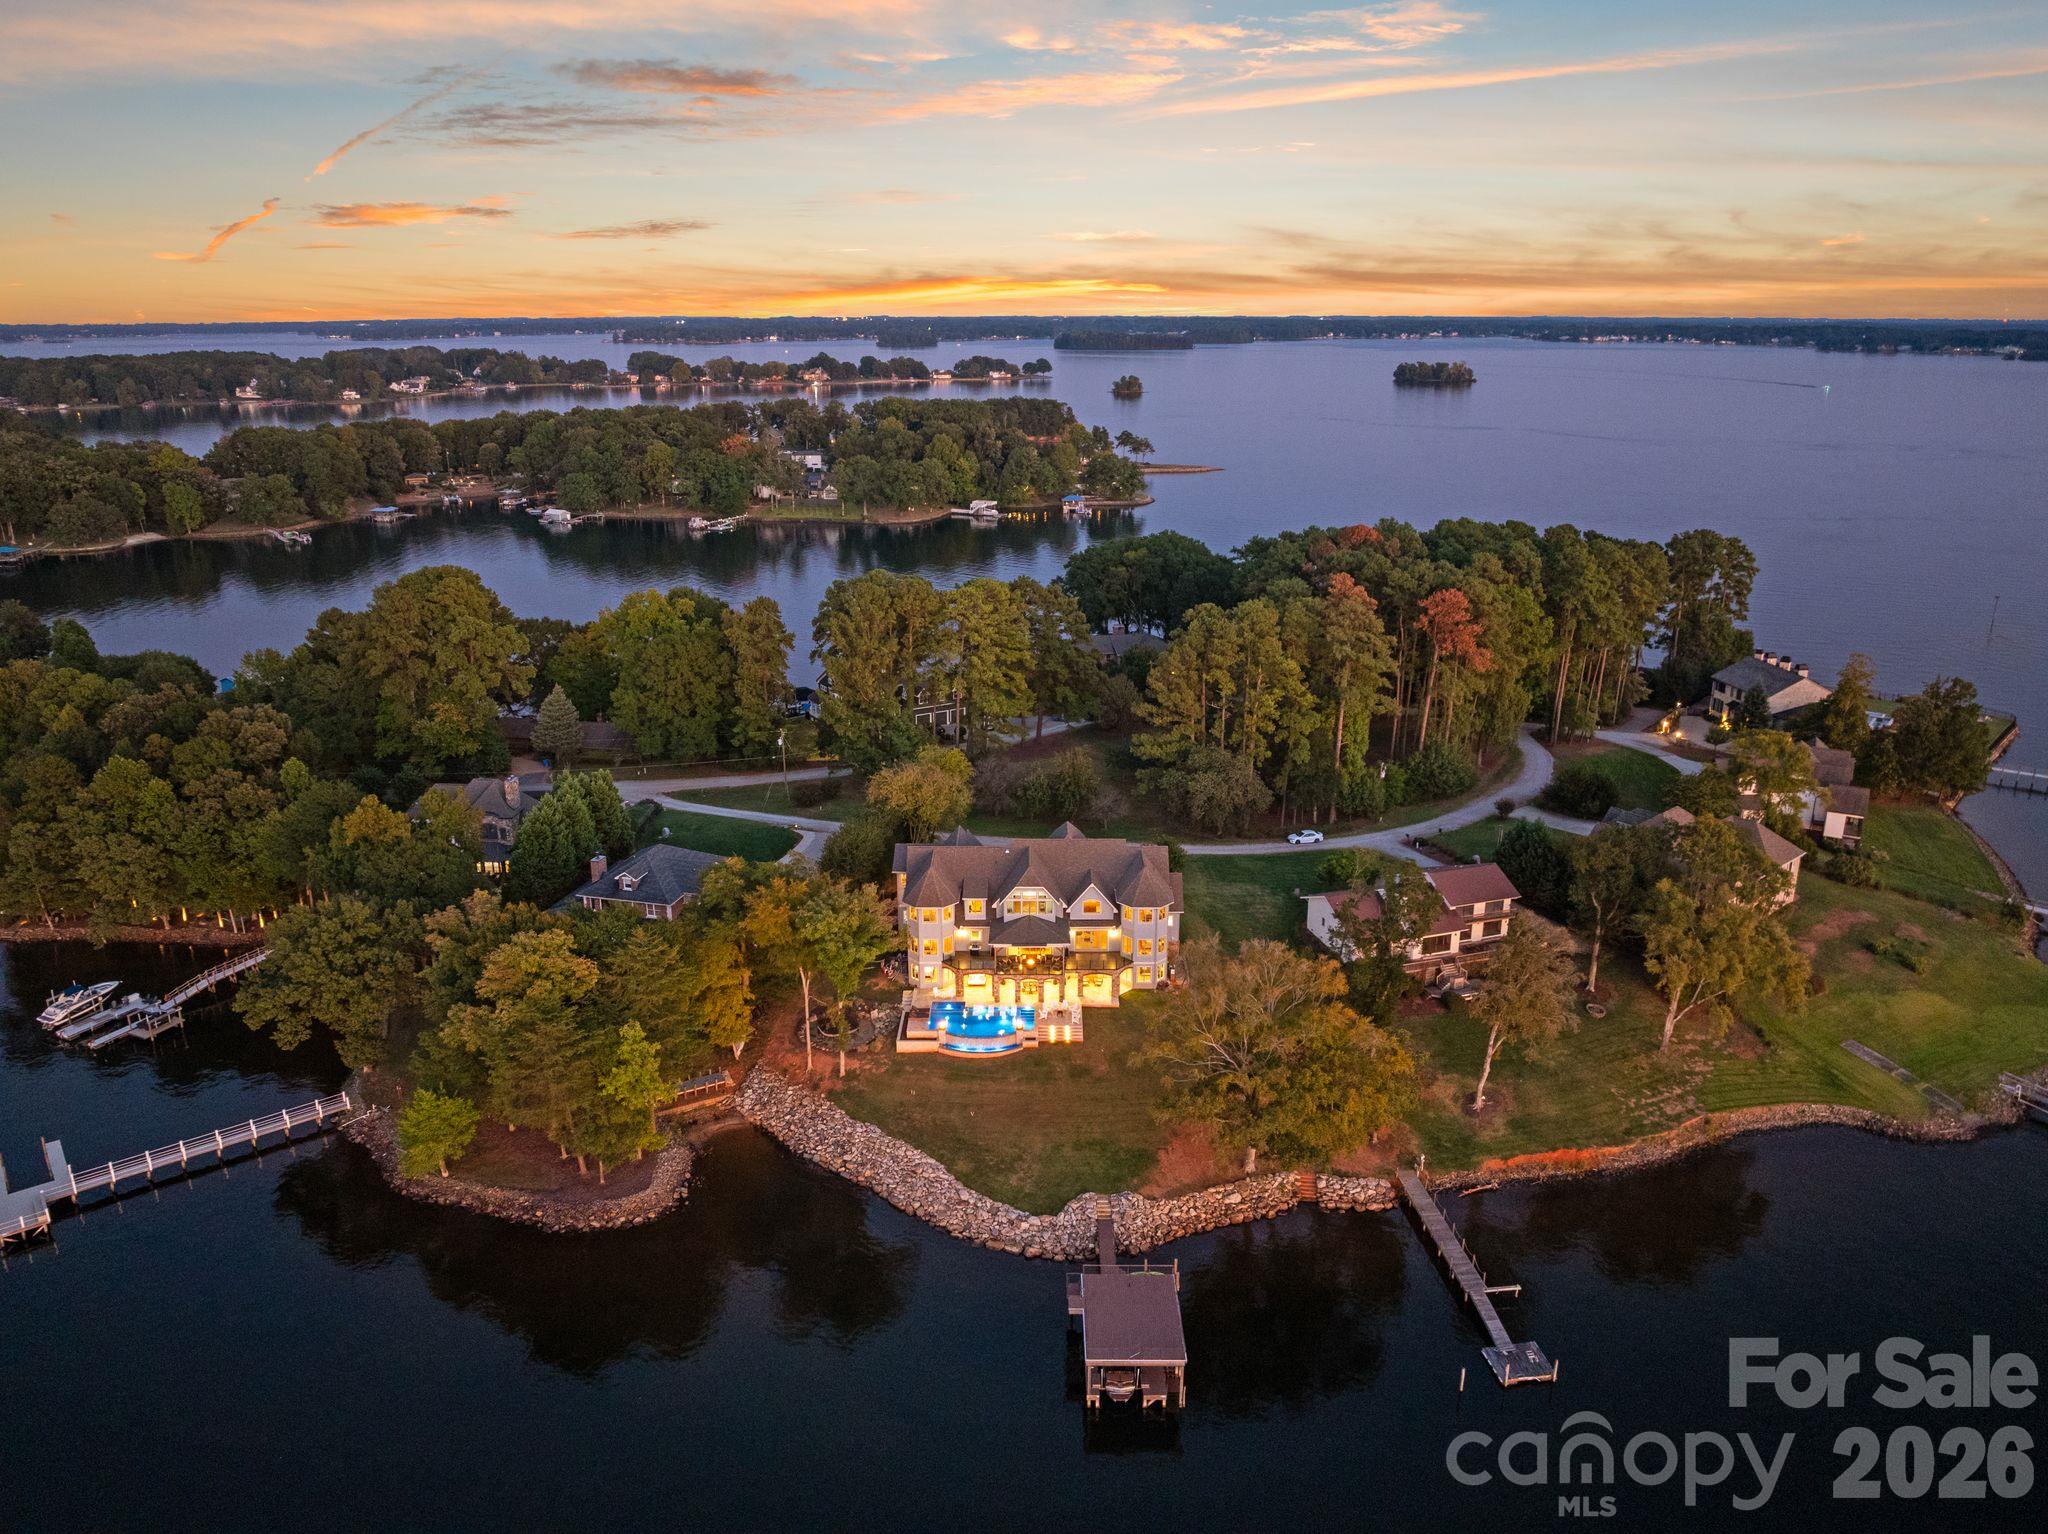
Aerial lakefront home with illuminated pool and docks at dusk.
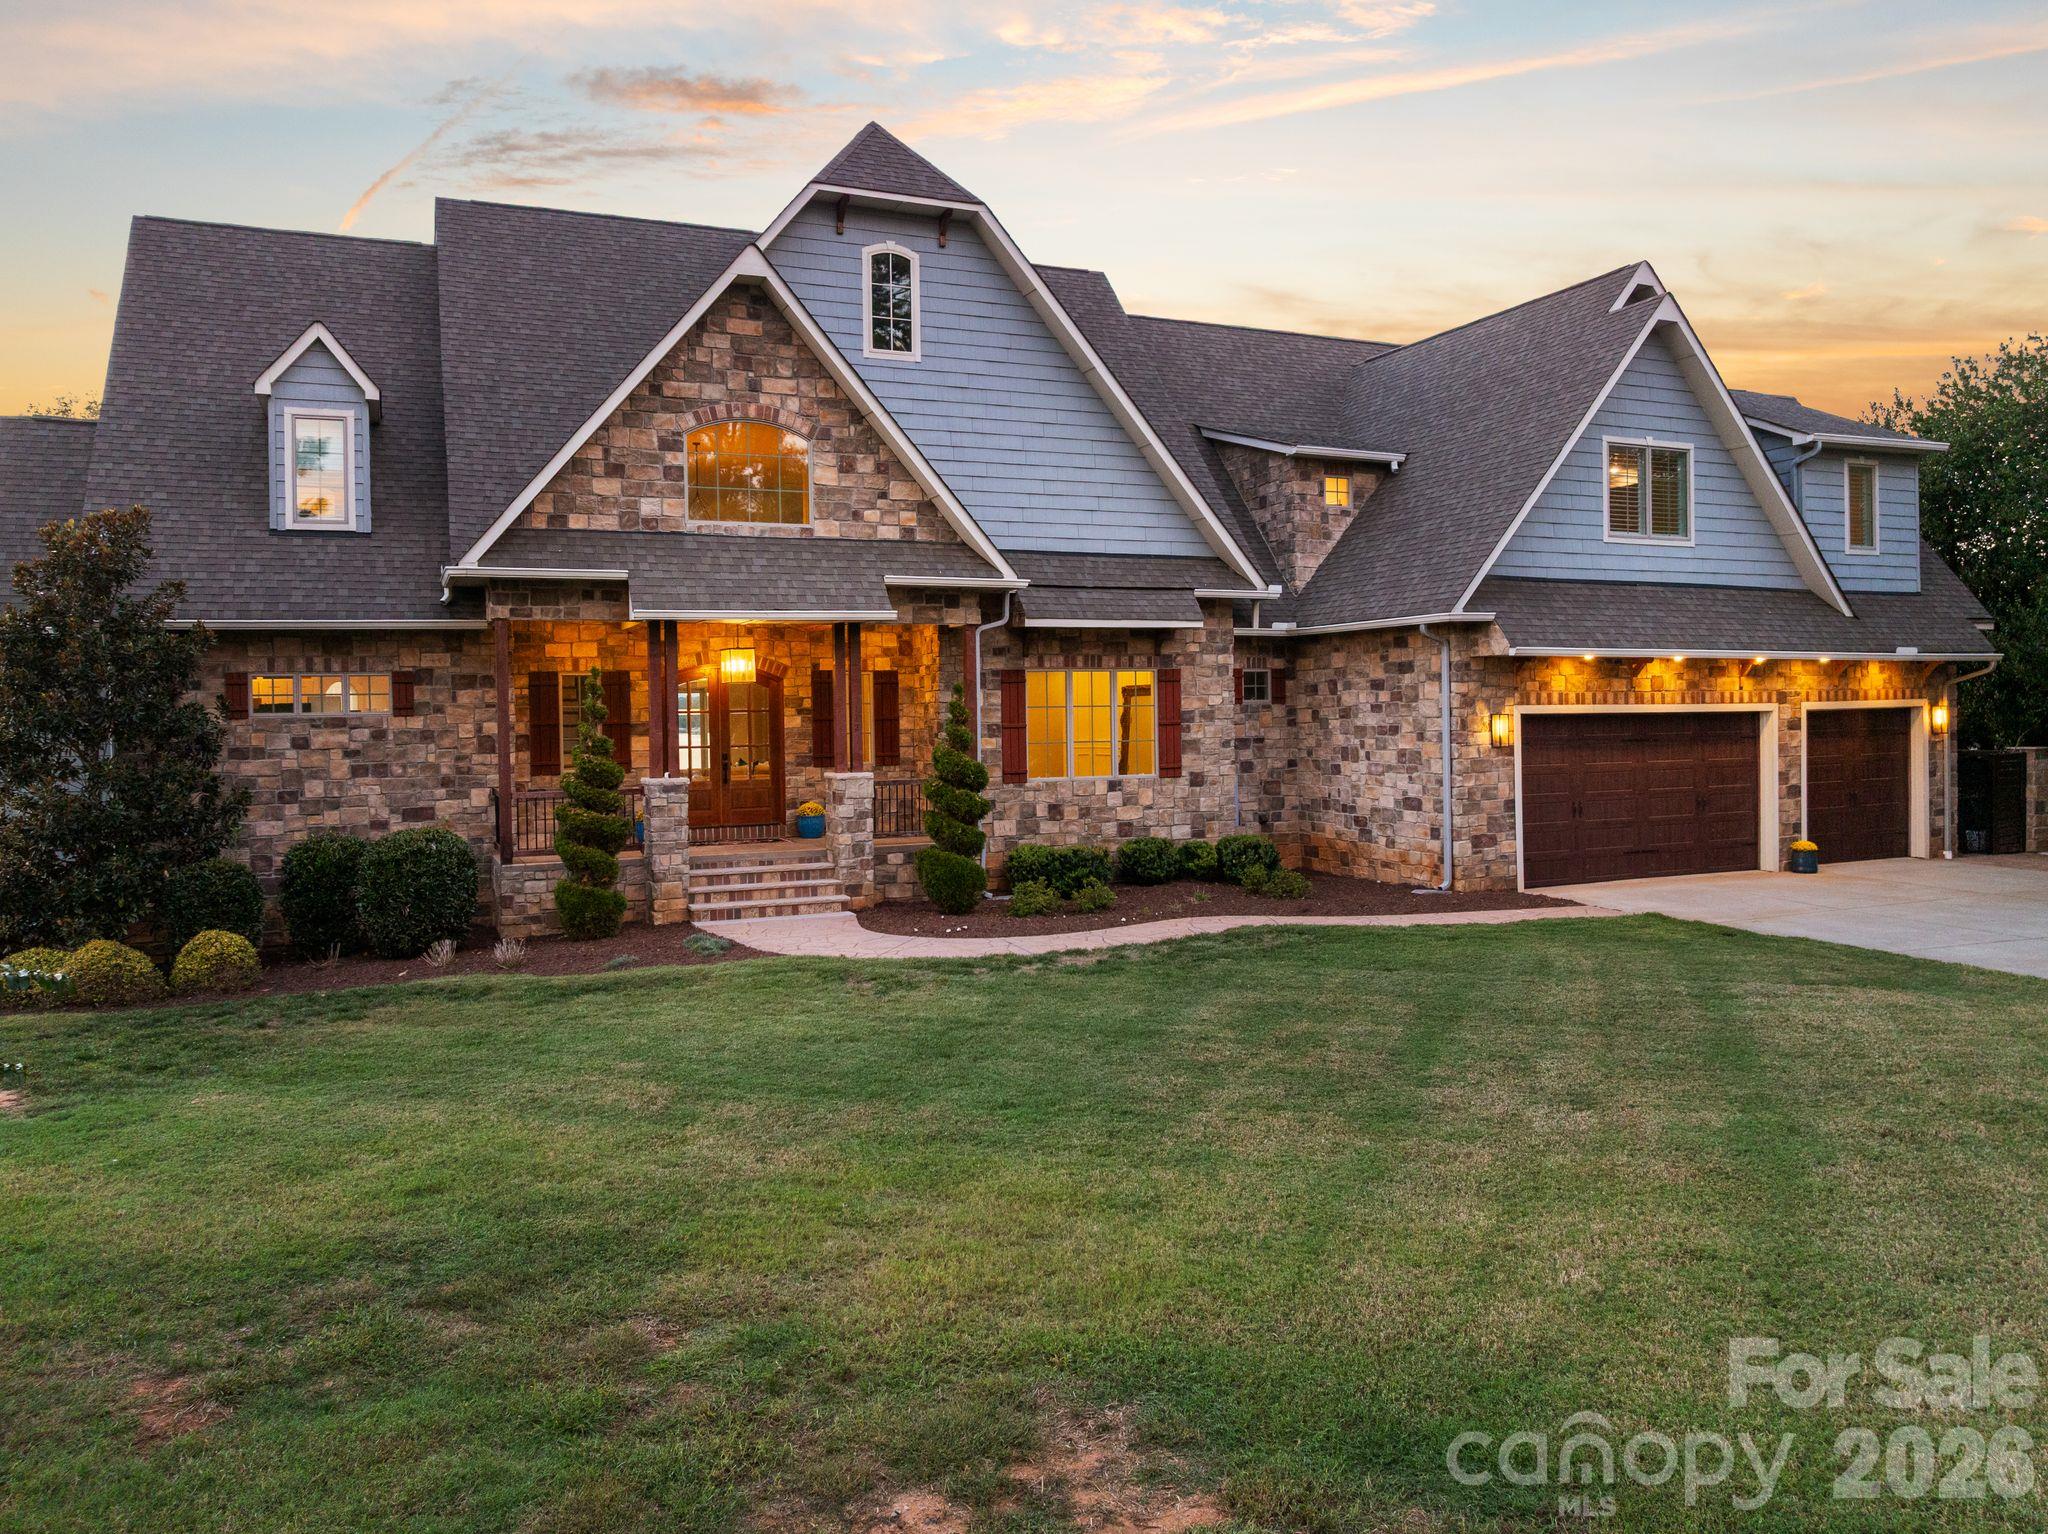
Two-story stone and blue-gray house with multiple gables and a three-car garage at dusk.
Large gray home at dusk with an illuminated covered terrace and tiered pool.
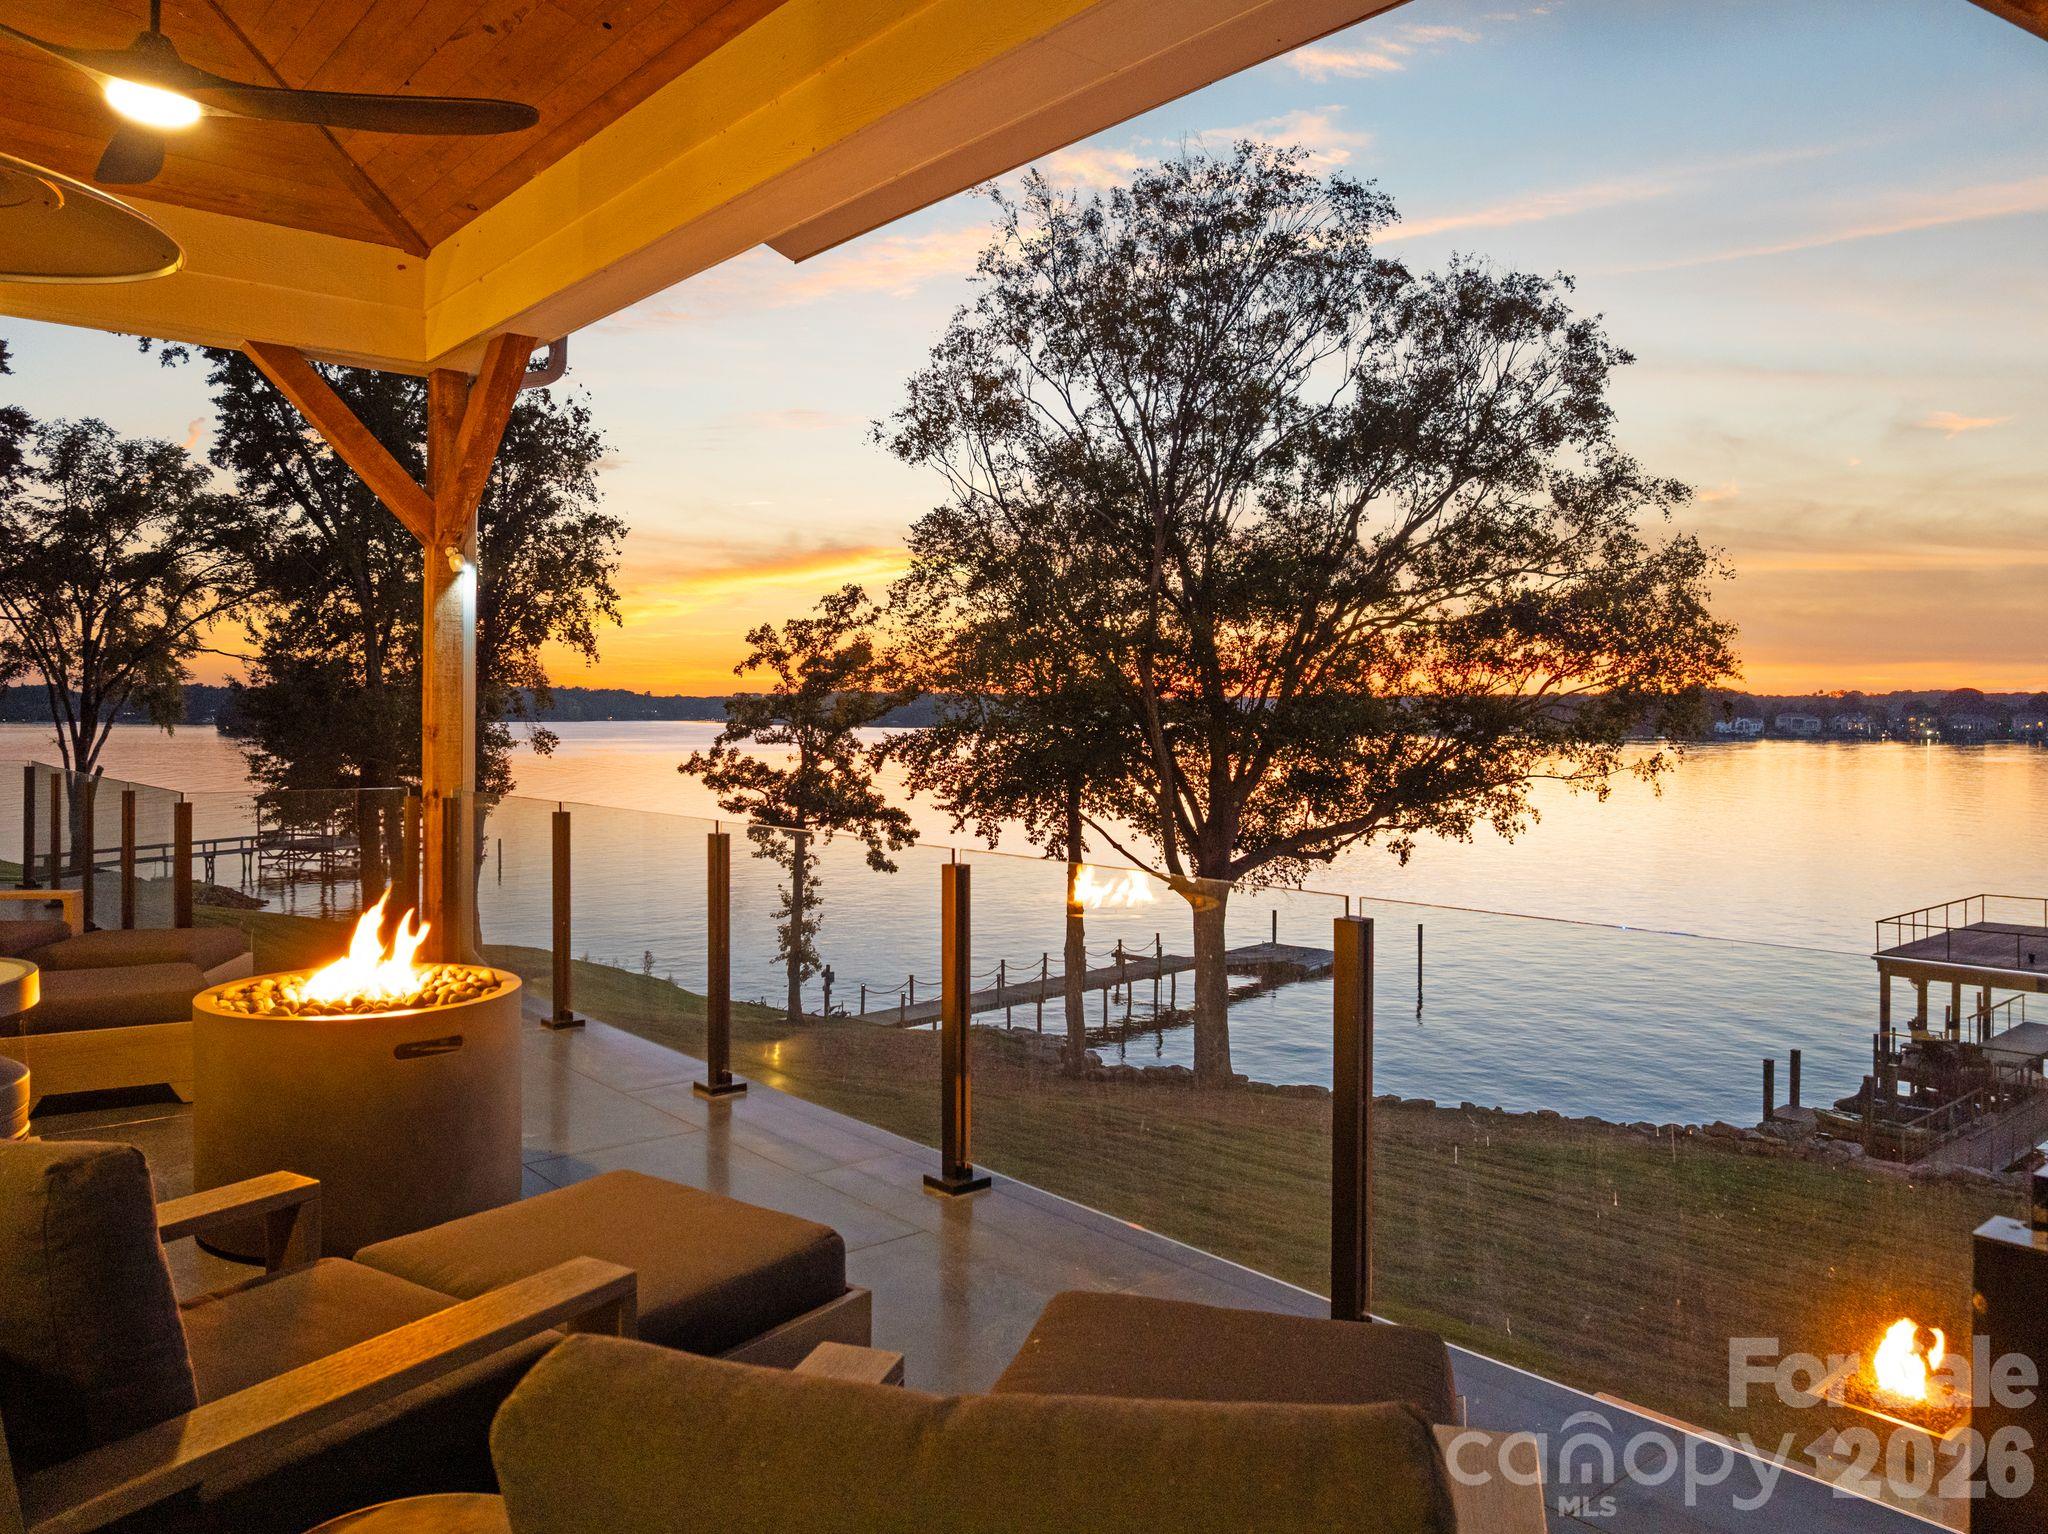
Covered lakeside patio at sunset with outdoor seating, a fire pit, and a glass railing overlooking the water.
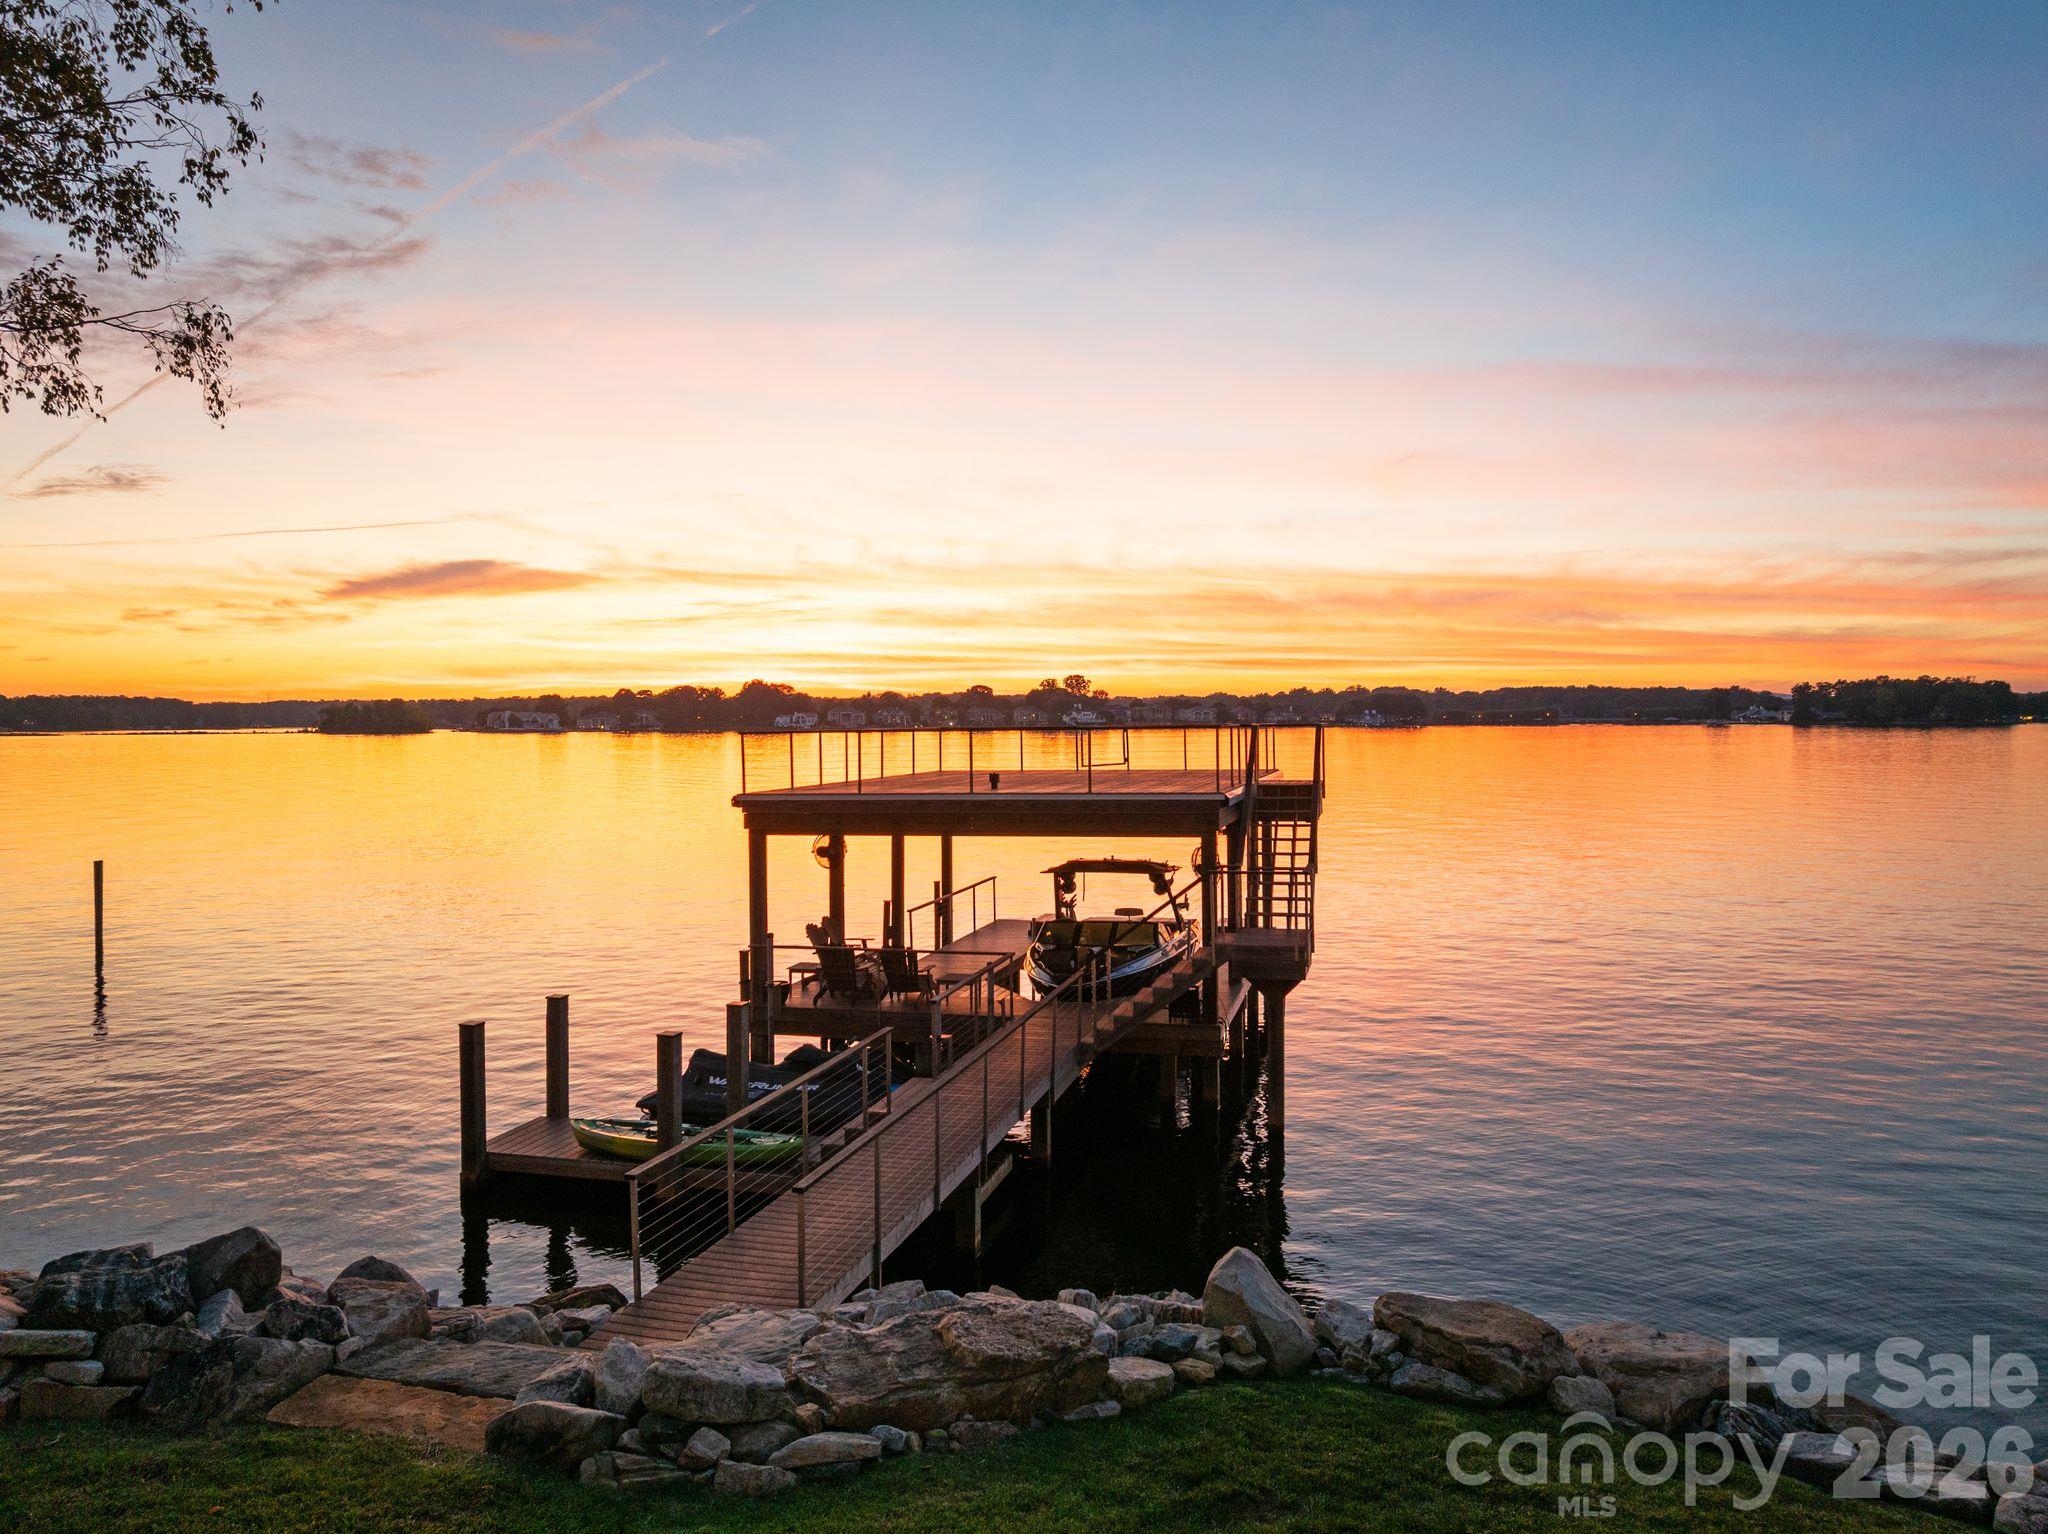
Covered lake dock with boats silhouetted against a vivid sunset.
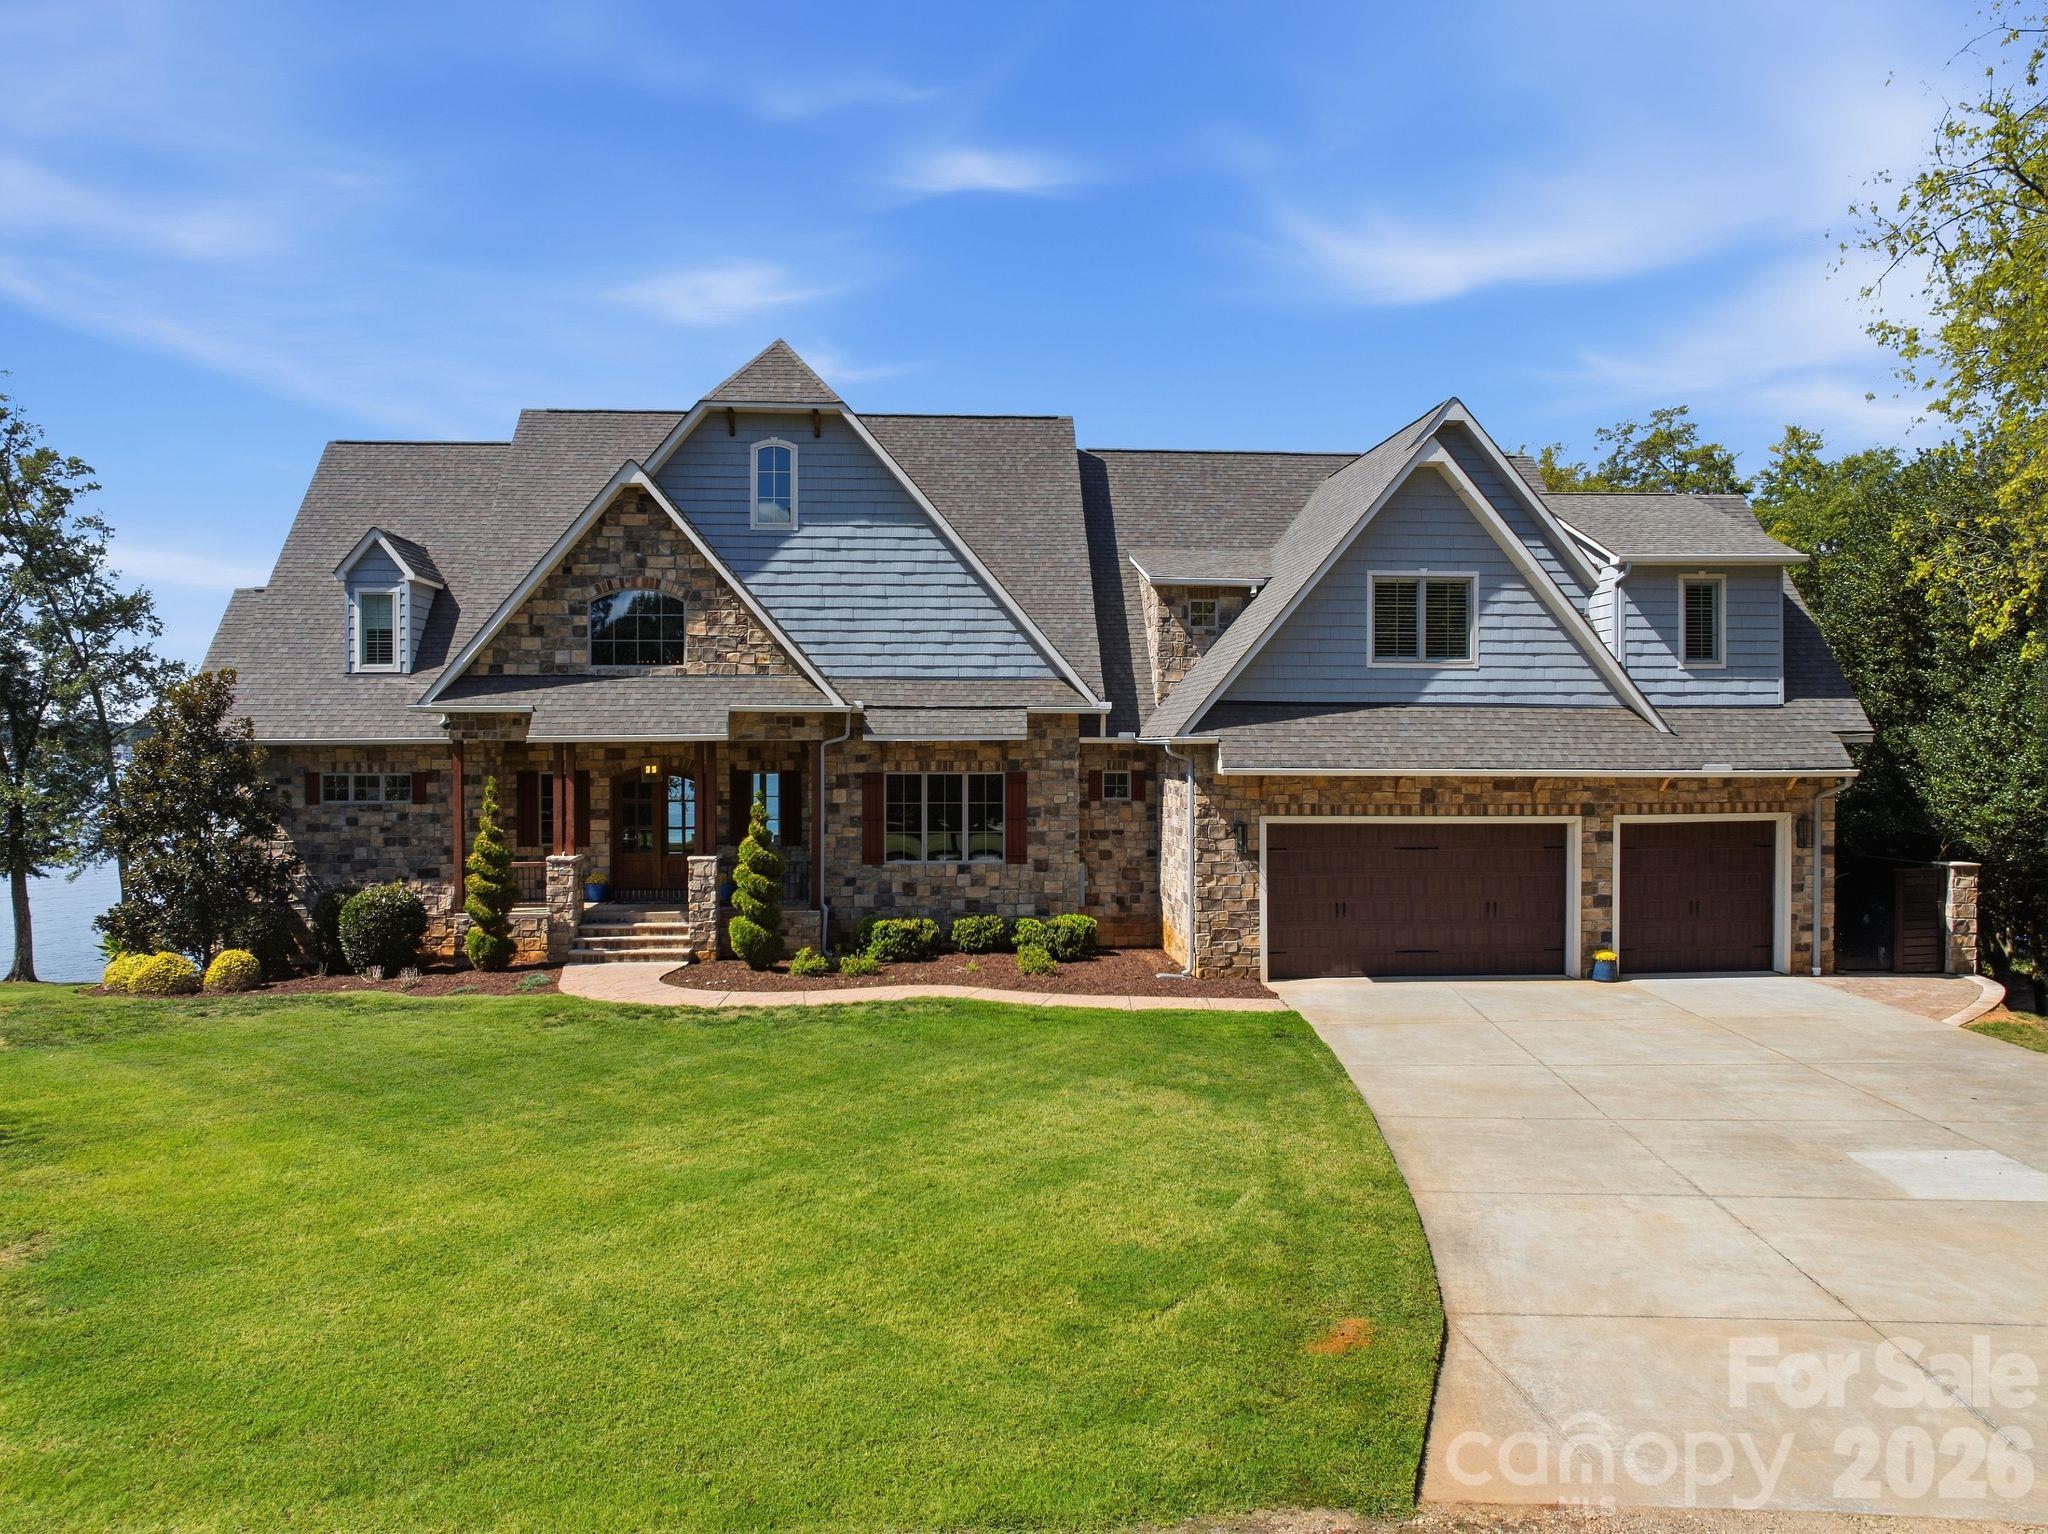
Stone-front home with blue-gray siding, a three-car garage, broad lawn, and lake glimpse.
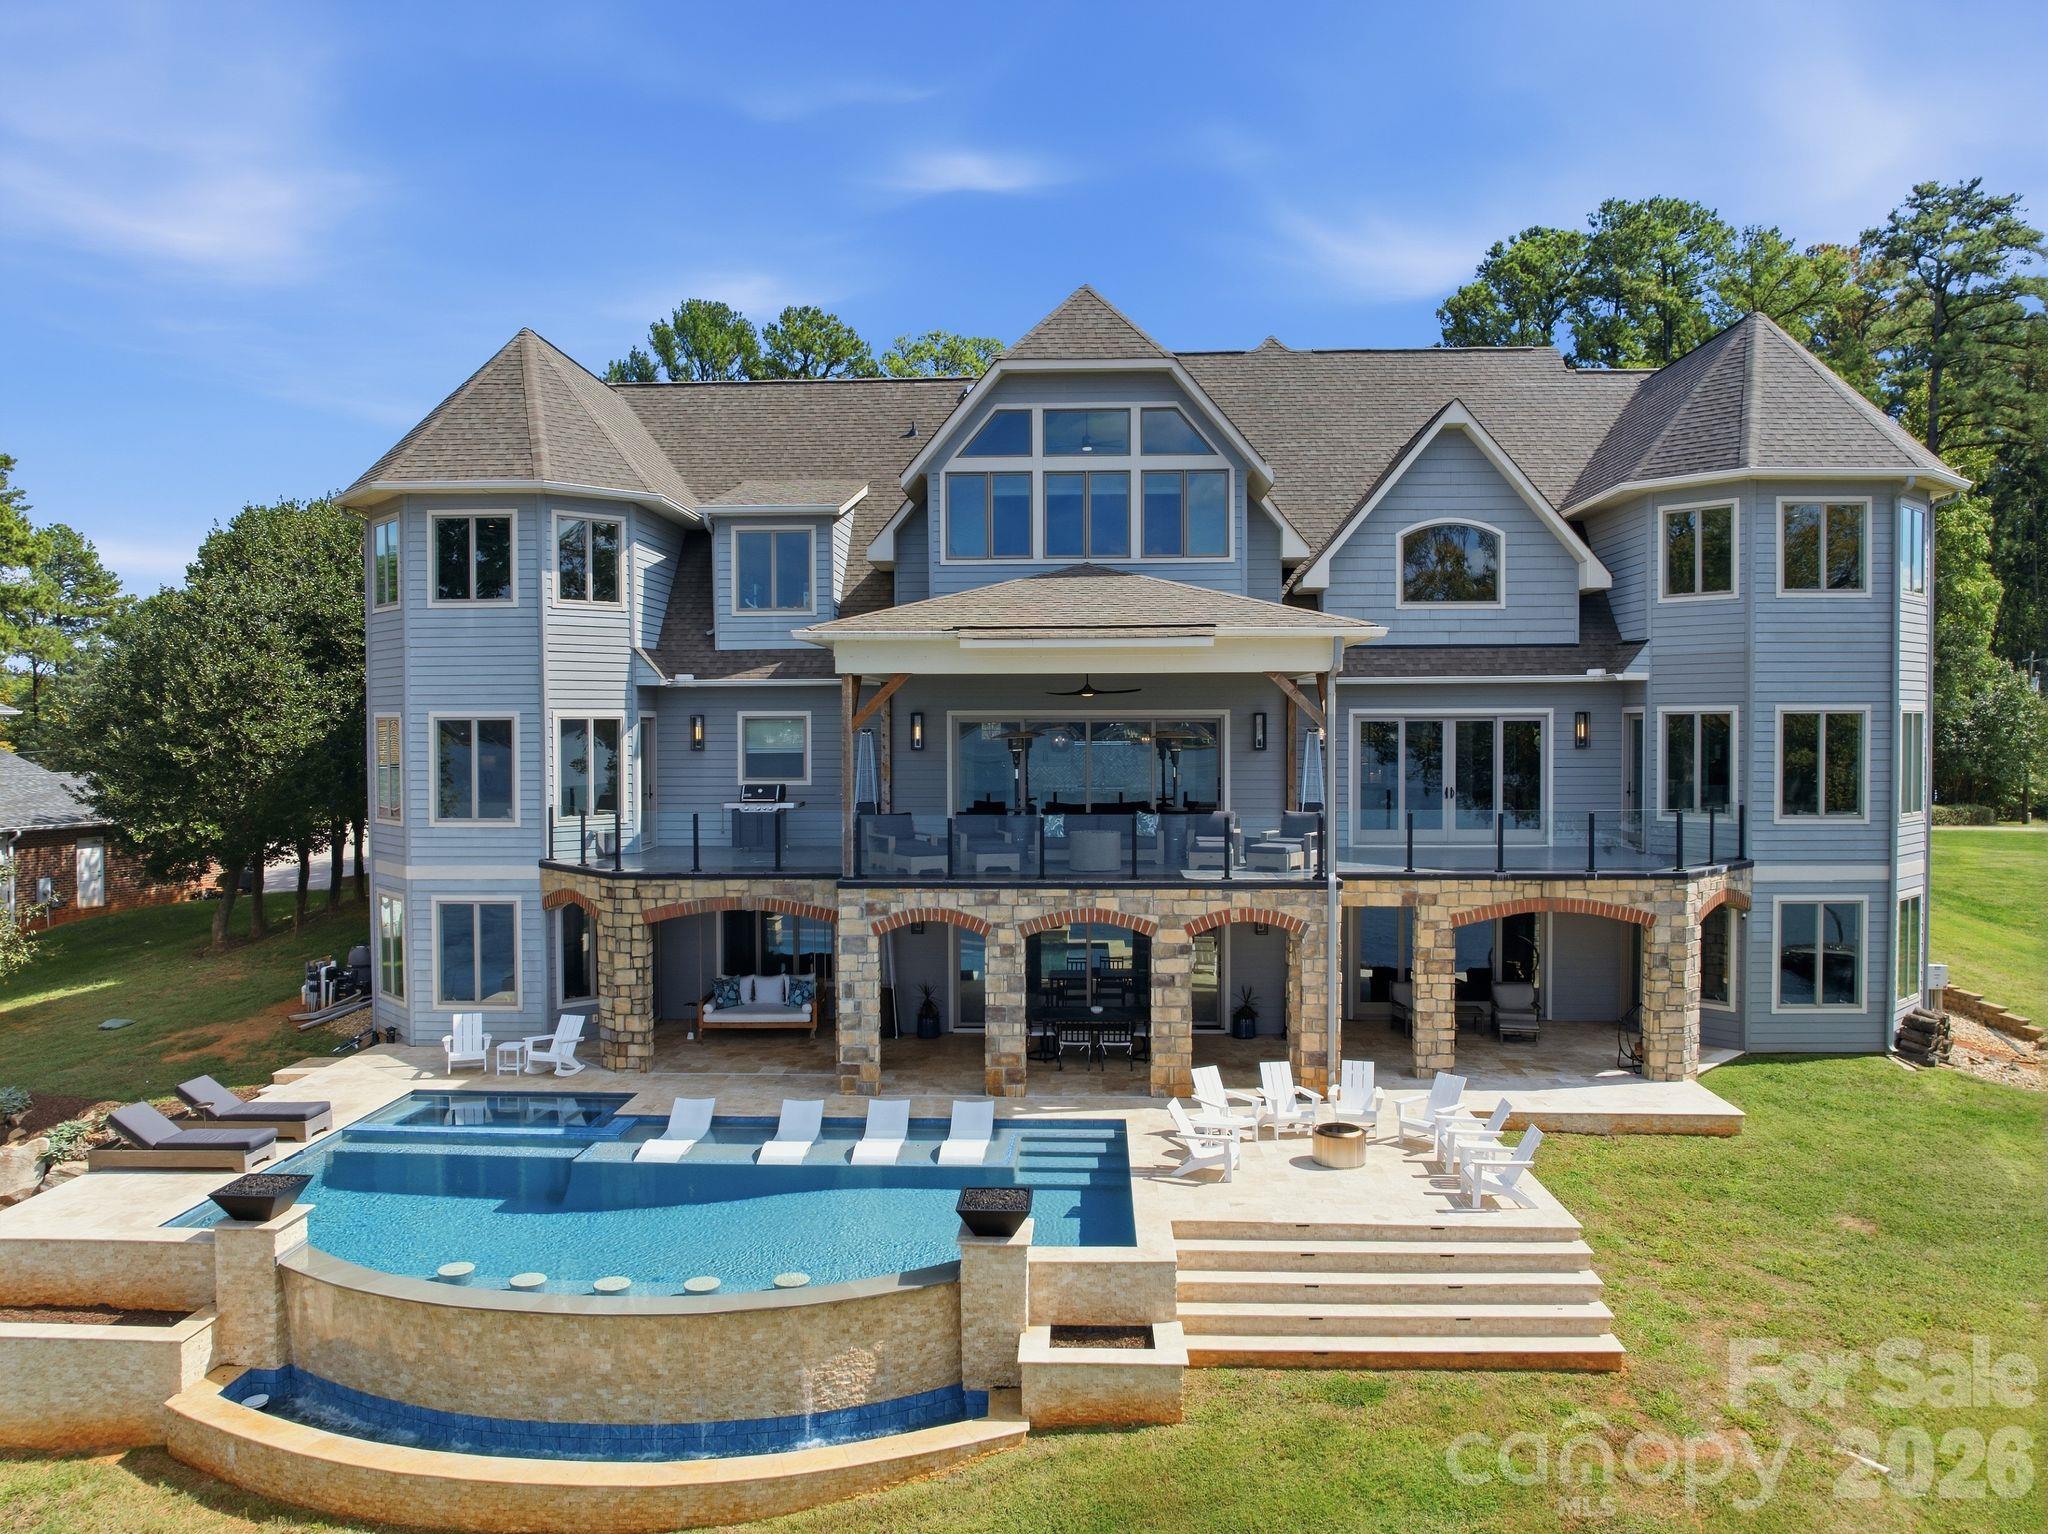
Large gray-sided home with stone-columned patio, furnished balconies, swimming pool, and raised spa.
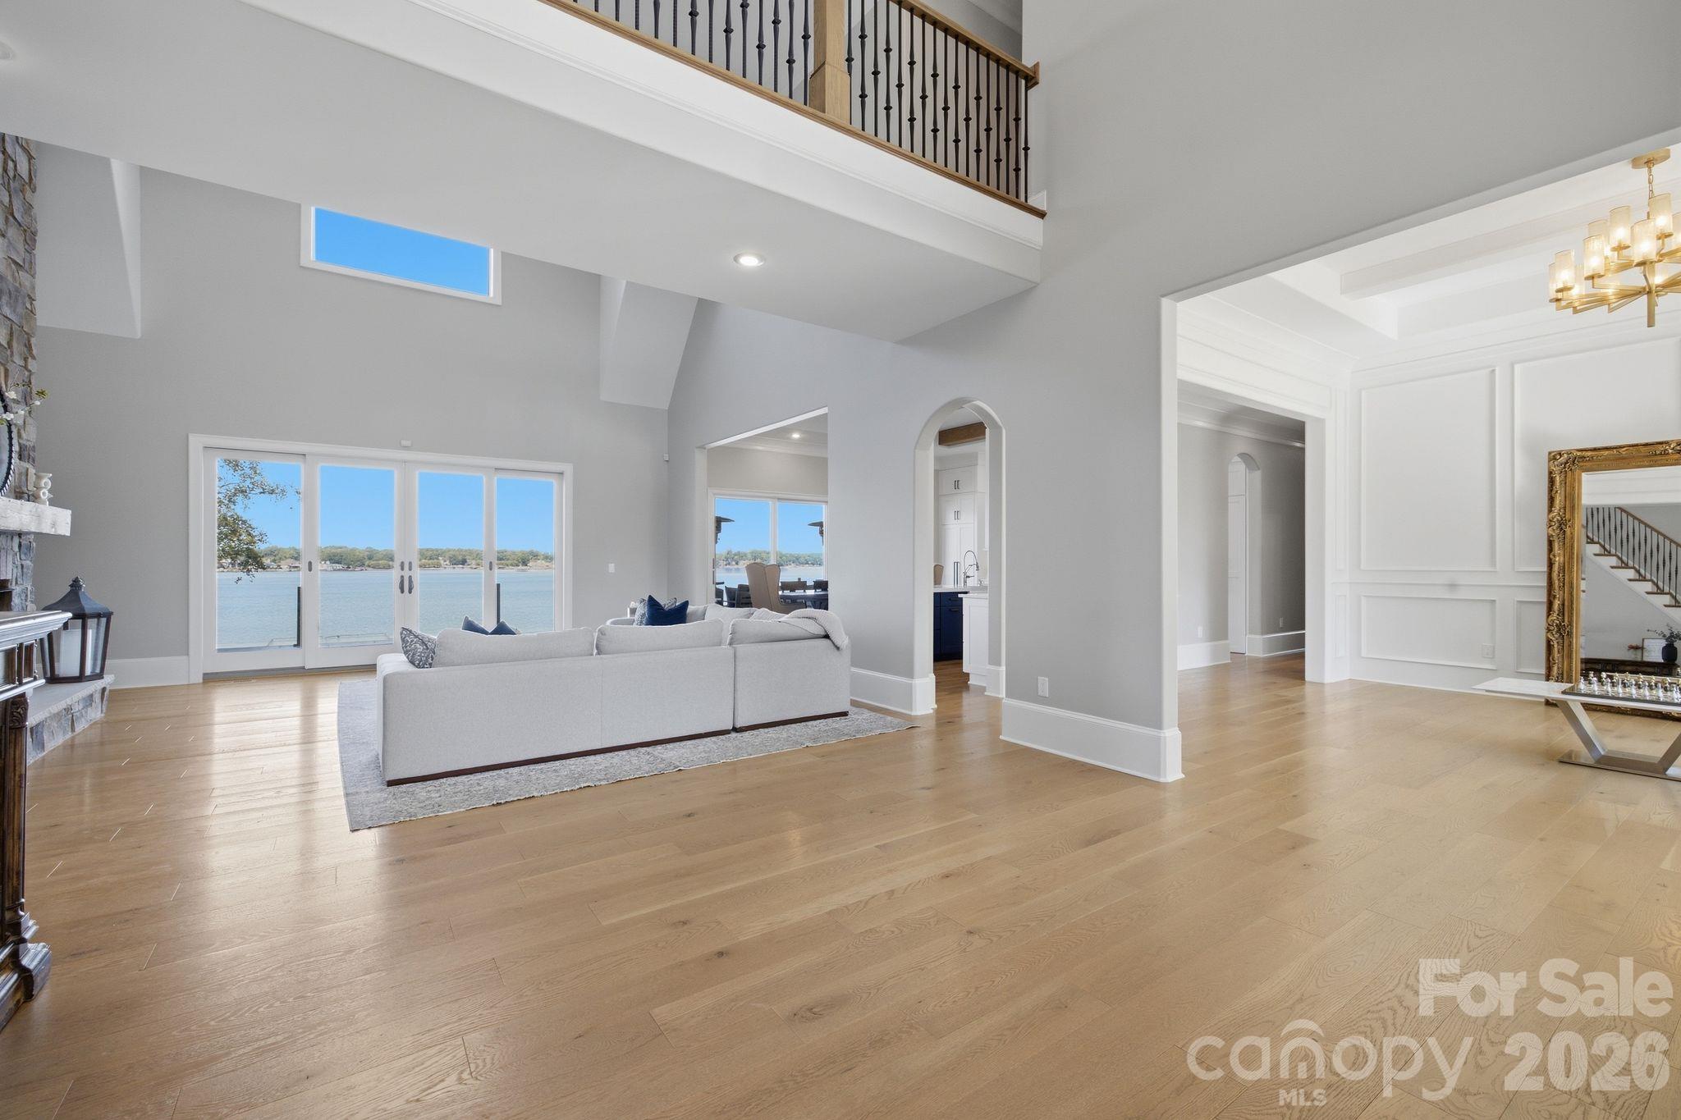
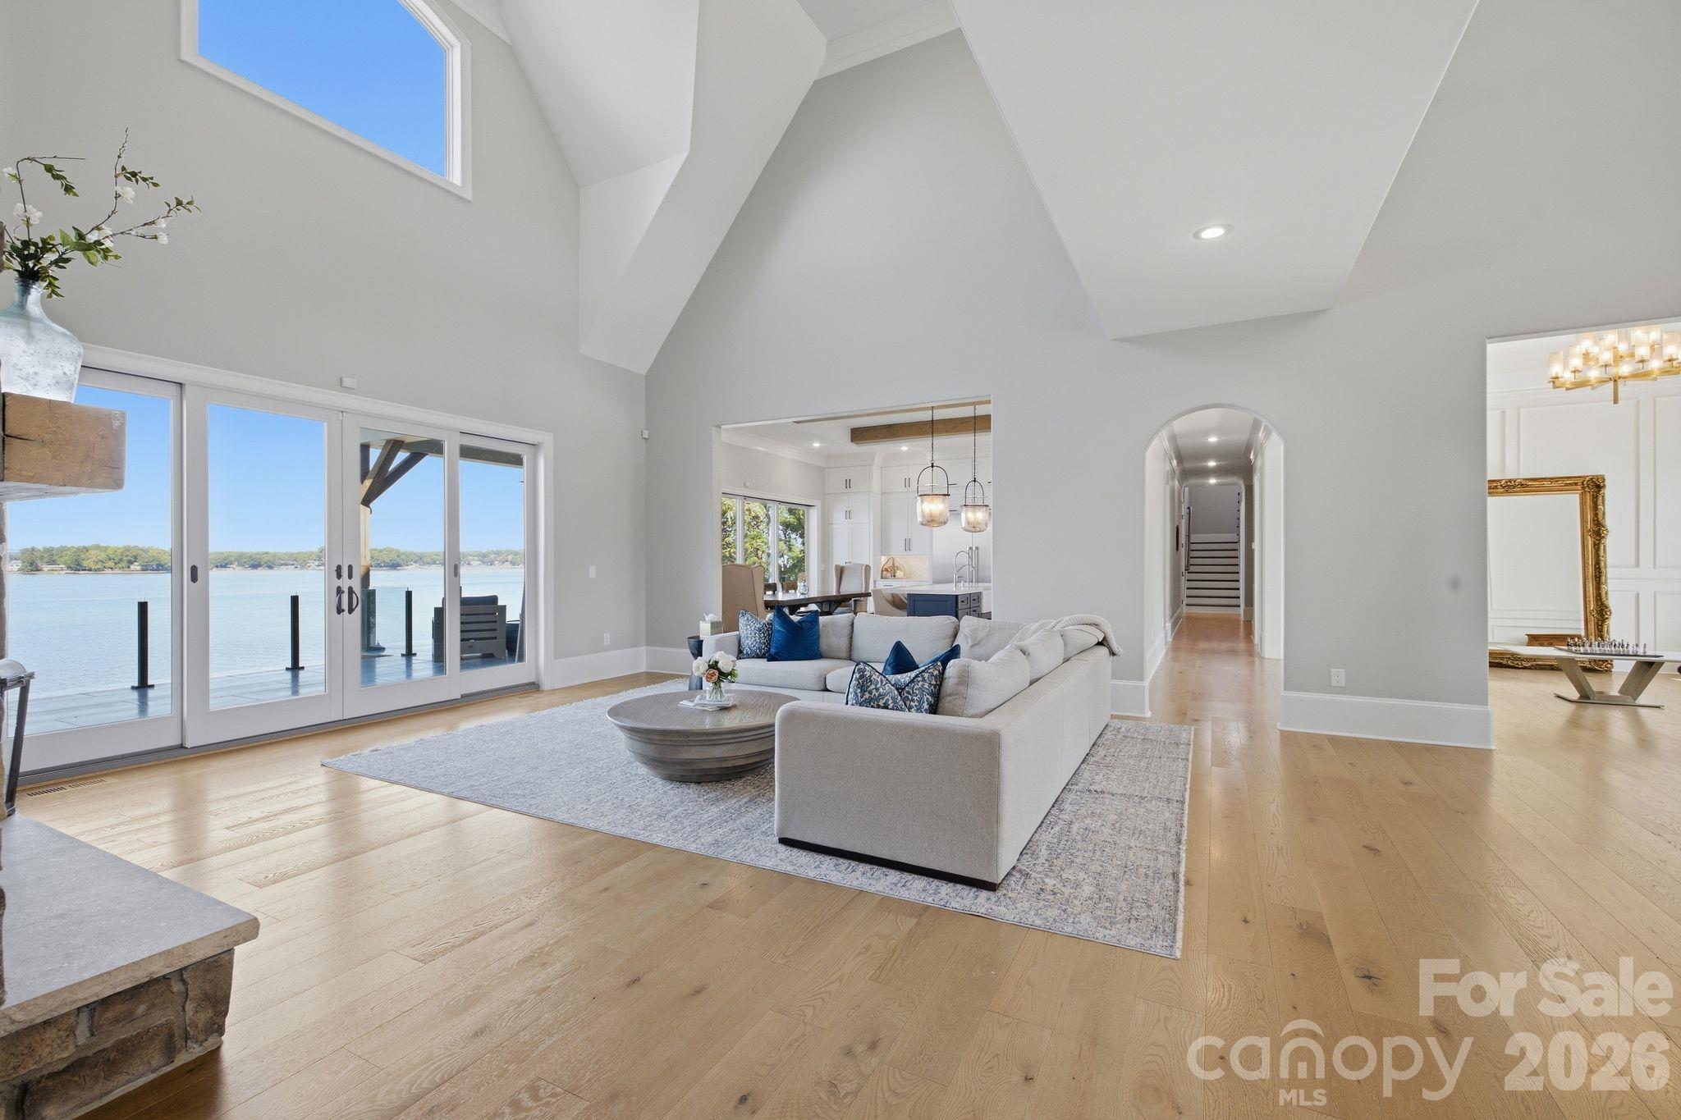
Open-plan living room with vaulted ceilings, a white sofa, and sliding doors overlooking the lake.
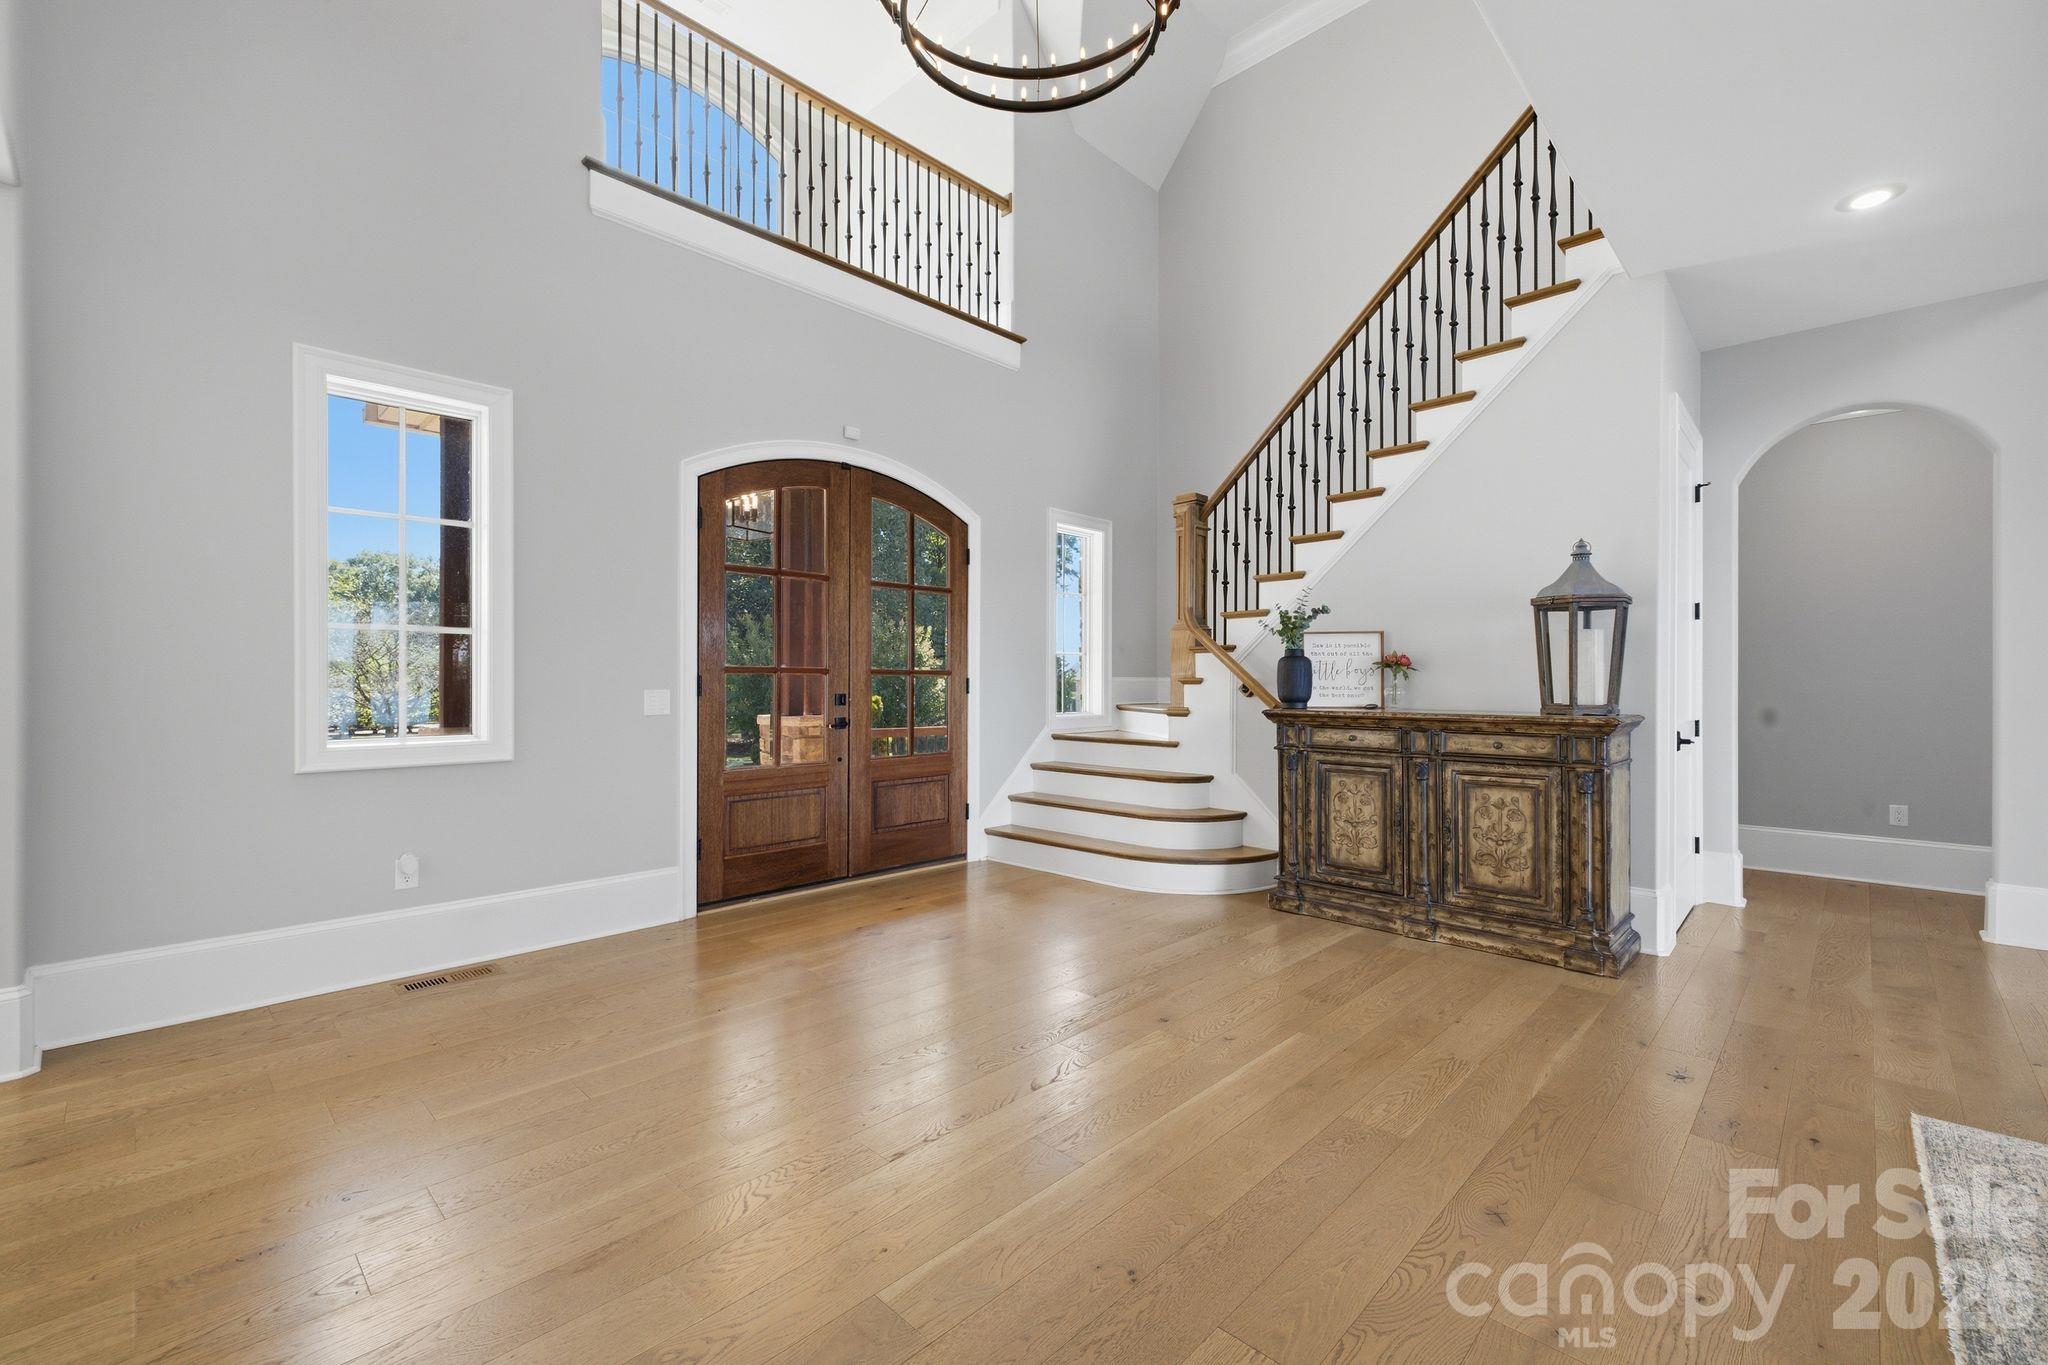
Foyer with arched wood entry door, curved staircase, oak floors, and water visible through a window.
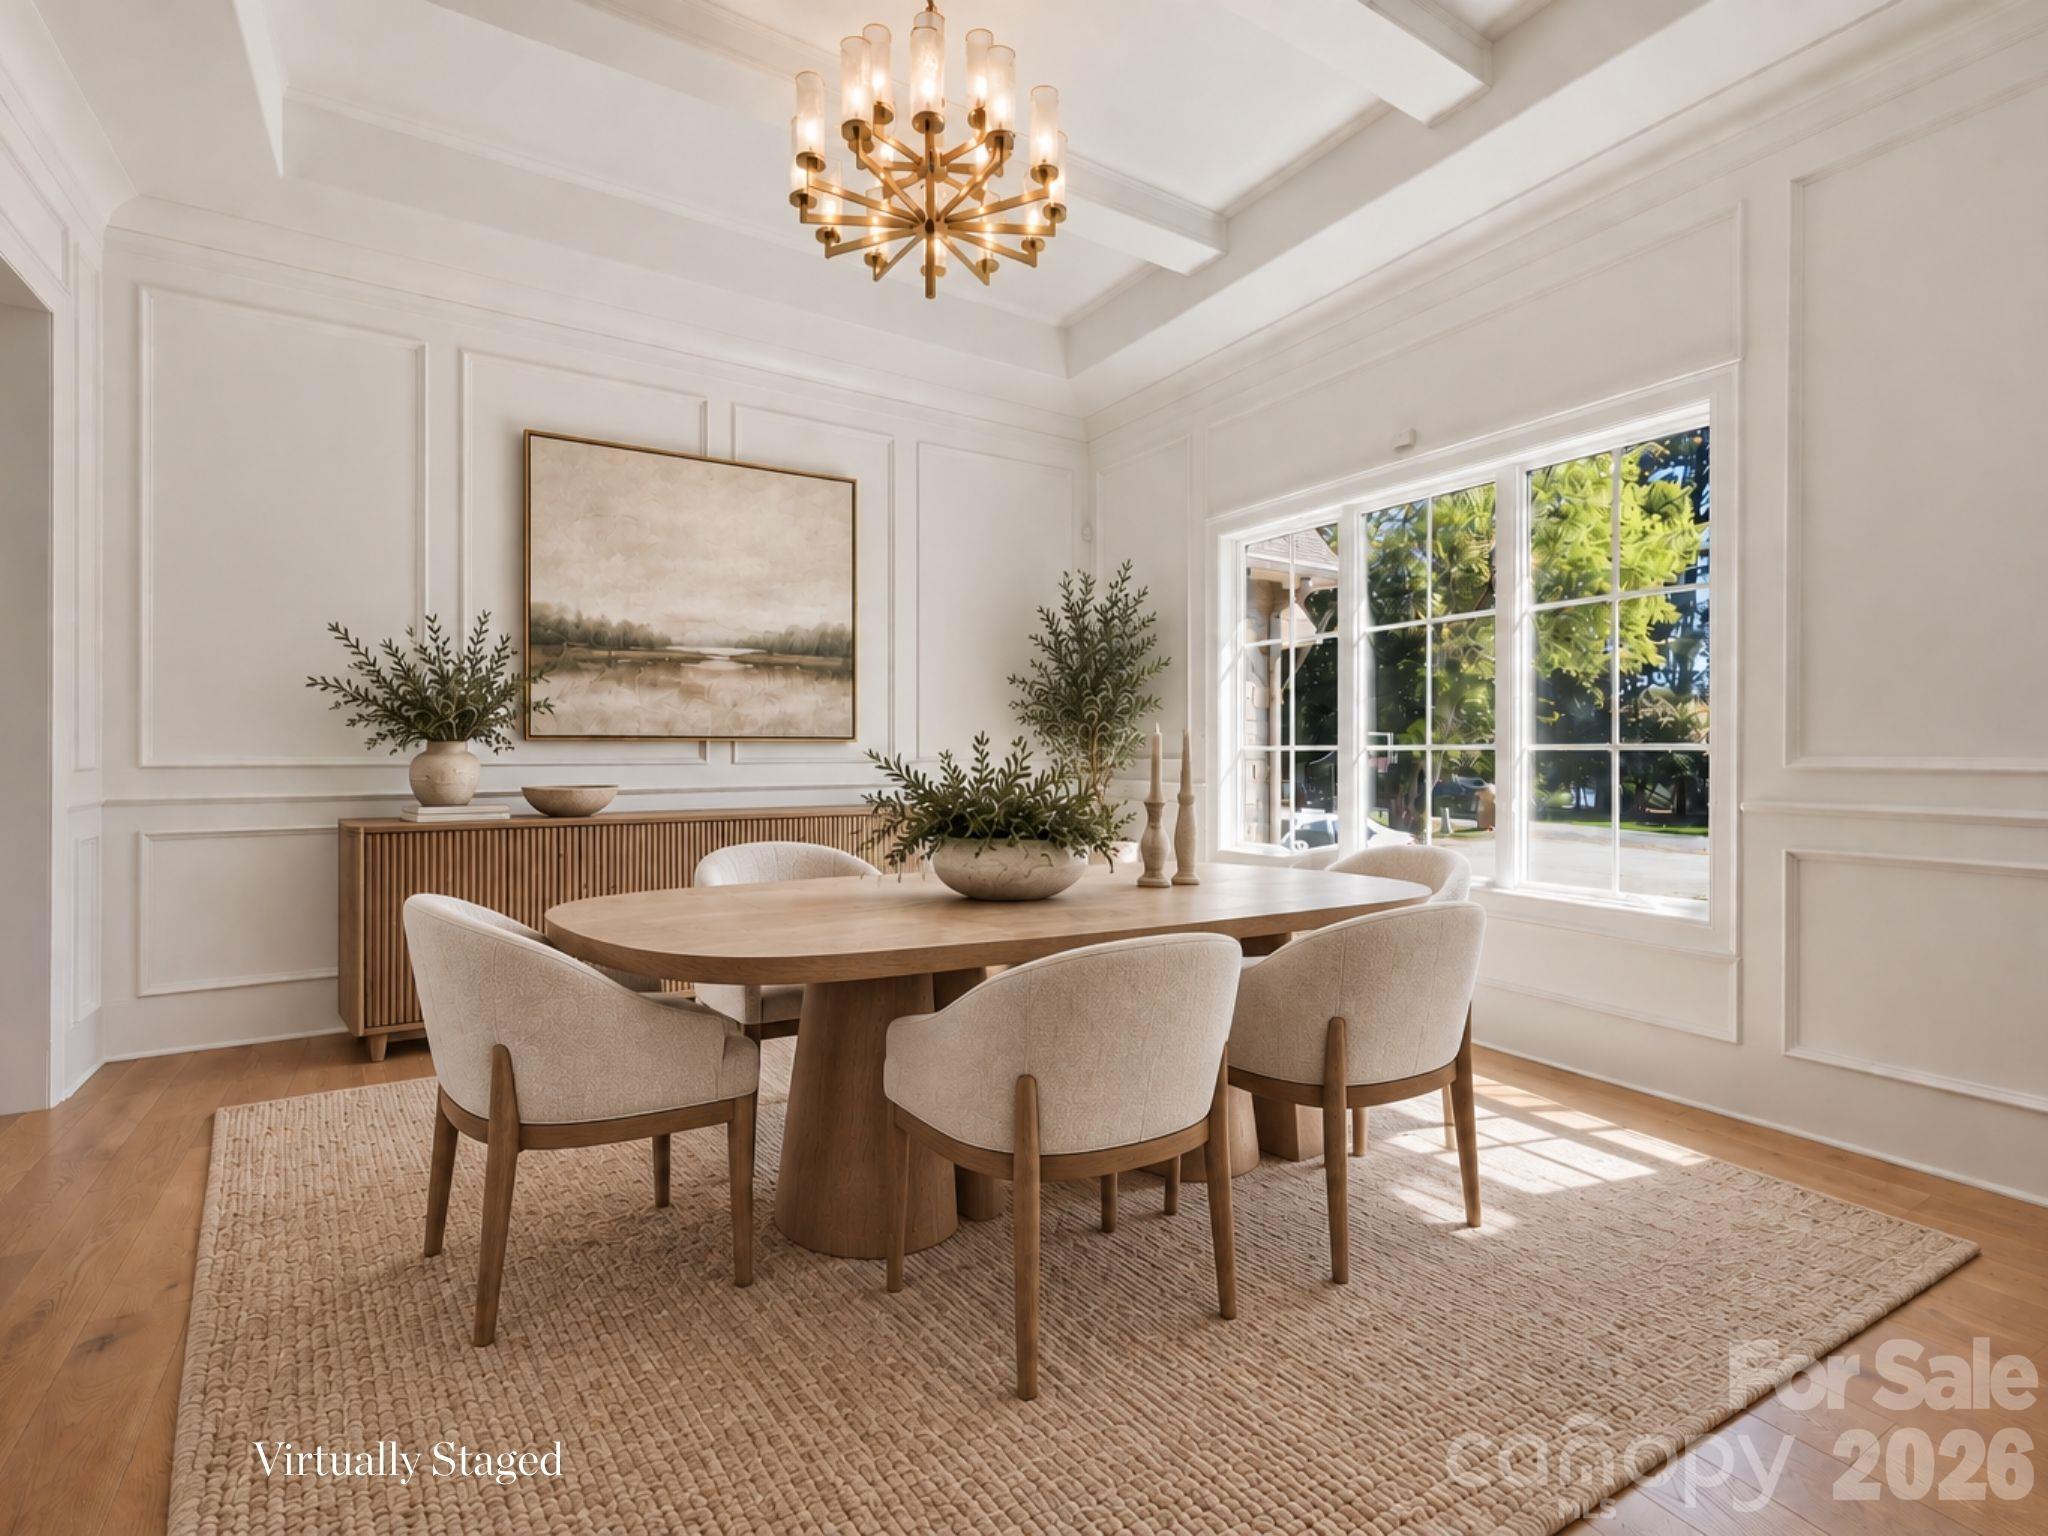
Virtually staged dining room with a wood table, upholstered chairs, brass chandelier, and large windows.
Staged living room with a vaulted ceiling, lakefront windows, and a white sectional sofa.
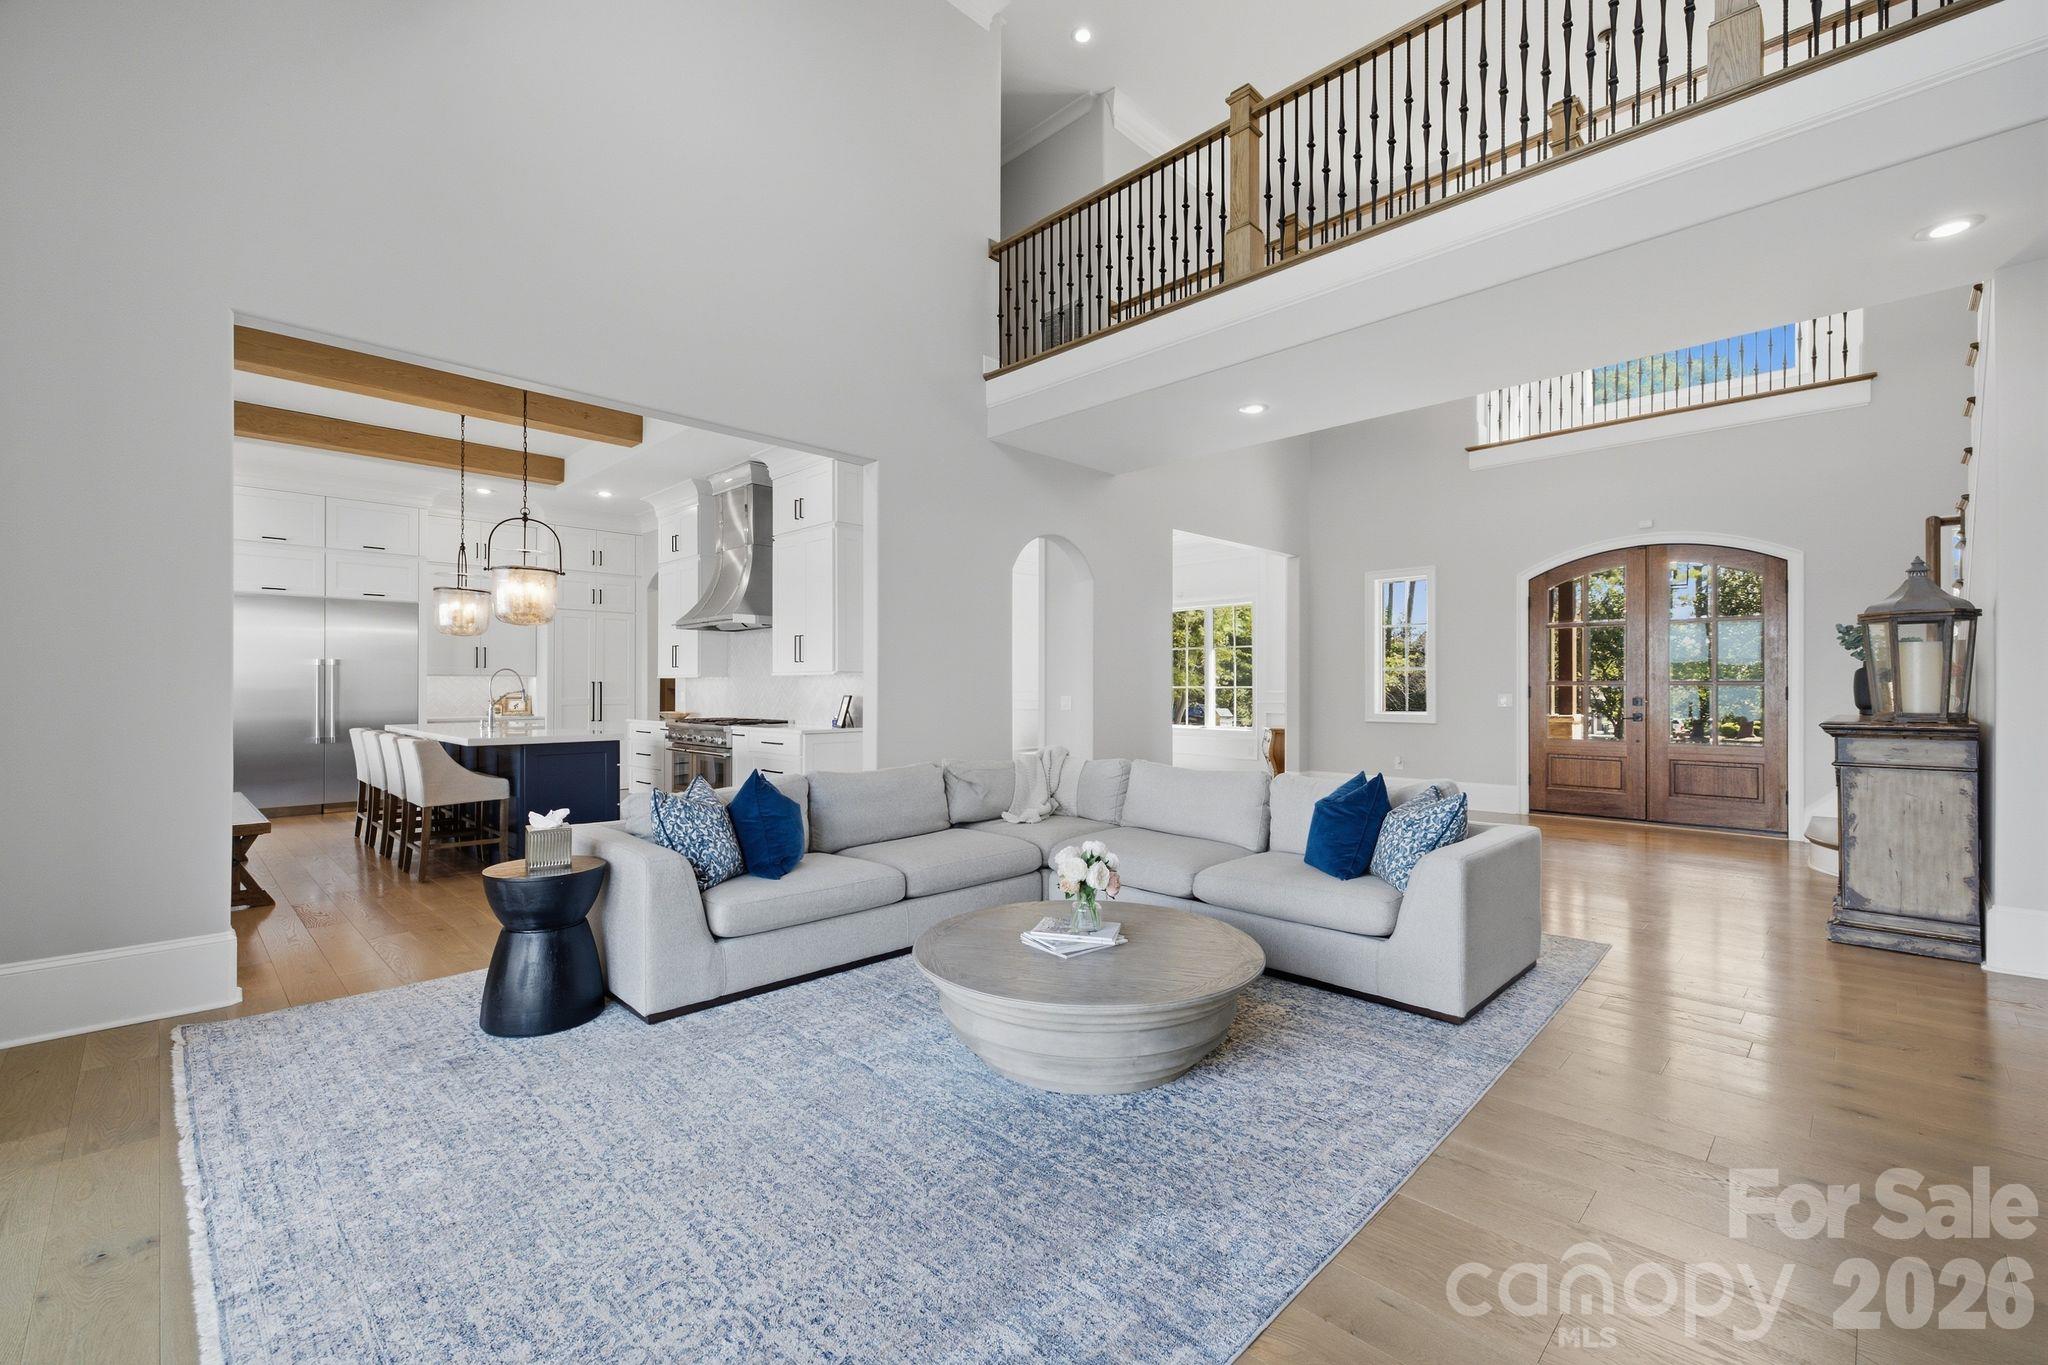
Furnished open-plan living room with gray sectional, navy kitchen island, vaulted ceiling, and arched wood doors.
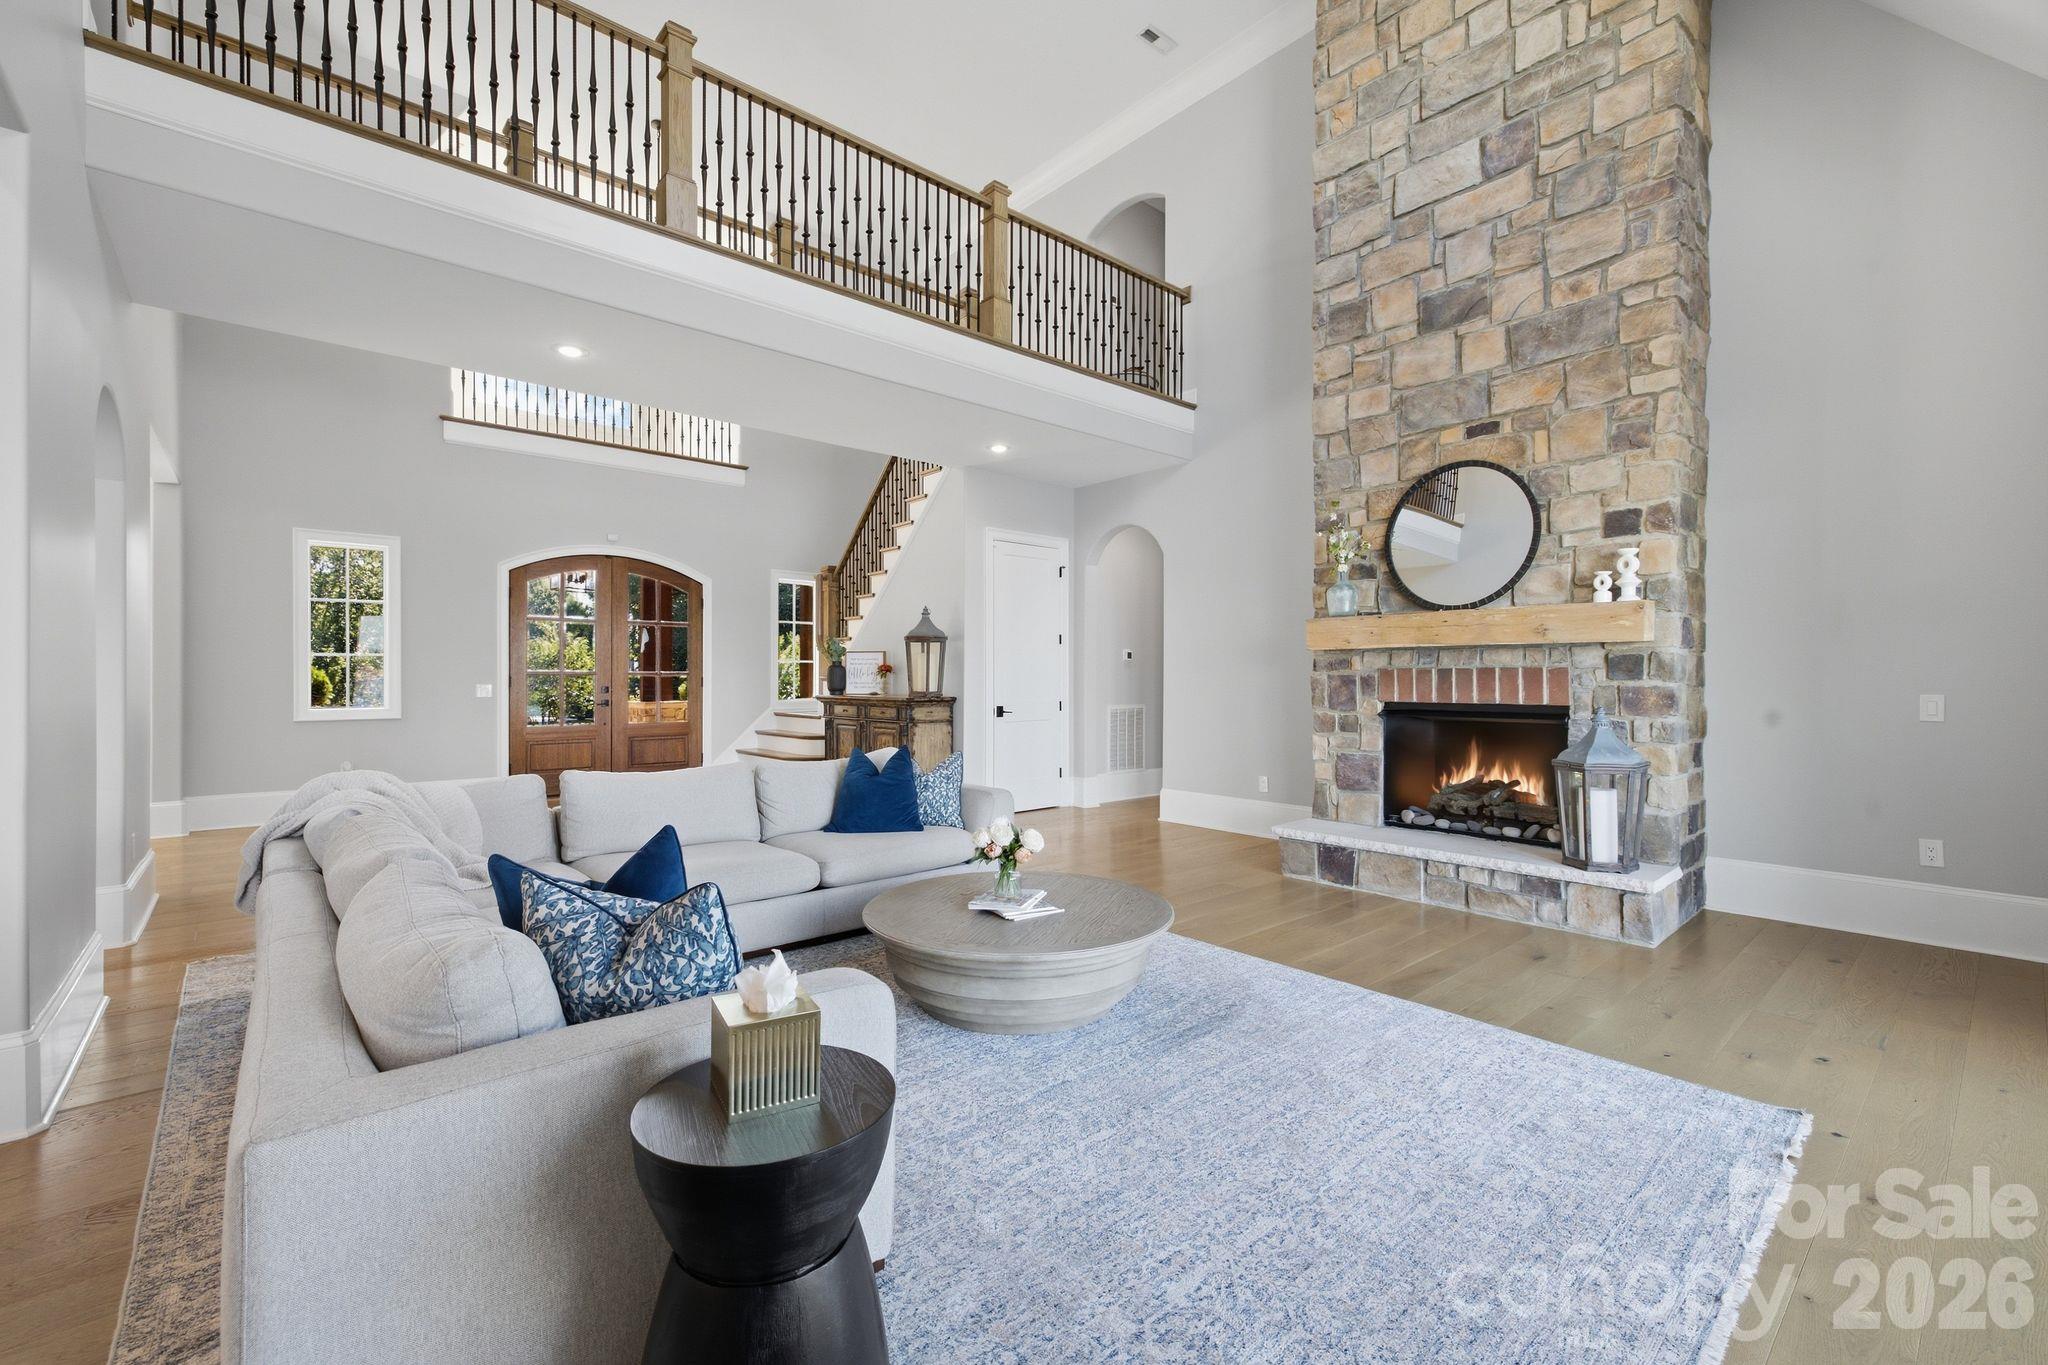
Double-height living room with a stone fireplace, gray sectional, and upper-level balcony.
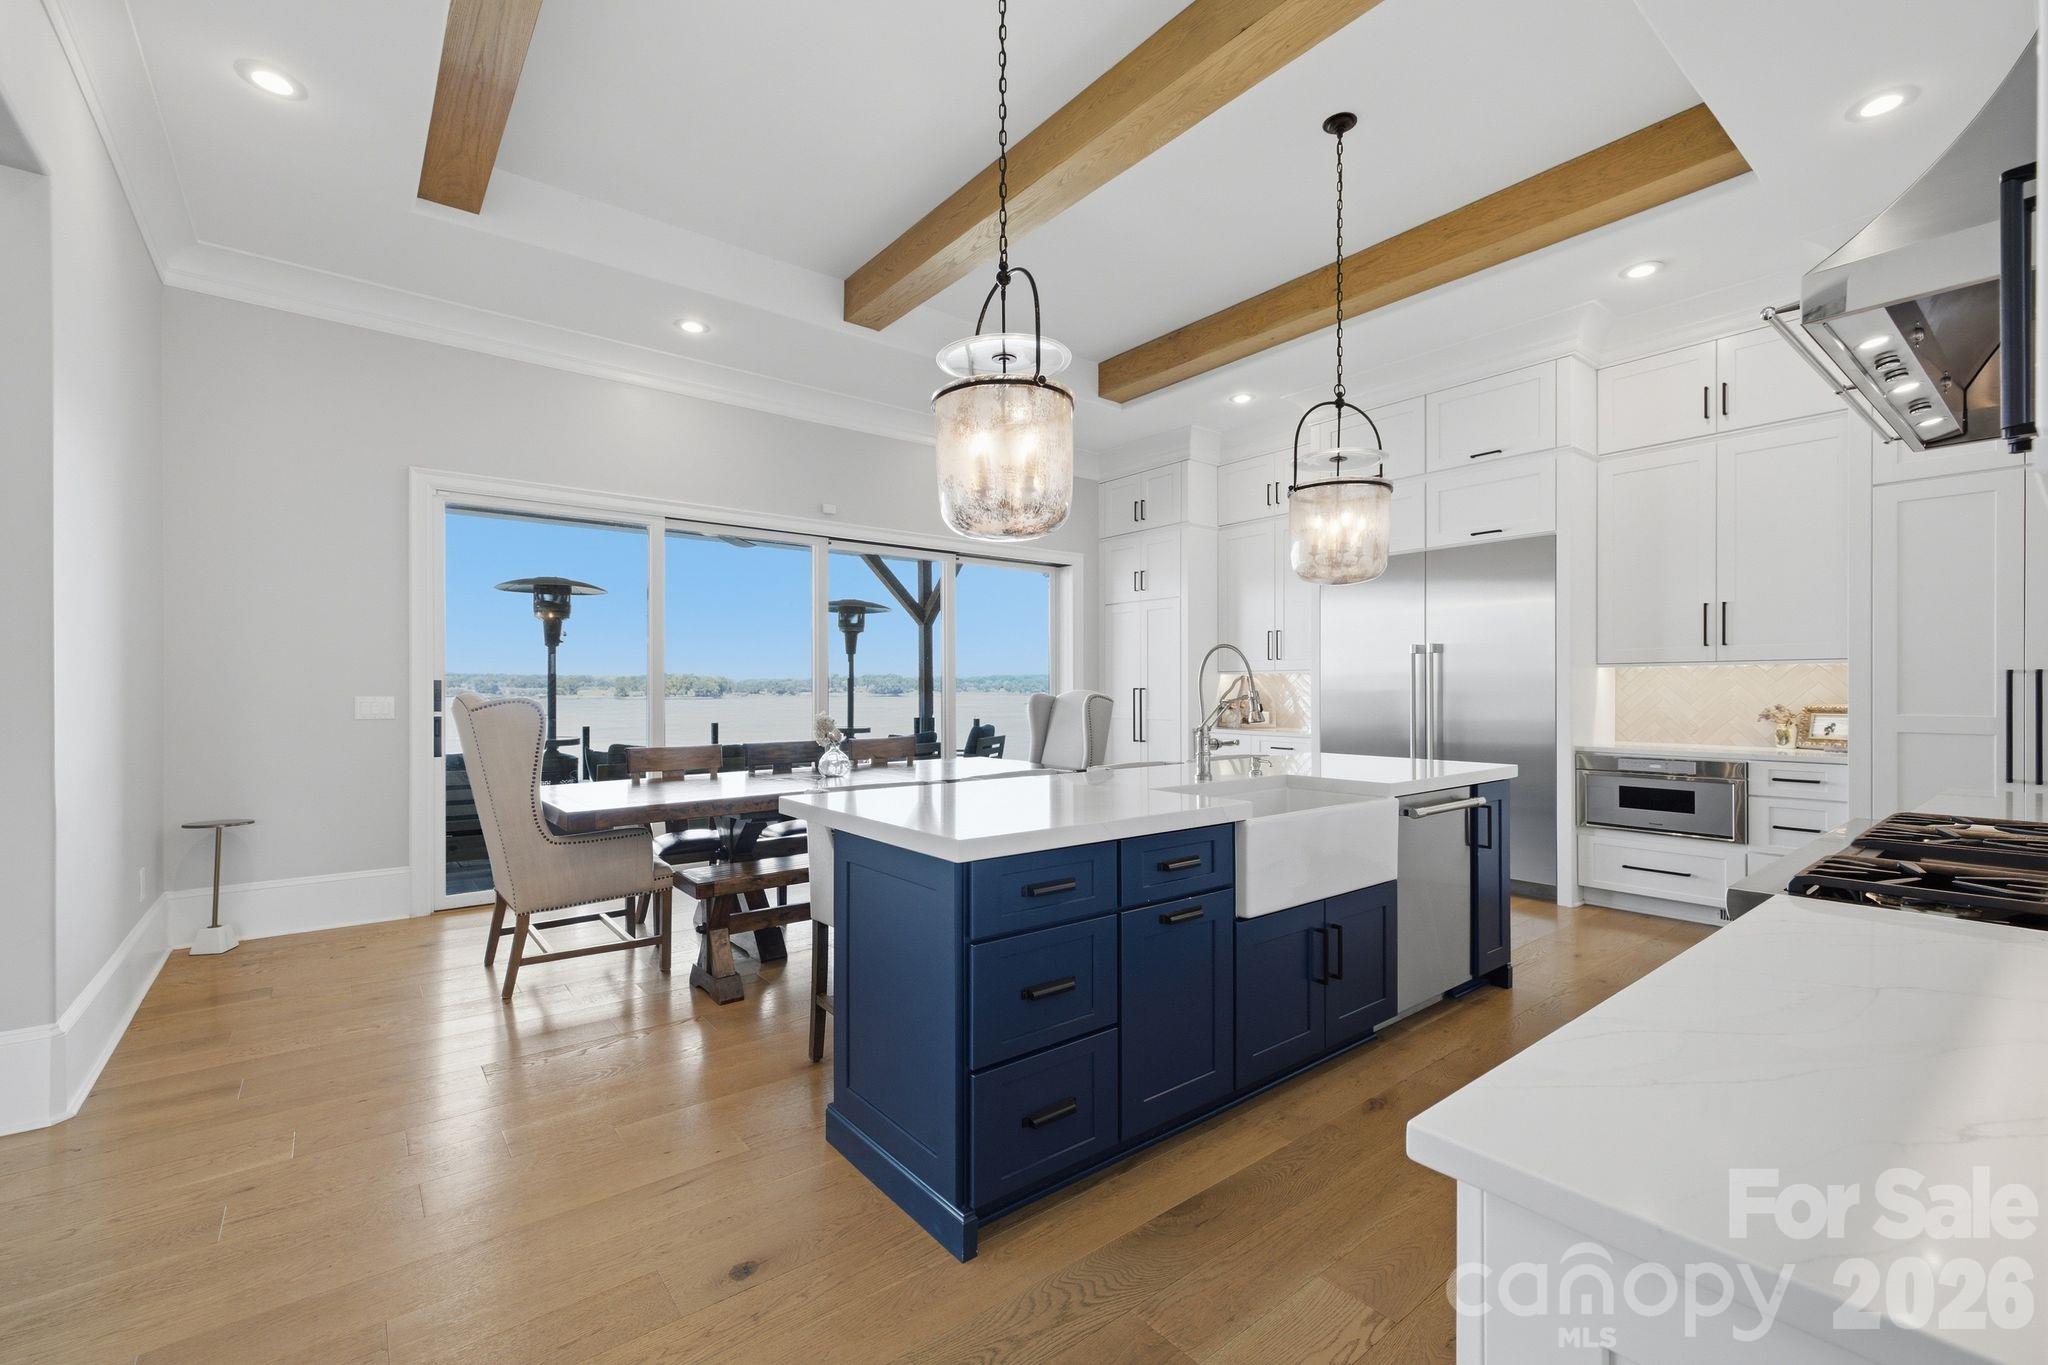
Kitchen with a navy island, exposed wood beams, and sliding doors overlooking the lake.
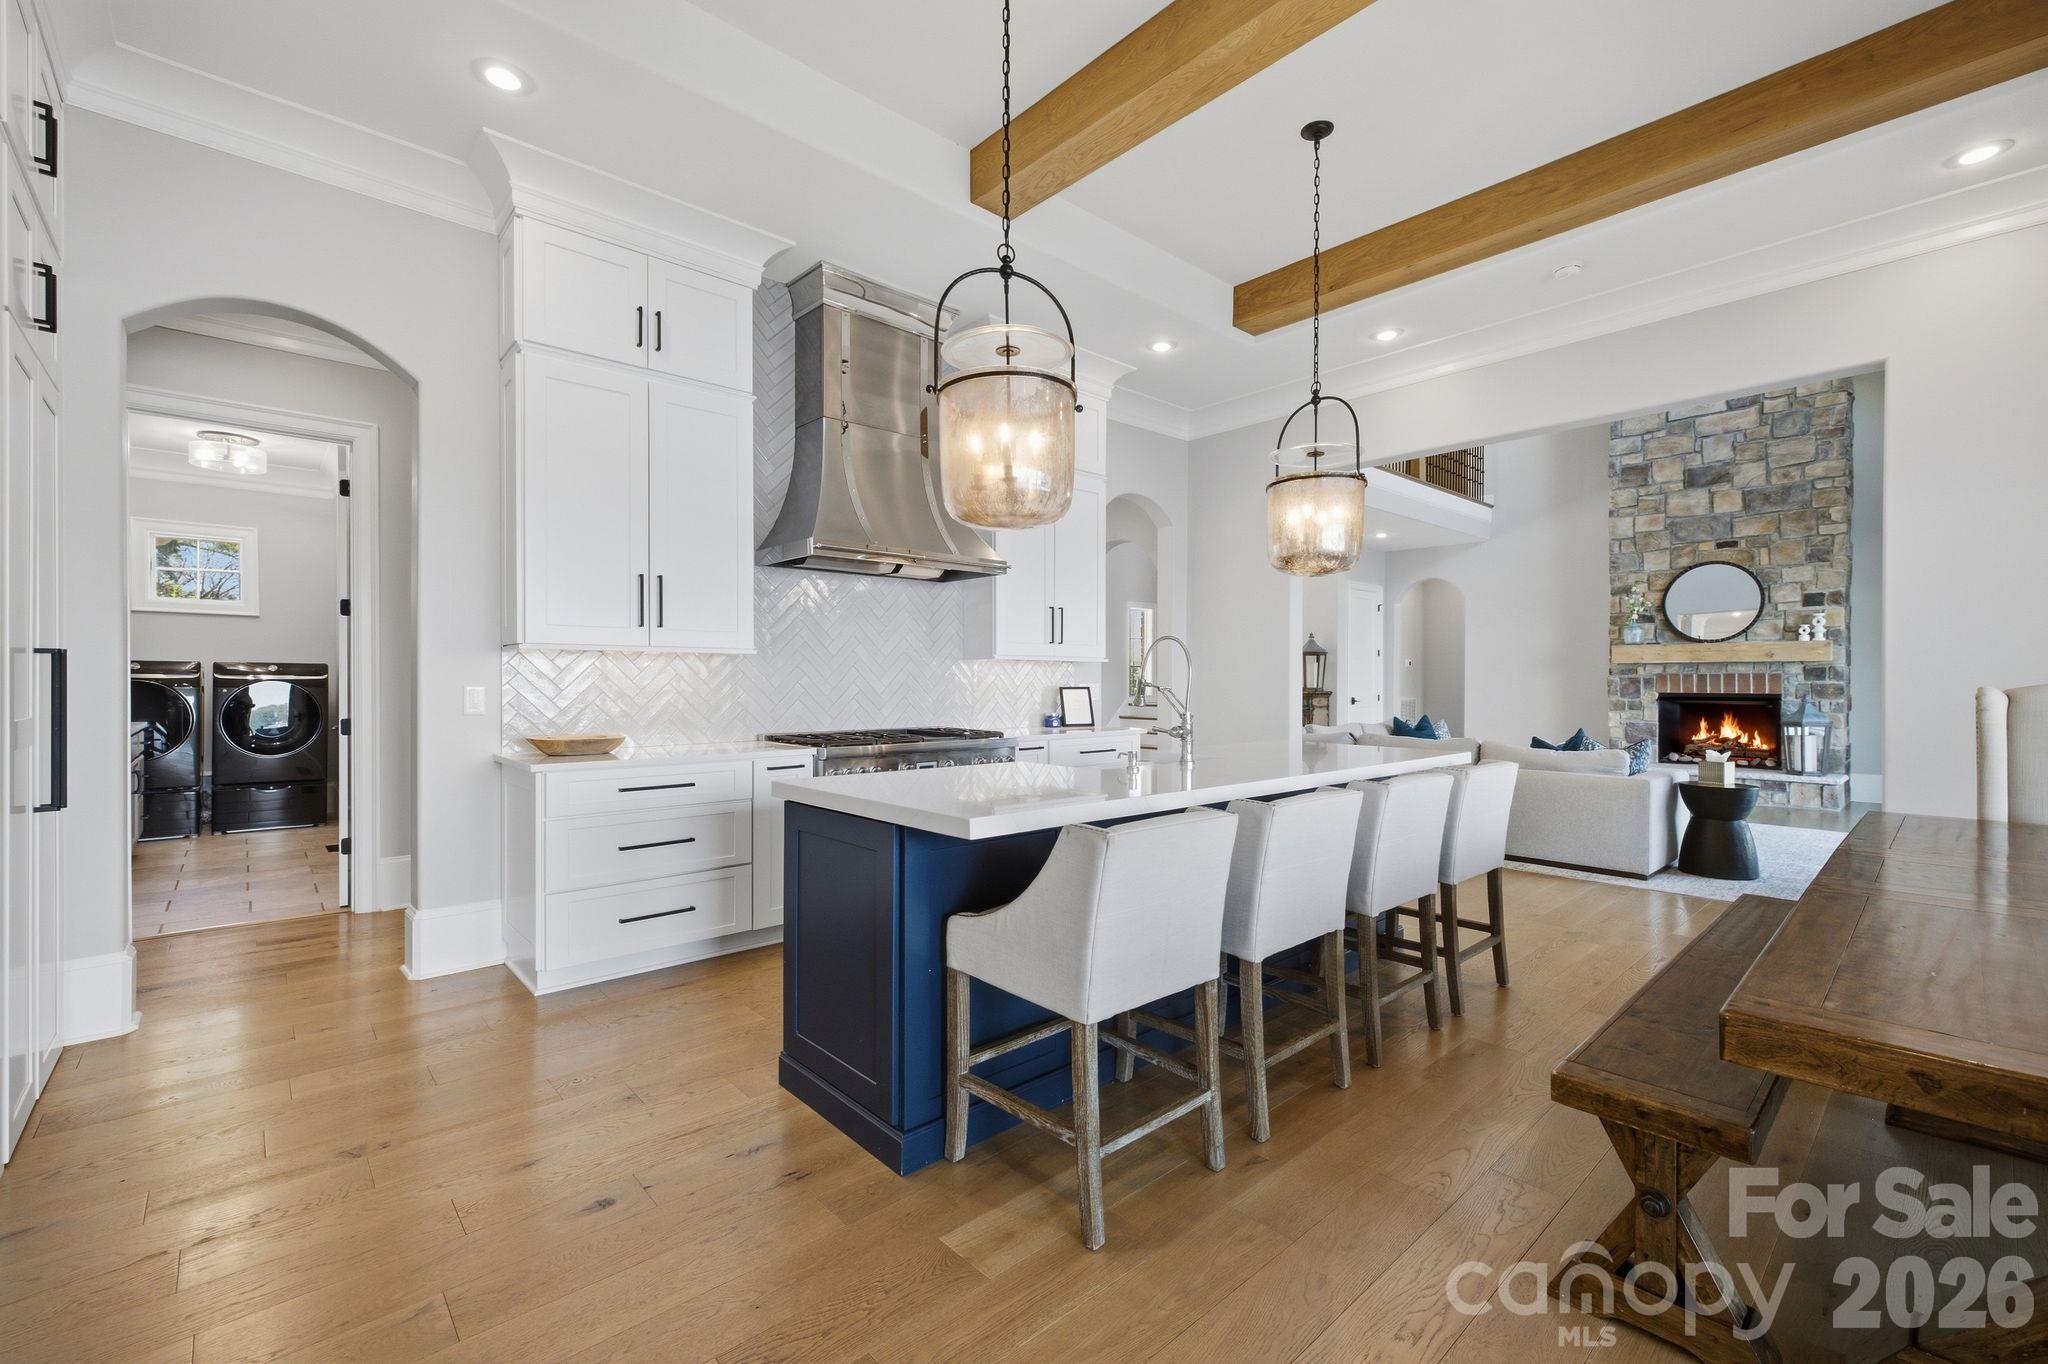
Open kitchen with navy island and bar seating, wood ceiling beams, and a stone fireplace.
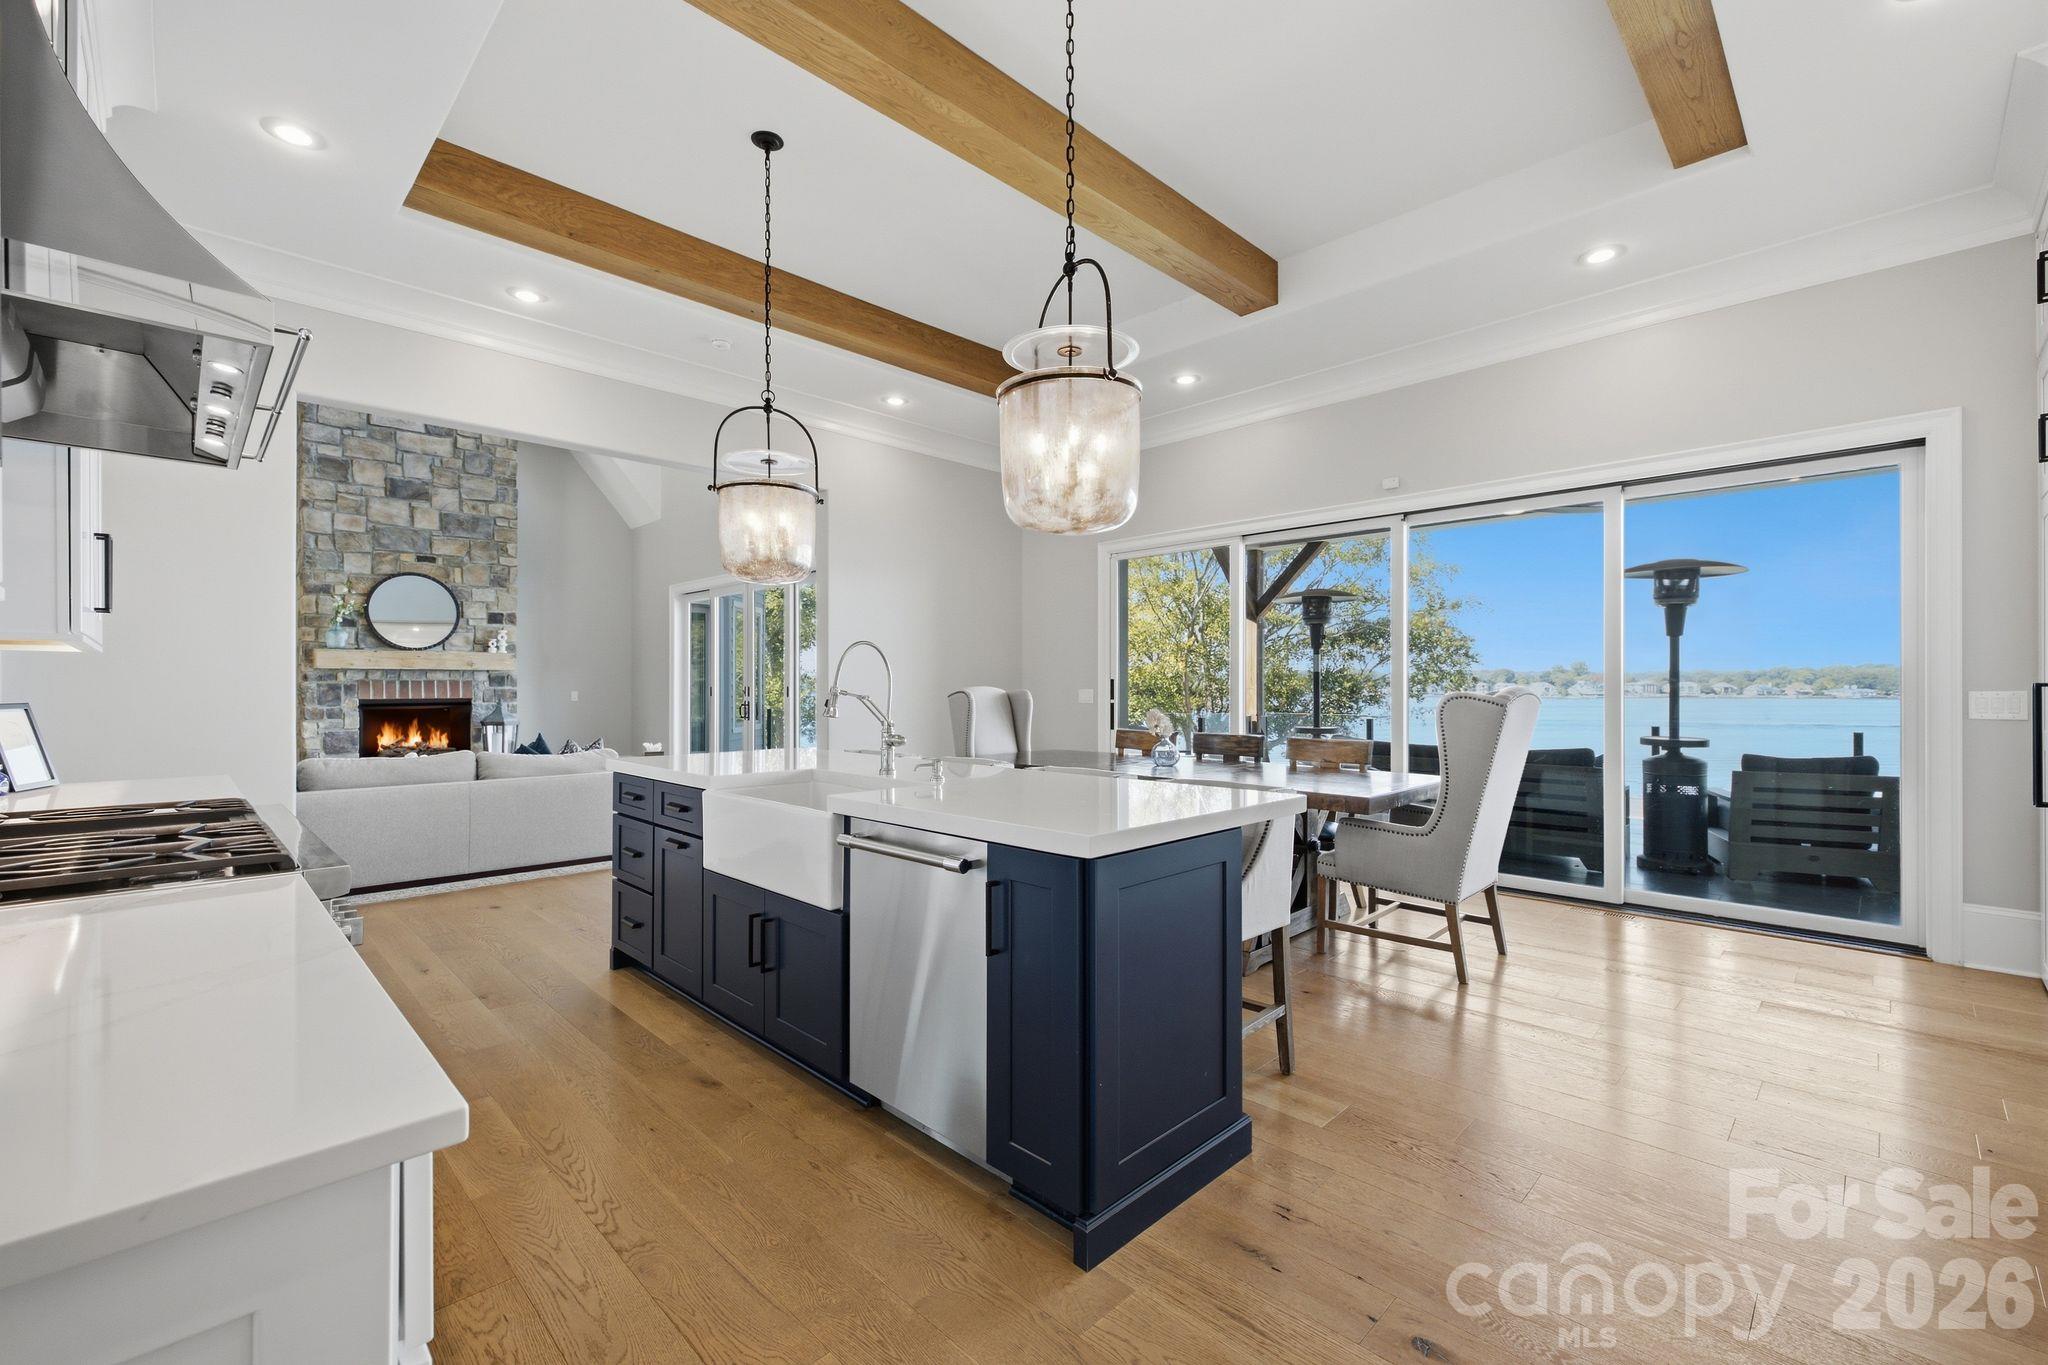
Open kitchen and living area with a navy island, stone fireplace, and lake views through sliding glass doors.
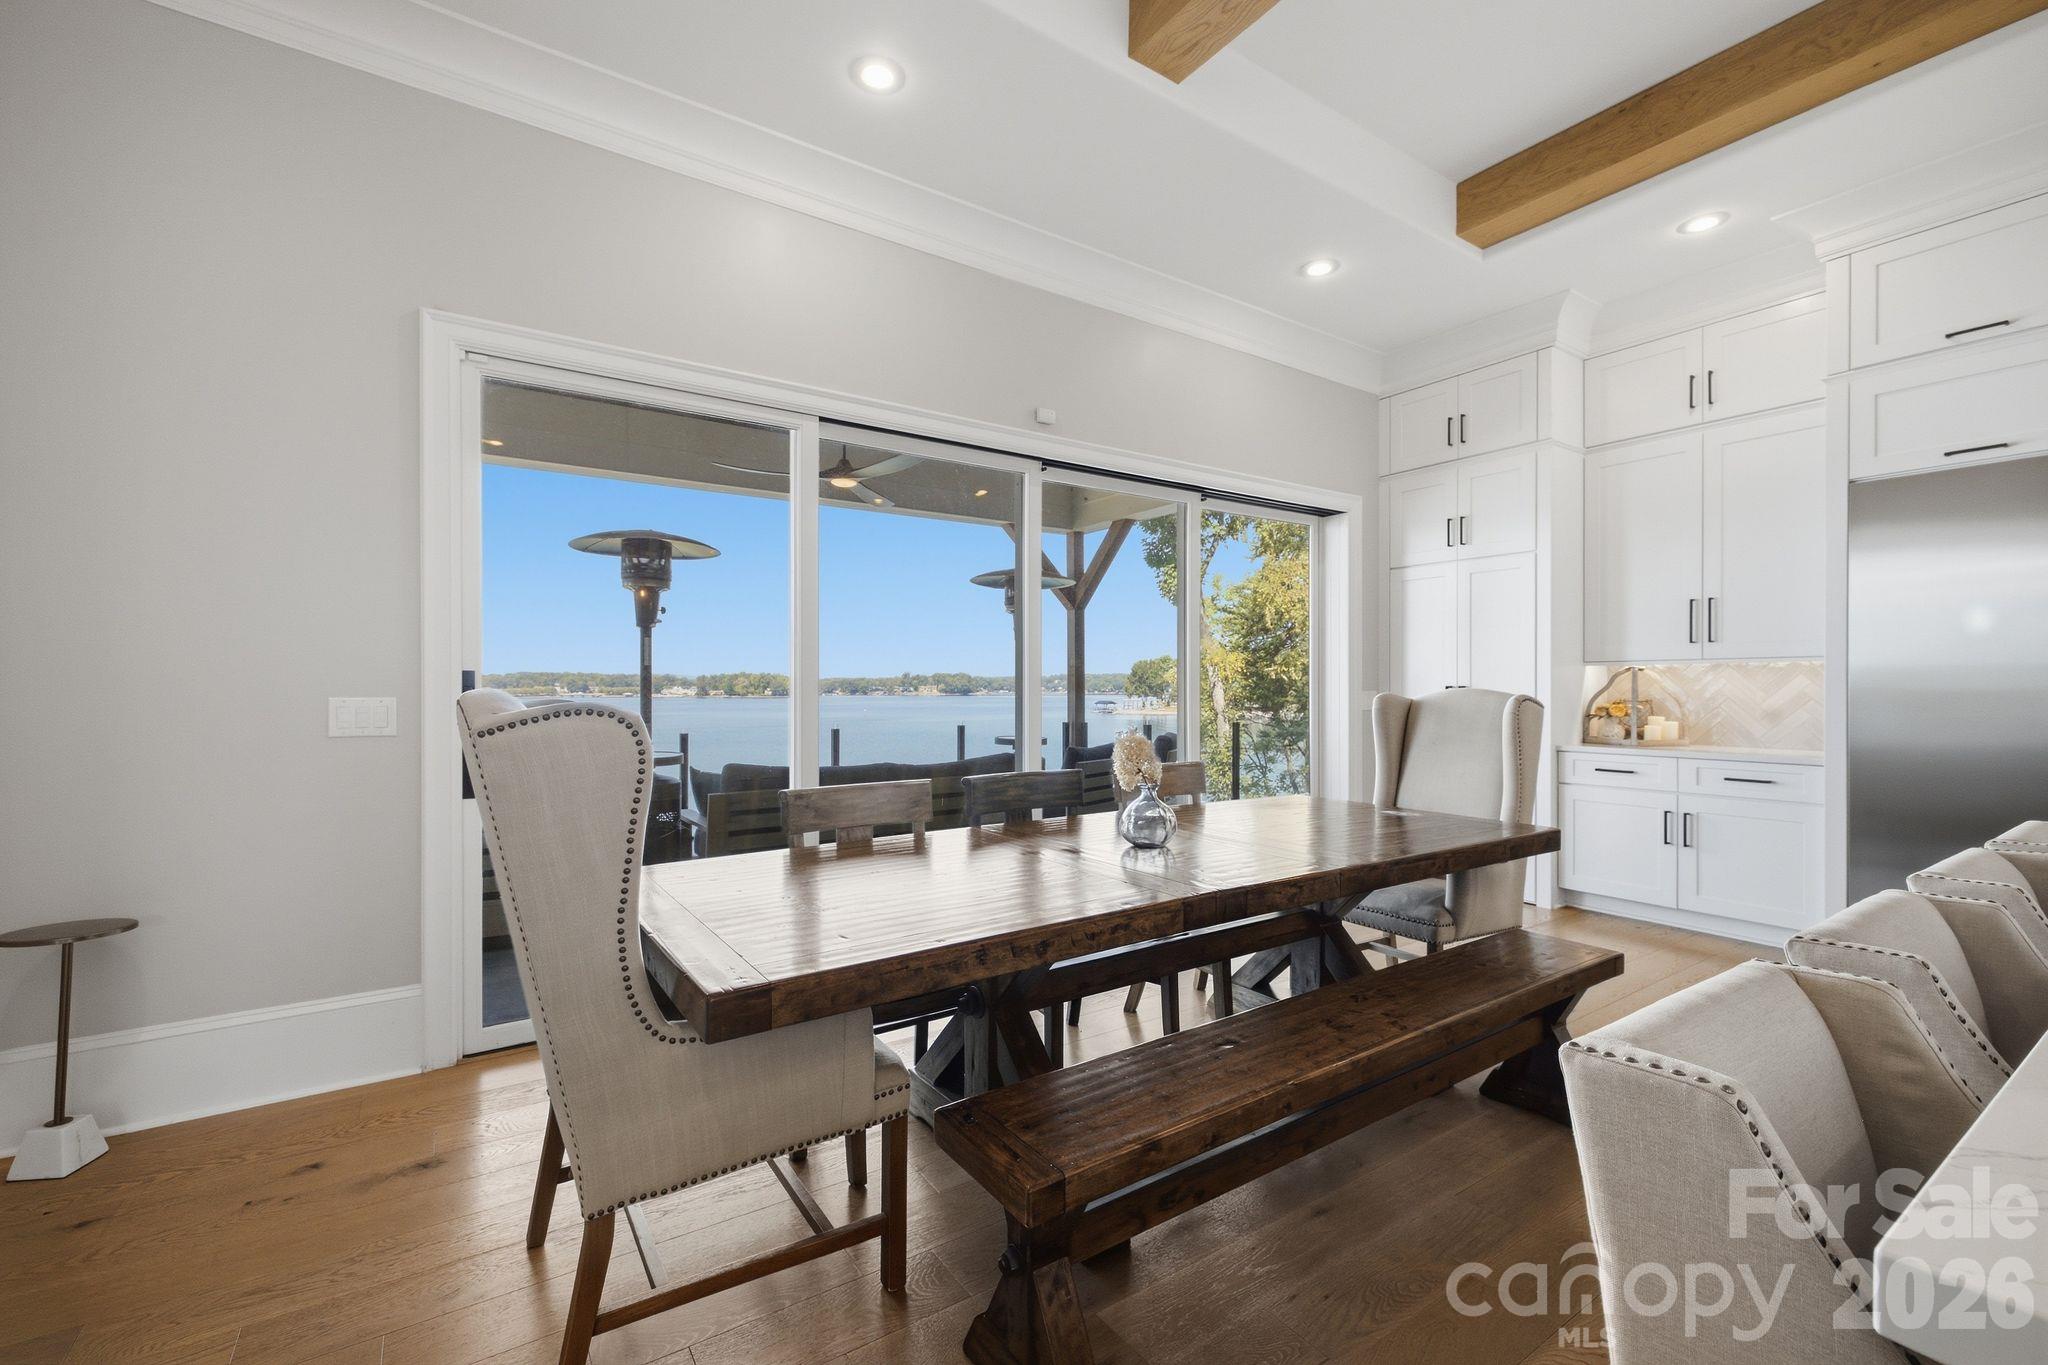
Dining area with a dark wood table and bench, white cabinetry, and sliding doors overlooking the lake.
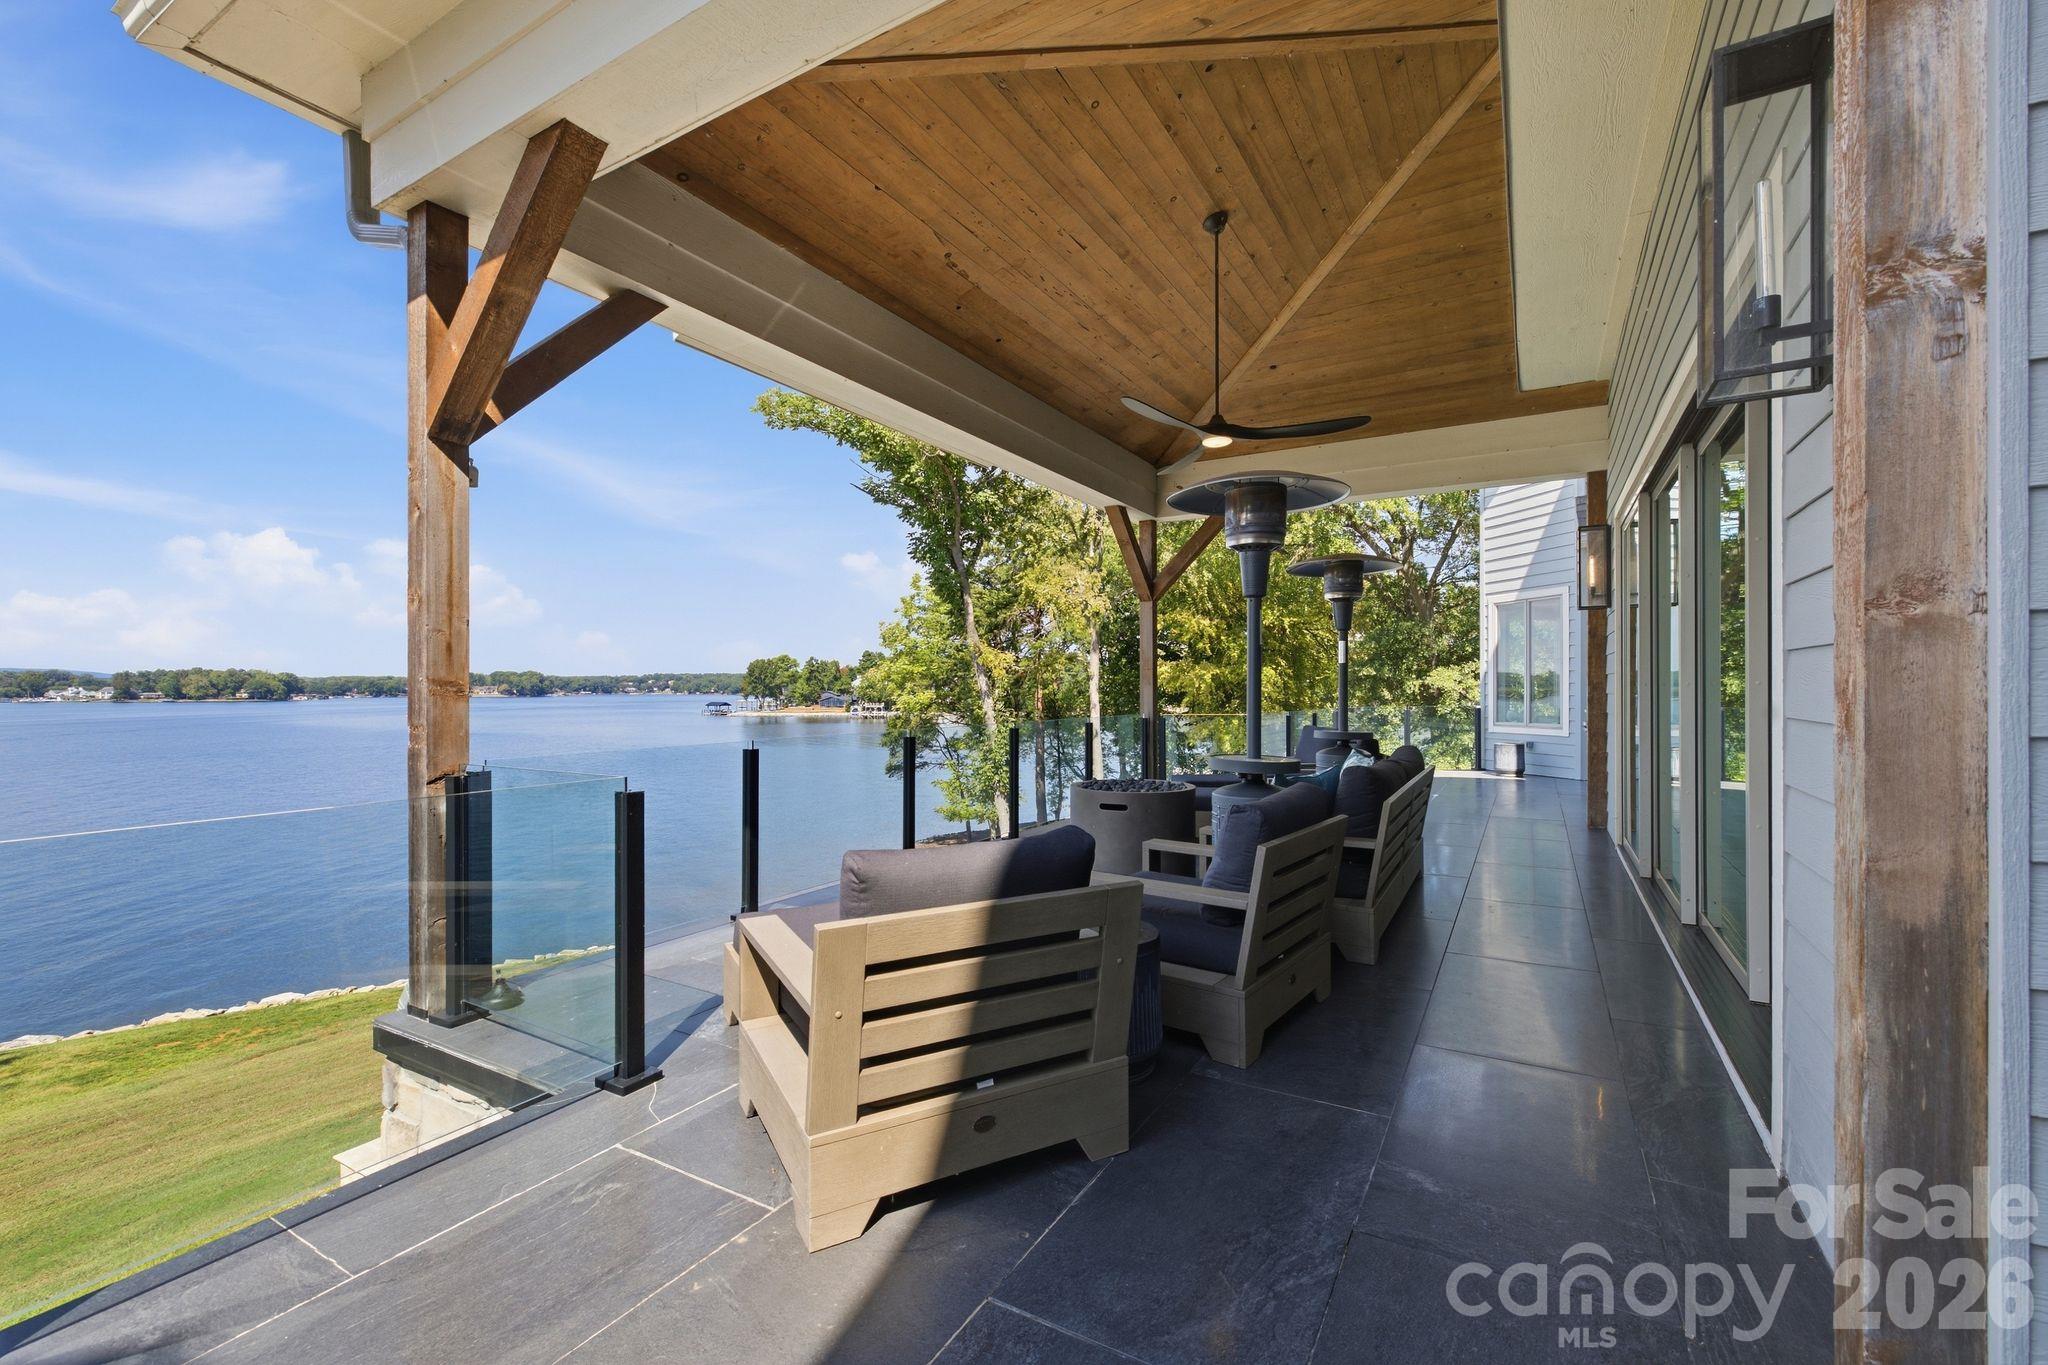
Covered lakeside deck with lounge seating, glass railing, and views across the water.
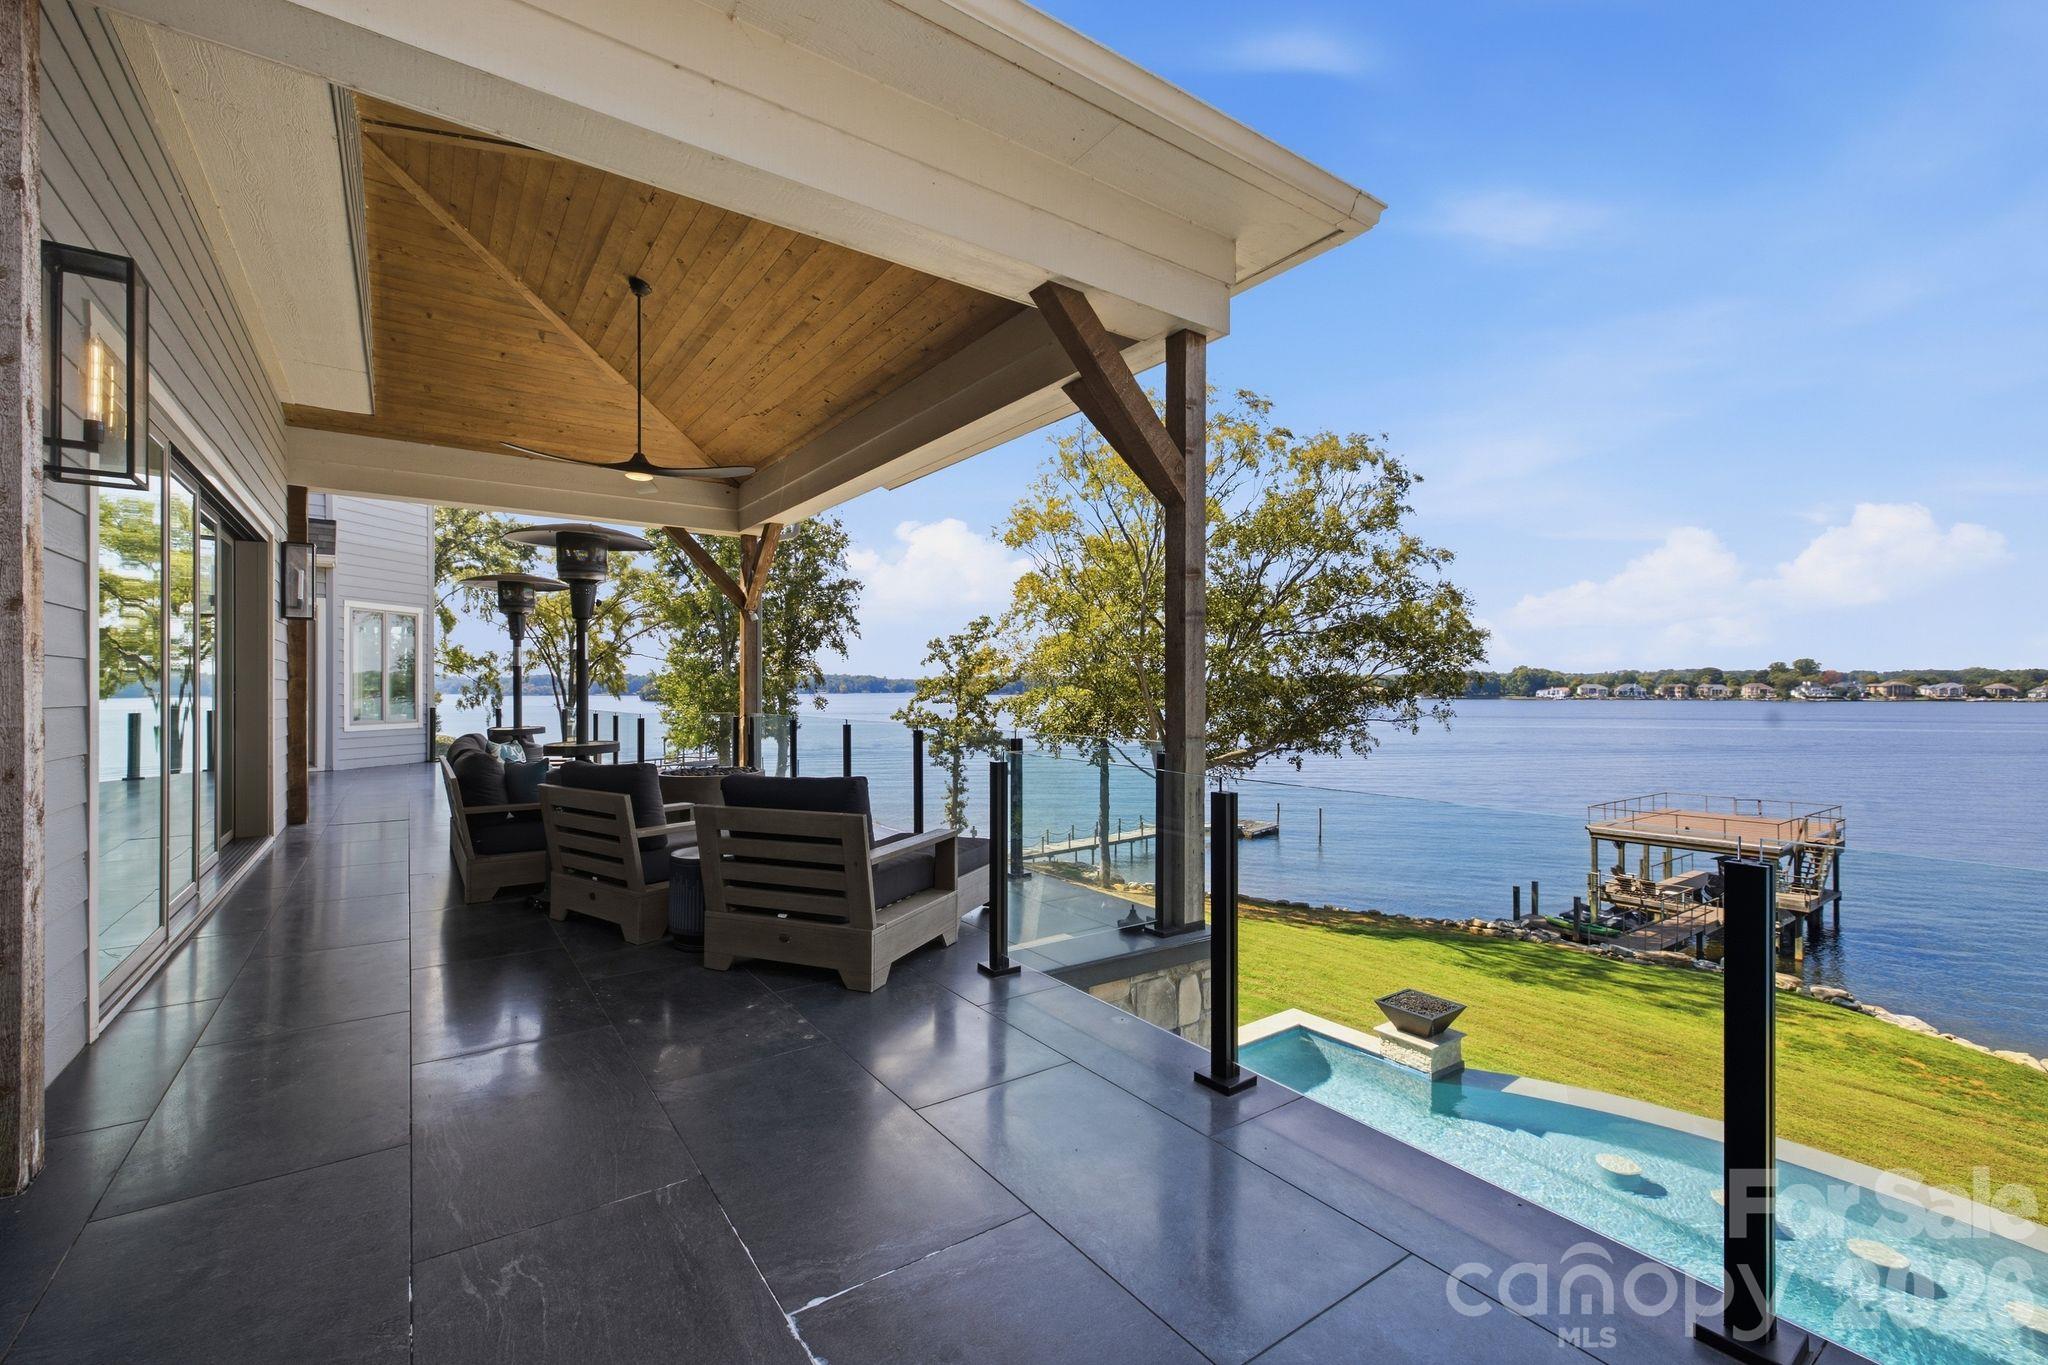
Covered lakeside patio with outdoor seating, glass railing, pool, and dock overlooking the water.
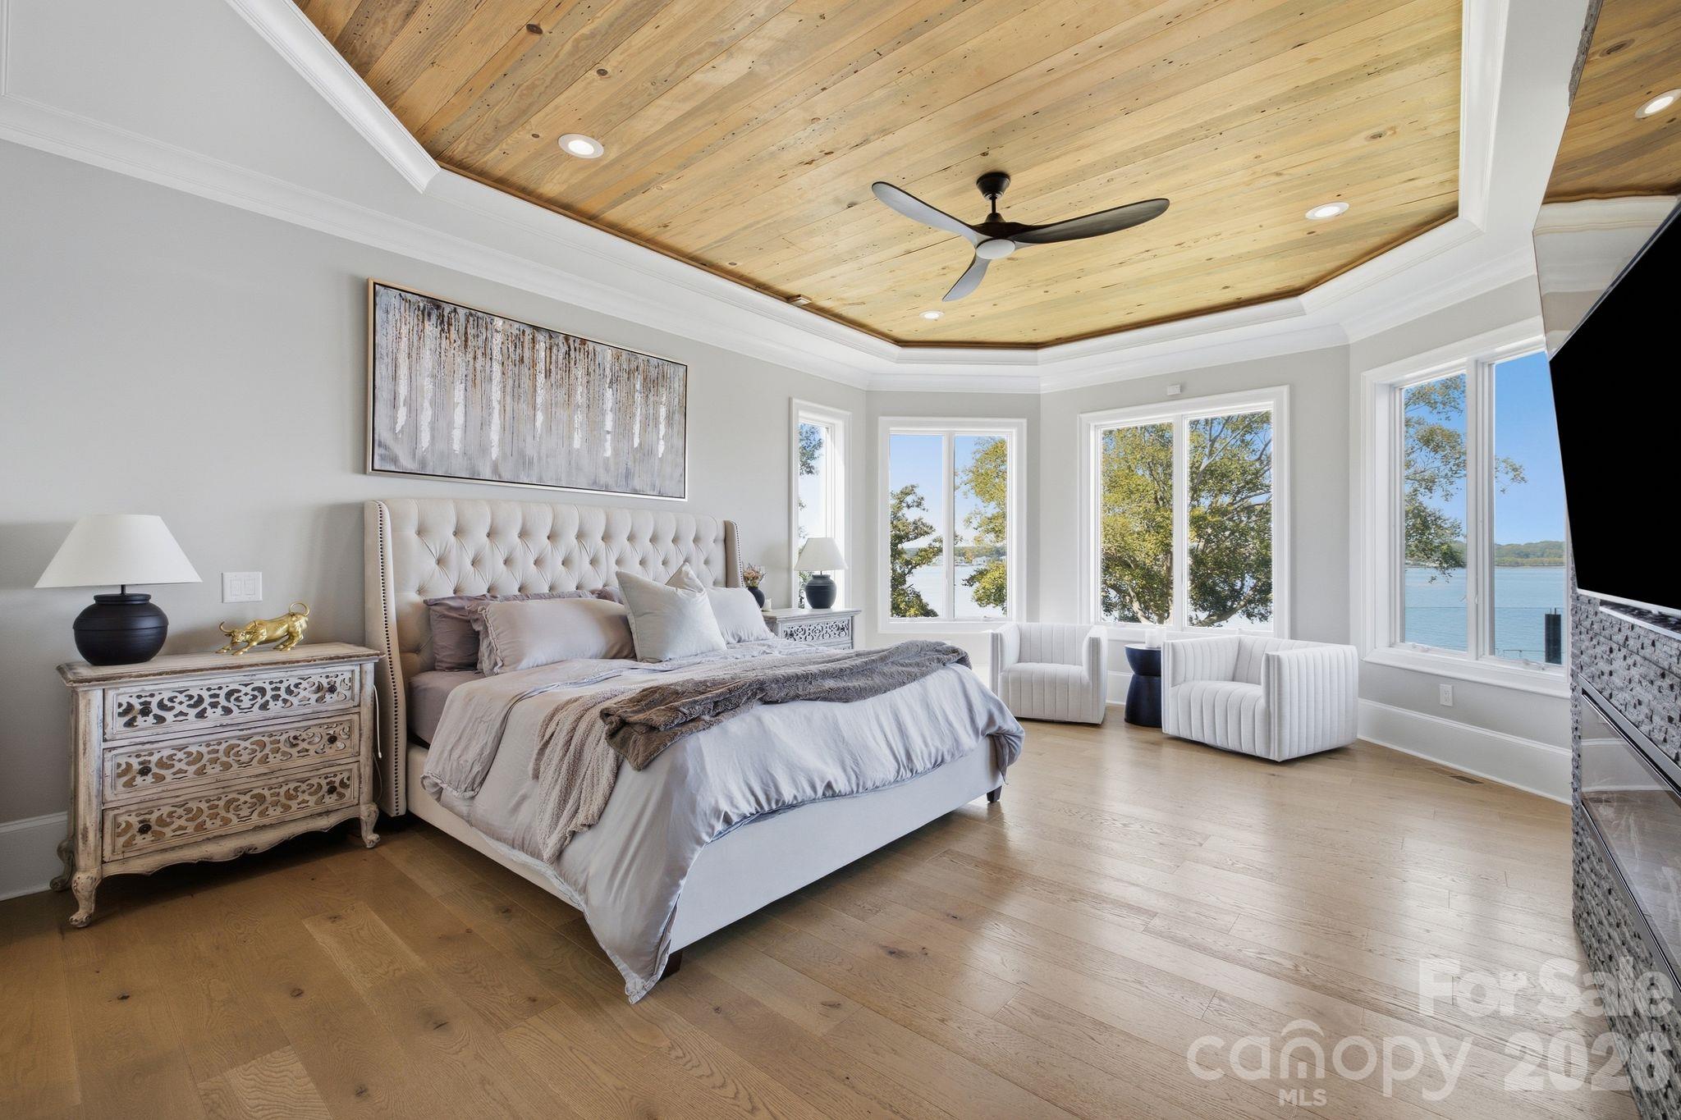
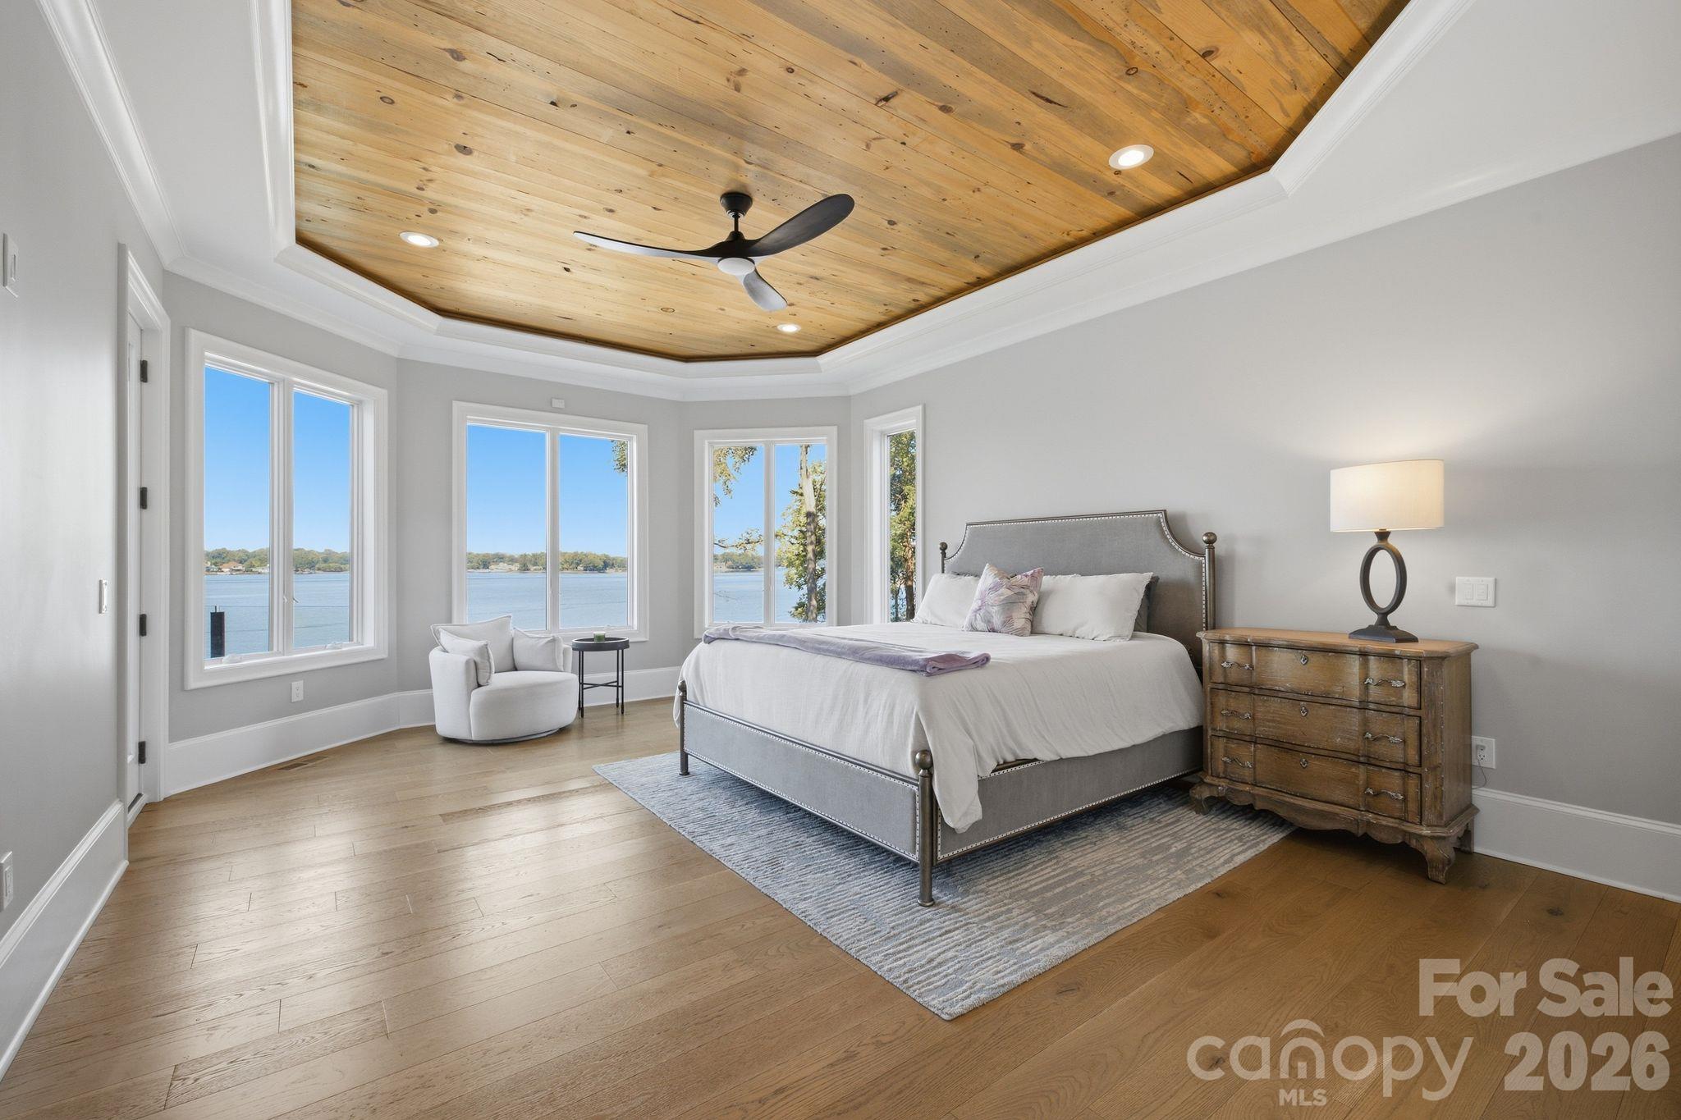
Lakefront bedroom with a wood-plank tray ceiling, tufted bed, and large windows overlooking the water.
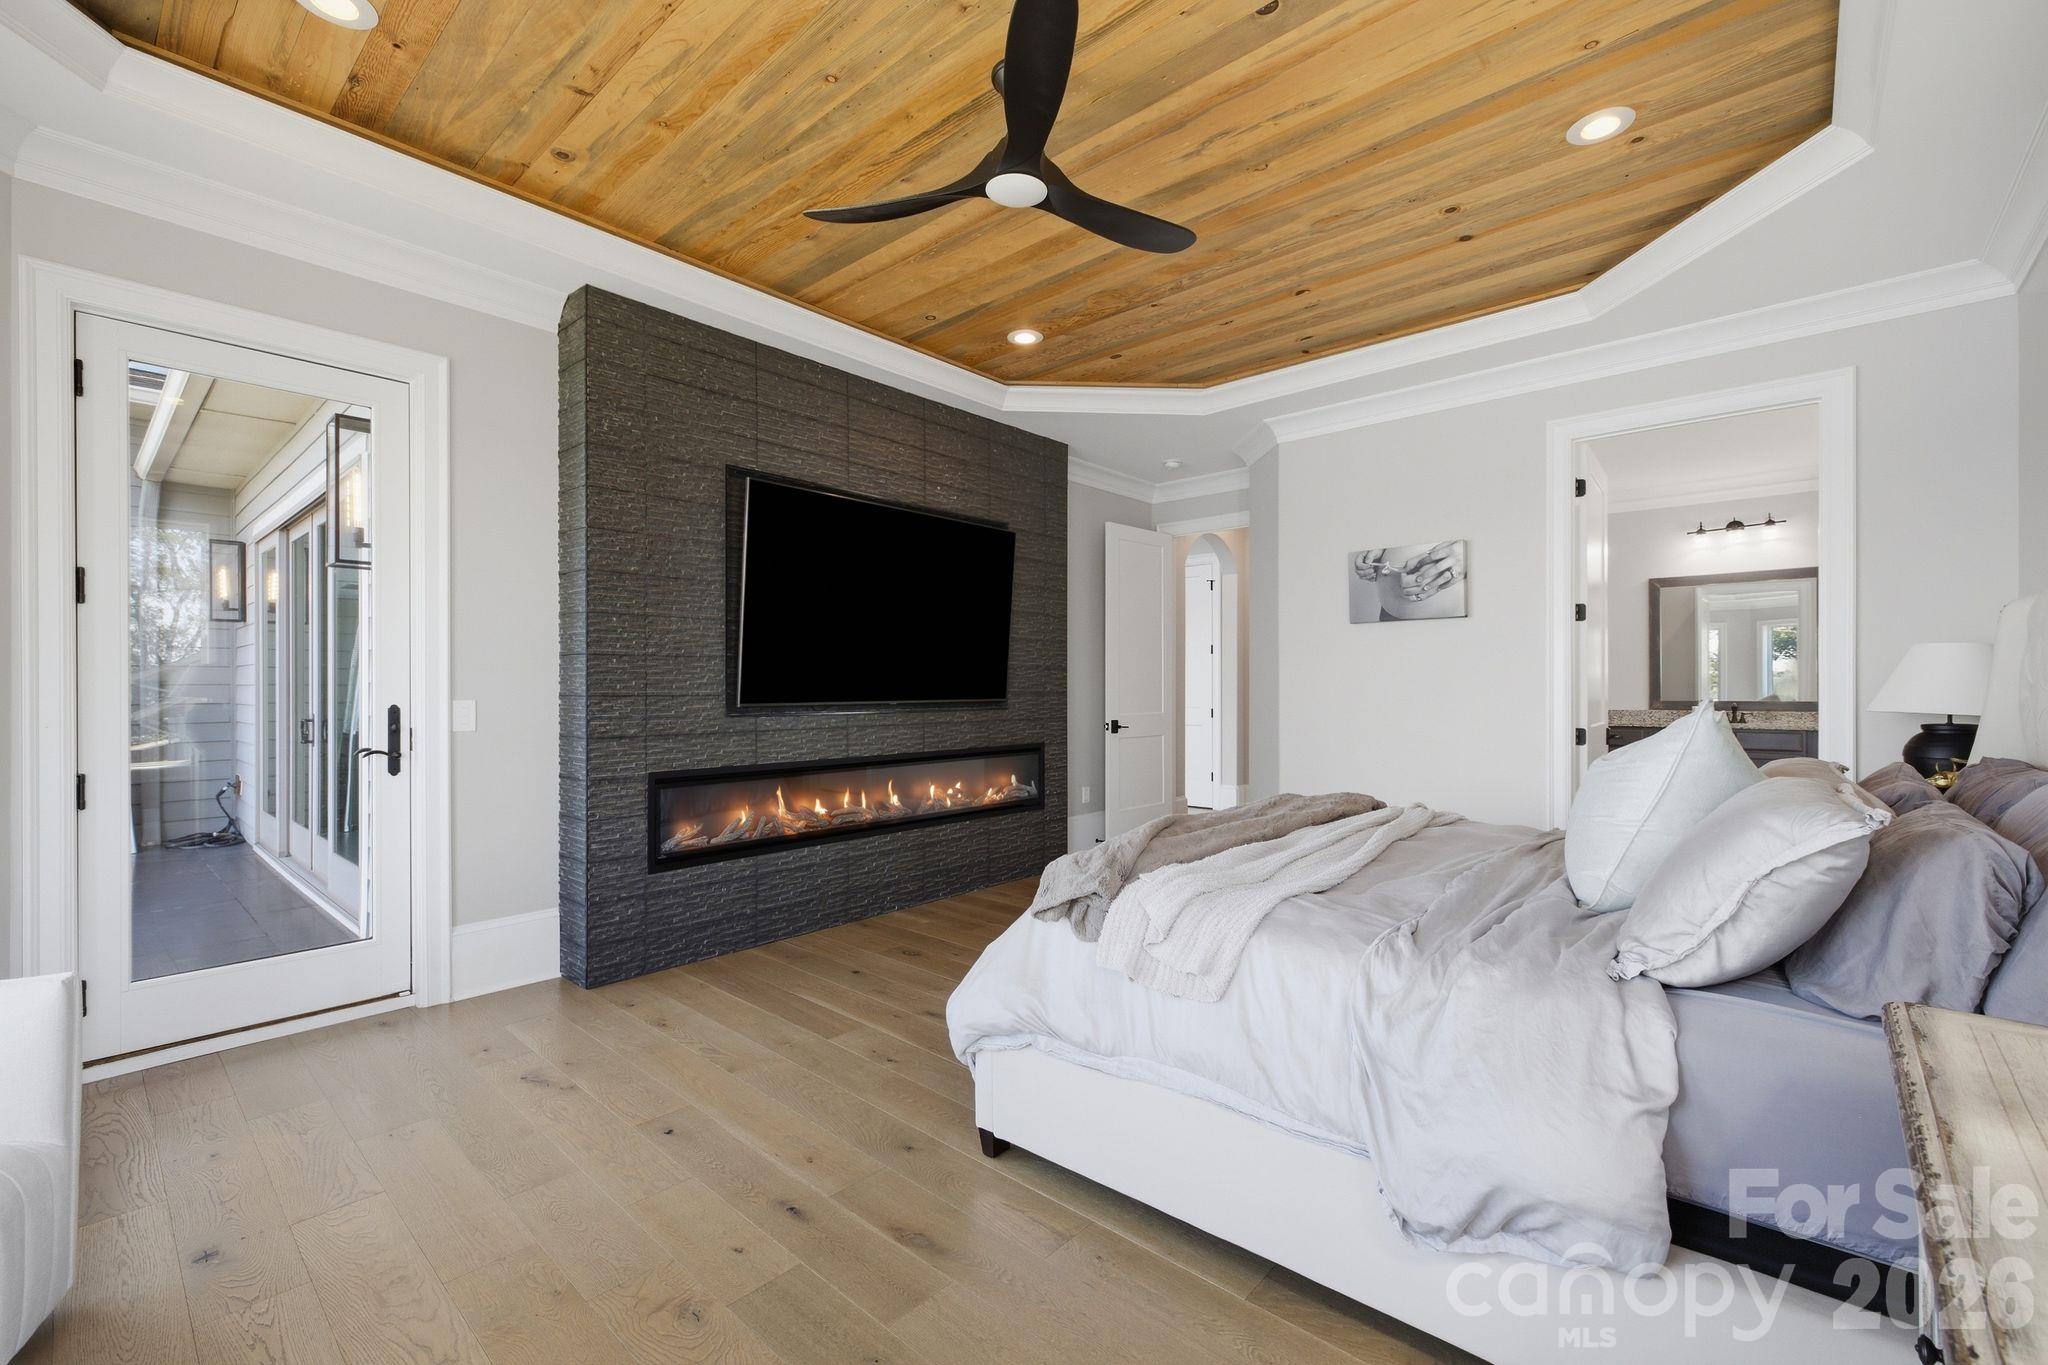
Bedroom with a white bed, wood plank ceiling, and stone fireplace wall beneath a mounted television.
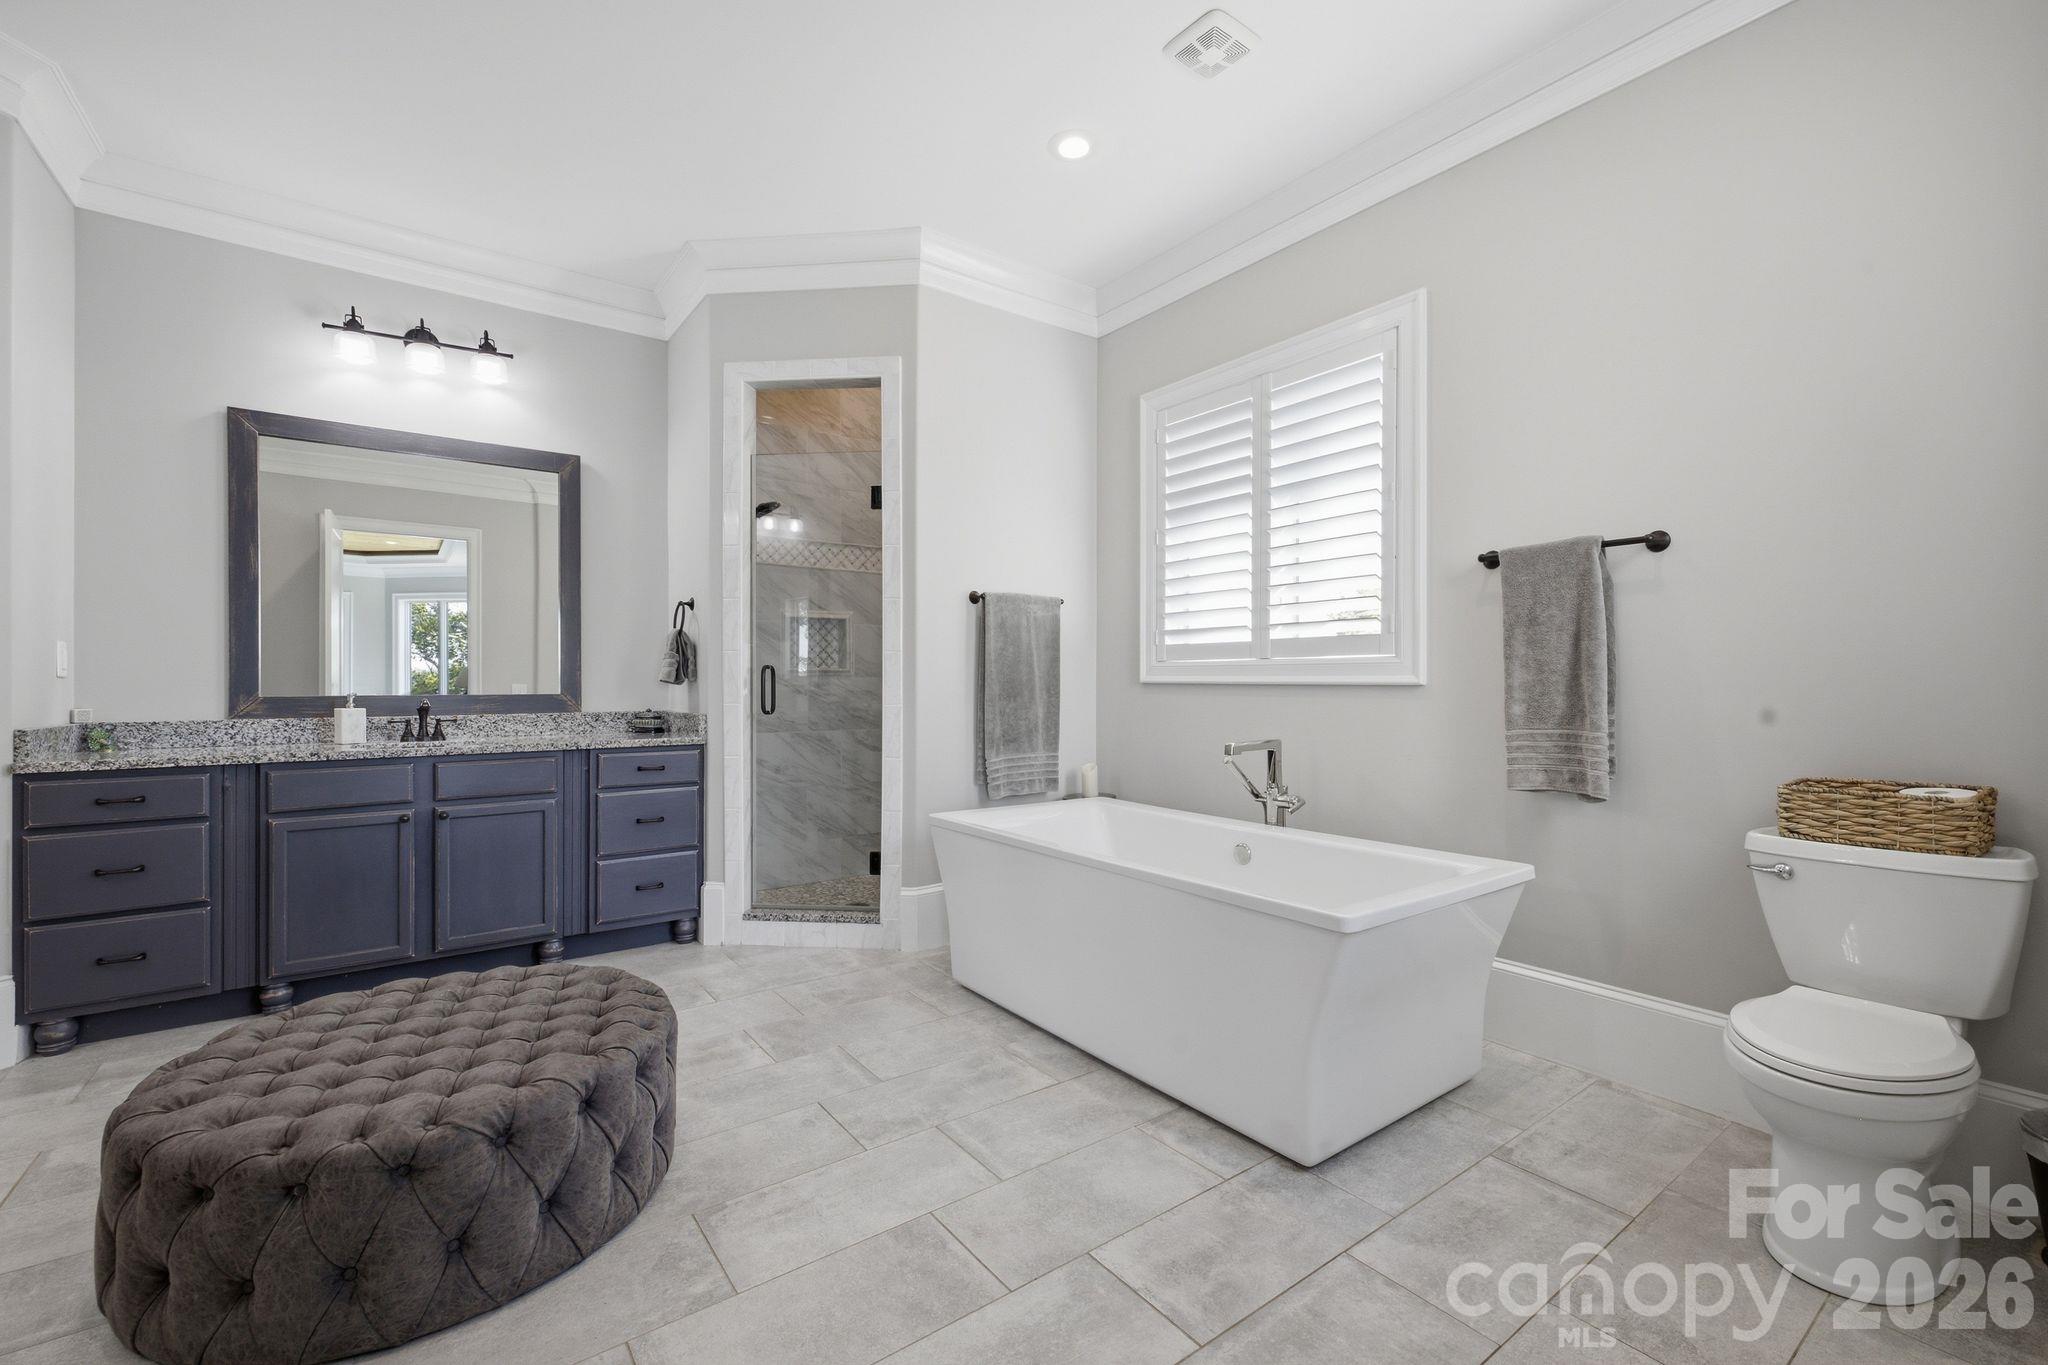
Bathroom with dark double vanity, tiled walk-in shower, and freestanding tub beneath a shuttered window.
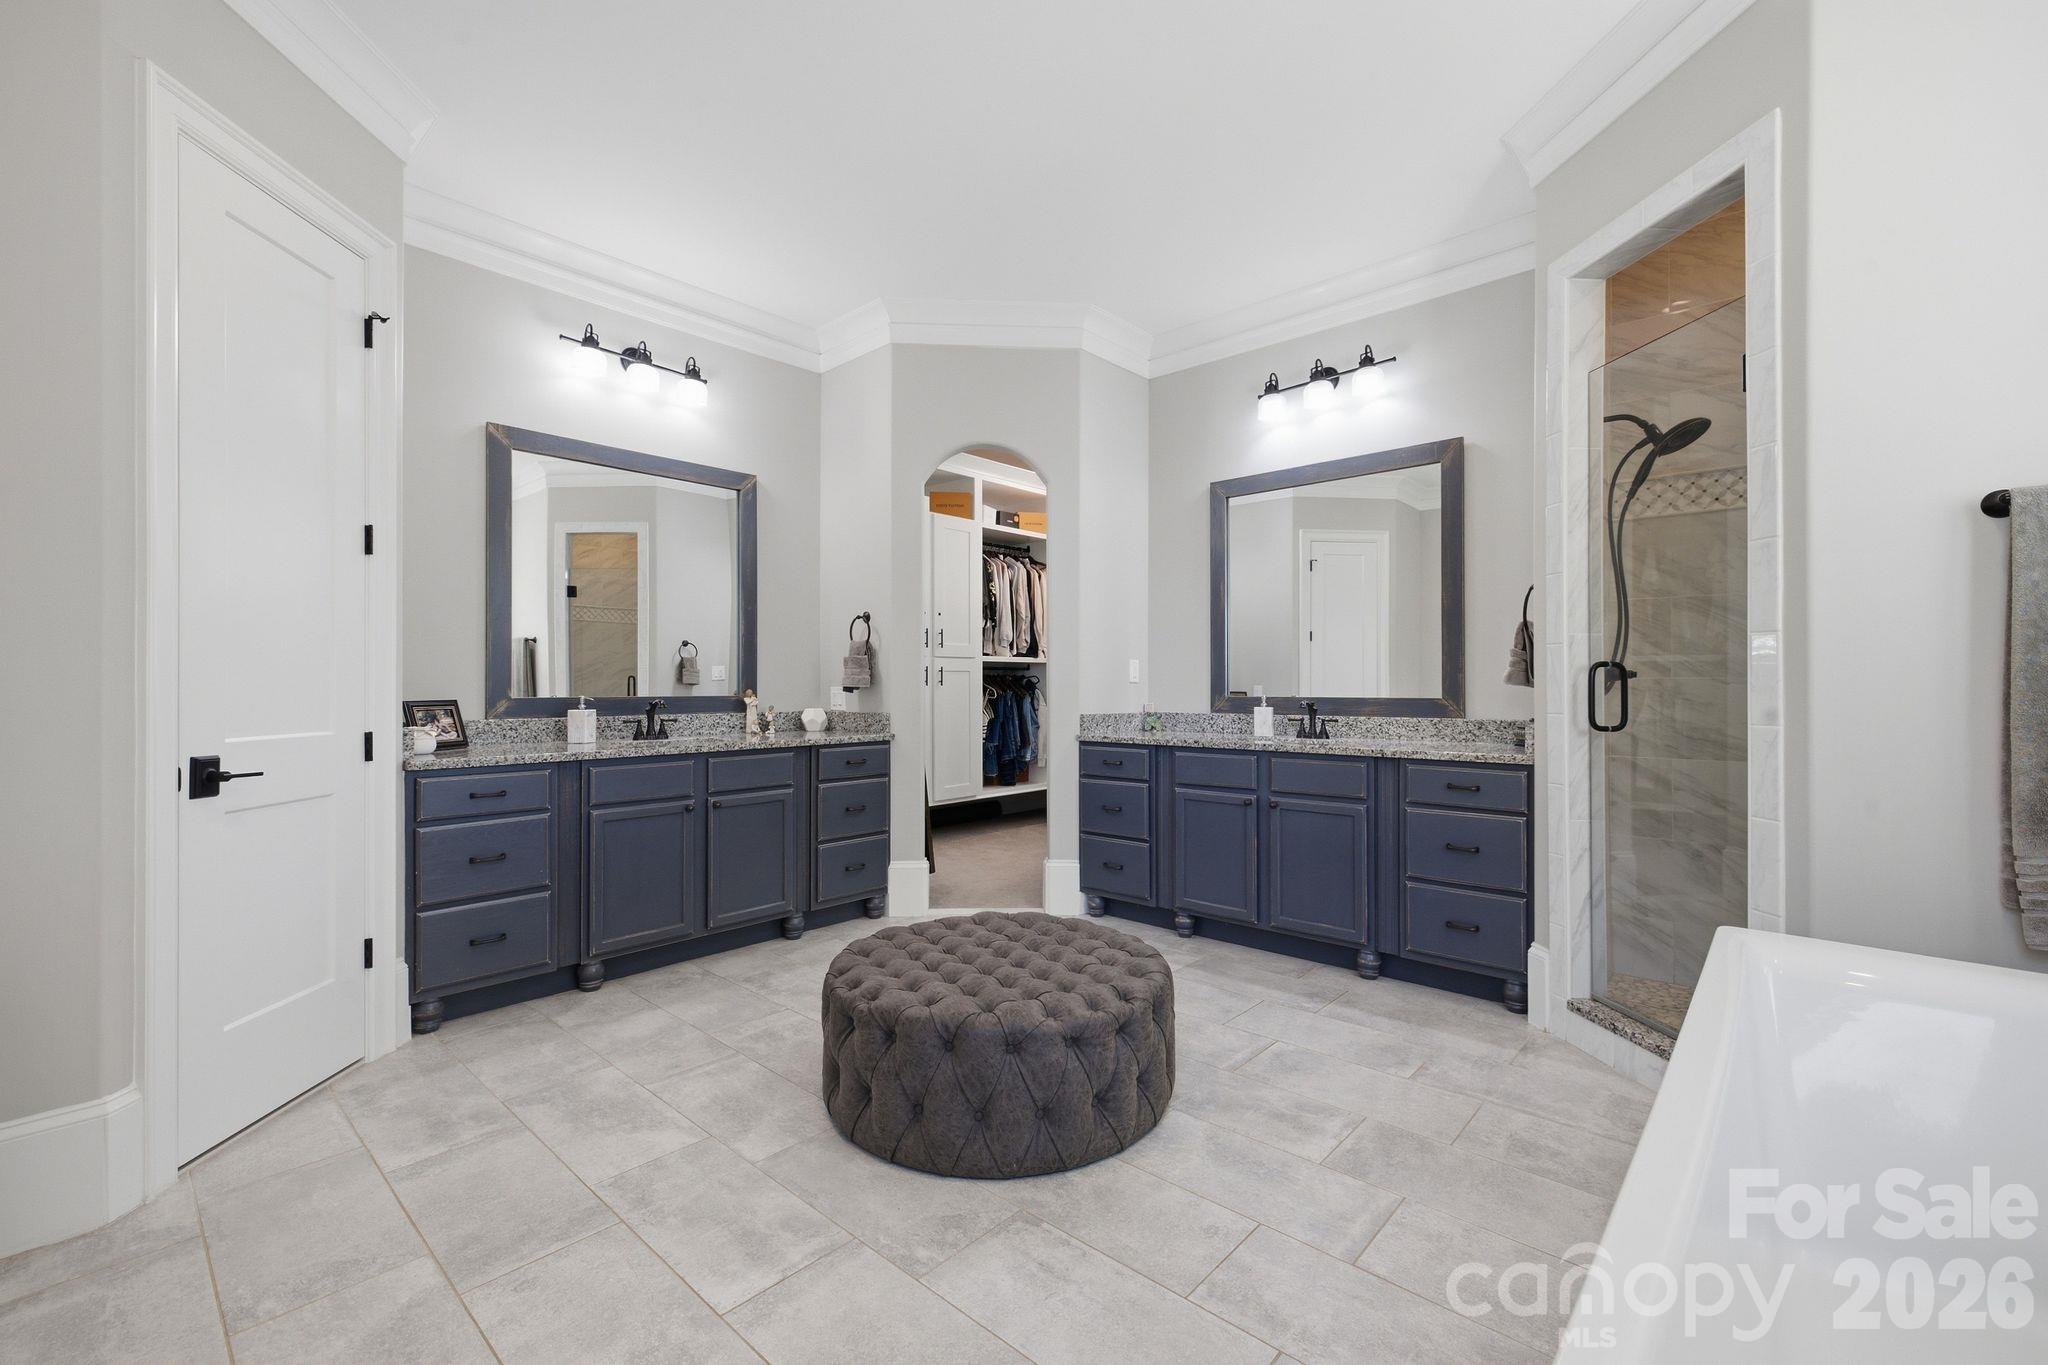
Spacious bathroom with dual dark blue vanities, a central walk-in closet, and a glass-enclosed shower.
Staged bedroom with a wood-plank tray ceiling and large windows overlooking the water.
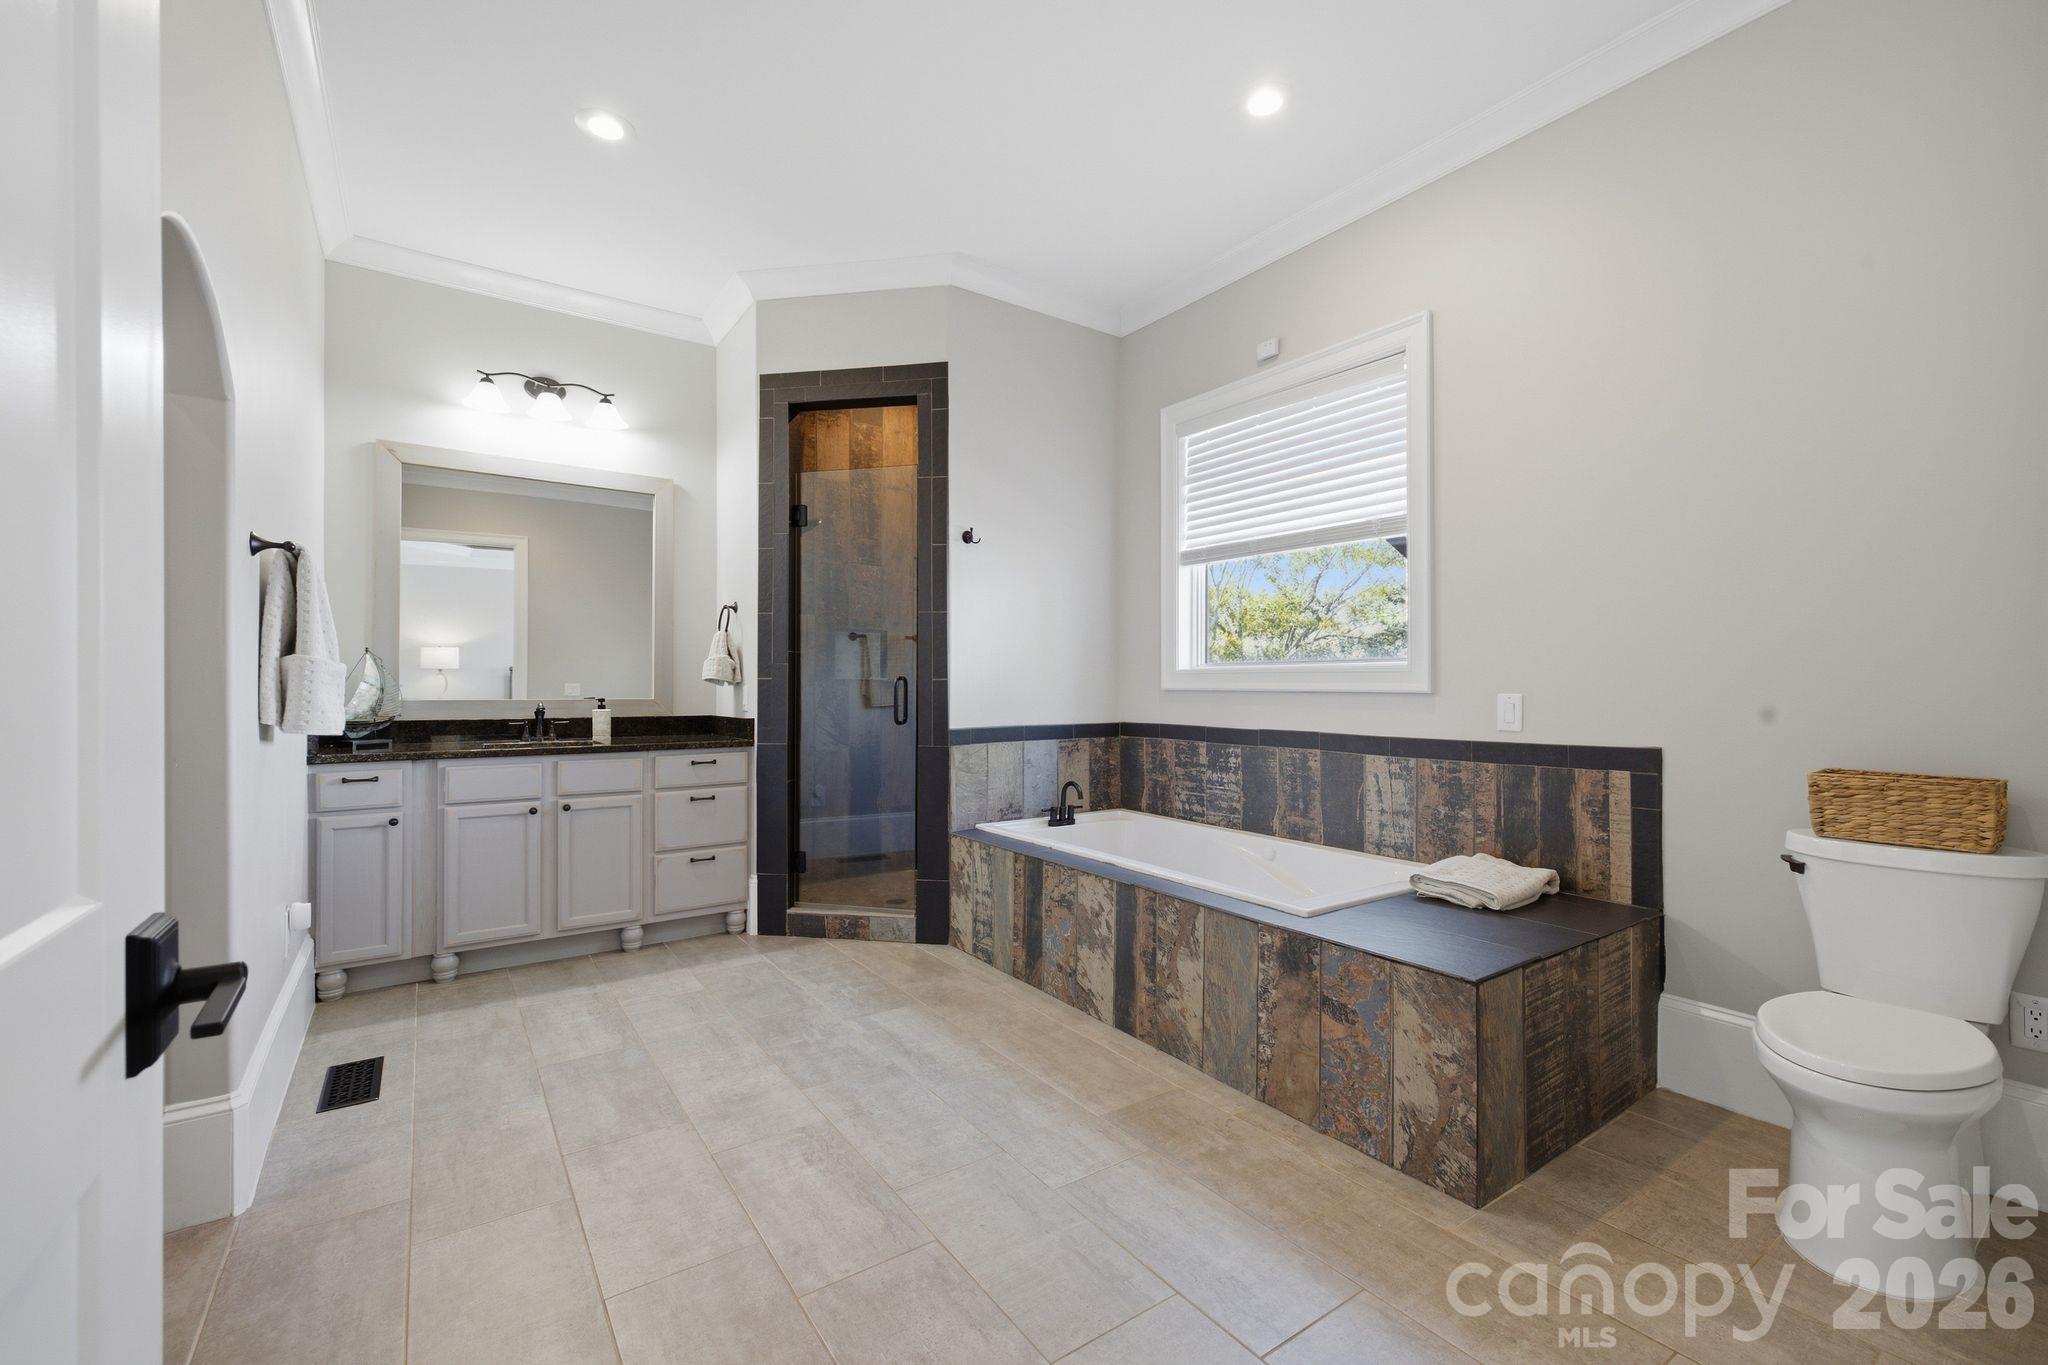
Bathroom with a built-in soaking tub, patterned tile surround, and dark-framed glass shower.
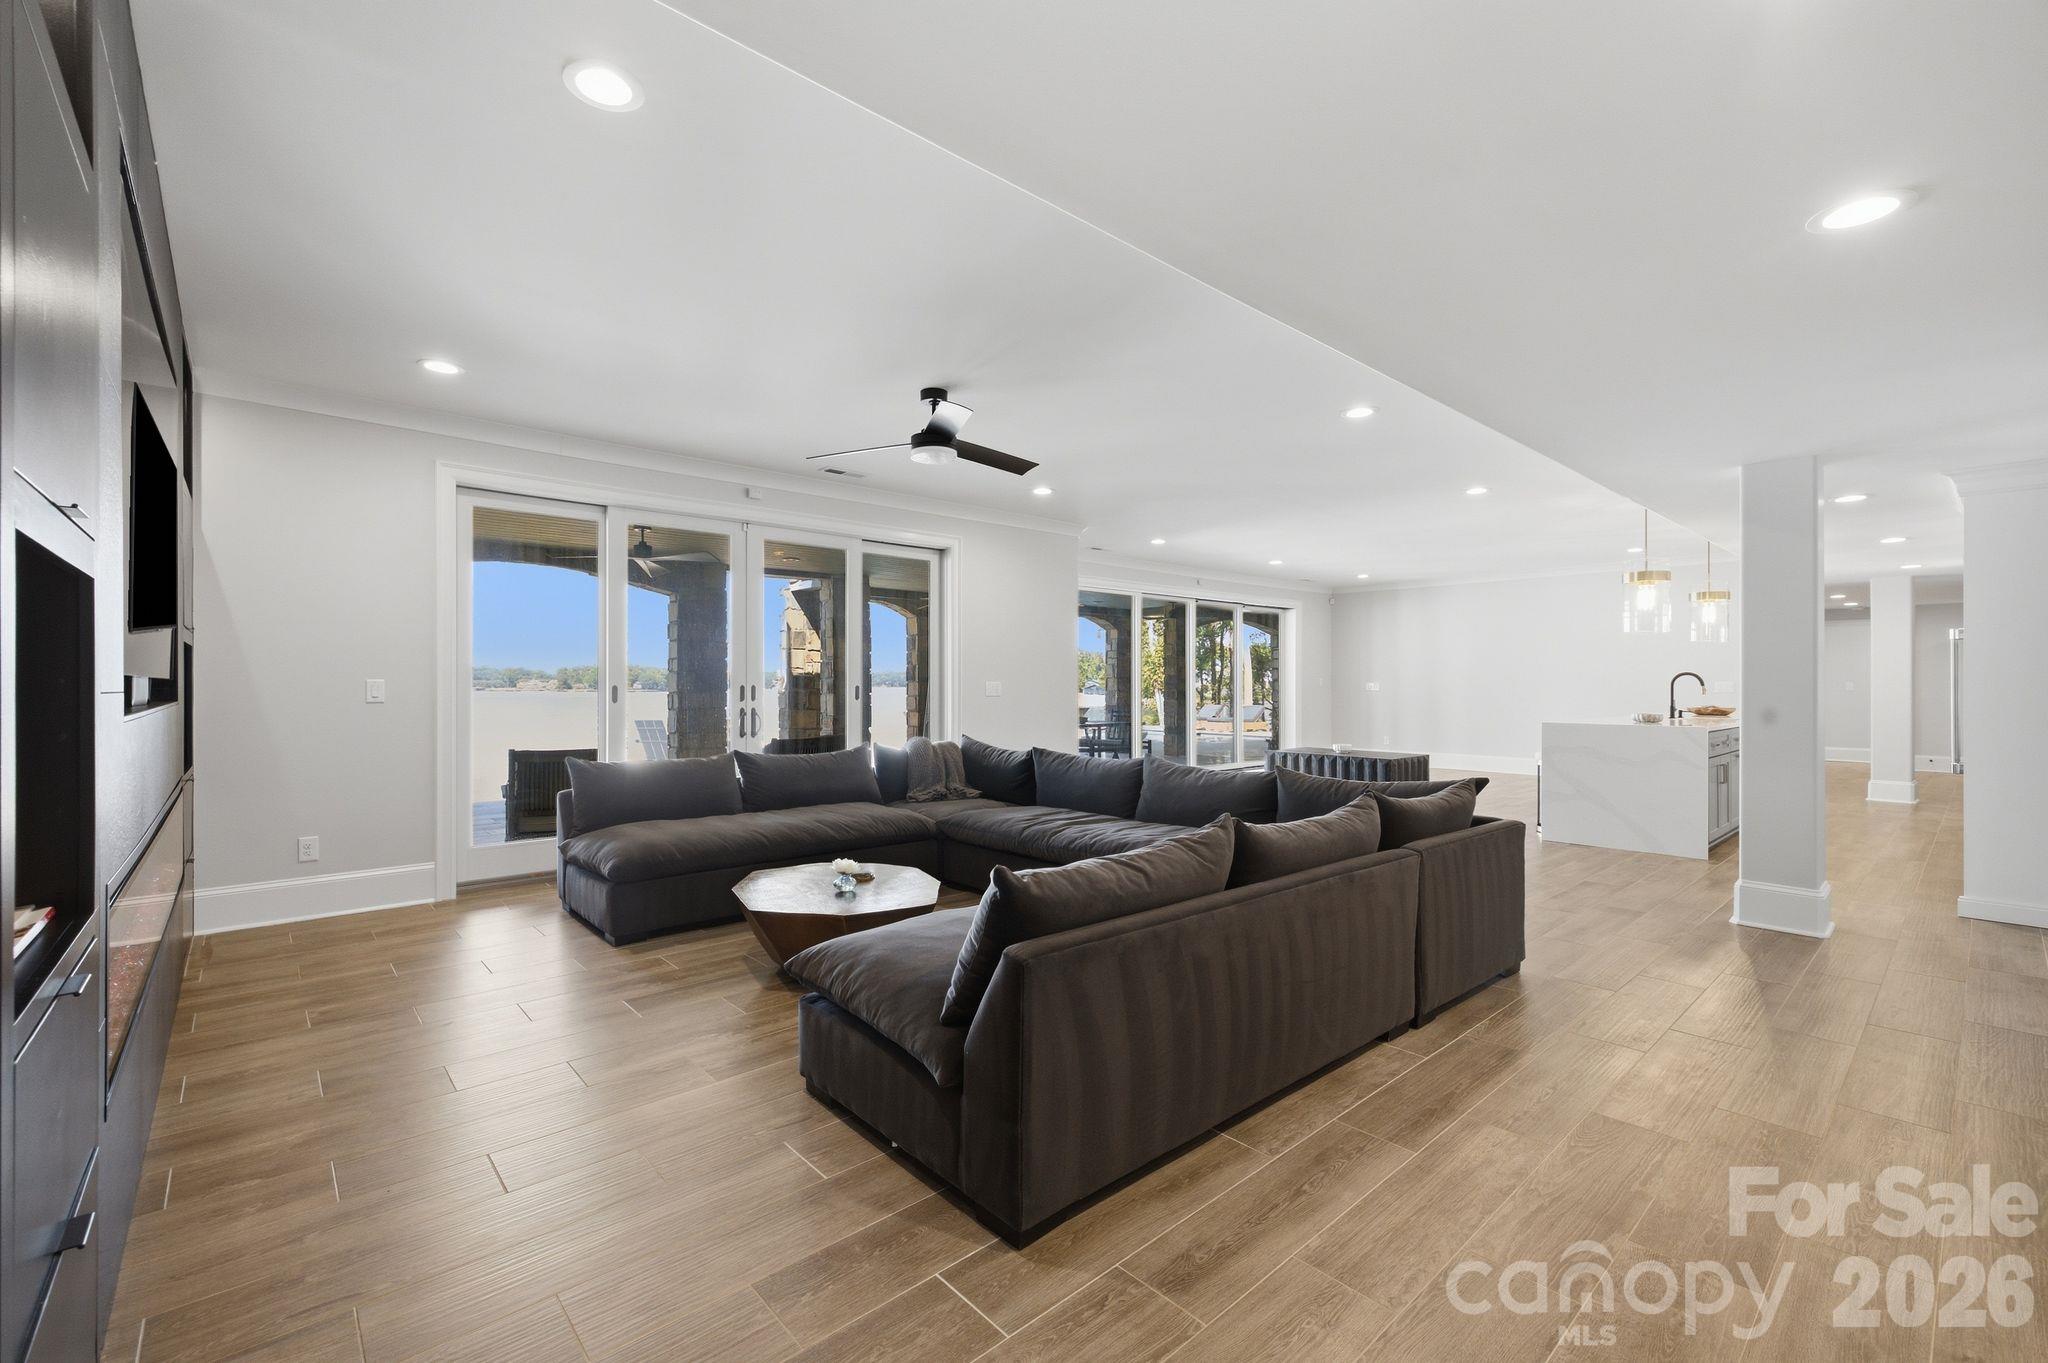
Open-plan living room with a dark sectional sofa and sliding doors overlooking the lake.
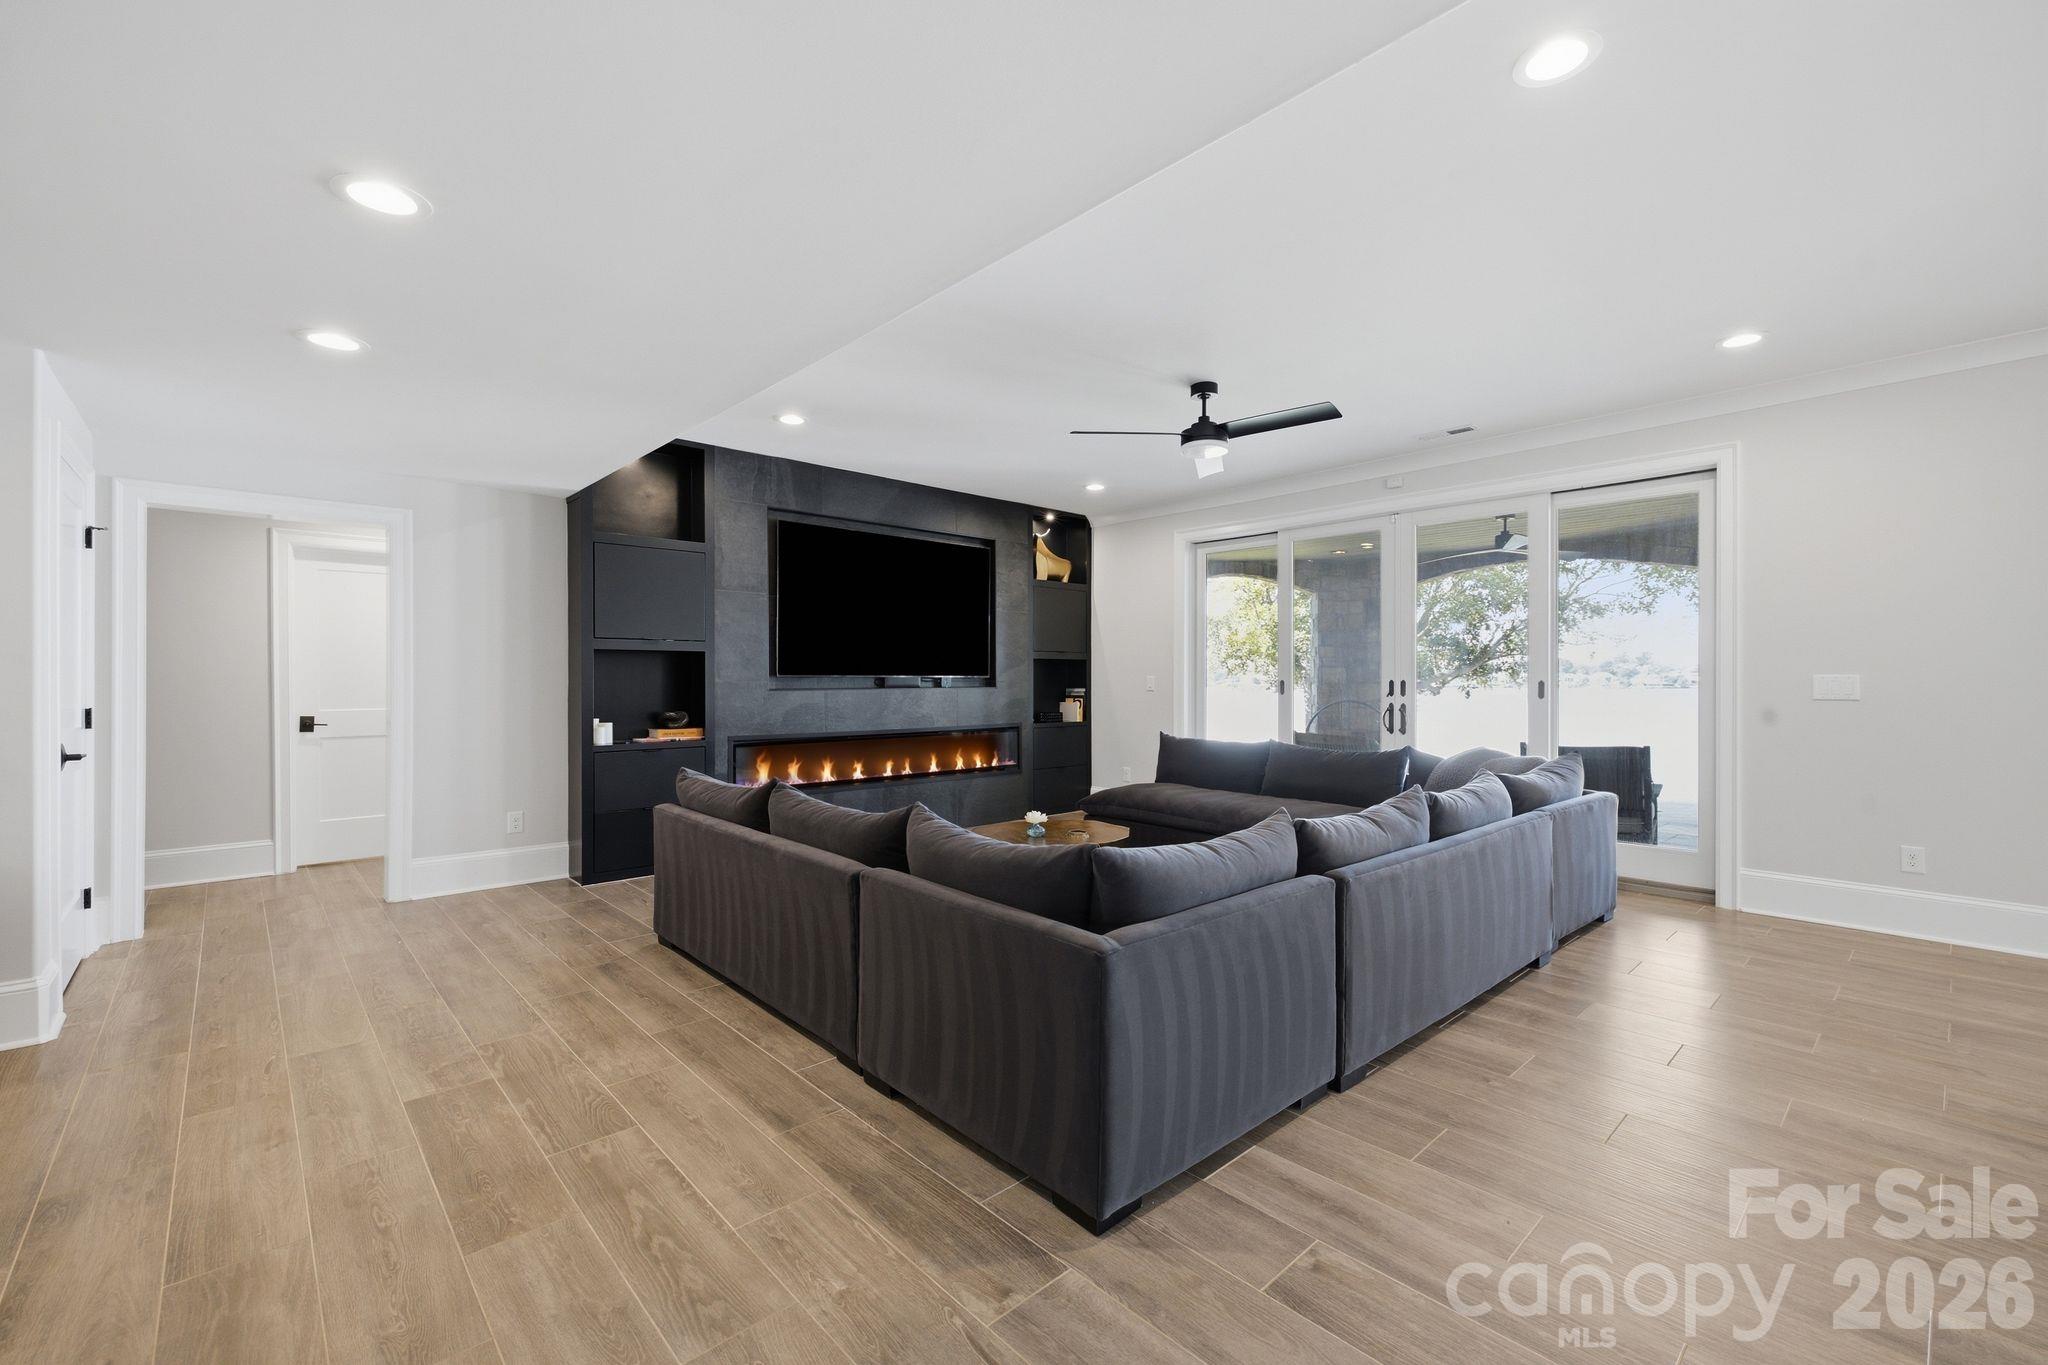
Living room with a gray sectional, built-in linear fireplace, and sliding doors overlooking the water.
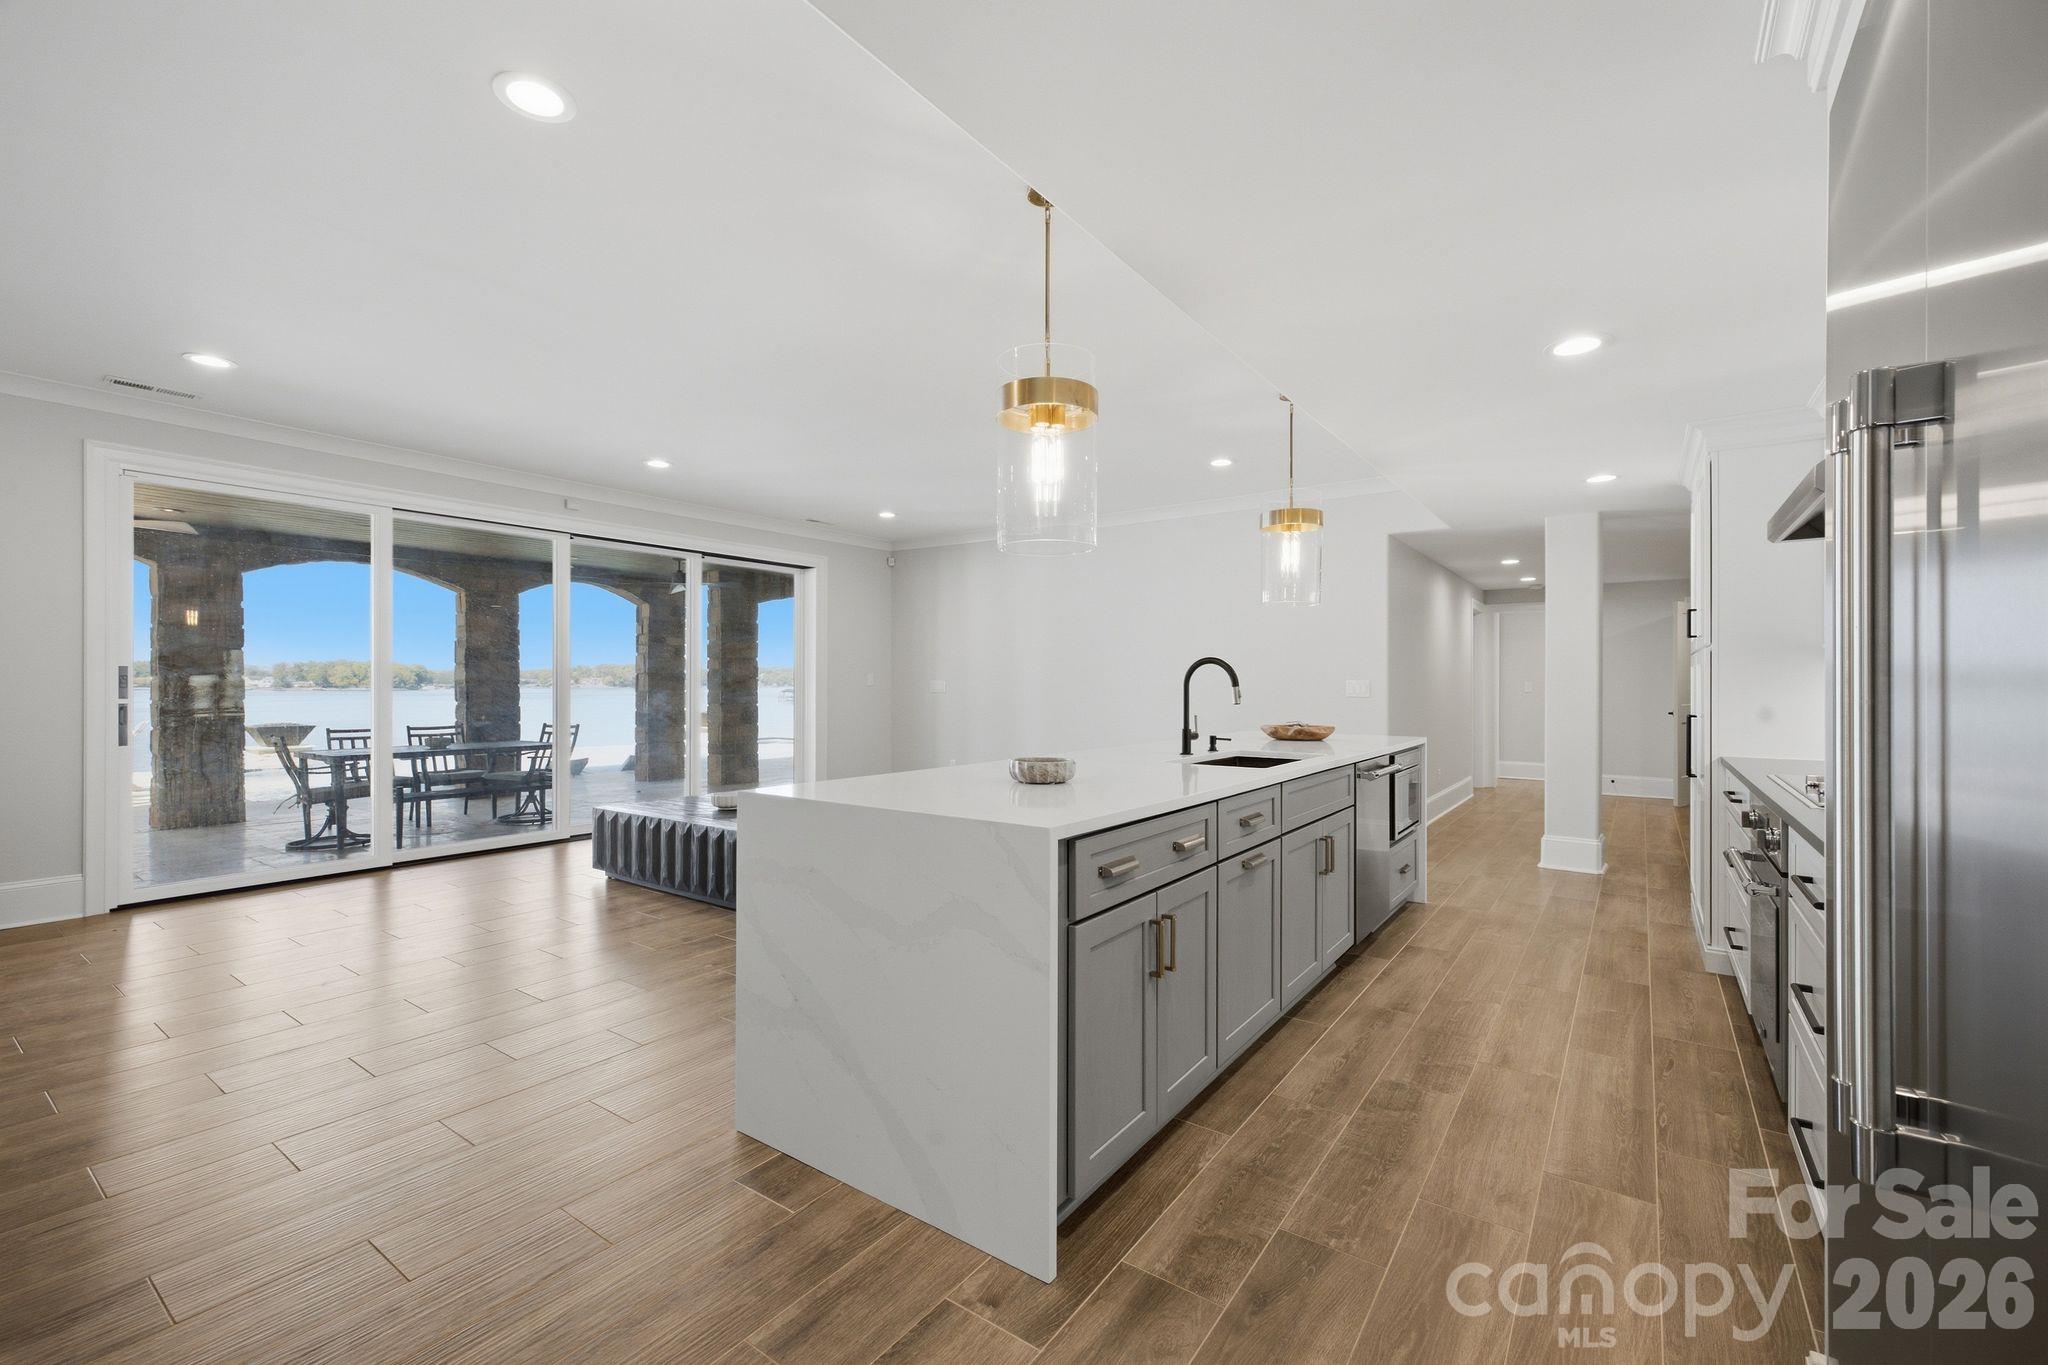
Modern kitchen with a large island and glass doors overlooking a covered patio and lake.
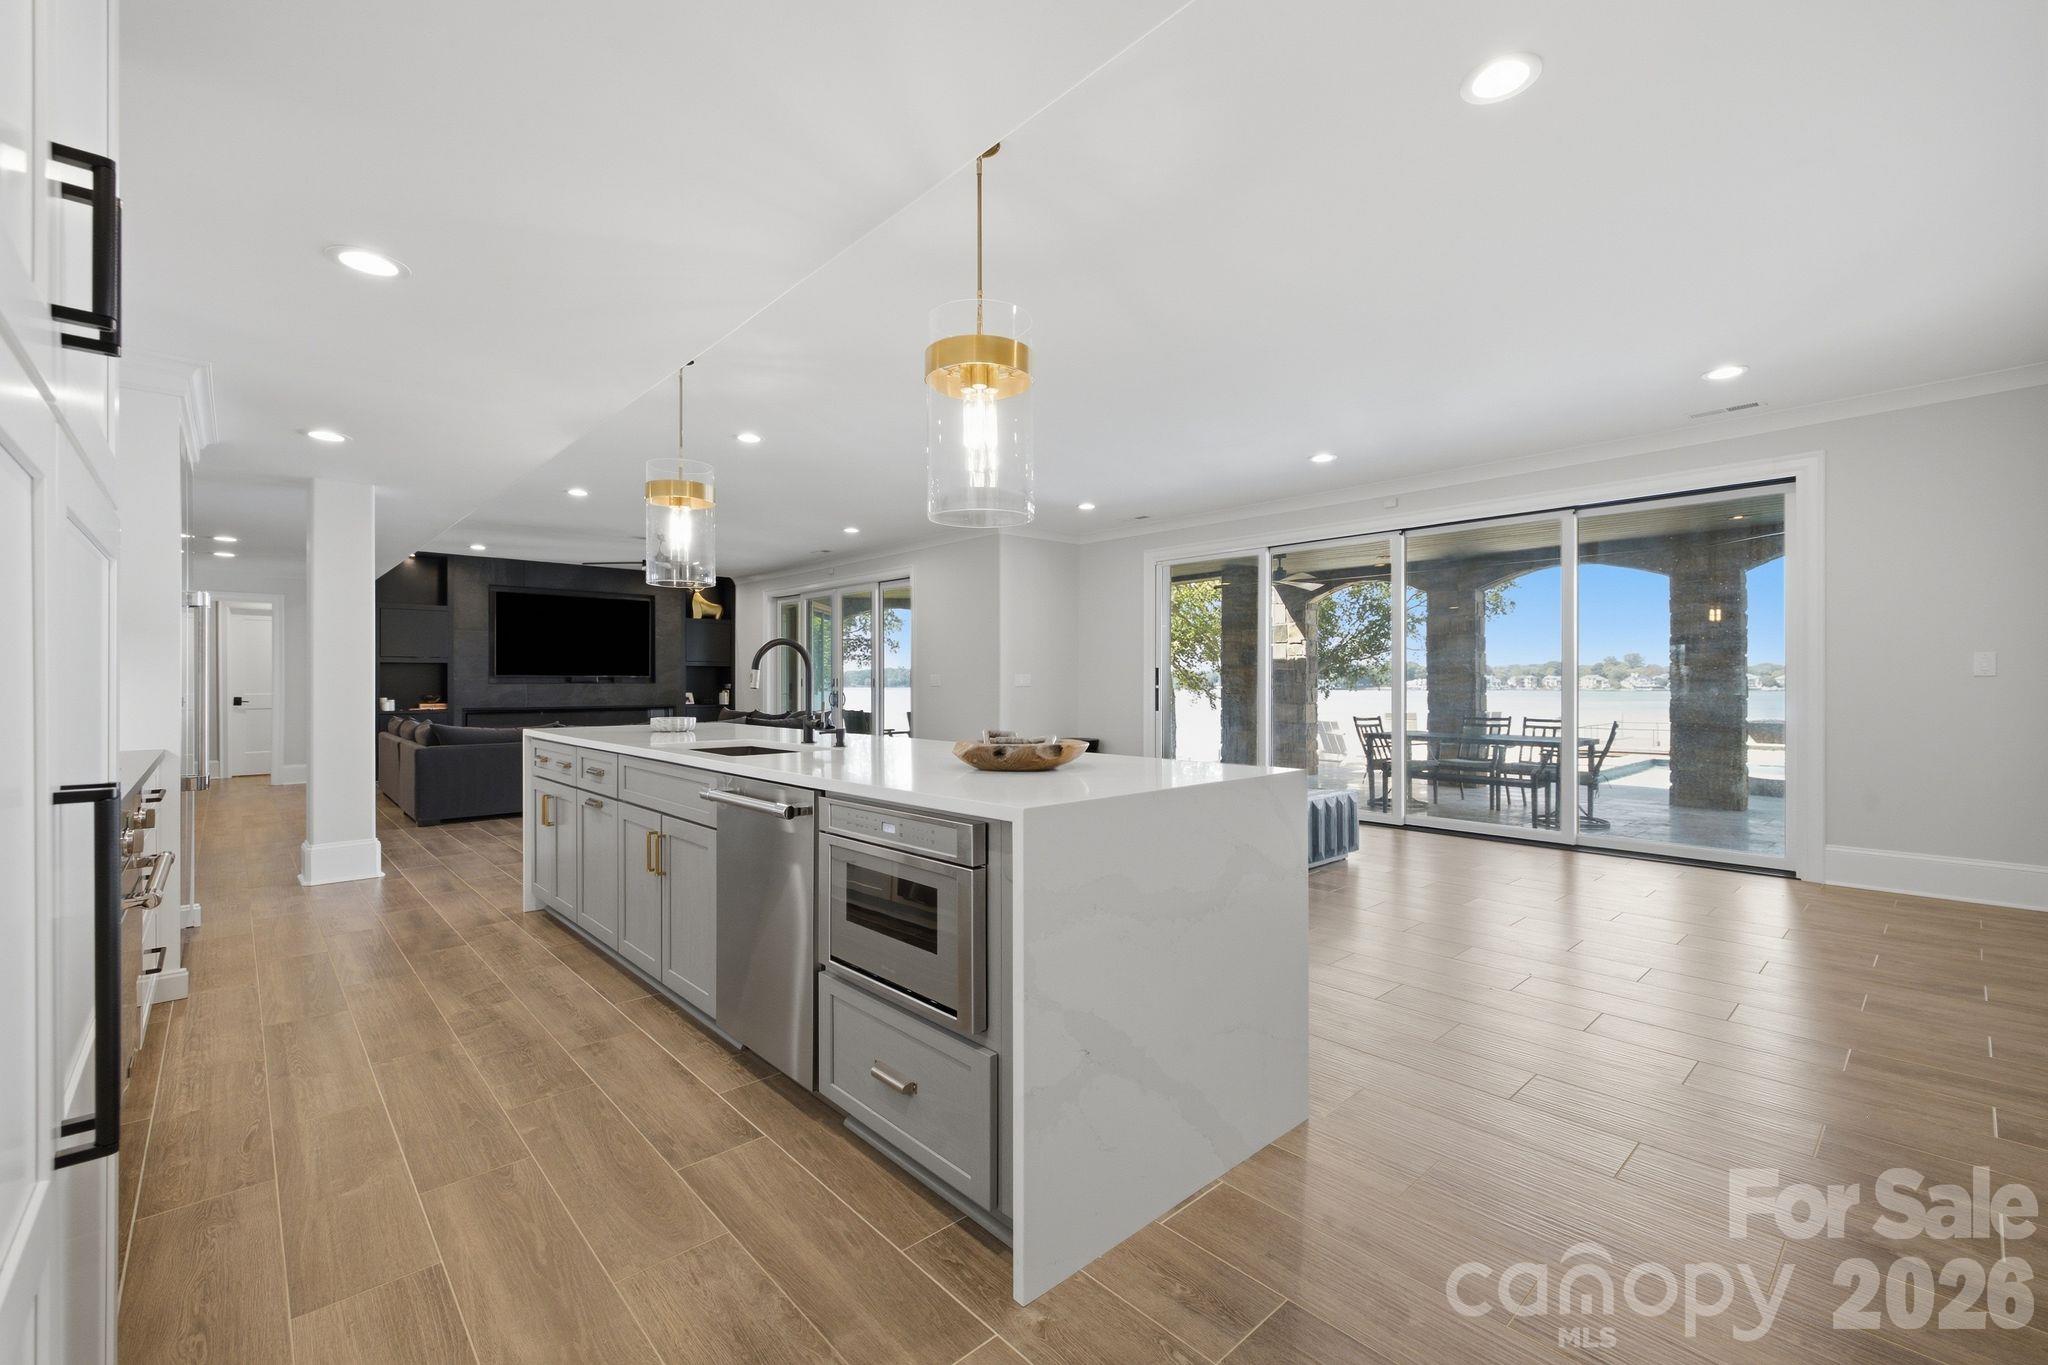
Open kitchen with a large island and stainless appliances, opening onto a covered lakeside patio.
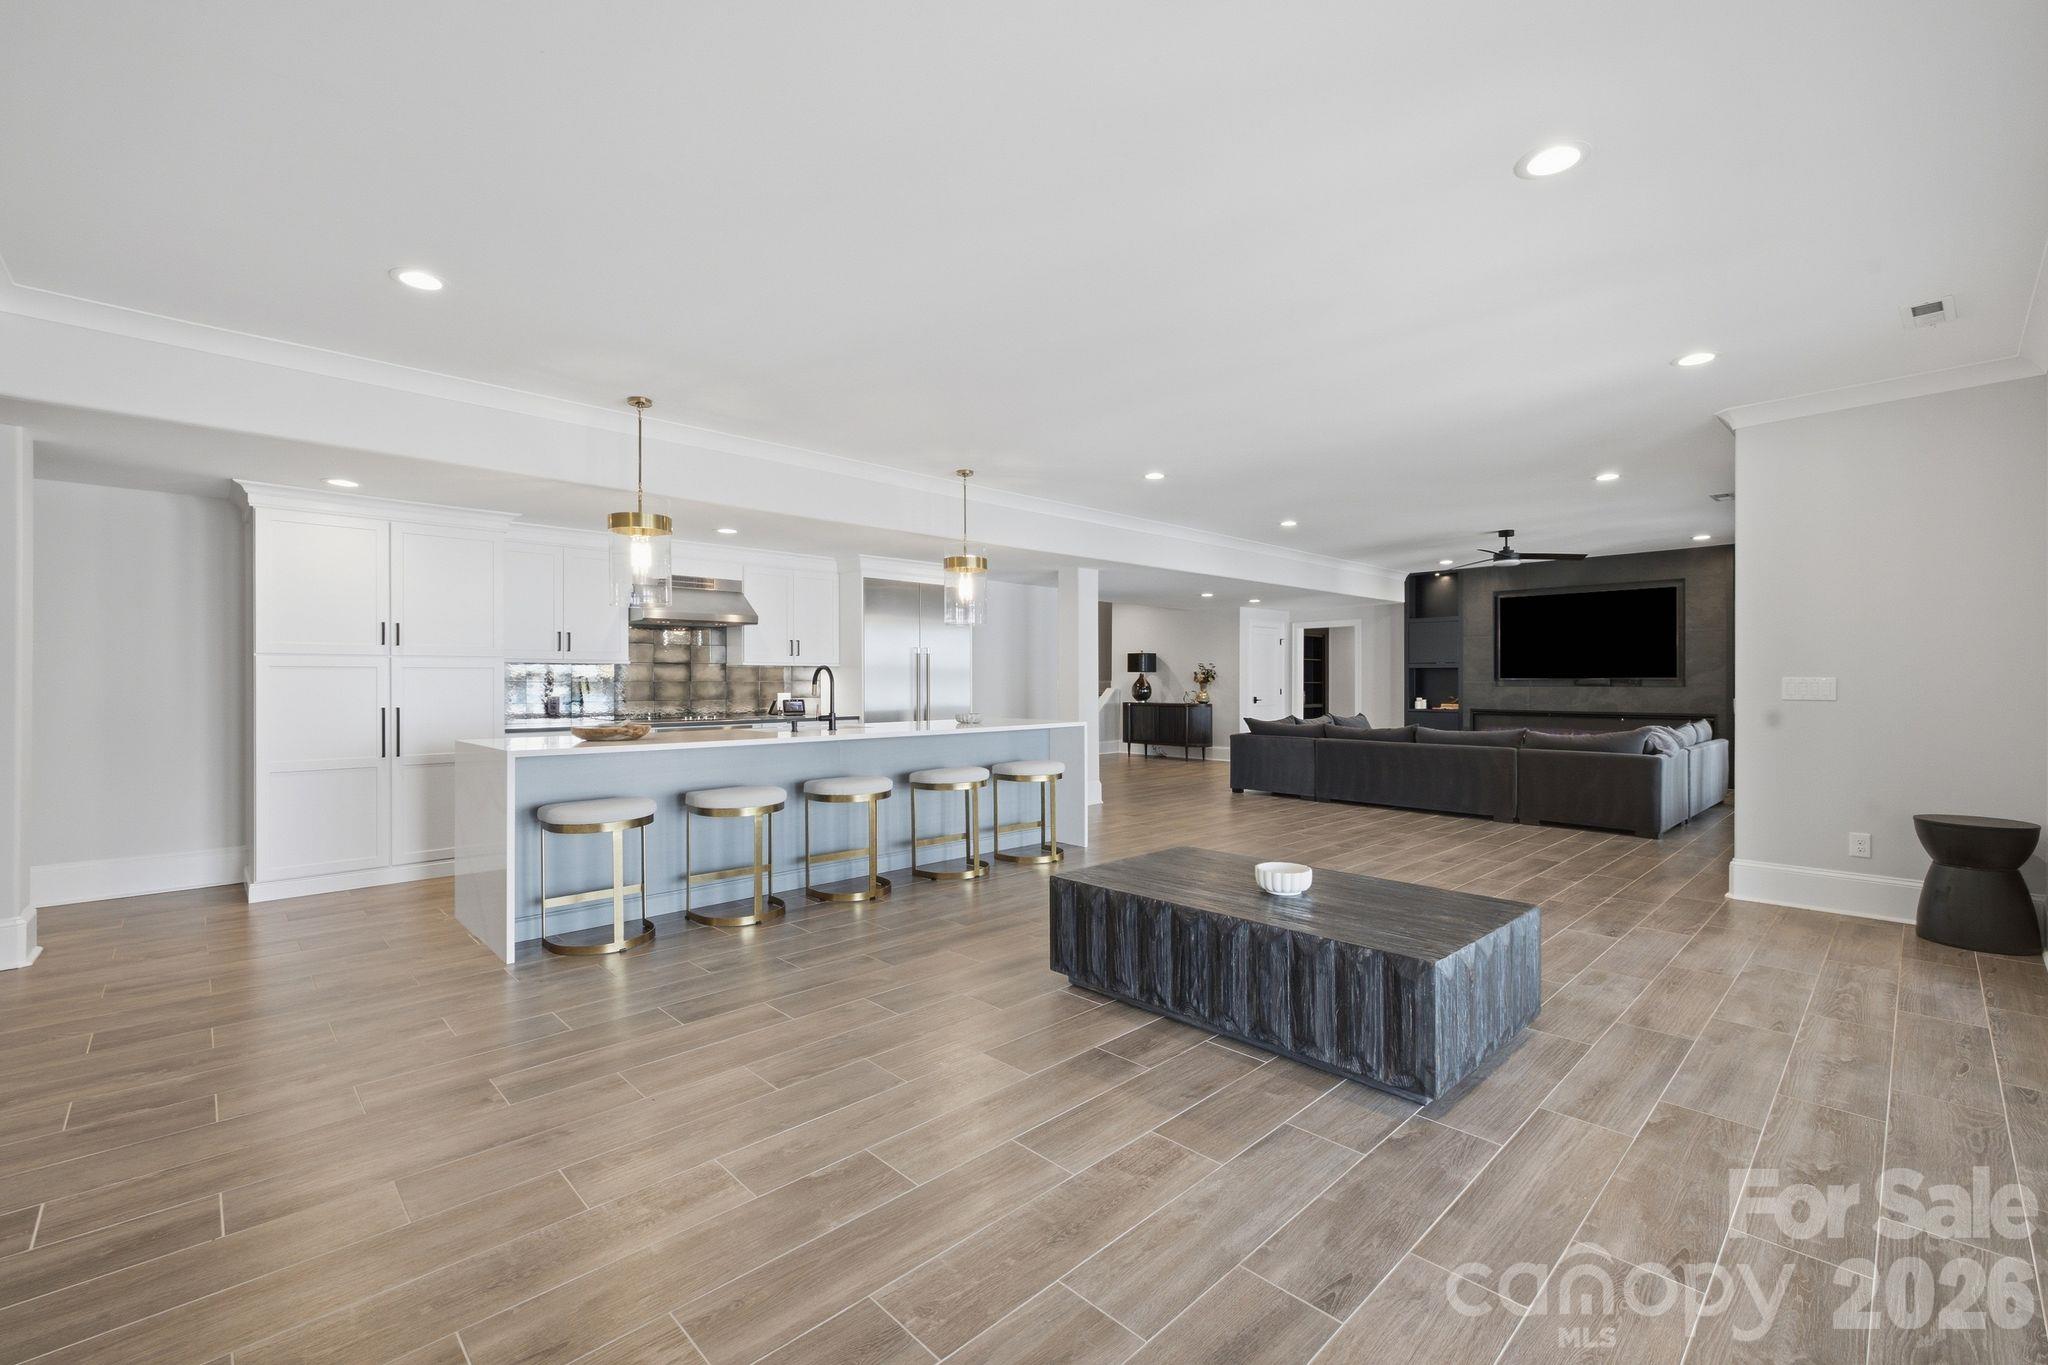
Open-plan kitchen and living room with a long island, five stools, and a dark media wall.
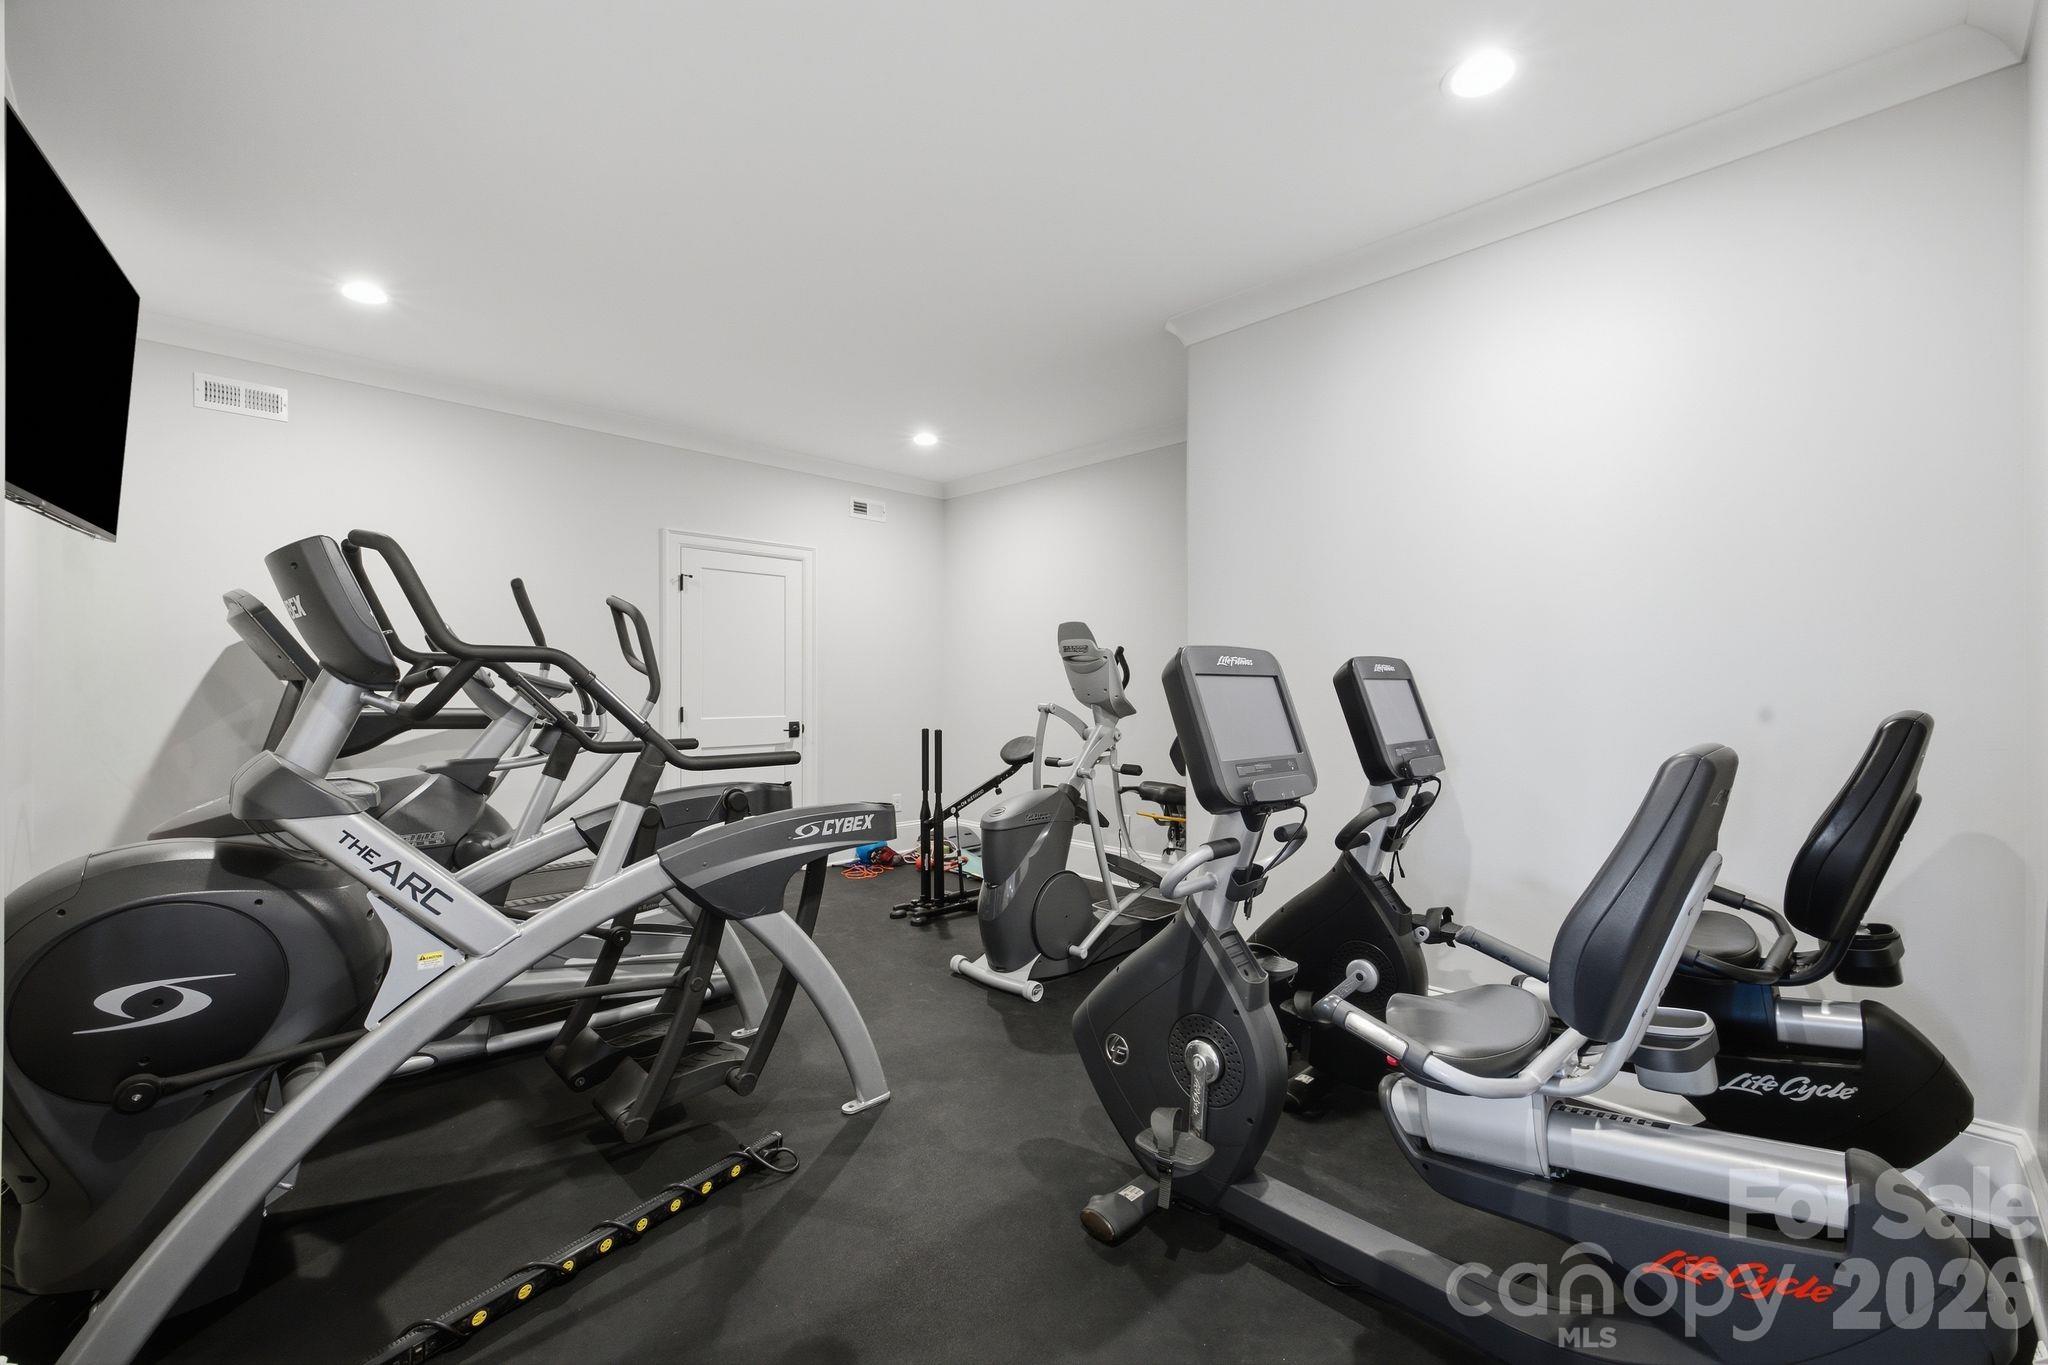
Fitness room with rows of elliptical machines and stationary bikes.
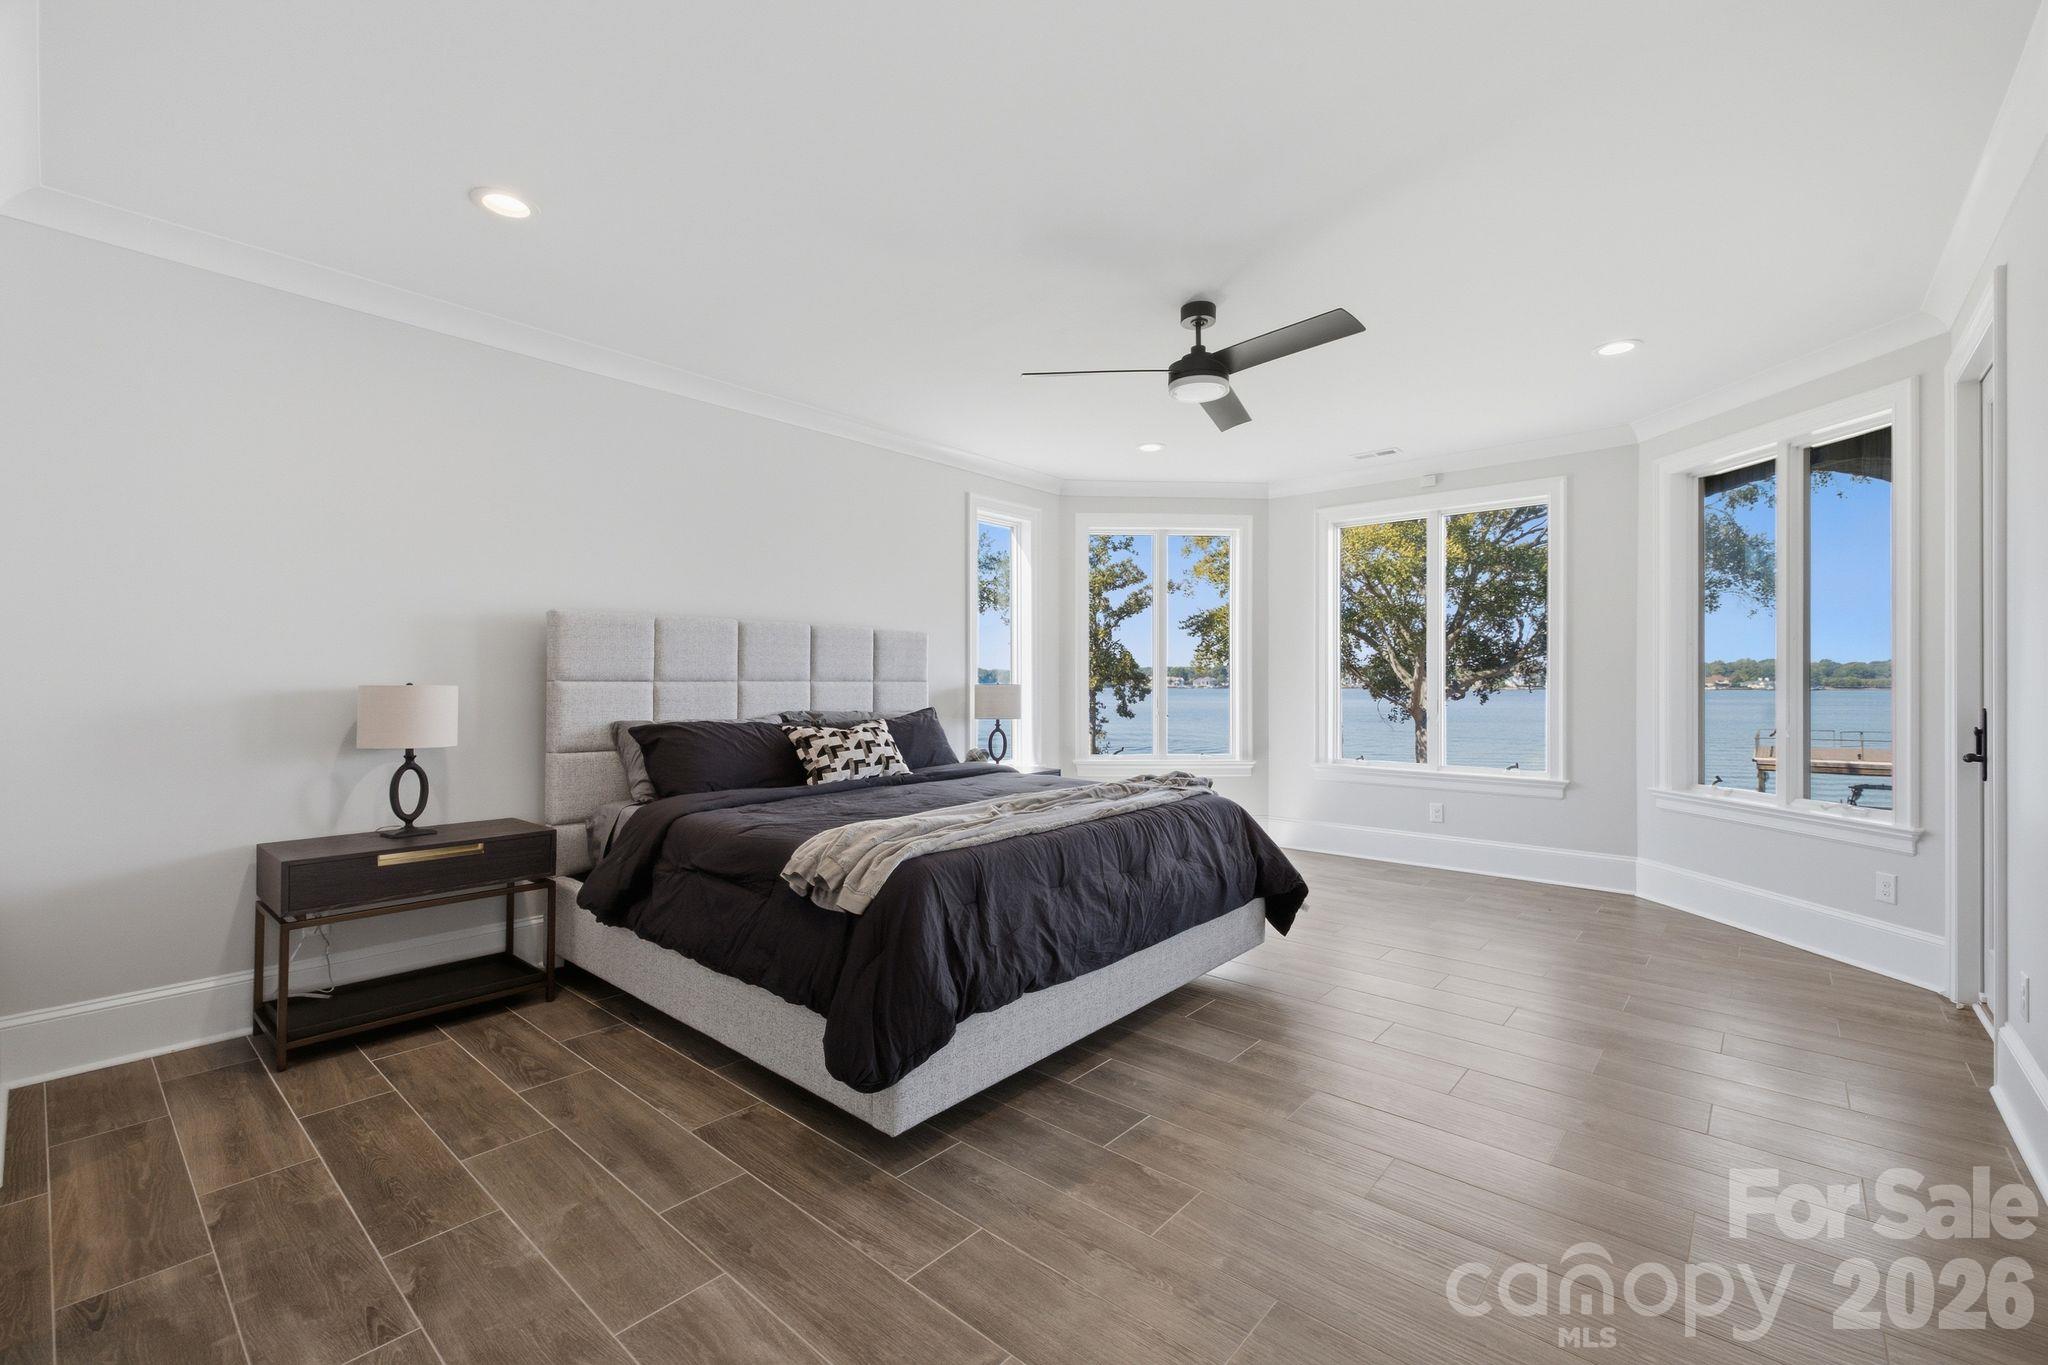
Staged bedroom with dark bedding and large windows overlooking the lake.
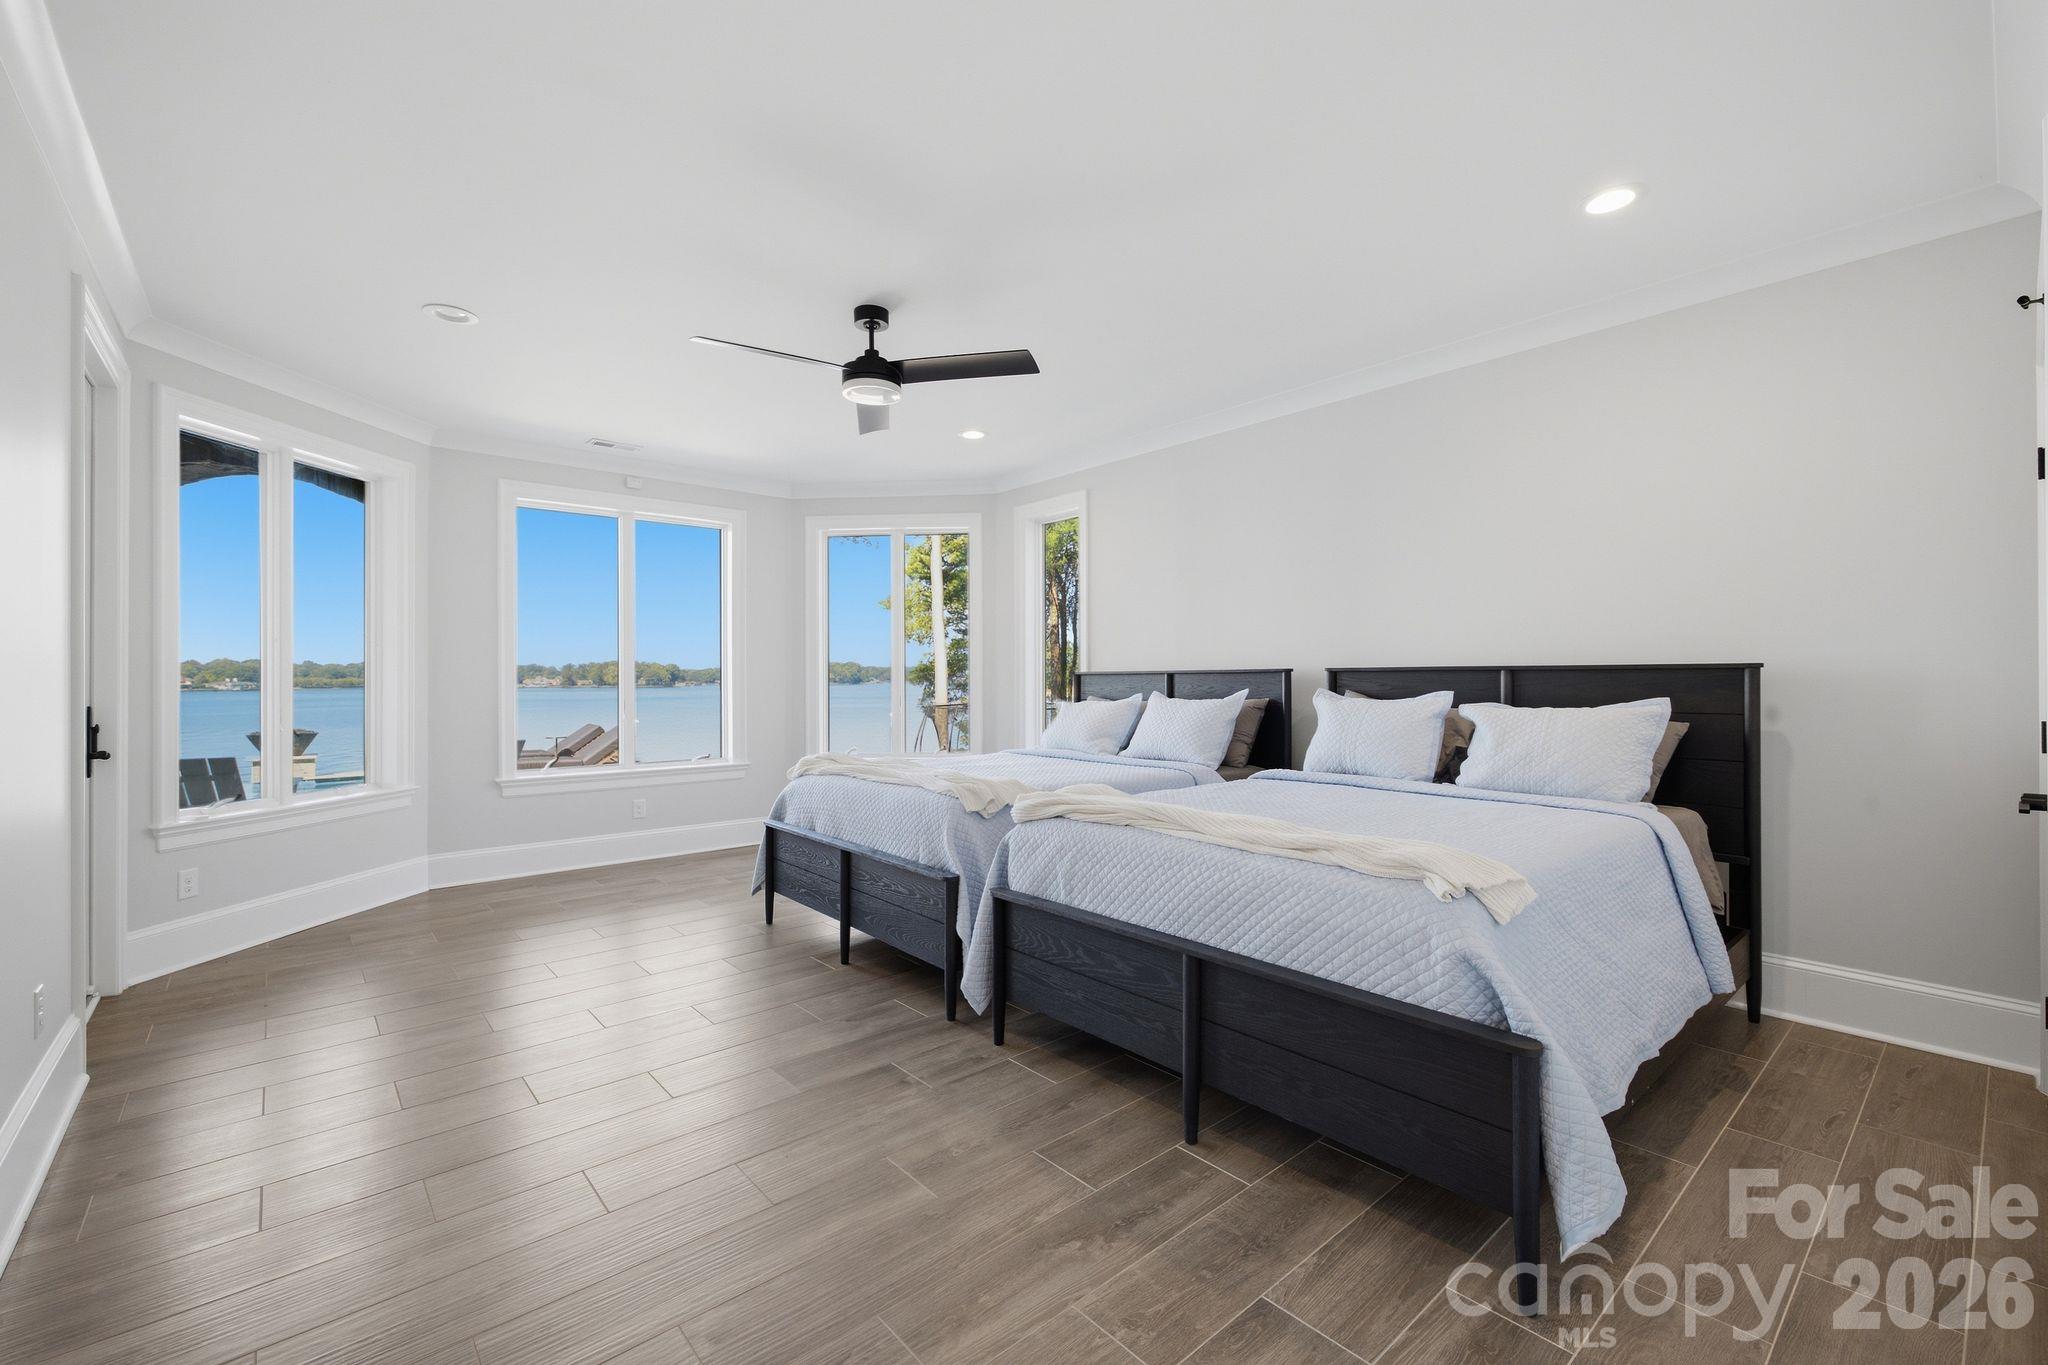
Bedroom with two beds and large windows overlooking a lake.
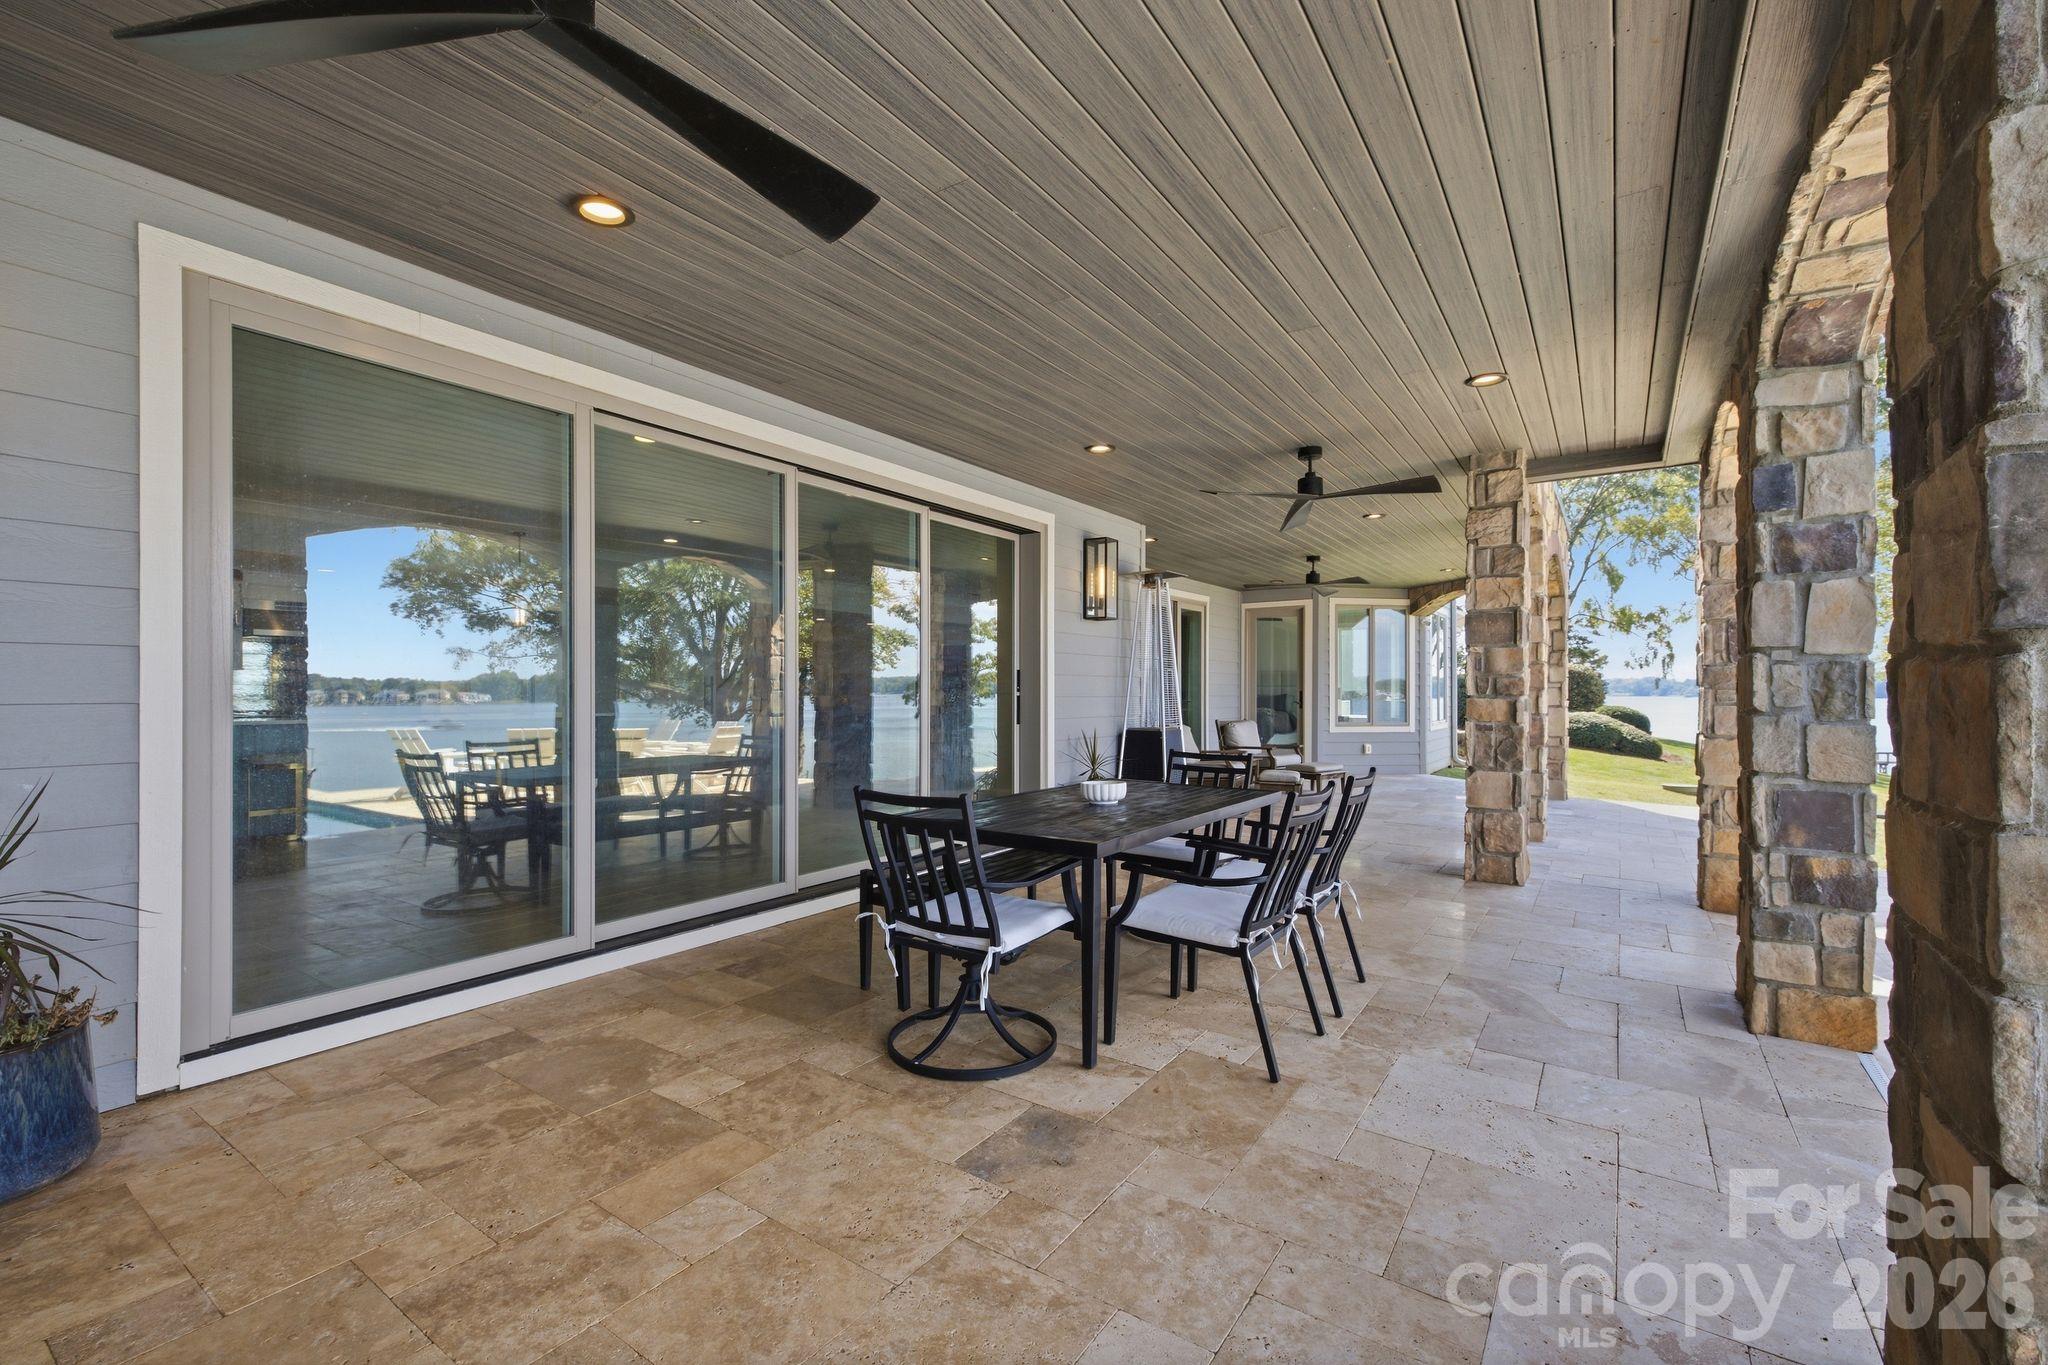
Covered lakefront patio with stone columns, tiled flooring, and an outdoor dining set.
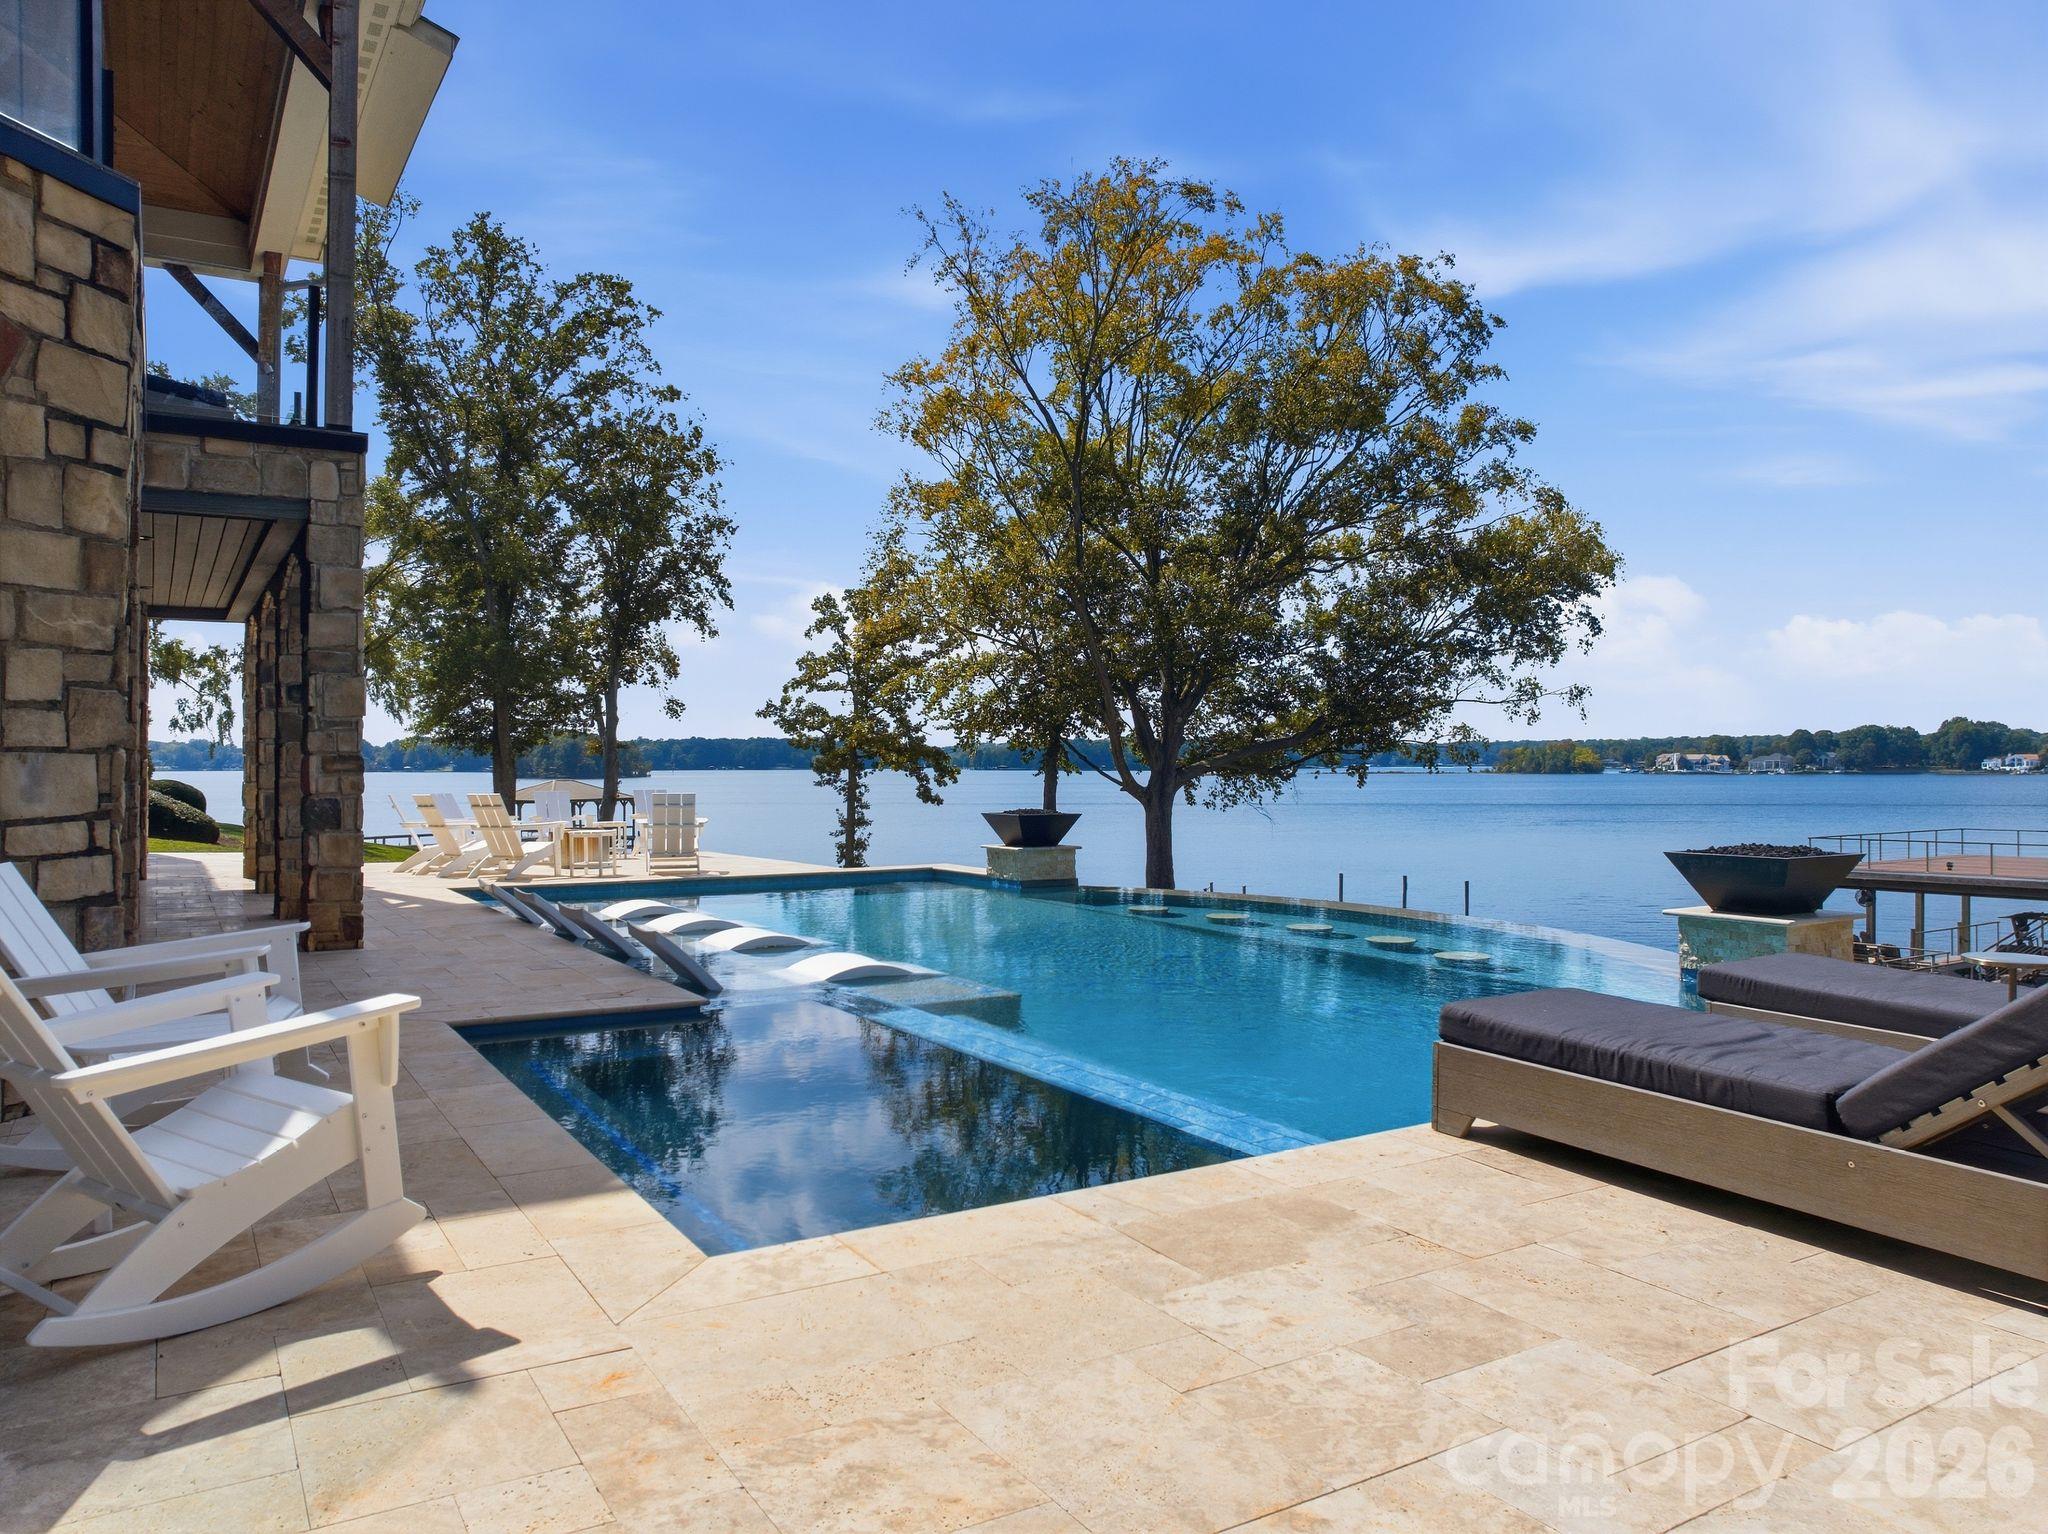
Lakeside pool with in-water loungers, patio seating, and a broad view across the lake.
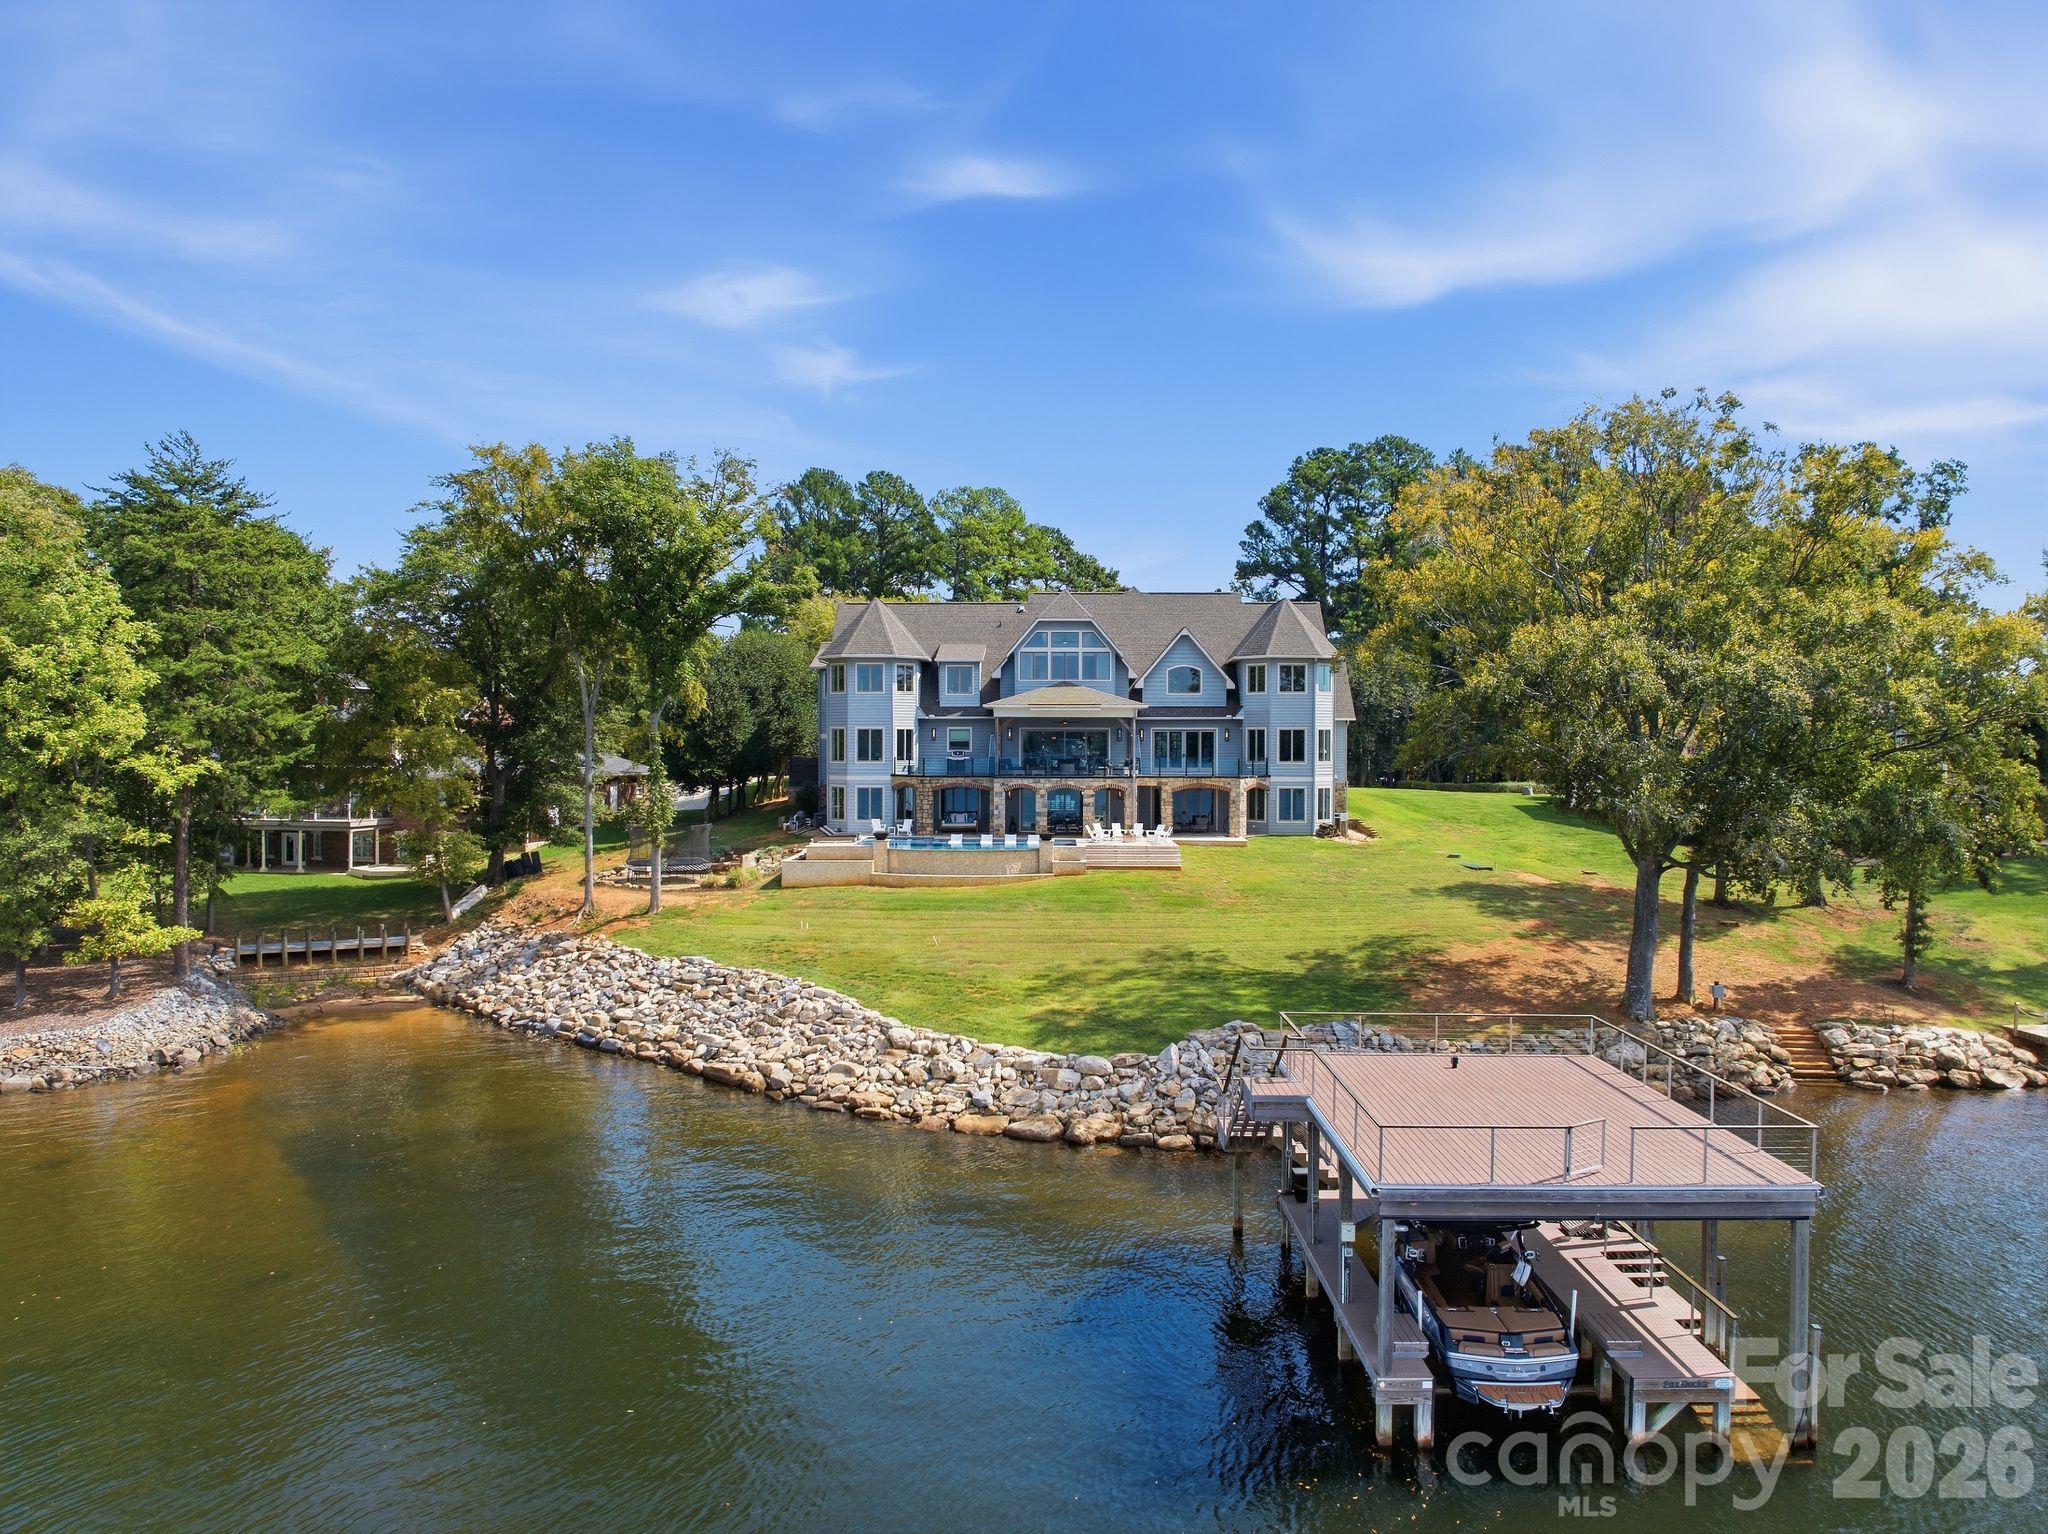
Lakeside home with a tree-lined lawn, rocky shore, and dock with a boat.
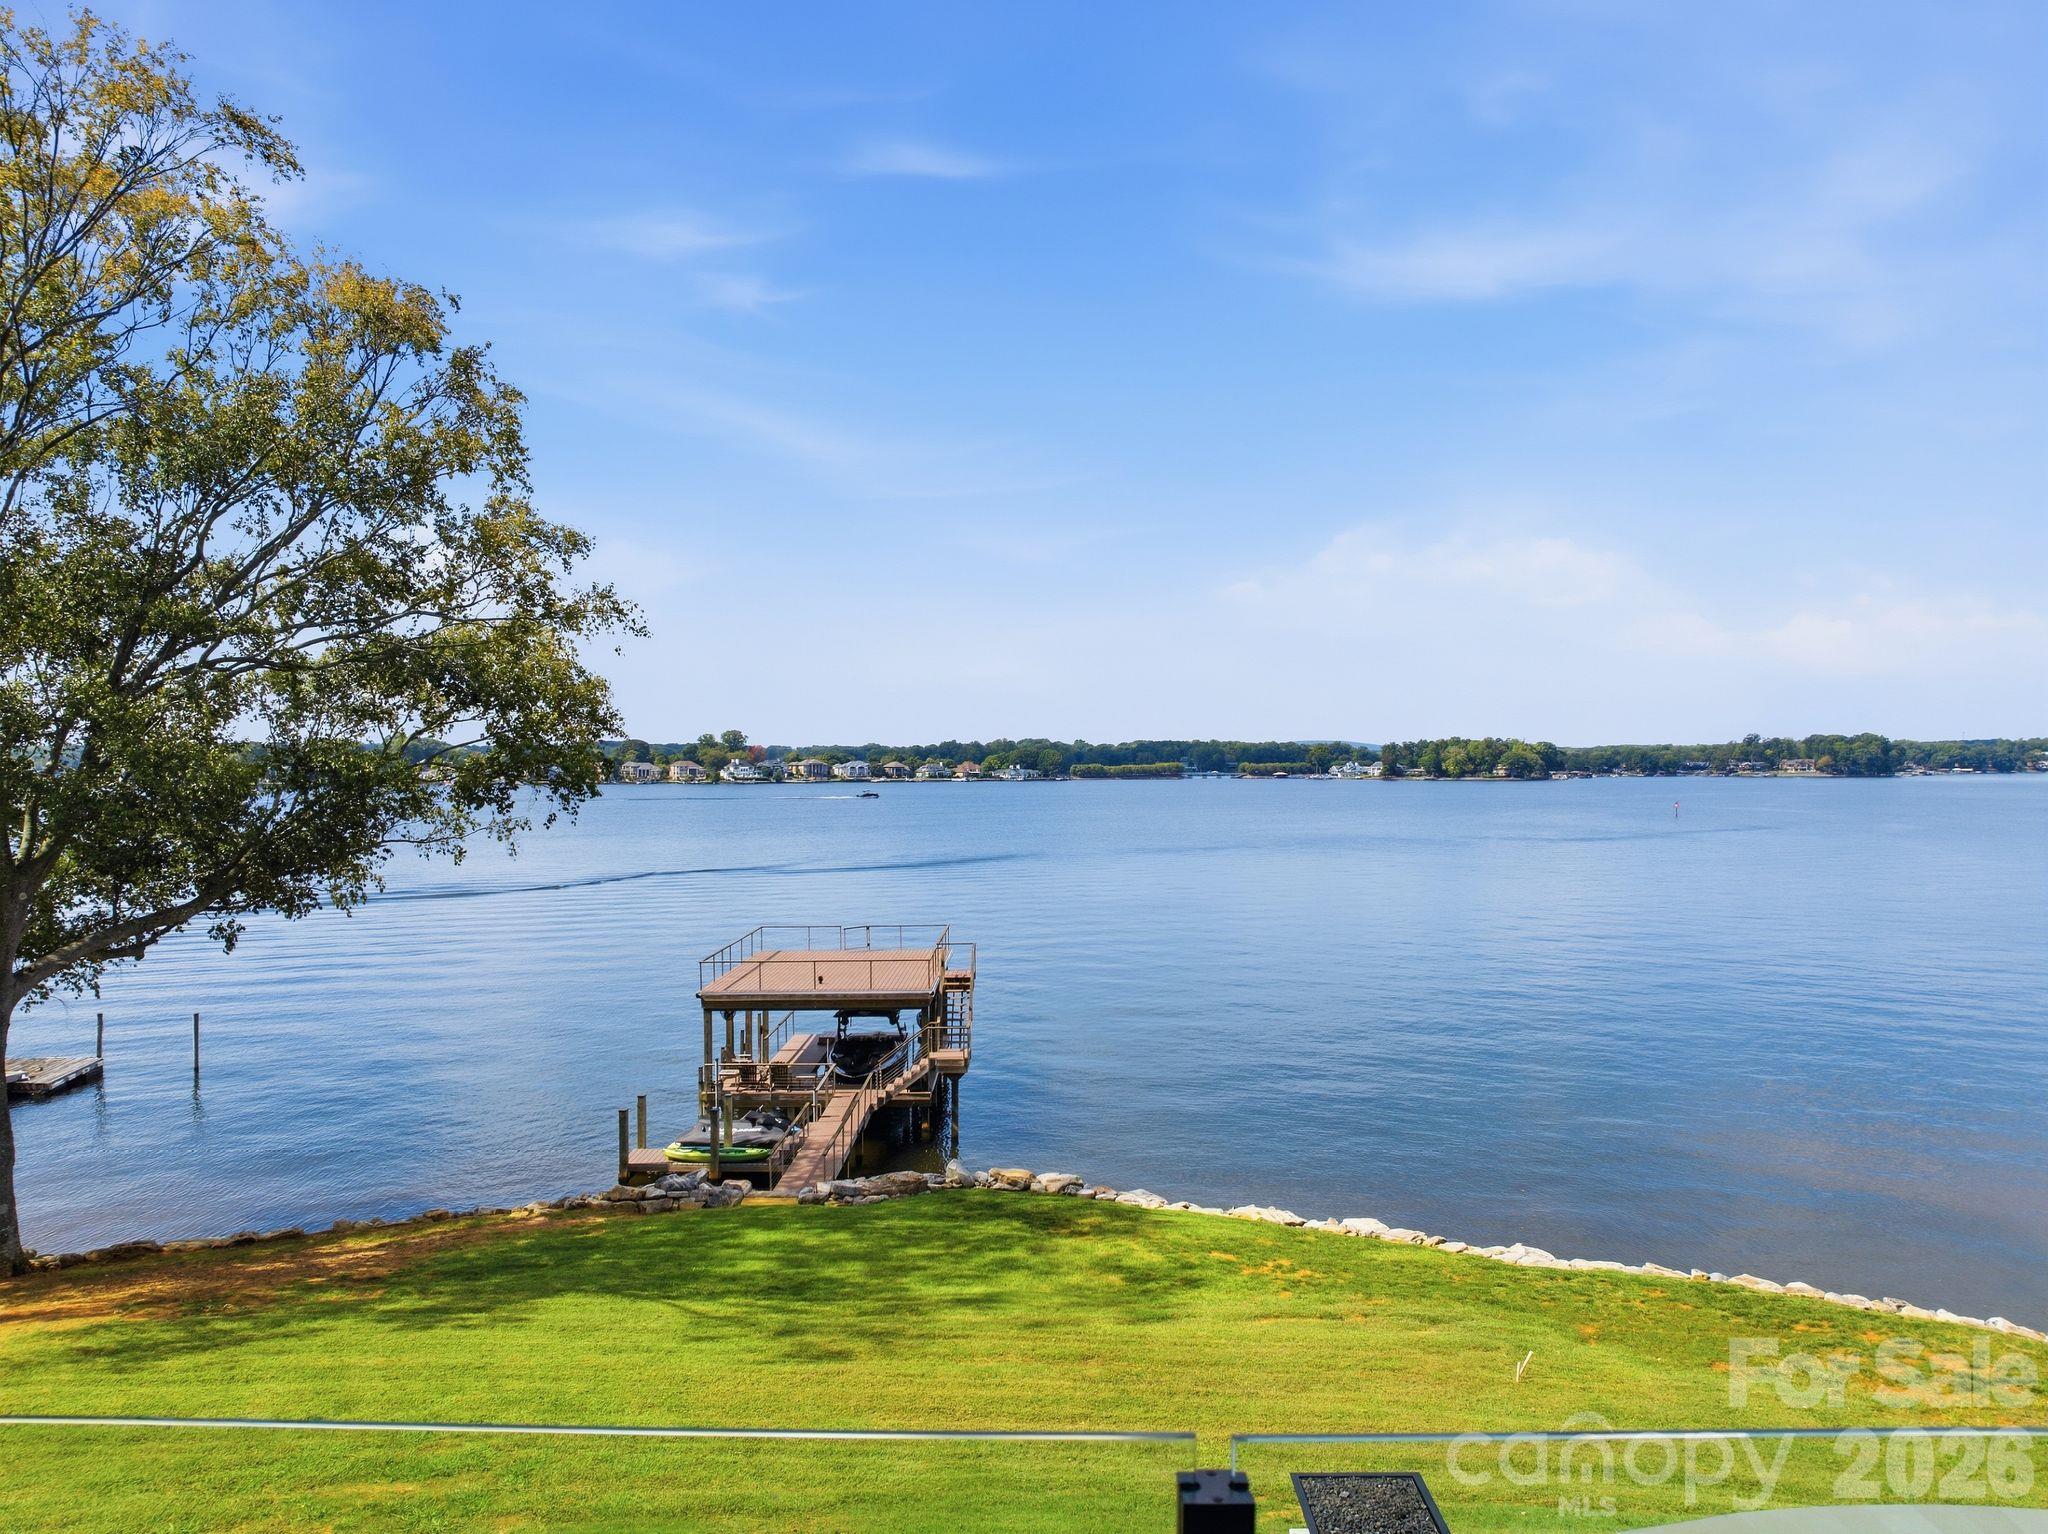
Lake view with a covered boat dock, grassy shoreline, and homes across the water.
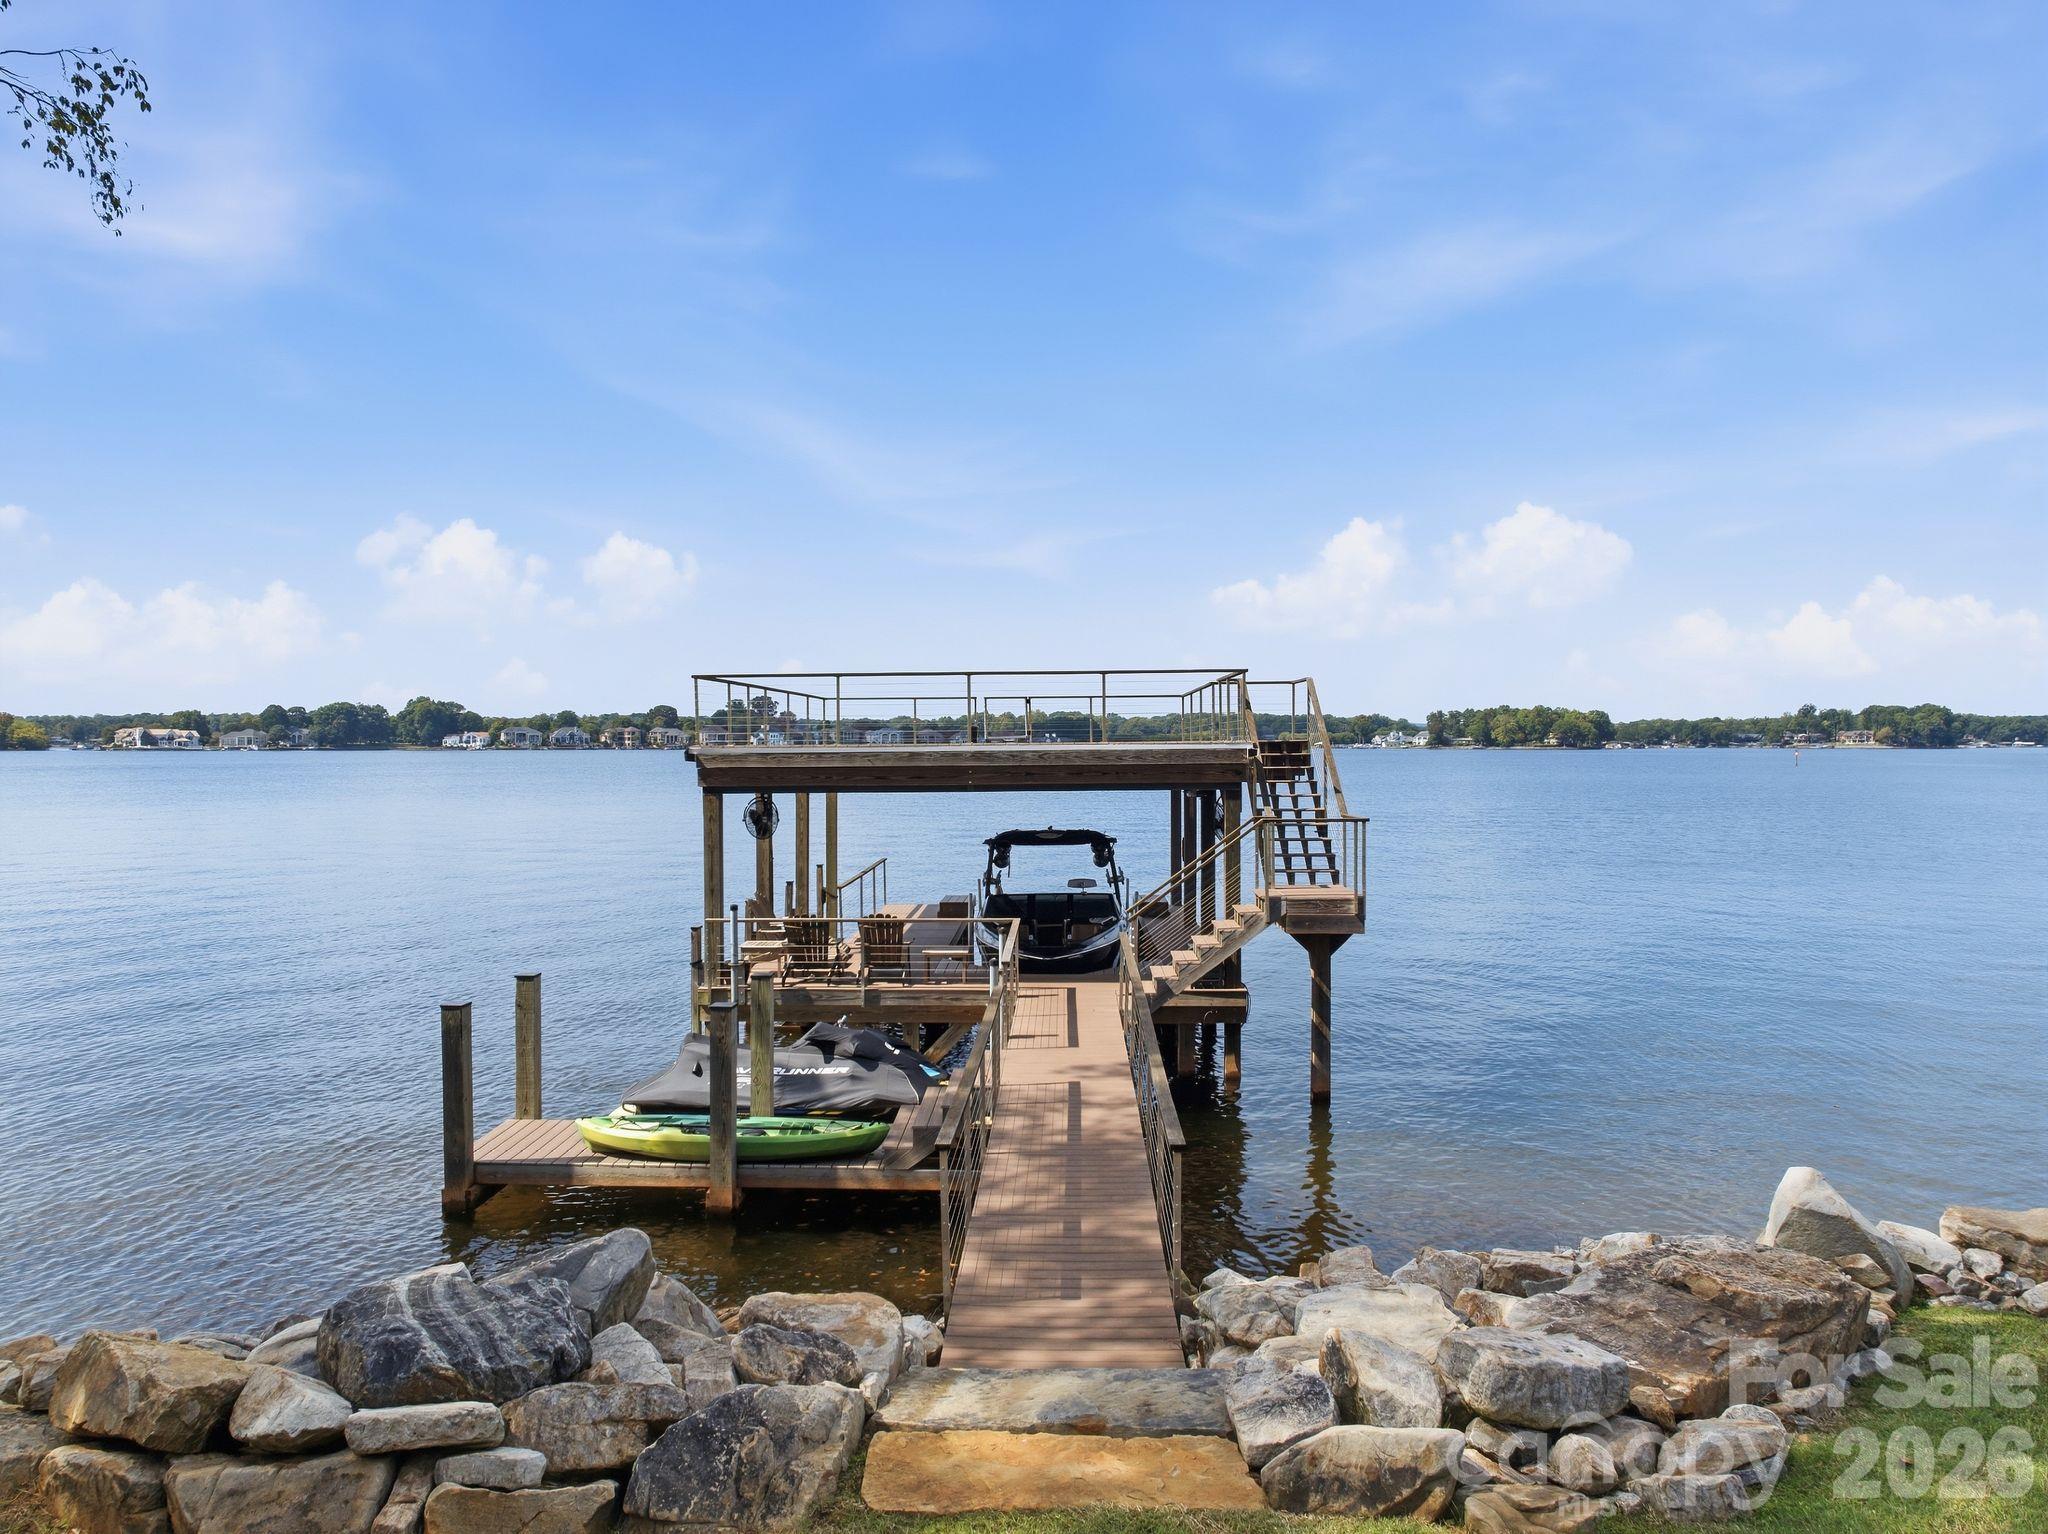
Multi-level lake dock with an upper deck, motorboat, and kayak, viewed from a rocky shoreline.
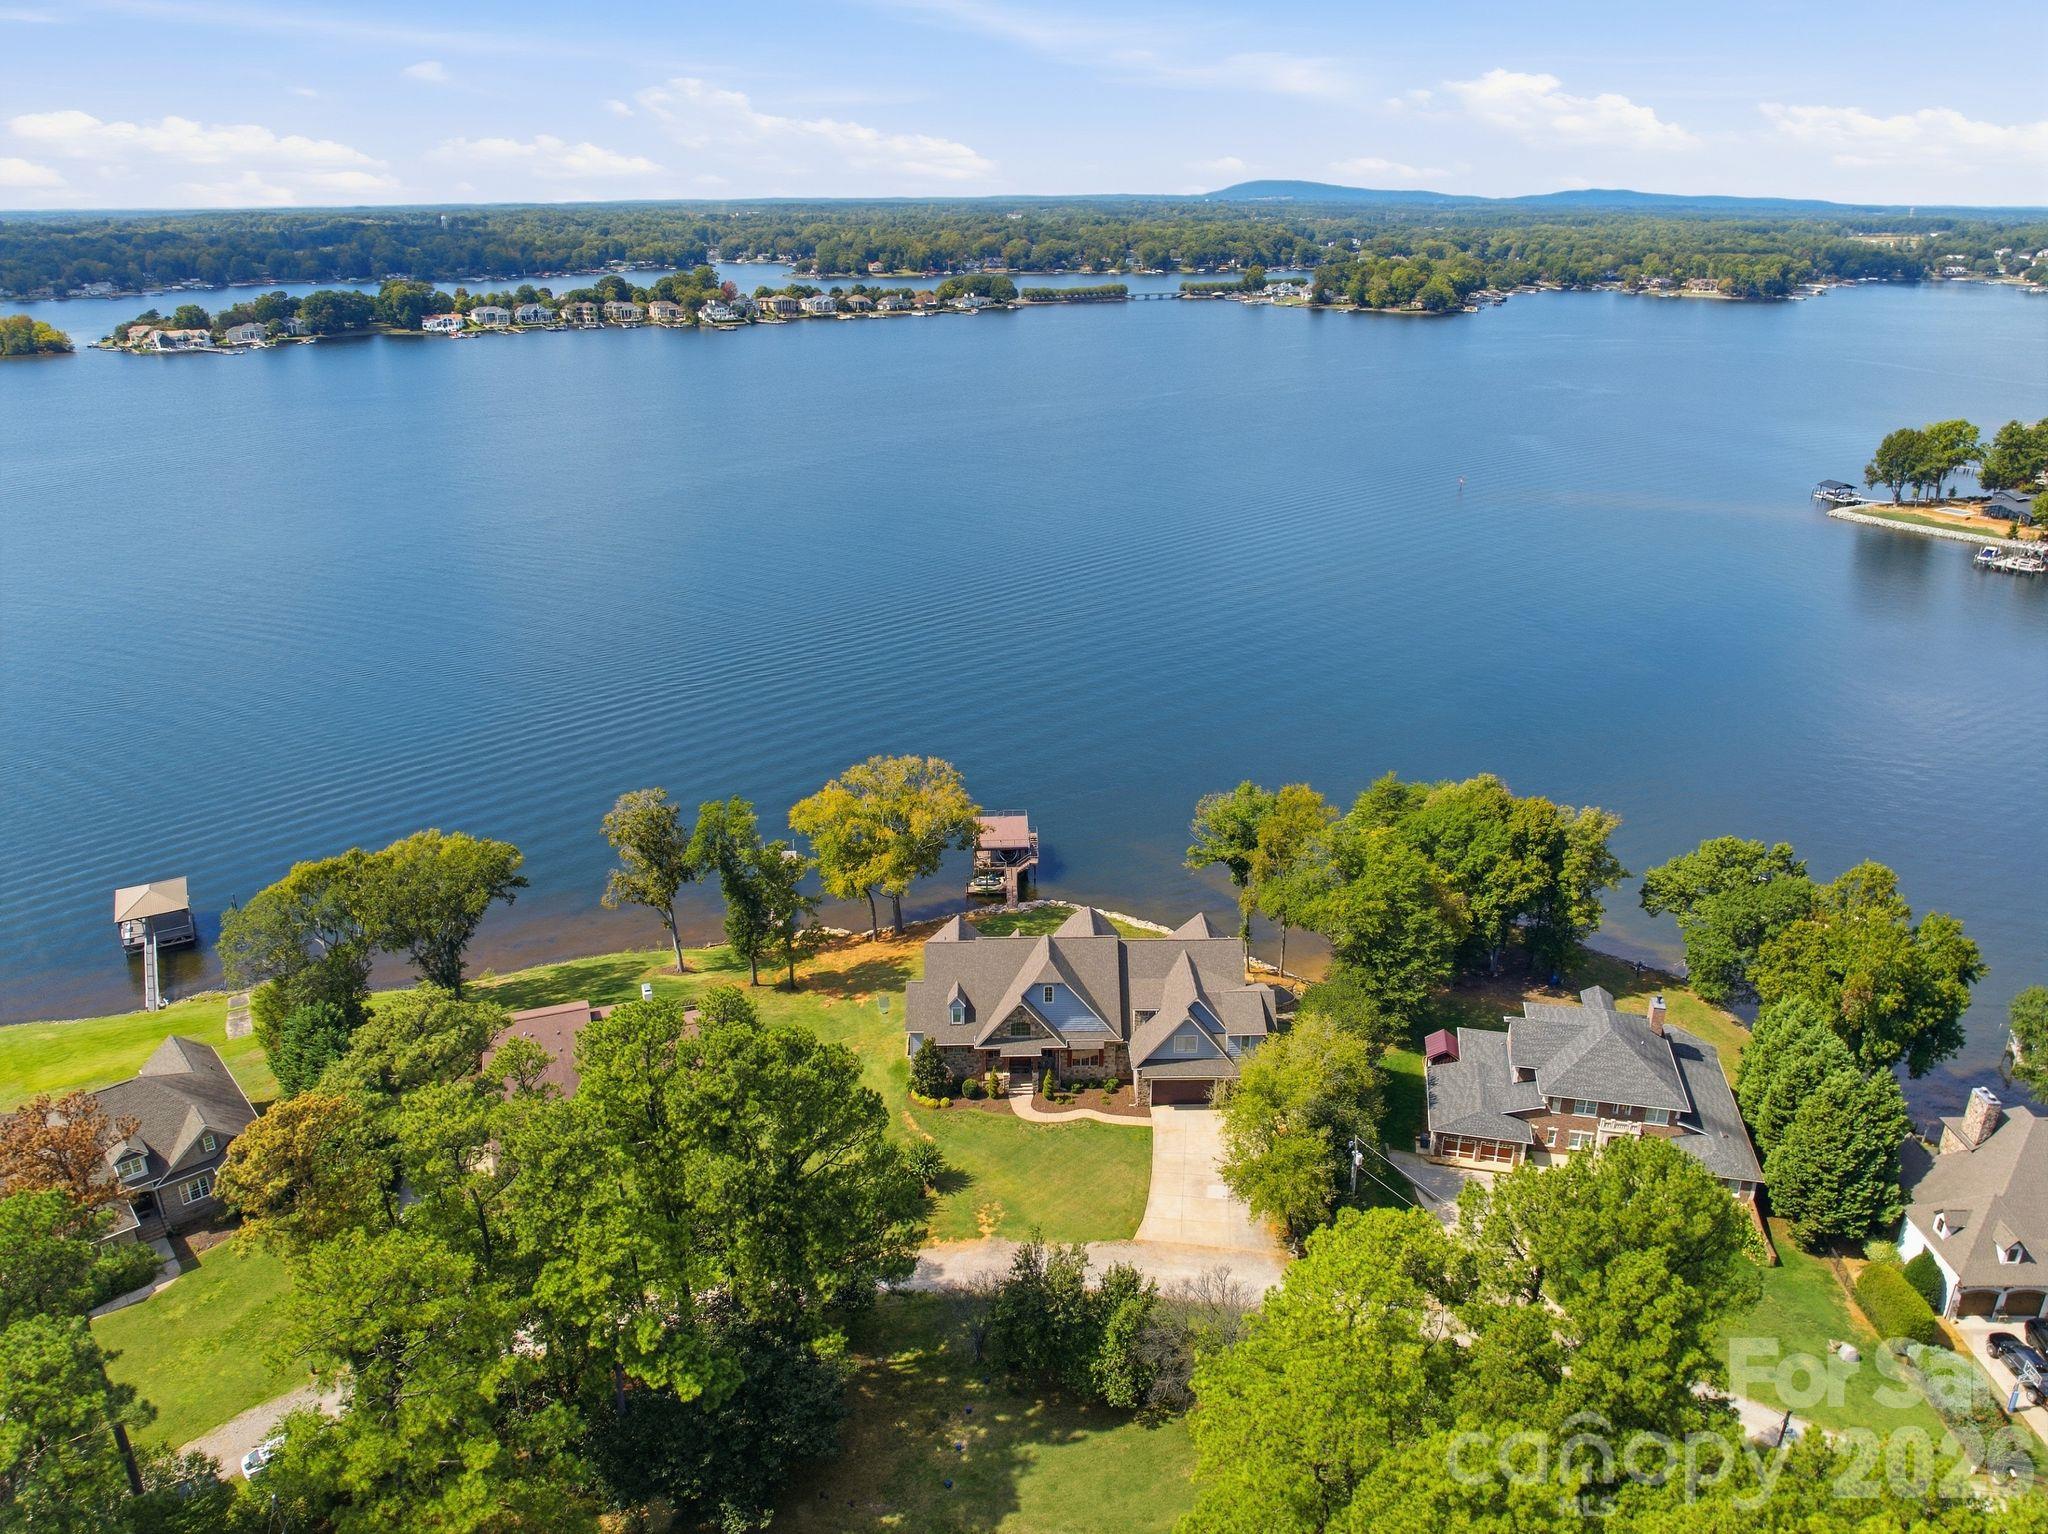
Aerial view of a lakeside home with a broad lake, private docks, and wooded shoreline.
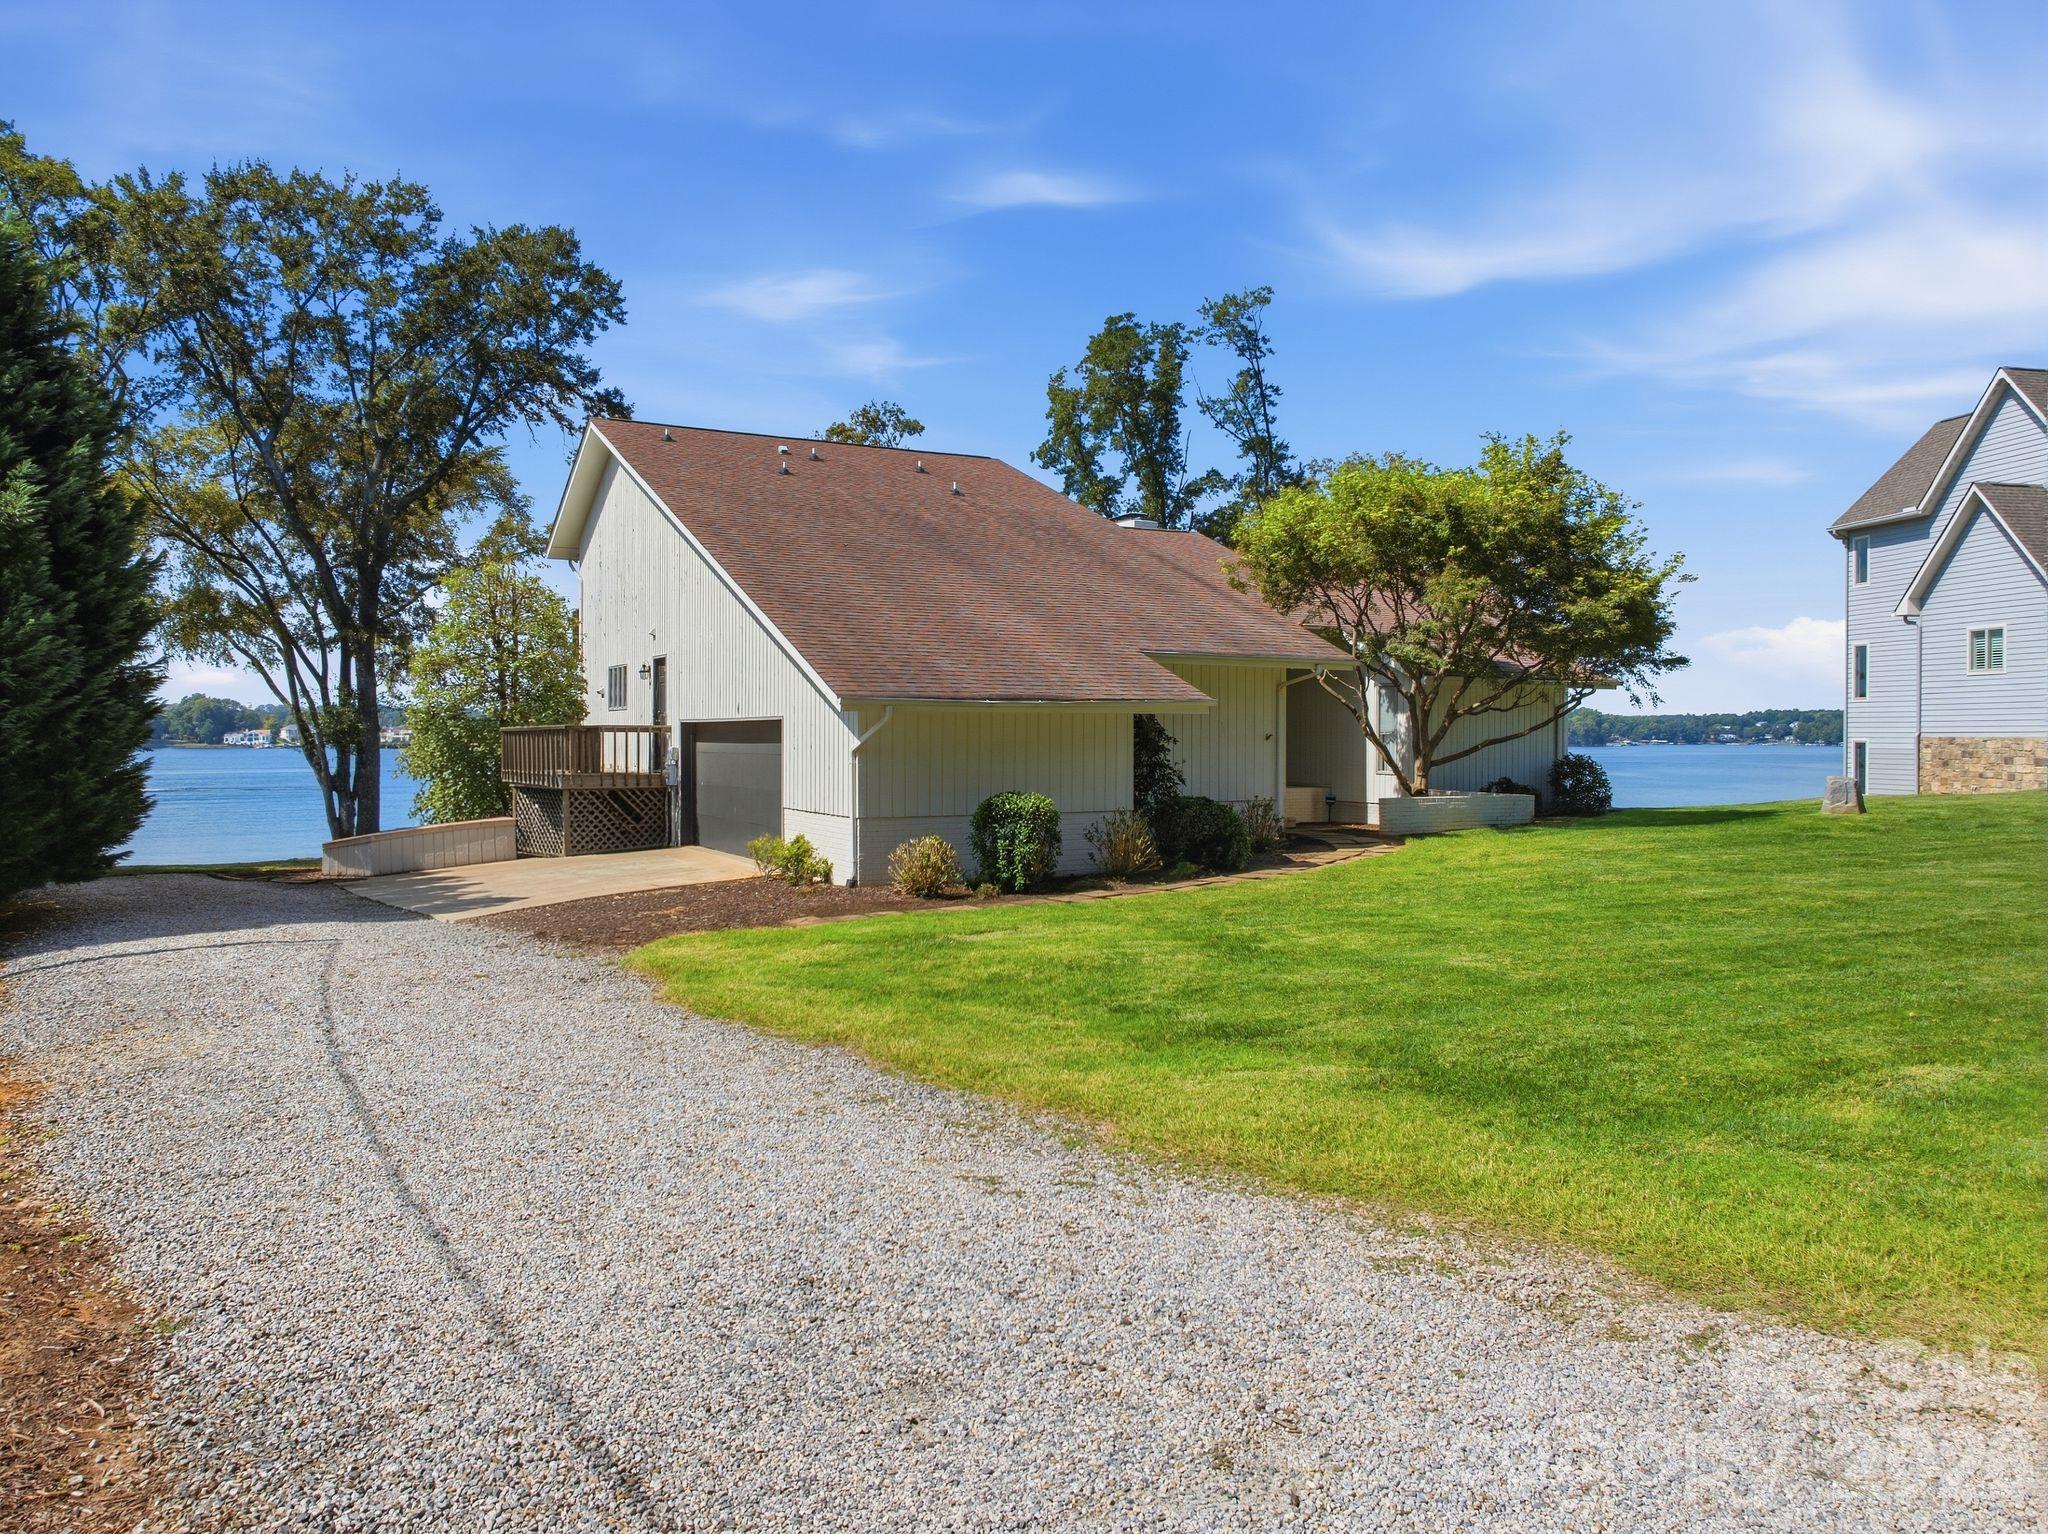
Lakeside home with a gravel driveway, green lawn, small deck, and lake visible behind it.
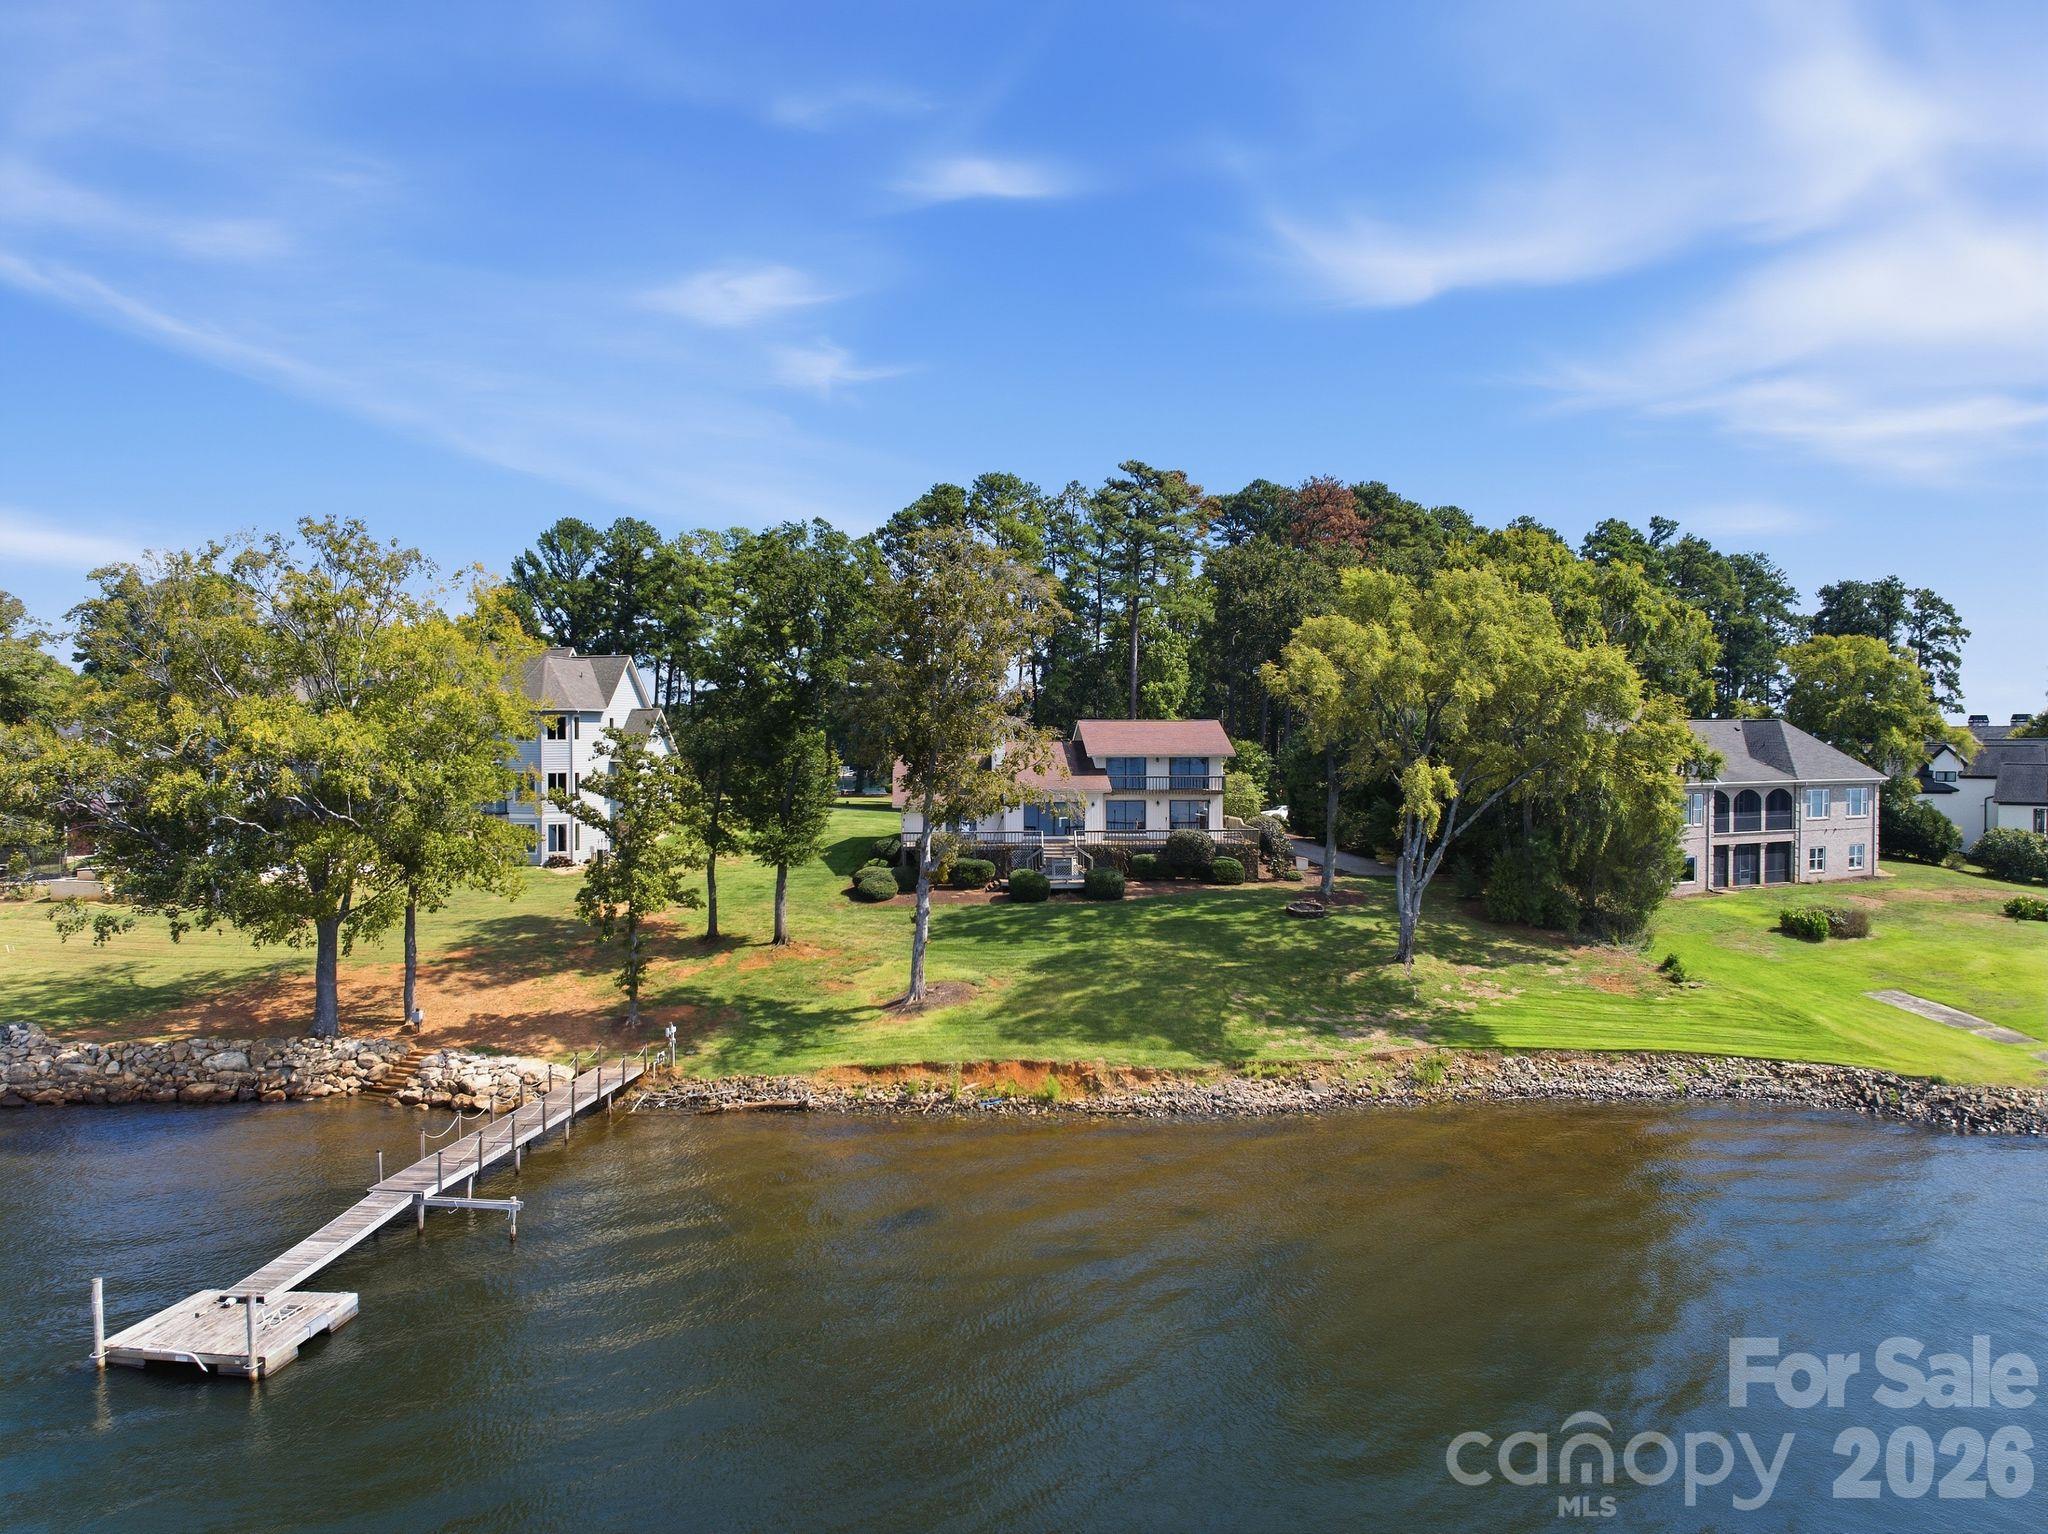
Aerial view of waterfront homes, lawns, and a long dock extending into the lake.
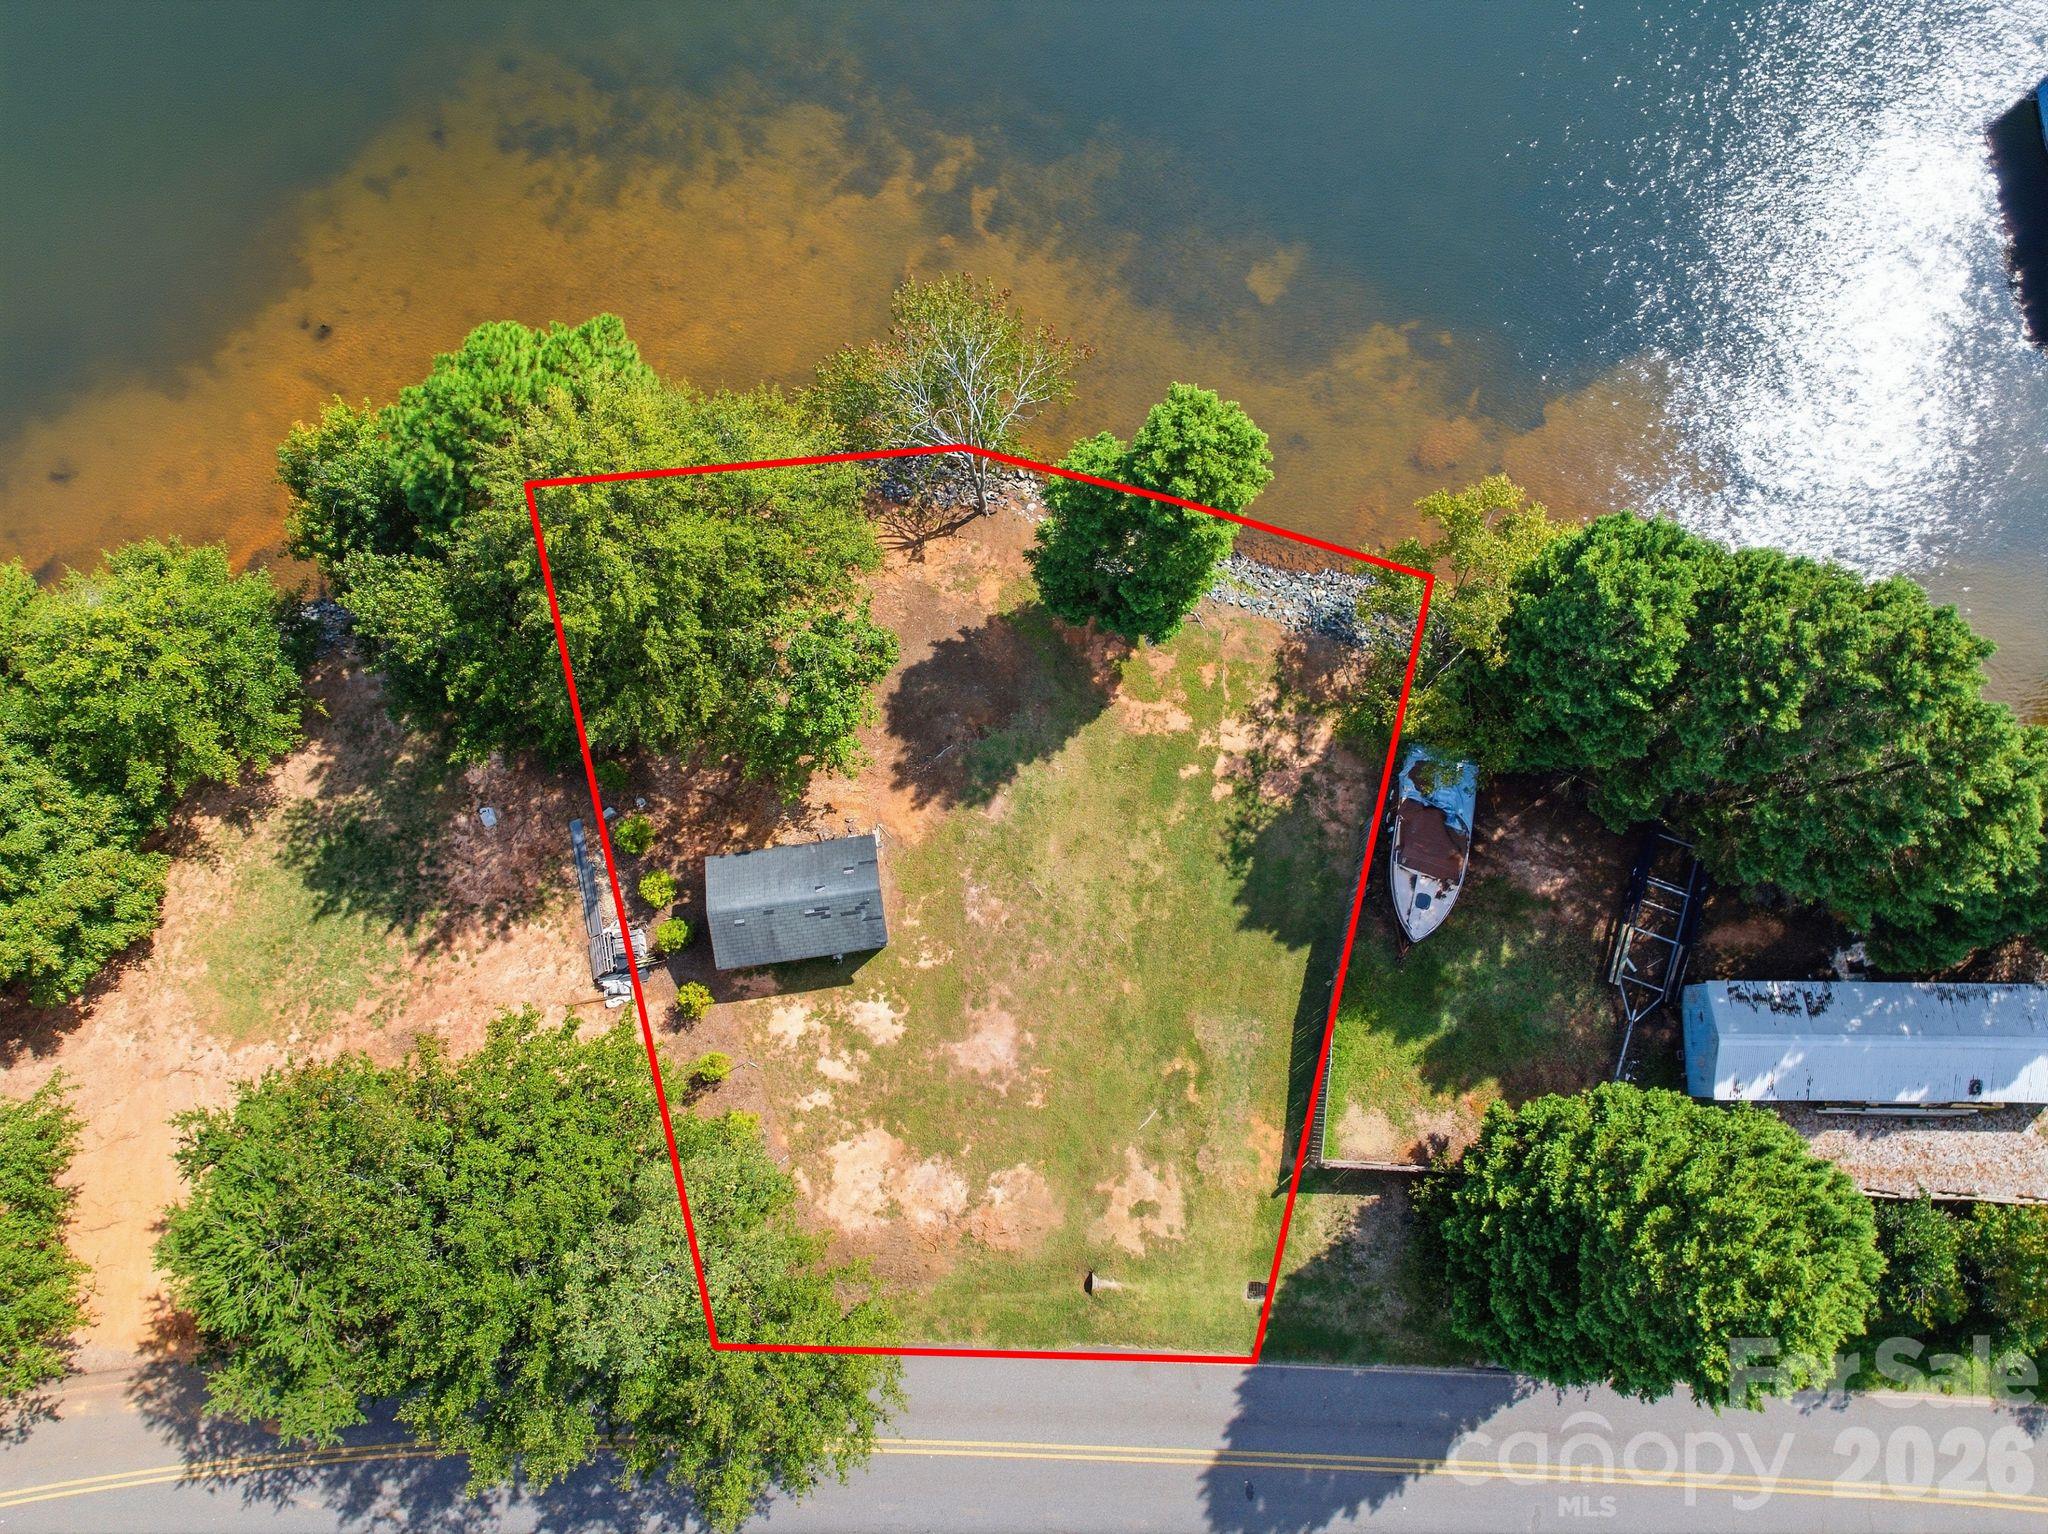
Aerial view of a red-outlined, wooded lakeside lot beside a road.
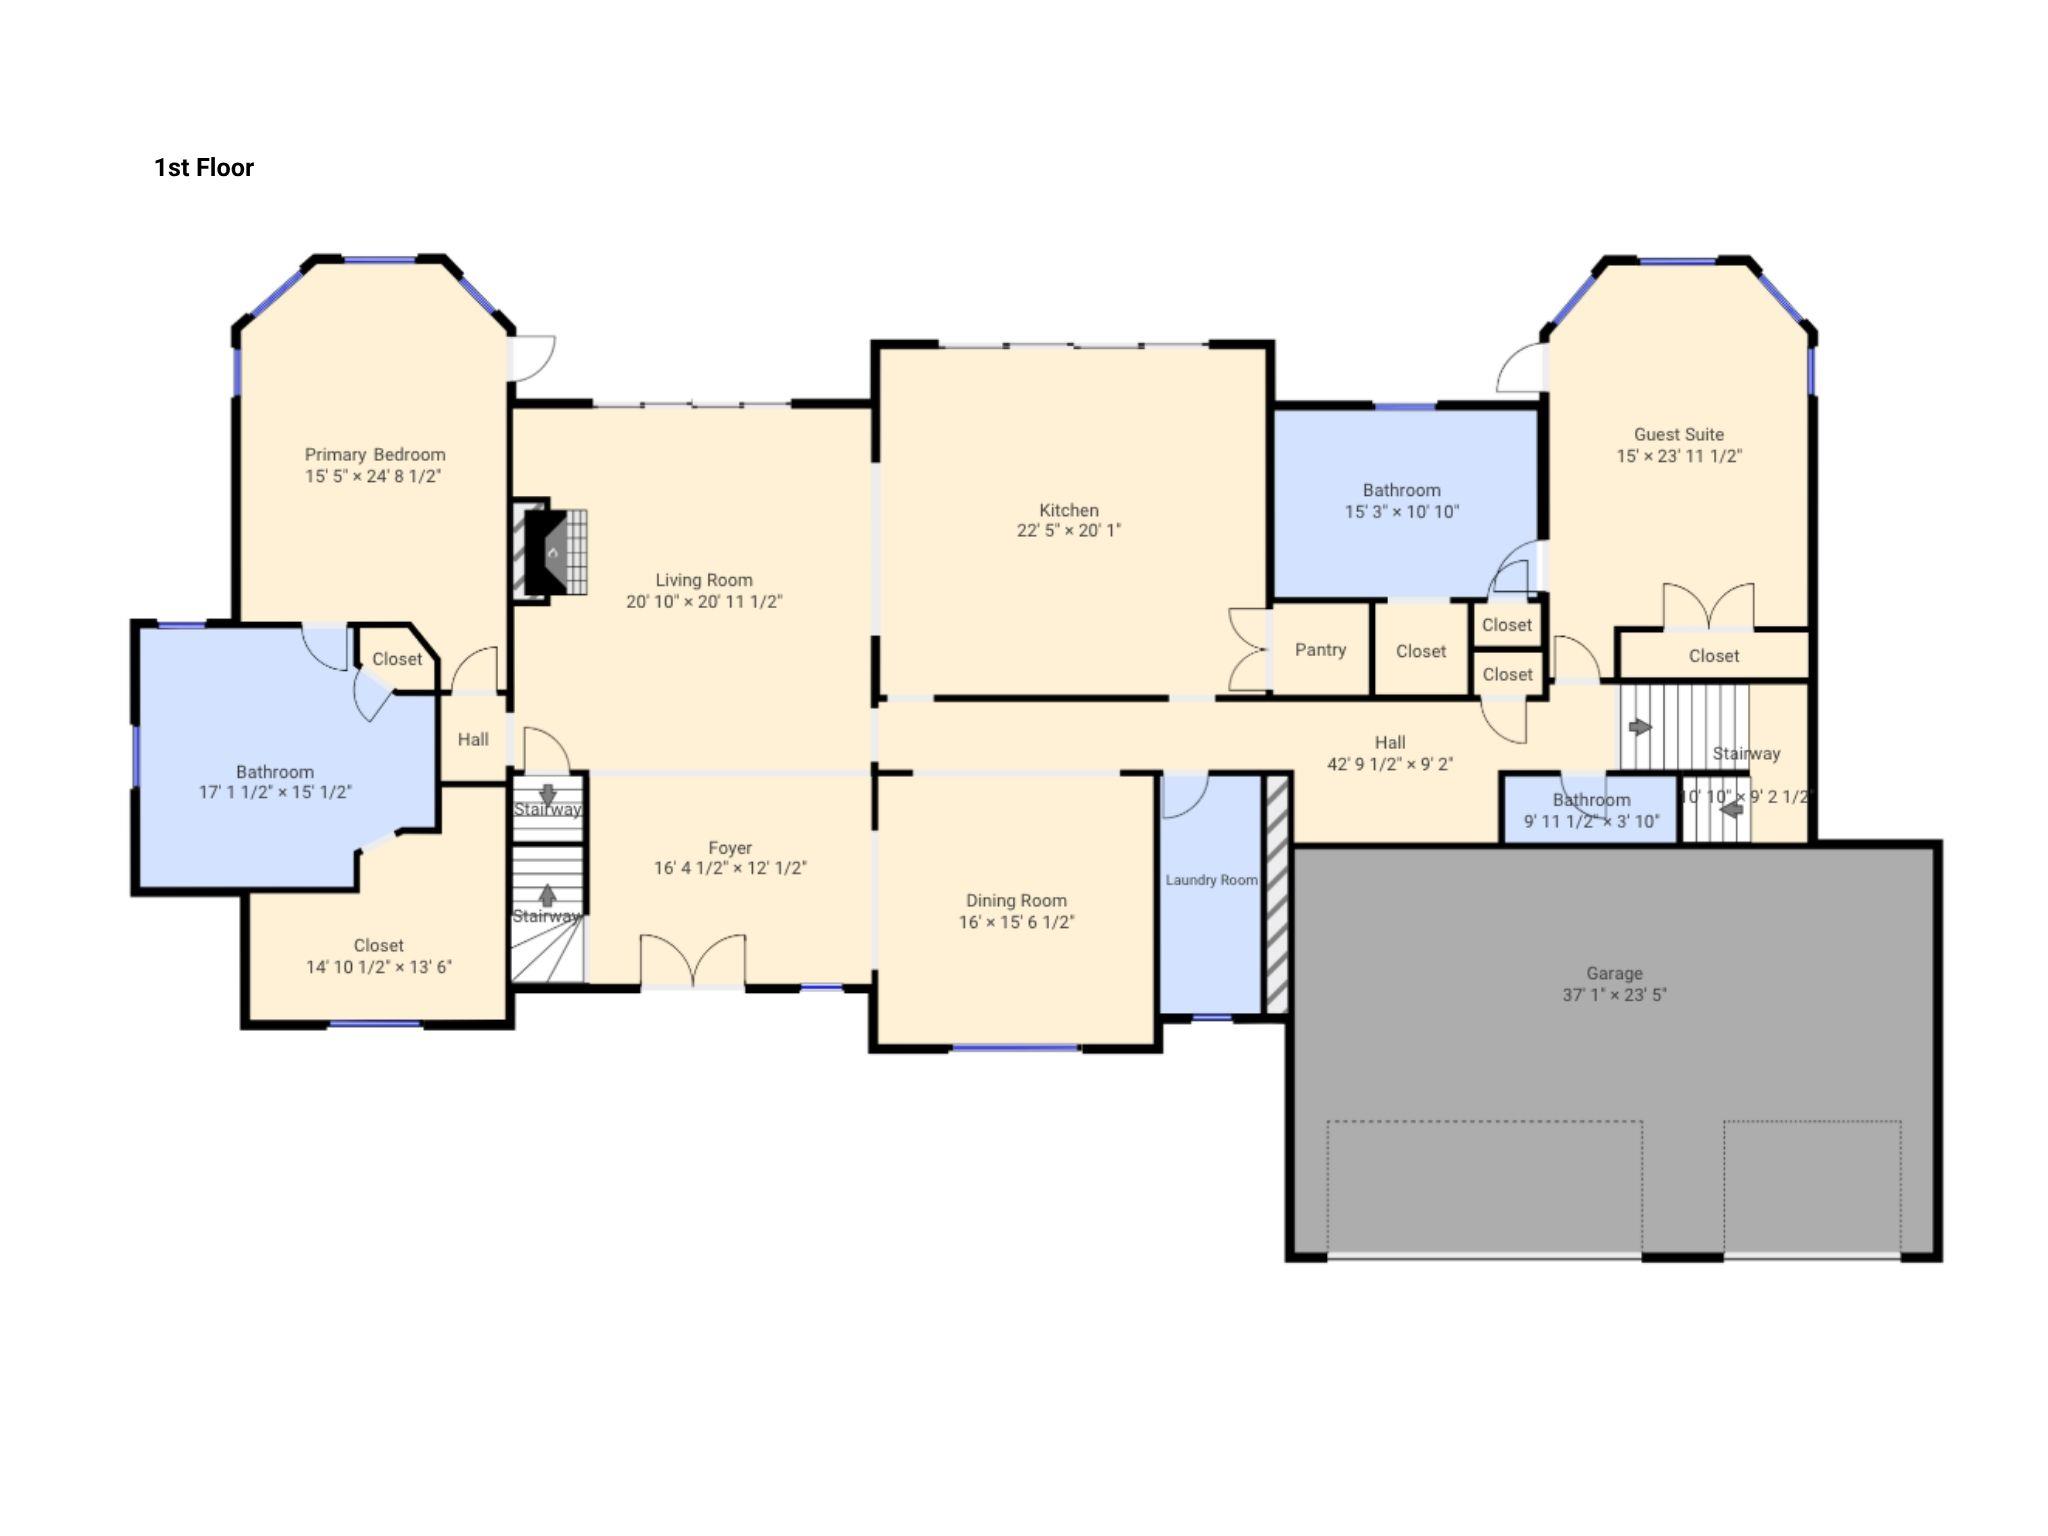
First-floor floor plan with primary bedroom, guest suite, living and dining rooms, kitchen, bathrooms, and garage.
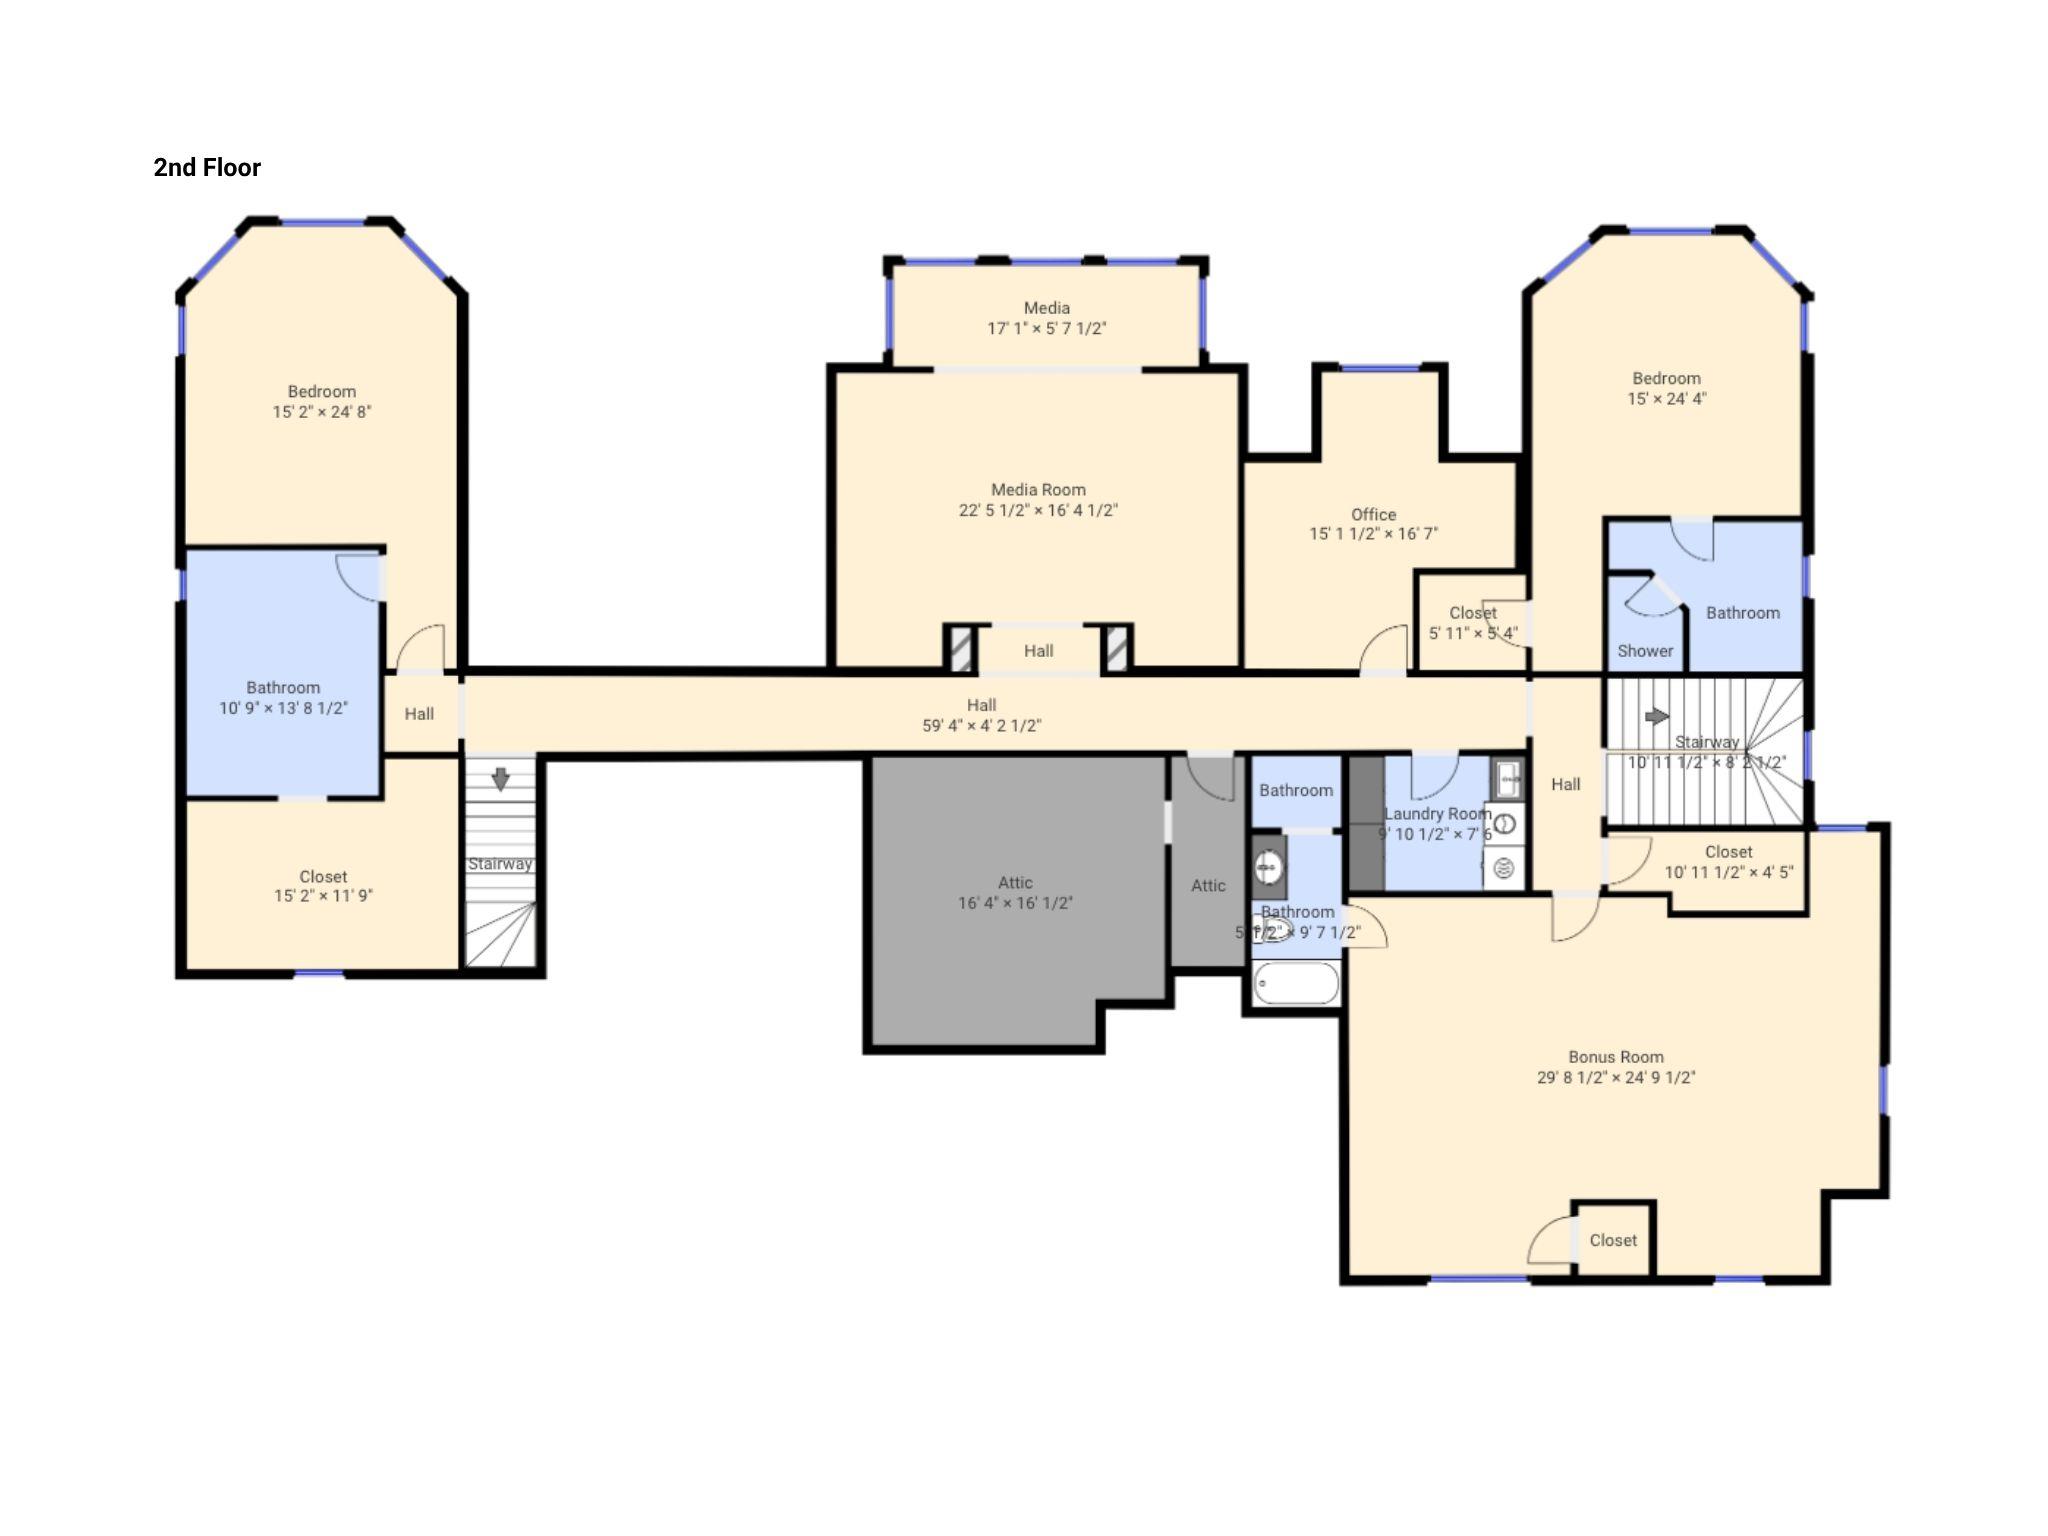
Second-floor floor plan with two bedrooms, a media room, office, laundry room, attic, and bonus room.
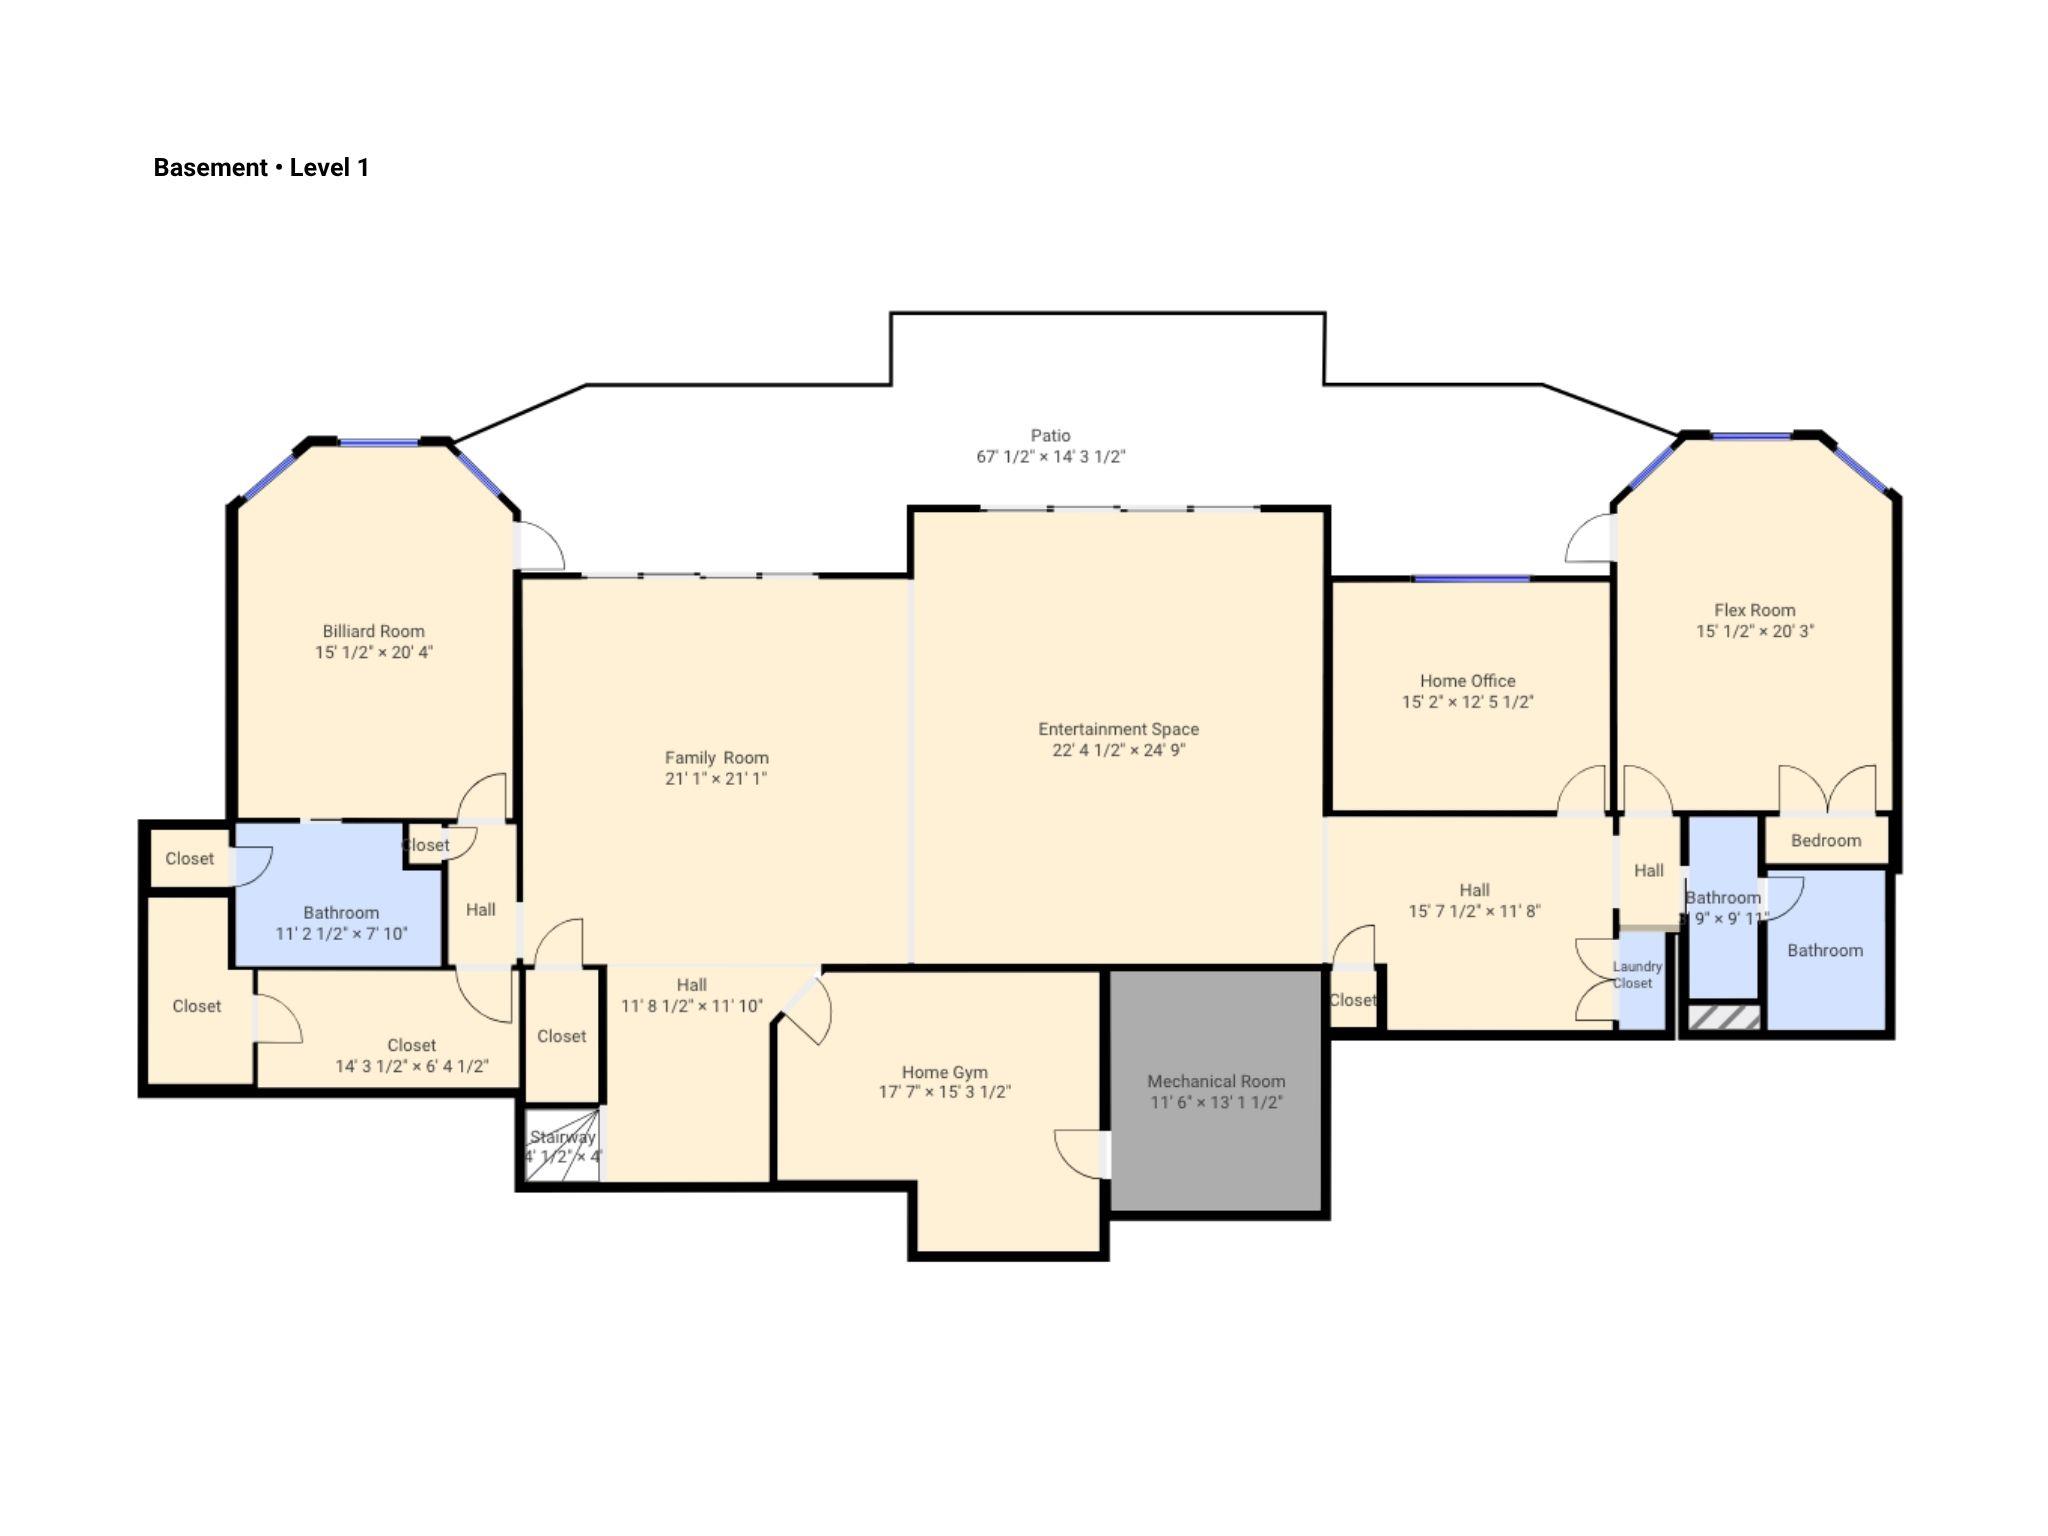
Basement floor plan with a large entertainment space, billiard room, home office, flex room, and gym.
SEE ALL PHOTOS
Large gray home with an illuminated covered terrace and curved backyard pool at dusk.
Lakeside pool at sunset with two fire bowls, a dock, and a raised boat lift.
Aerial view of a lakefront property outlined in red, with a large house, pool, and multiple docks.
Aerial lakefront home with illuminated pool and docks at dusk.
Two-story stone and blue-gray house with multiple gables and a three-car garage at dusk.
Large gray home at dusk with an illuminated covered terrace and tiered pool.
Covered lakeside patio at sunset with outdoor seating, a fire pit, and a glass railing overlooking the water.
Covered lake dock with boats silhouetted against a vivid sunset.
Stone-front home with blue-gray siding, a three-car garage, broad lawn, and lake glimpse.
Large gray-sided home with stone-columned patio, furnished balconies, swimming pool, and raised spa.
Open-plan living room with vaulted ceilings, a white sofa, and sliding doors overlooking the lake.
Foyer with arched wood entry door, curved staircase, oak floors, and water visible through a window.
Virtually staged dining room with a wood table, upholstered chairs, brass chandelier, and large windows.
Staged living room with a vaulted ceiling, lakefront windows, and a white sectional sofa.
Furnished open-plan living room with gray sectional, navy kitchen island, vaulted ceiling, and arched wood doors.
Double-height living room with a stone fireplace, gray sectional, and upper-level balcony.
Kitchen with a navy island, exposed wood beams, and sliding doors overlooking the lake.
Open kitchen with navy island and bar seating, wood ceiling beams, and a stone fireplace.
Open kitchen and living area with a navy island, stone fireplace, and lake views through sliding glass doors.
Dining area with a dark wood table and bench, white cabinetry, and sliding doors overlooking the lake.
Covered lakeside deck with lounge seating, glass railing, and views across the water.
Covered lakeside patio with outdoor seating, glass railing, pool, and dock overlooking the water.
Lakefront bedroom with a wood-plank tray ceiling, tufted bed, and large windows overlooking the water.
Bedroom with a white bed, wood plank ceiling, and stone fireplace wall beneath a mounted television.
Bathroom with dark double vanity, tiled walk-in shower, and freestanding tub beneath a shuttered window.
Spacious bathroom with dual dark blue vanities, a central walk-in closet, and a glass-enclosed shower.
Staged bedroom with a wood-plank tray ceiling and large windows overlooking the water.
Bathroom with a built-in soaking tub, patterned tile surround, and dark-framed glass shower.
Open-plan living room with a dark sectional sofa and sliding doors overlooking the lake.
Living room with a gray sectional, built-in linear fireplace, and sliding doors overlooking the water.
Modern kitchen with a large island and glass doors overlooking a covered patio and lake.
Open kitchen with a large island and stainless appliances, opening onto a covered lakeside patio.
Open-plan kitchen and living room with a long island, five stools, and a dark media wall.
Fitness room with rows of elliptical machines and stationary bikes.
Staged bedroom with dark bedding and large windows overlooking the lake.
Bedroom with two beds and large windows overlooking a lake.
Covered lakefront patio with stone columns, tiled flooring, and an outdoor dining set.
Lakeside pool with in-water loungers, patio seating, and a broad view across the lake.
Lakeside home with a tree-lined lawn, rocky shore, and dock with a boat.
Lake view with a covered boat dock, grassy shoreline, and homes across the water.
Multi-level lake dock with an upper deck, motorboat, and kayak, viewed from a rocky shoreline.
Aerial view of a lakeside home with a broad lake, private docks, and wooded shoreline.
Lakeside home with a gravel driveway, green lawn, small deck, and lake visible behind it.
Aerial view of waterfront homes, lawns, and a long dock extending into the lake.
Aerial view of a red-outlined, wooded lakeside lot beside a road.
First-floor floor plan with primary bedroom, guest suite, living and dining rooms, kitchen, bathrooms, and garage.
Second-floor floor plan with two bedrooms, a media room, office, laundry room, attic, and bonus room.
Basement floor plan with a large entertainment space, billiard room, home office, flex room, and gym.
Courtesy of Corcoran HM Properties, Josh Tucker Listing Contact: [email protected] 
For Sale

112 Birdsong Lane Unit: 309

112 Birdsong Lane Unit: 309, Mooresville, NC 28117

$11,500,000
An extraordinary opportunity to own a truly exceptional multi-property waterfront estate on Lake Norman, anchored by the remarkable residence at 112 Birdsong Lane. Built in 2019 and spanning approximately 9,567 square feet across three beautifully finished levels, the home was designed around its breathtaking long-range water and sunset views. Expansive walls of glass and oversized sliding doors frame the lake throughout the main living spaces and open to a spectacular main-level balcony with glass railings, creating a seamless connection between indoor and outdoor living. Beautiful white oak flooring flows throughout the main level, where generous living and entertaining spaces are complemented by a chef's kitchen featuring Thermador appliances. The main-level primary suite enjoys beautiful lake views, while an additional secondary primary suite on the same level provides exceptional flexibility for guests or multigenerational living. The lower pool level is designed for entertaining and includes a full secondary kitchen with Thermador appliances, an exercise room, and direct access to the outdoor living spaces. Laundry on all three levels adds convenience to the home's thoughtful design. Outside, a brand-new infinity-edge saltwater pool and spa, completed this year, create a dramatic setting overlooking Lake Norman. From afternoons around the pool to evenings watching the sun set across the water, nearly every element of the property was designed to take advantage of its extraordinary waterfront setting.The offering also includes neighboring 116 Birdsong Lane, a separate 3,006-square-foot single-family waterfront home situated on approximately .67 acres with equally impressive water views. The property offers tremendous flexibility for the next owner. Maintain it as a private guest residence, renovate and personalize the existing home, start fresh with a new vision, or explore incorporating the property into 112 Birdsong to create additional living, entertaining, or garage space. Completing the offering is 413 Tuskarora Trail, a separate waterfront property just a short golf cart ride away. Positioned to capture beautiful sunrise views across Lake Norman, it offers an entirely different perspective on the water and an incredible setting to enjoy morning coffee by the lake or create something uniquely your own. Together, these three properties offer a rare opportunity to create a one-of-a-kind Lake Norman waterfront estate with spectacular sunset and sunrise views, multiple residences, exceptional entertaining spaces, and the flexibility to shape the property around the next owner's vision.

4
beds

8
baths

9,567 Sq.Ft. LIVING AREA

1.44 Acres lot

Josh Tucker

Josh Tucker

Joseph Adams

Joseph Adams

Features & Amenities

Interior

  • total bedrooms4
  • Total bathrooms8
  • full bathrooms7
  • half bathroom1
  • Laundry room Electric Dryer Hookup, In Basement, Inside, Laundry Closet, Laundry Room, Main Level, Multiple Locations, Sink, Upper Level, Washer Hookup
  • Flooring Carpet, Tile, Wood
  • Fireplace Family Room, Gas, Great Room, Primary Bedroom, Propane
  • APPLIANCES Dishwasher, Disposal, Electric Cooktop, Exhaust Hood, Freezer, Gas Range, Microwave, Oven, Refrigerator
  • other interior Features Attic Walk In, Built-in Features, Drop Zone, Entrance Foyer, Kitchen Island, Open Floorplan, Pantry, Storage, Walk-In Closet(s), Walk-In Pantry

Area & Lot

  • Status For Sale
  • Living Area9,567 Sq.Ft.
  • Lot Area1.44 Acres
  • MLS® ID4430430
  • TypeResidential
  • YEAR BUILT2019
  • NeighborhoodMooresville
  • Water FrontageBoat Lift, Covered structure, Paddlesport Launch Site, Personal Watercraft Lift, Dock
  • View DescriptionWater, Year Round
  • Elementary SchoolWoodland Heights
  • Middle SchoolWoodland Heights
  • High SchoolLake Norman

Exterior

  • STORIES2
  • Garage Space3.0
  • water SourceWell
  • utilitiesCable Available, Electricity Connected, Propane
  • roofArchitectural Shingle
  • lot featuresCleared, Views, Waterfront
  • parkingDriveway, Attached Garage, Garage Door Opener, Garage Faces Front, Keypad Entry
  • HEAT TYPEHeat Pump
  • AIR CONDITIONINGCeiling Fan(s), Central Air, Ductless, Zoned
  • sewerSeptic Installed
  • SubstructureBasement
  • other exterior FeaturesHot Tub, In-Ground Hot Tub / Spa

Financial

  • Sales Price$11,500,000
Lakeside pool at sunset with two fire bowls, a dock, and a raised boat lift.

Schedule a Showing

We would love to show you our beautiful property. Please select your preferred date and time below. An agent will be in touch shortly to confirm your appointment.

Schedule a Showing

We would love to show you our beautiful property. Please select your preferred date and time below. An agent will be in touch shortly to confirm your appointment.

Thank you for your interest in 112 Birdsong Lane Unit: 309, Mooresville, NC 28117. We are reviewing your request and will be in touch shortly!

Mortgage Calculator

Estimate your monthly mortgage payment, including the principal and interest, property taxes, and HOA. Adjust the values to generate a more accurate rate.

All estimates are provided for informational purposes only. Actual amounts may vary.
$0,000 Your Payment 20 15 65
$0,000 Your Payment

Mooresville

Explore

Work With Us

We pride ourselves in providing personalized solutions that bring our clients closer to their dream properties and enhance their long-term wealth. Contact us today to find out how we can be of assistance to you!

Follow Me on Instagram