Leave a Message

Thank you for your message. We will be in touch with you shortly.

144 Mcneil Lane
144 Mcneil Lane
144 Mcneil Lane
144 Mcneil Lane
144 Mcneil Lane
144 Mcneil Lane
144 Mcneil Lane
144 Mcneil Lane
144 Mcneil Lane
144 Mcneil Lane
144 Mcneil Lane
144 Mcneil Lane
144 Mcneil Lane
144 Mcneil Lane
144 Mcneil Lane
144 Mcneil Lane
144 Mcneil Lane
144 Mcneil Lane
144 Mcneil Lane
144 Mcneil Lane
144 Mcneil Lane
144 Mcneil Lane
144 Mcneil Lane
144 Mcneil Lane
144 Mcneil Lane
144 Mcneil Lane
144 Mcneil Lane
144 Mcneil Lane
144 Mcneil Lane
144 Mcneil Lane
144 Mcneil Lane
144 Mcneil Lane
144 Mcneil Lane
144 Mcneil Lane
144 Mcneil Lane
144 Mcneil Lane
144 Mcneil Lane
144 Mcneil Lane
144 Mcneil Lane
144 Mcneil Lane
144 Mcneil Lane
144 Mcneil Lane
144 Mcneil Lane
144 Mcneil Lane
144 Mcneil Lane
144 Mcneil Lane
144 Mcneil Lane
144 Mcneil Lane
SEE ALL PHOTOS
144 Mcneil Lane
144 Mcneil Lane
144 Mcneil Lane
144 Mcneil Lane
144 Mcneil Lane
144 Mcneil Lane
144 Mcneil Lane
144 Mcneil Lane
144 Mcneil Lane
144 Mcneil Lane
144 Mcneil Lane
144 Mcneil Lane
144 Mcneil Lane
144 Mcneil Lane
144 Mcneil Lane
144 Mcneil Lane
144 Mcneil Lane
144 Mcneil Lane
144 Mcneil Lane
144 Mcneil Lane
144 Mcneil Lane
144 Mcneil Lane
144 Mcneil Lane
144 Mcneil Lane
144 Mcneil Lane
144 Mcneil Lane
144 Mcneil Lane
144 Mcneil Lane
144 Mcneil Lane
144 Mcneil Lane
144 Mcneil Lane
144 Mcneil Lane
144 Mcneil Lane
144 Mcneil Lane
144 Mcneil Lane
144 Mcneil Lane
144 Mcneil Lane
144 Mcneil Lane
144 Mcneil Lane
144 Mcneil Lane
144 Mcneil Lane
144 Mcneil Lane
144 Mcneil Lane
144 Mcneil Lane
144 Mcneil Lane
144 Mcneil Lane
144 Mcneil Lane
144 Mcneil Lane
Courtesy of NextHome World Class, Libby Allison Listing Contact: [email protected] 
Sold

144 Mcneil Lane

144 Mcneil Lane, Mooresville, NC 28117

$930,000
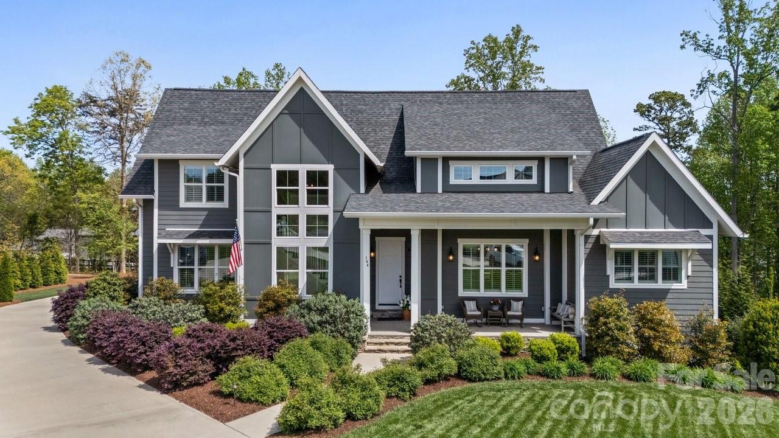
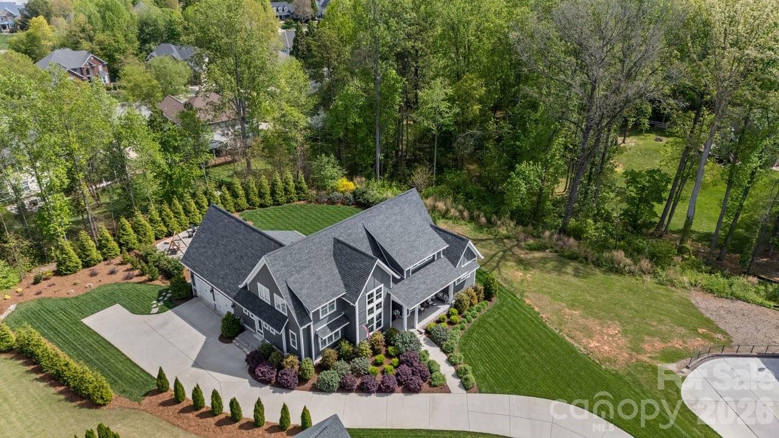
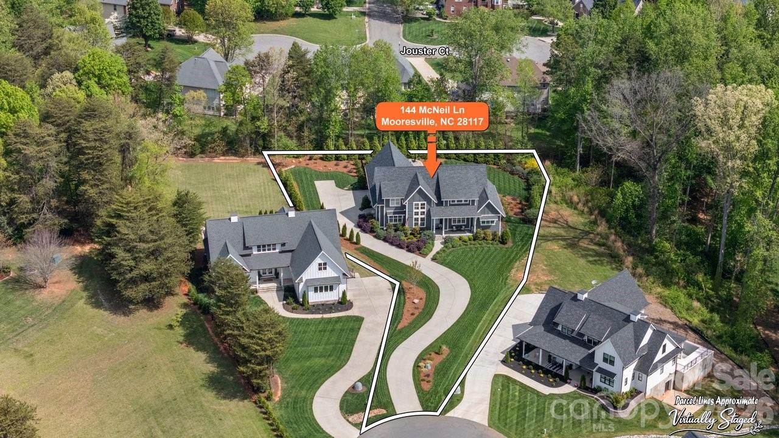
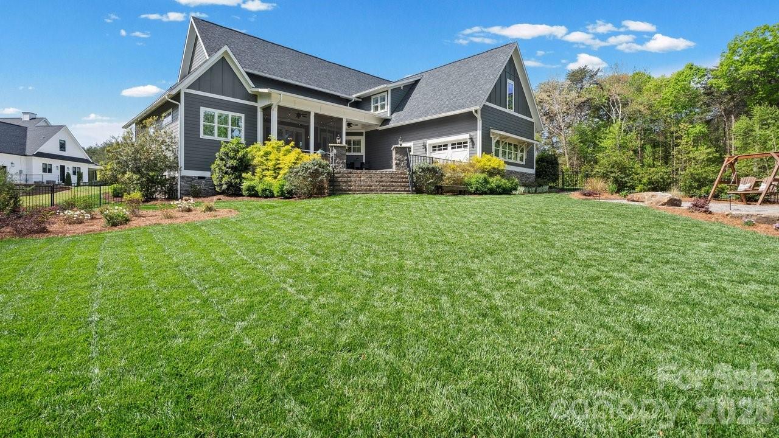
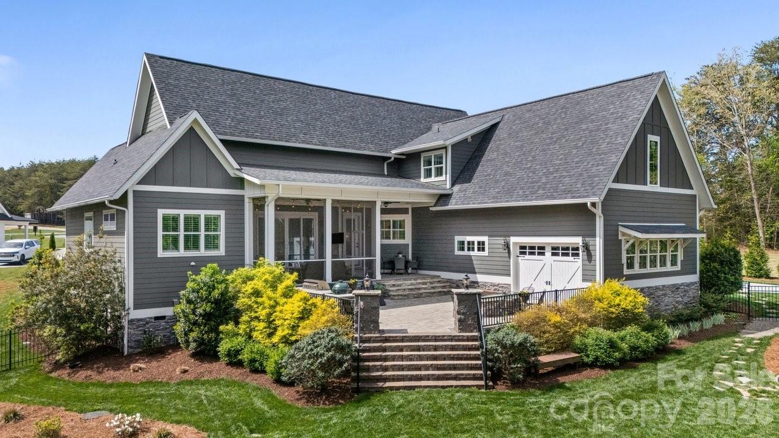
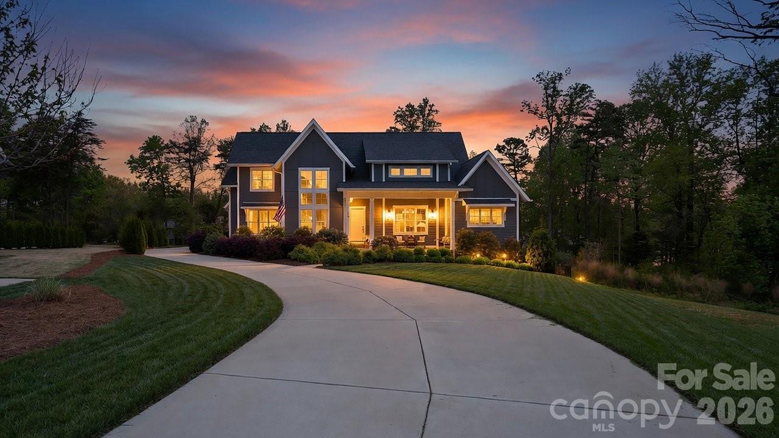
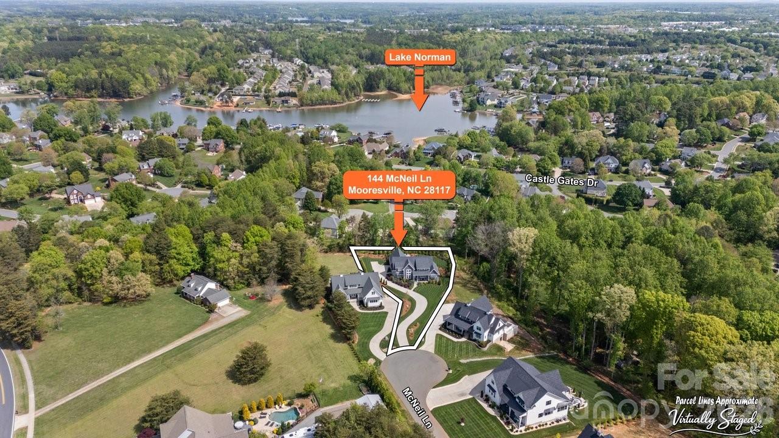
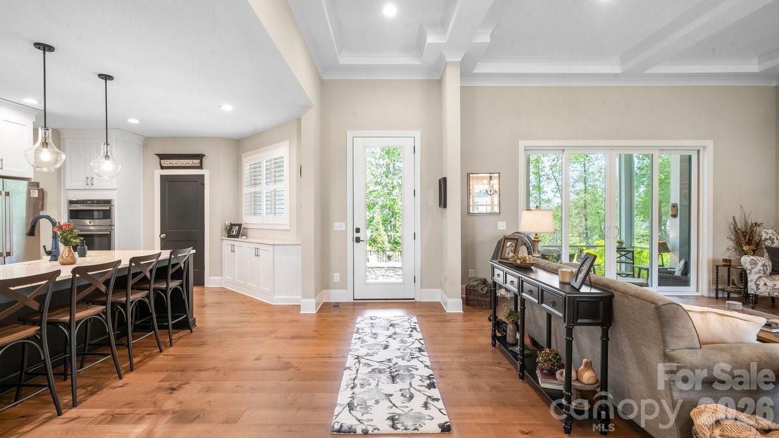
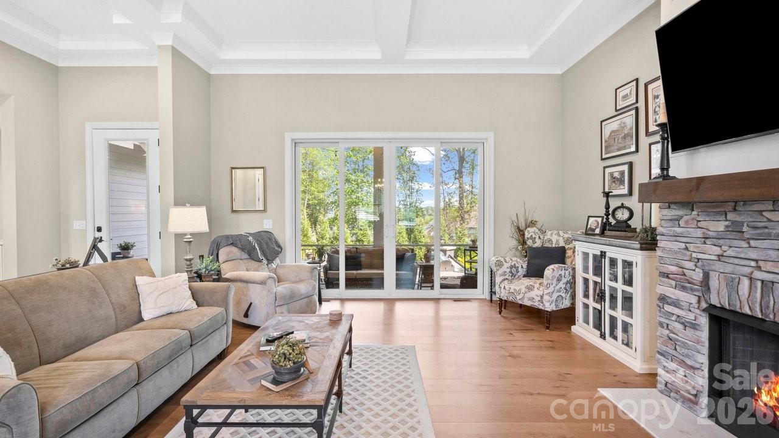
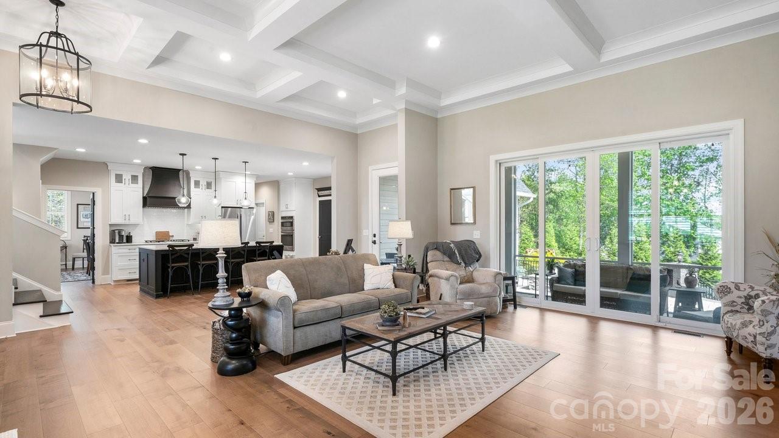
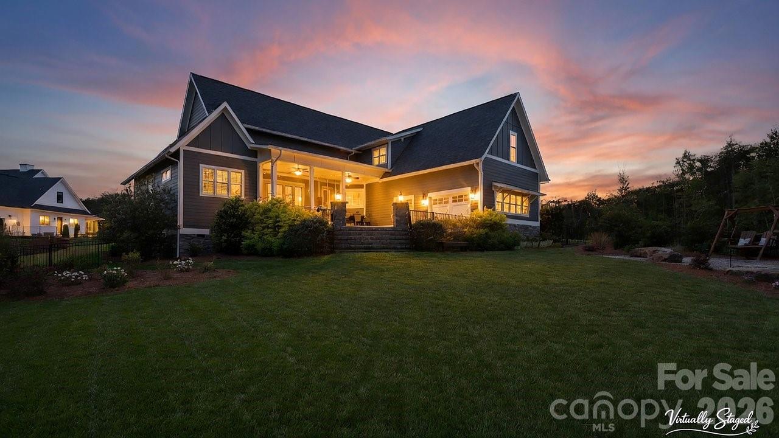
Luxury living under $1 million in one of Mooresville's premier communities, The Estates at Oak Tree Ridge. Tucked away on a private 0.70-acre cul-de-sac lot, 144 McNeil Lane offers beautifully updated indoor and outdoor living, exceptional entertaining spaces, and timeless style. Built in 2022, this move-in-ready home blends comfort, elegance, and convenience in an ideal location.

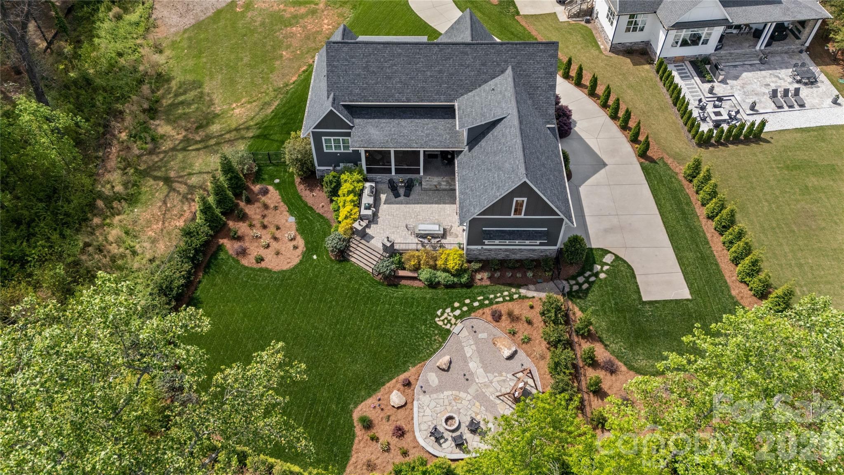
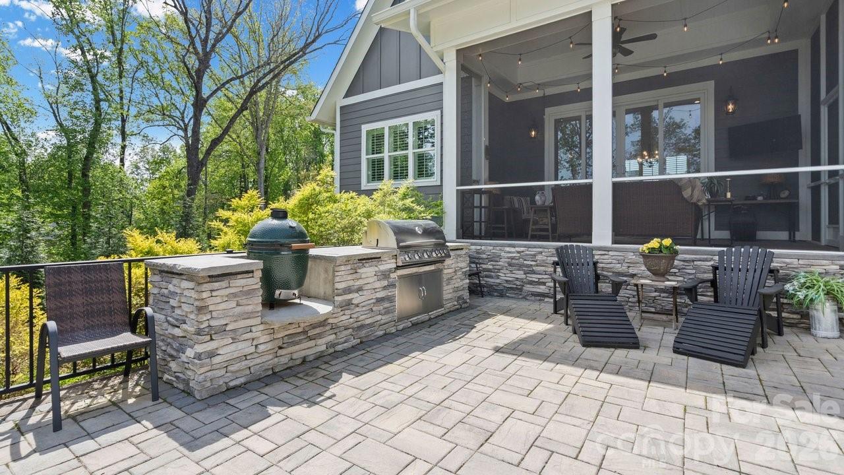
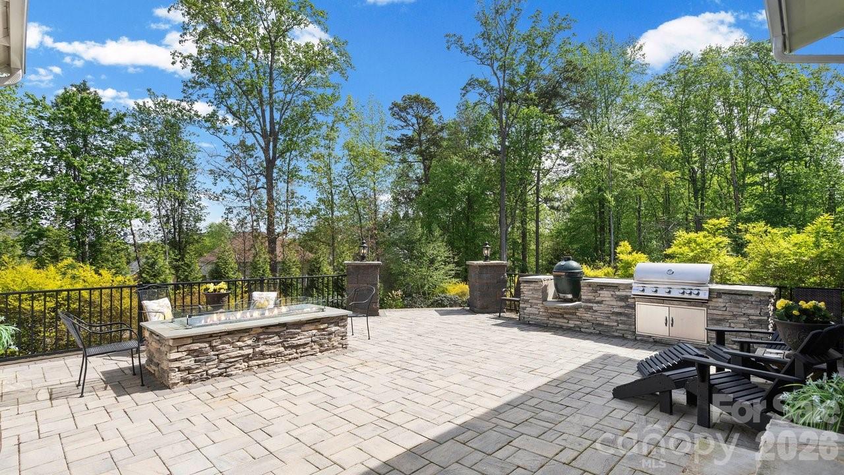
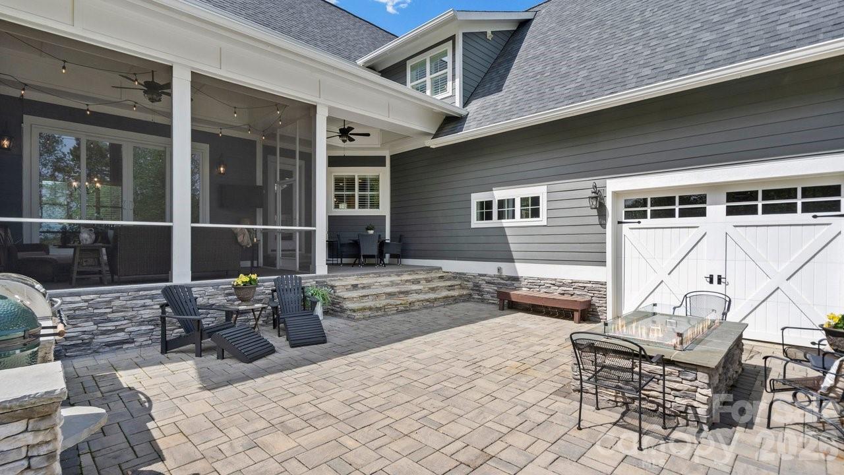
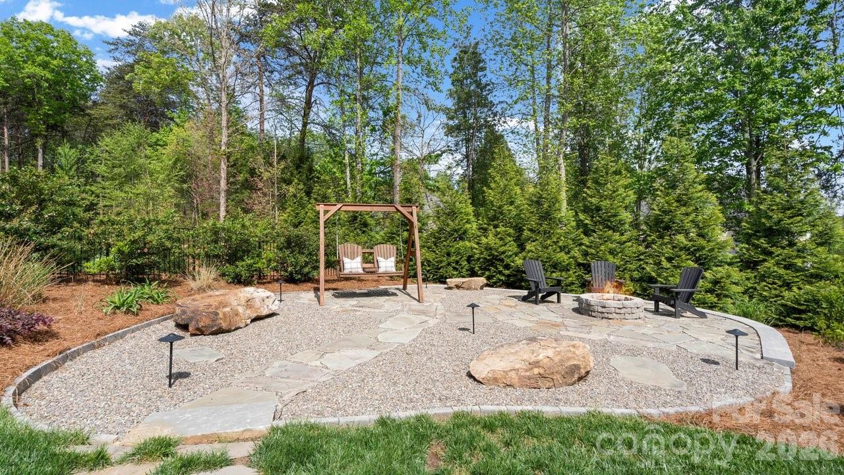
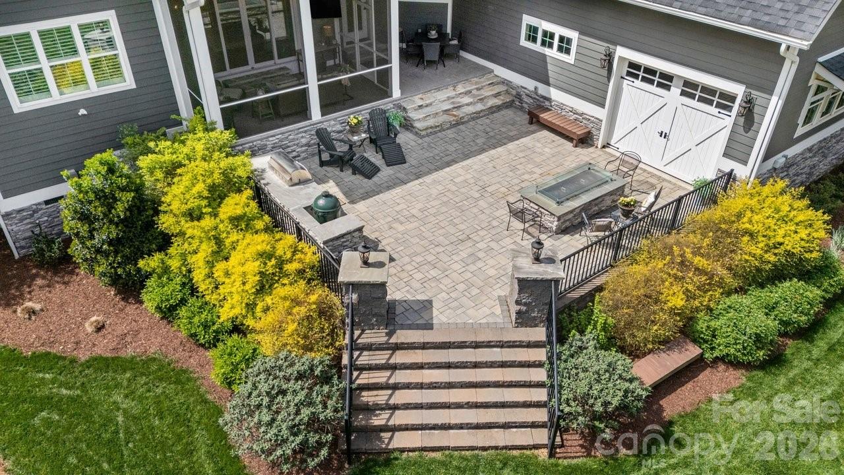
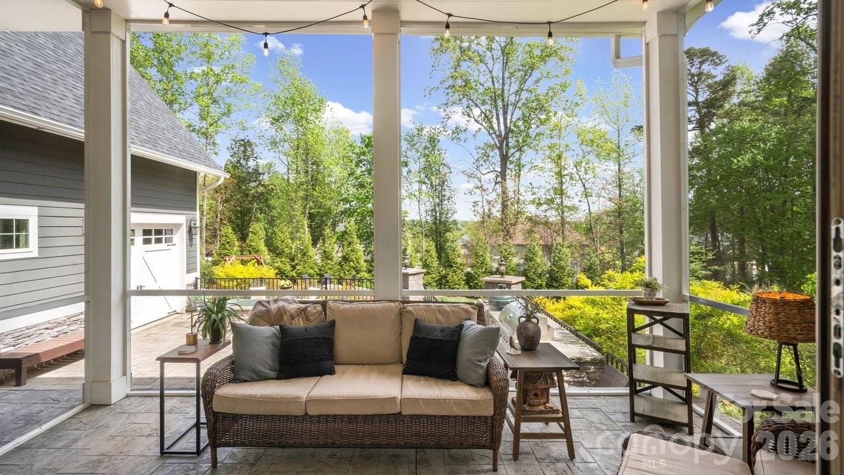
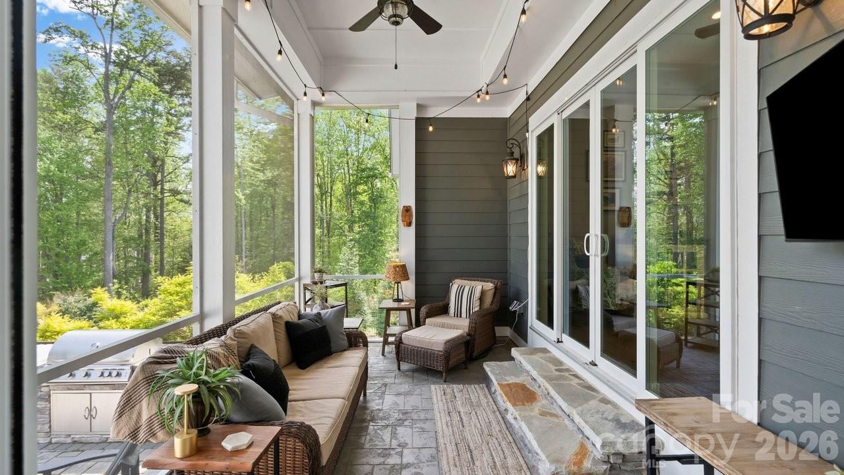
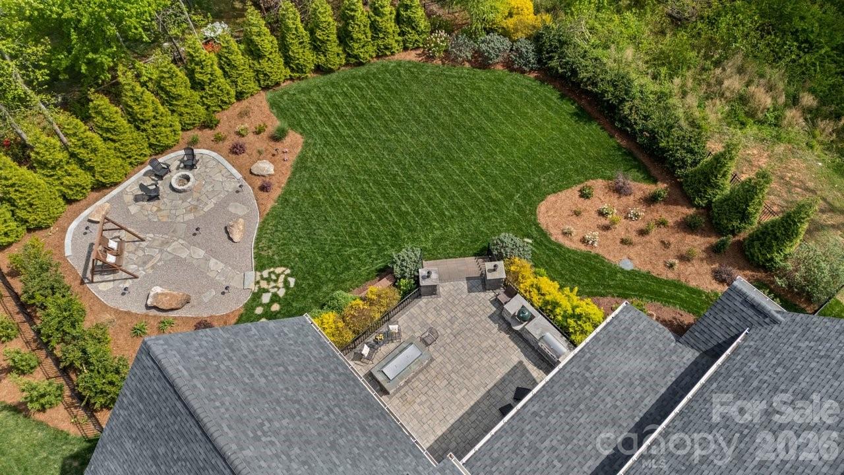
The outdoor living area is a true standout, featuring extensive landscaping, a screened porch, stone patio, fire pit, grilling area, swing, fenced backyard, irrigation system, and a garage-access barn door that creates the perfect setup for entertaining or relaxing at home.

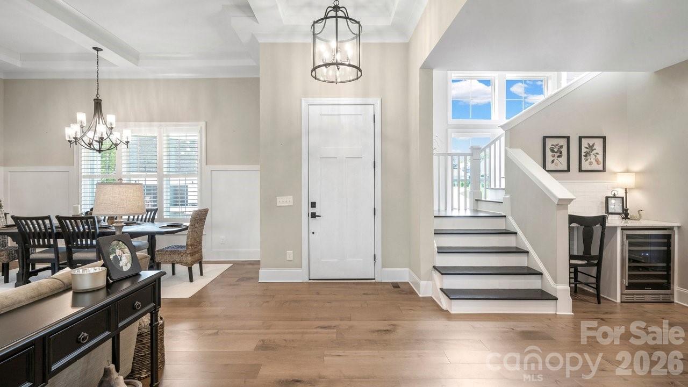
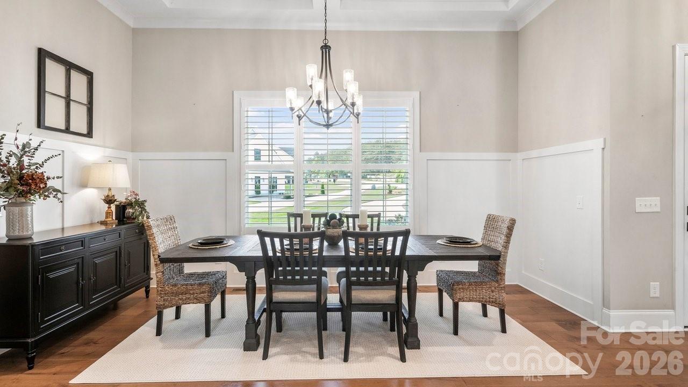
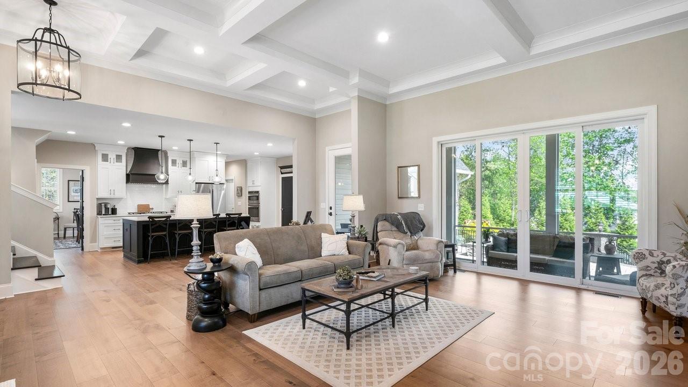
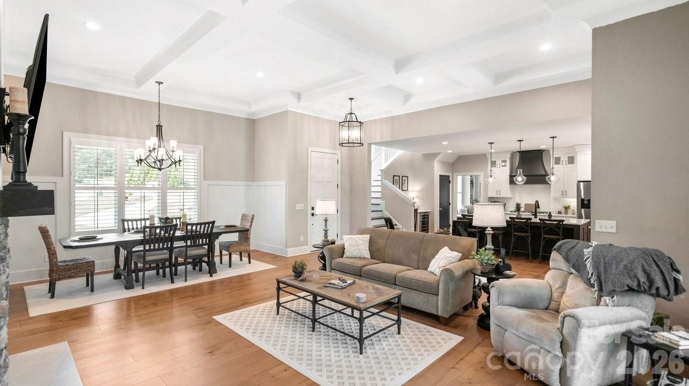
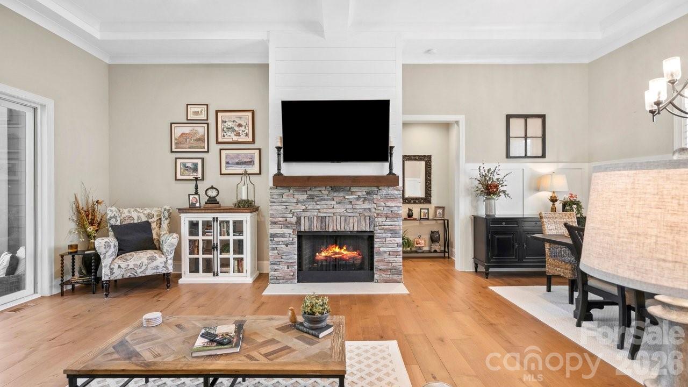
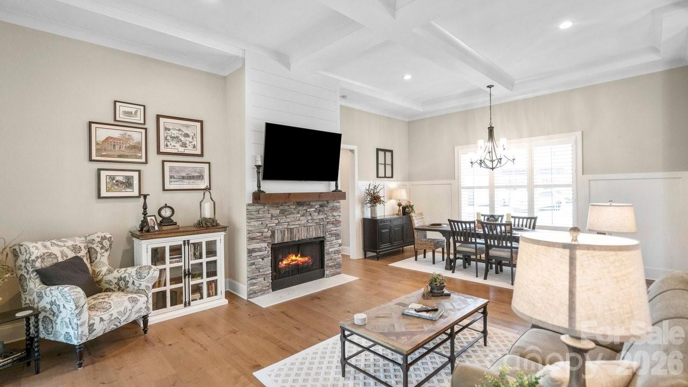
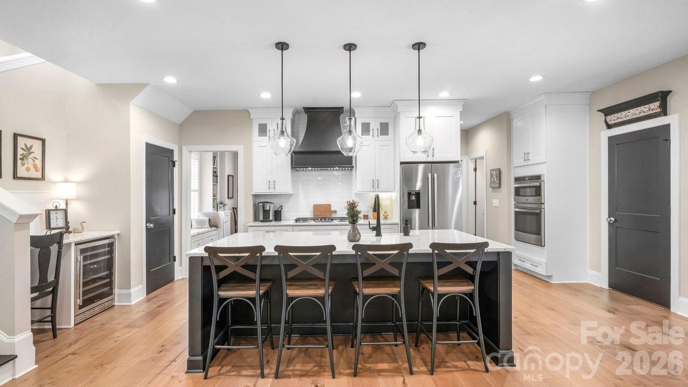
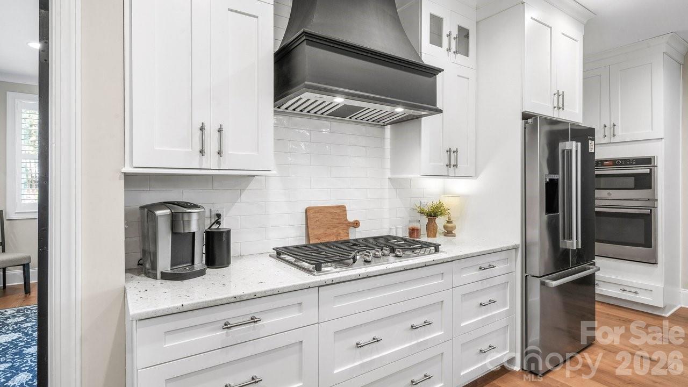
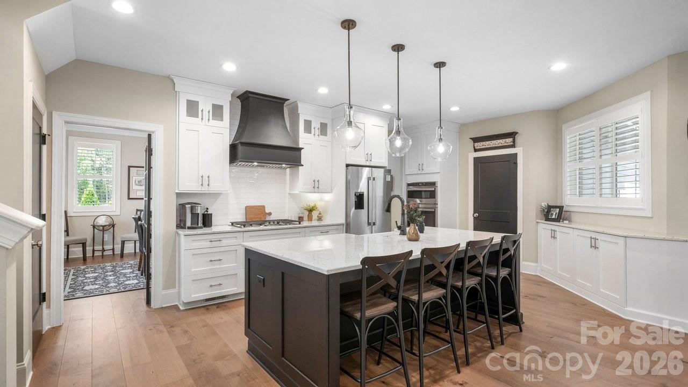
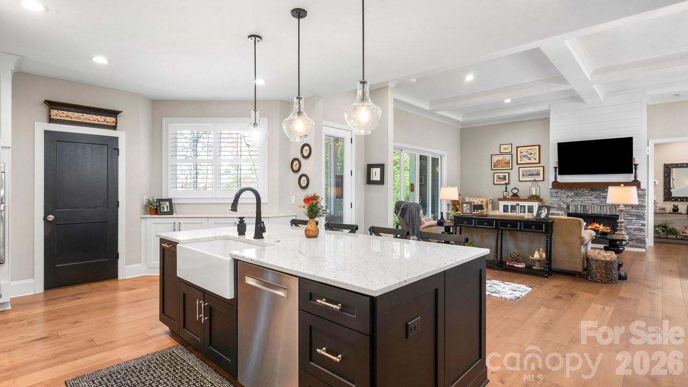
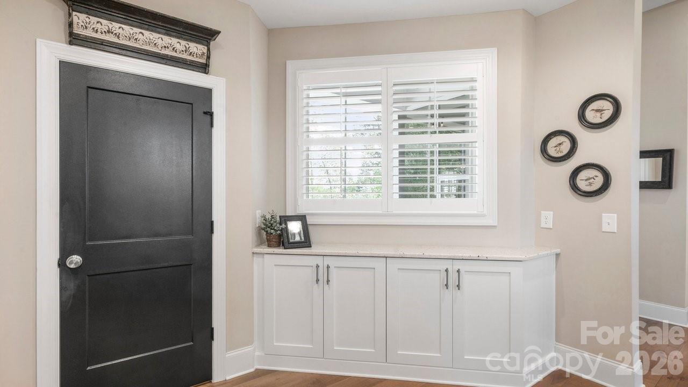
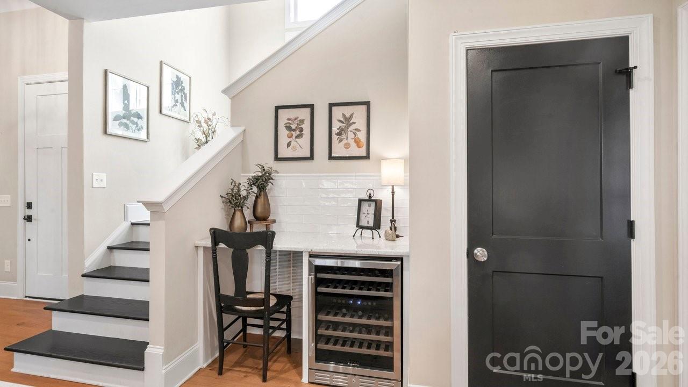
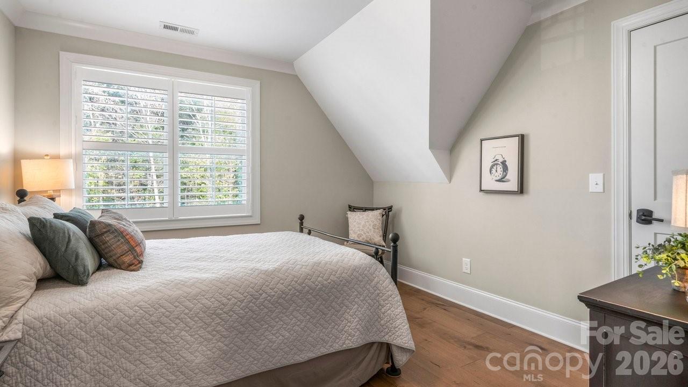
Inside, the home is filled with thoughtful upgrades, including plantation shutters, enhanced molding and trim work, shiplap accents, exposed beams, vaulted ceilings, custom cabinetry, and built-in shelving. The open-concept kitchen and family room create a warm, inviting main living space designed for both everyday living and entertaining. The kitchen features a large island with a farmhouse sink, gas cooktop, wine bar with wine refrigerator, and a side bar area that opens to the outdoor living space.

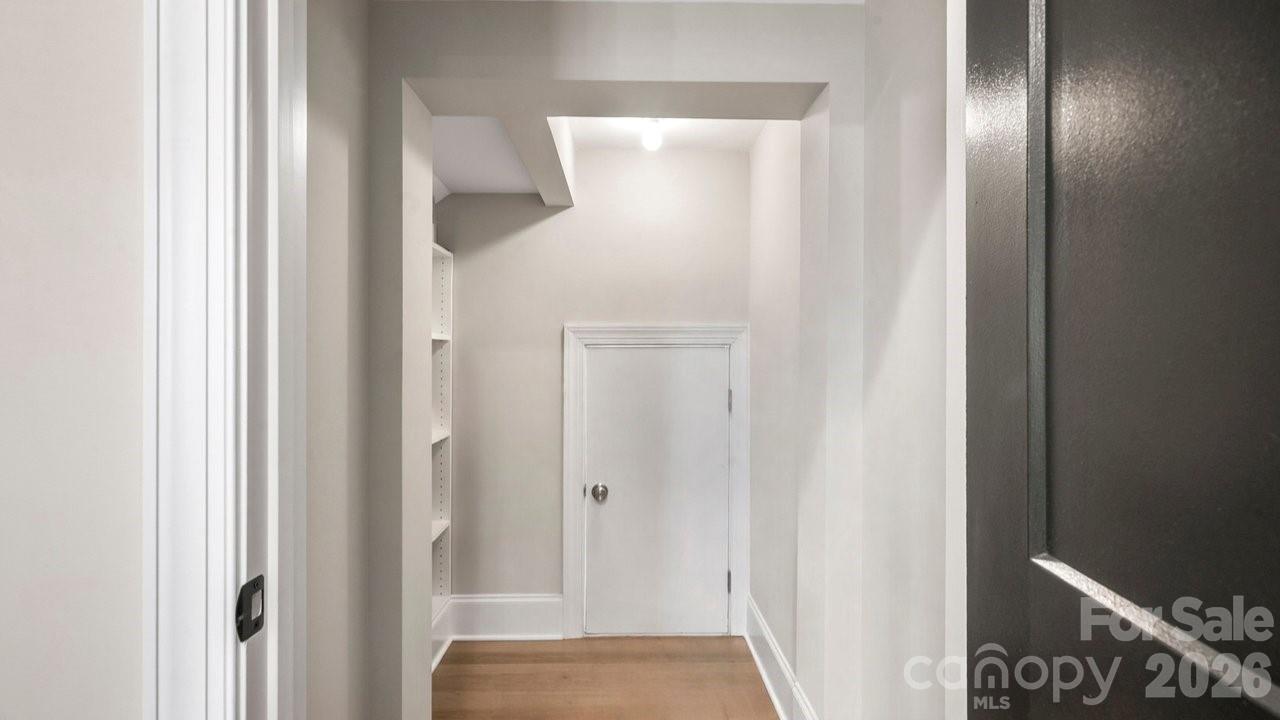
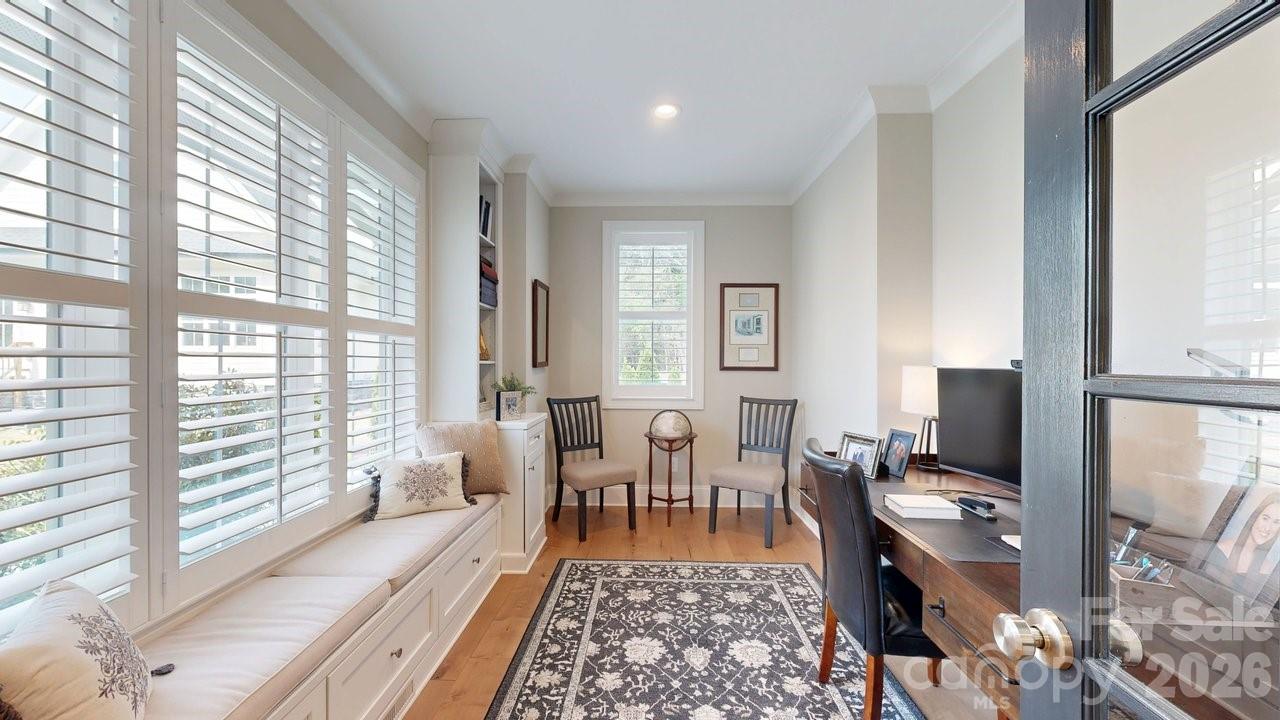
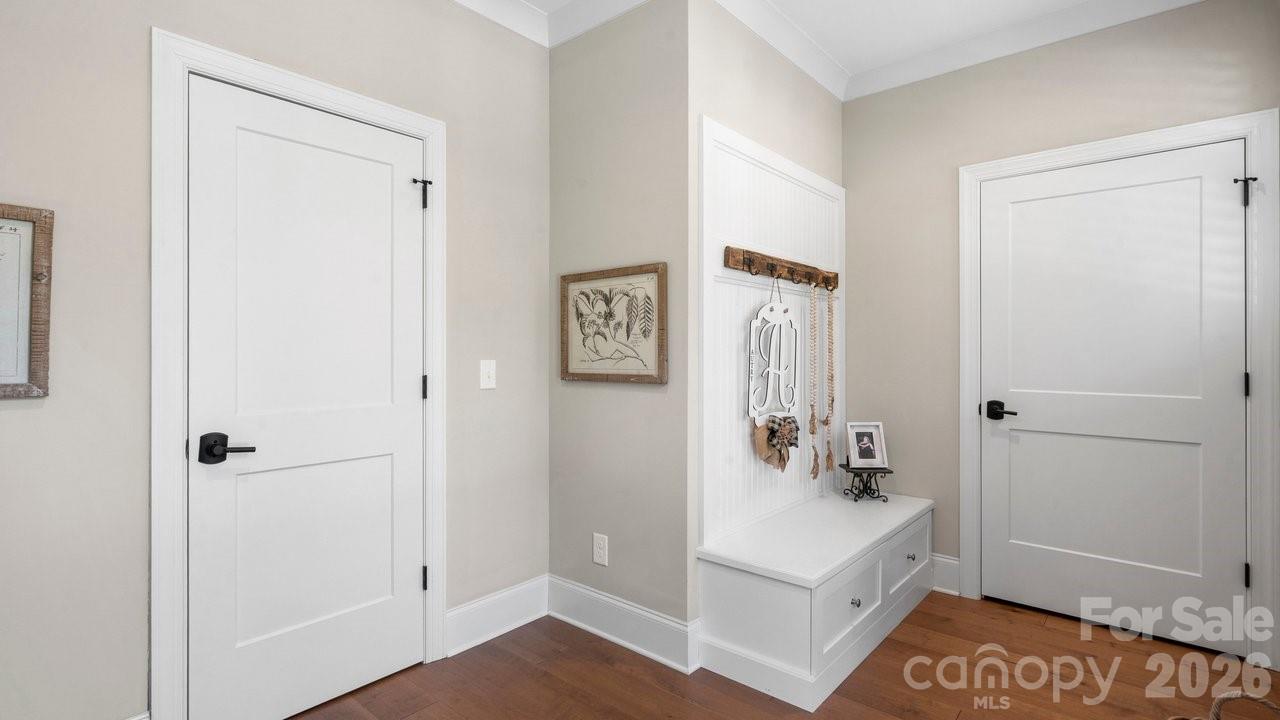
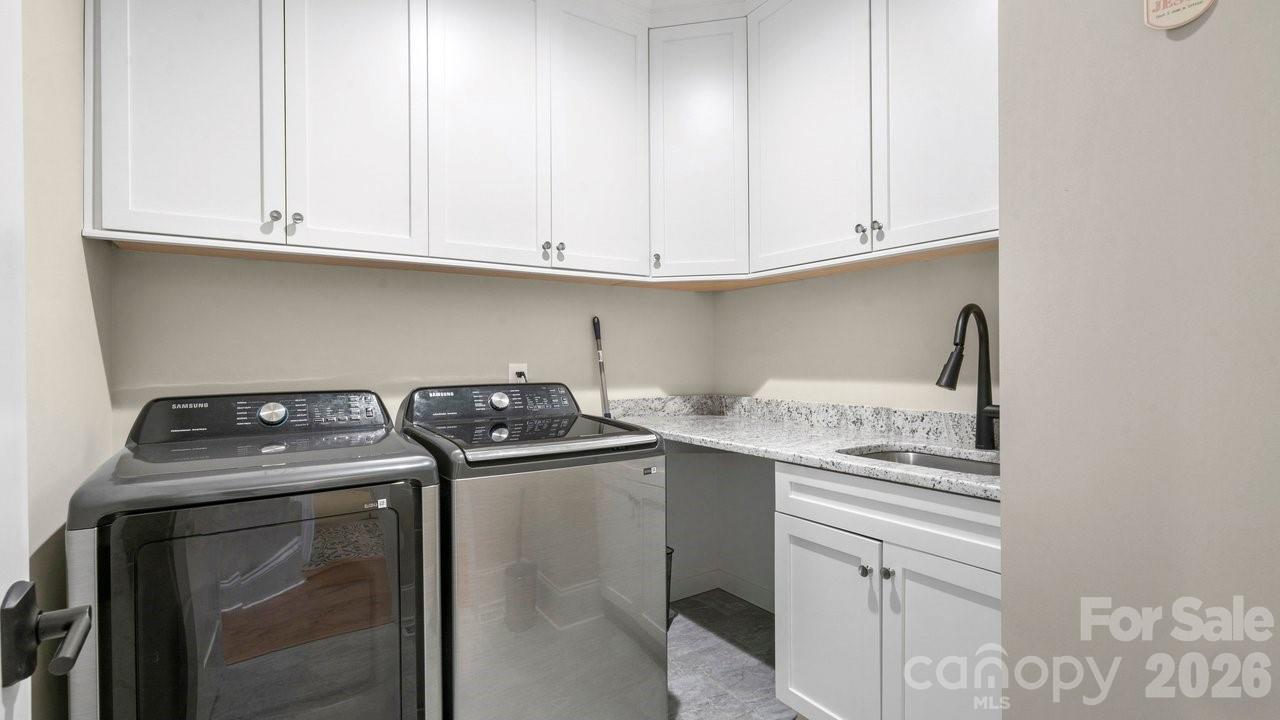
The main-level office includes a glass entry door and built-ins, while the mudroom off the garage offers custom shelving for added functionality. An oversized laundry room includes built-in cabinetry and a sink.

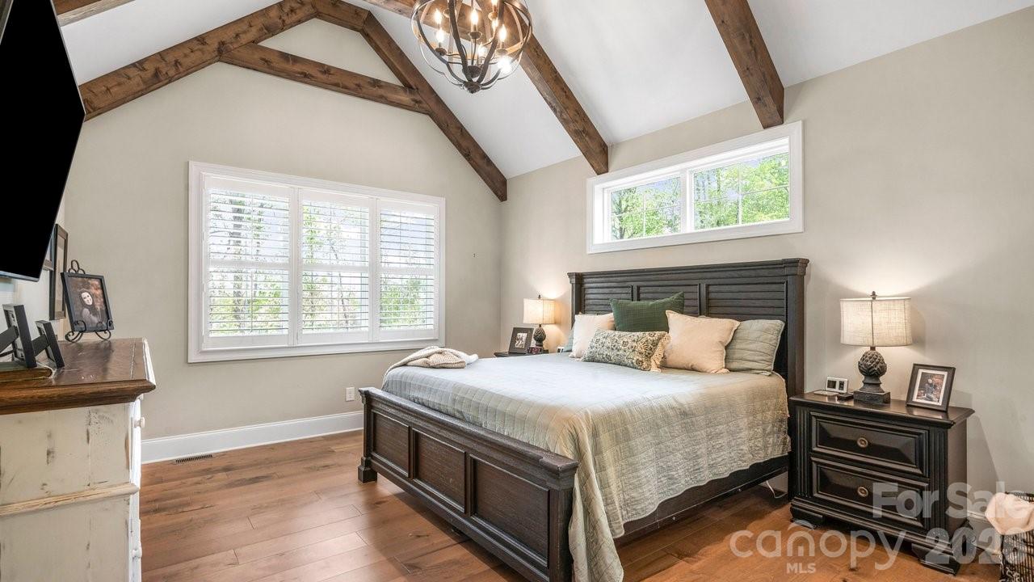
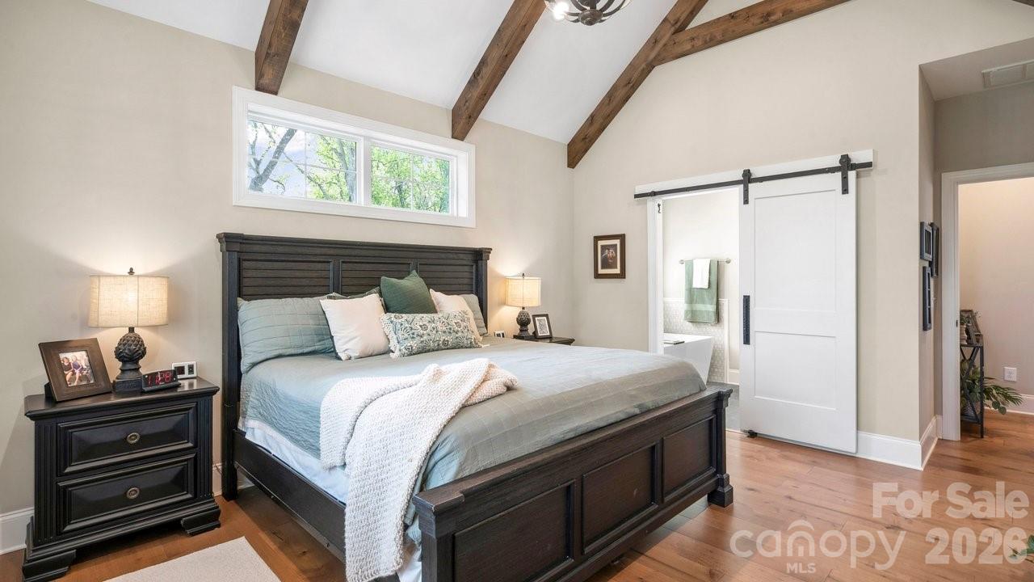
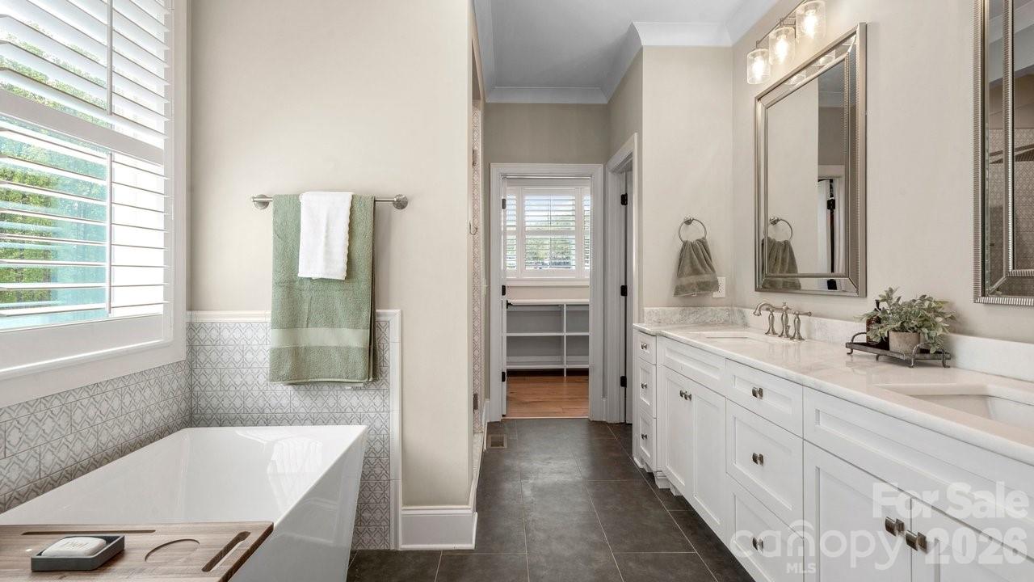
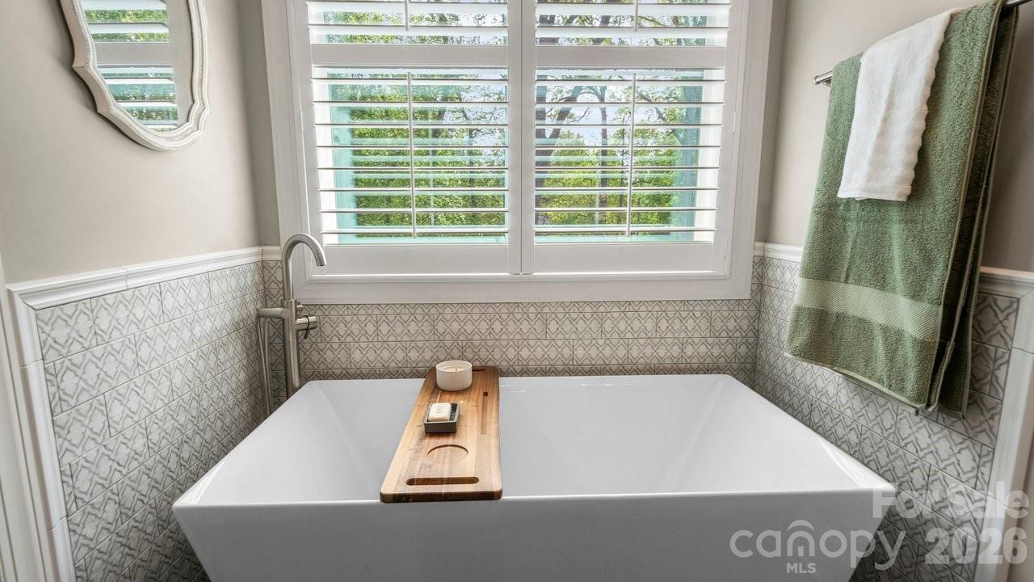
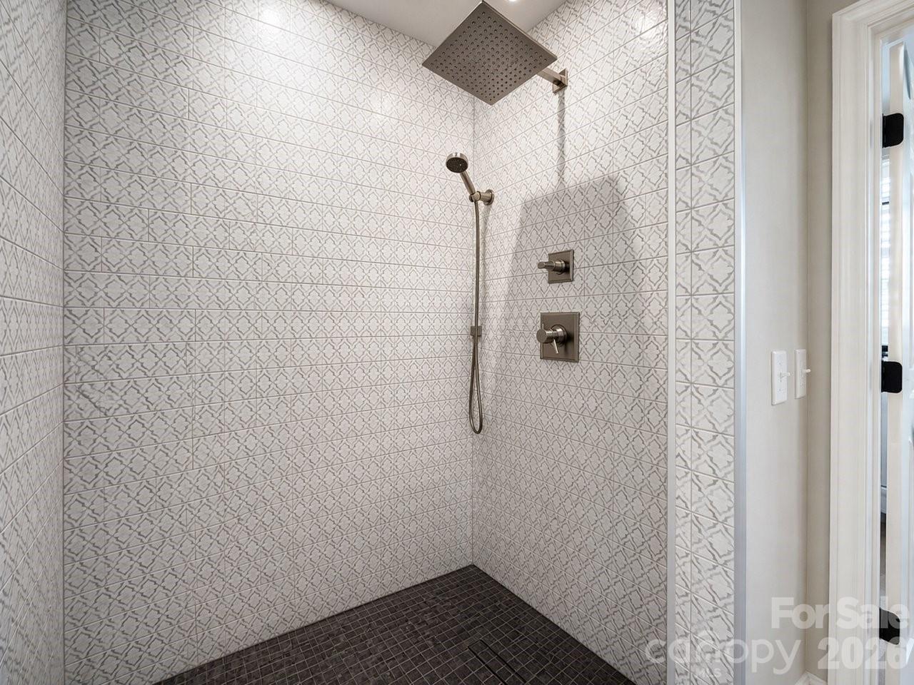
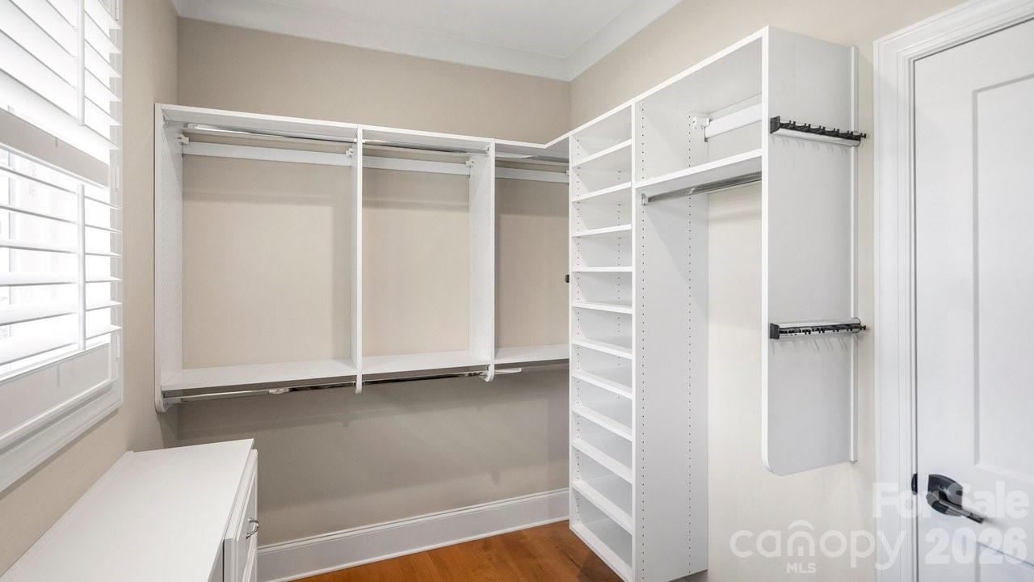
The primary suite on the main level is a private retreat with vaulted ceilings and exposed beams. Hardwood floors extend throughout both levels, and plantation shutters add style throughout the home. The spacious primary bath features tile finishes, quartz countertops, a garden tub, a separate walk-in shower, and a large walk-in closet with custom organizers.

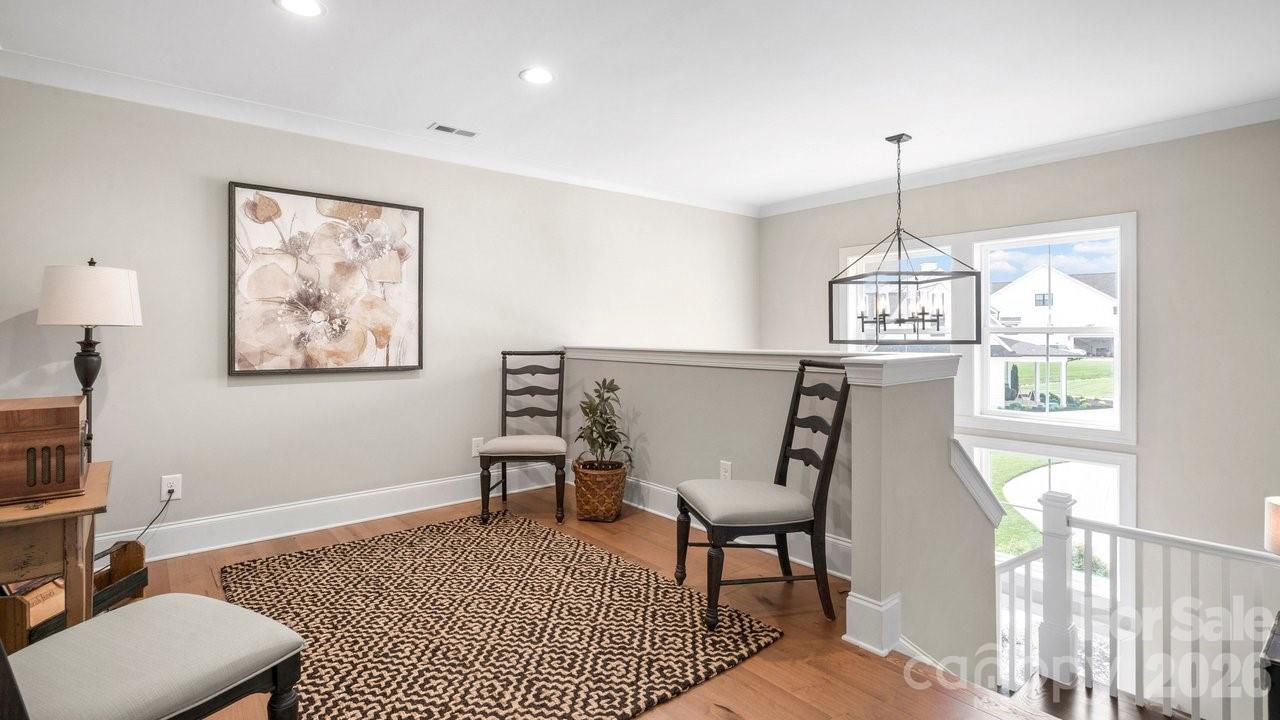
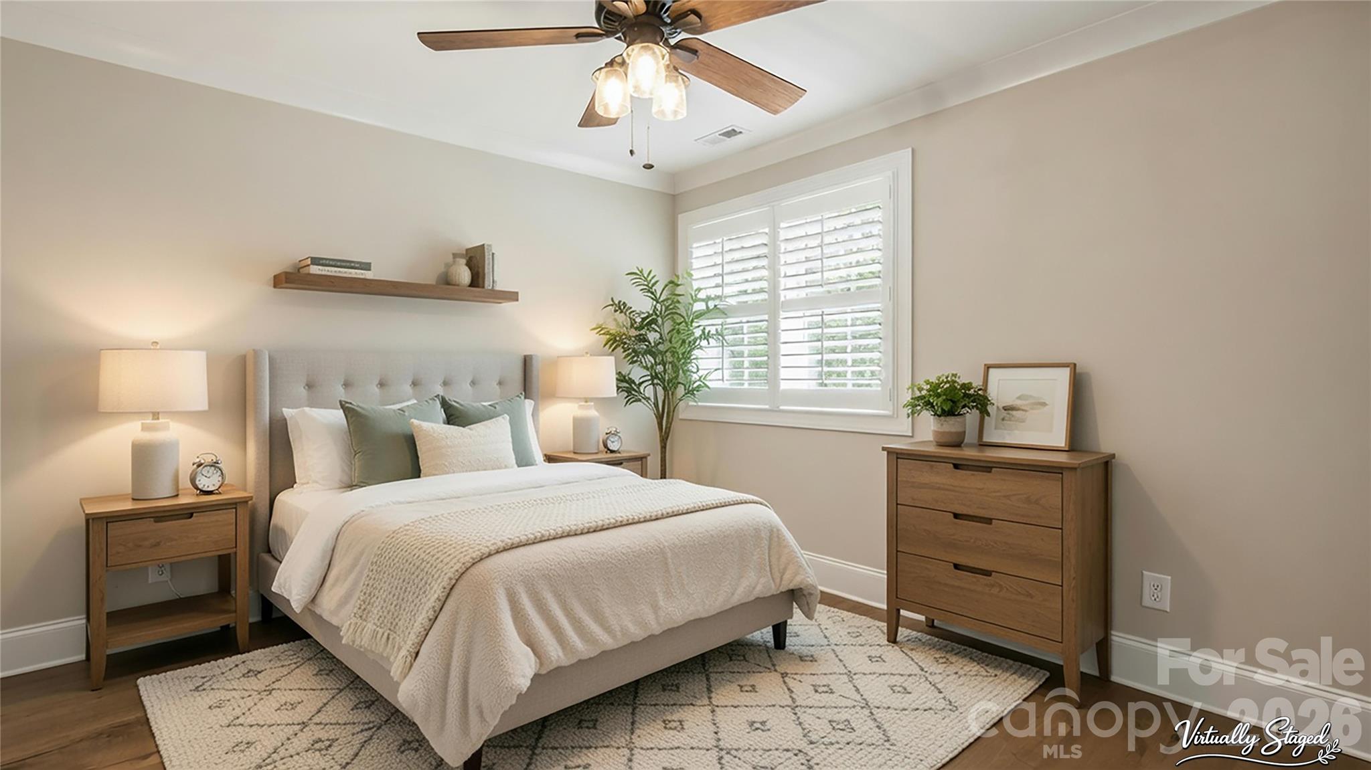
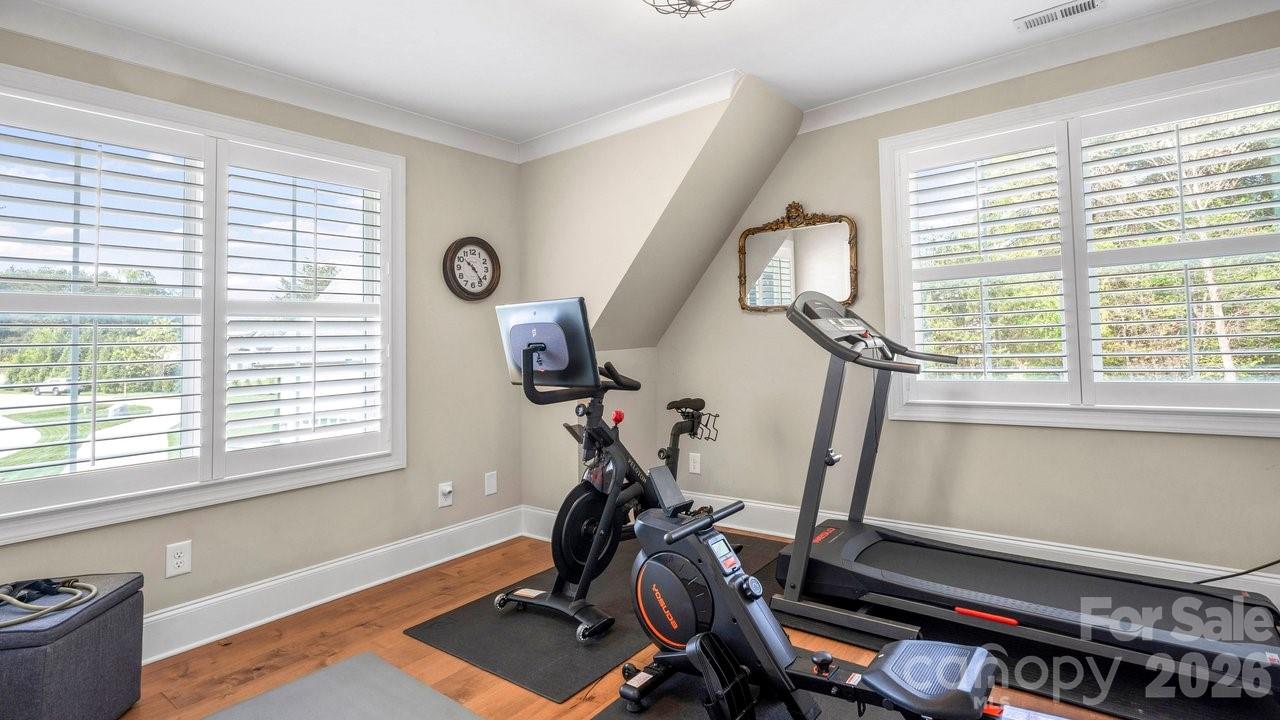
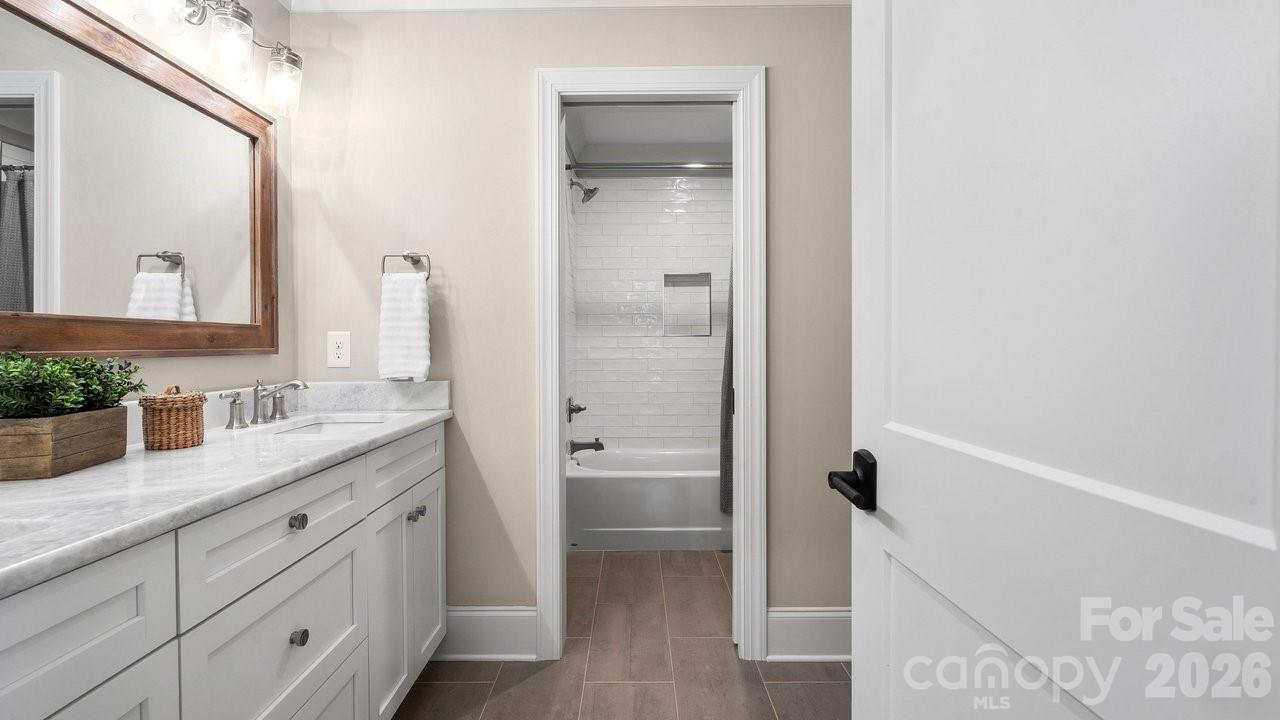
Upstairs, you'll find three additional bedrooms, a sitting area, and a spacious bathroom with double sinks and a separate shower.

Conveniently located near shopping, dining, I-77, and Lake Norman, this home offers the perfect blend of luxury, comfort, and convenience. Come see for yourself what this home has to offer!

4
beds

3
baths

2,793 Sq.Ft. LIVING AREA

0.7 Acres lot

Josh Tucker

Josh Tucker

Features & Amenities

Interior

  • total bedrooms4
  • Total bathrooms3
  • full bathrooms2
  • half bathroom1
  • Laundry room Laundry Room, Lower Level, Sink
  • Flooring Hardwood, Tile
  • Fireplace Family Room
  • APPLIANCES Bar Fridge, Convection Microwave, Dishwasher, Disposal, Exhaust Fan, Exhaust Hood, Gas Cooktop, Microwave, Oven, Refrigerator, Self Cleaning Oven, Tankless Water Heater, Wine Refrigerator
  • other interior Features Attic Stairs Pulldown, Built-in Features, Garden Tub, Hot Tub, Kitchen Island, Open Floorplan, Pantry, Walk-In Closet(s), Walk-In Pantry

Area & Lot

  • Status Sold
  • Date Sold July 2, 2026
  • Living Area2,793 Sq.Ft.
  • Lot Area0.7 Acres
  • MLS® ID4366466
  • TypeResidential
  • YEAR BUILT2022
  • NeighborhoodMooresville
  • Architecture StylesTransitional
  • Elementary SchoolLake Norman
  • Middle SchoolWoodland Heights
  • High SchoolLake Norman

Exterior

  • STORIES2
  • Garage Space2.0
  • water SourceWell
  • utilitiesNatural Gas
  • roofArchitectural Shingle
  • lot featuresCleared, Cul-De-Sac, Level, Private, Wooded
  • parkingDriveway, Attached Garage
  • HEAT TYPENatural Gas
  • AIR CONDITIONINGCeiling Fan(s), Central Air
  • sewerSeptic Installed
  • SubstructureCrawl Space
  • security FeaturesCarbon Monoxide Detector(s), Smoke Detector(s)
  • other exterior FeaturesFire Pit, Gas Grill, In-Ground Irrigation

Financial

  • Sales Price$930,000
  • Zoning RA
View Virtual Tour

Mooresville

Explore

Work With Us

We pride ourselves in providing personalized solutions that bring our clients closer to their dream properties and enhance their long-term wealth. Contact us today to find out how we can be of assistance to you!

Follow Me on Instagram