Leave a Message

Thank you for your message. We will be in touch with you shortly.

Backyard with a swimming pool, basketball court, play structure, and trampoline at sunset.
Two-story gray and stone house with peaked roofs, glowing windows, and landscaped gardens at dusk.
Large stone-and-gray home with landscaped lawn and broad driveway at dusk.
Two-story home with a backyard pool, stone patio, and playset at dusk.
Open living and dining area with coffered ceiling, orchid centerpiece, and expansive windows overlooking greenery.
Entry foyer with vaulted ceiling, arched glass double doors, and a round table topped with orchids.
Dining room with a gold chandelier, dark table, patterned rug, and shuttered windows.
Furnished home office with vaulted ceiling, charcoal paneling, dark desk, and ornate chairs by tall windows.
Open-plan living room with coffered ceiling, built-in shelves, and windows overlooking a pool.
Open-plan living room with a white sectional, coffered ceiling, wood kitchen cabinetry, and built-in display shelves.
Open kitchen and dining area with a marble island, warm wood cabinets, and glass doors to the patio.
Kitchen with a large island, warm wood cabinets, marble backsplash, and an adjoining dining table.
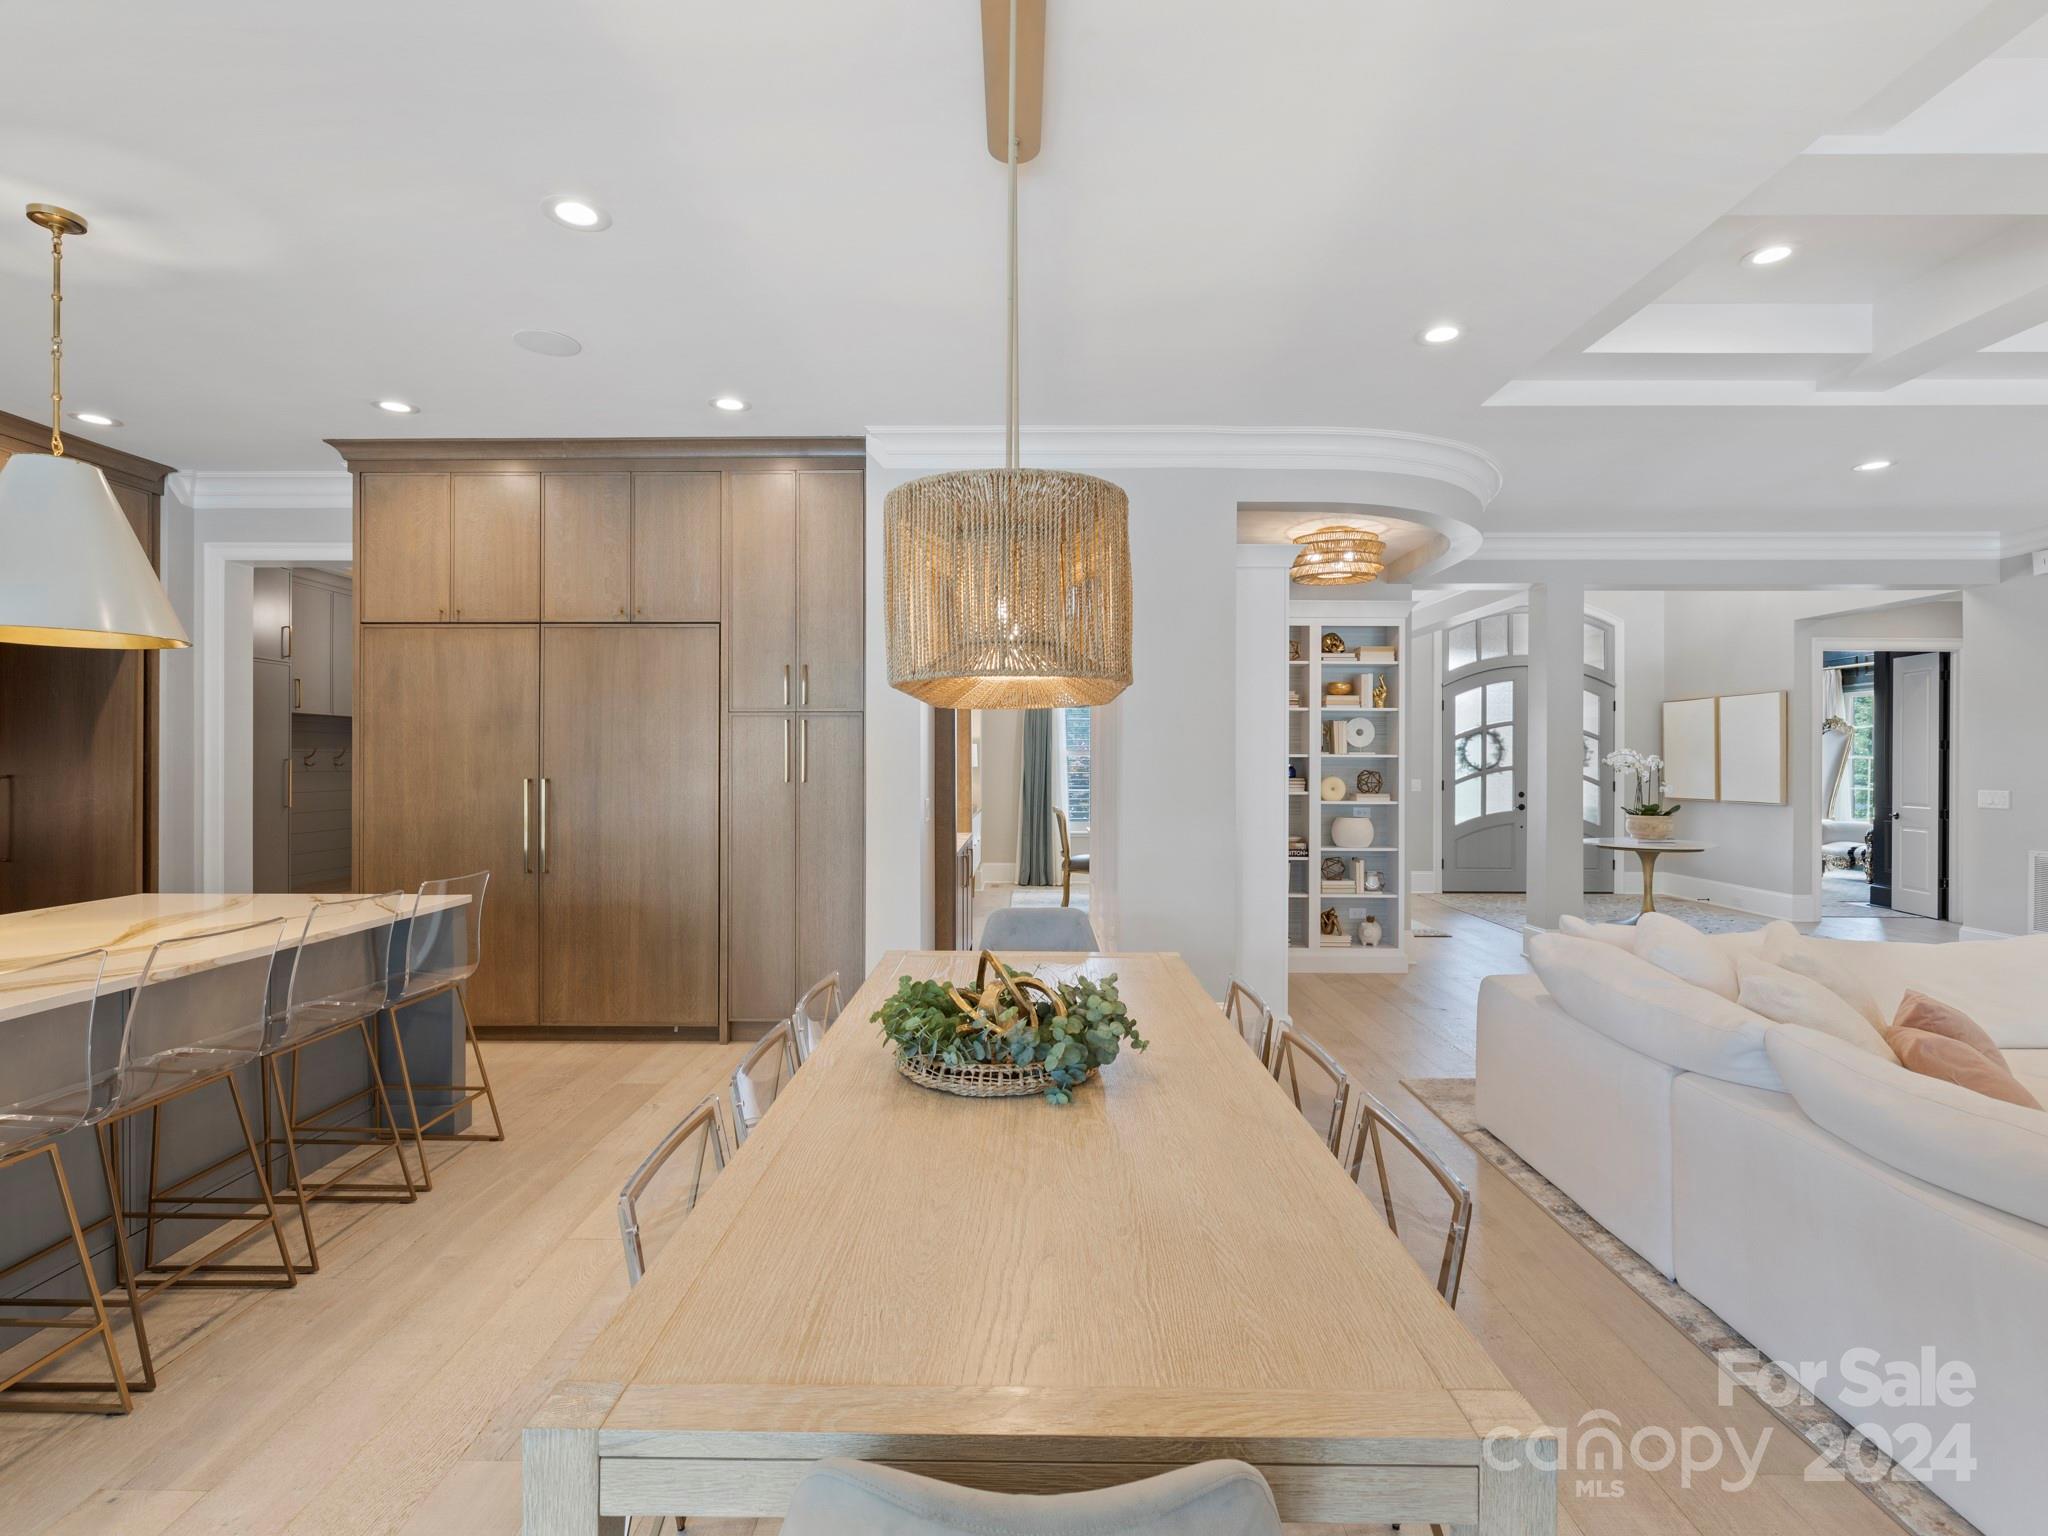
Open-plan dining room with a long wood table, warm cabinetry, woven pendant lights, and white sectional.
Modern kitchen with a gold-veined stone island, clear bar stools, warm wood cabinets, and a large range.
Open-plan kitchen with a large stone island, brass pendants, and glass doors overlooking a patio and pool.
Laundry room with stainless front-loading washer and dryer, extensive white cabinetry, and a utility sink.
Kitchen with white cabinets, brass hardware, open shelves, double ovens, and a gold-toned sink.
Furnished bedroom with a pink textured bed and cloudy mural accent wall.
Bedroom with a pale pink bedspread, white dresser, wall-mounted television, and tray ceiling with ceiling fan.
Luxury bathroom with a freestanding tub, marble shower, long double vanity, and leafy views through a large window.
Bathroom with a freestanding soaking tub, marble-look tile, glass shower, and chandelier.
Marble-tiled bathroom shower with glass enclosure, multiple showerheads, and a mosaic floor beside a walk-in closet.
Furnished home theater with a large projection screen, ceiling projector, and sectional seating.
Covered outdoor living and dining area overlooking a swimming pool and wooded yard.
Covered patio with a long dining table, stone outdoor kitchen, and view of the pool.
Covered patio with wicker seating, a stone fireplace, and a dark wood ceiling.
Outdoor swimming pool with stone planters, cushioned loungers, and large shade umbrellas.
Backyard pool and patio with a fire pit, lounge chairs, and a large blue umbrella.
Outdoor basketball court with blue-and-yellow surface, fenced among trees beside a lawn.
Aerial view of a blue basketball court bordered by a fenced lawn and mature trees.
Aerial view of a gray home’s backyard with a large pool, raised spa, screened porch, and playset.
Rear of a gray two-story home behind a large pool and furnished patio.
Aerial view of a backyard pool and spa with a stone patio, loungers, and play structure.
Home’s rear patio and swimming pool, with lounge chairs, blue umbrellas, and a wooded backyard.
Aerial view of a home with a swimming pool, basketball court, and landscaped grounds.
Two-story home with a stone entry facade, gray roof, and colorful landscaped flower beds.
Aerial view of a stone-and-gray house with a broad driveway, landscaped lawn, and swimming pool.
SEE ALL PHOTOS
Backyard with a swimming pool, basketball court, play structure, and trampoline at sunset.
Two-story gray and stone house with peaked roofs, glowing windows, and landscaped gardens at dusk.
Large stone-and-gray home with landscaped lawn and broad driveway at dusk.
Two-story home with a backyard pool, stone patio, and playset at dusk.
Open living and dining area with coffered ceiling, orchid centerpiece, and expansive windows overlooking greenery.
Entry foyer with vaulted ceiling, arched glass double doors, and a round table topped with orchids.
Dining room with a gold chandelier, dark table, patterned rug, and shuttered windows.
Furnished home office with vaulted ceiling, charcoal paneling, dark desk, and ornate chairs by tall windows.
Open-plan living room with coffered ceiling, built-in shelves, and windows overlooking a pool.
Open-plan living room with a white sectional, coffered ceiling, wood kitchen cabinetry, and built-in display shelves.
Open kitchen and dining area with a marble island, warm wood cabinets, and glass doors to the patio.
Kitchen with a large island, warm wood cabinets, marble backsplash, and an adjoining dining table.
Open-plan dining room with a long wood table, warm cabinetry, woven pendant lights, and white sectional.
Modern kitchen with a gold-veined stone island, clear bar stools, warm wood cabinets, and a large range.
Open-plan kitchen with a large stone island, brass pendants, and glass doors overlooking a patio and pool.
Laundry room with stainless front-loading washer and dryer, extensive white cabinetry, and a utility sink.
Kitchen with white cabinets, brass hardware, open shelves, double ovens, and a gold-toned sink.
Furnished bedroom with a pink textured bed and cloudy mural accent wall.
Bedroom with a pale pink bedspread, white dresser, wall-mounted television, and tray ceiling with ceiling fan.
Luxury bathroom with a freestanding tub, marble shower, long double vanity, and leafy views through a large window.
Bathroom with a freestanding soaking tub, marble-look tile, glass shower, and chandelier.
Marble-tiled bathroom shower with glass enclosure, multiple showerheads, and a mosaic floor beside a walk-in closet.
Furnished home theater with a large projection screen, ceiling projector, and sectional seating.
Covered outdoor living and dining area overlooking a swimming pool and wooded yard.
Covered patio with a long dining table, stone outdoor kitchen, and view of the pool.
Covered patio with wicker seating, a stone fireplace, and a dark wood ceiling.
Outdoor swimming pool with stone planters, cushioned loungers, and large shade umbrellas.
Backyard pool and patio with a fire pit, lounge chairs, and a large blue umbrella.
Outdoor basketball court with blue-and-yellow surface, fenced among trees beside a lawn.
Aerial view of a blue basketball court bordered by a fenced lawn and mature trees.
Aerial view of a gray home’s backyard with a large pool, raised spa, screened porch, and playset.
Rear of a gray two-story home behind a large pool and furnished patio.
Aerial view of a backyard pool and spa with a stone patio, loungers, and play structure.
Home’s rear patio and swimming pool, with lounge chairs, blue umbrellas, and a wooded backyard.
Aerial view of a home with a swimming pool, basketball court, and landscaped grounds.
Two-story home with a stone entry facade, gray roof, and colorful landscaped flower beds.
Aerial view of a stone-and-gray house with a broad driveway, landscaped lawn, and swimming pool.
Courtesy of Corcoran HM Properties, Josh Tucker Listing Contact: [email protected] 
Sold

16520 Reinsch Drive

16520 Reinsch Drive, Davidson, NC 28036

$2,850,000
Nestled within the highly sought-after Reserve at River Run Community, this luxurious residence epitomizes modern elegance and sophistication. Perfectly placed on a one-acre lot, the house is equipped with modern appliances, a contemporary design, and expansive windows that perfectly capture the lusciously landscaped yard. As you enter inside, you are greeted by an expansive open floor plan that seamlessly merges the living, dining, and kitchen, creating an inviting space for entertaining and relaxation. The exterior space is equally impressive and designed to maximize your enjoyment of outdoor living. The meticulously landscaped grounds provide privacy and tranquility while creating an idyllic setting for outdoor gatherings and entertainment. The highly sought-after location makes travel a breeze to restaurants, shops, and entertainment that Davidson has to offer.

4
beds

6
baths

5,095 Sq.Ft. LIVING AREA

1.06 Acres lot

Josh Tucker

Josh Tucker

Joseph Adams

Joseph Adams

Features & Amenities

Interior

  • total bedrooms4
  • Total bathrooms6
  • full bathrooms4
  • half bathrooms2
  • Laundry room Laundry Room, Main Level, Sink
  • Flooring Tile, Wood
  • Fireplace Gas
  • APPLIANCES Bar Fridge, Dishwasher, Disposal, Double Oven, Dryer, Exhaust Fan, Exhaust Hood, Filtration System, Freezer, Gas Range, Gas Water Heater, Microwave, Refrigerator, Washer/Dryer
  • other interior Features Breakfast Bar, Built-in Features, Cable Prewire, Cathedral Ceiling(s), Drop Zone, Entrance Foyer, Kitchen Island, Open Floorplan, Pantry, Tray Ceiling(s), Vaulted Ceiling(s), Walk-In Closet(s), Walk-In Pantry

Area & Lot

  • Status Sold
  • Date Sold June 11, 2024
  • Living Area5,095 Sq.Ft.
  • Lot Area1.06 Acres
  • MLS® ID4101011
  • TypeResidential
  • YEAR BUILT2016
  • Water FrontageNone
  • Elementary SchoolDavidson K-8
  • Middle SchoolUnspecified
  • High SchoolWilliam Amos Hough

Exterior

  • STORIES2
  • Garage Space3.0
  • water SourceCity
  • utilitiesCable Available, Cable Connected, Electricity Connected, Gas, Underground Utilities
  • roofShingle
  • lot featuresCleared
  • parkingAssigned, Driveway, Attached Garage, Garage Door Opener, Garage Faces Side
  • HEAT TYPEForced Air
  • AIR CONDITIONINGCentral Air
  • sewerPublic Sewer
  • SubstructureCrawl Space
  • security FeaturesCarbon Monoxide Detector(s), Security System, Smoke Detector(s)
  • other exterior FeaturesFire Pit, Hot Tub, In-Ground Irrigation, Outdoor Kitchen, In Ground Pool

Financial

  • Sales Price$2,850,000
  • HOA $750/yr

Work With Us

We pride ourselves in providing personalized solutions that bring our clients closer to their dream properties and enhance their long-term wealth. Contact us today to find out how we can be of assistance to you!

Follow Me on Instagram