Leave a Message

Thank you for your message. We will be in touch with you shortly.

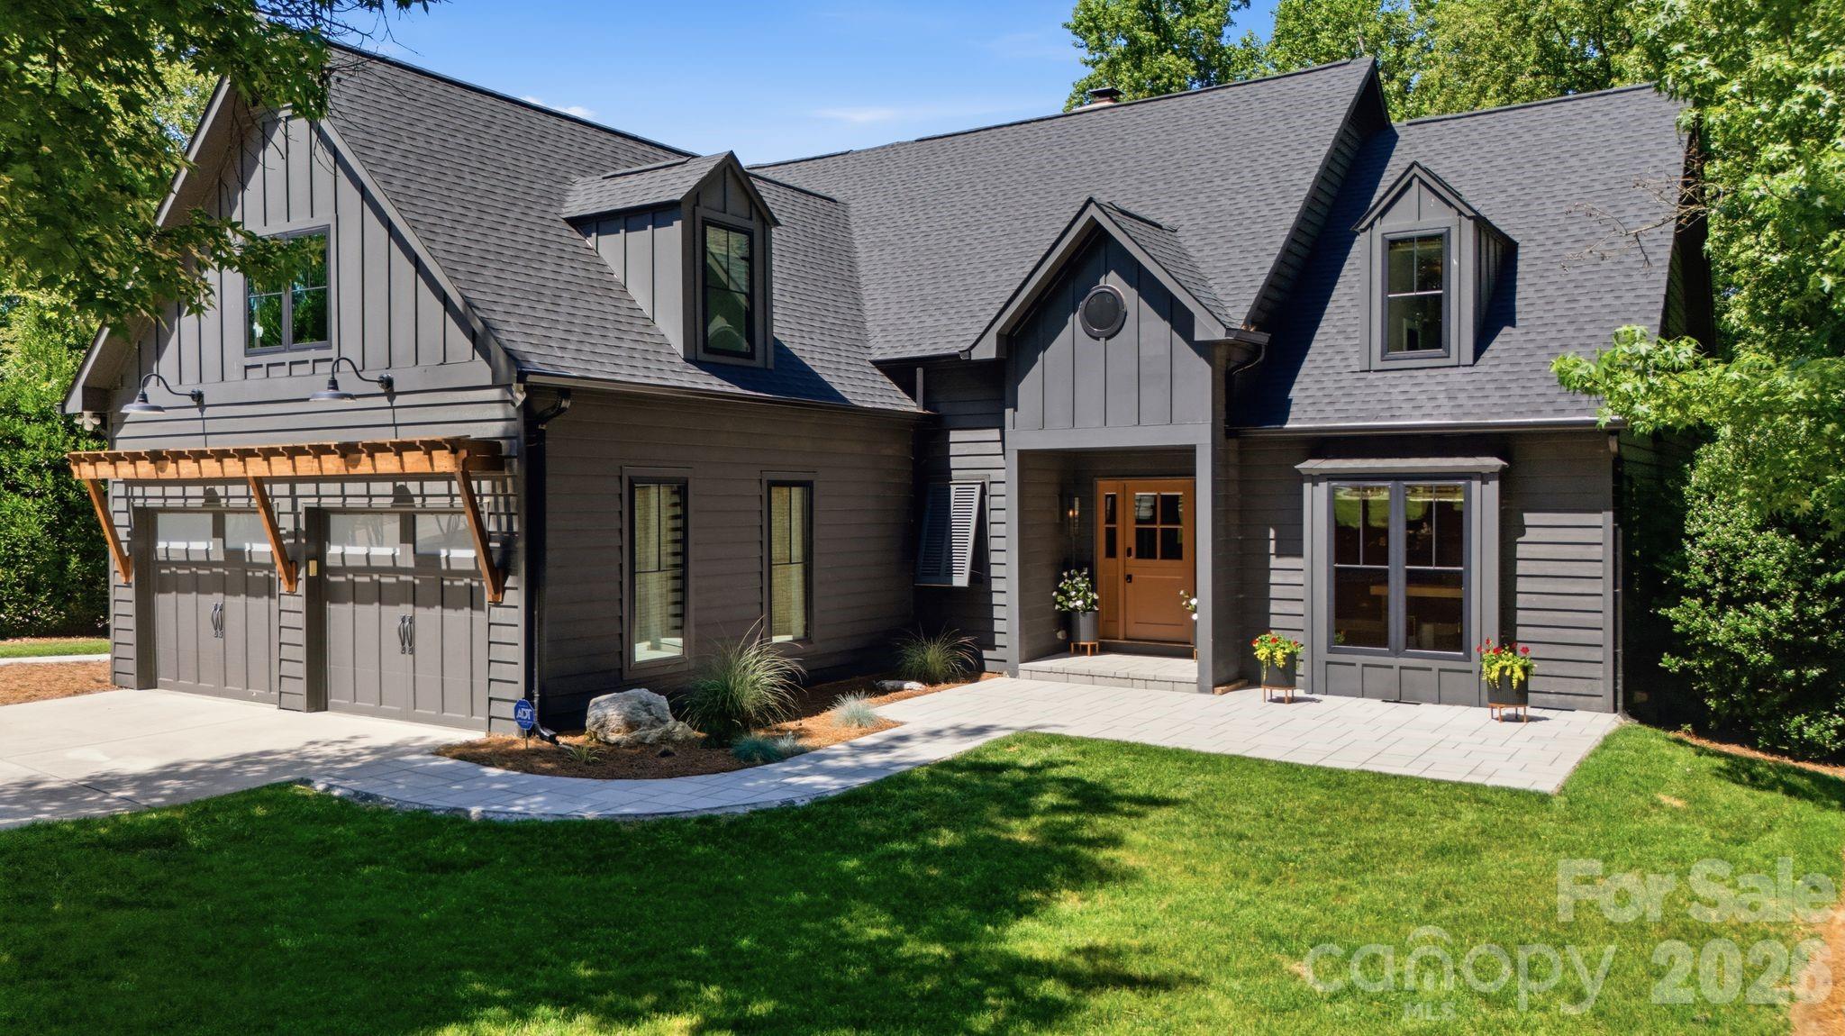
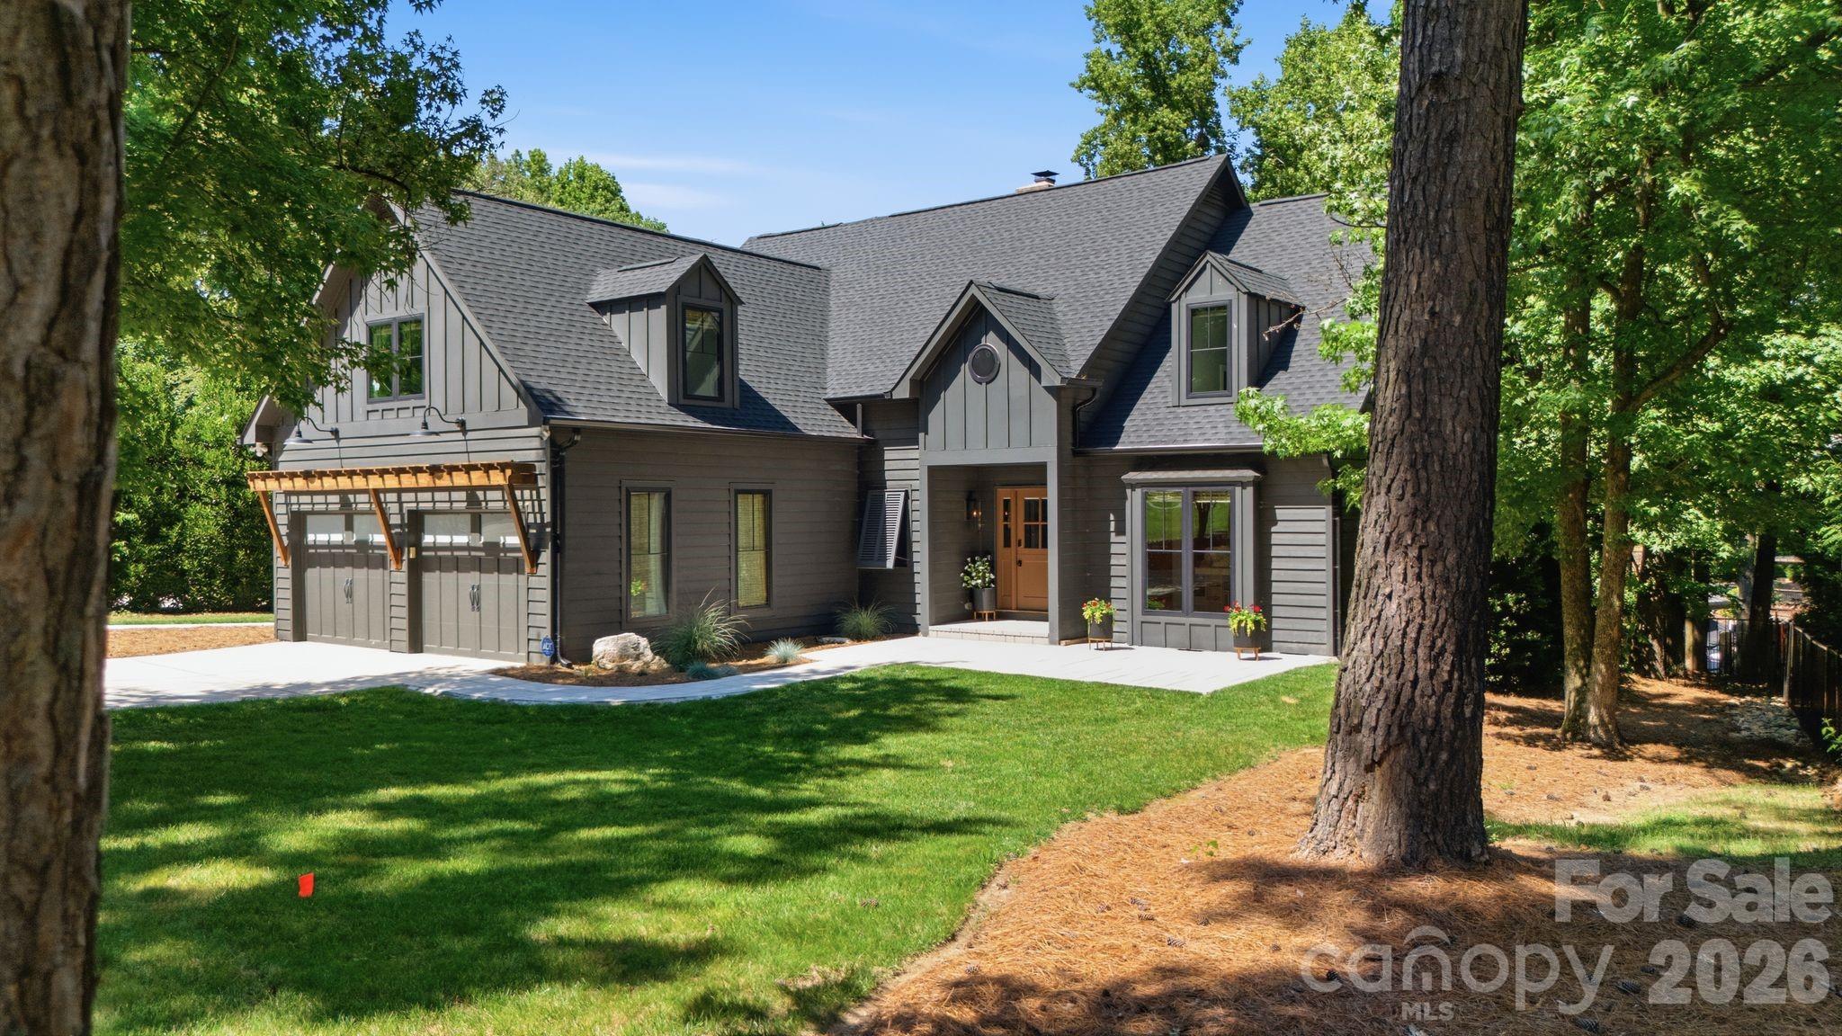
Dark gray gabled home with a timber pergola over the garage and a landscaped front lawn.
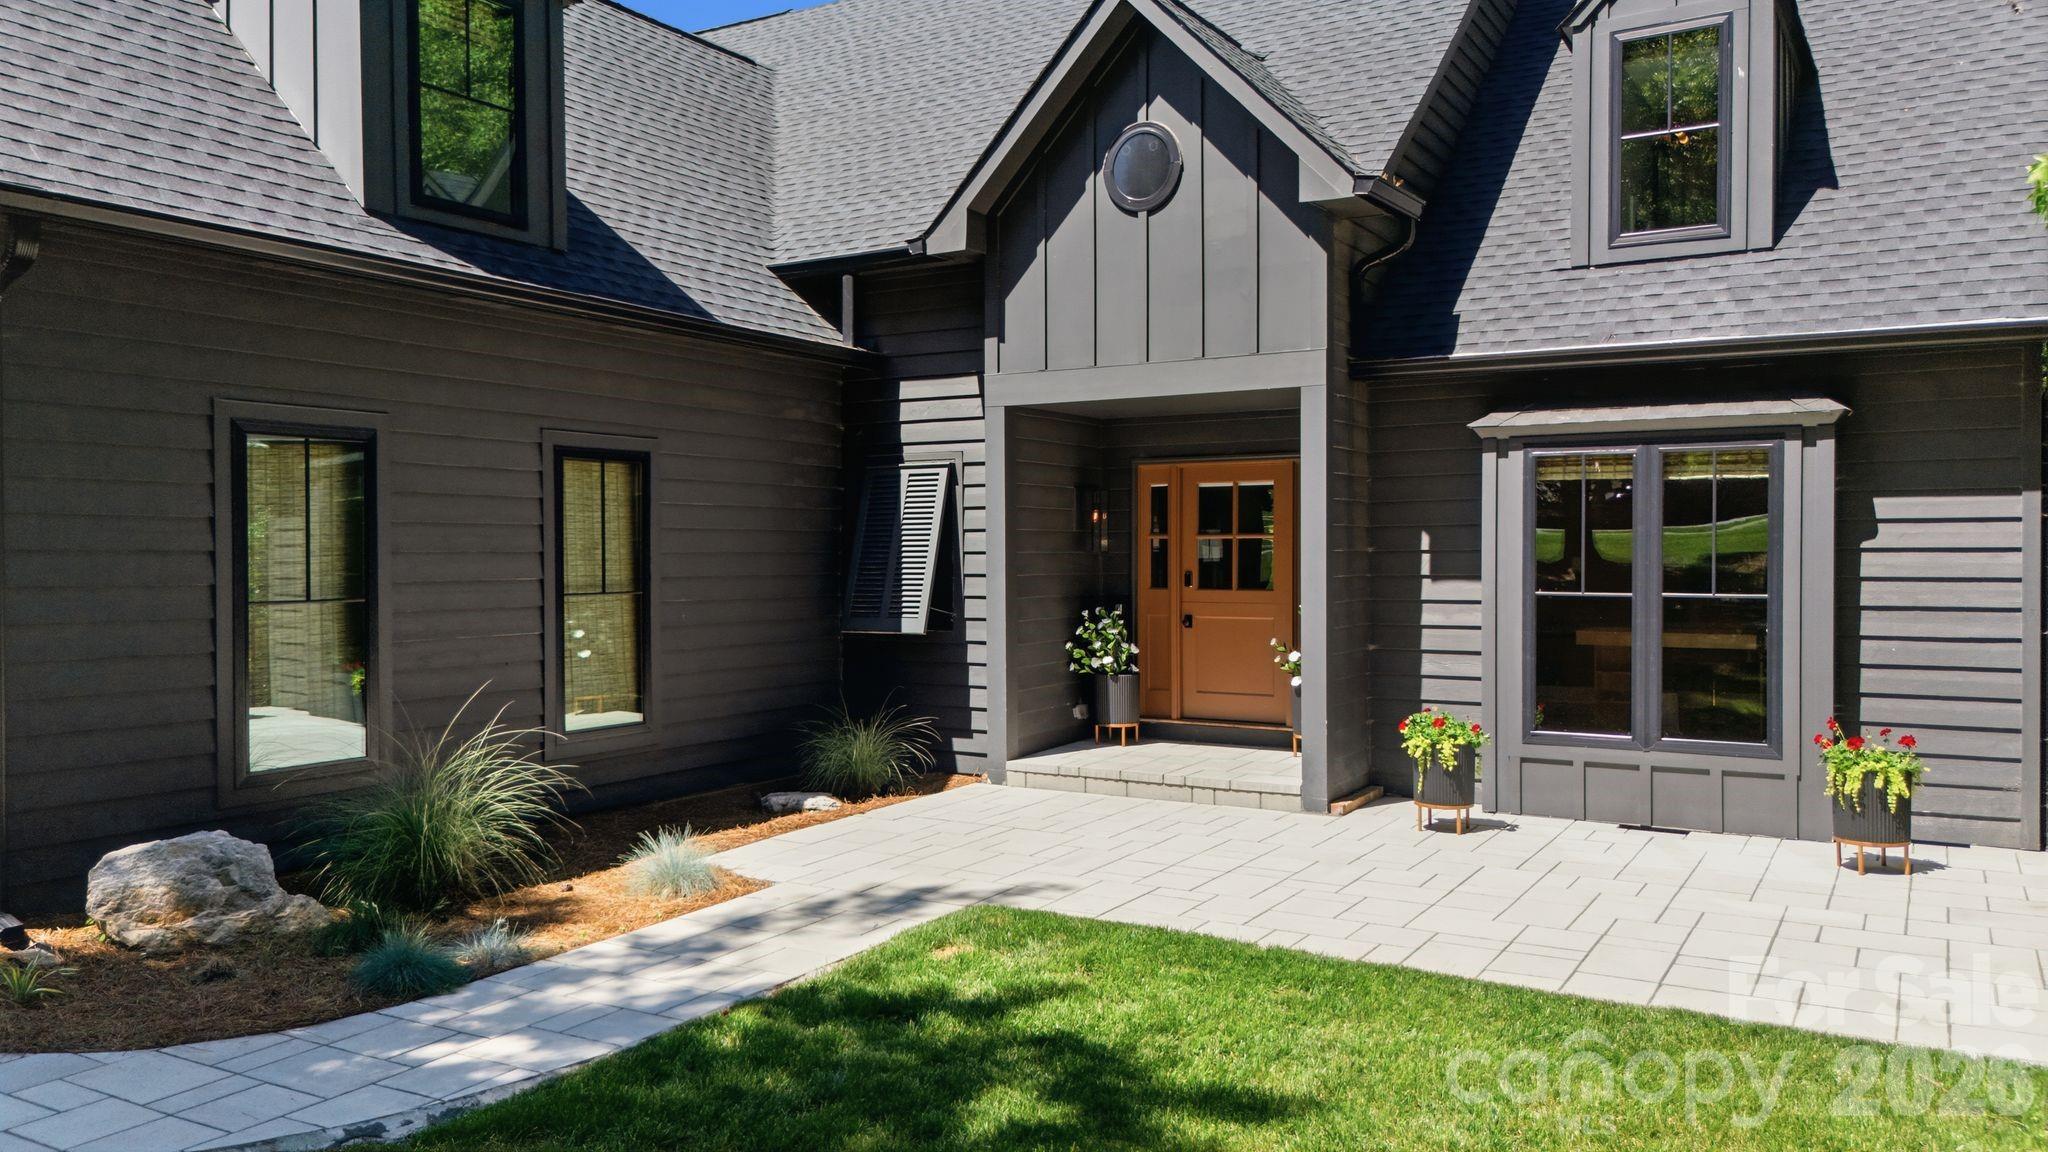
Dark-sided home entrance with a wood front door, gray shingle roof, and broad stone-paver walkway.
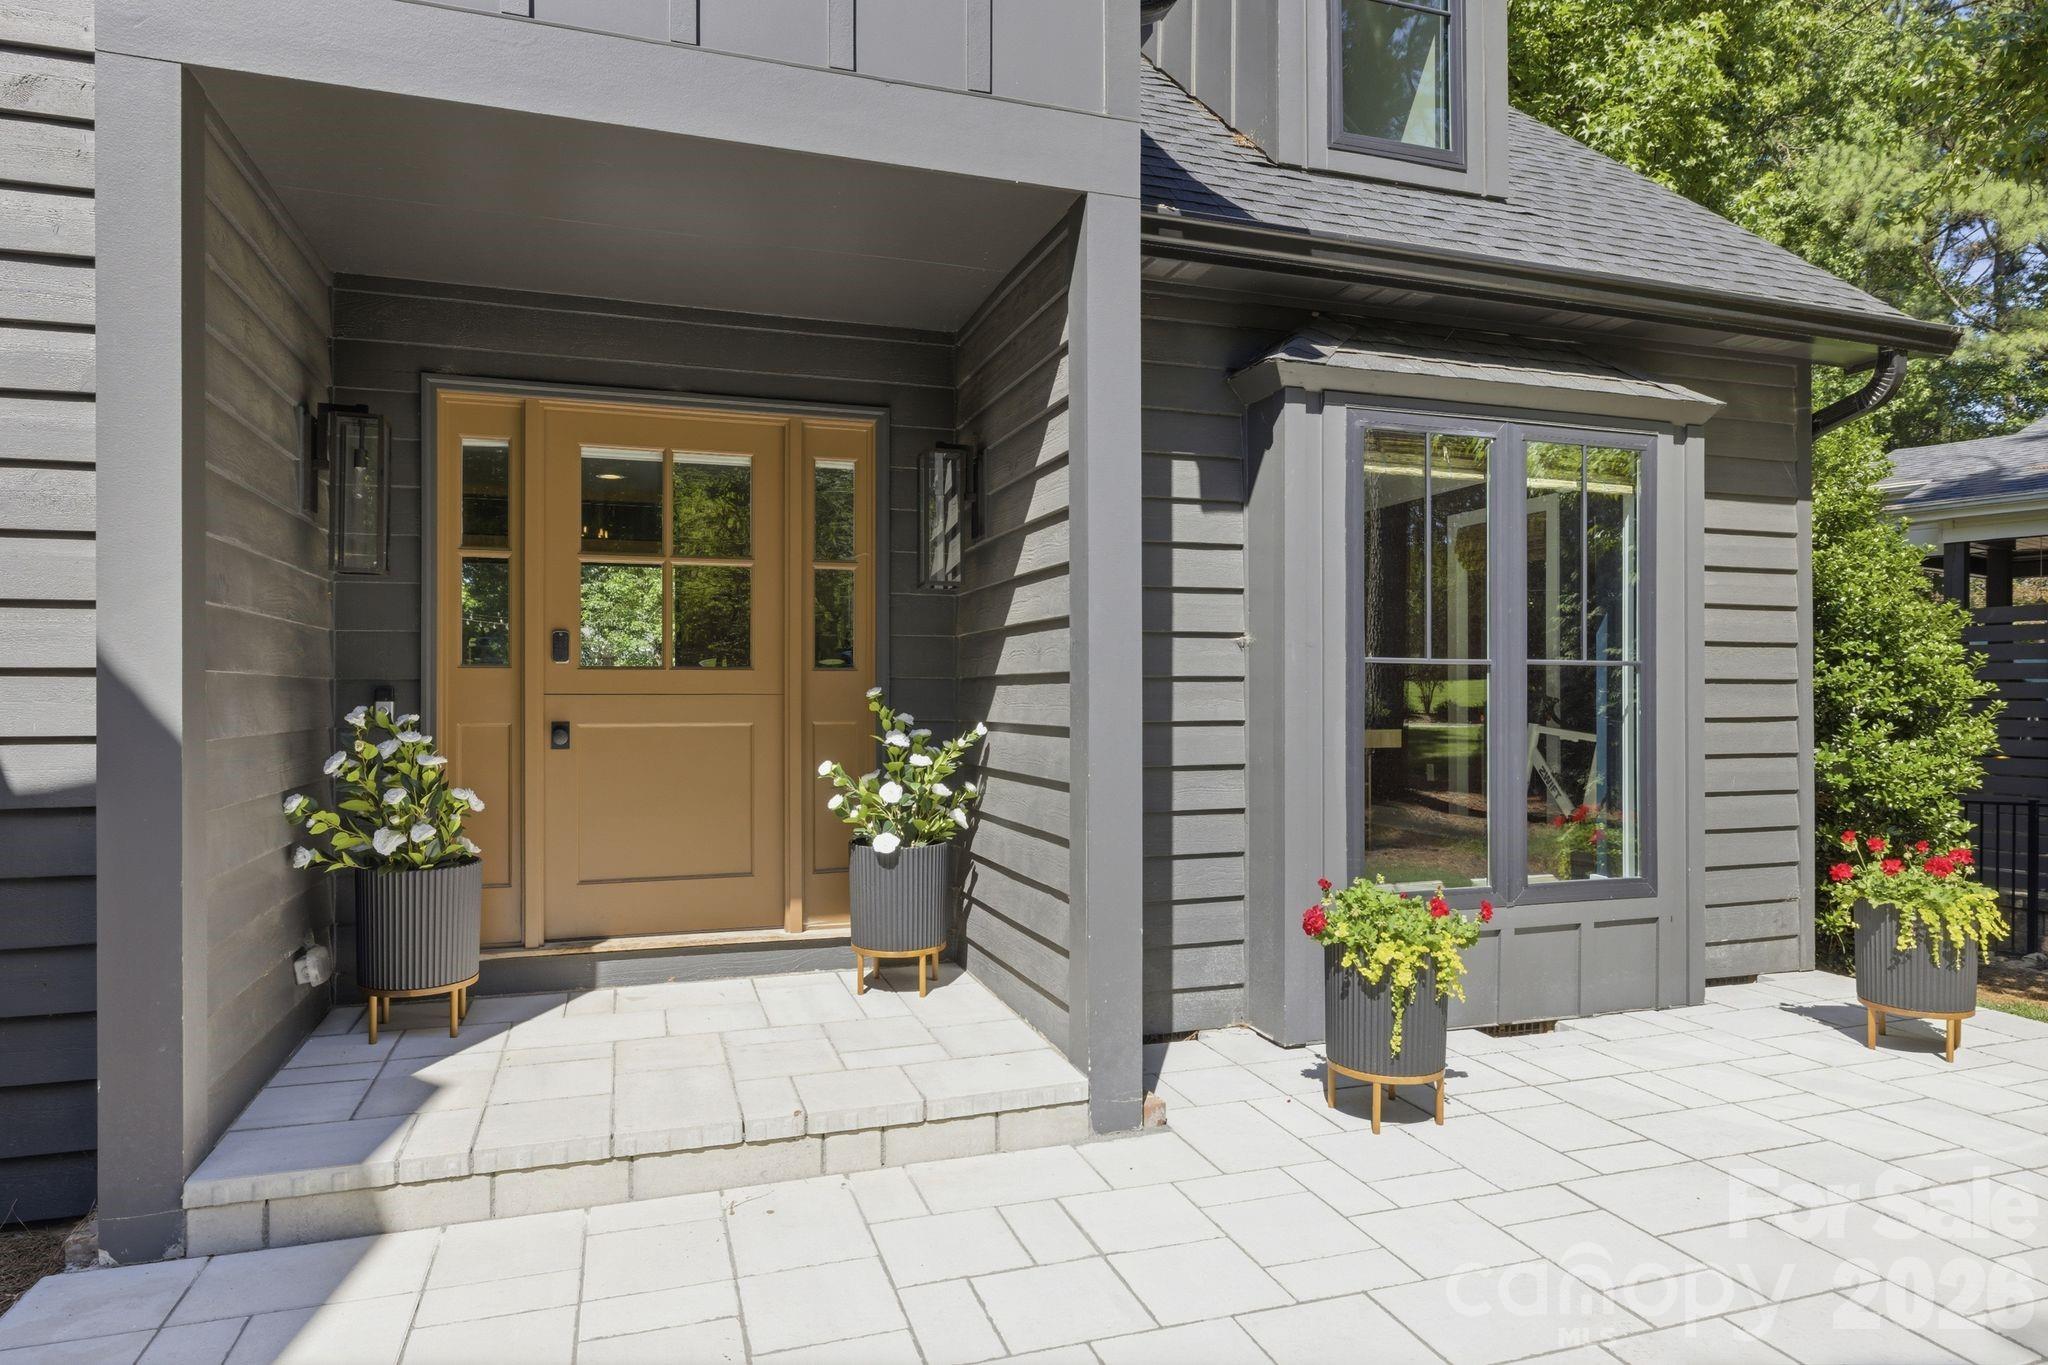
Home entrance with a mustard-colored glass-paneled door, covered porch, potted flowers, and stone pavers.
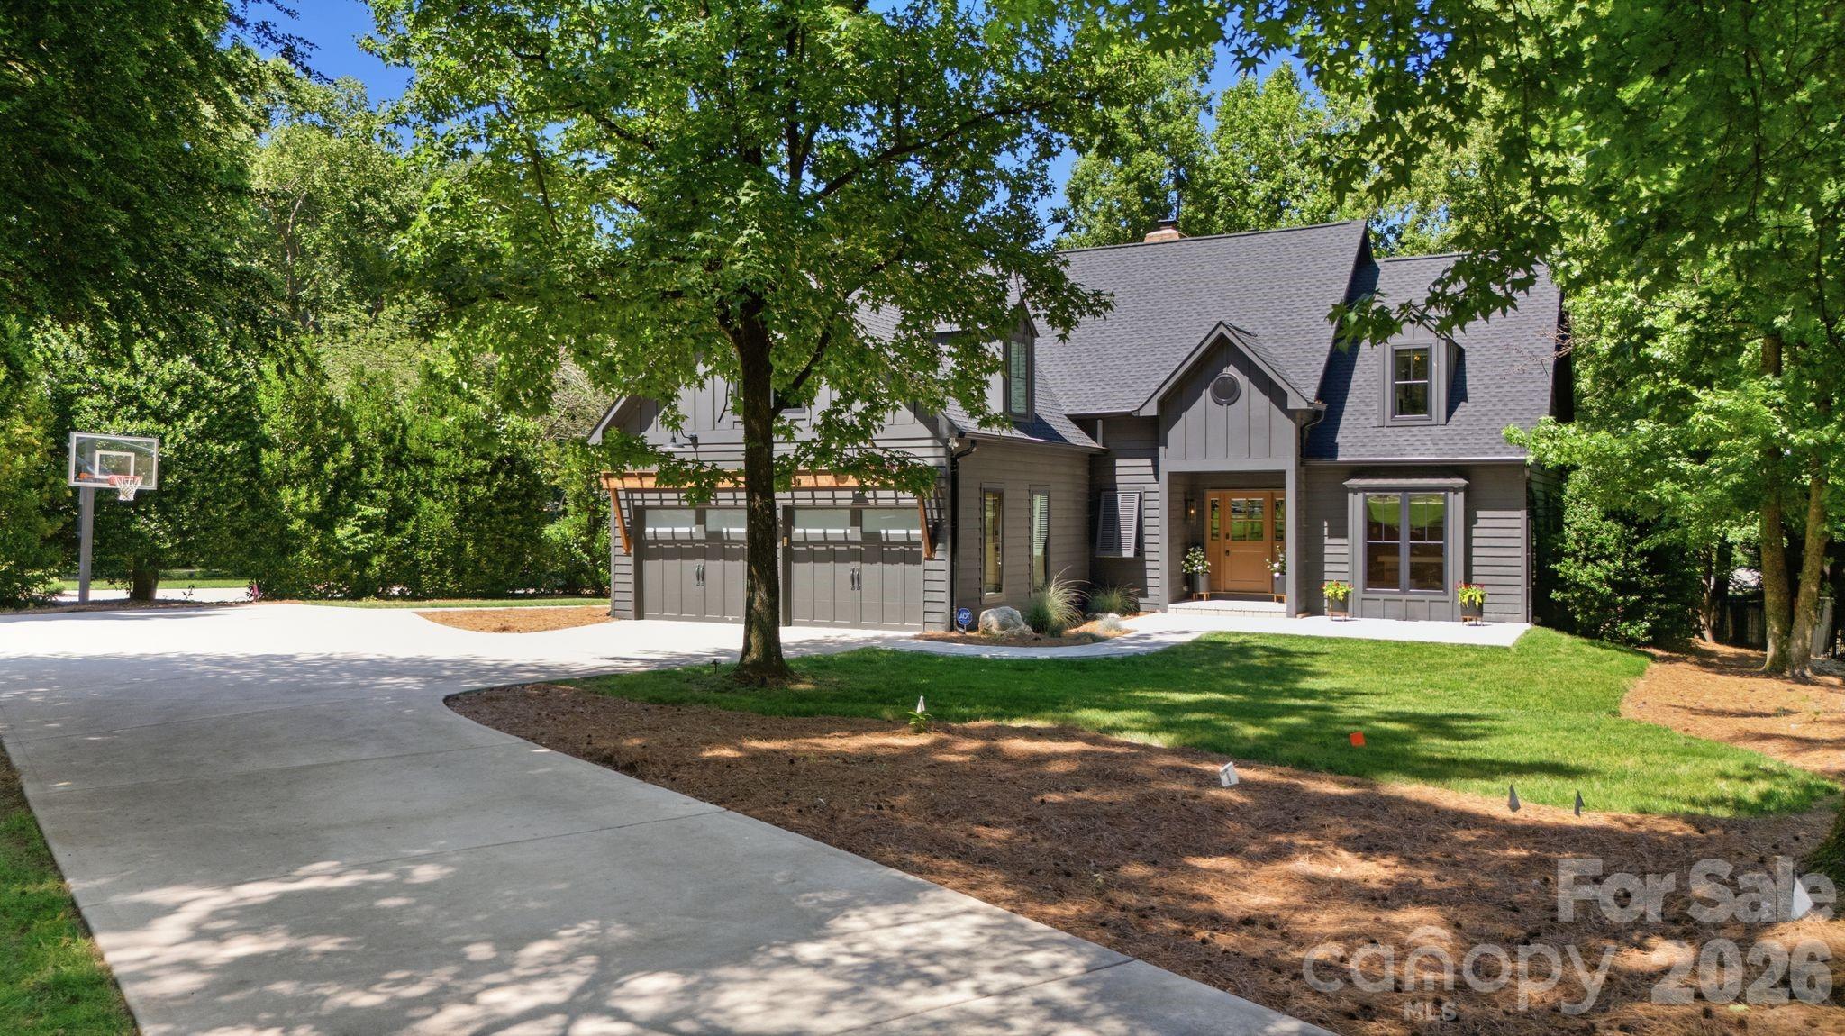
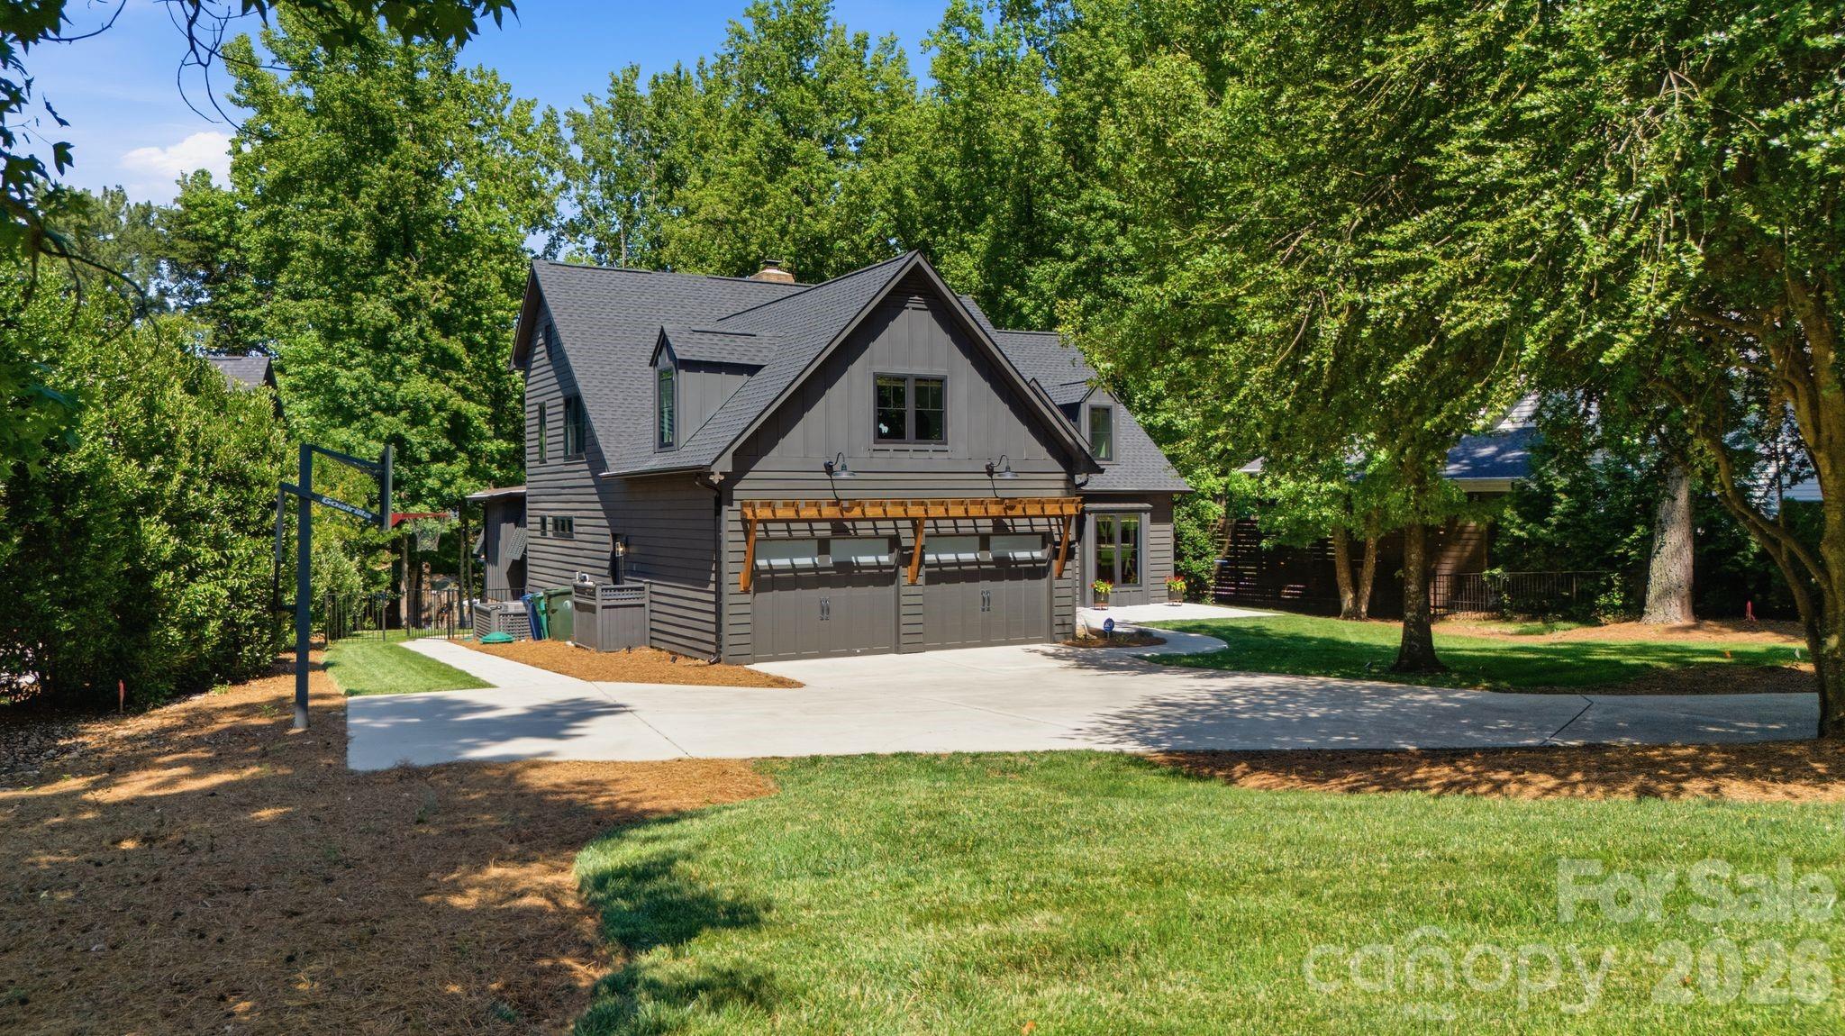
Gray two-story home with steep gabled roofs, a double garage, and a tree-shaded driveway.
Dark gray home with multiple gables, a covered entry, and a timber awning over two garage doors.
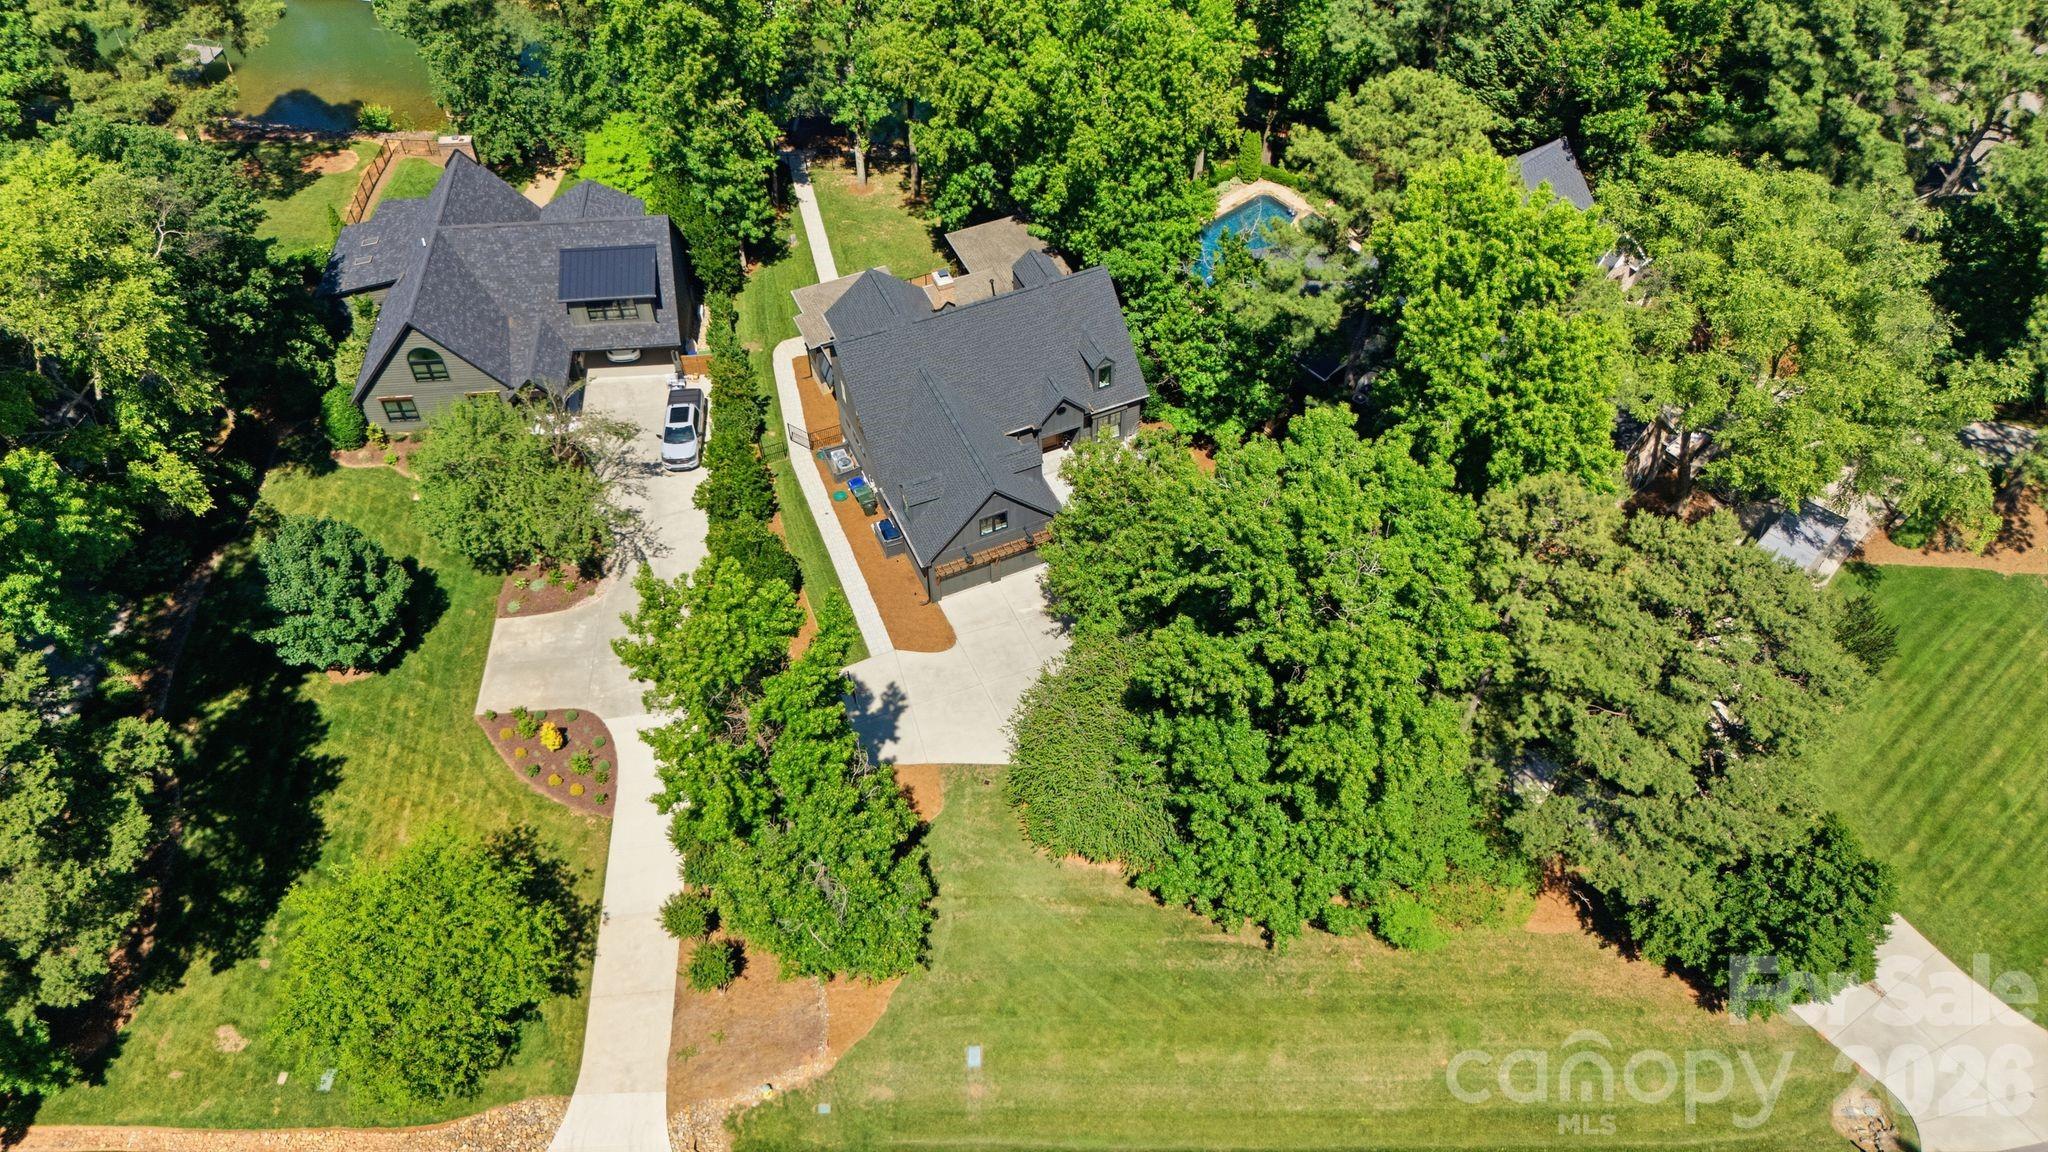
Aerial view of two tree-surrounded homes, with landscaped lawns, a pool, and a small pond.
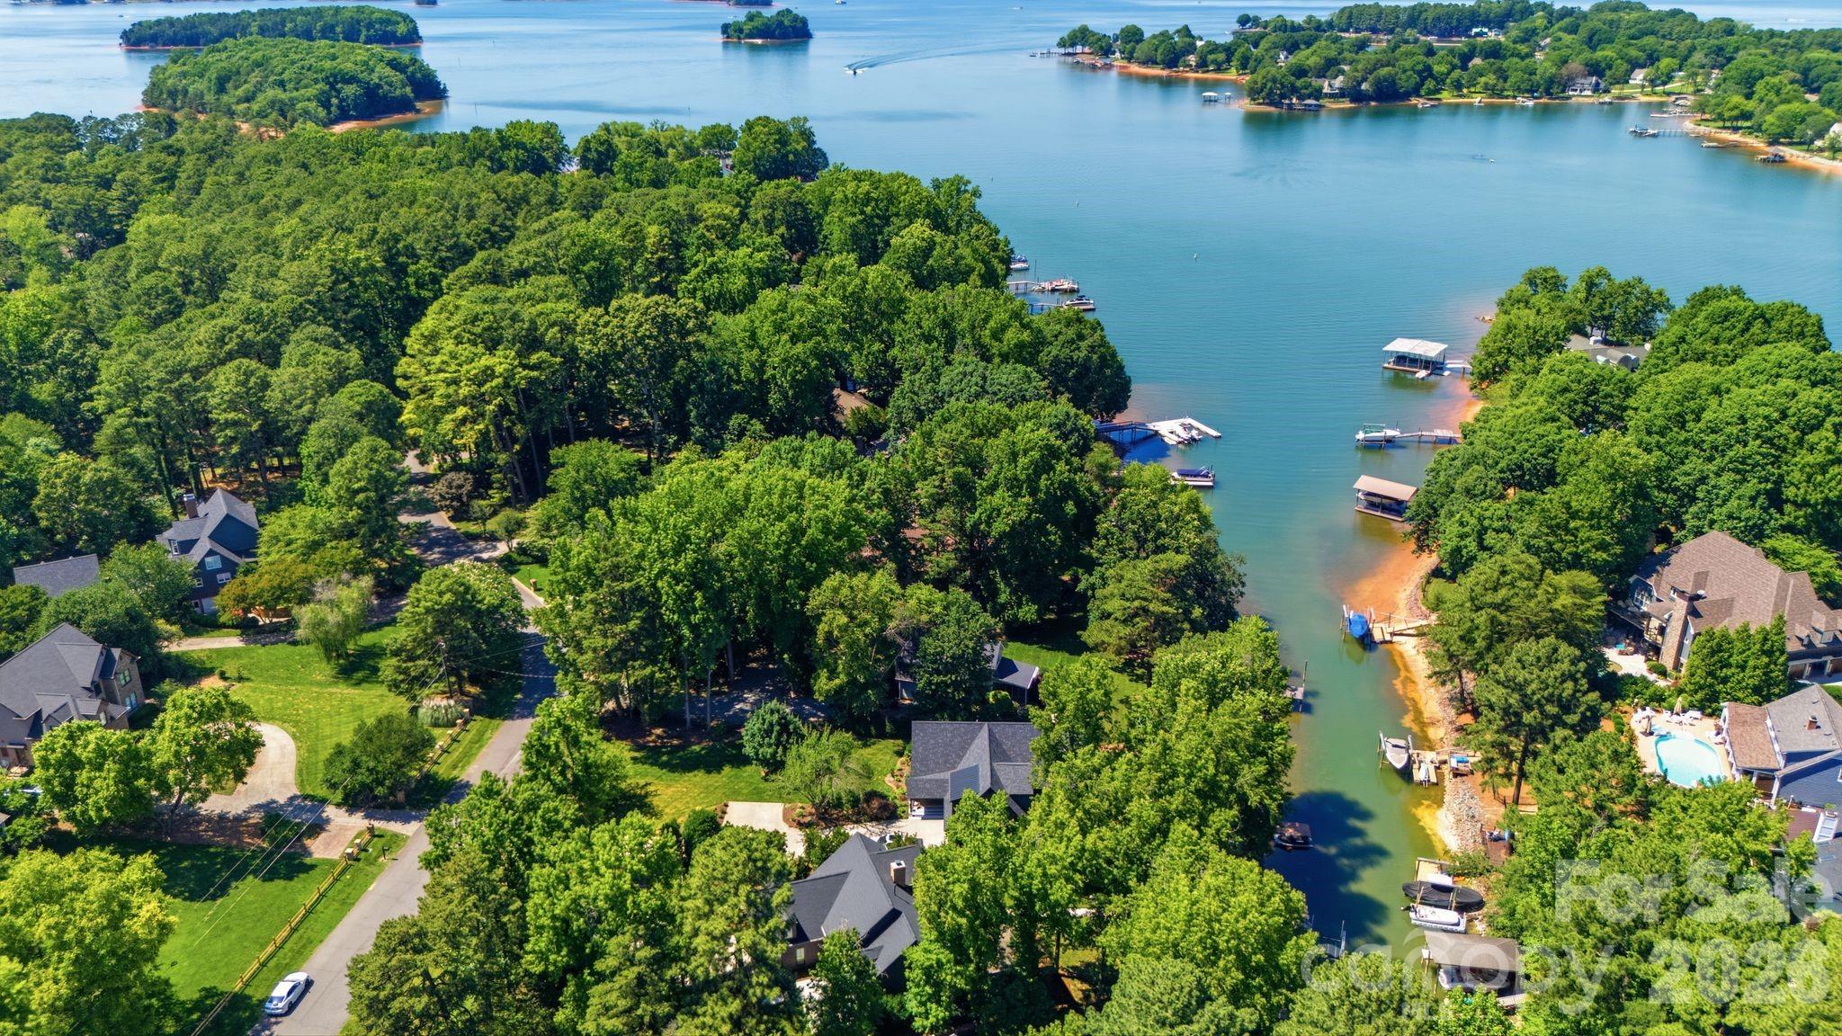
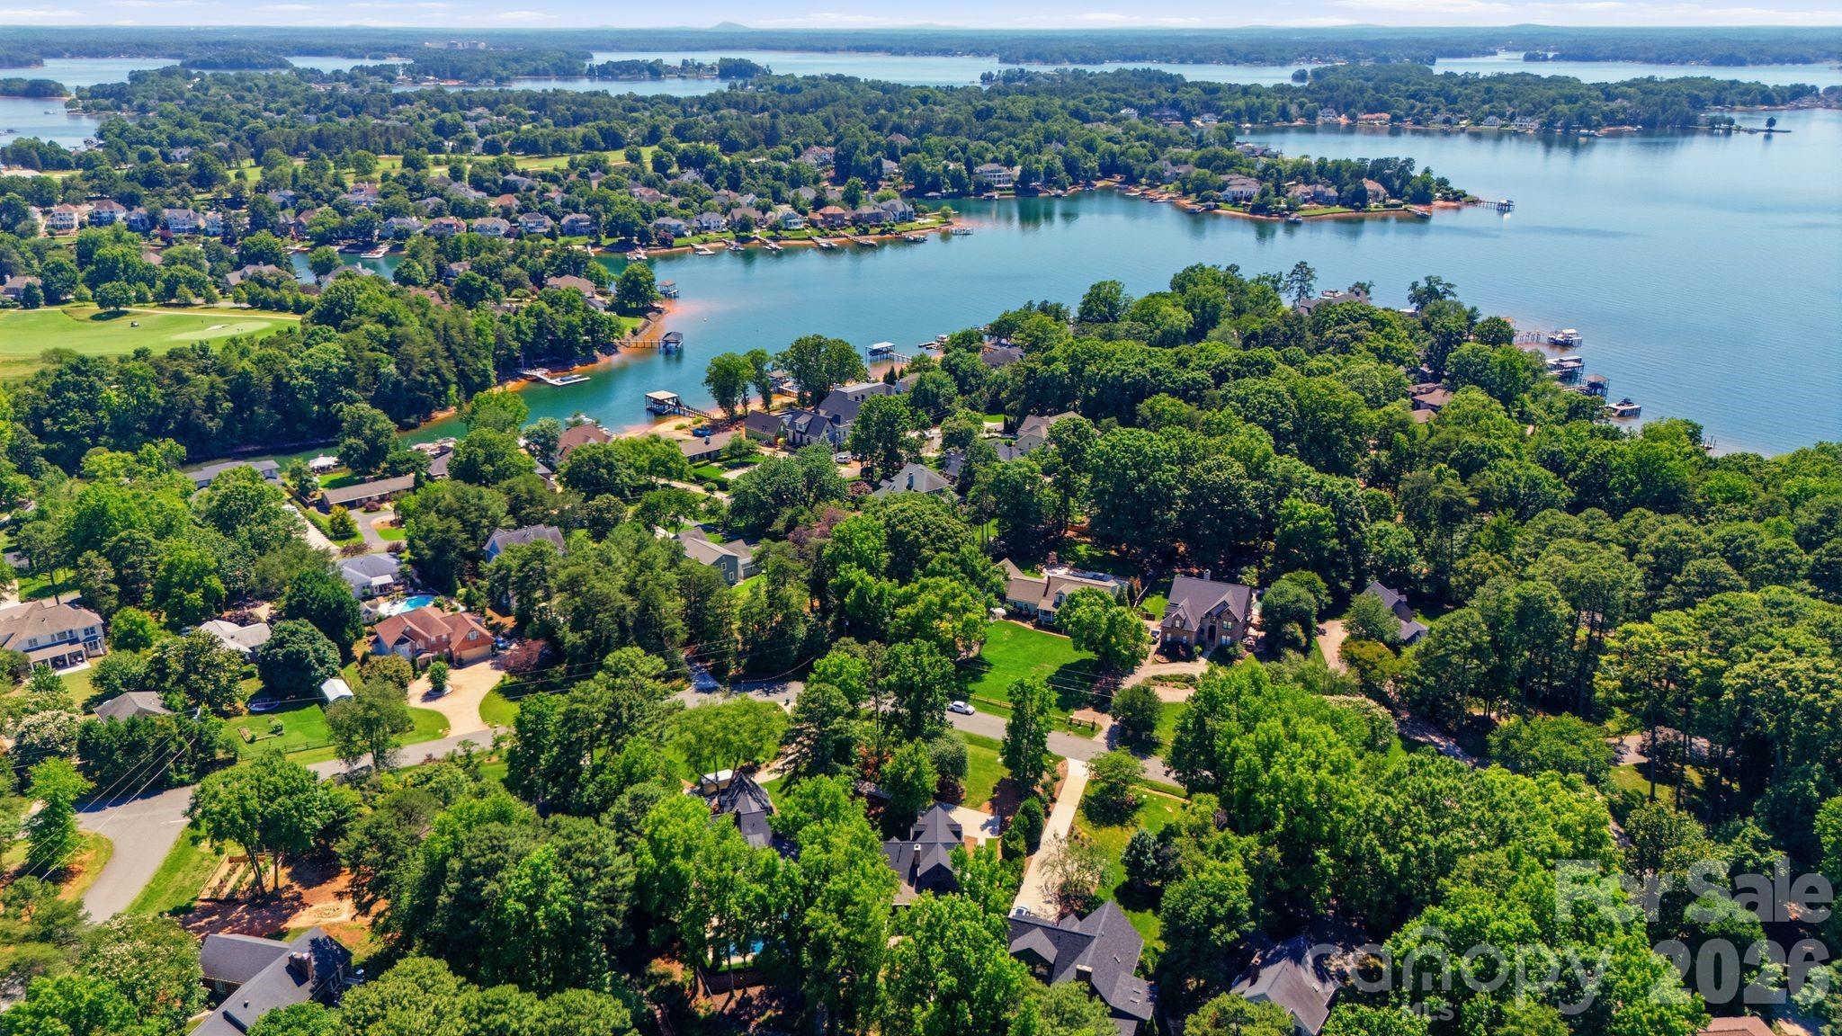
Aerial view of a wooded lake shoreline with homes, docks, boats, and distant islands.
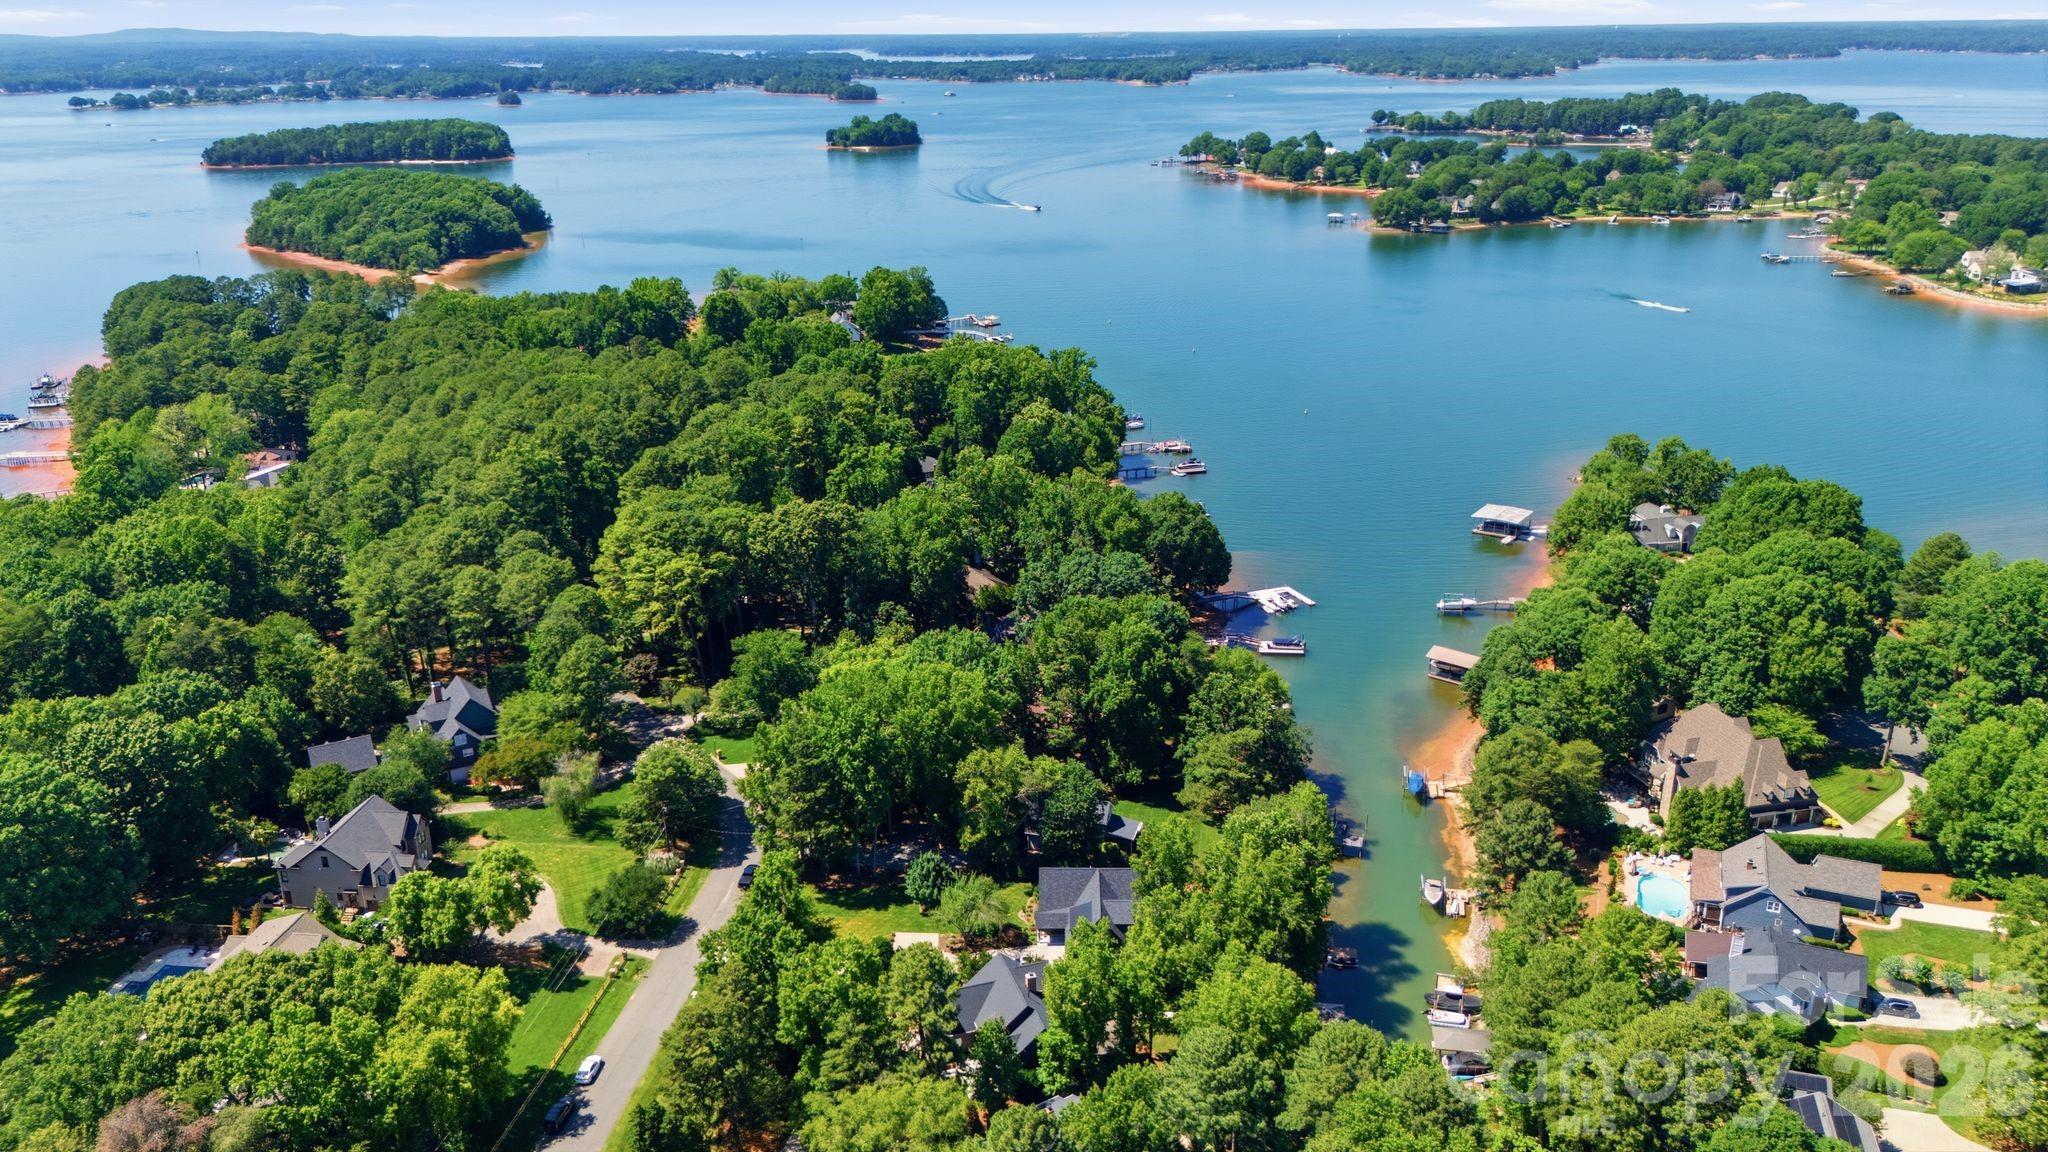
Aerial view of Lake Norman, with wooded islands, shoreline homes, docks, and a boat wake.
Aerial view of a lake neighborhood with wooded shores, docks, and a golf course.
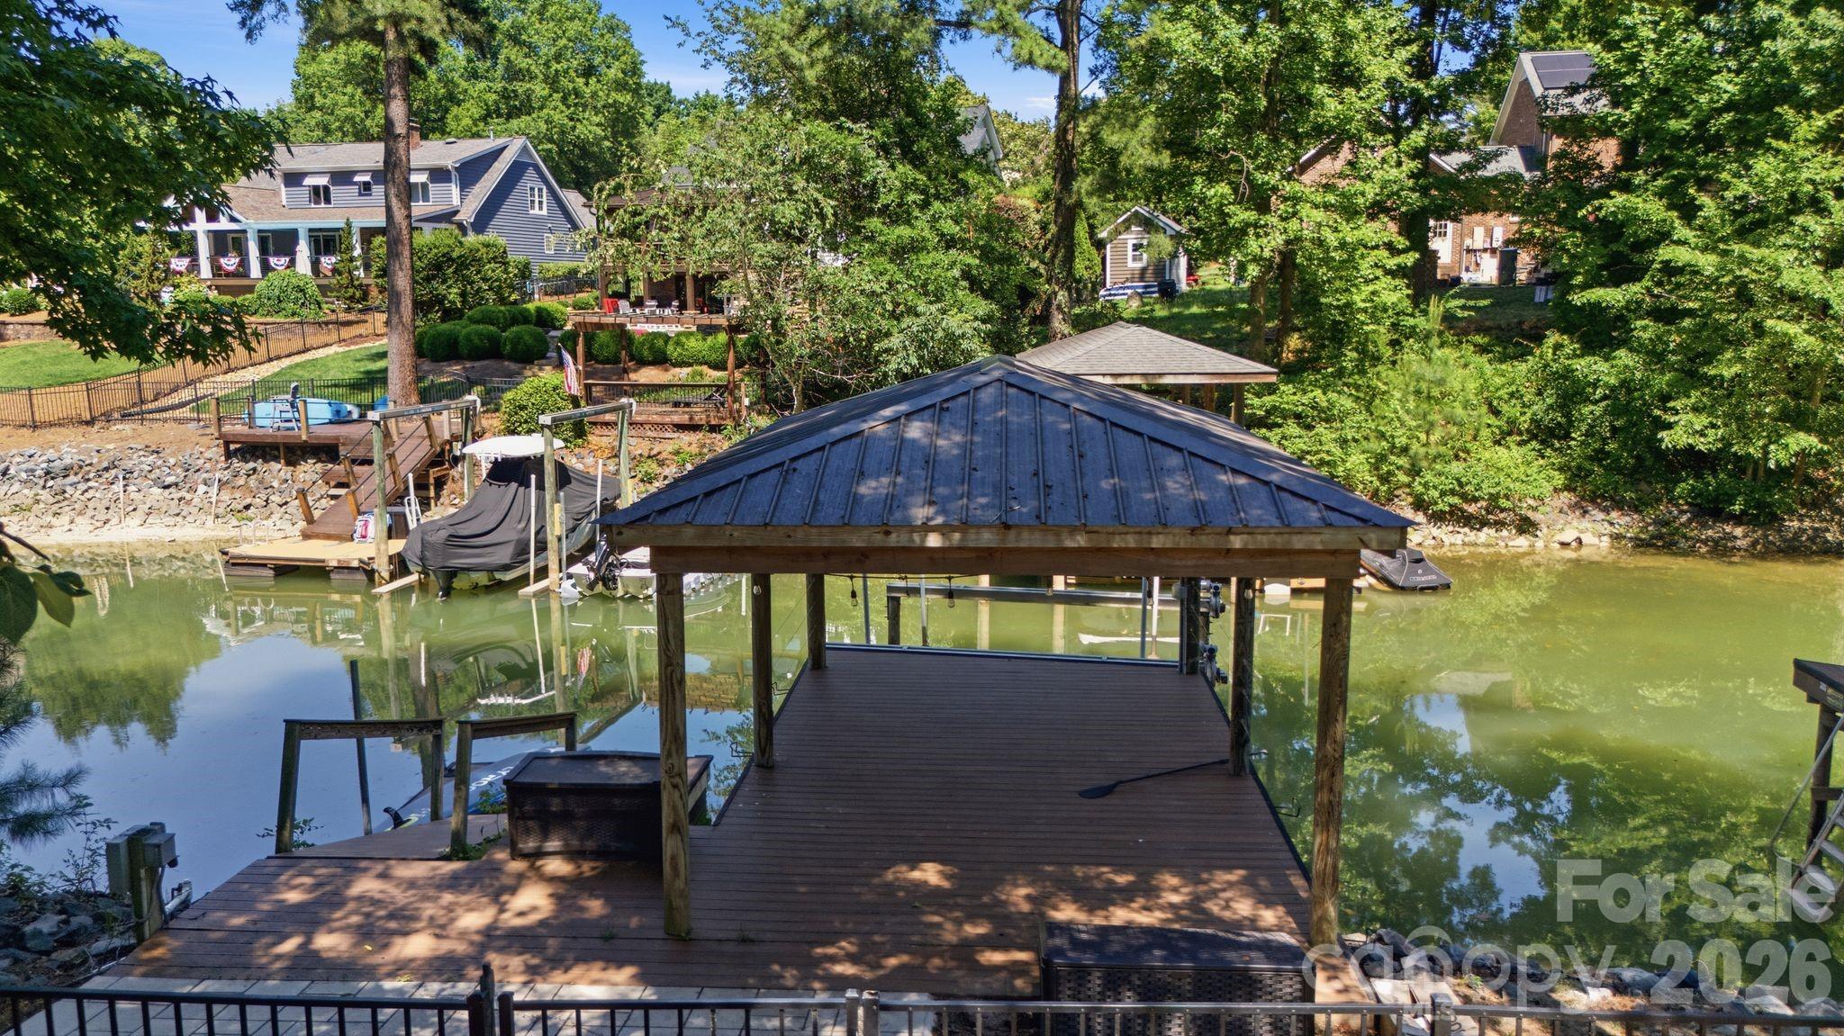
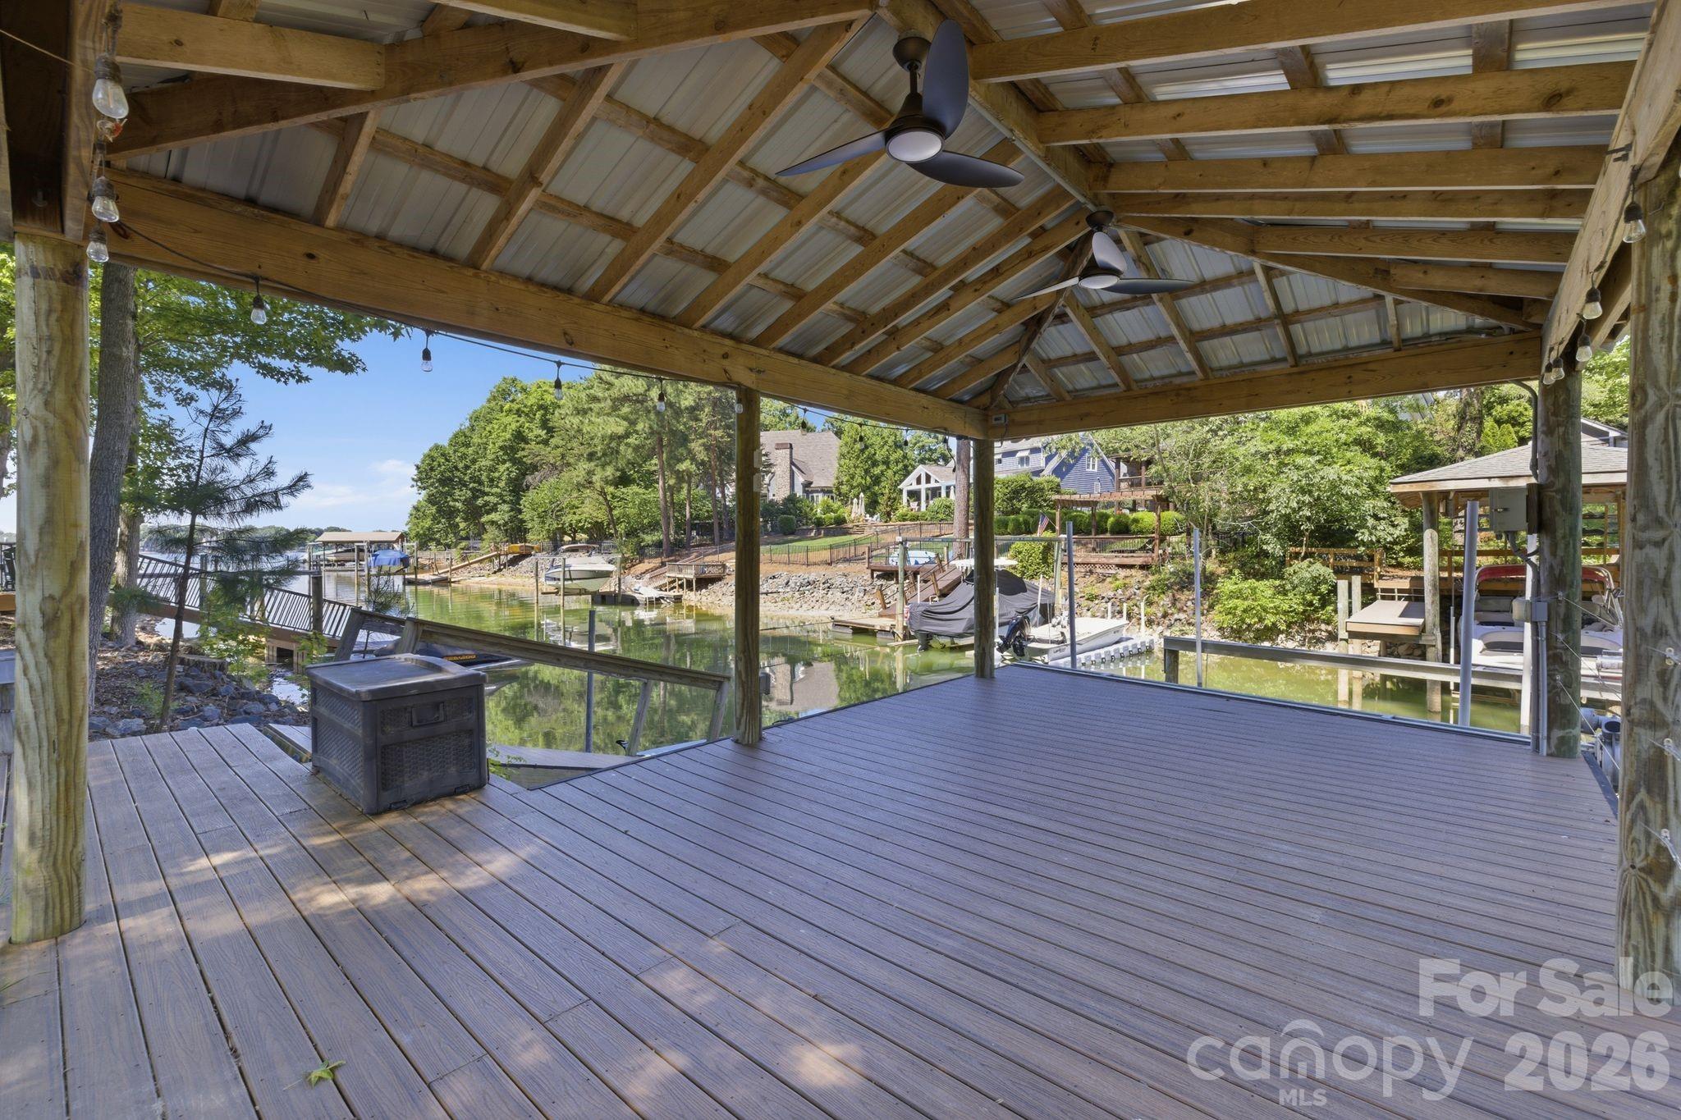
Lakefront dock with a covered boat slip, boats, and tree-lined shore.
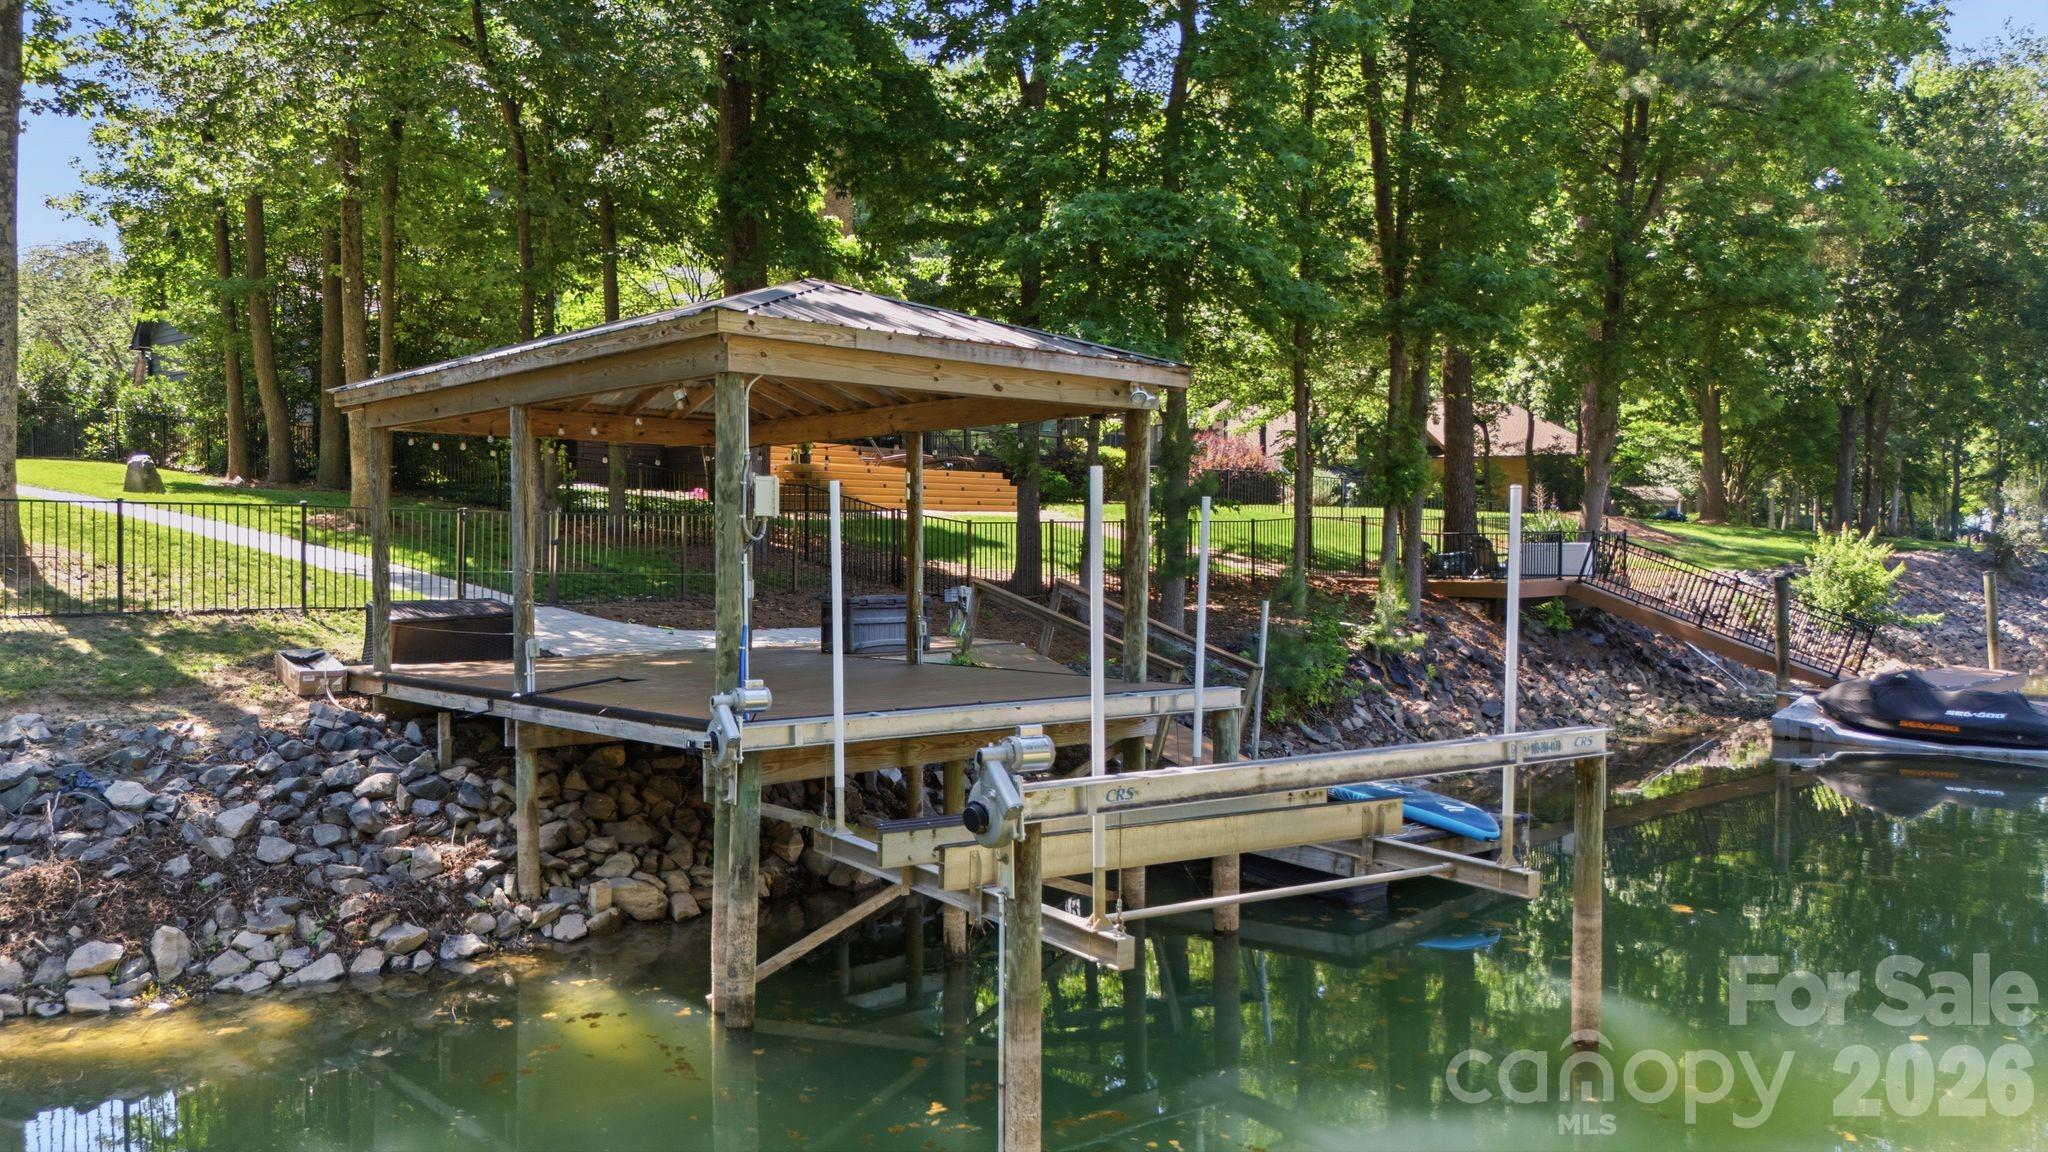
Covered boat dock with a boat lift and personal watercraft beside a wooded, rocky shoreline.
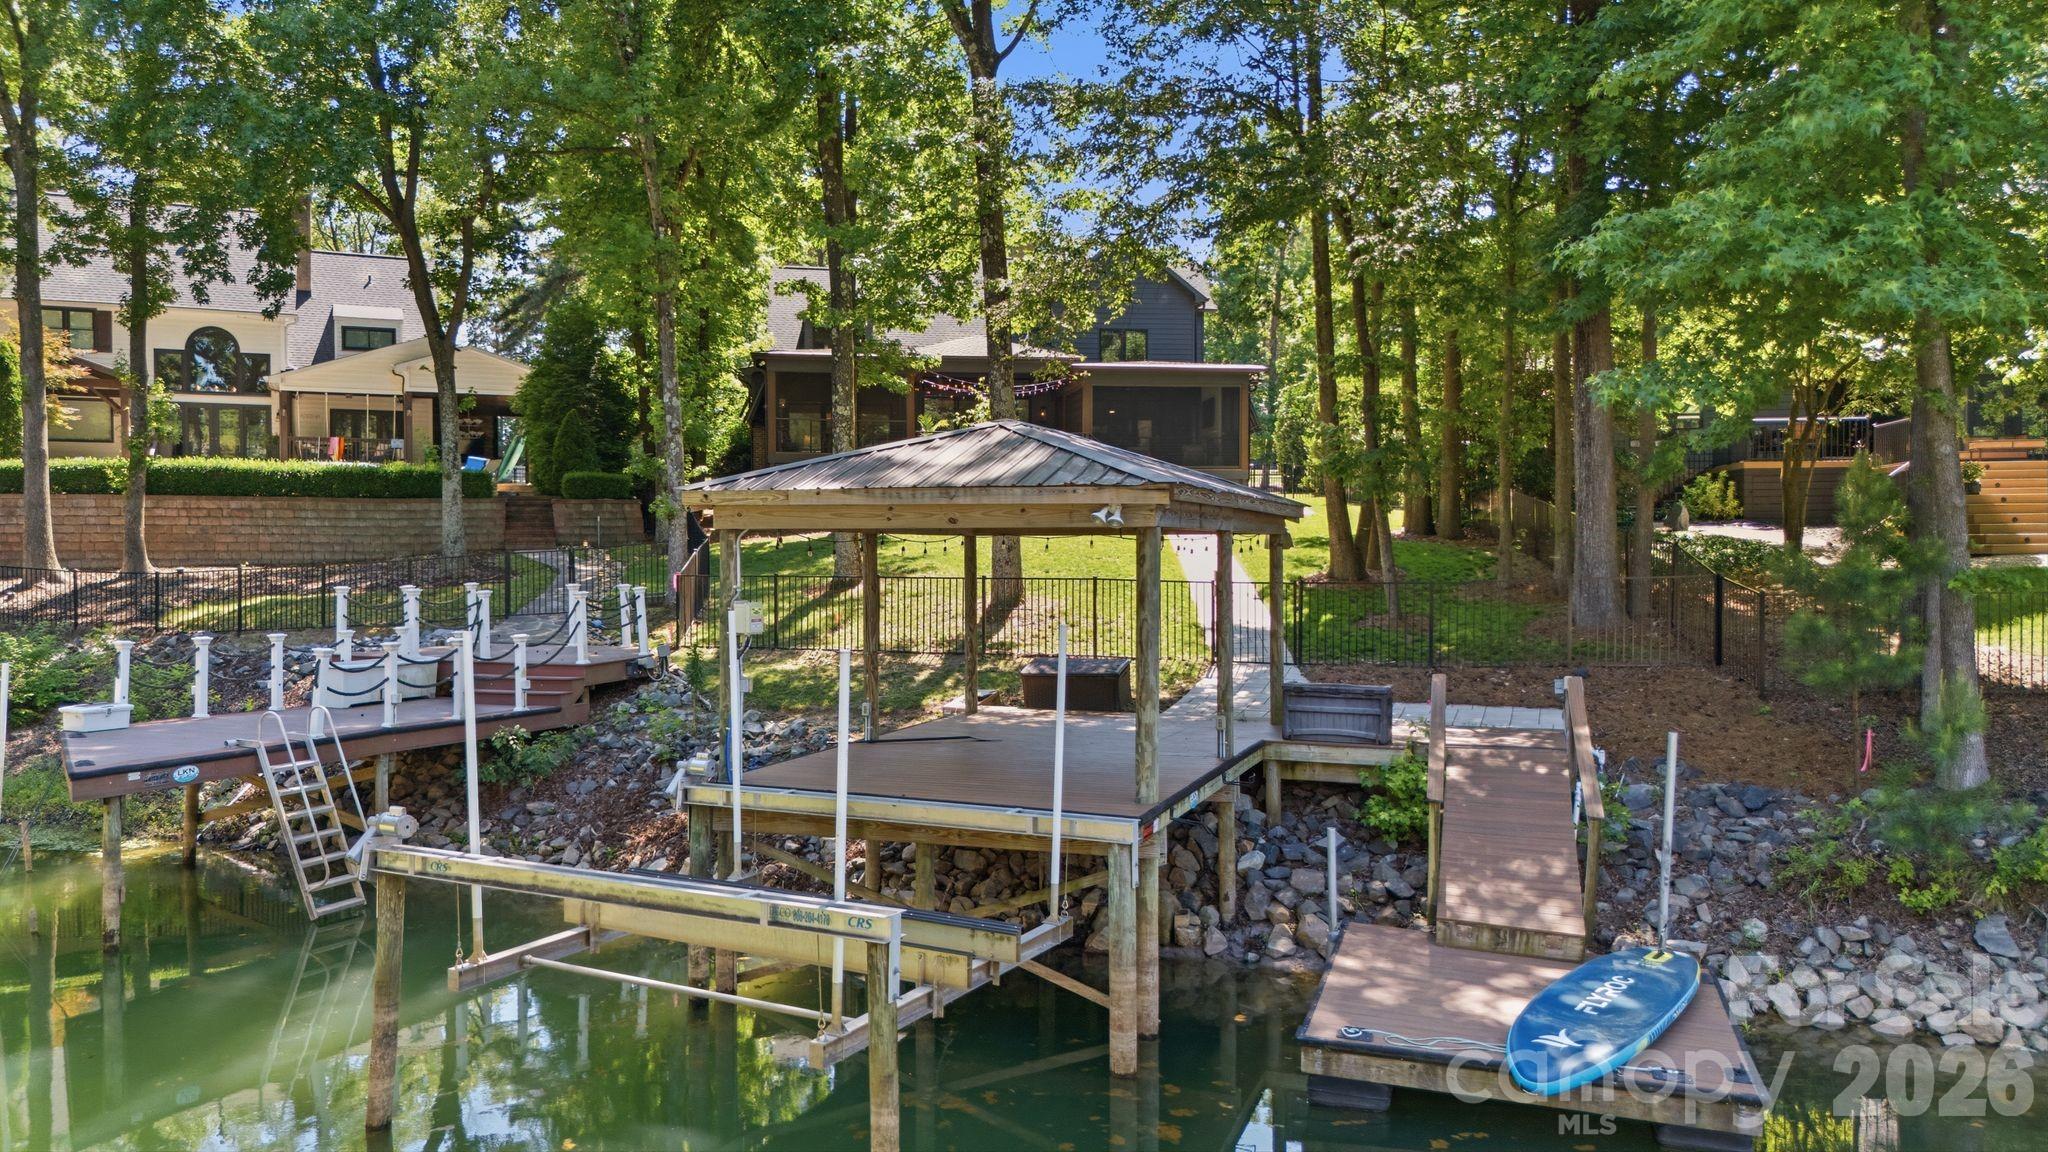
Waterfront home with multiple private docks, a covered boat slip, and a kayak beneath mature trees.
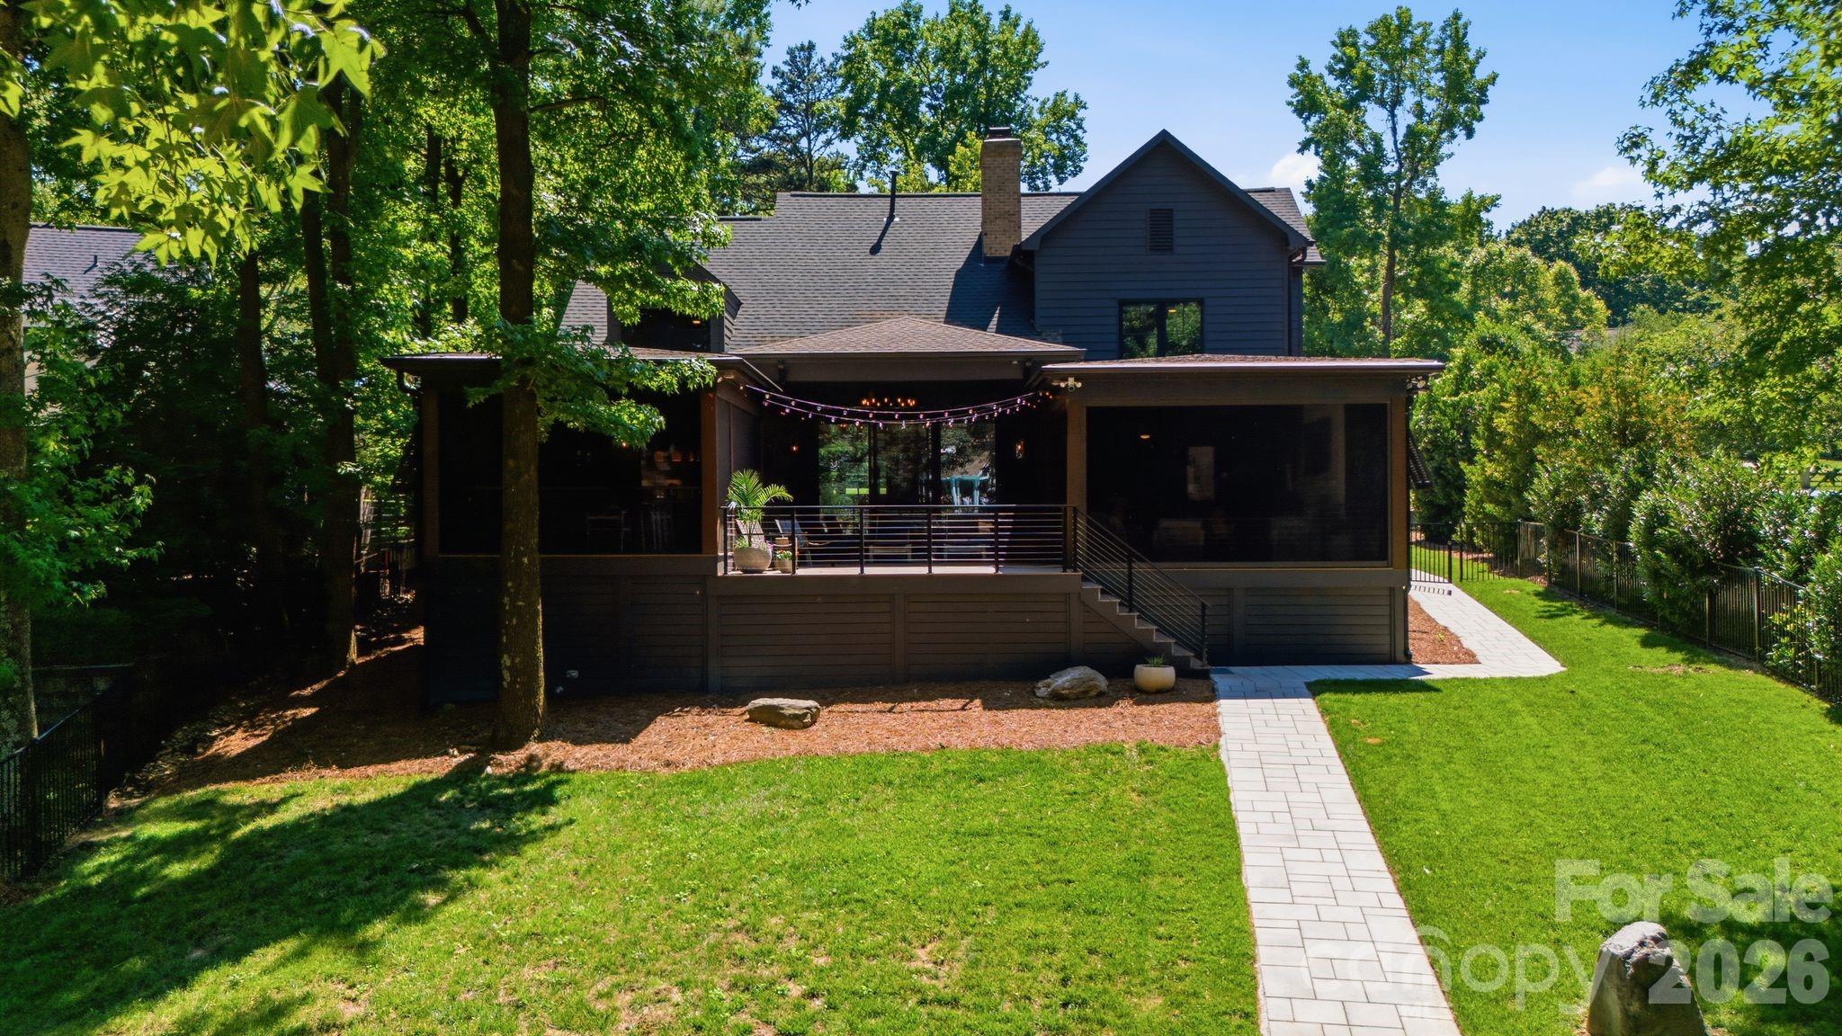
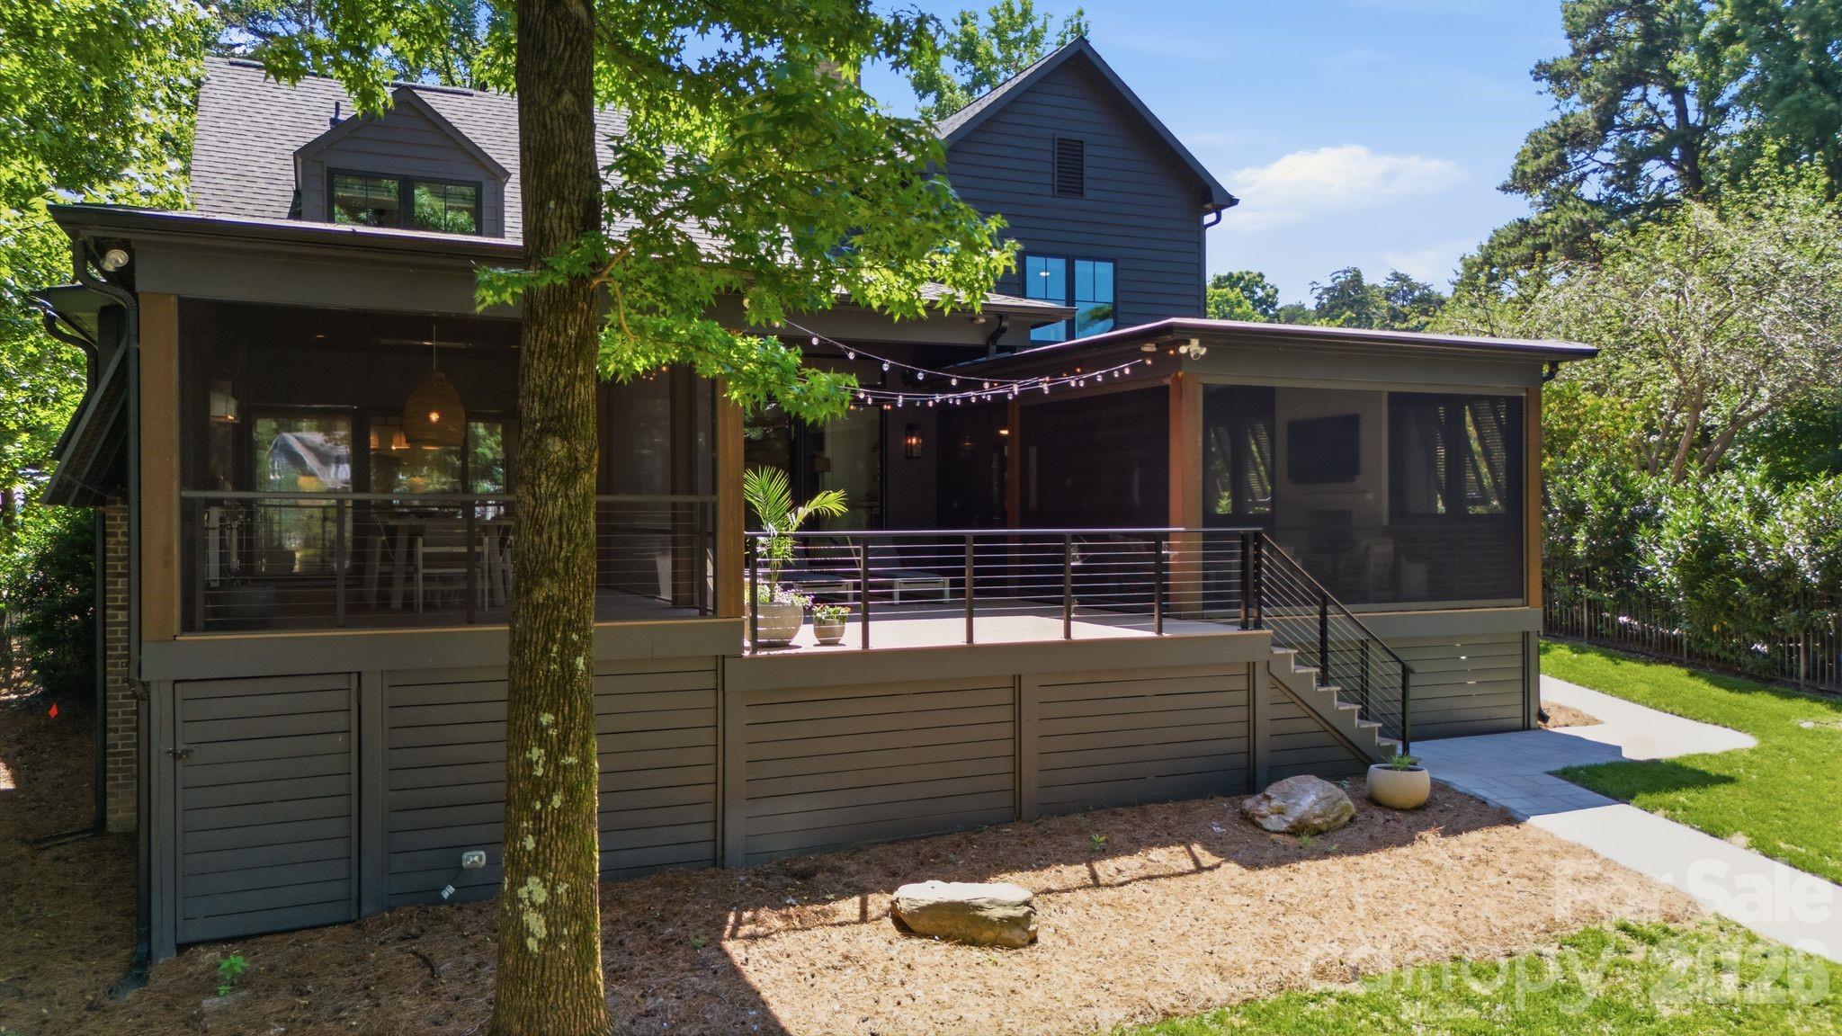
Dark-sided home with a raised deck and string lights, surrounded by mature trees and a paved walkway.
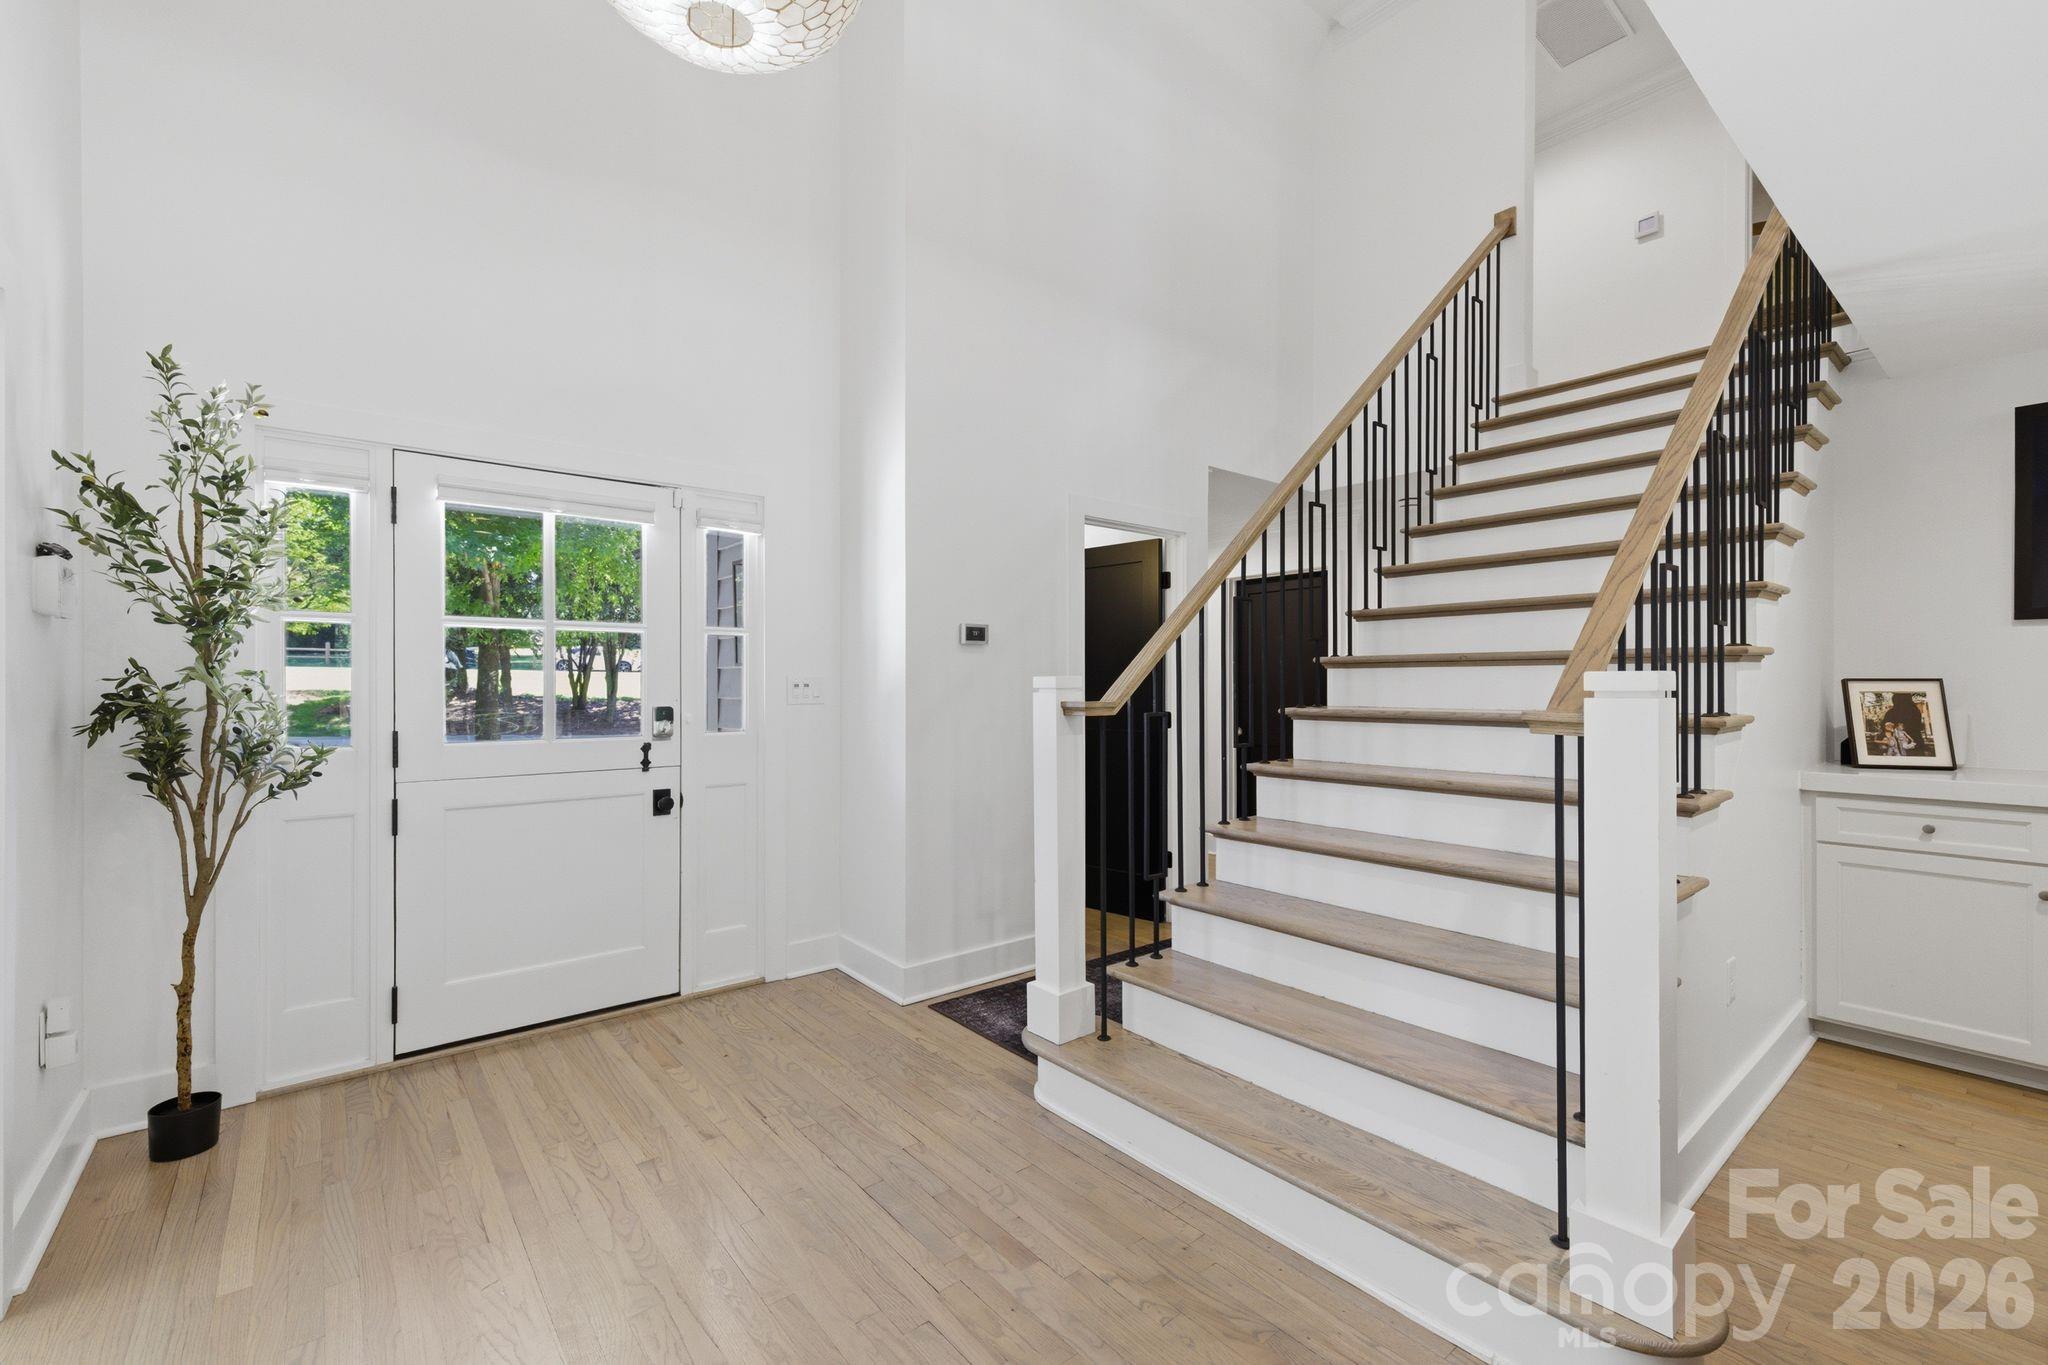
Bright entry foyer with a white front door and broad staircase with light wood treads and black railings.
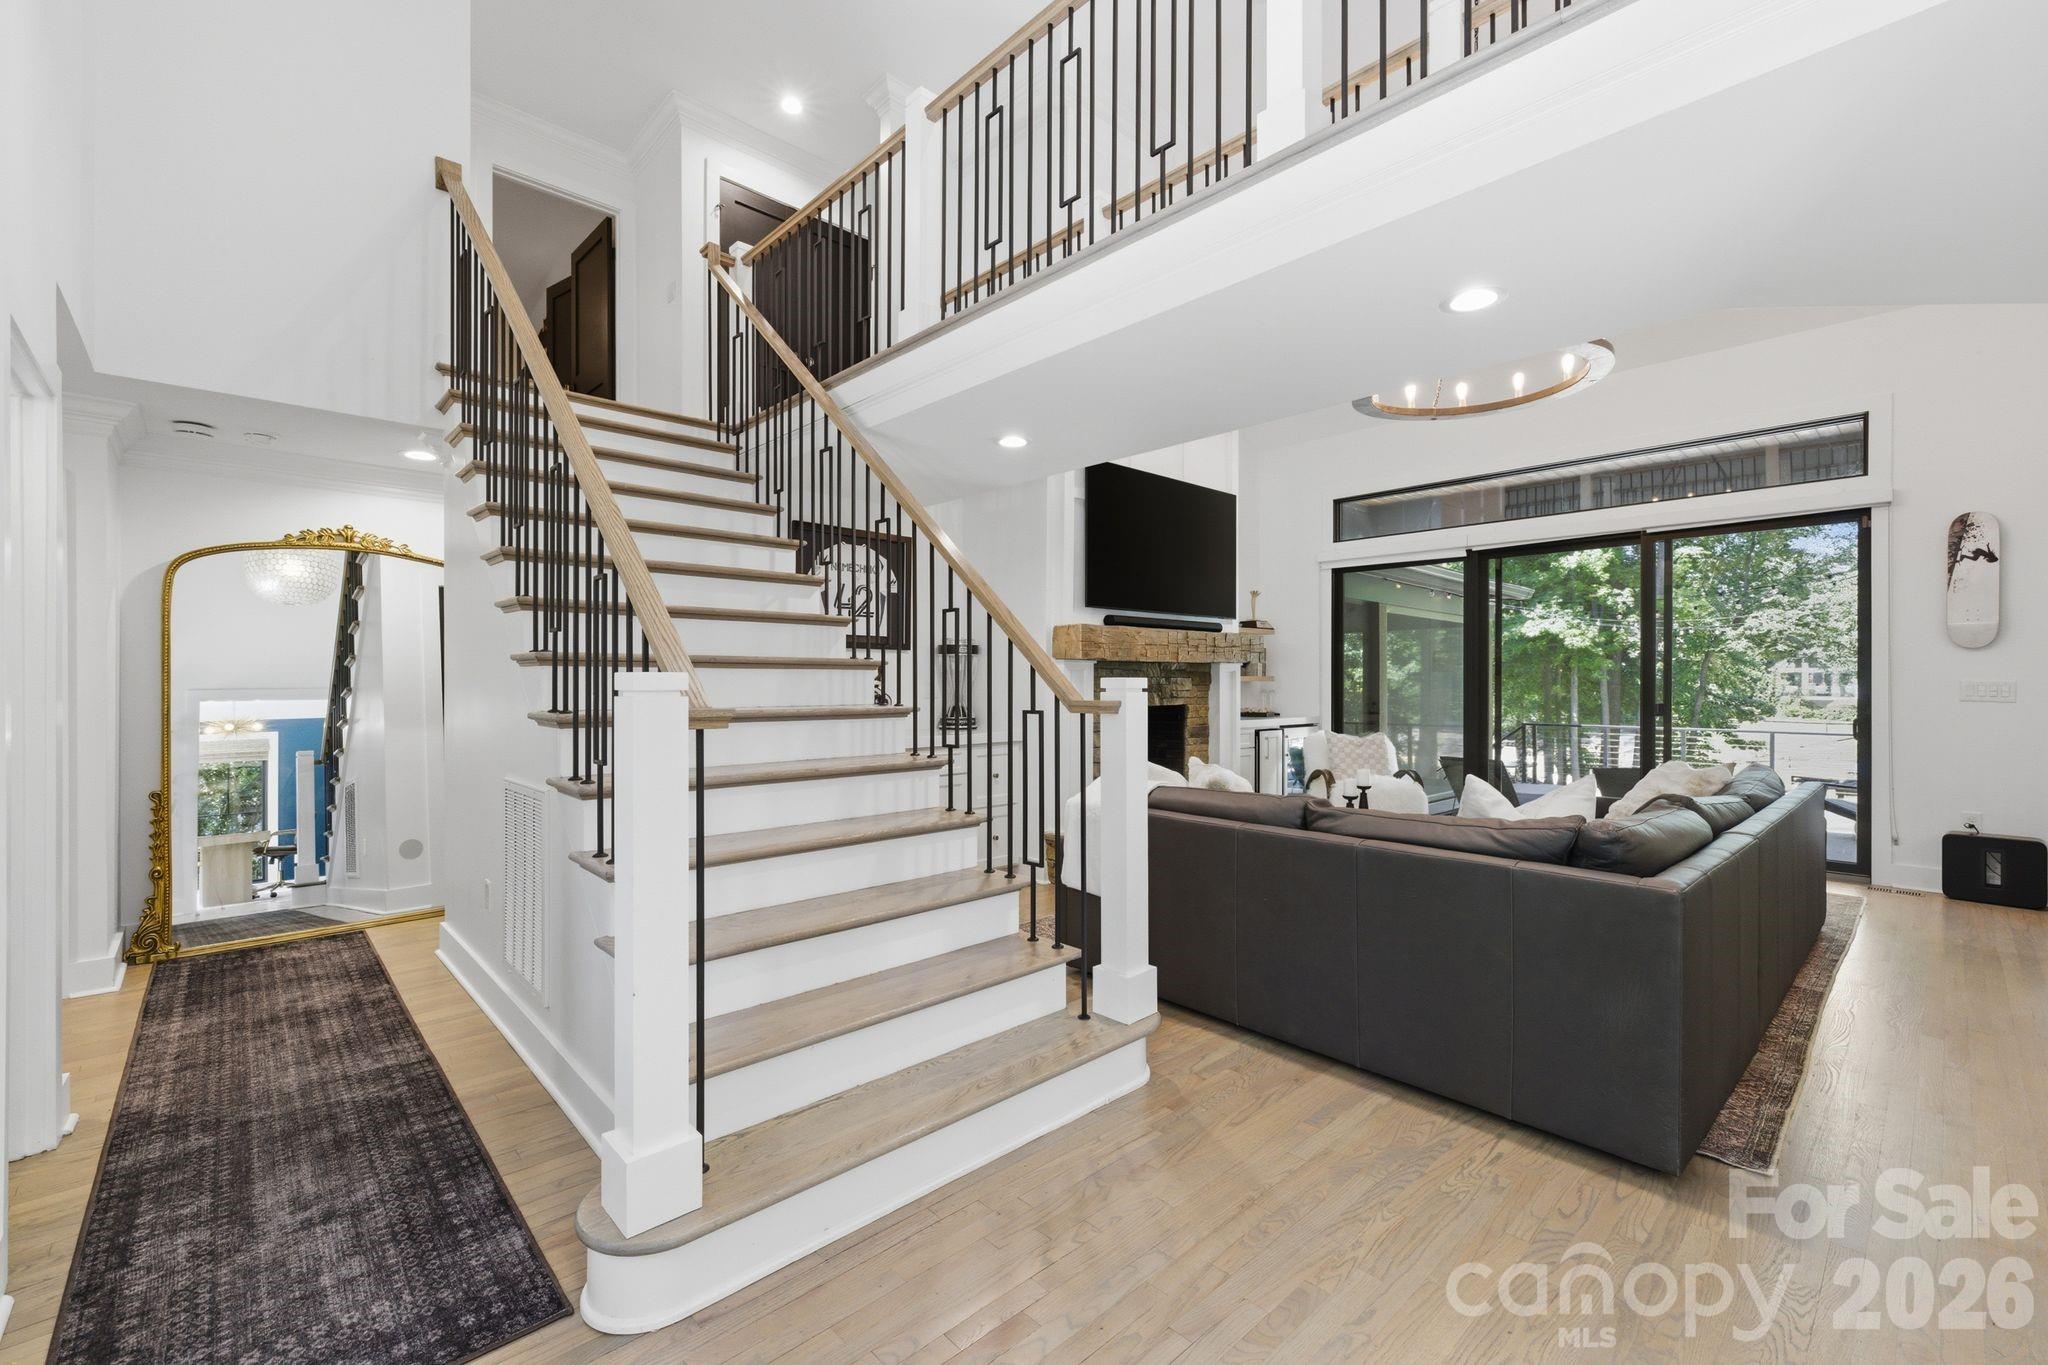
Living room with open staircase, stone fireplace, and glass doors overlooking trees.
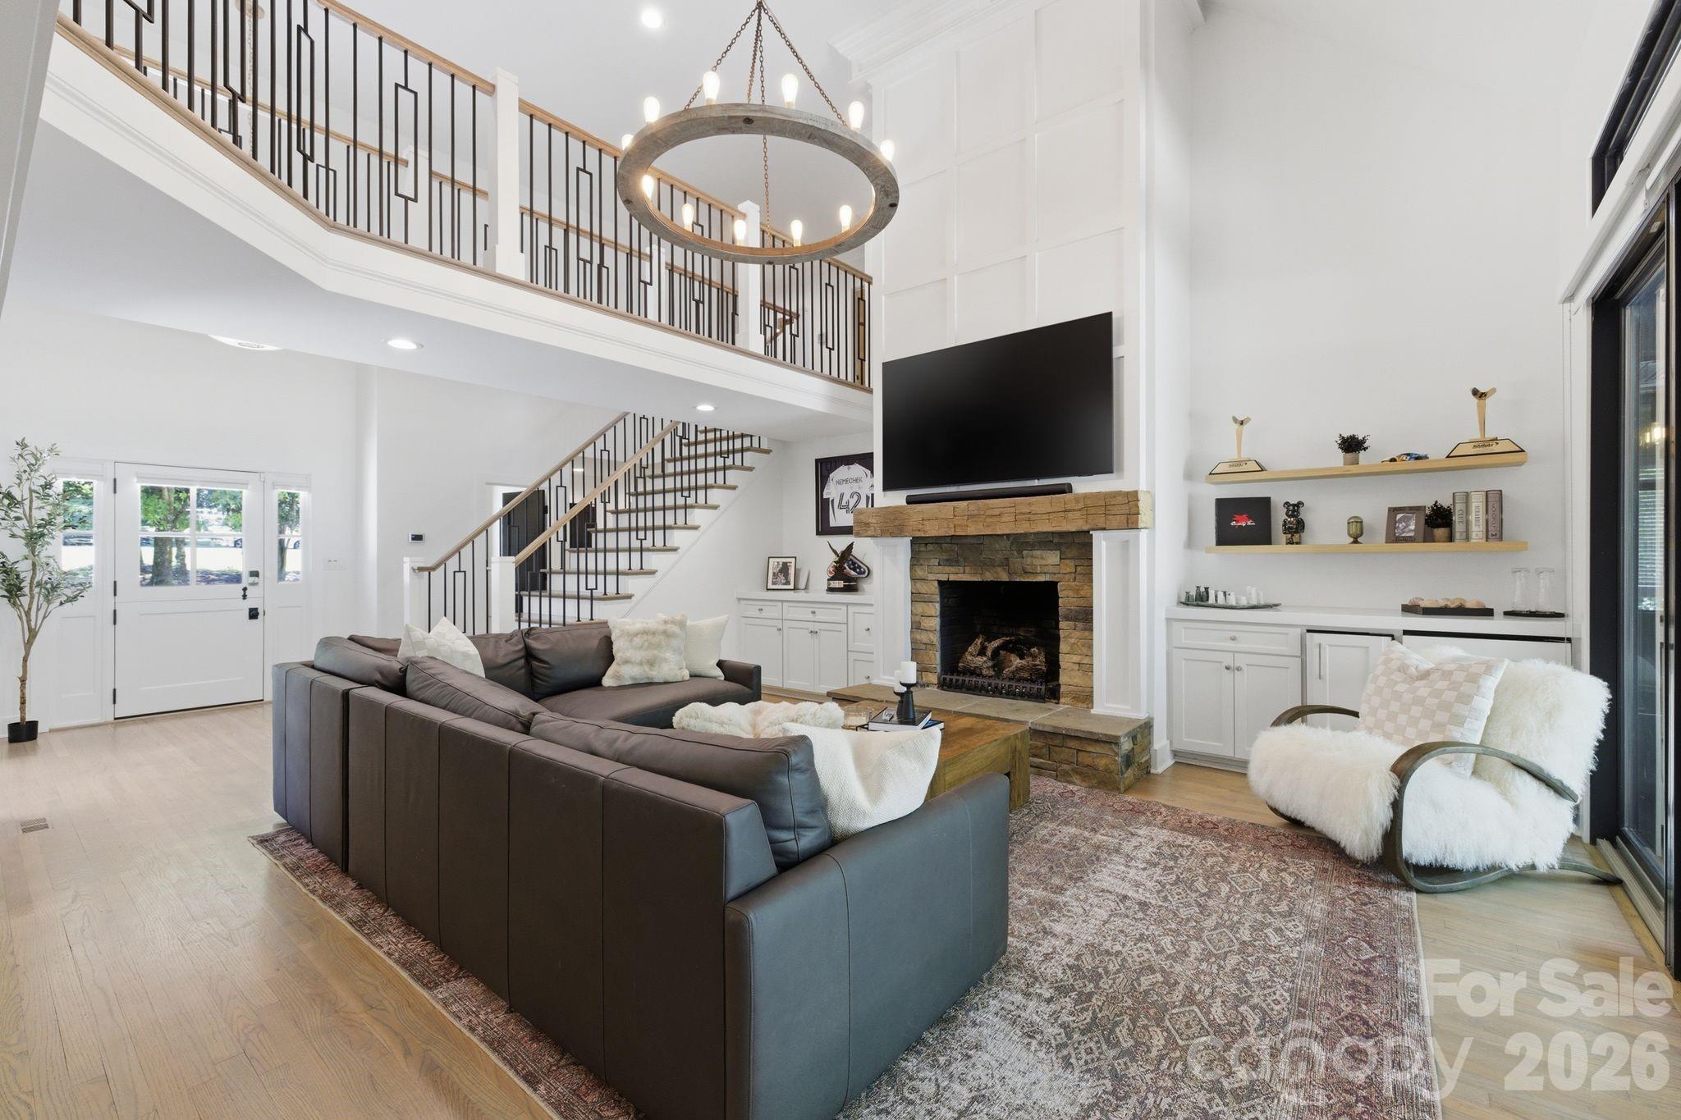
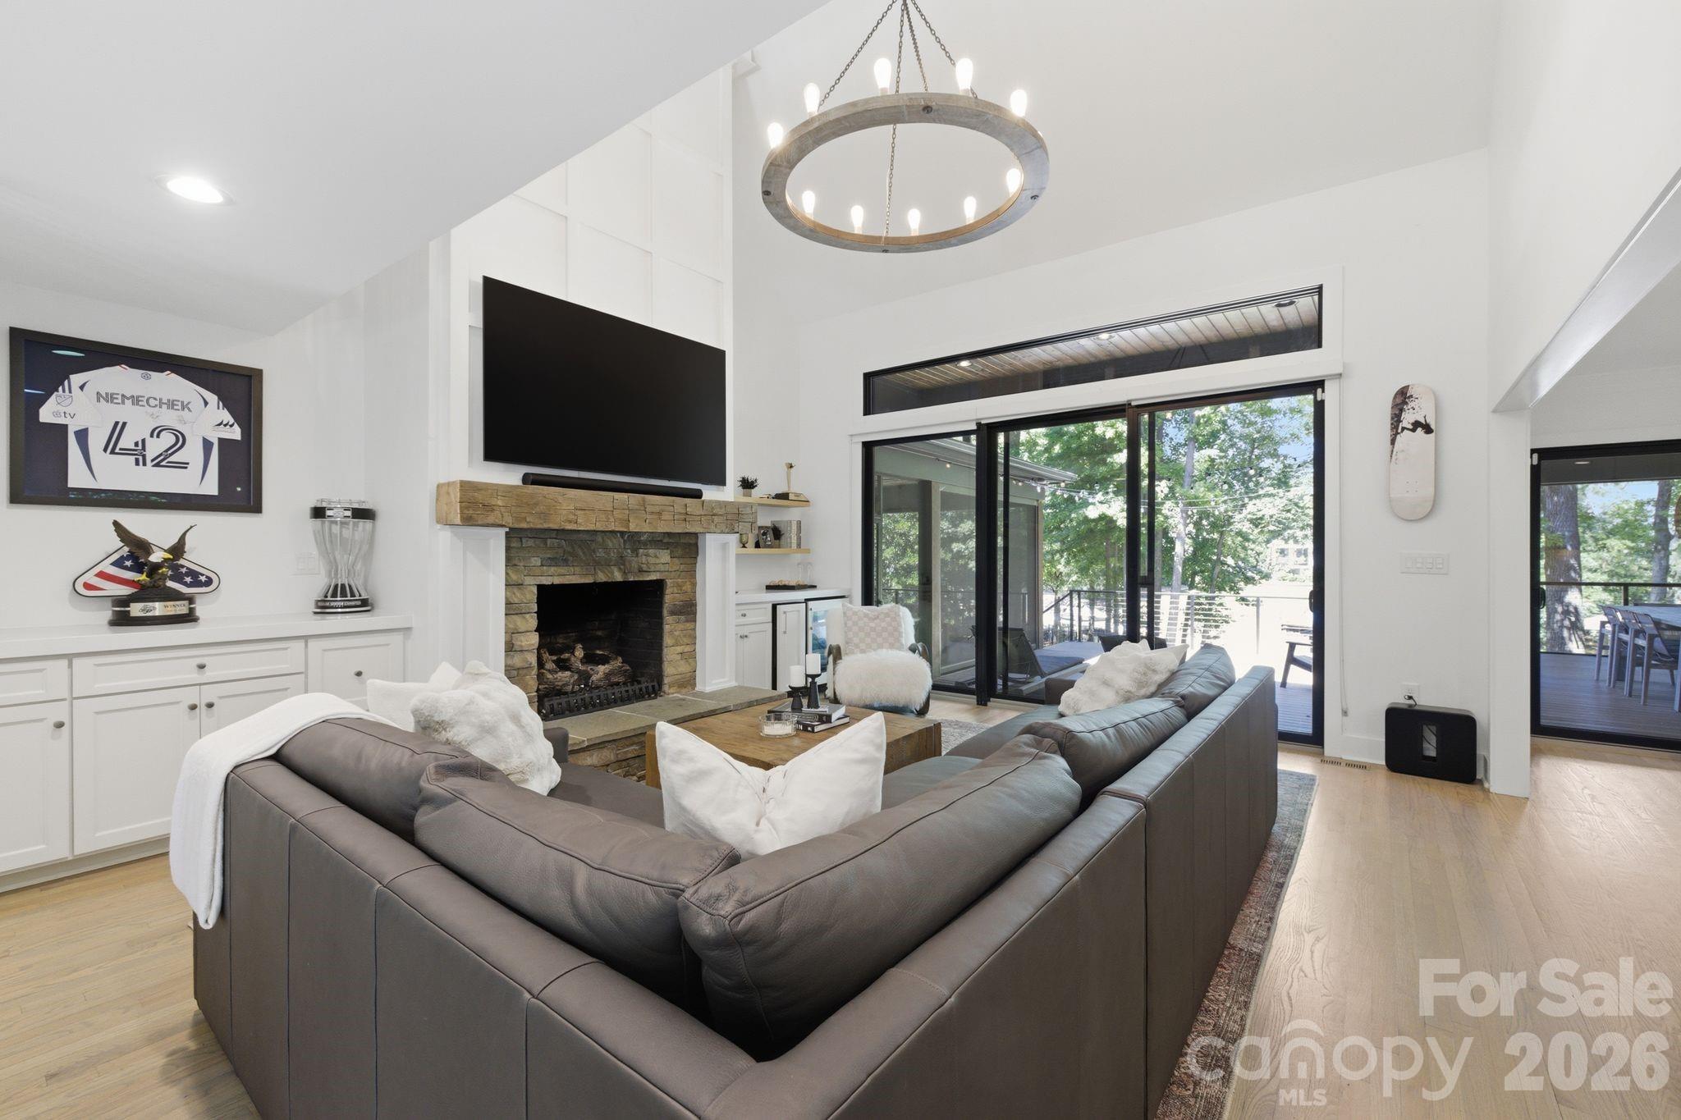
Double-height living room with a stone fireplace, dark sectional sofa, open staircase, and circular chandelier.
Living room with a gray sectional, stone fireplace, and sliding glass doors opening to a tree-lined deck.
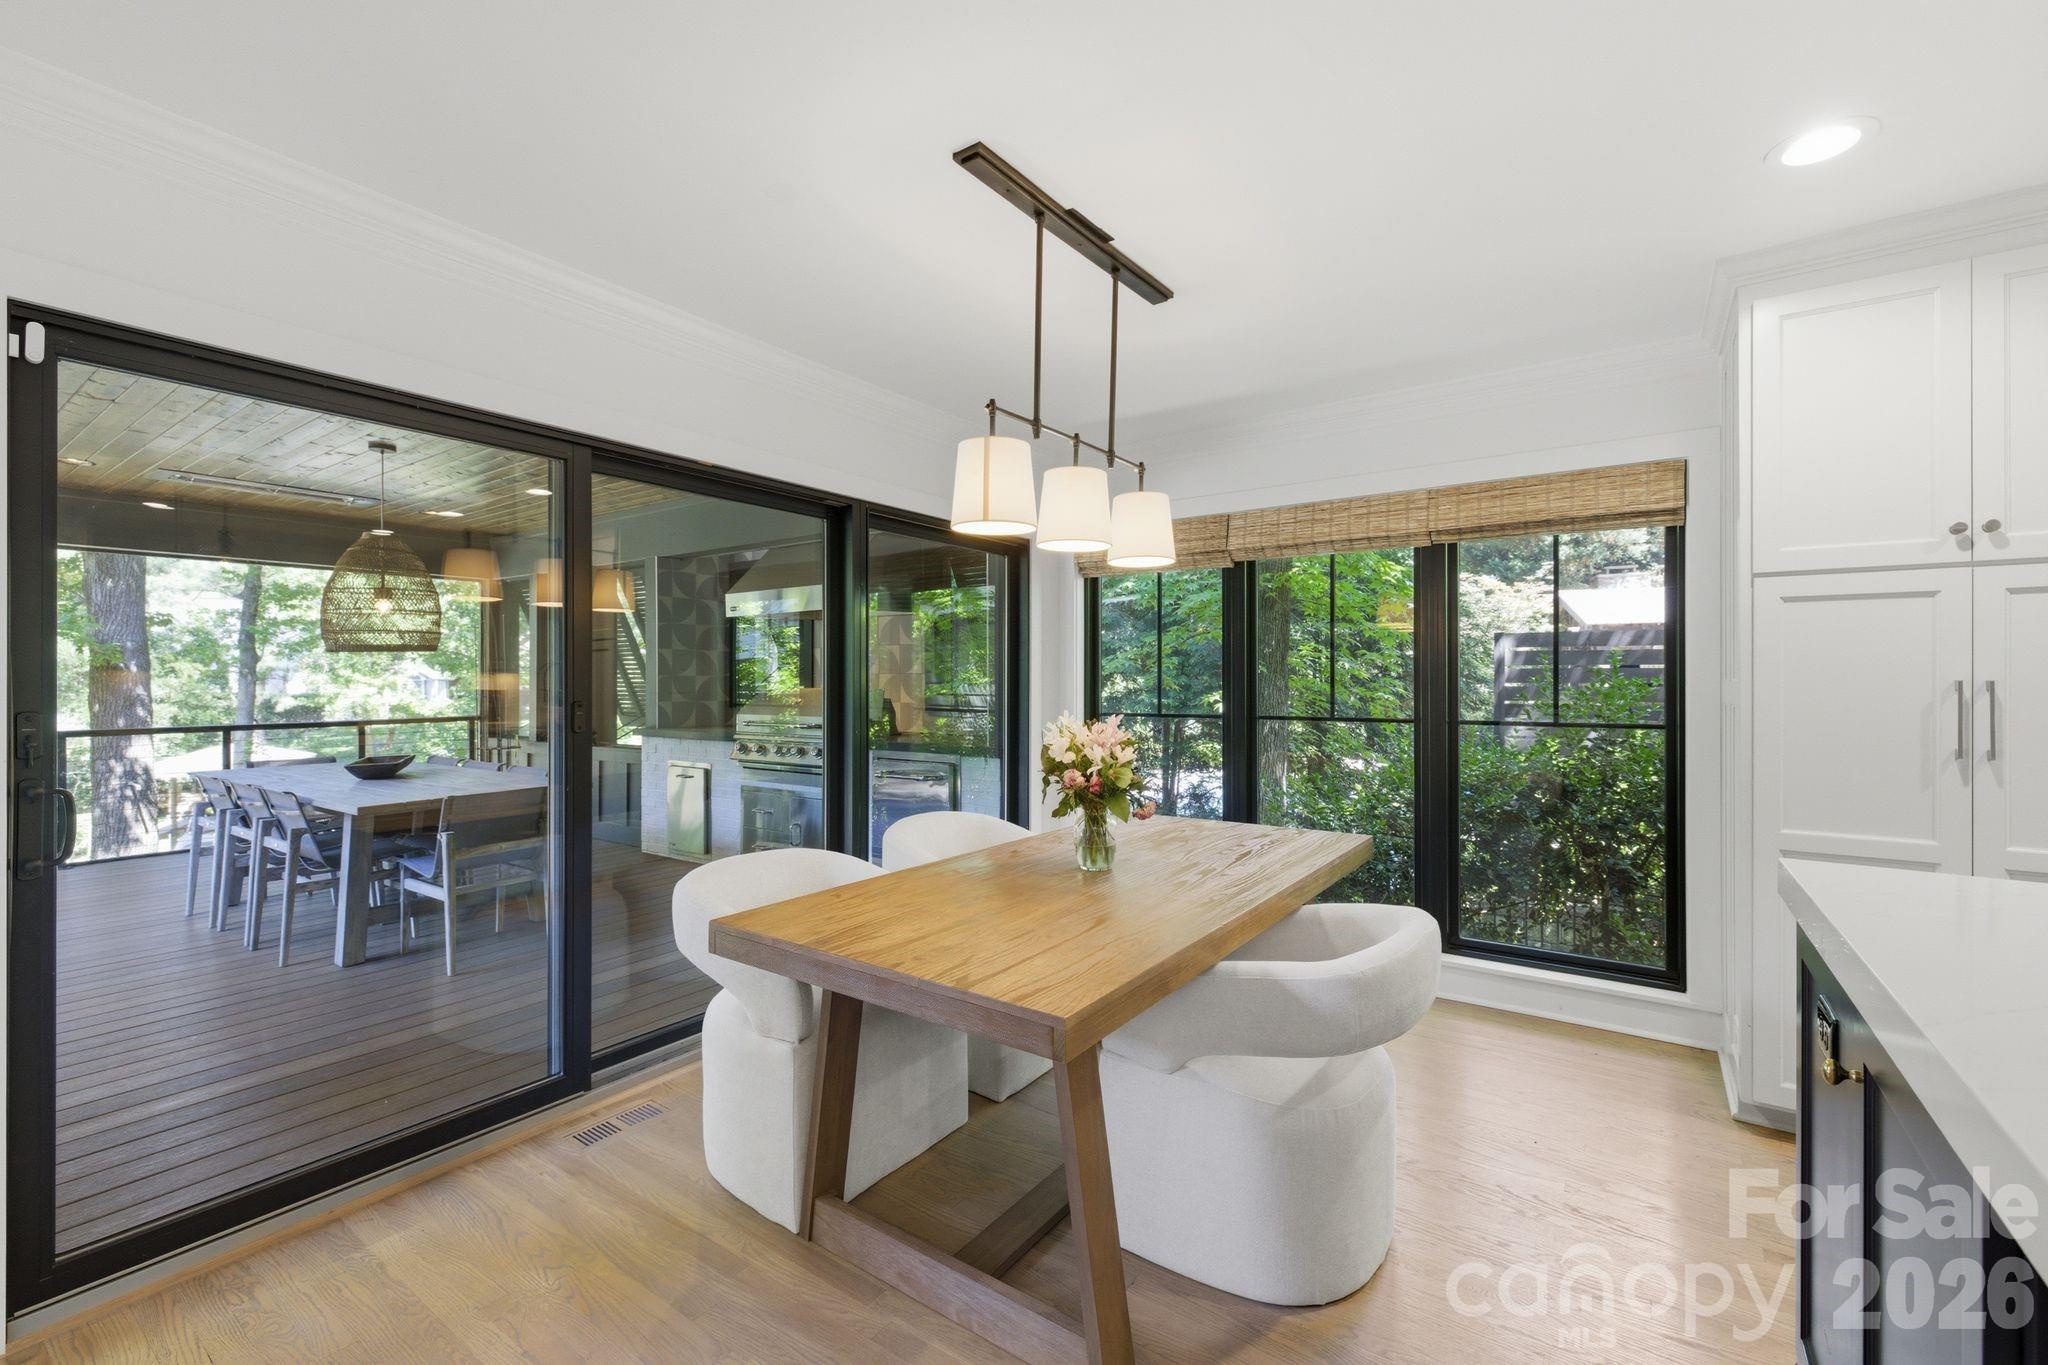
Dining area with a wood table and pendant lights beside glass doors opening to a furnished deck.
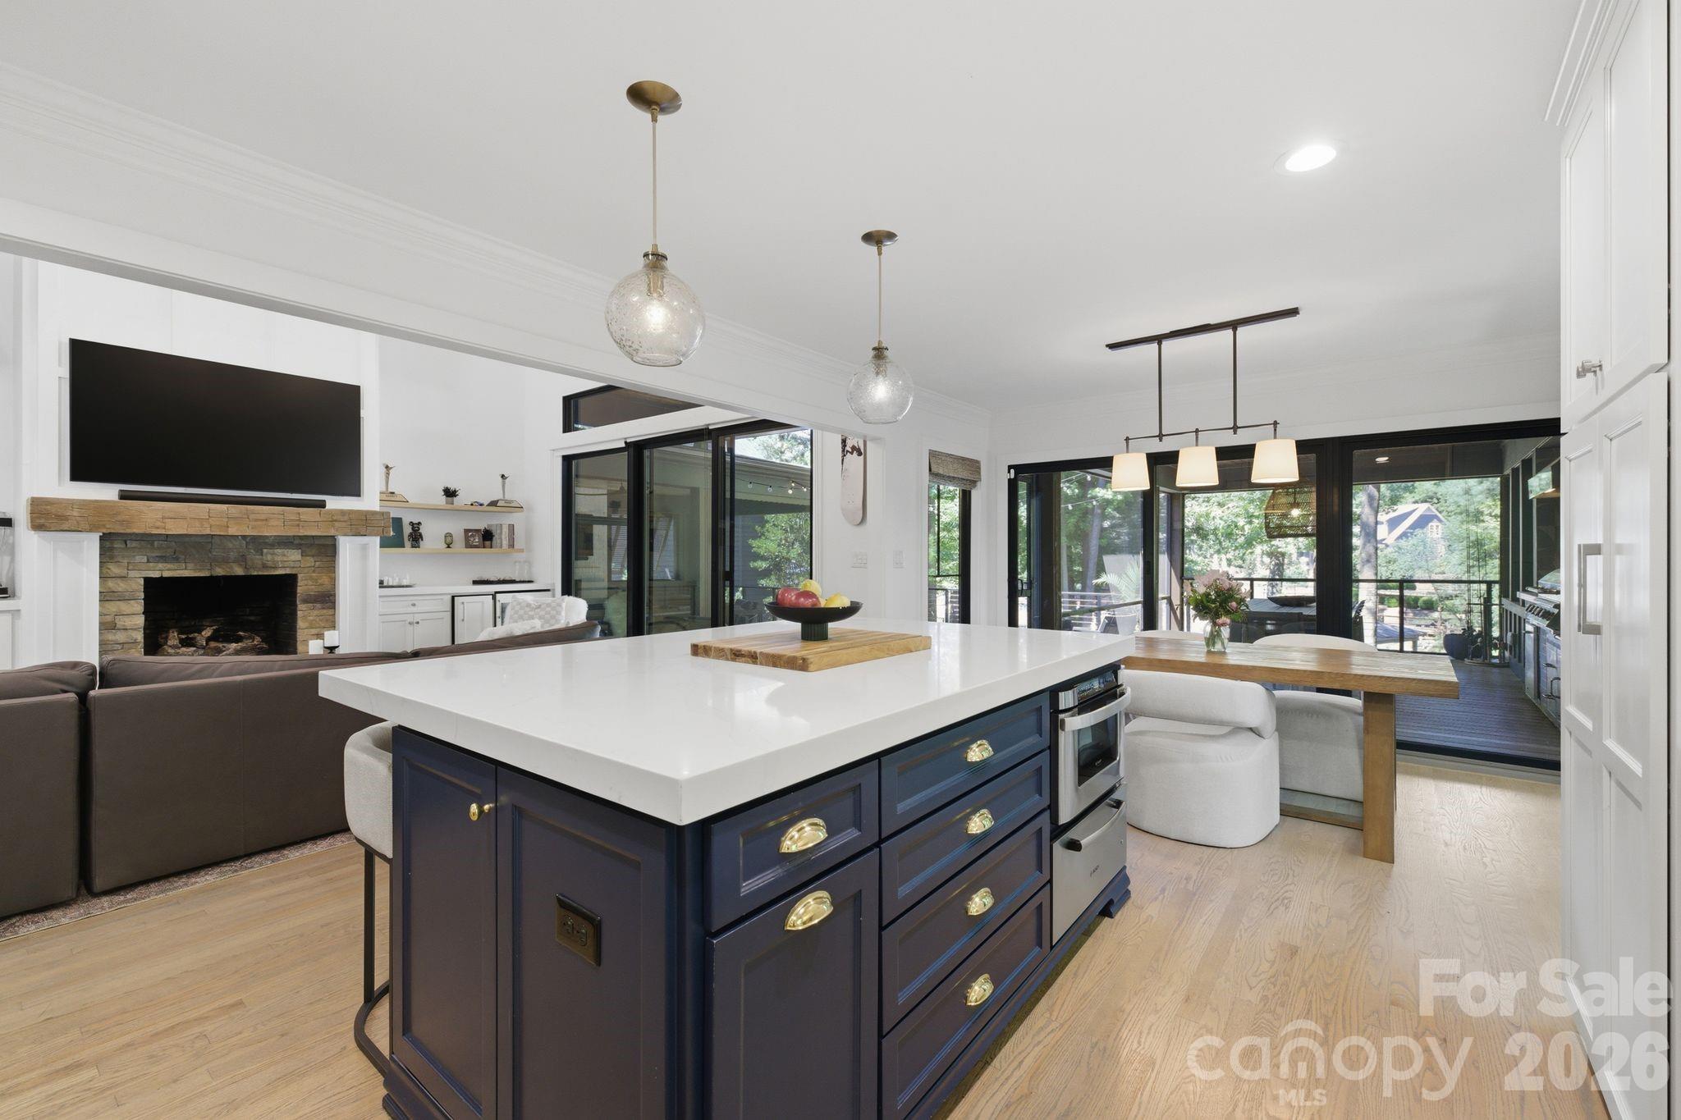
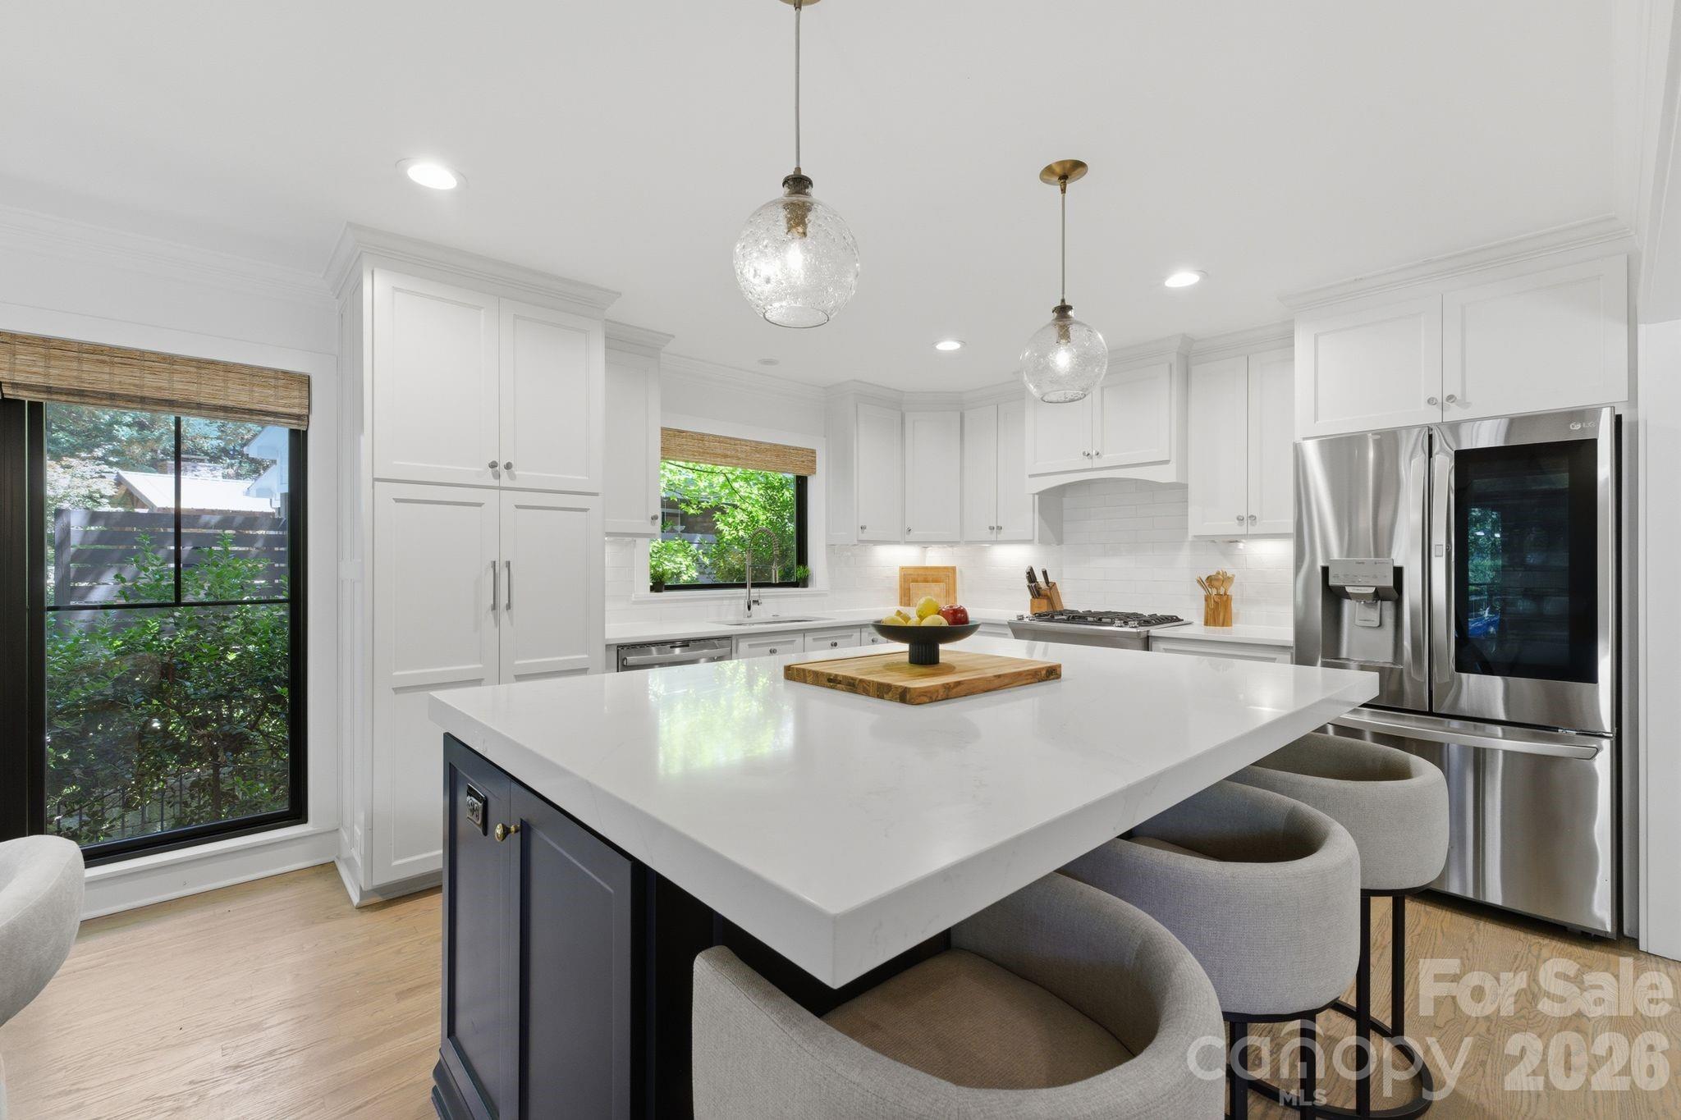
Open-plan kitchen with a navy island, white counters, and glass doors beside the dining area.
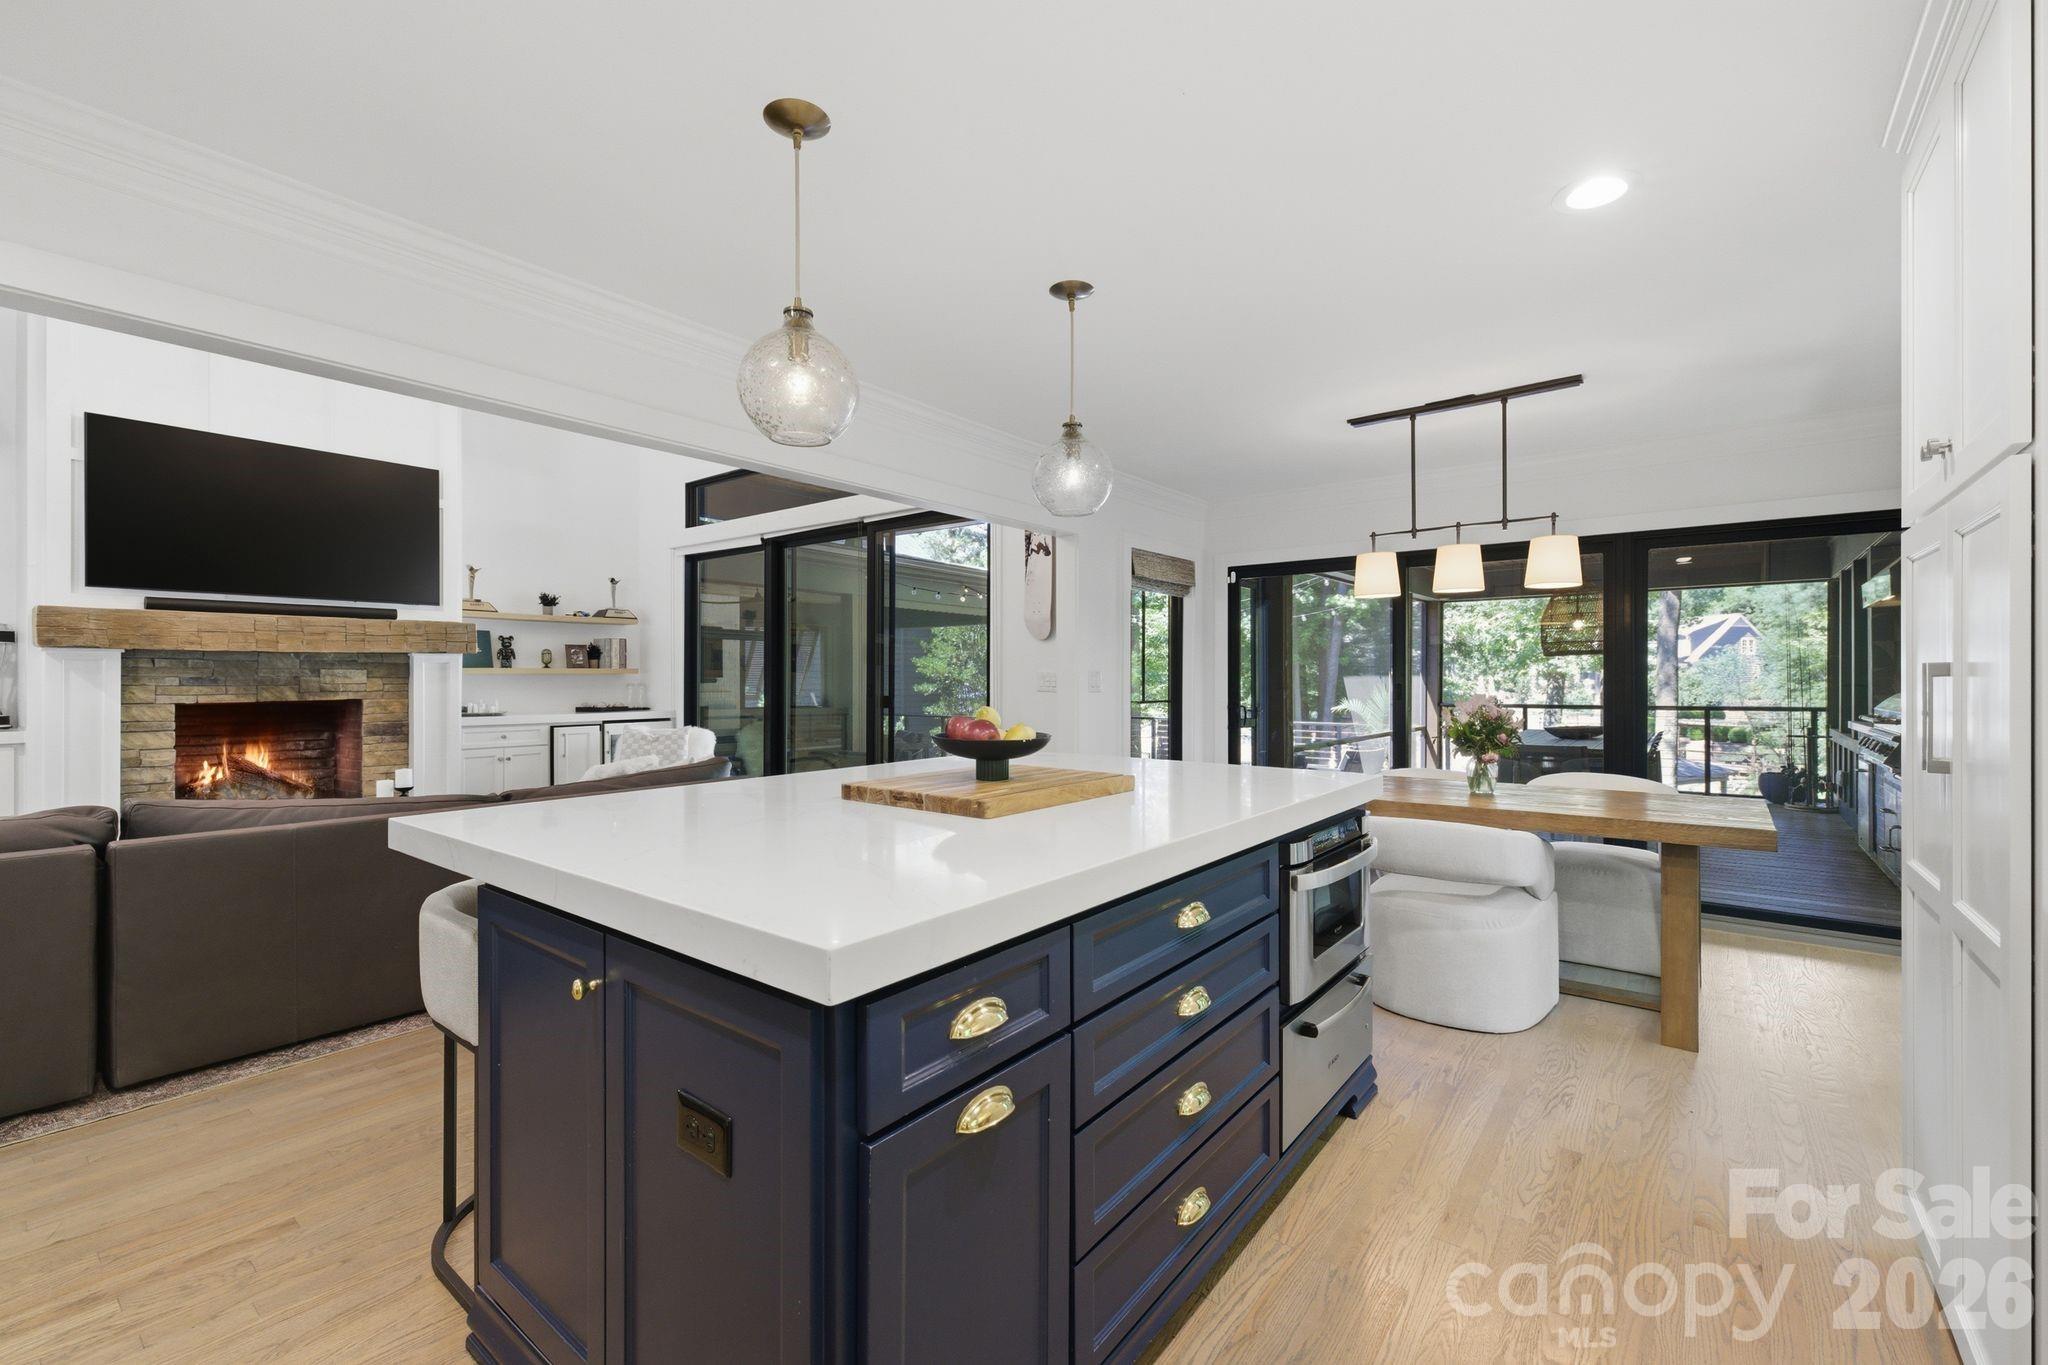
Open-plan kitchen with a large navy island, stone fireplace, and black-framed glass doors to a deck.
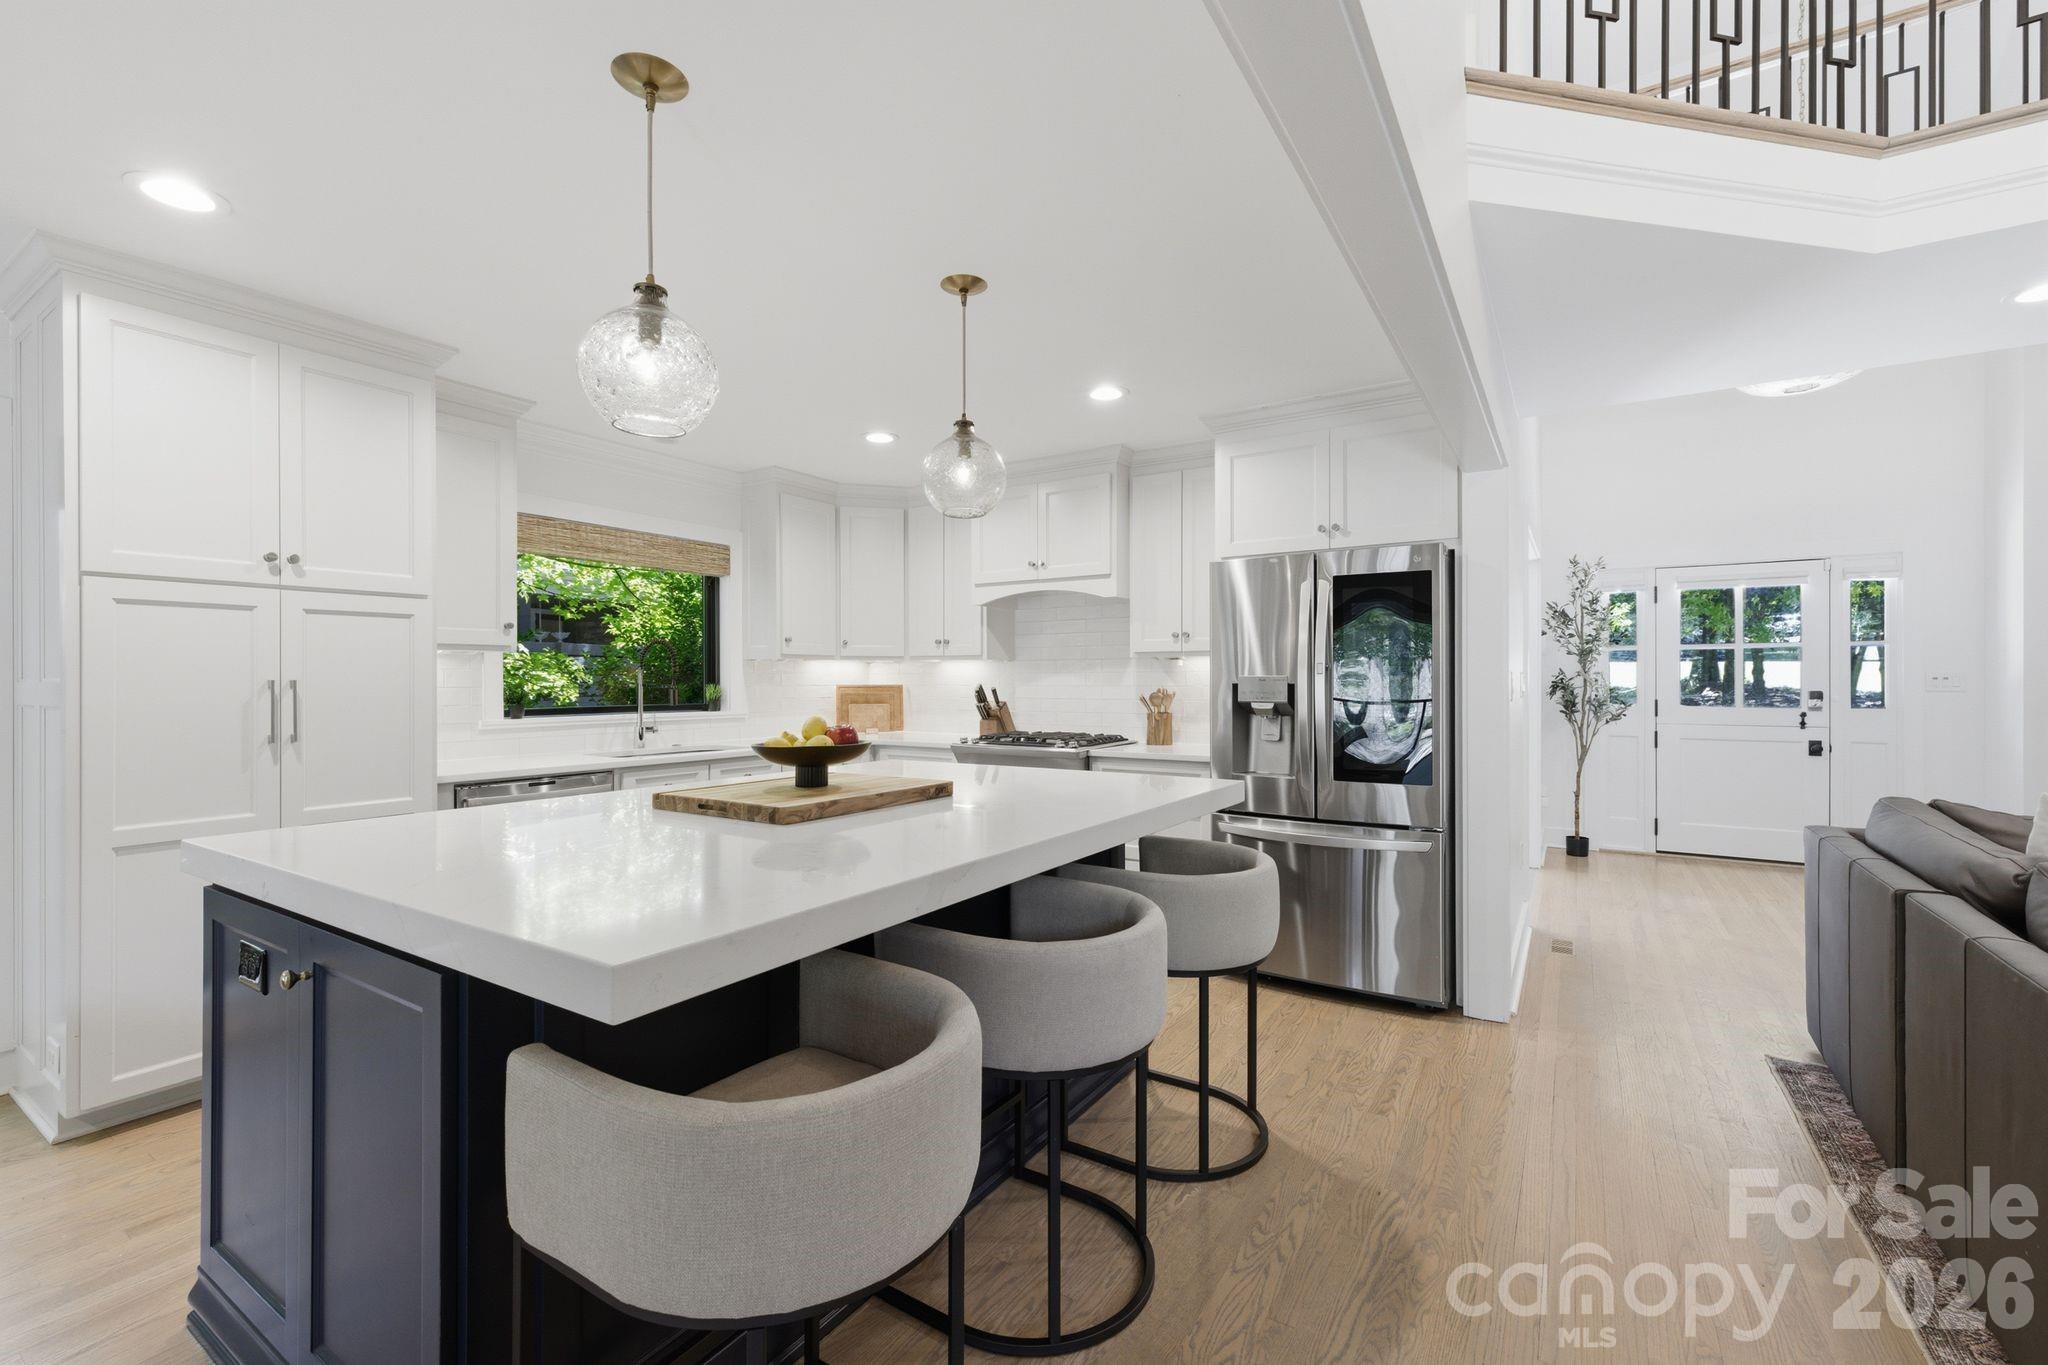
Bright kitchen with navy island, white cabinets, stainless appliances, and three upholstered stools.
Bright kitchen with a white waterfall island, gray stools, white cabinetry, and stainless steel appliances.
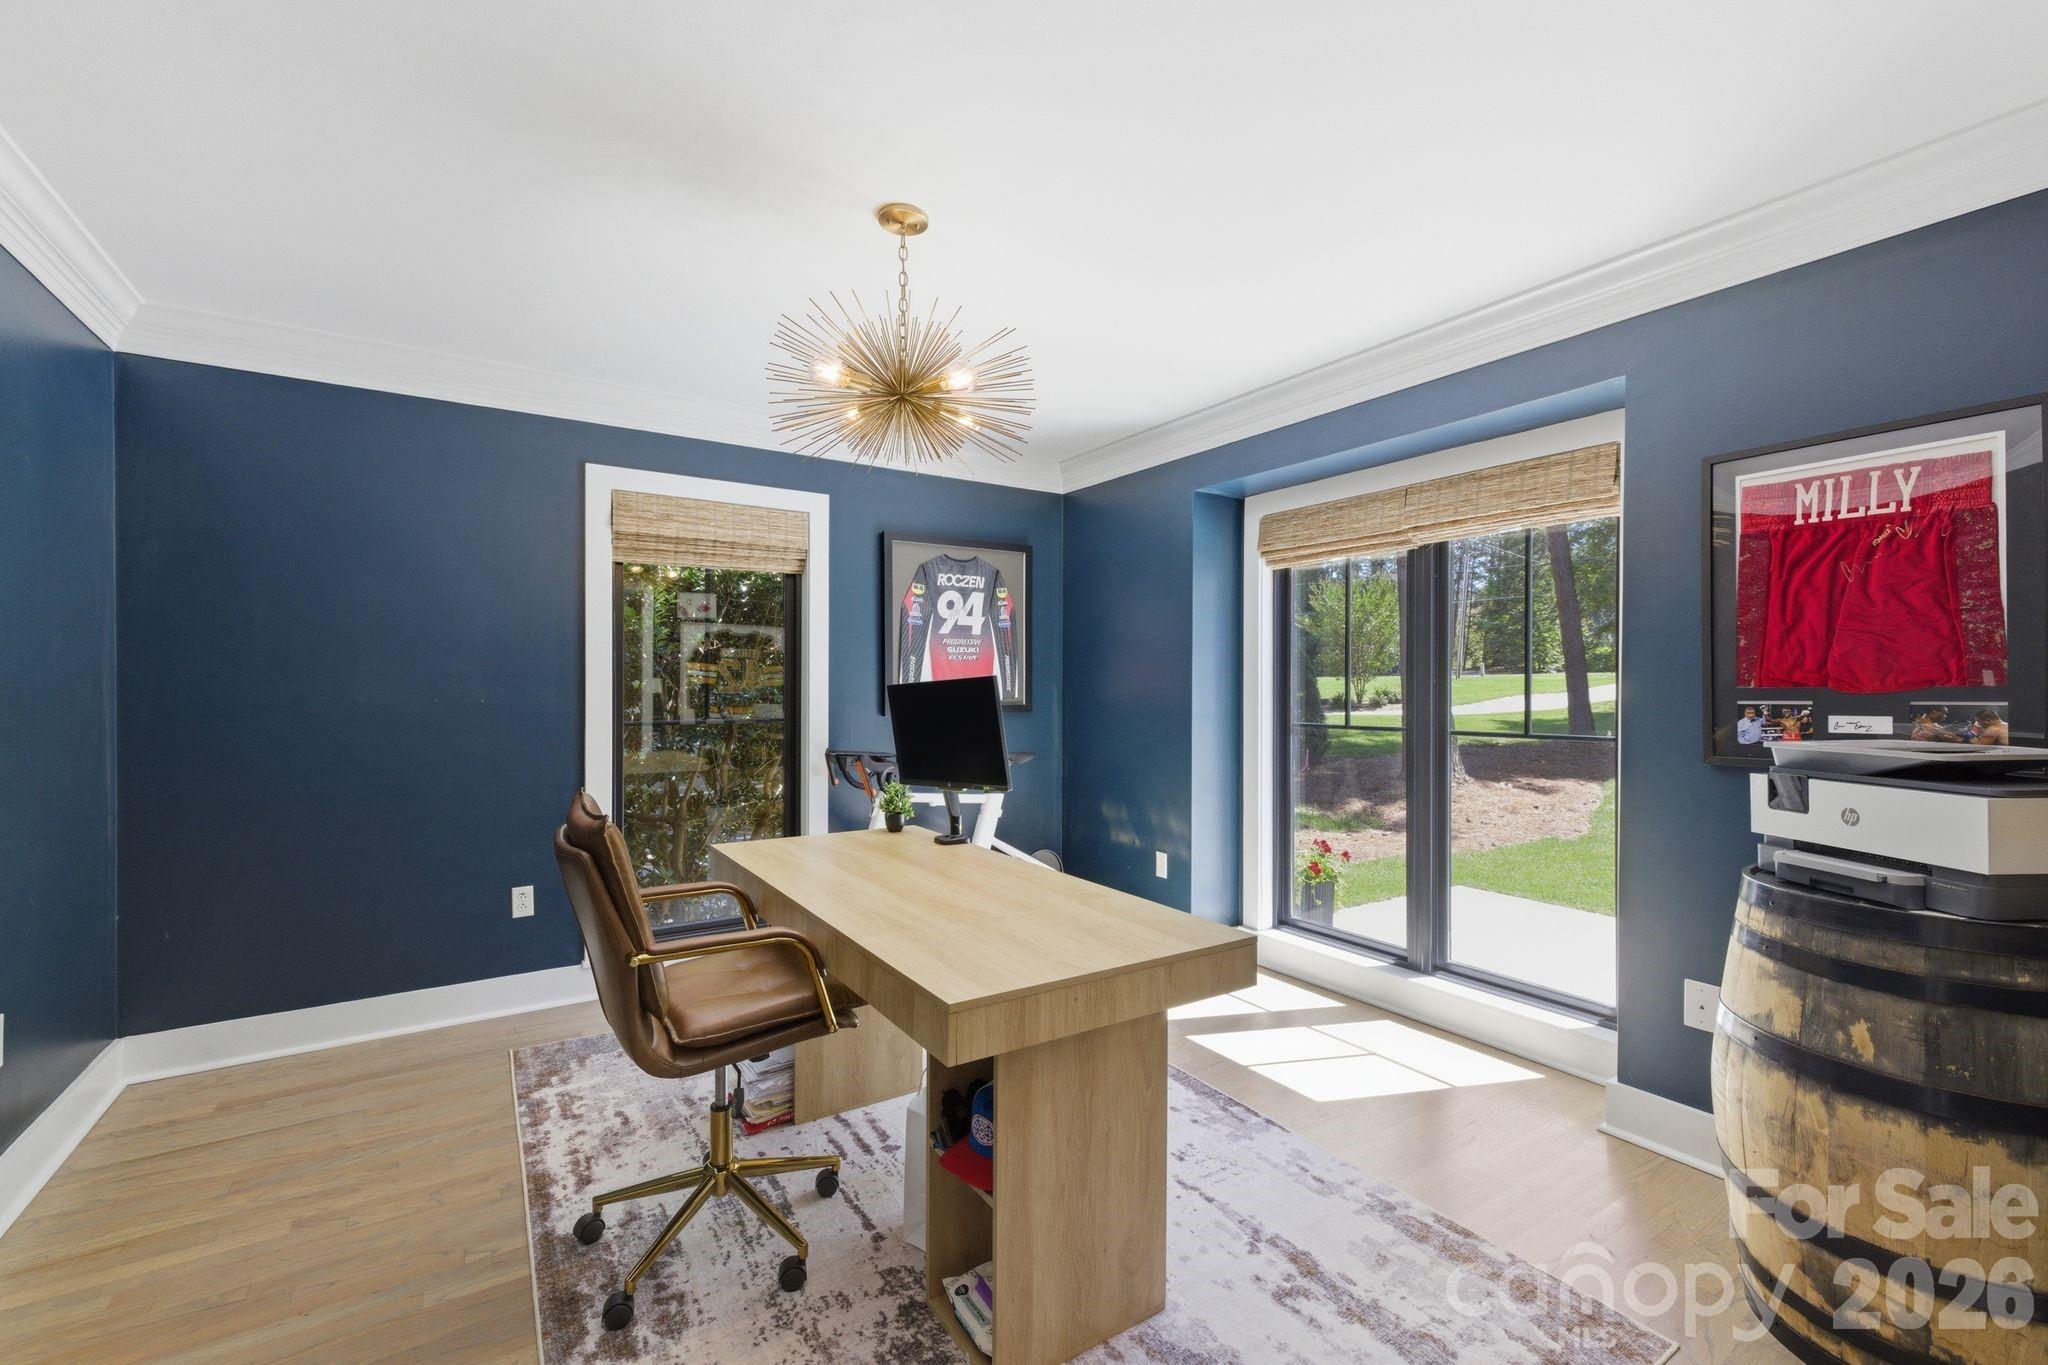
Home office with a light wood desk, framed sports jerseys, and sliding glass doors to the yard.
Bedroom with a tufted bed and sliding glass doors opening to a covered patio.
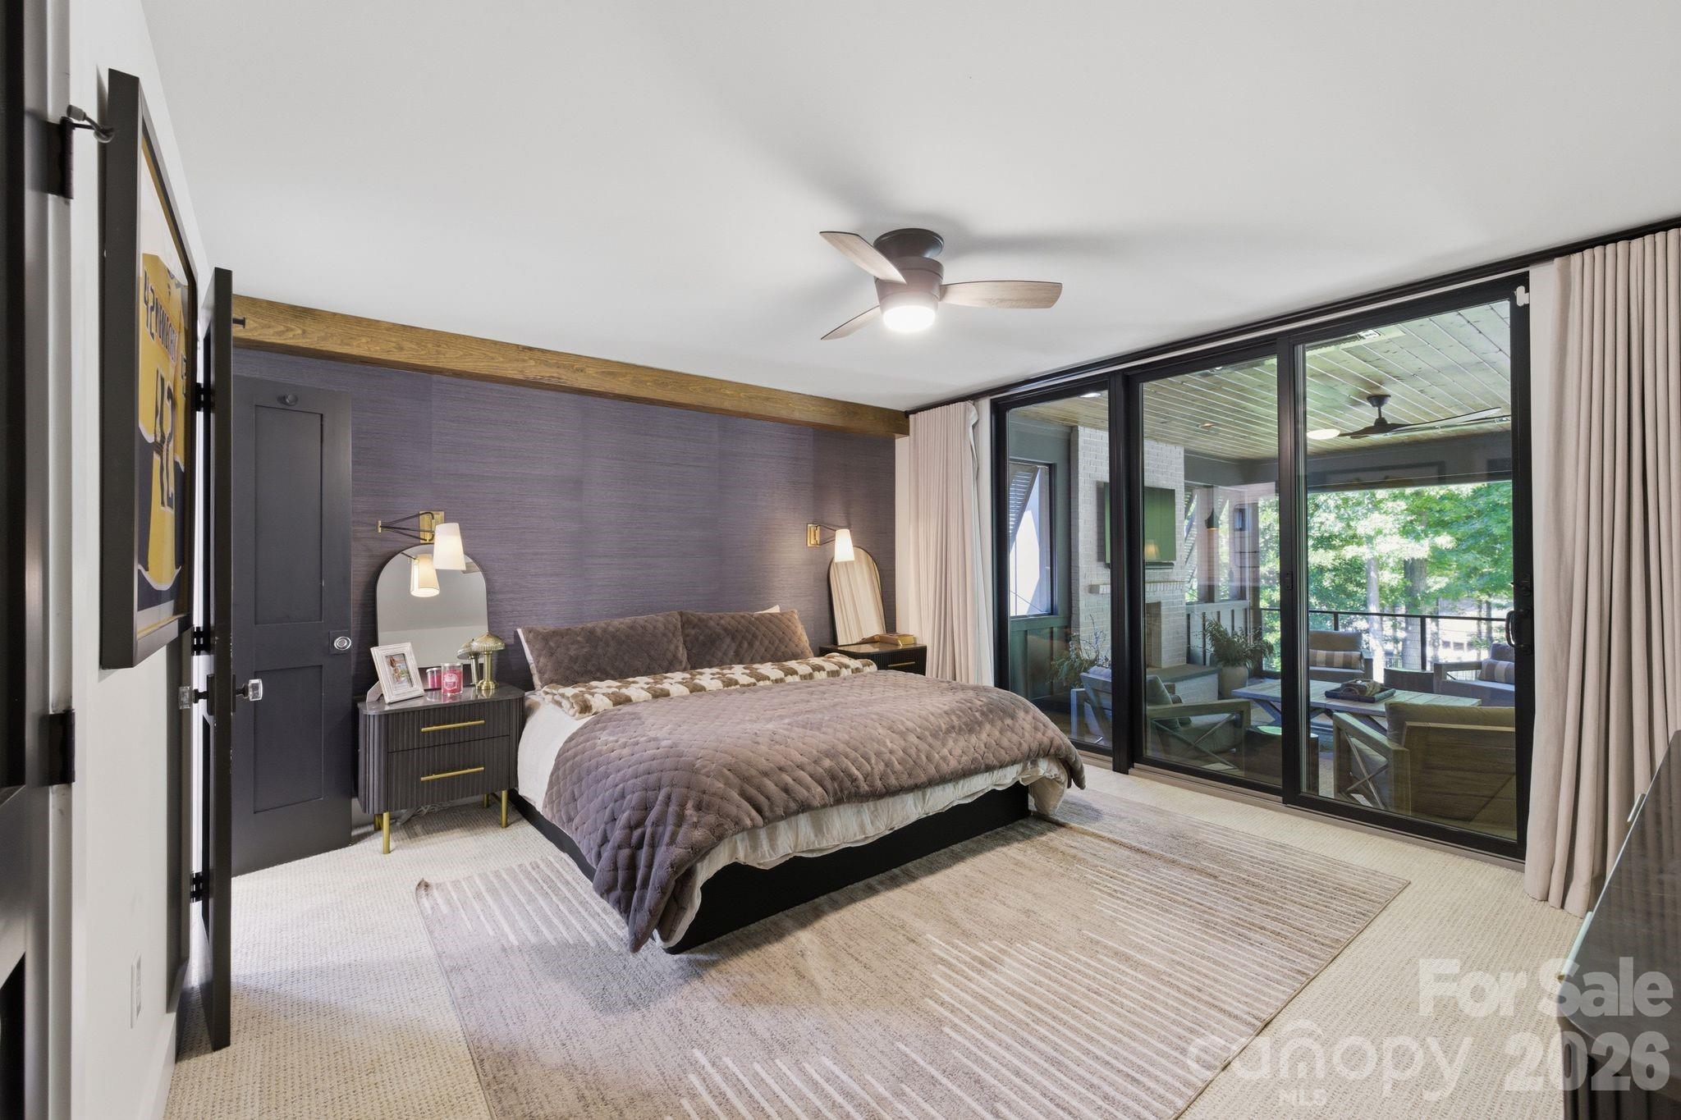
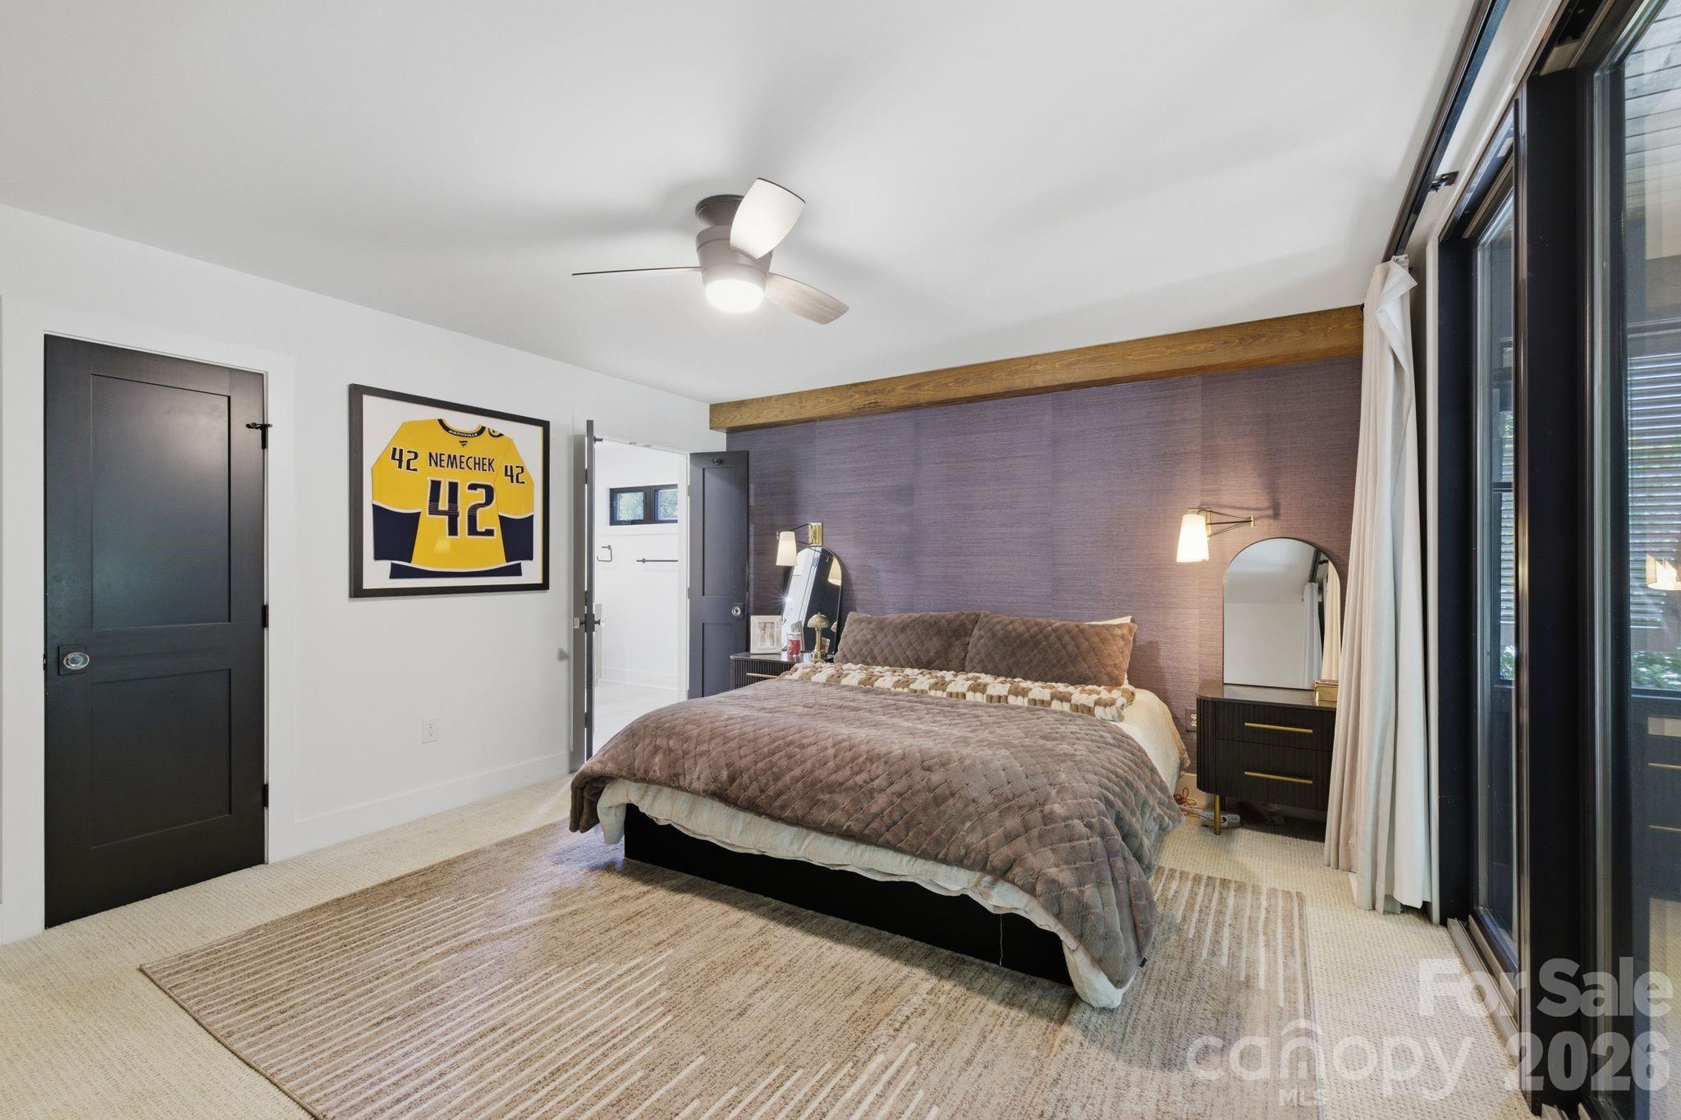
Bedroom with a large bed, purple accent wall, wood beam, and framed yellow number 42 jersey.
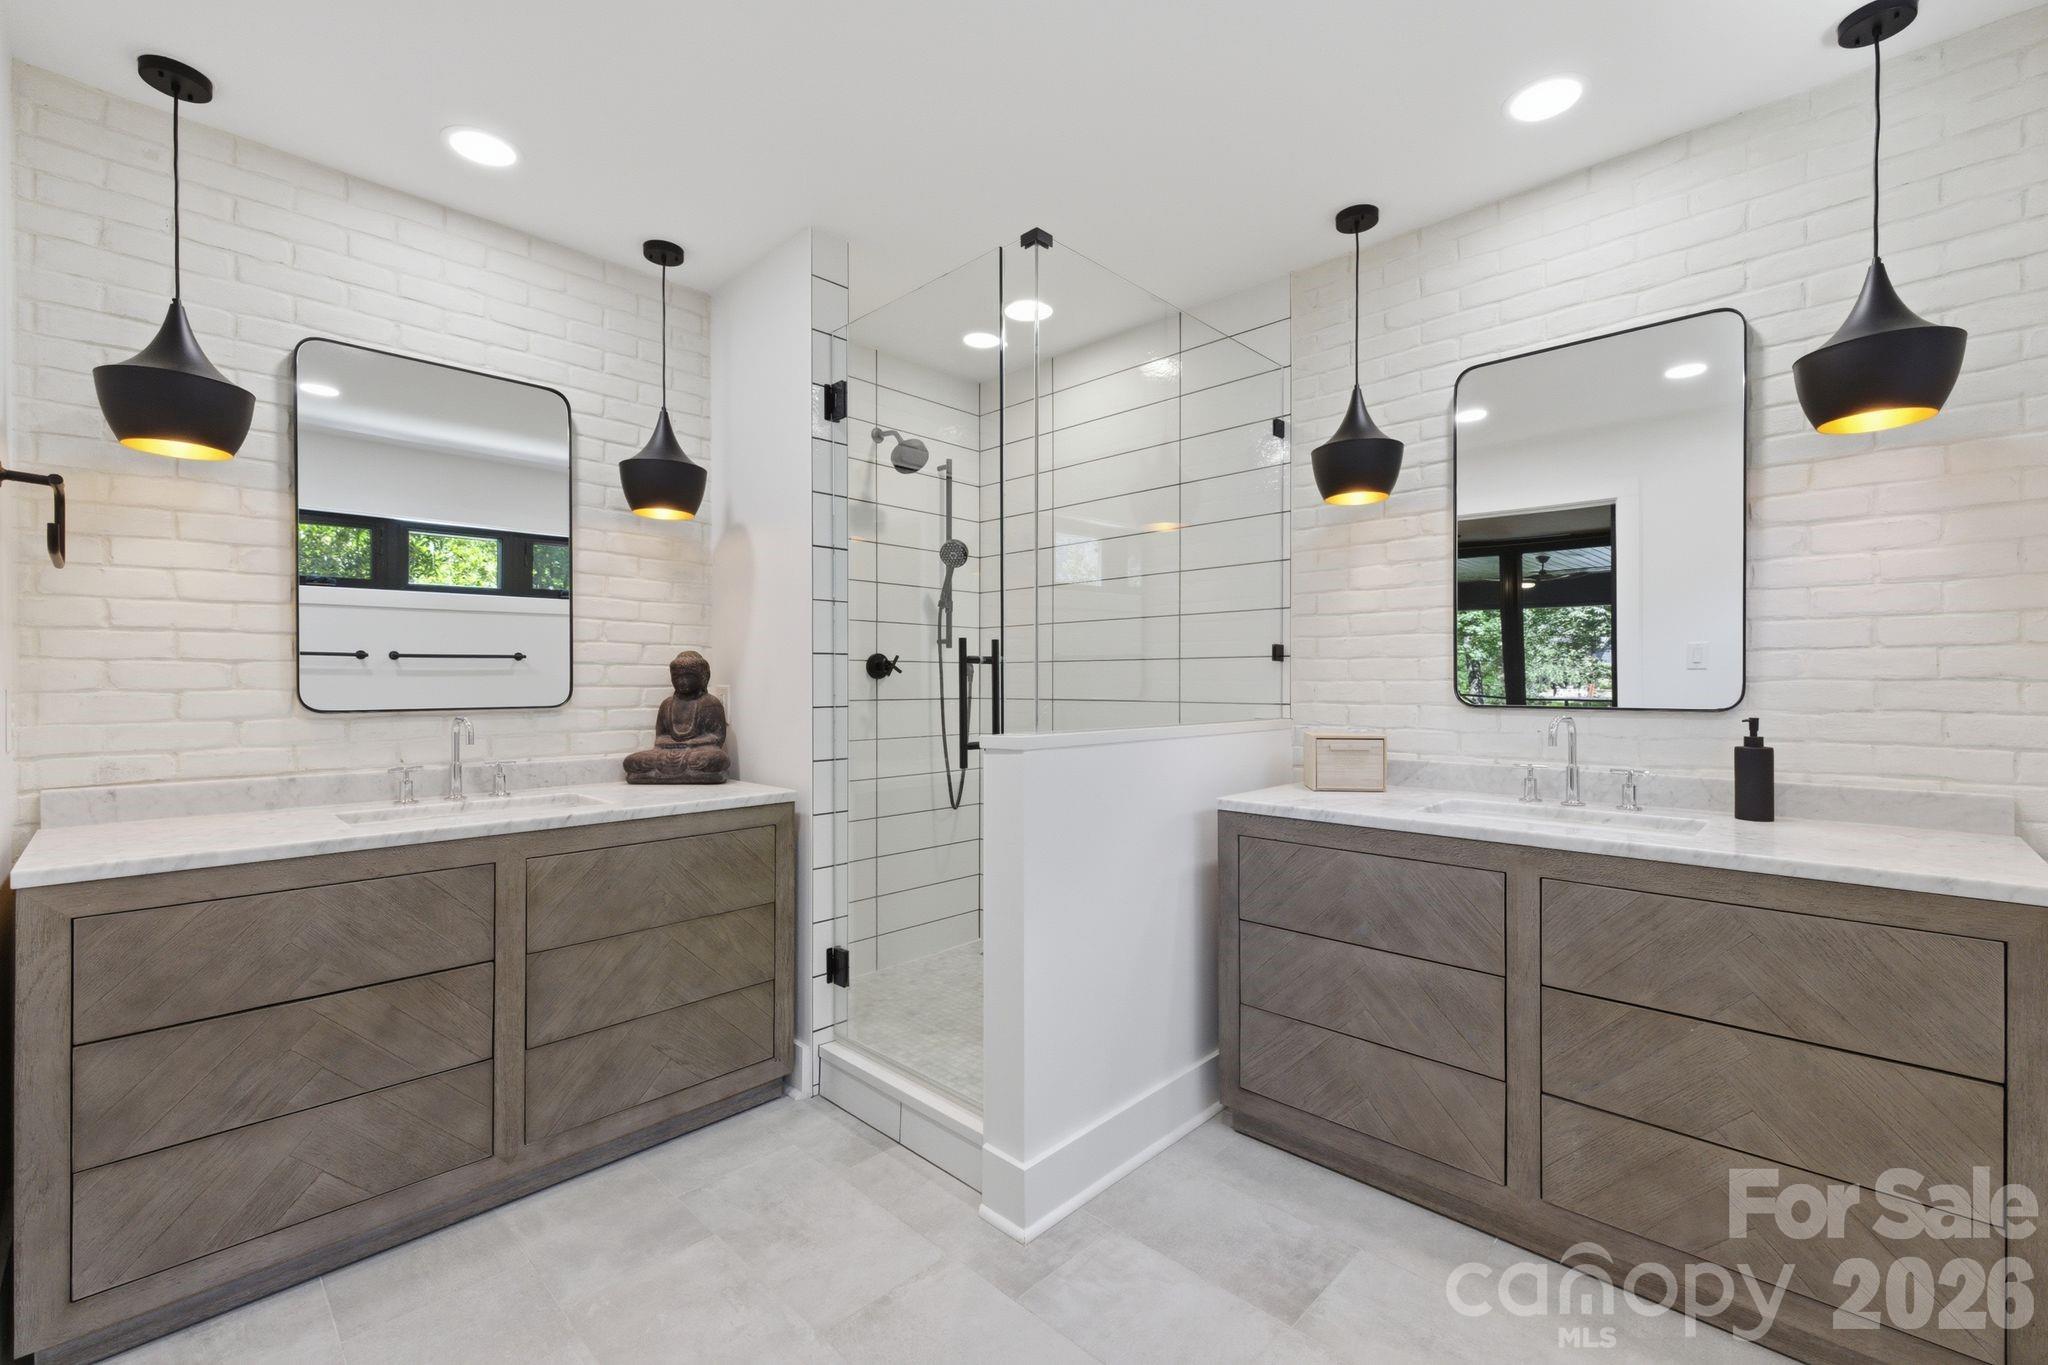
Modern bathroom with twin wood vanities, white brick walls, and a glass-enclosed shower.
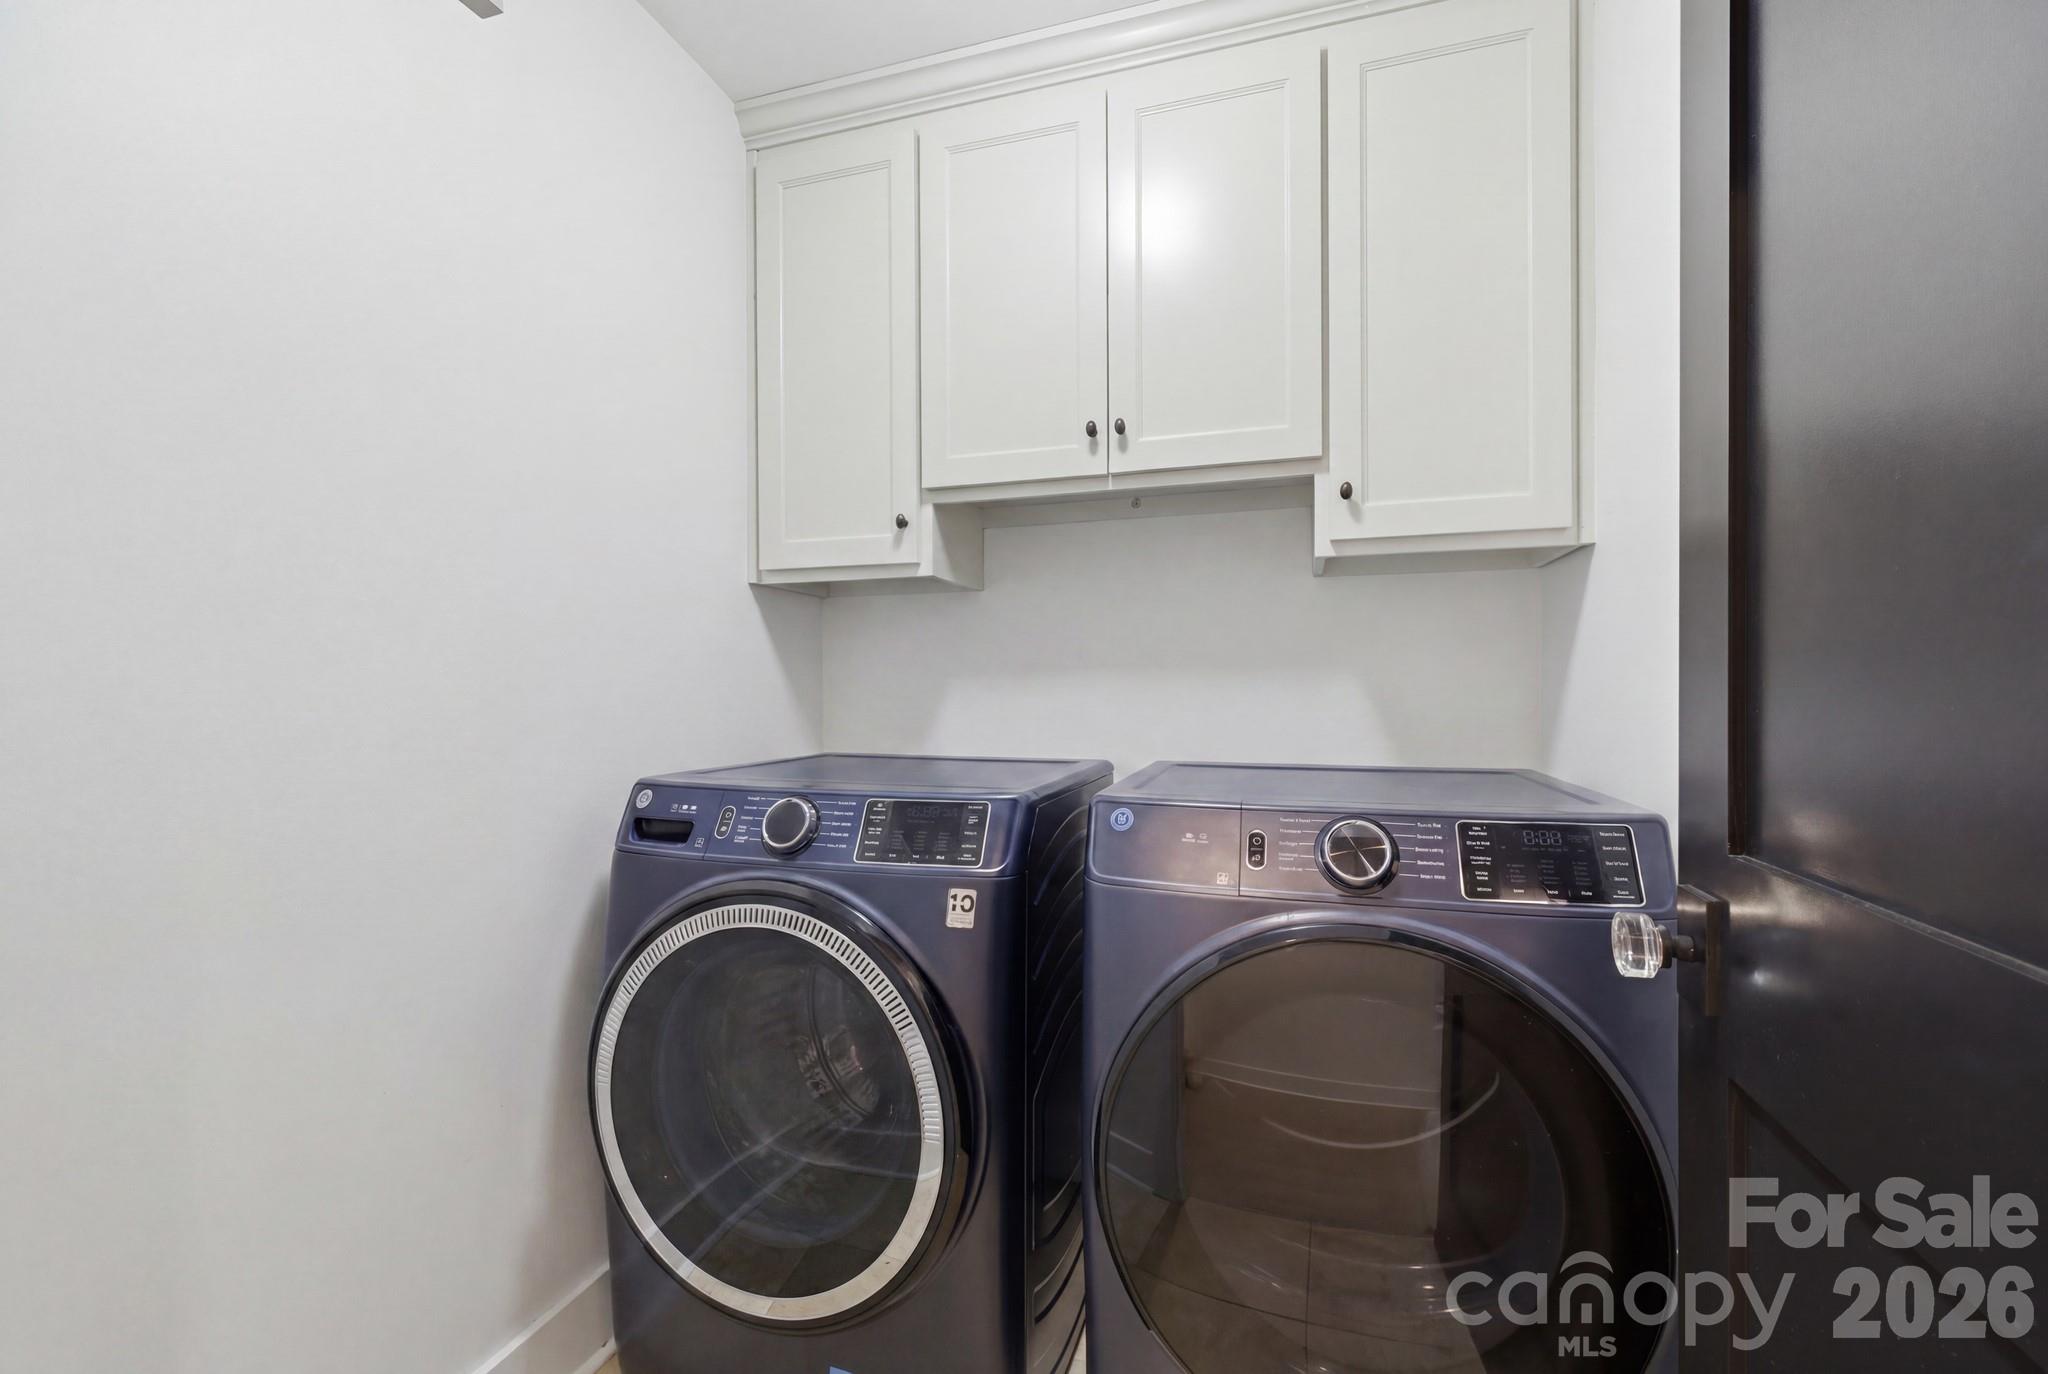
Laundry room with a front-loading washer and dryer beneath white cabinets.
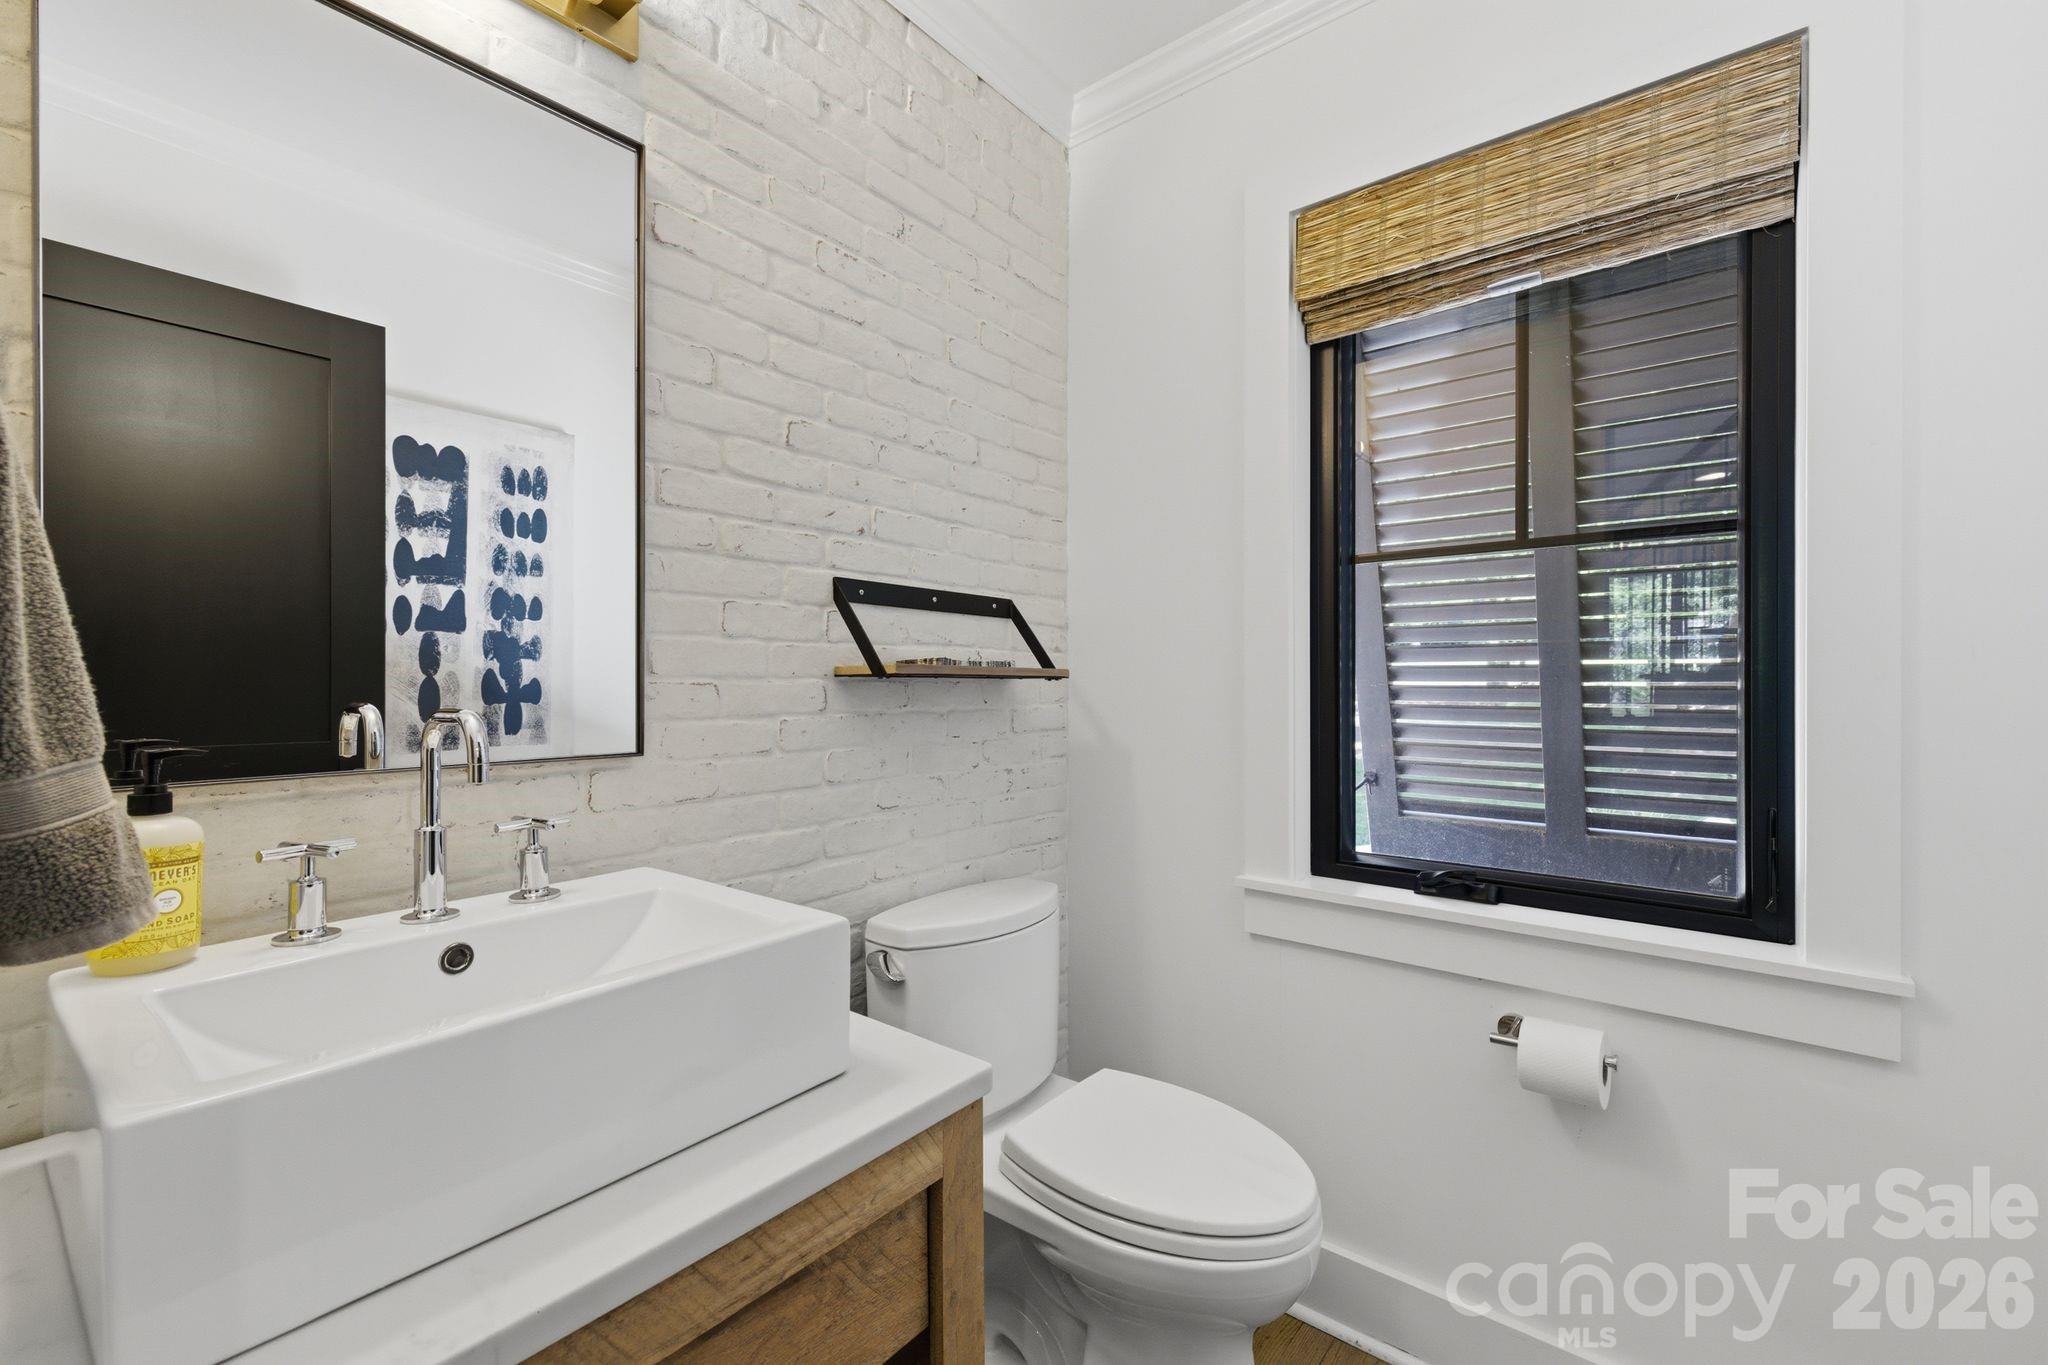
Bathroom with a vessel sink, wood vanity, white brick wall, and shuttered window.
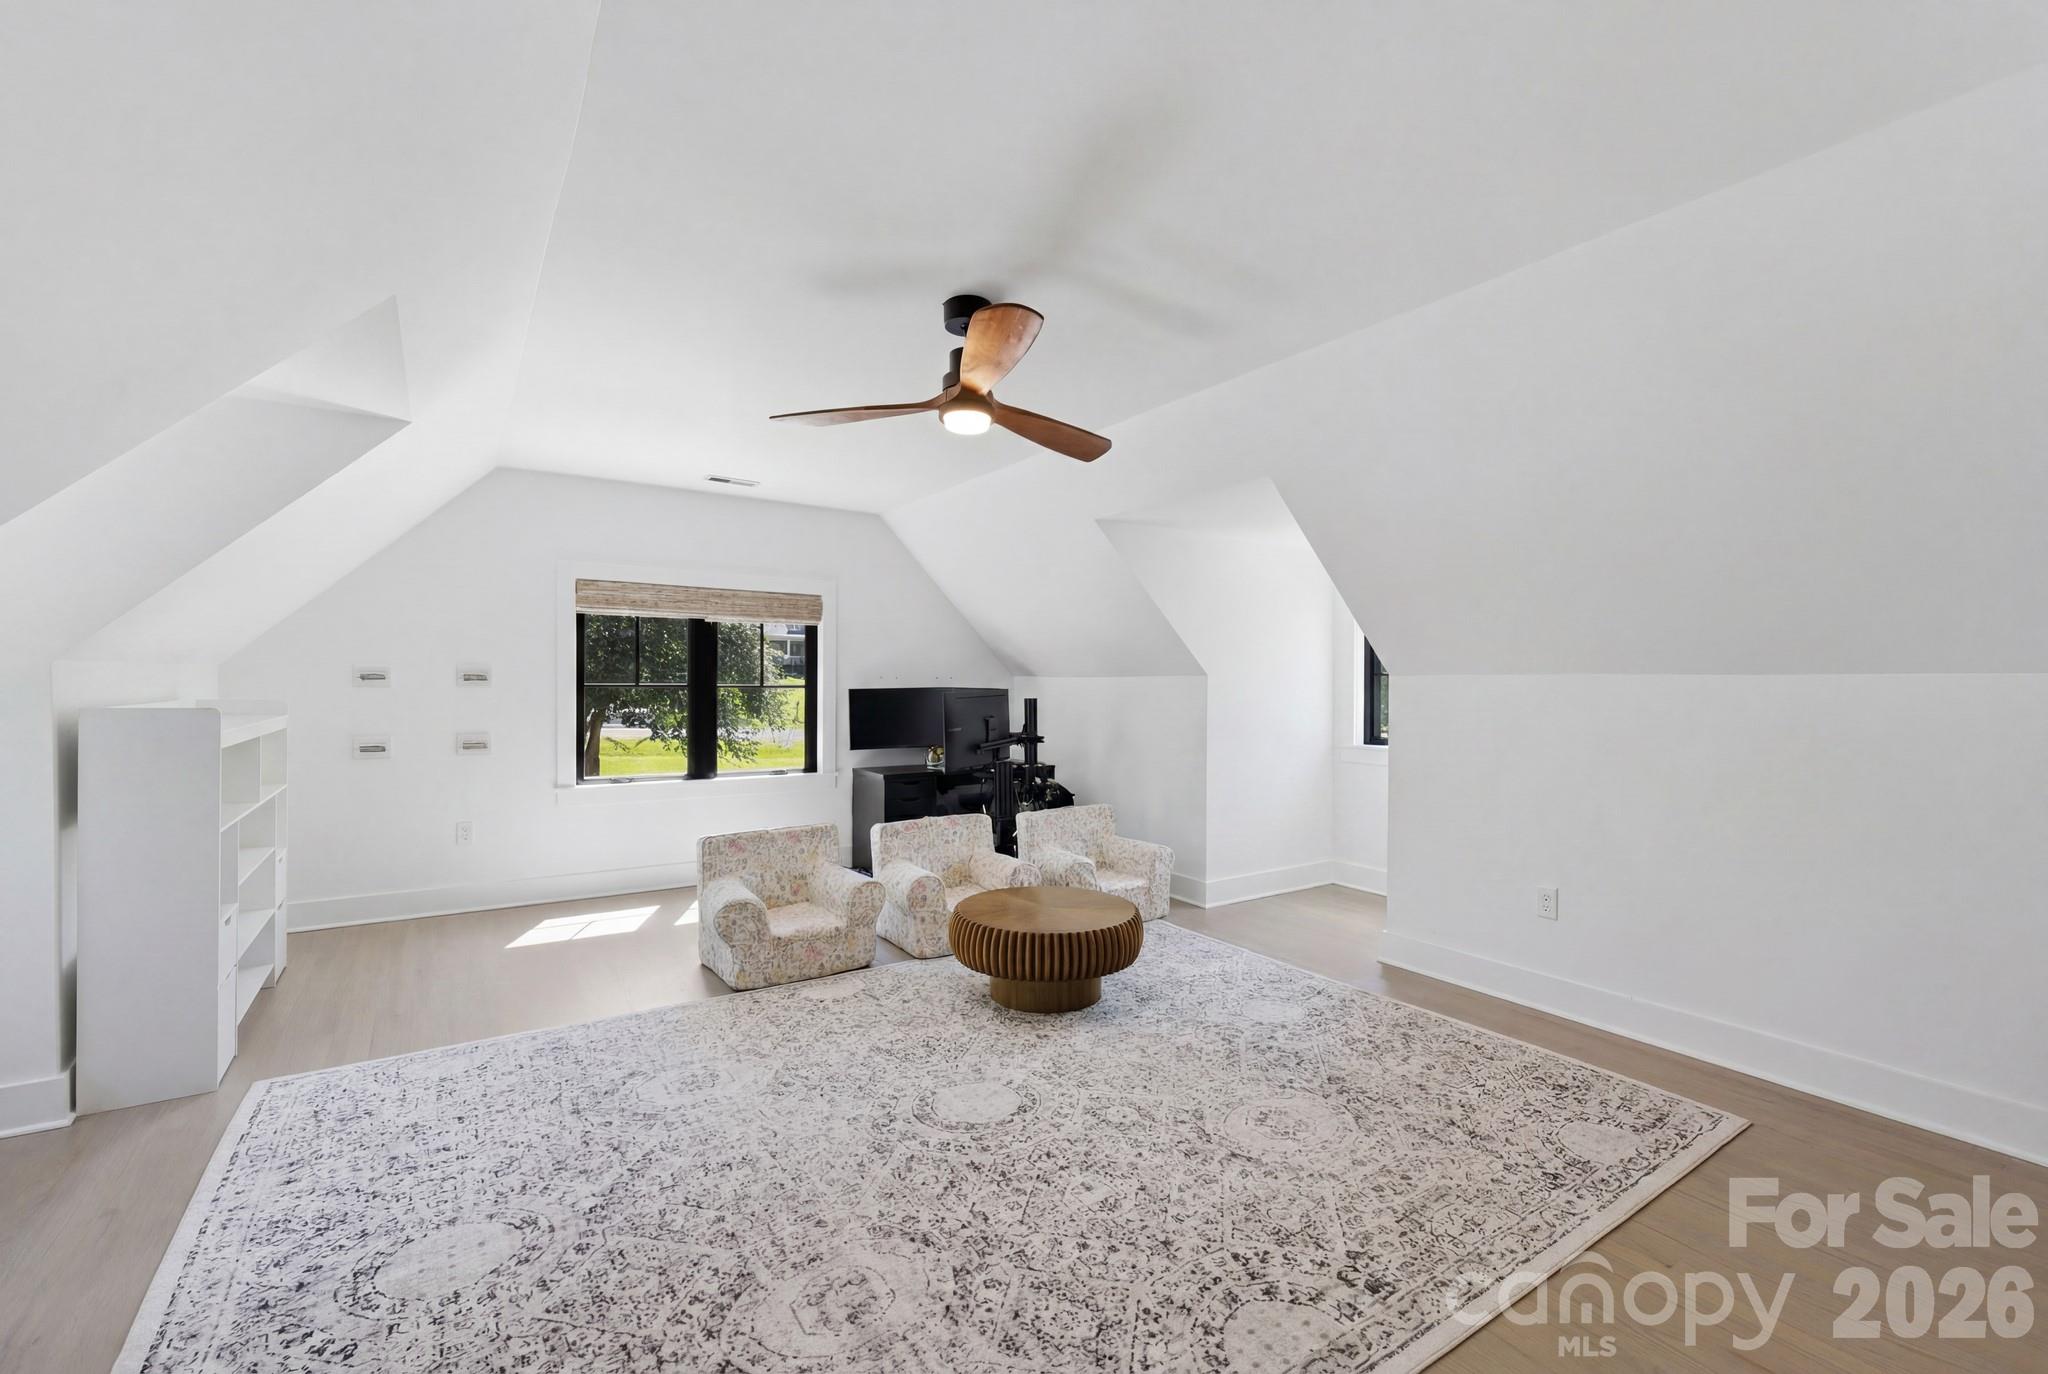
Furnished upper-level sitting room with sloped ceilings, three chairs, a patterned rug, and a ceiling fan.
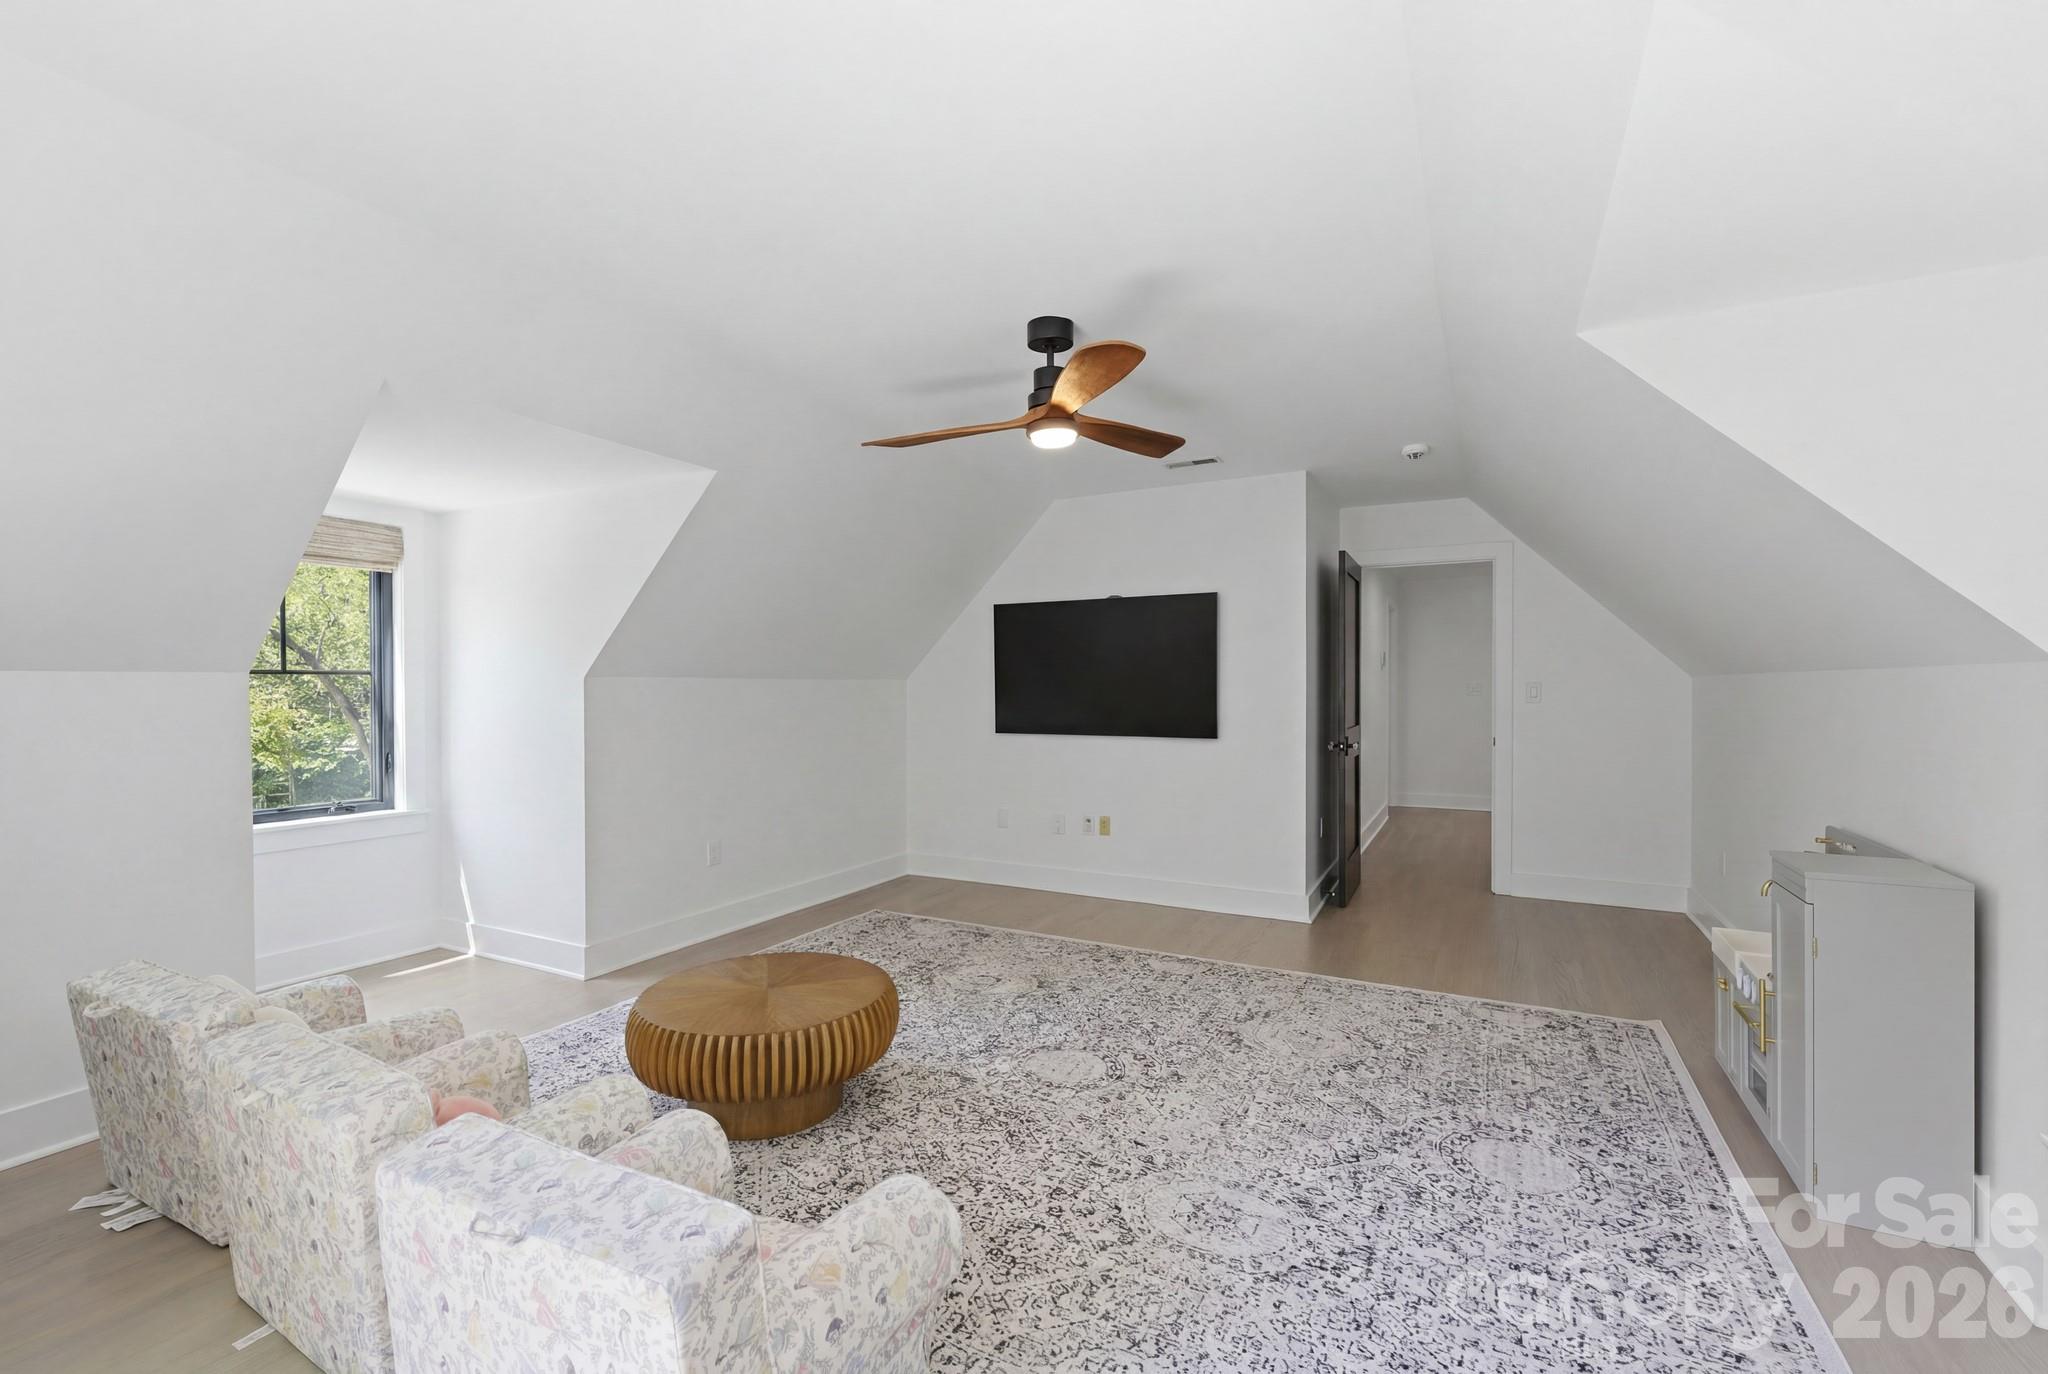
Upstairs sitting room with sloped ceiling, floral armchairs, patterned rug, and a round wooden coffee table.
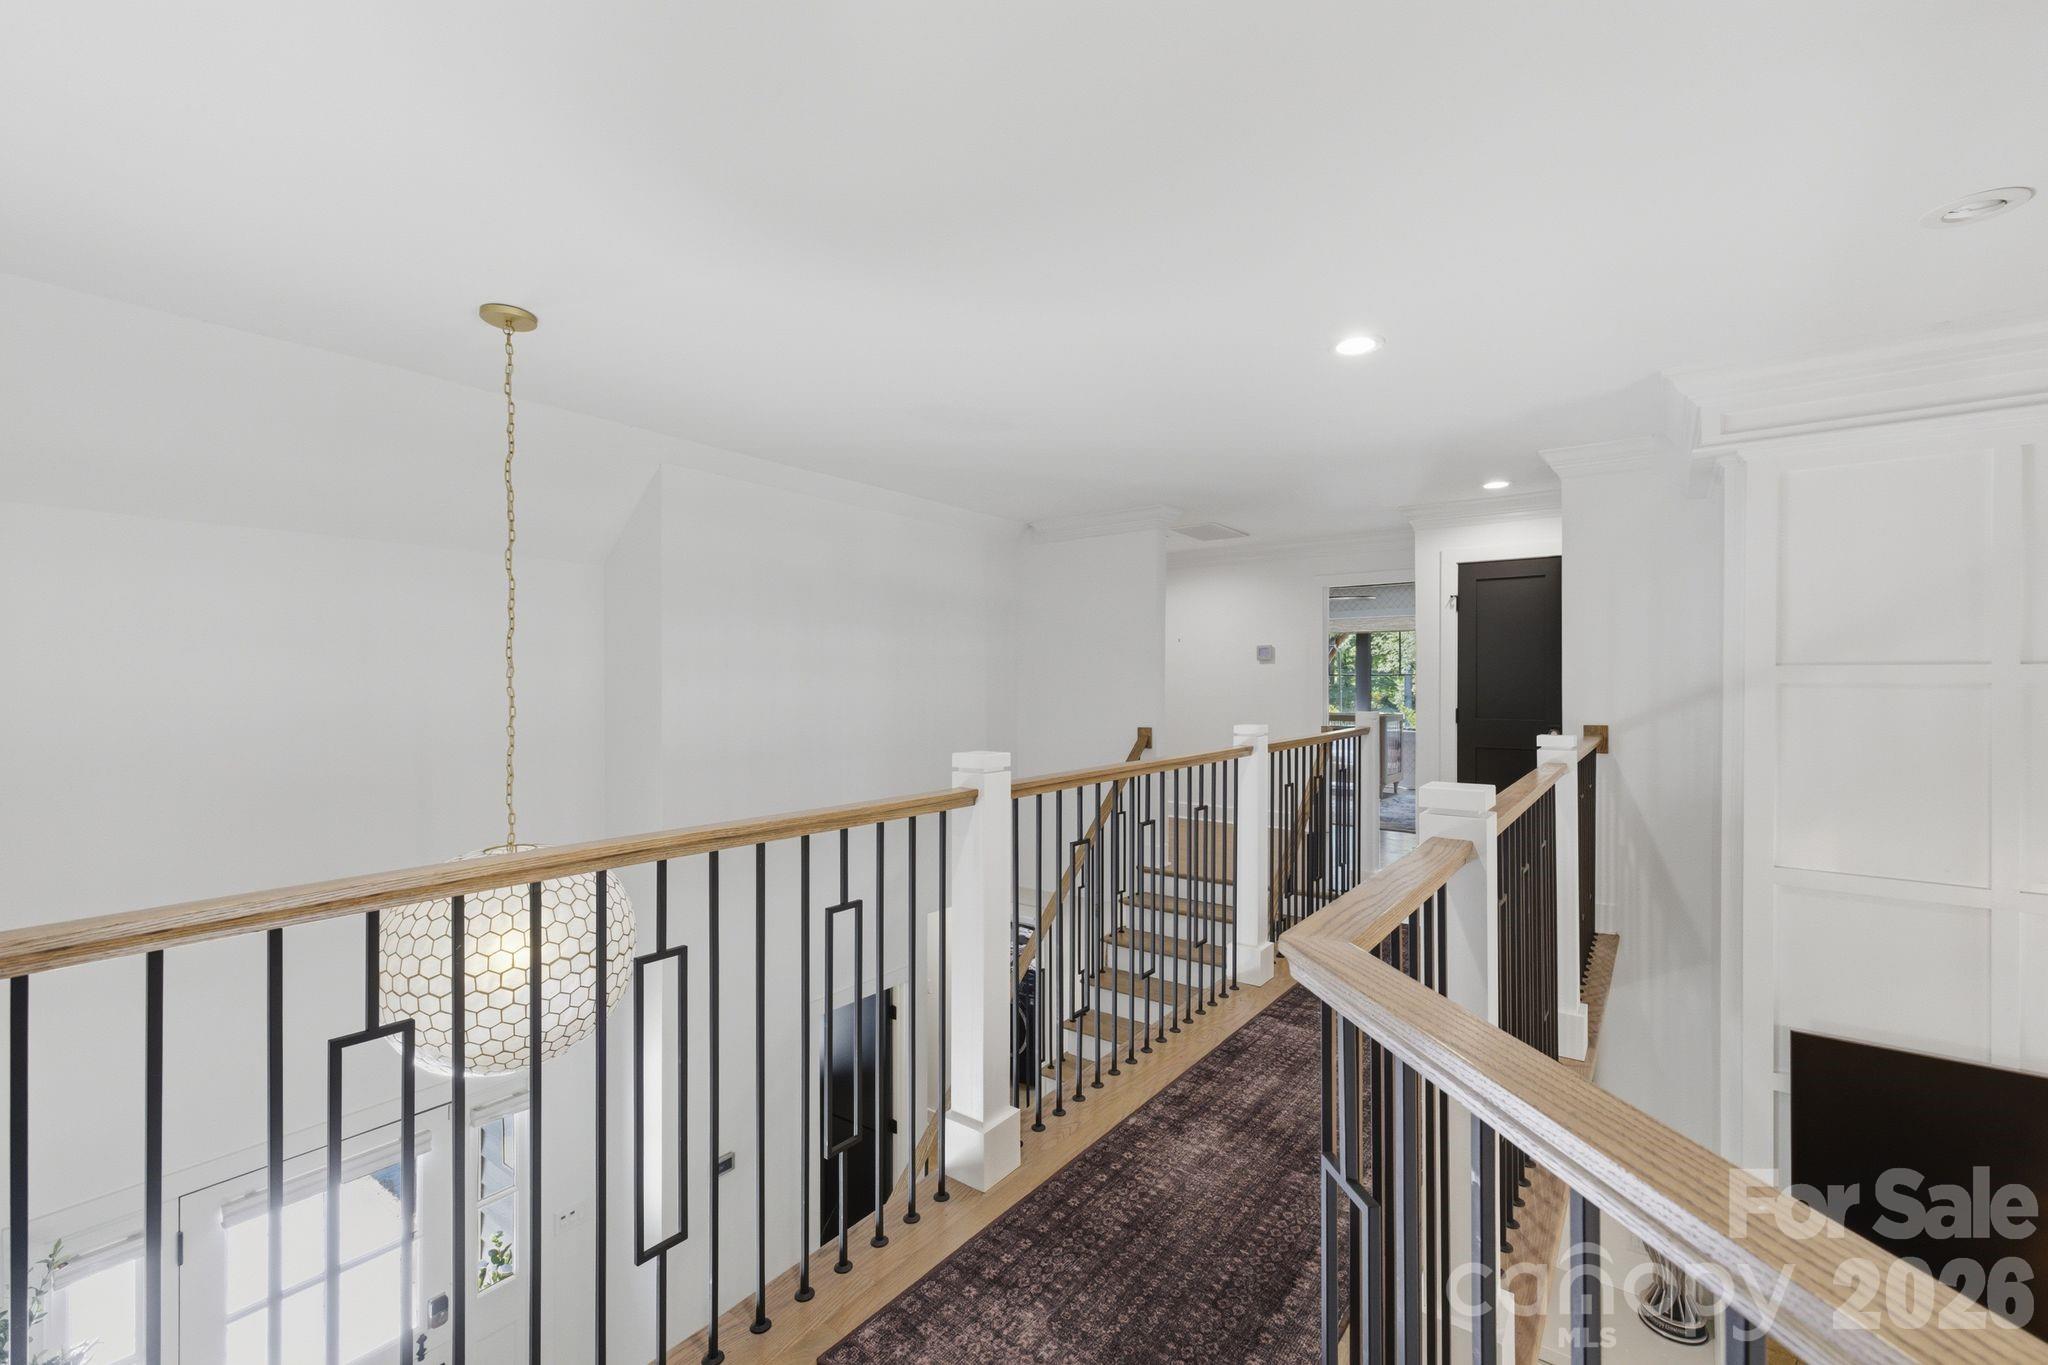
Upstairs landing and staircase with black railings, wood handrails, and a patterned runner.
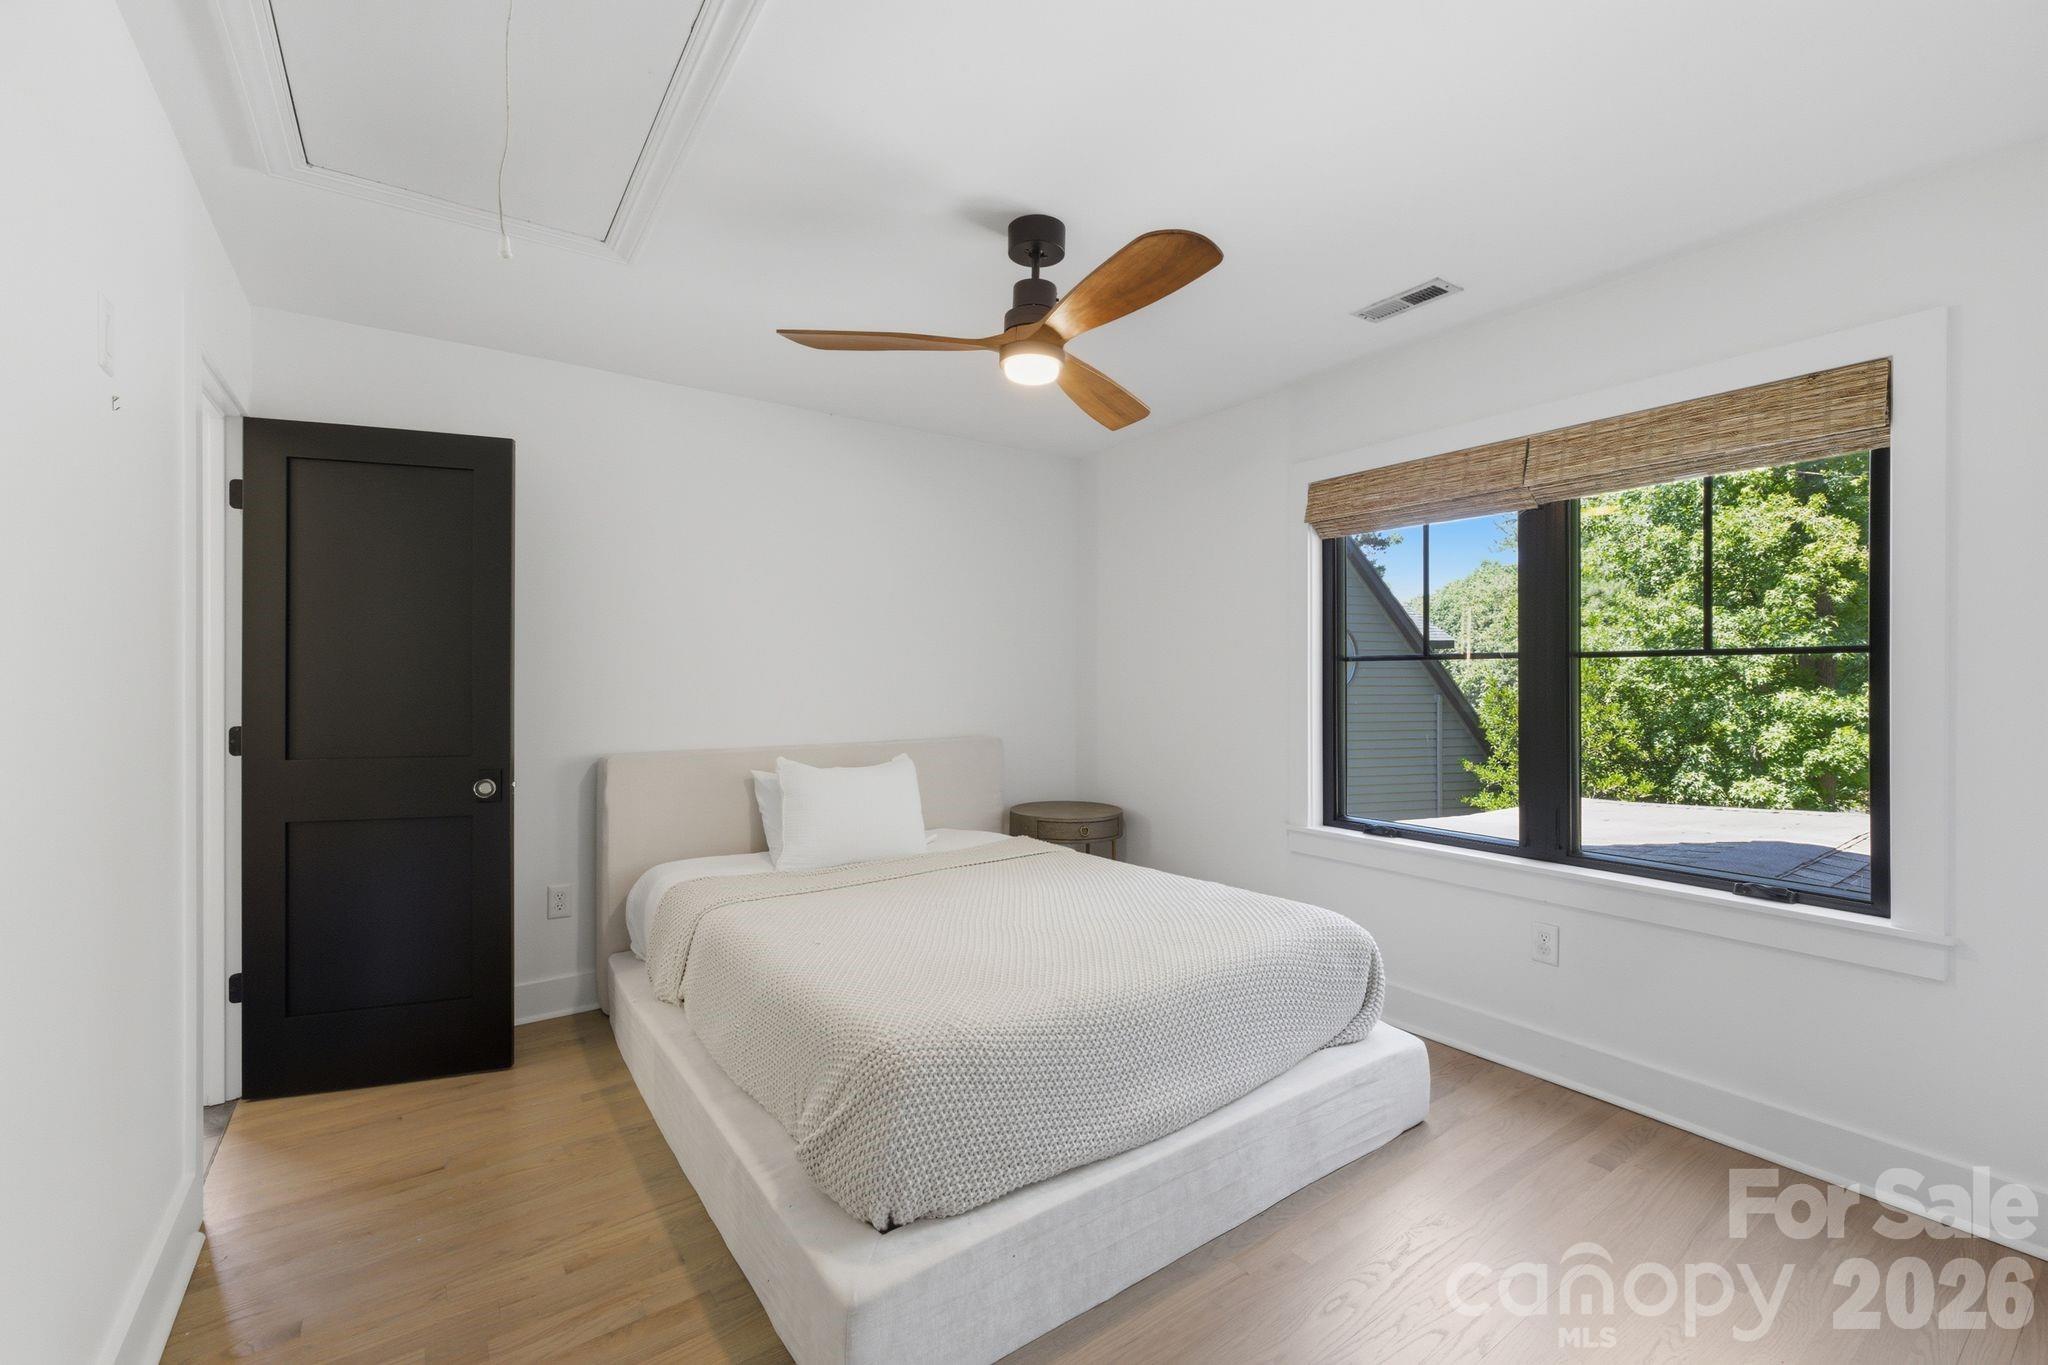
Furnished bedroom with a white bed, wood floors, dark door, and large window overlooking trees.
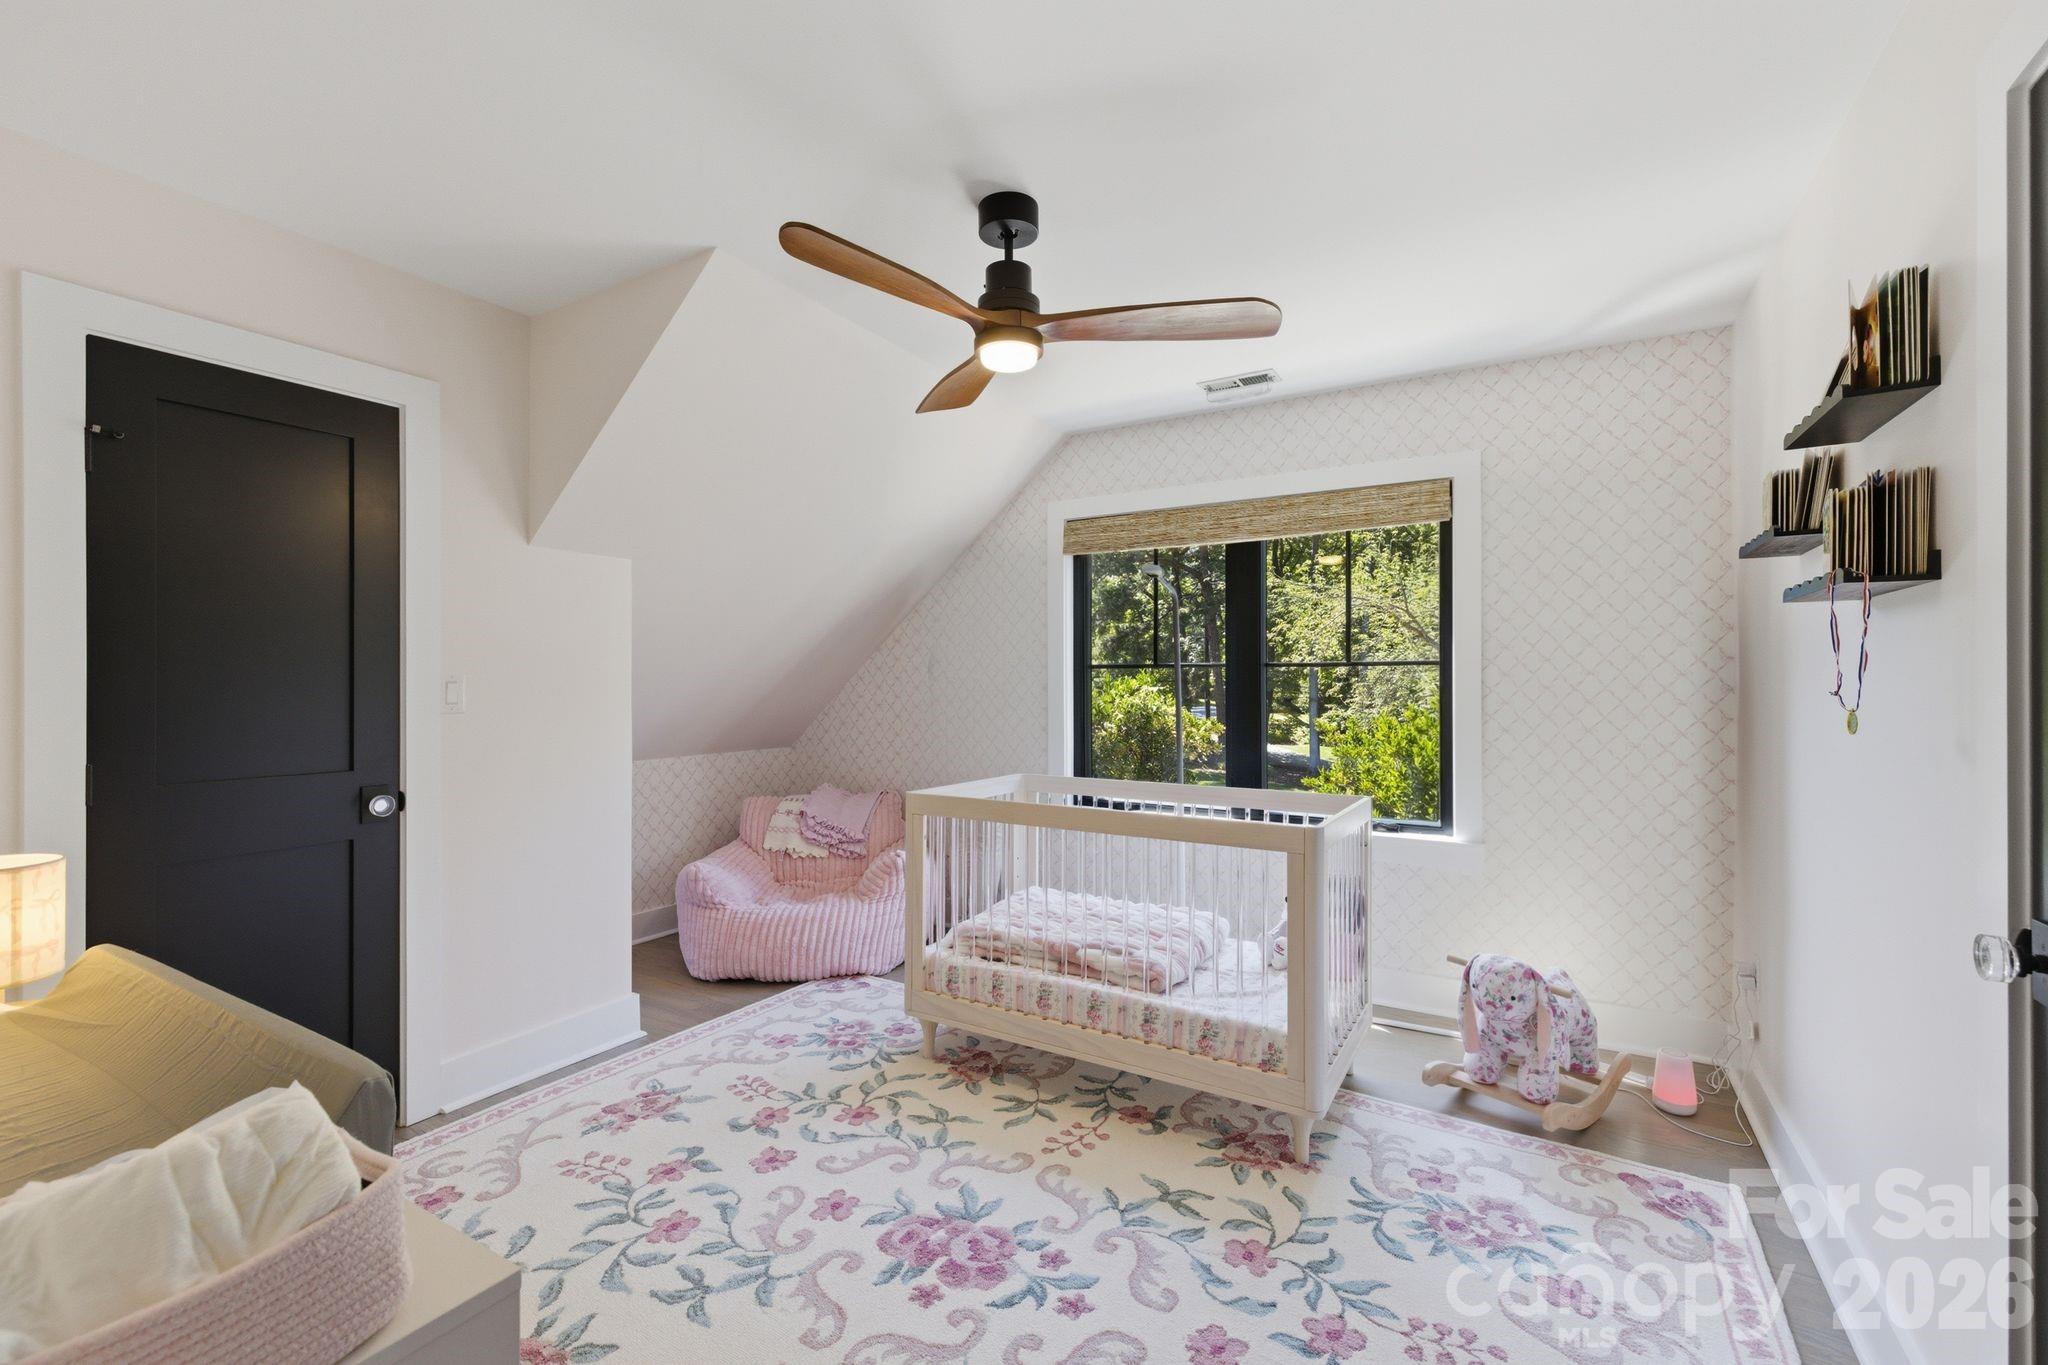
Nursery with a white crib, pink chair, floral rug, and window overlooking trees.
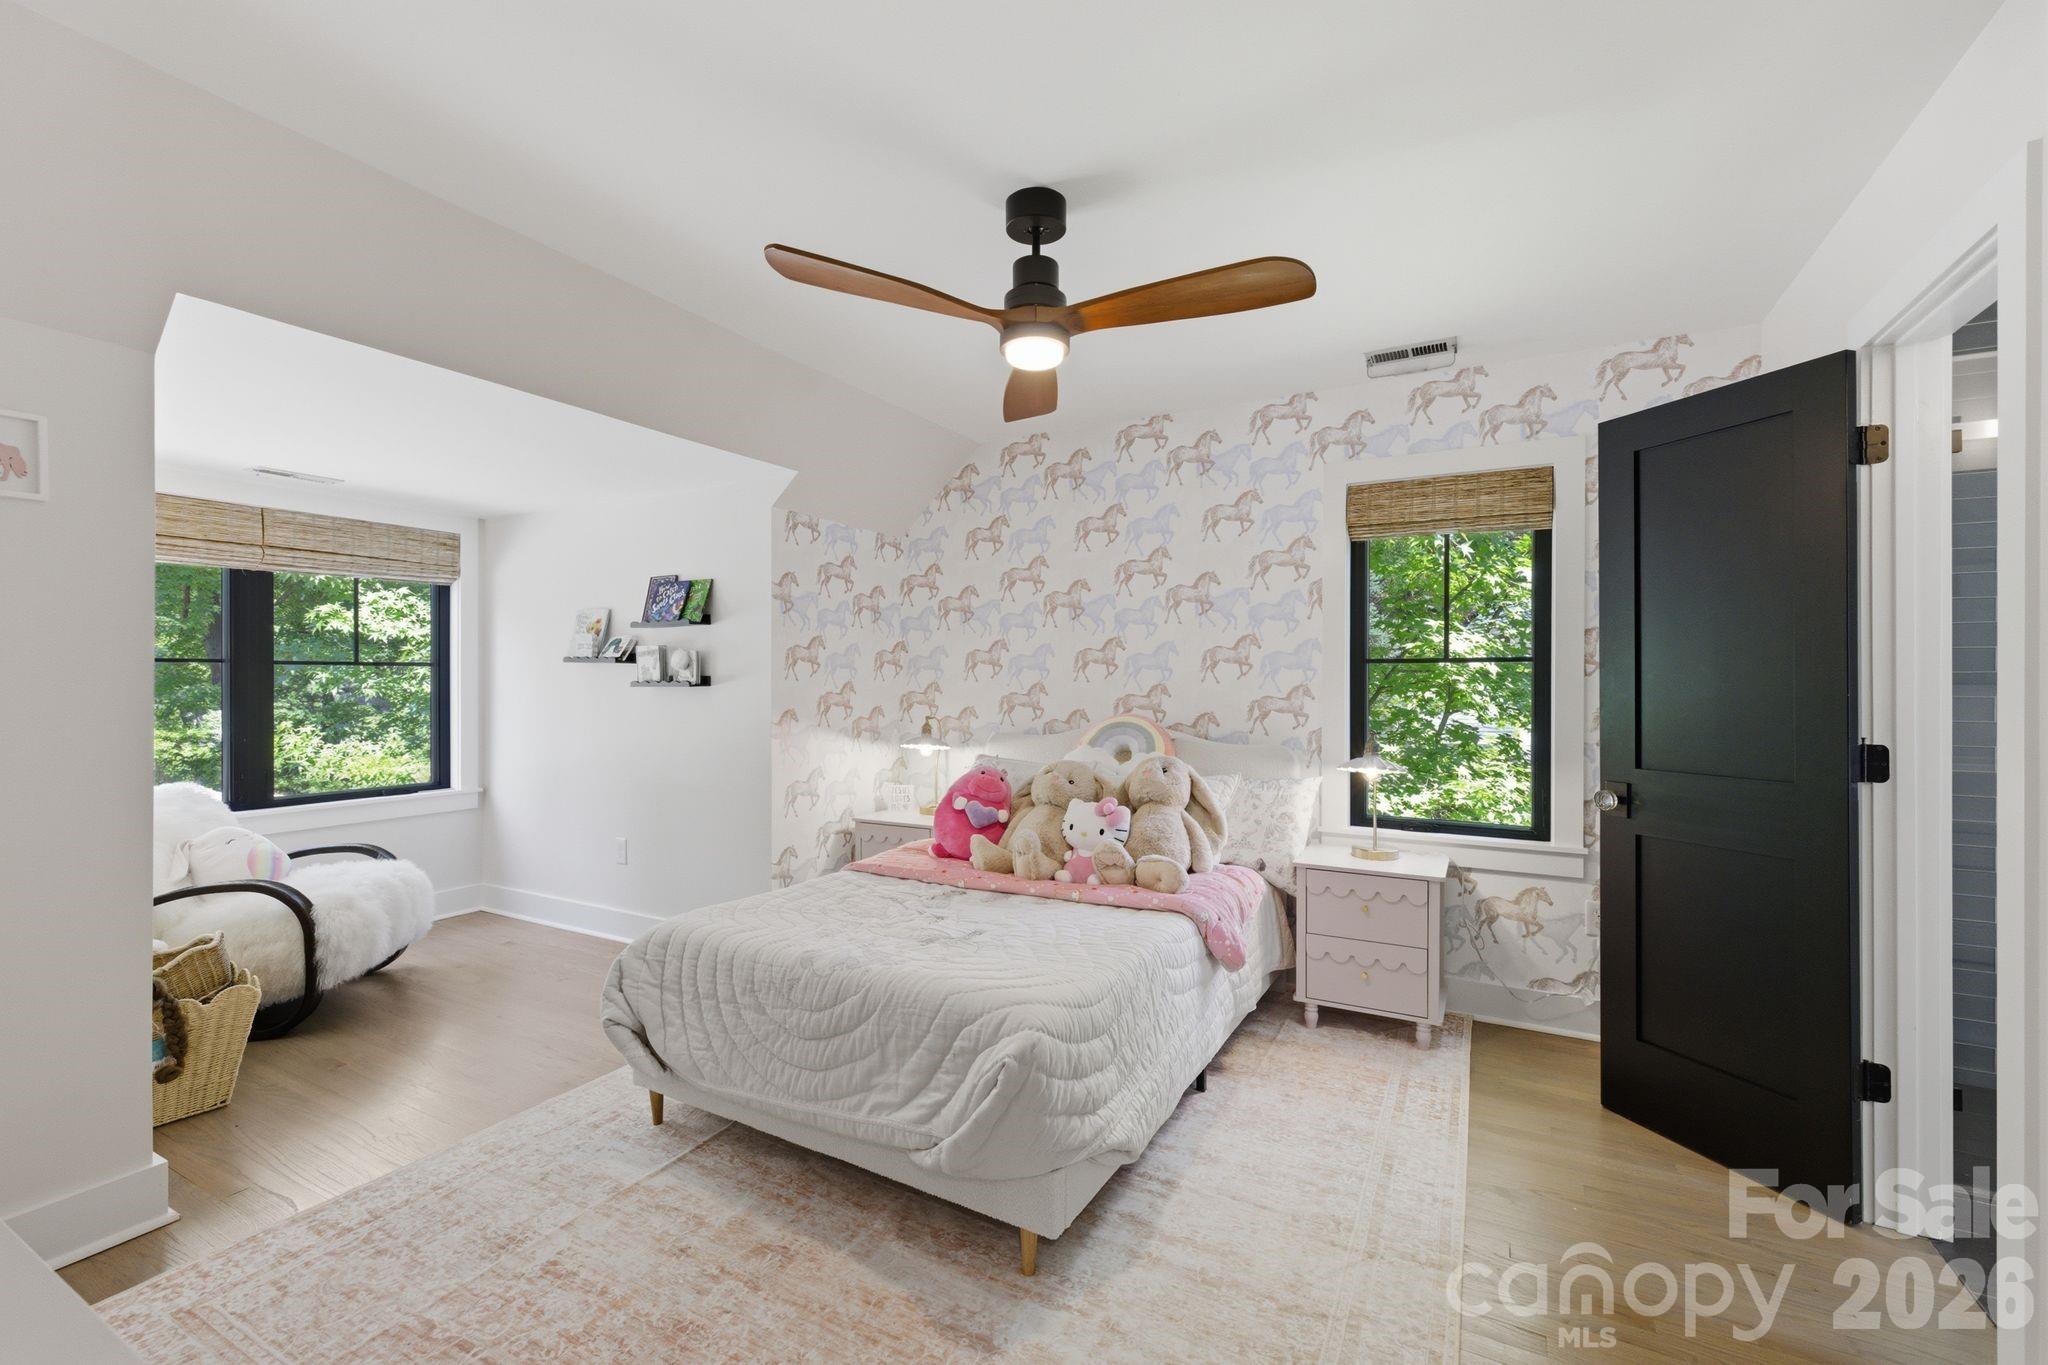
Bedroom with horse-patterned wallpaper, plush toys on the bed, and a black door.
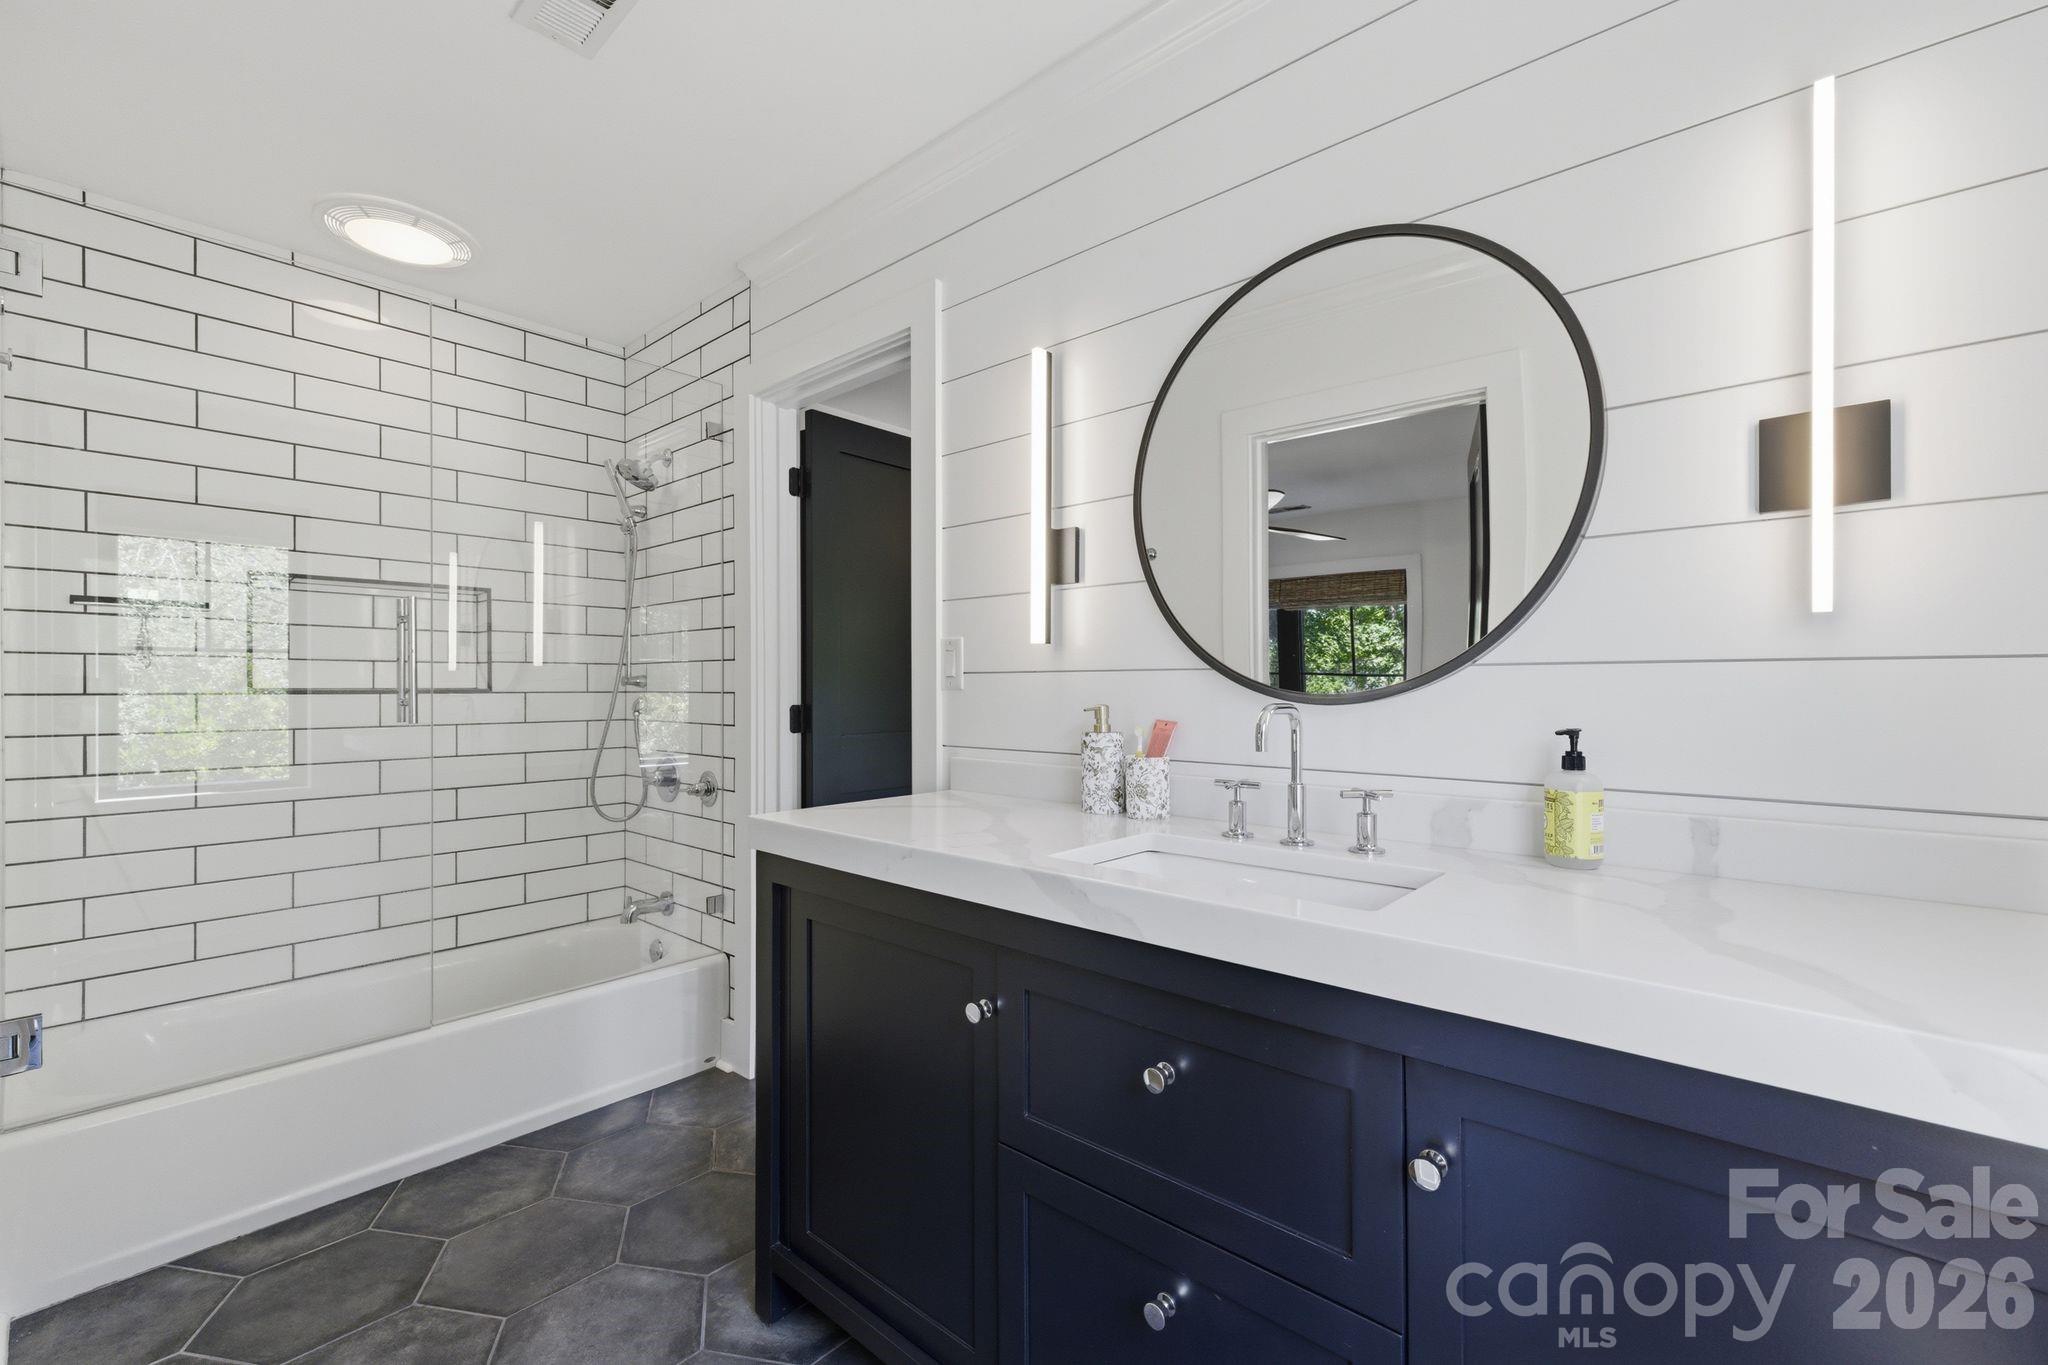
Modern bathroom with a navy vanity, round mirror, and glass-enclosed tub and shower.
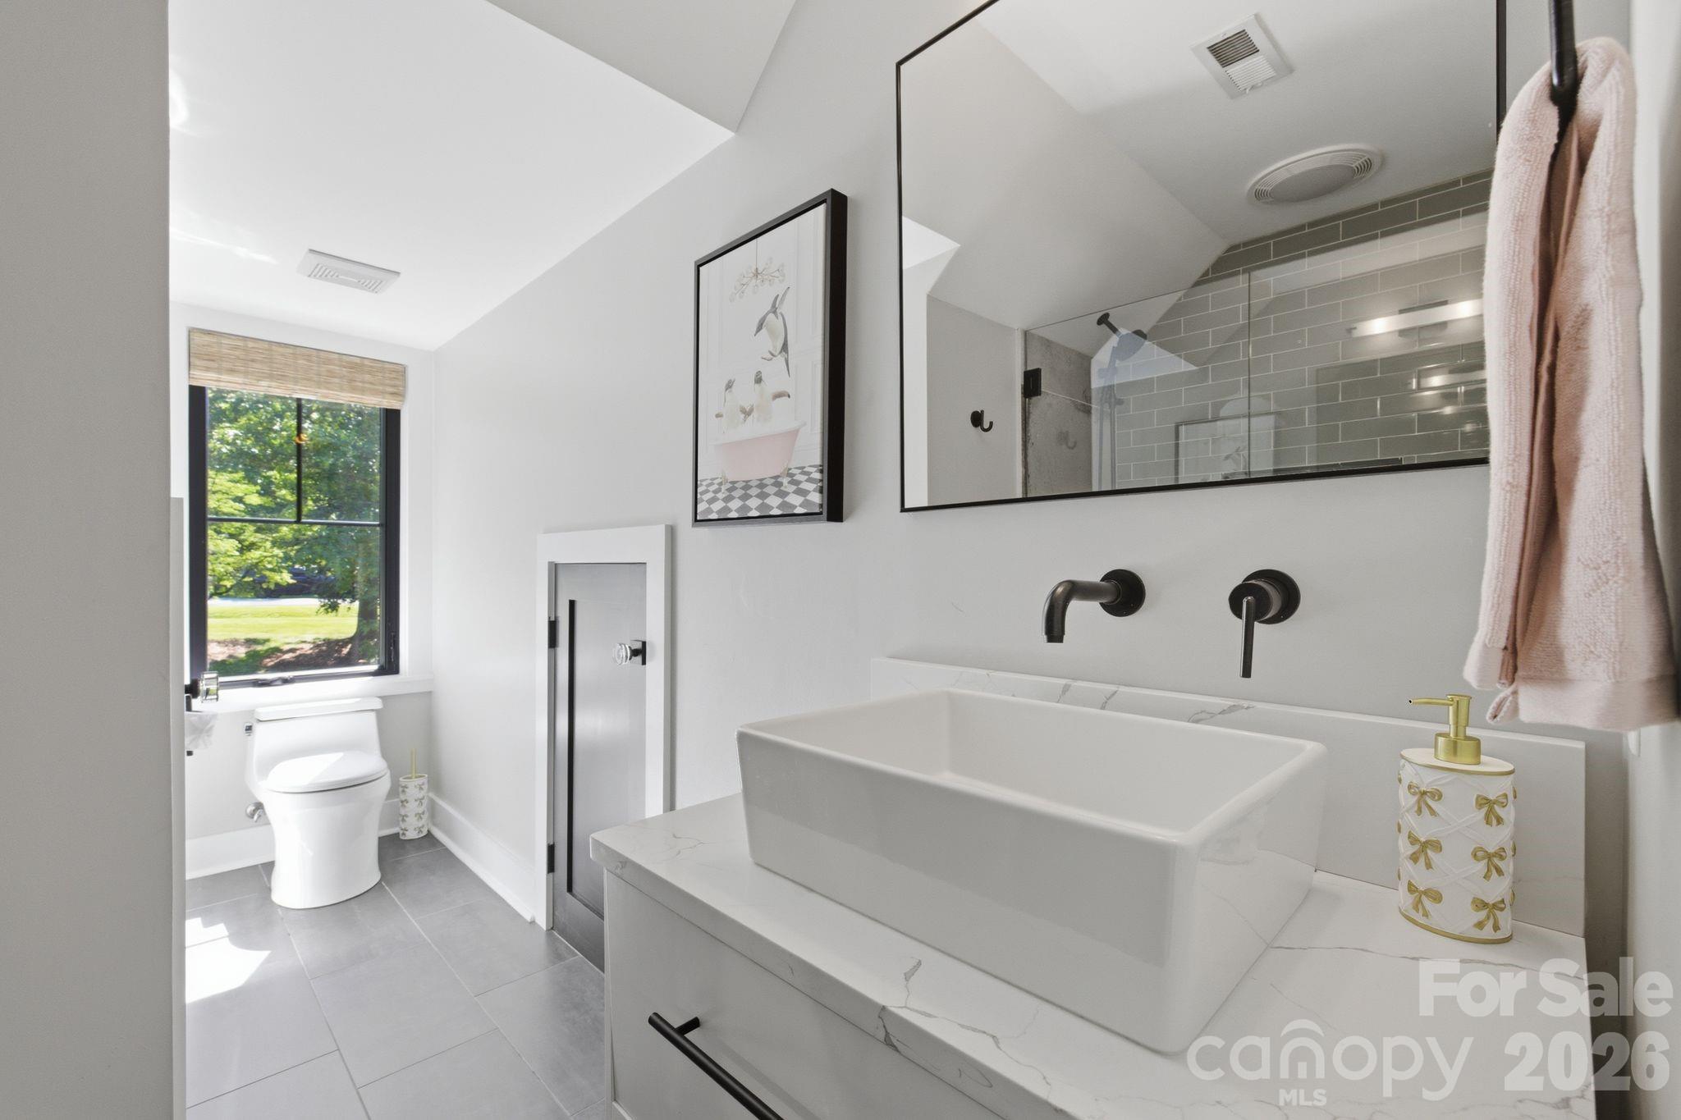
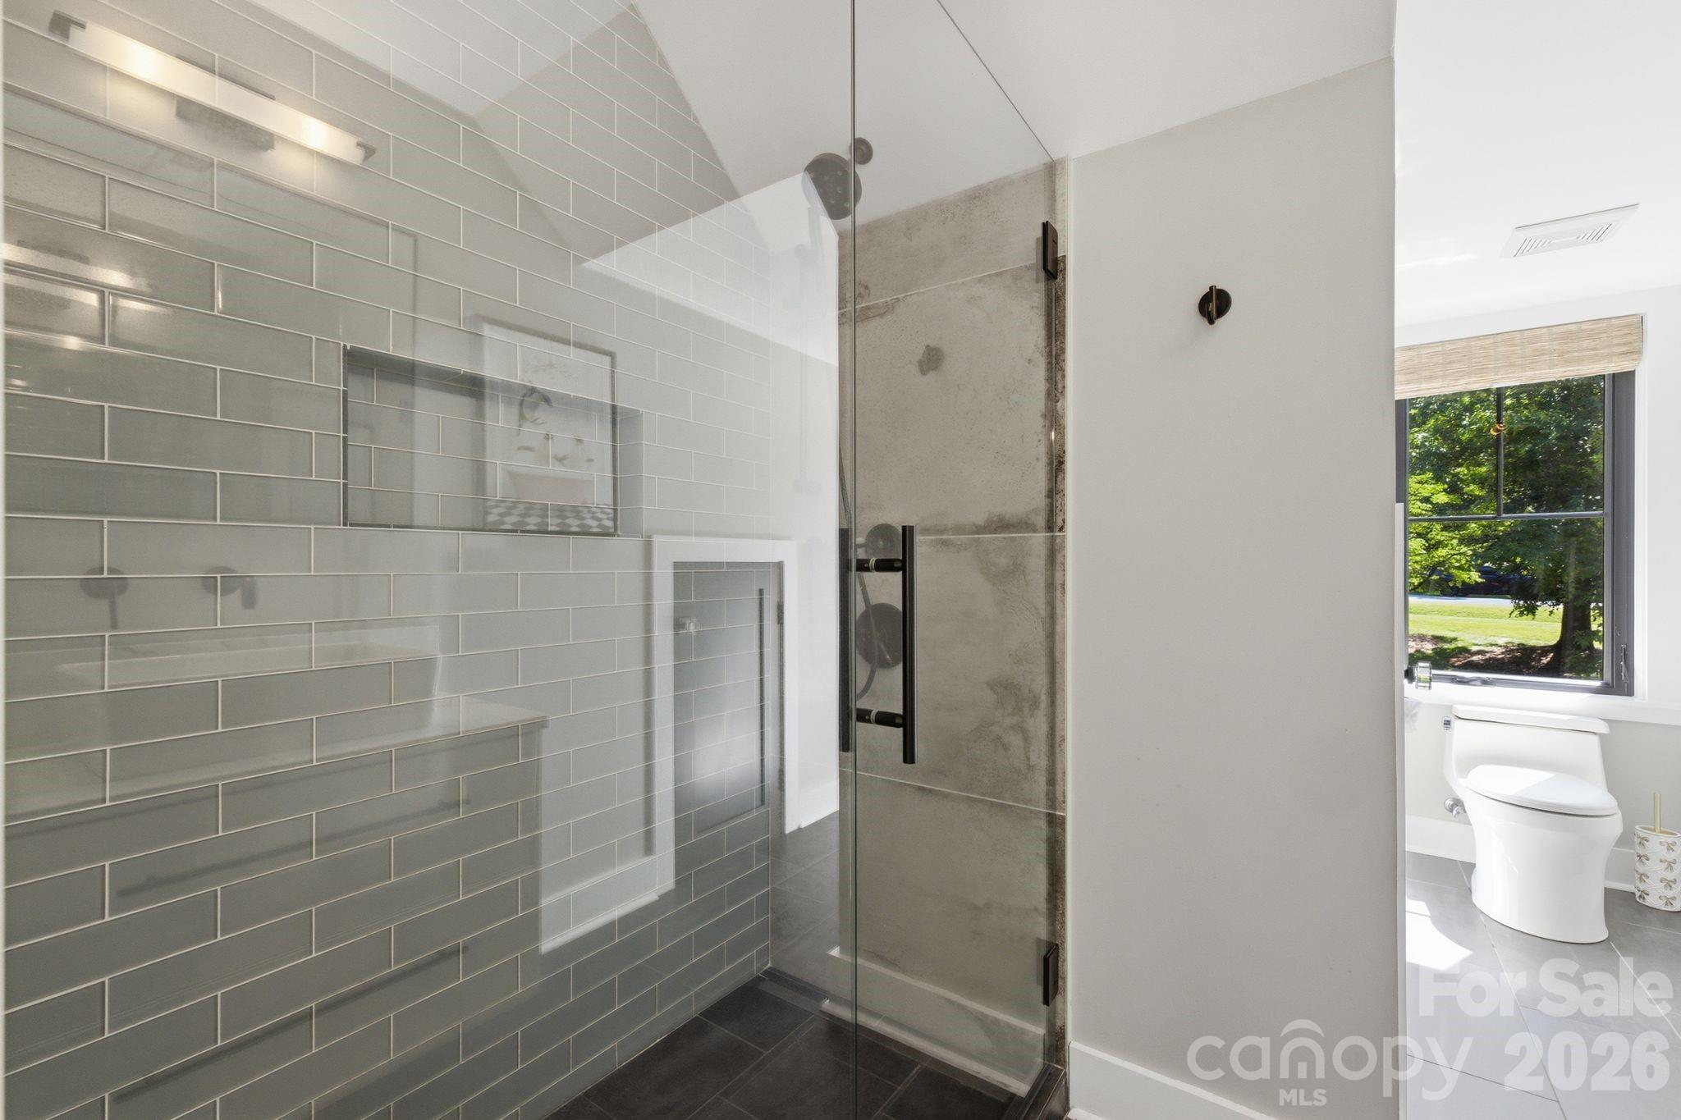
Modern bathroom with a white vessel sink, black fixtures, gray-tiled shower, and a window beside the toilet.
Bathroom with a glass-enclosed gray-tile shower and a window beside the toilet.
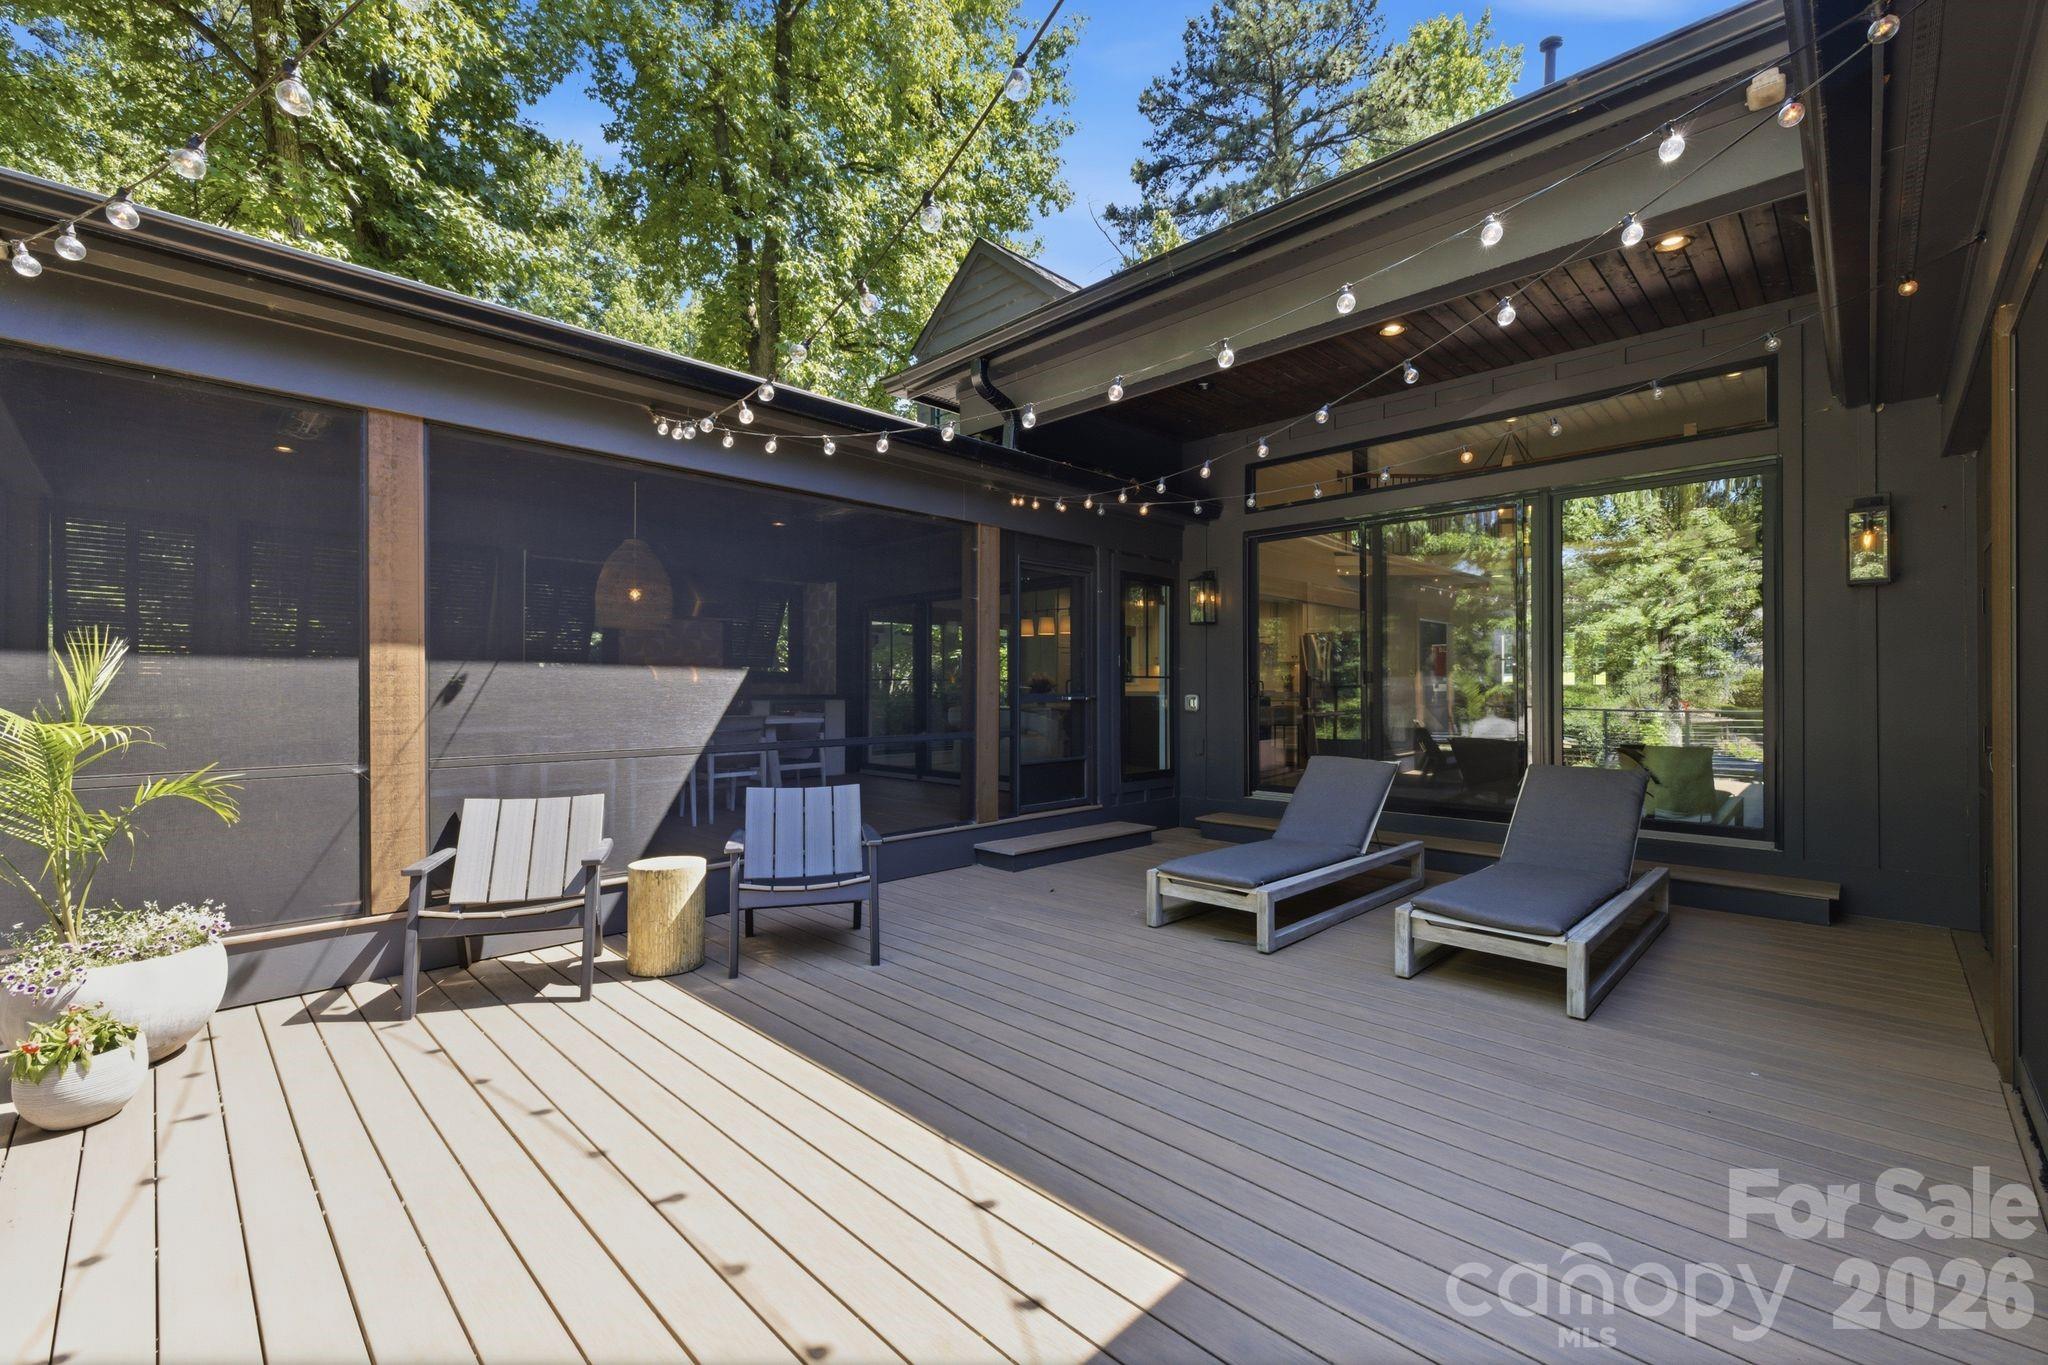
Modern home deck with lounge chairs, Adirondack chairs, and string lights beneath leafy trees.
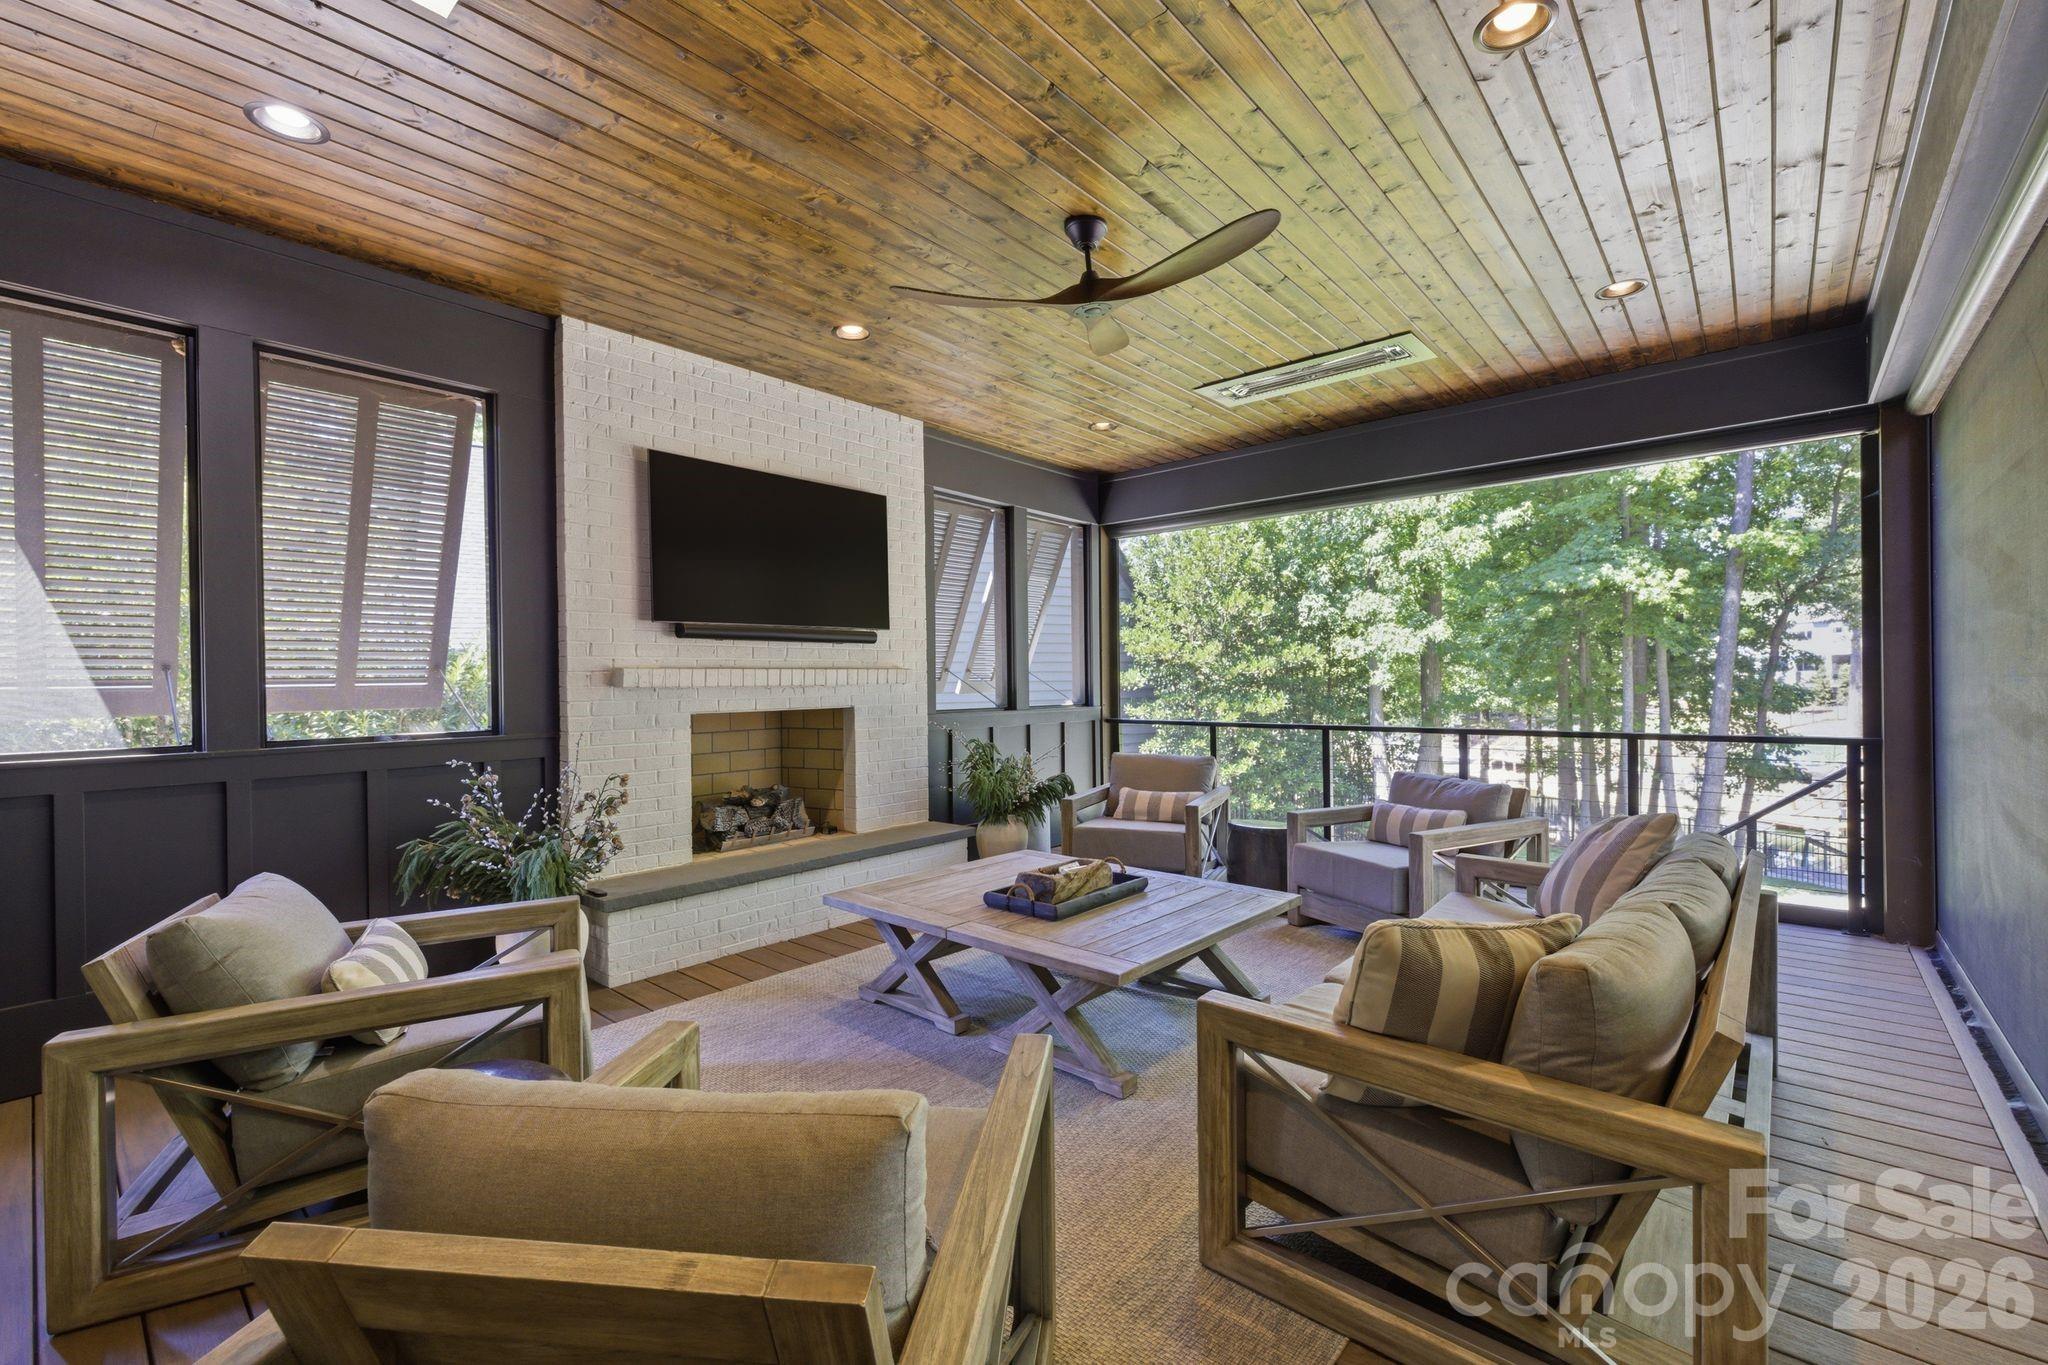
Furnished sunroom with a white brick fireplace, wood-plank ceiling, and wooded view.
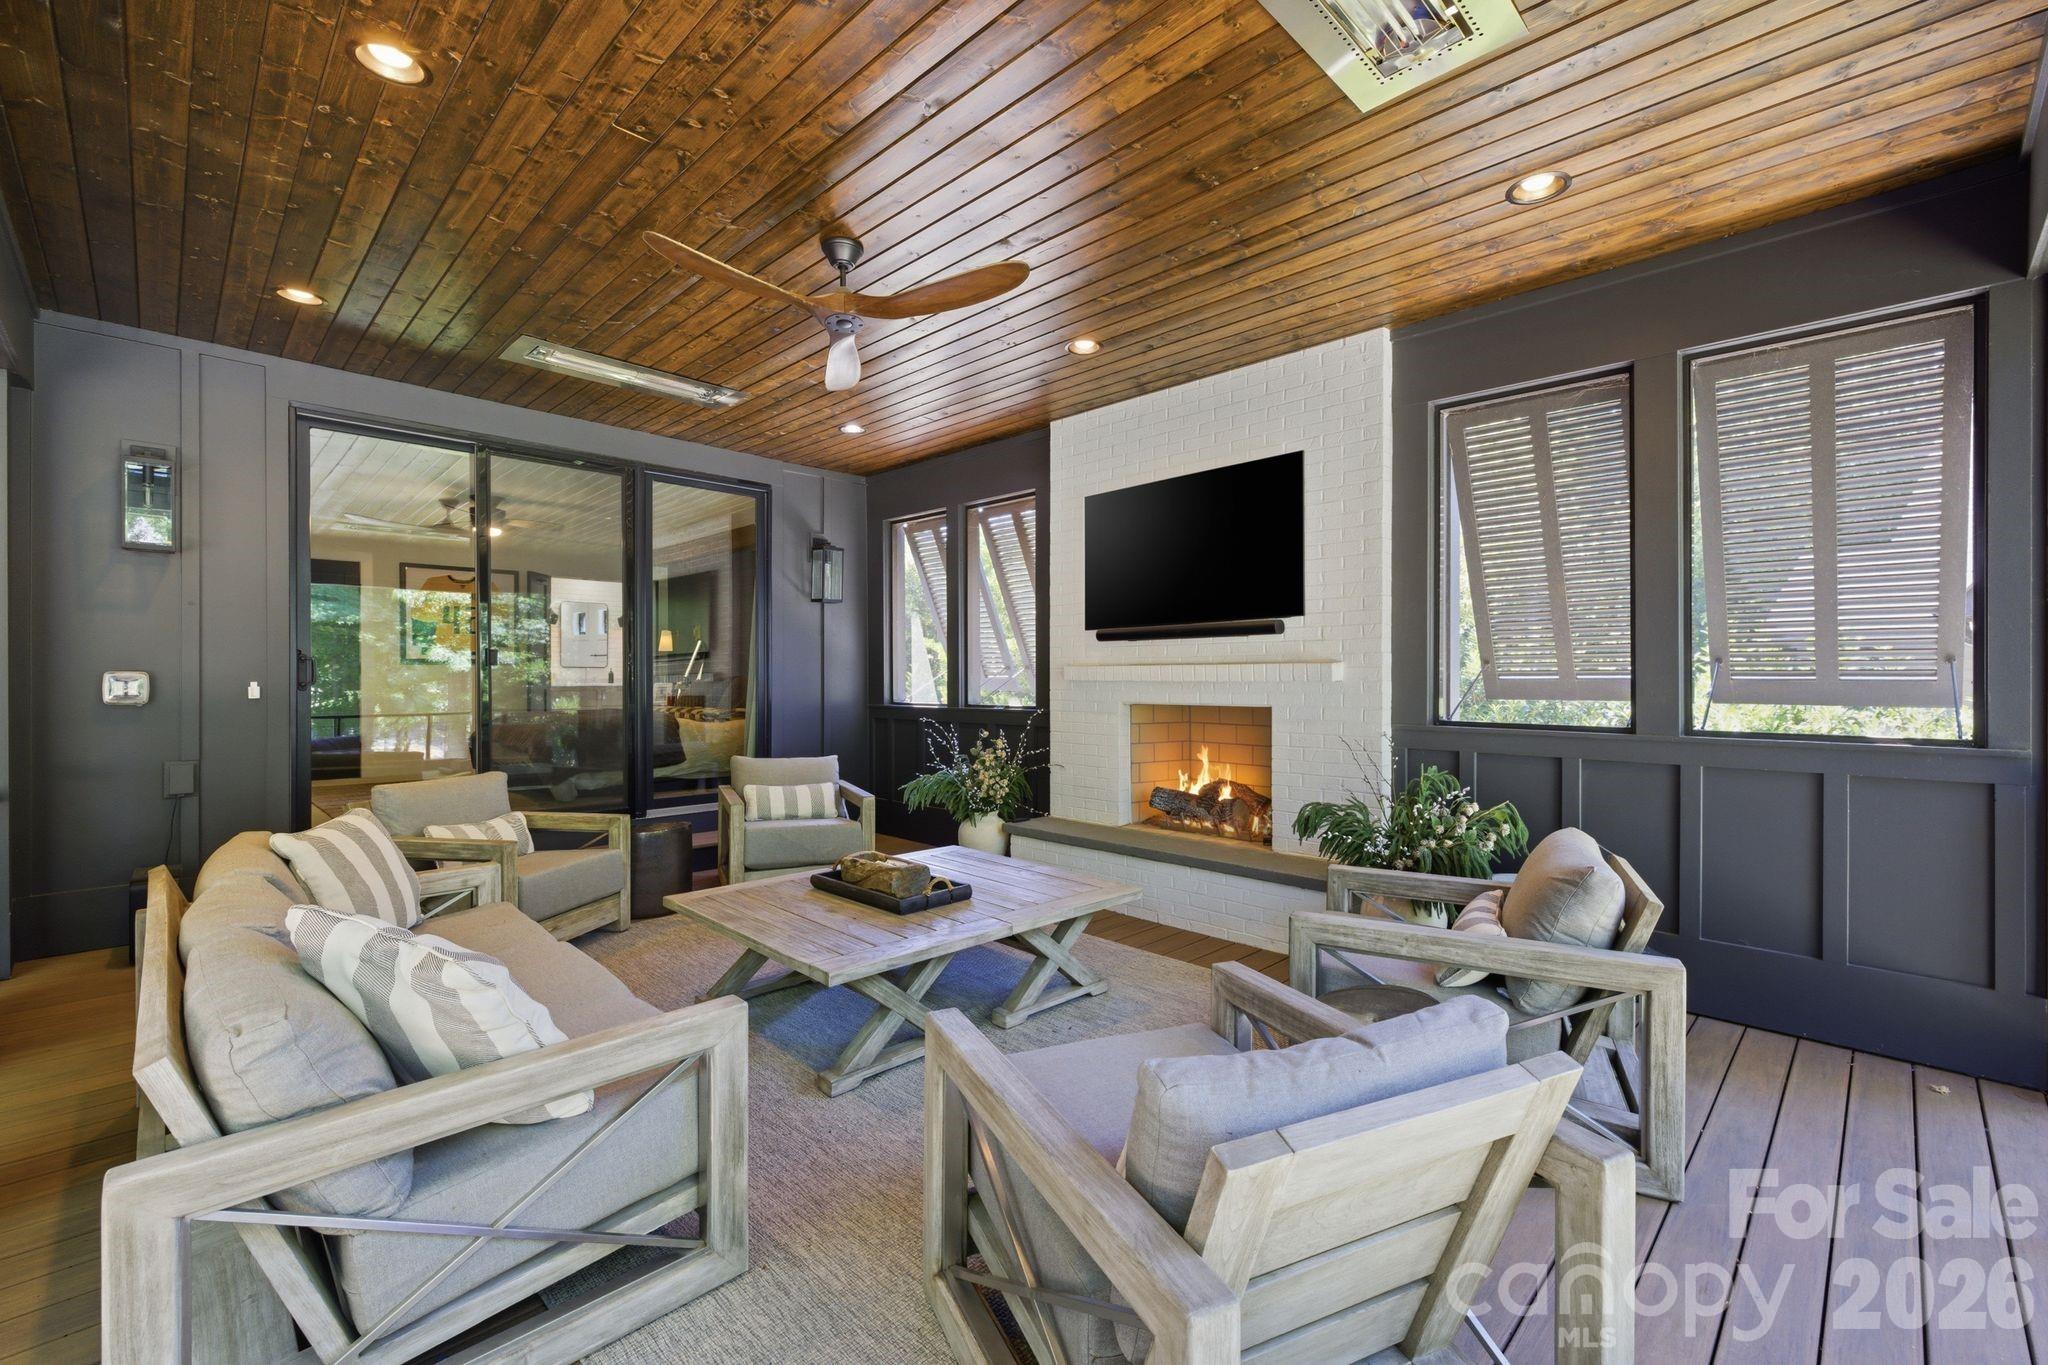
Living room with a white brick fireplace, shuttered windows, and a wood-plank ceiling.
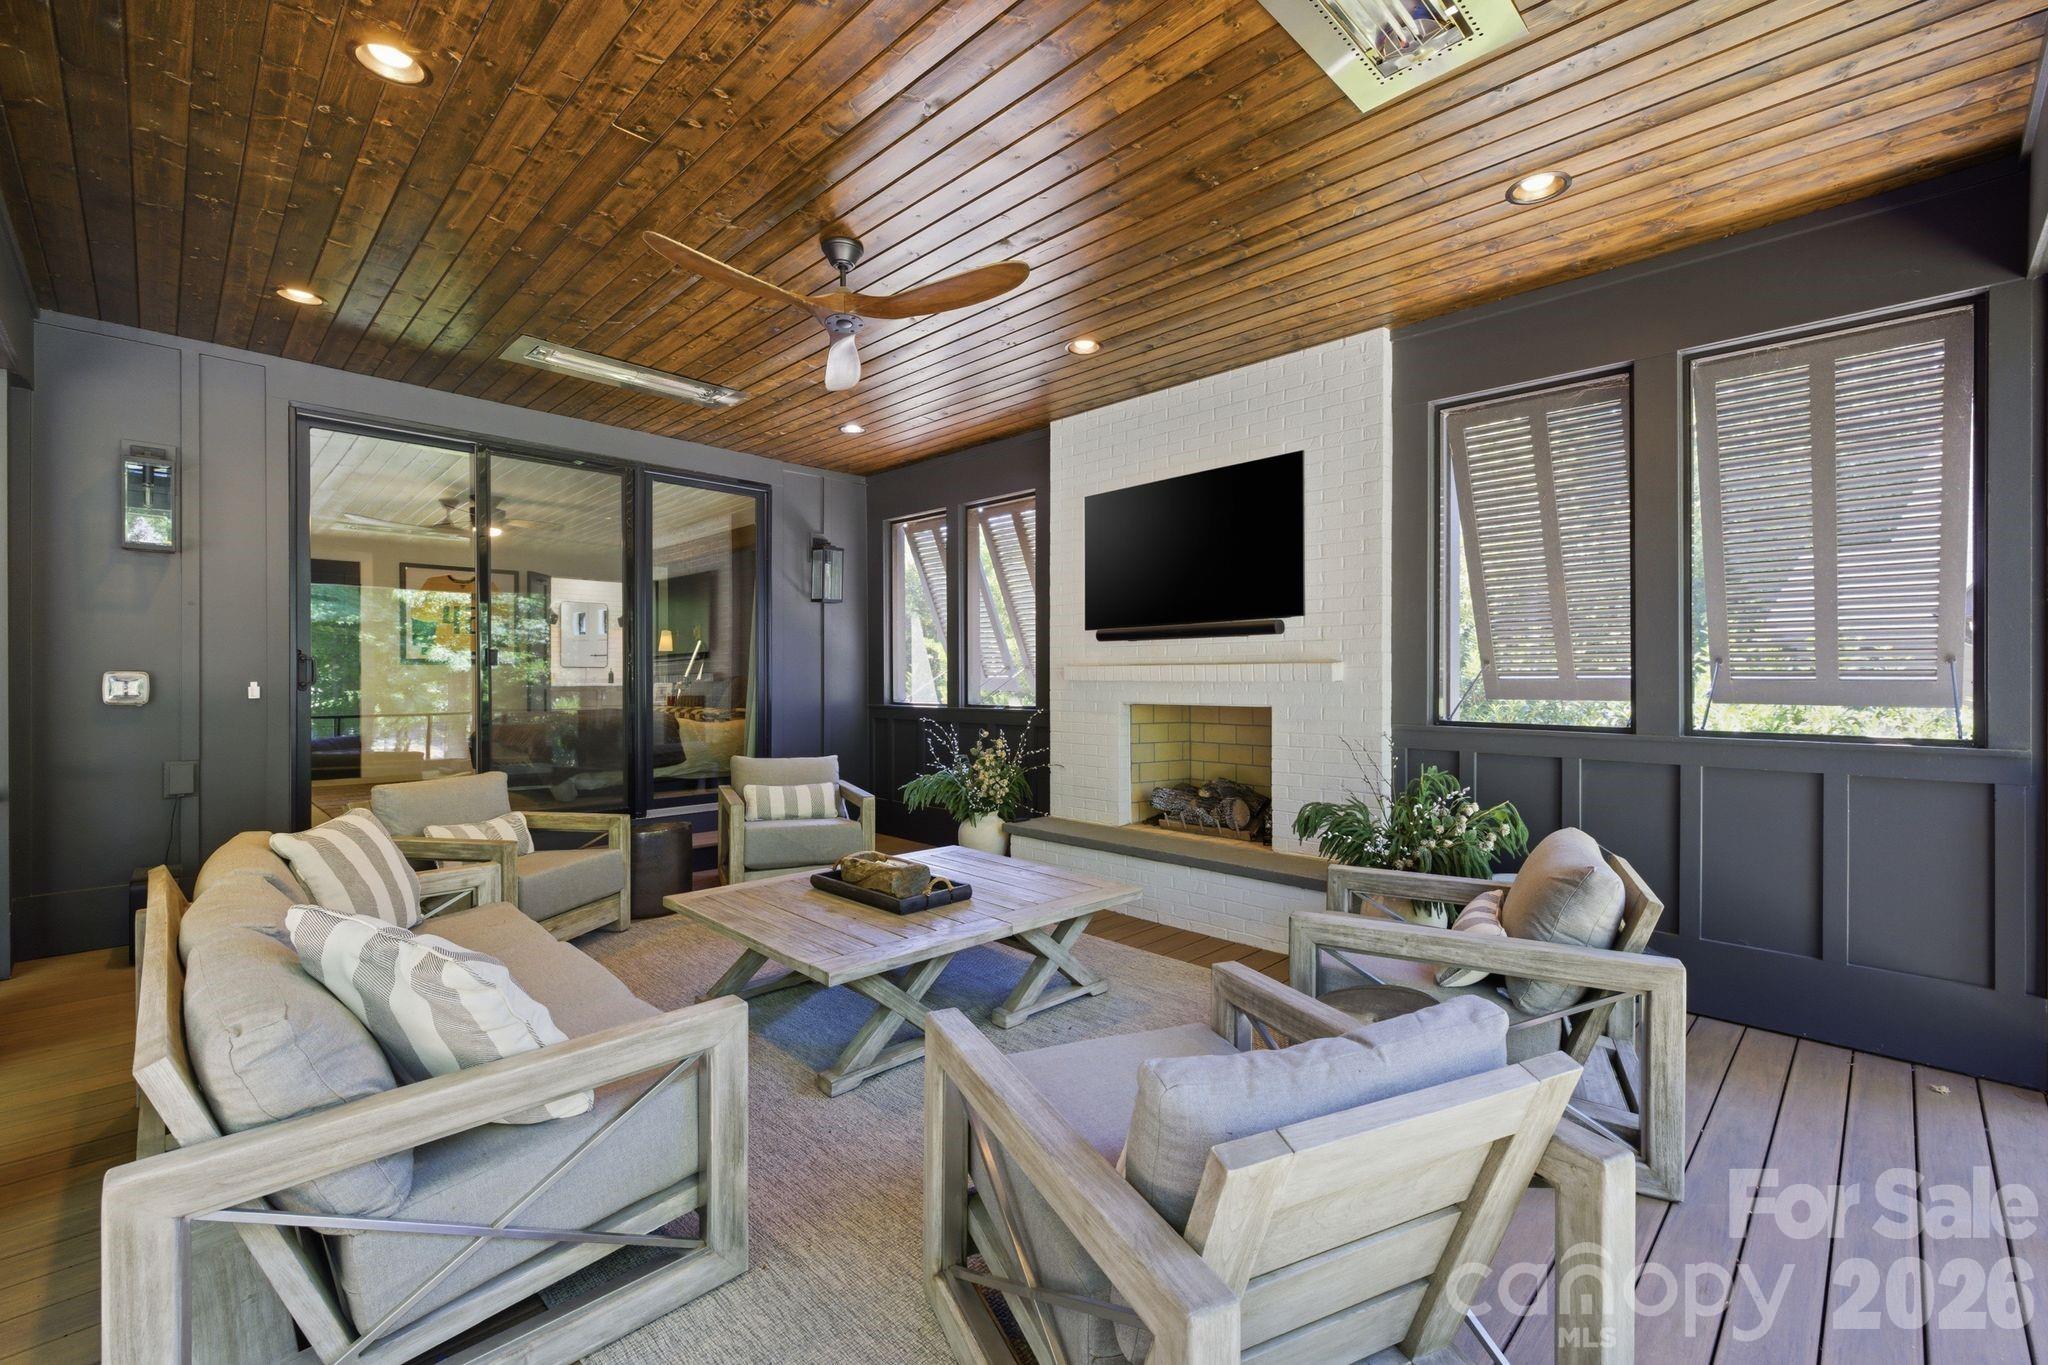
Living room with a wood-plank ceiling, white brick fireplace, and pale wood-framed seating.
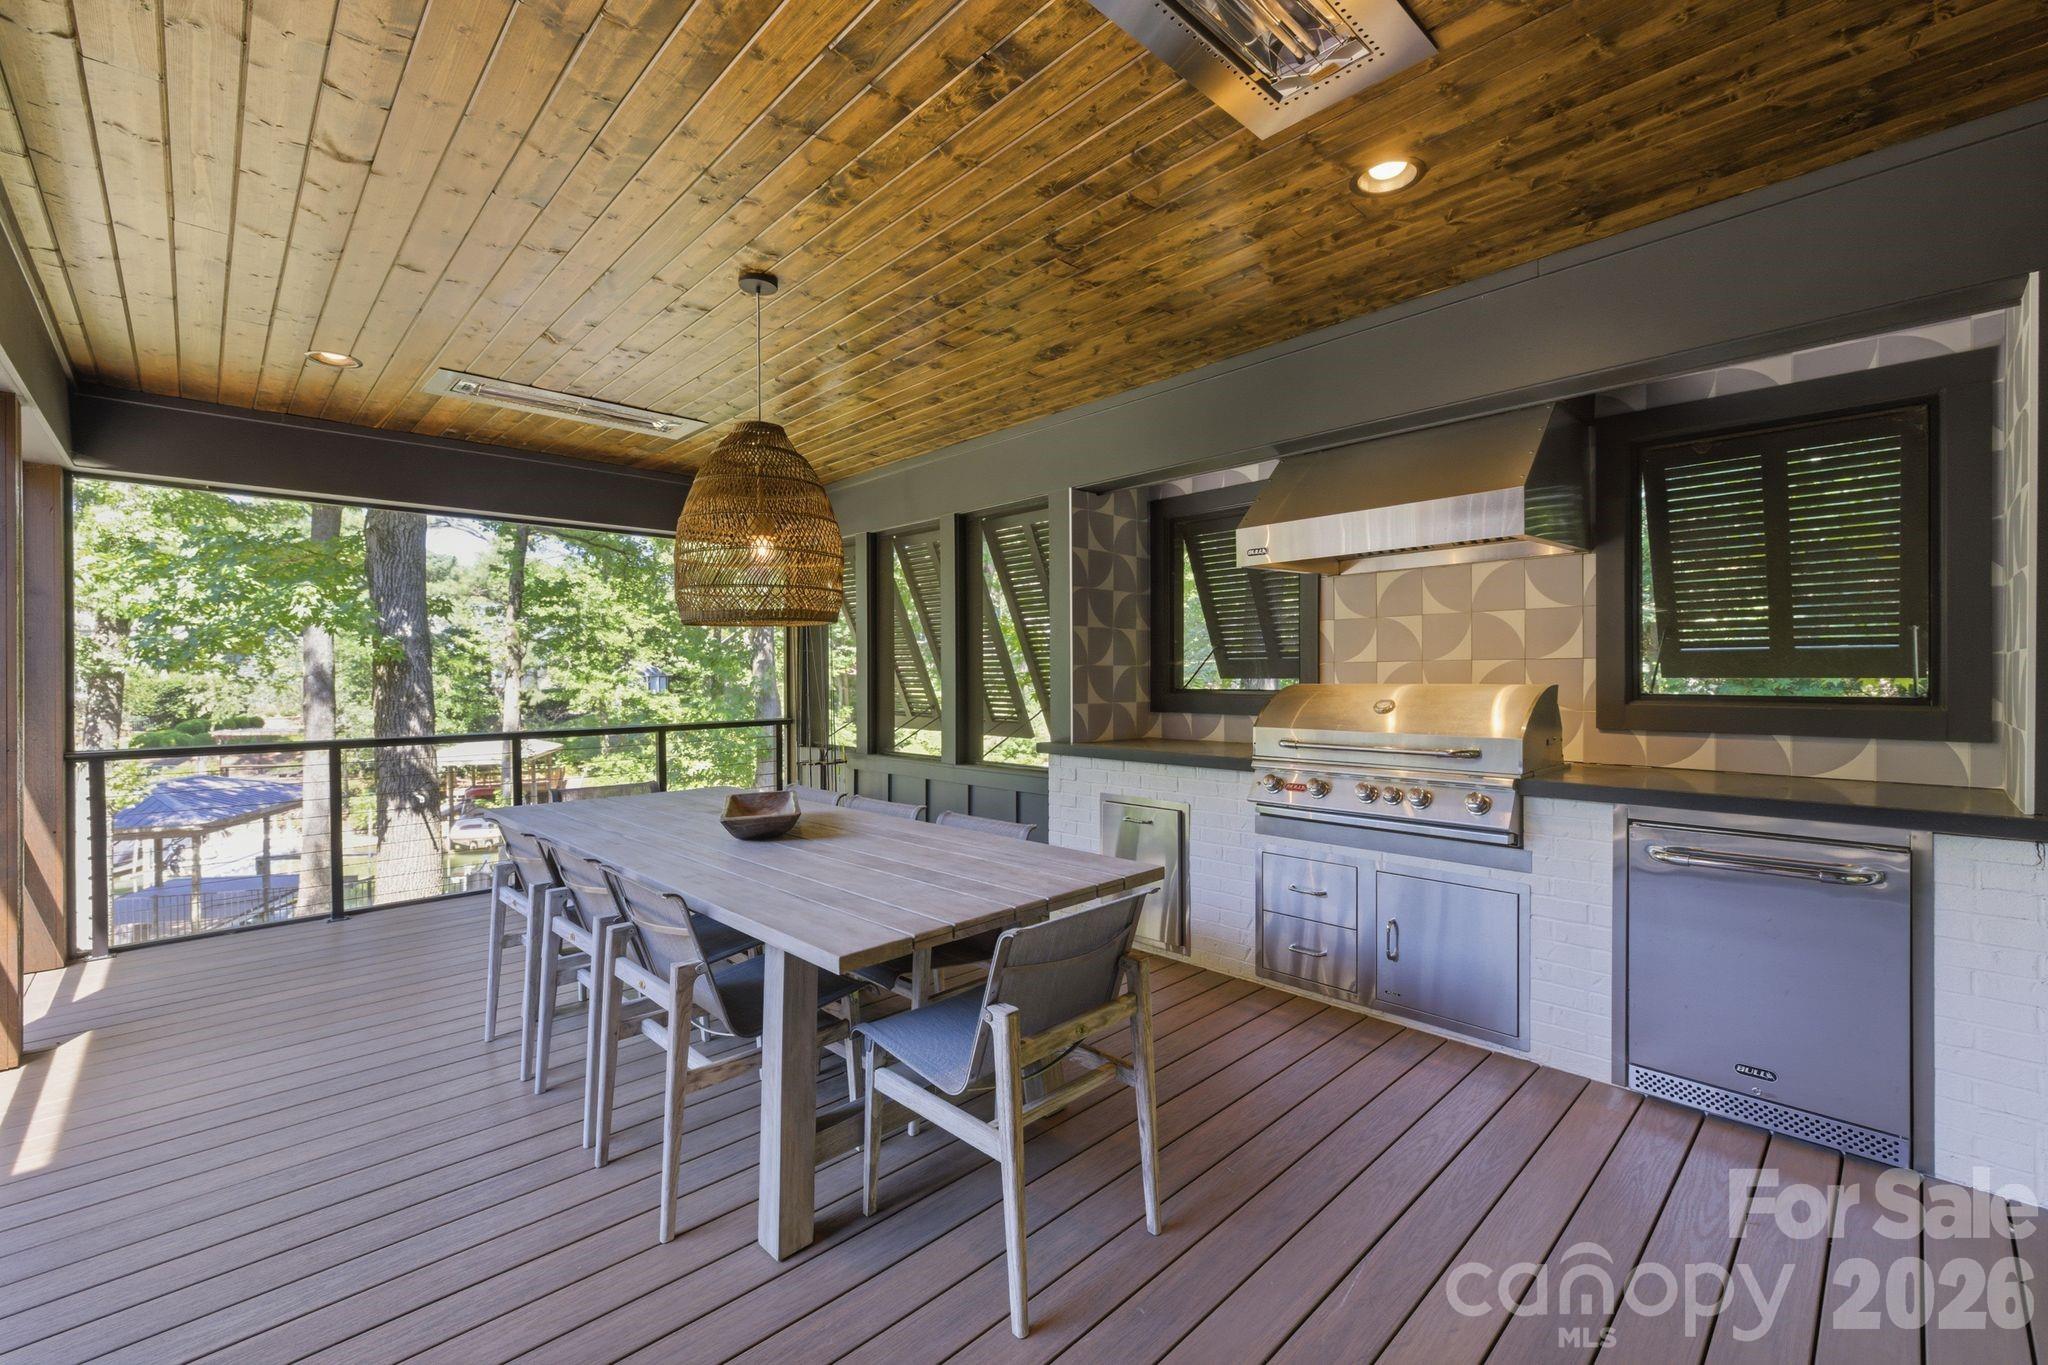
Covered deck with an outdoor kitchen and dining table overlooking leafy trees.
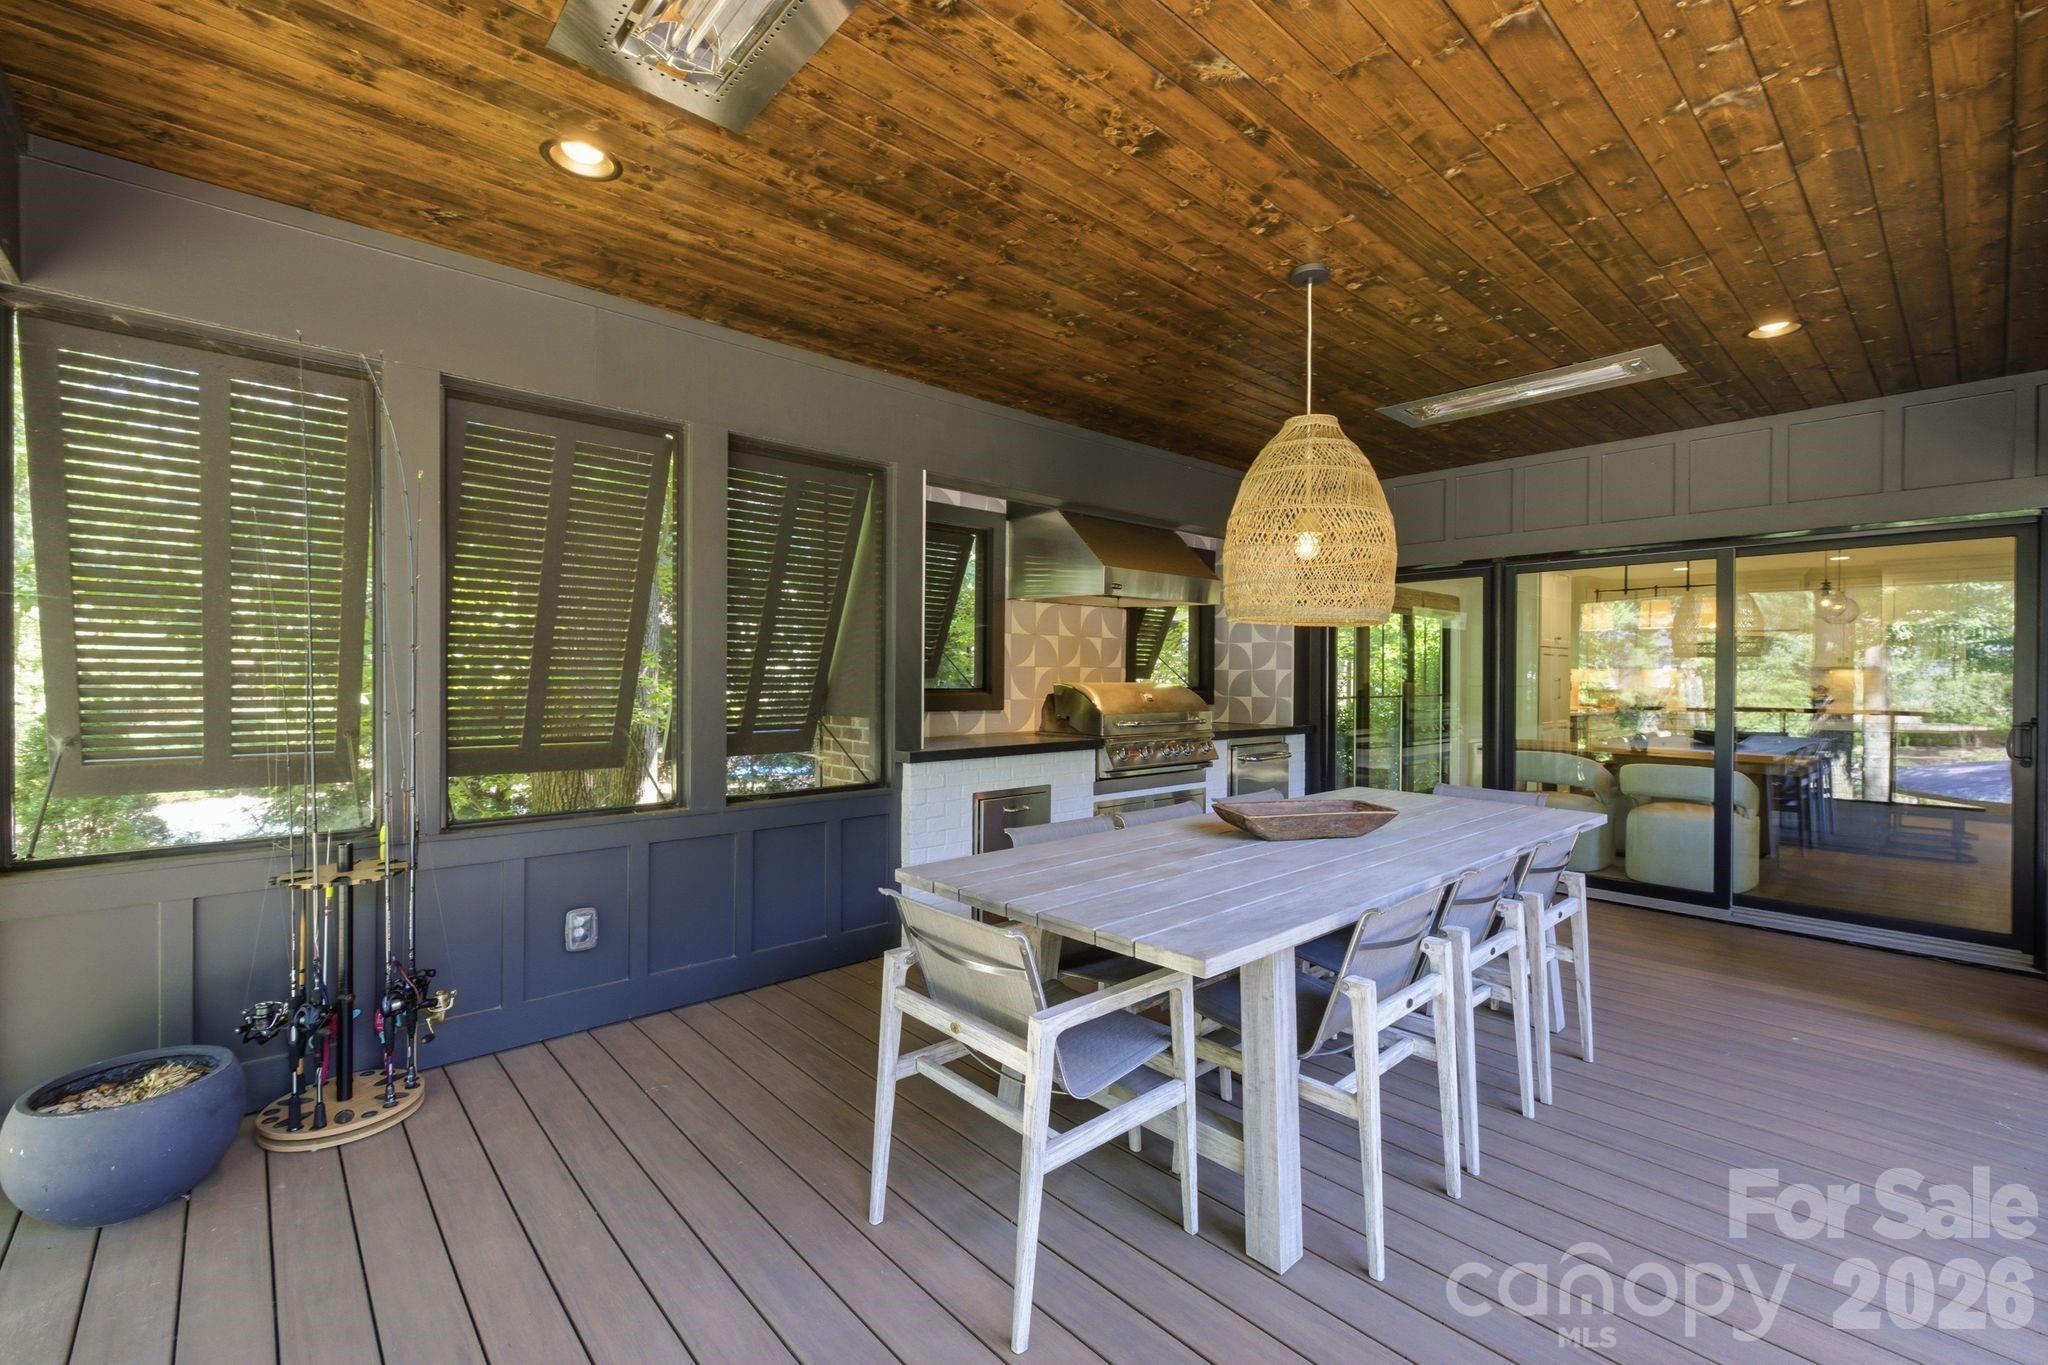
Covered patio with a wood ceiling, dining table, and built-in grill beside sliding glass doors.
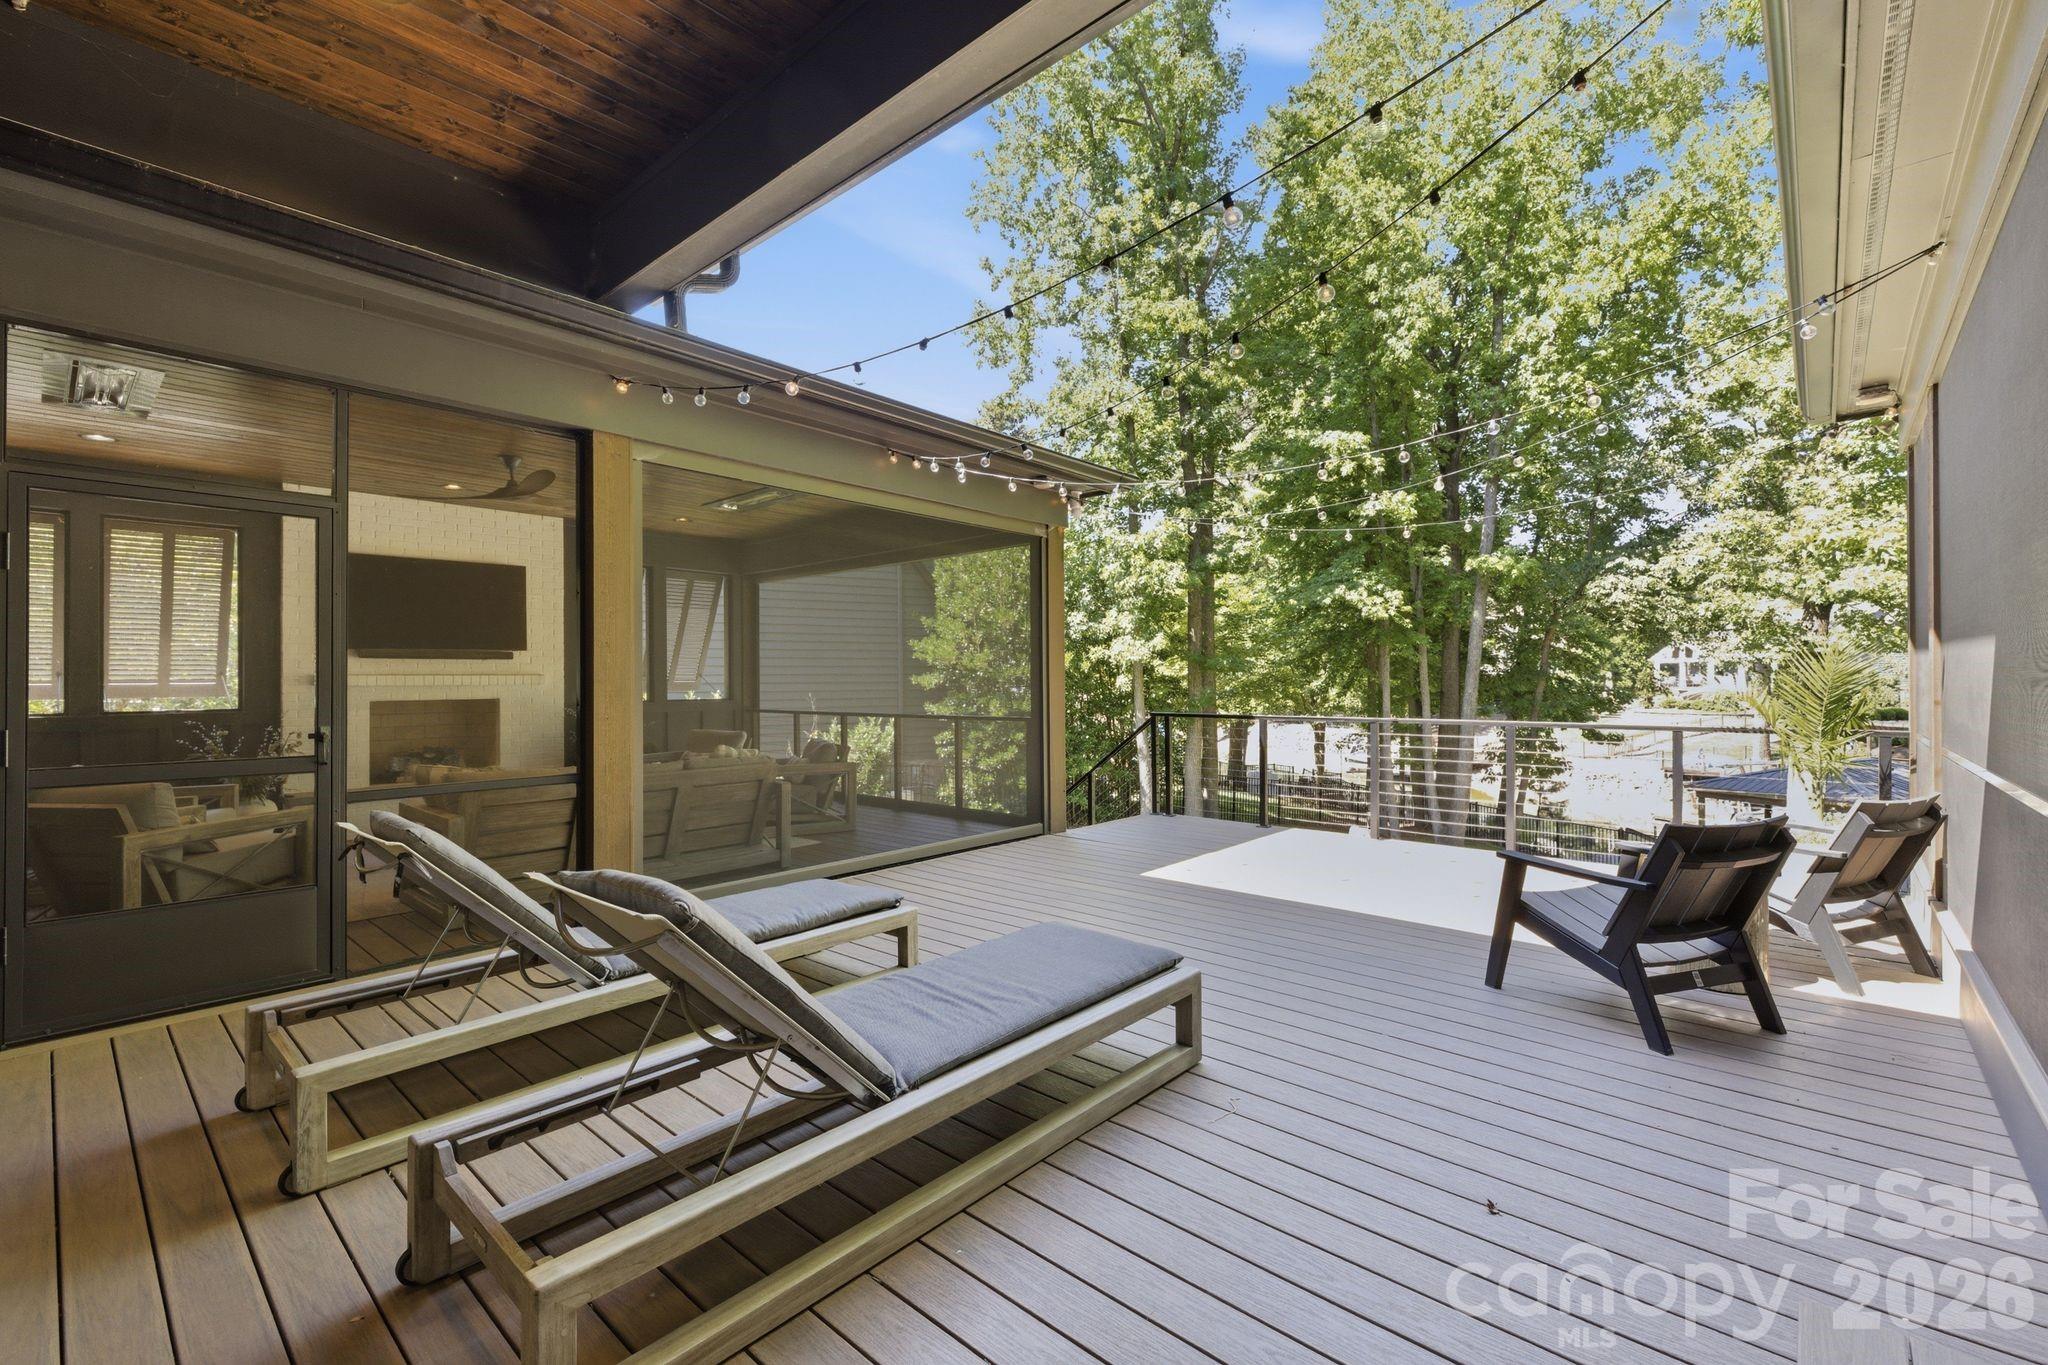
Outdoor deck with chaise lounges, Adirondack chairs, and string lights beside a screened porch.
Covered lakeside deck overlooking a cove with boats and neighboring homes.
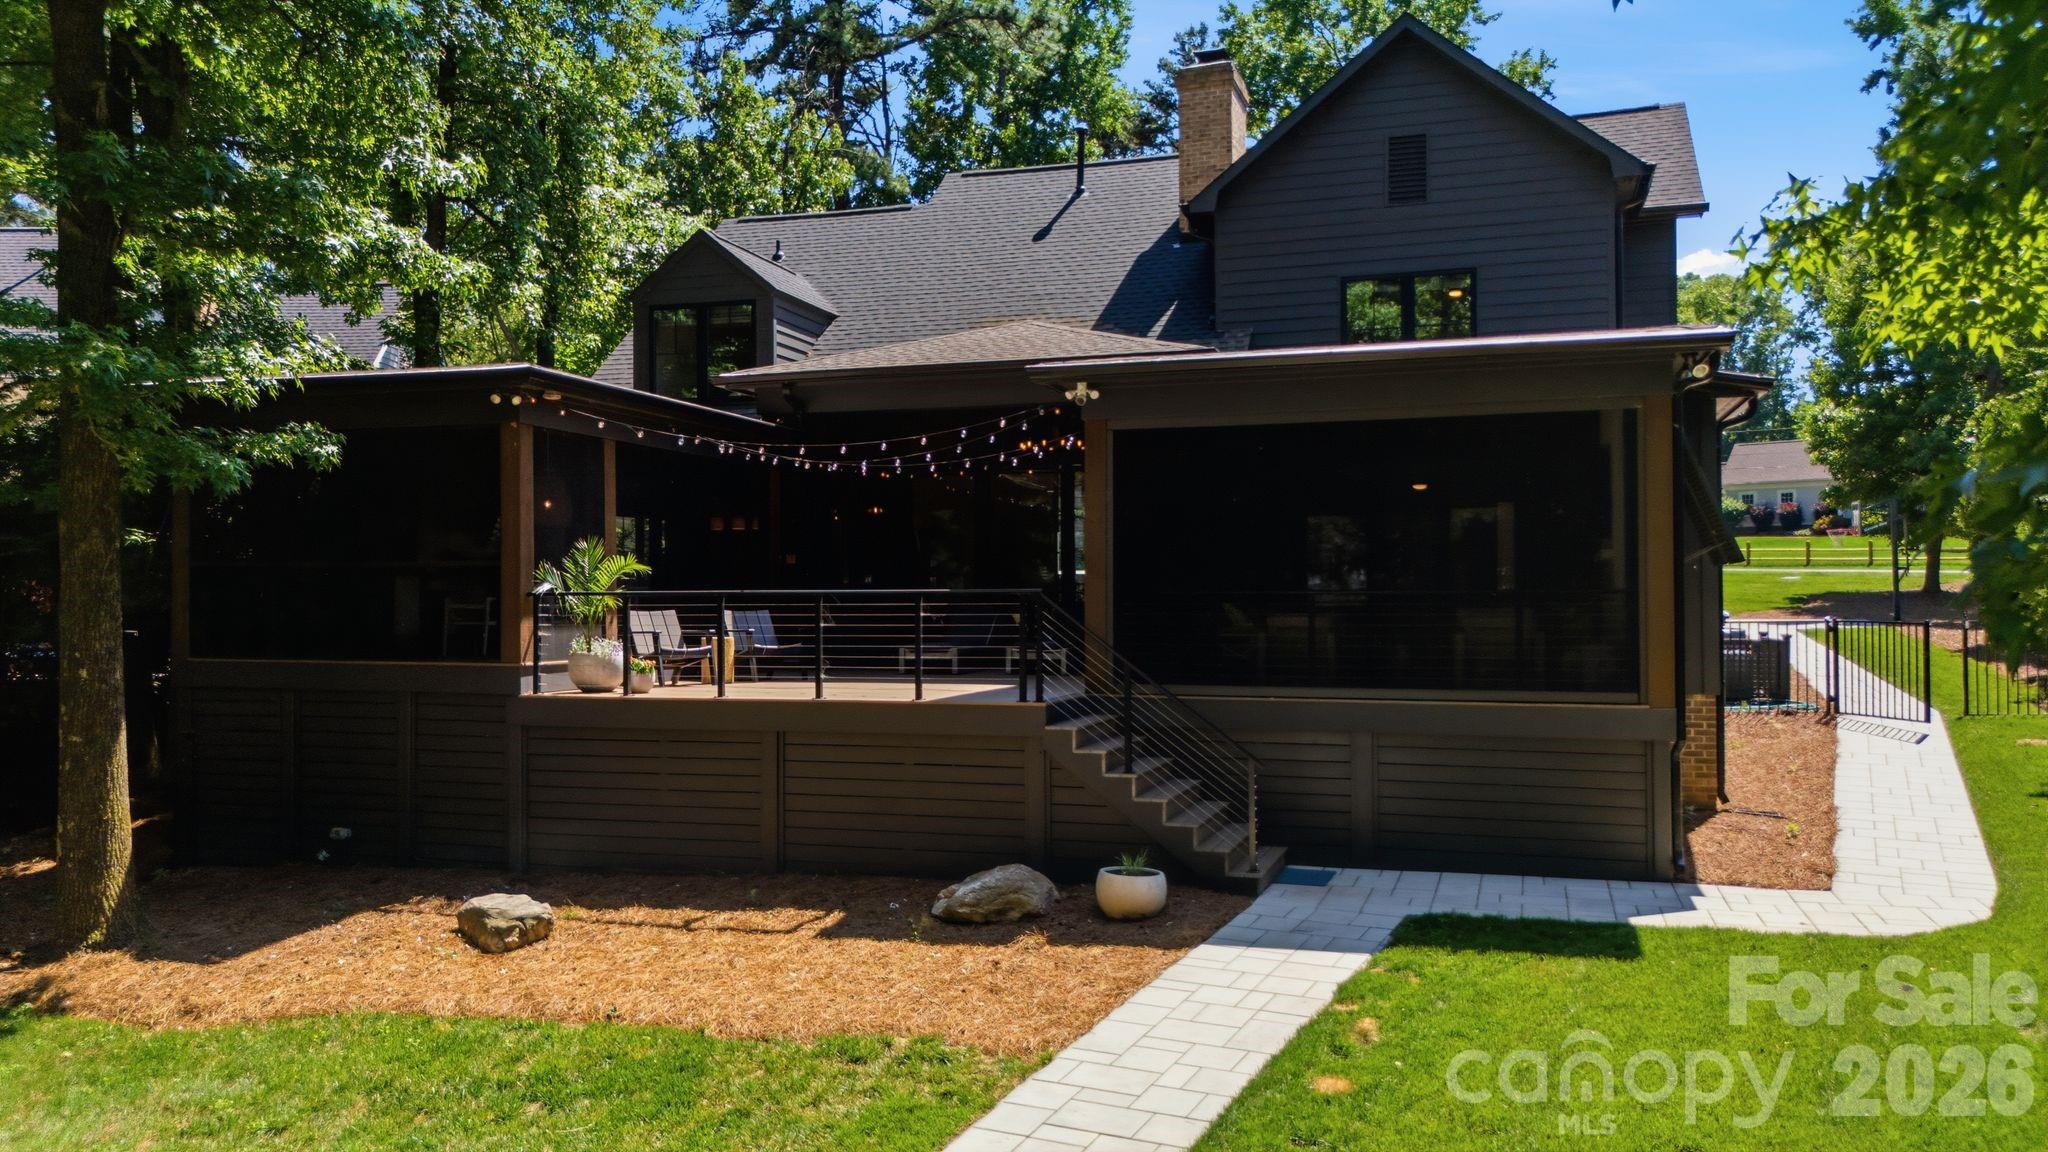
Home’s rear exterior with a covered deck, string lights, patio seating, and a paved walkway.
Rear of a dark-sided home with a raised deck, screened porch, and string lights.
Gray gabled home with a pergola over its wide garage, set among mature trees.
SEE ALL PHOTOS
Dark gray gabled home with a timber pergola over the garage and a landscaped front lawn.
Dark-sided home entrance with a wood front door, gray shingle roof, and broad stone-paver walkway.
Home entrance with a mustard-colored glass-paneled door, covered porch, potted flowers, and stone pavers.
Gray two-story home with steep gabled roofs, a double garage, and a tree-shaded driveway.
Dark gray home with multiple gables, a covered entry, and a timber awning over two garage doors.
Aerial view of two tree-surrounded homes, with landscaped lawns, a pool, and a small pond.
Aerial view of a wooded lake shoreline with homes, docks, boats, and distant islands.
Aerial view of Lake Norman, with wooded islands, shoreline homes, docks, and a boat wake.
Aerial view of a lake neighborhood with wooded shores, docks, and a golf course.
Lakefront dock with a covered boat slip, boats, and tree-lined shore.
Covered boat dock with a boat lift and personal watercraft beside a wooded, rocky shoreline.
Waterfront home with multiple private docks, a covered boat slip, and a kayak beneath mature trees.
Dark-sided home with a raised deck and string lights, surrounded by mature trees and a paved walkway.
Bright entry foyer with a white front door and broad staircase with light wood treads and black railings.
Living room with open staircase, stone fireplace, and glass doors overlooking trees.
Double-height living room with a stone fireplace, dark sectional sofa, open staircase, and circular chandelier.
Living room with a gray sectional, stone fireplace, and sliding glass doors opening to a tree-lined deck.
Dining area with a wood table and pendant lights beside glass doors opening to a furnished deck.
Open-plan kitchen with a navy island, white counters, and glass doors beside the dining area.
Open-plan kitchen with a large navy island, stone fireplace, and black-framed glass doors to a deck.
Bright kitchen with navy island, white cabinets, stainless appliances, and three upholstered stools.
Bright kitchen with a white waterfall island, gray stools, white cabinetry, and stainless steel appliances.
Home office with a light wood desk, framed sports jerseys, and sliding glass doors to the yard.
Bedroom with a tufted bed and sliding glass doors opening to a covered patio.
Bedroom with a large bed, purple accent wall, wood beam, and framed yellow number 42 jersey.
Modern bathroom with twin wood vanities, white brick walls, and a glass-enclosed shower.
Laundry room with a front-loading washer and dryer beneath white cabinets.
Bathroom with a vessel sink, wood vanity, white brick wall, and shuttered window.
Furnished upper-level sitting room with sloped ceilings, three chairs, a patterned rug, and a ceiling fan.
Upstairs sitting room with sloped ceiling, floral armchairs, patterned rug, and a round wooden coffee table.
Upstairs landing and staircase with black railings, wood handrails, and a patterned runner.
Furnished bedroom with a white bed, wood floors, dark door, and large window overlooking trees.
Nursery with a white crib, pink chair, floral rug, and window overlooking trees.
Bedroom with horse-patterned wallpaper, plush toys on the bed, and a black door.
Modern bathroom with a navy vanity, round mirror, and glass-enclosed tub and shower.
Modern bathroom with a white vessel sink, black fixtures, gray-tiled shower, and a window beside the toilet.
Bathroom with a glass-enclosed gray-tile shower and a window beside the toilet.
Modern home deck with lounge chairs, Adirondack chairs, and string lights beneath leafy trees.
Furnished sunroom with a white brick fireplace, wood-plank ceiling, and wooded view.
Living room with a white brick fireplace, shuttered windows, and a wood-plank ceiling.
Living room with a wood-plank ceiling, white brick fireplace, and pale wood-framed seating.
Covered deck with an outdoor kitchen and dining table overlooking leafy trees.
Covered patio with a wood ceiling, dining table, and built-in grill beside sliding glass doors.
Outdoor deck with chaise lounges, Adirondack chairs, and string lights beside a screened porch.
Covered lakeside deck overlooking a cove with boats and neighboring homes.
Home’s rear exterior with a covered deck, string lights, patio seating, and a paved walkway.
Rear of a dark-sided home with a raised deck, screened porch, and string lights.
Gray gabled home with a pergola over its wide garage, set among mature trees.
Courtesy of Corcoran HM Properties, Josh Tucker Listing Contact: [email protected] 
Active Under Contract

19624 Meta Road

19624 Meta Road, Cornelius, NC 28031

$2,395,000
Experience luxury waterfront living on Lake Norman in this beautifully renovated home located in the sought-after Diane Shores community of Cornelius. Situated on approximately 0.56 acres with year-round water views and direct lake access, this exceptional property offers 4 bedrooms, 3.5 bathrooms, 2,917 square feet of heated living space, and more than 4,653 square feet under roof including expansive porches, decks, patios, and an oversized two-car garage.

Originally built in 1990 and extensively remodeled within the last five years, this home seamlessly blends timeless architecture with modern design and functionality. Featured in QC Magazine and showcased on Houzz, the property was professionally designed by Collaborative Interiors and thoughtfully renovated by APS Renovations. The result is a sophisticated yet comfortable retreat designed for everyday living and exceptional entertaining.

A welcoming Dutch-style front door opens to a bright interior featuring hardwood floors, designer lighting, custom finishes, and abundant natural light. The dramatic two-story great room is anchored by a stone fireplace with reclaimed wood mantel, custom built-ins, wine refrigerator, ice maker, hidden workstation, and stunning lake views. The chef's kitchen features quartz countertops, premium stainless-steel appliances, gas cooking, convection oven, warming drawer, beverage refrigeration, custom cabinetry, and a large center island ideal for gathering with family and friends.

The main-level primary suite offers the convenience of one-floor living with a beautifully updated bath and easy access to outdoor living spaces. A dedicated office, laundry room, and oversized garage complete the main level. Upstairs you'll find three additional bedrooms, two full bathrooms, a spacious bonus room, and ample storage.

Designed to embrace the Lake Norman lifestyle, the outdoor living spaces are truly exceptional. Enjoy a screened porch with retractable screens, outdoor kitchen, dining area, fireplace, and infrared ceiling heaters that create a comfortable year-round entertaining space. Multiple decks and patios overlook the water, providing the perfect setting for morning coffee, sunset gatherings, or relaxing by the lake.

The private waterfront setting includes a covered dock, boat lift, and seating area with direct access to boating, paddleboarding, fishing, and all that Lake Norman has to offer. Additional features include updated windows and doors, renovated bathrooms, irrigation system, fenced backyard, workshop area, epoxy garage floors, and extensive storage.

Located just moments from The Peninsula Club, Jetton Park, shopping, dining, and top-rated schools, this move-in ready waterfront home offers the rare combination of luxury, privacy, convenience, and an unmatched Lake Norman lifestyle.

4
beds

4
baths

2,917 Sq.Ft. LIVING AREA

0.56 Acres lot

Josh Tucker

Josh Tucker

Joseph Adams

Joseph Adams

Features & Amenities

Interior

  • total bedrooms4
  • Total bathrooms4
  • full bathrooms3
  • half bathroom1
  • Laundry room Inside, Laundry Room, Main Level
  • Flooring Carpet, Tile, Wood
  • Fireplace Gas Log, Great Room, Porch
  • APPLIANCES Bar Fridge, Dishwasher, Disposal, Electric Water Heater, Exhaust Fan, Exhaust Hood, Gas Oven, Gas Range, Ice Maker, Microwave, Warming Drawer
  • other interior Features Attic Stairs Pulldown, Built-in Features, Entrance Foyer, Garden Tub, Kitchen Island, Open Floorplan, Walk-In Closet(s)

Area & Lot

  • Status Active Under Contract
  • Living Area2,917 Sq.Ft.
  • Lot Area0.56 Acres
  • MLS® ID4394341
  • TypeResidential
  • YEAR BUILT1990
  • NeighborhoodCornelius
  • Water FrontageBoat Lift, Covered structure, Dock
  • View DescriptionWater, Year Round
  • Elementary SchoolCornelius
  • Middle SchoolBailey
  • High SchoolWilliam Amos Hough

Exterior

  • STORIES2
  • Garage Space2.0
  • water SourceWell
  • utilitiesElectricity Connected, Natural Gas
  • roofArchitectural Shingle
  • lot featuresWaterfront
  • parkingDriveway, Attached Garage, Garage Door Opener, Garage Faces Front
  • HEAT TYPEForced Air, Natural Gas
  • AIR CONDITIONINGCentral Air
  • sewerPublic Sewer
  • SubstructureCrawl Space
  • other exterior FeaturesDock - Floating, Gas Grill, In-Ground Irrigation, Outdoor Kitchen

Financial

  • Sales Price$2,395,000
  • Zoning GR
Dark-sided home entrance with a wood front door, gray shingle roof, and broad stone-paver walkway.

Schedule a Showing

We would love to show you our beautiful property. Please select your preferred date and time below. An agent will be in touch shortly to confirm your appointment.

Schedule a Showing

We would love to show you our beautiful property. Please select your preferred date and time below. An agent will be in touch shortly to confirm your appointment.

Thank you for your interest in 19624 Meta Road, Cornelius, NC 28031. We are reviewing your request and will be in touch shortly!

Mortgage Calculator

Estimate your monthly mortgage payment, including the principal and interest, property taxes, and HOA. Adjust the values to generate a more accurate rate.

All estimates are provided for informational purposes only. Actual amounts may vary.
$0,000 Your Payment 20 15 65
$0,000 Your Payment

Cornelius

Explore

Work With Us

We pride ourselves in providing personalized solutions that bring our clients closer to their dream properties and enhance their long-term wealth. Contact us today to find out how we can be of assistance to you!

Follow Me on Instagram