Leave a Message

Thank you for your message. We will be in touch with you shortly.

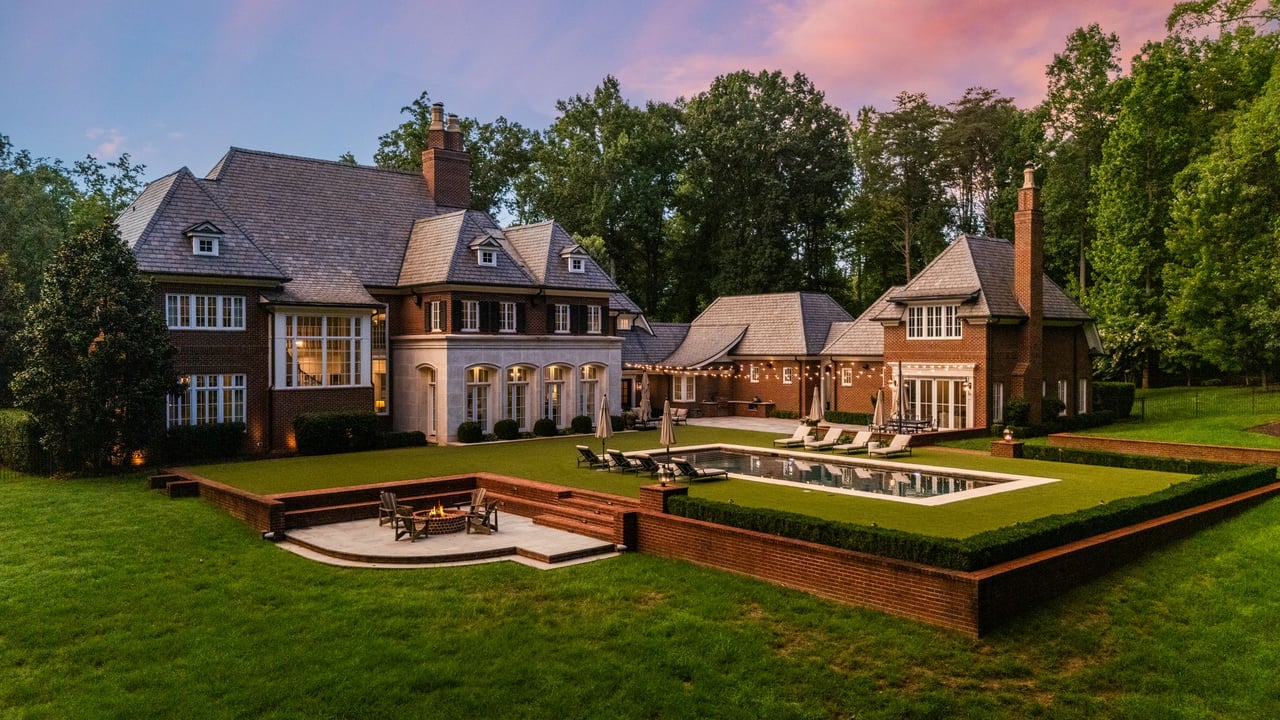
Brick home surrounding a backyard pool, with landscaped lawn and a fire pit patio at dusk.
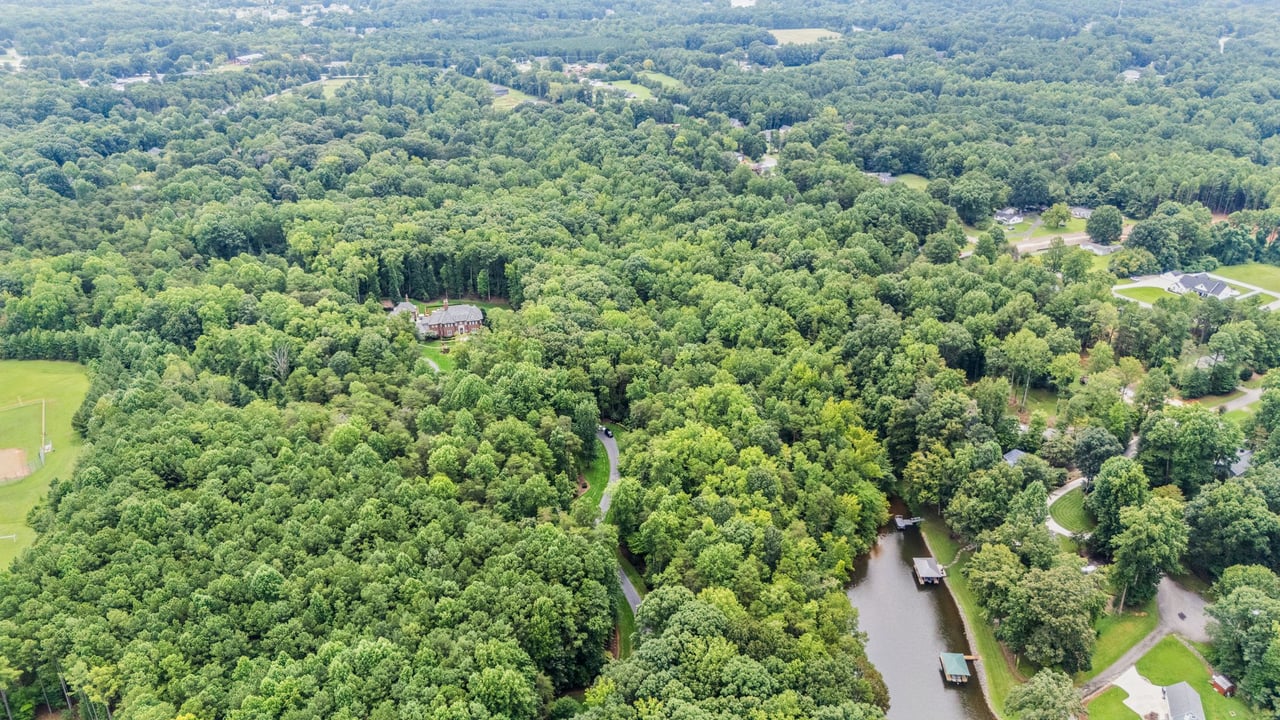
Aerial view of a wooded property beside a narrow waterway with docks and nearby homes.
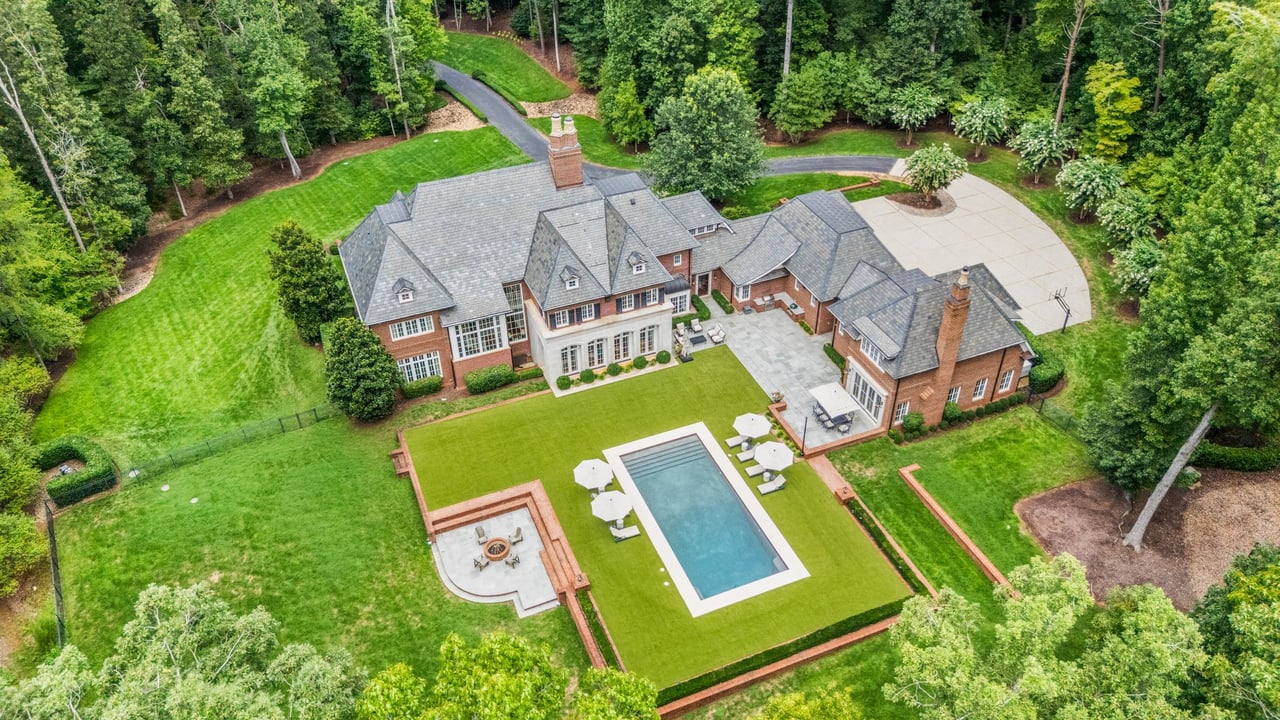
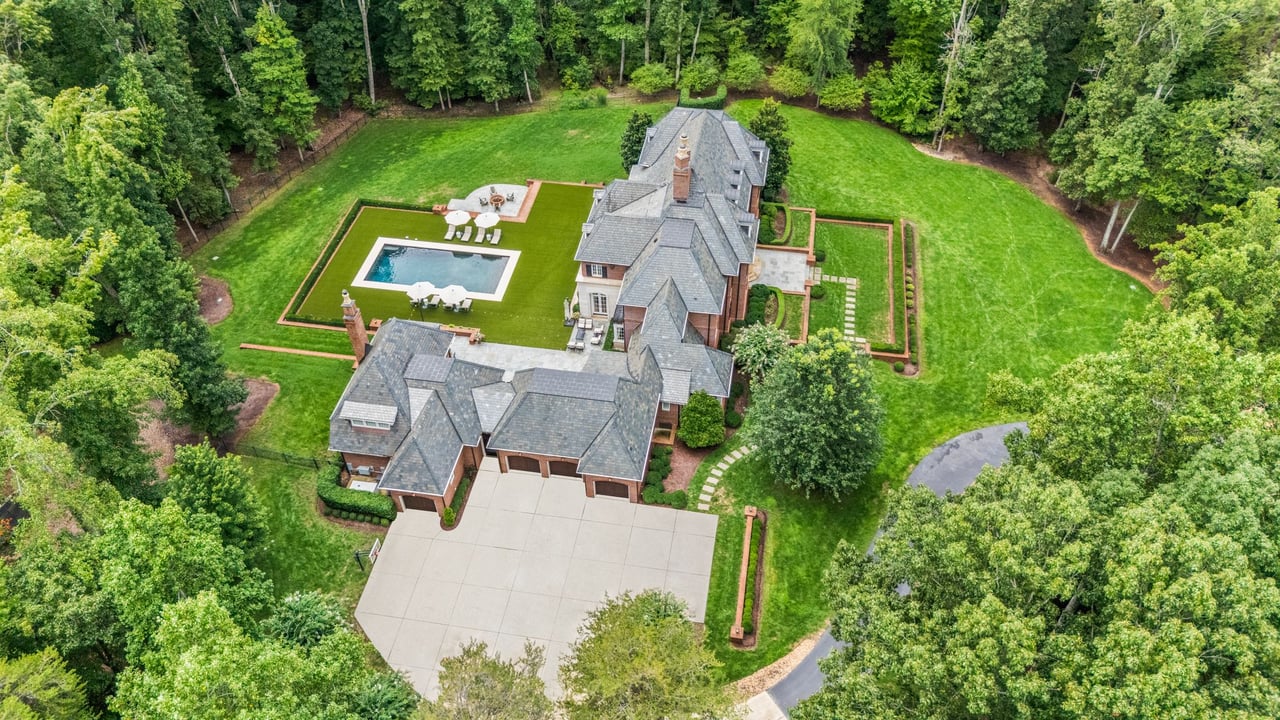
Aerial view of a large brick home with a pool, landscaped grounds, and wooded surroundings.
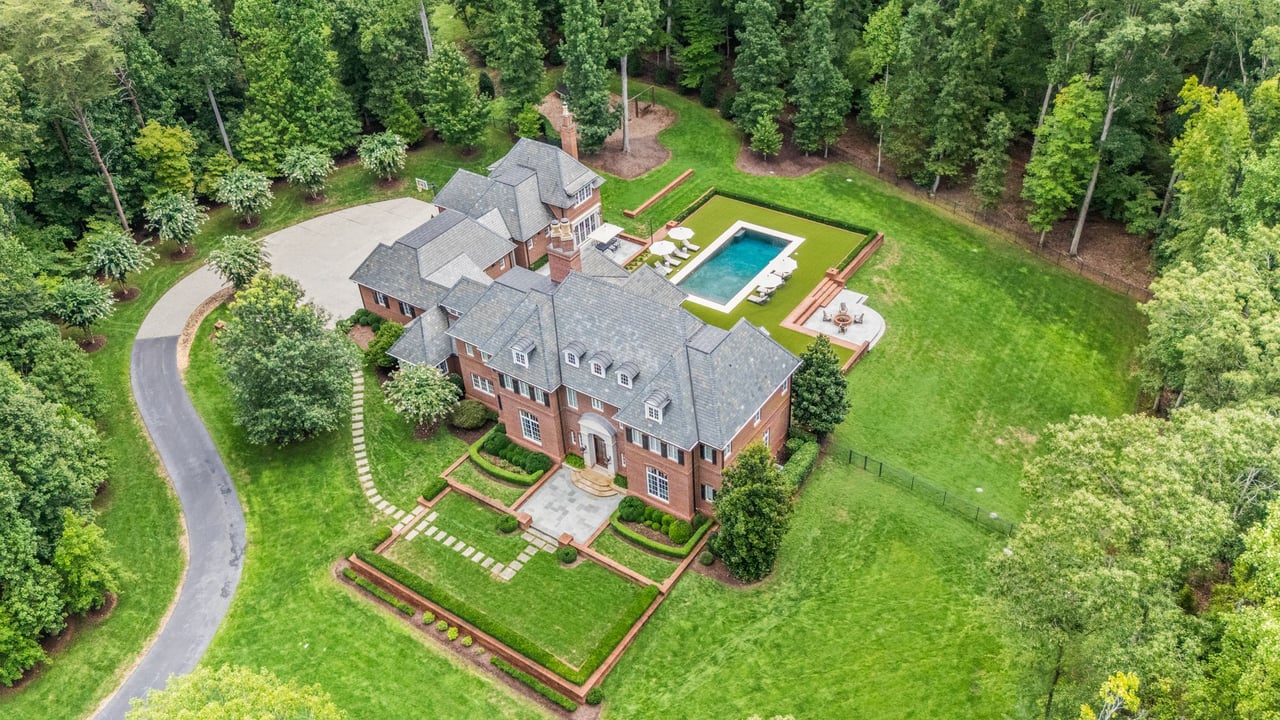
Aerial view of a brick home with a rectangular pool, landscaped lawn, wooded grounds, and circular driveway.
Aerial view of a large brick home with a pool, broad driveway, and wooded lawn.
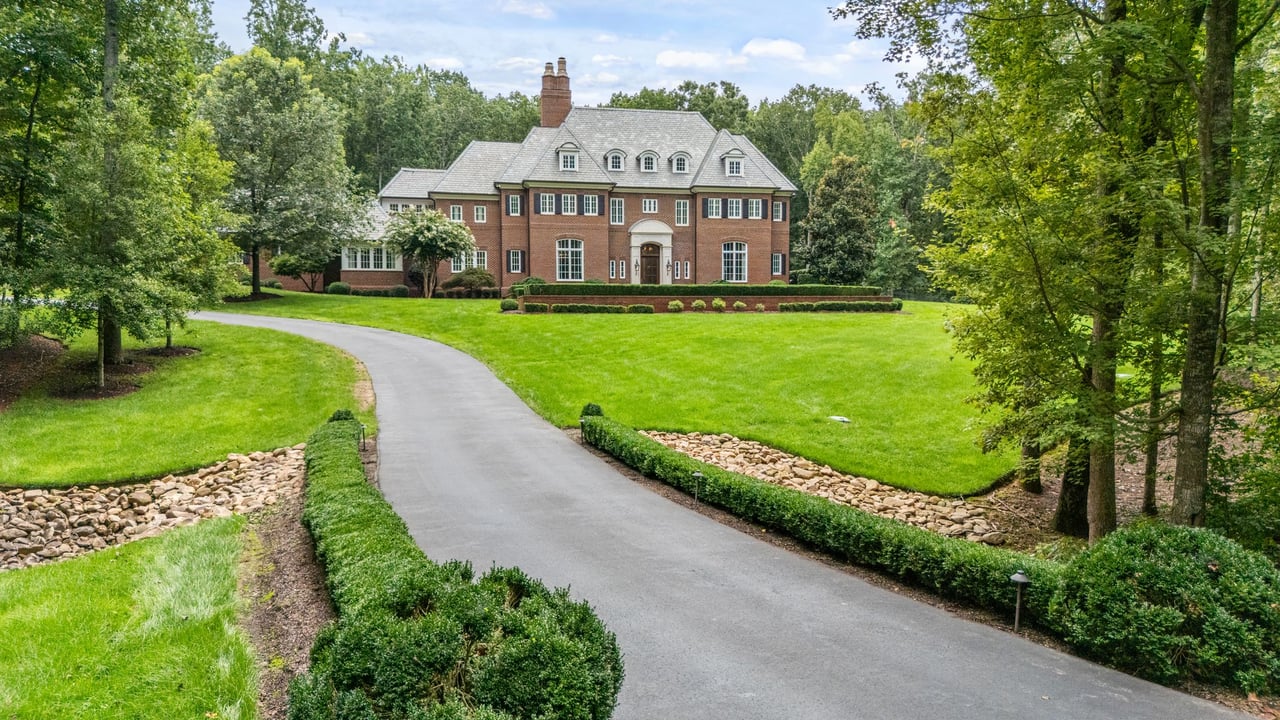
Red-brick home with a slate roof, curved hedge-lined driveway, and expansive green lawn.
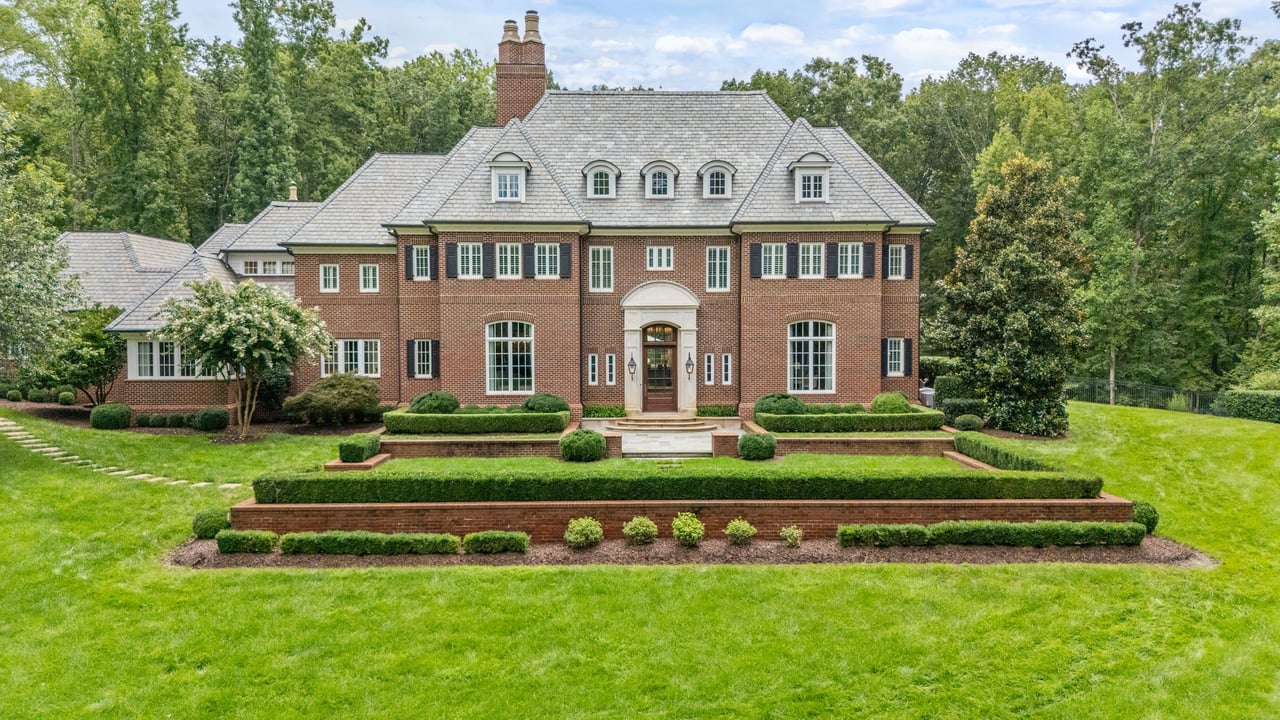
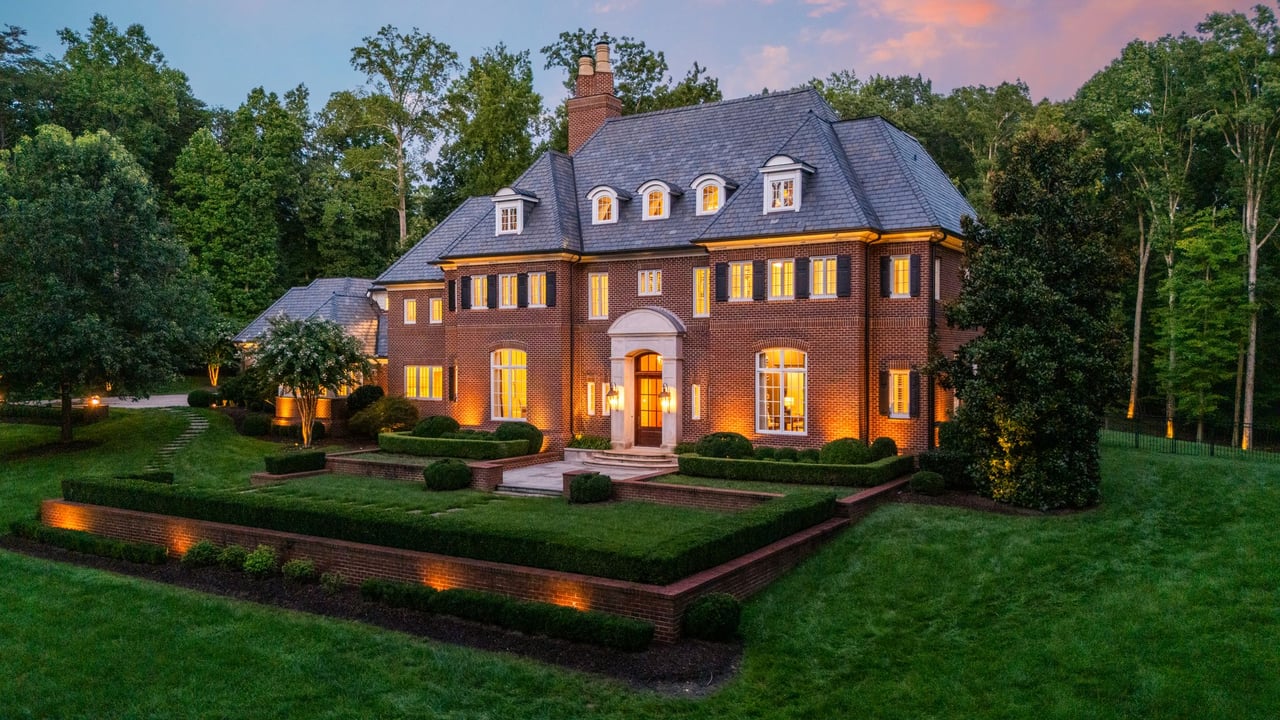
Red-brick home with slate roof, dormers, and formal terraced lawn landscaping.
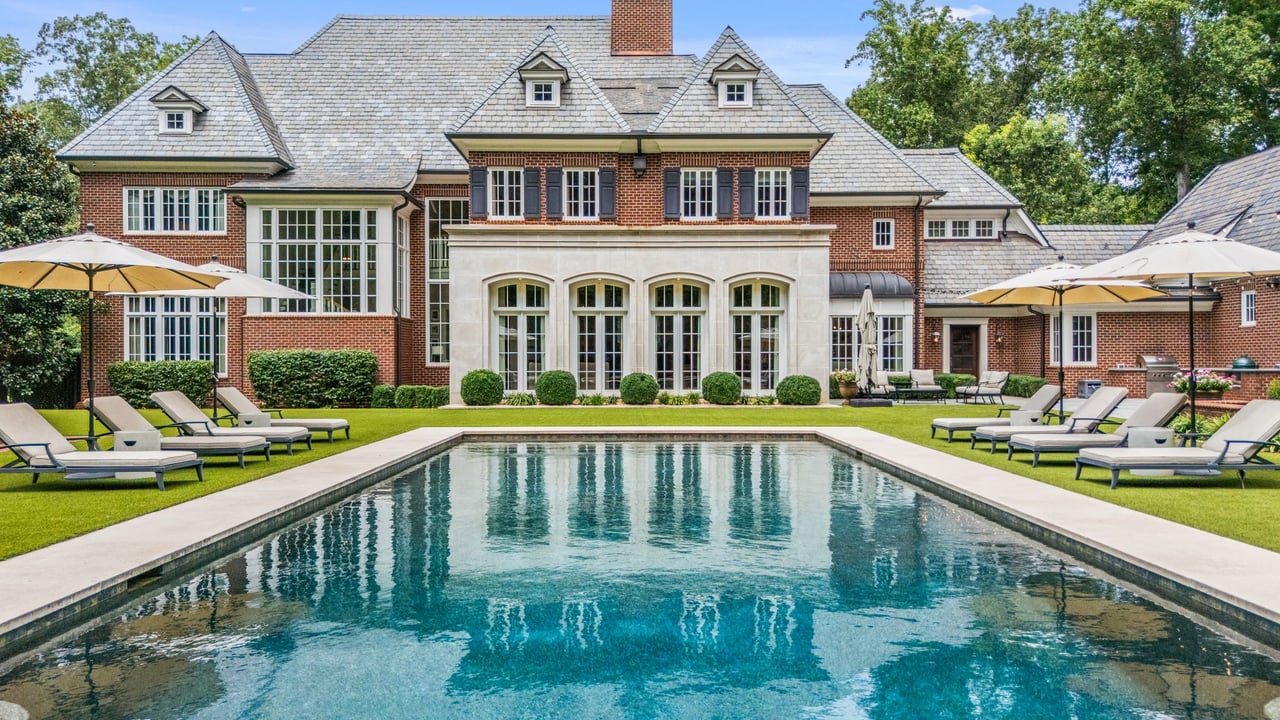
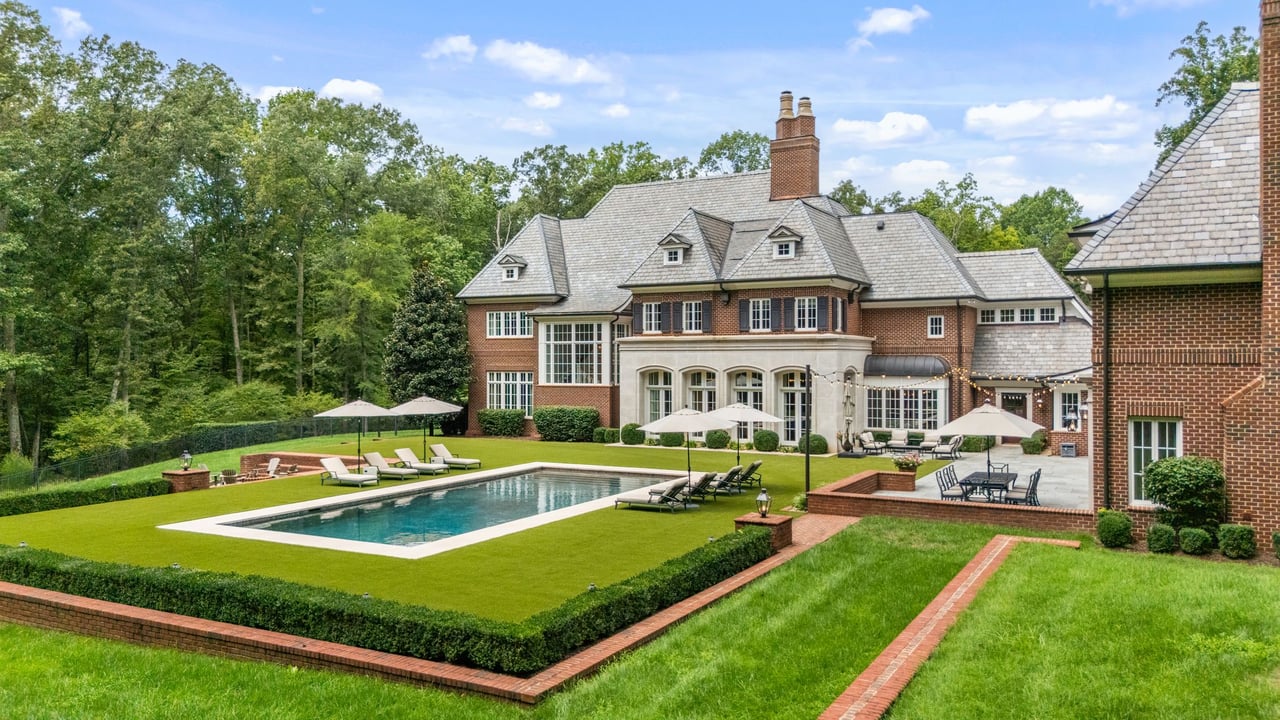
Brick home behind a swimming pool, with slate roofs and umbrella-shaded lounge chairs.
Brick home with a swimming pool, manicured lawn, and outdoor seating areas.
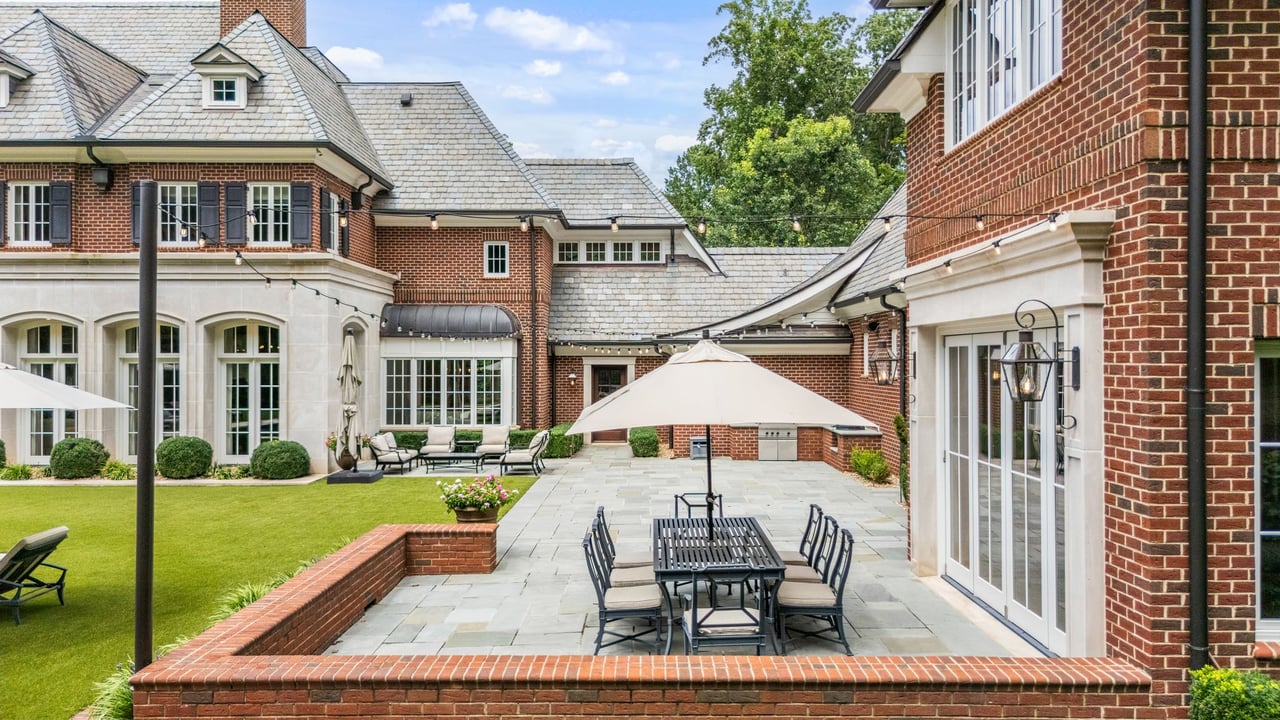
Stone patio with umbrella-shaded dining set beside a brick home and manicured lawn.
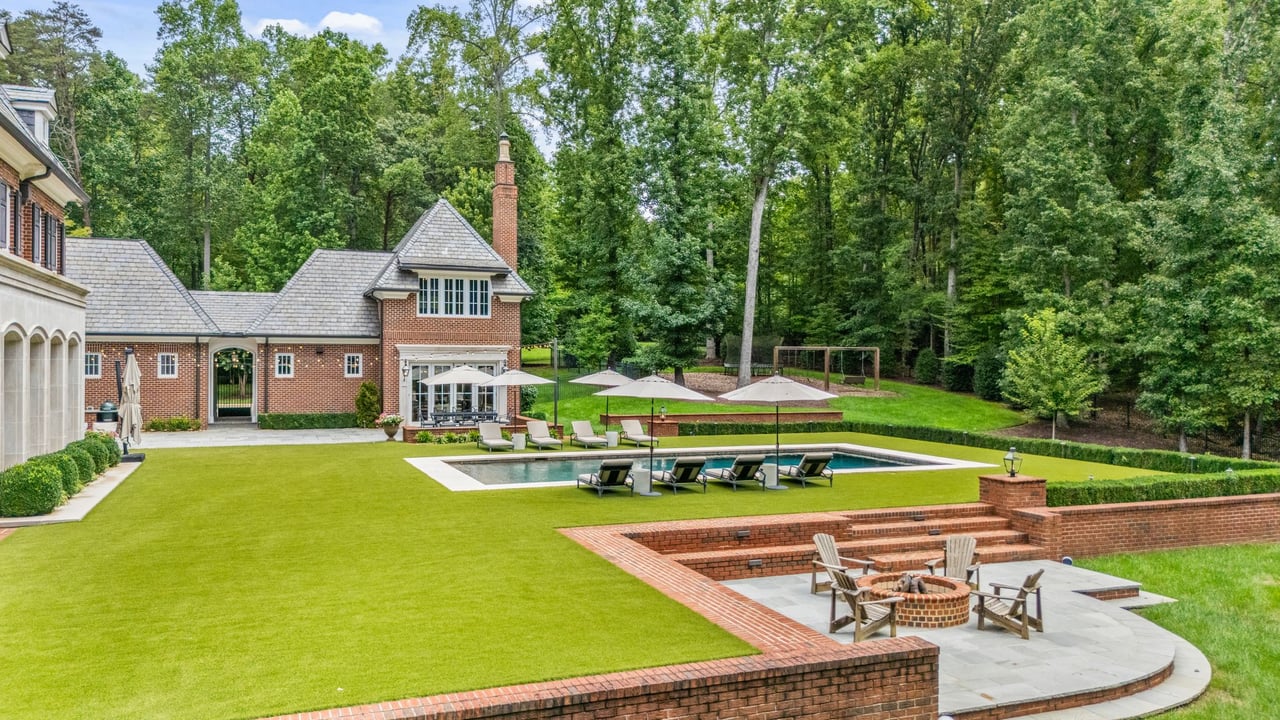
Brick home backyard with a swimming pool, manicured lawn, and a sunken patio seating area.
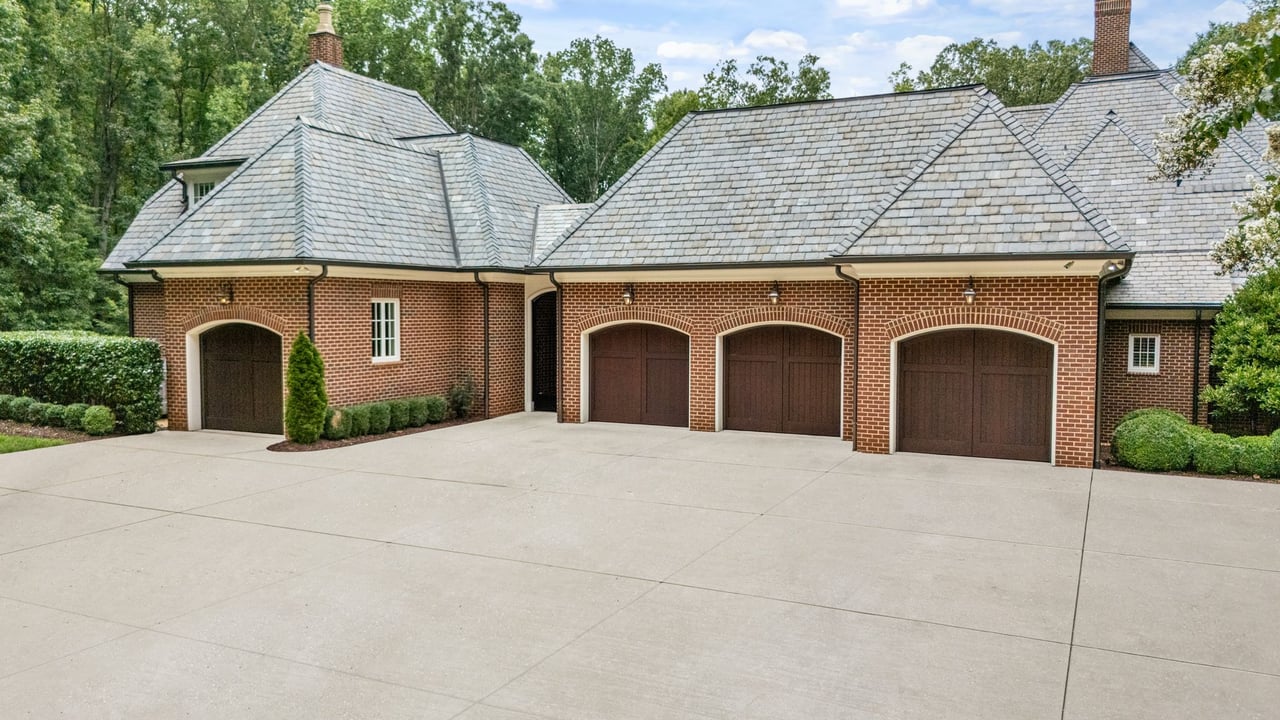
Brick home garage with four arched doors, a gray shingle roof, and a wide concrete driveway.
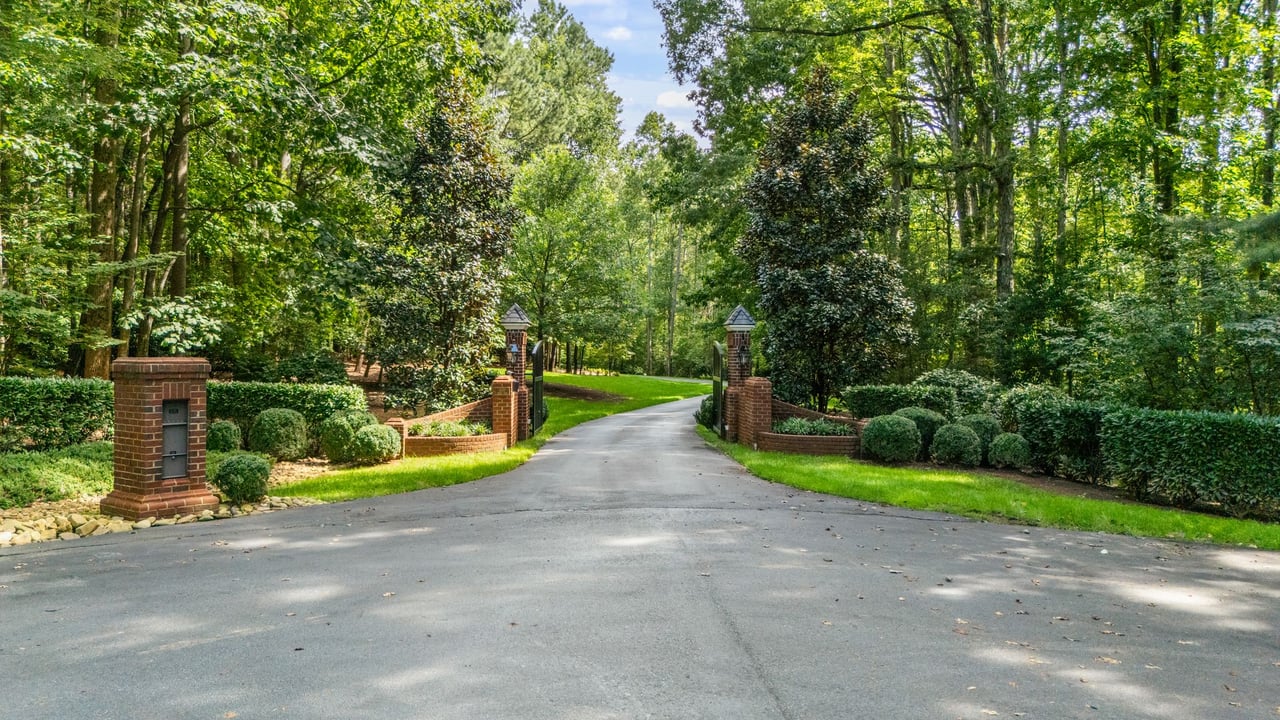
Wooded property driveway entrance with brick pillars and trimmed hedges.
Brick home with slate roof and landscaped grounds illuminated at dusk.
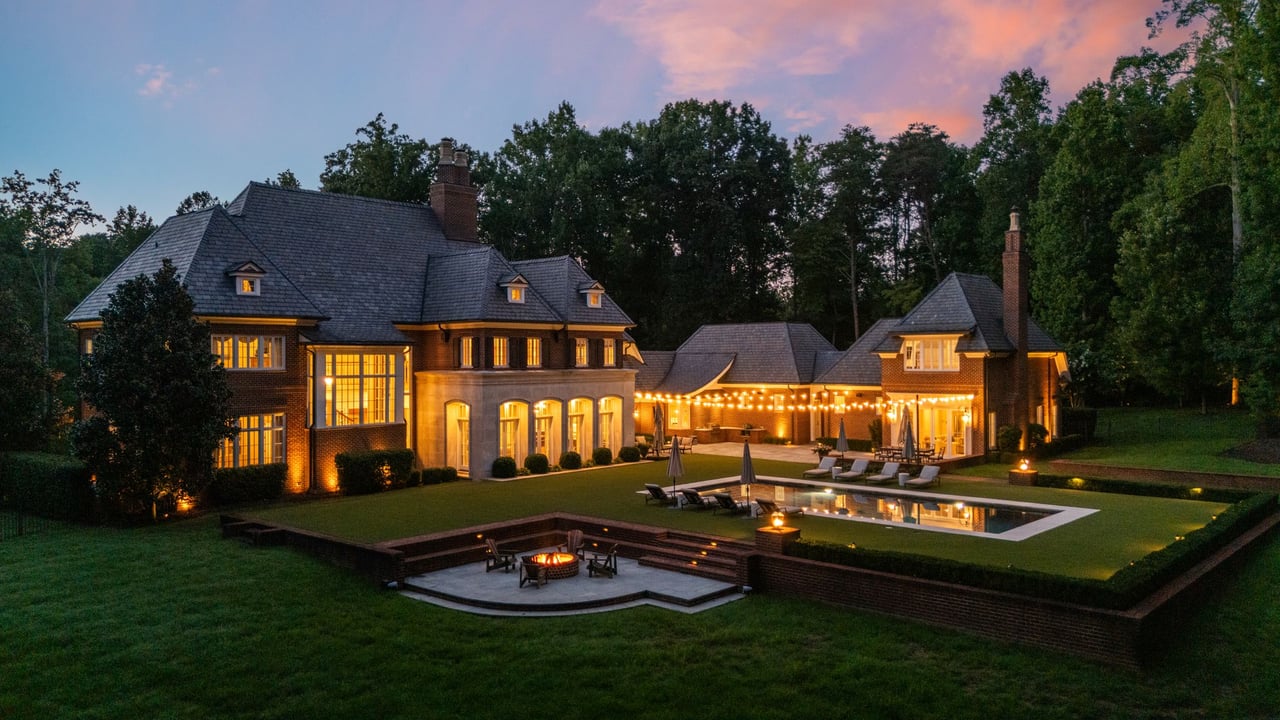
Brick home with illuminated windows, pool, patio string lights, and a fire pit at dusk.
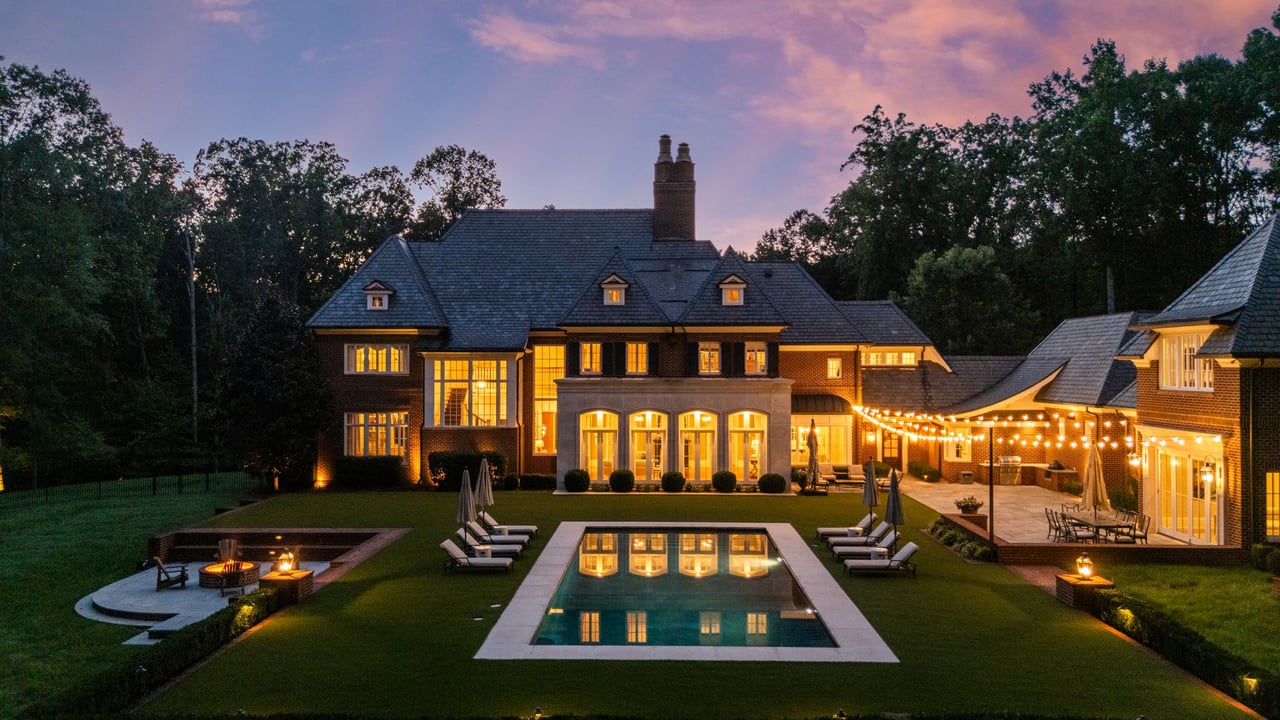
Brick home with illuminated windows, swimming pool, and string-lit patio at dusk.
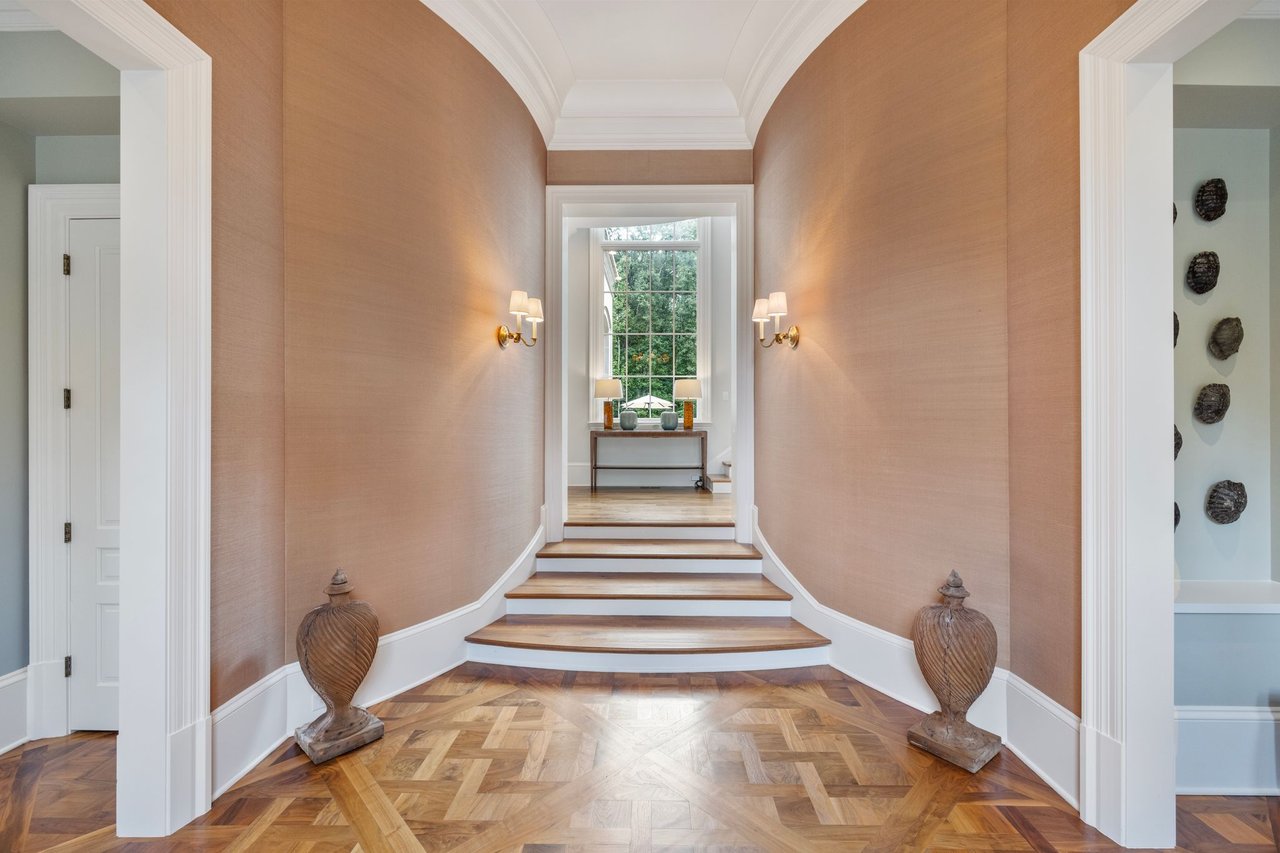
Foyer with peach walls, patterned wood flooring, and steps leading to a bright windowed room.
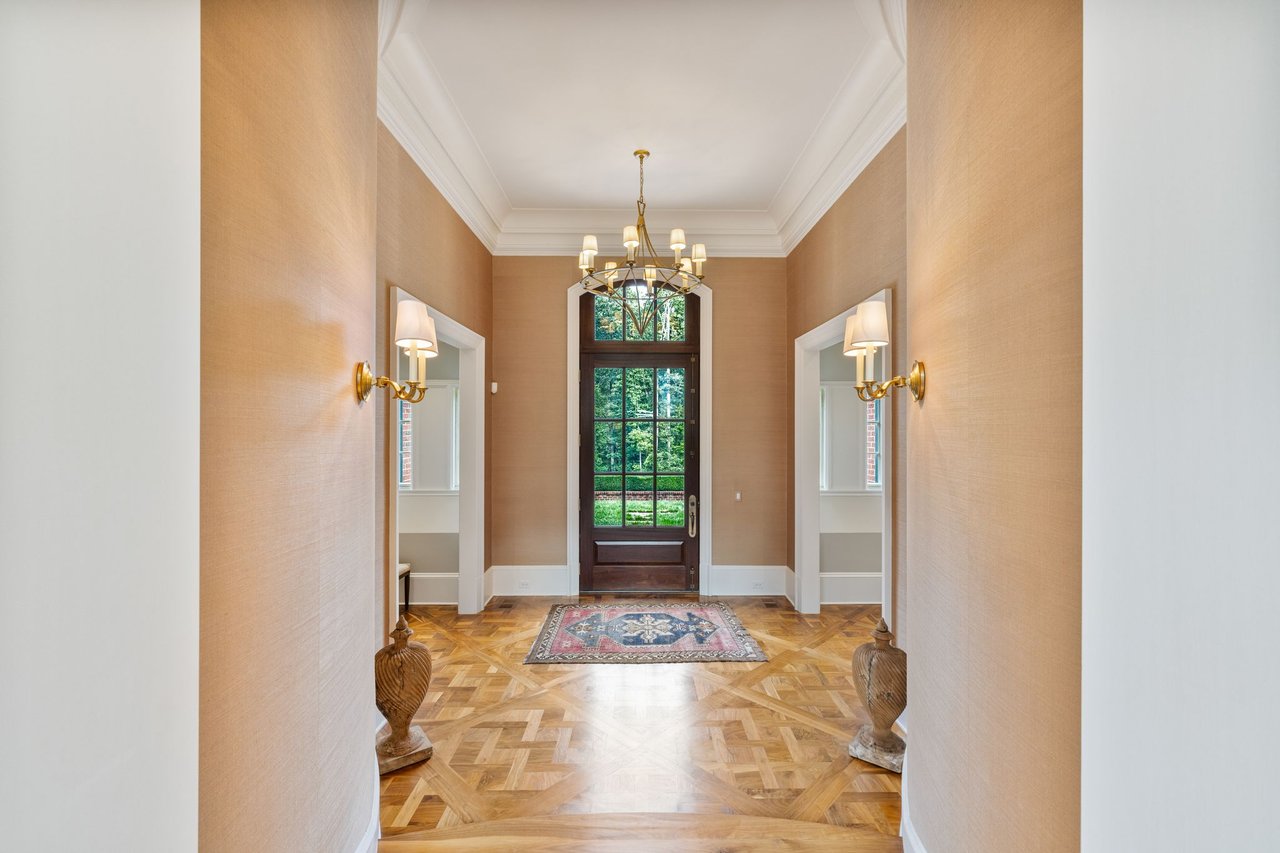
Foyer with patterned hardwood flooring, brass sconces, and a dark wood glass-paneled front door.
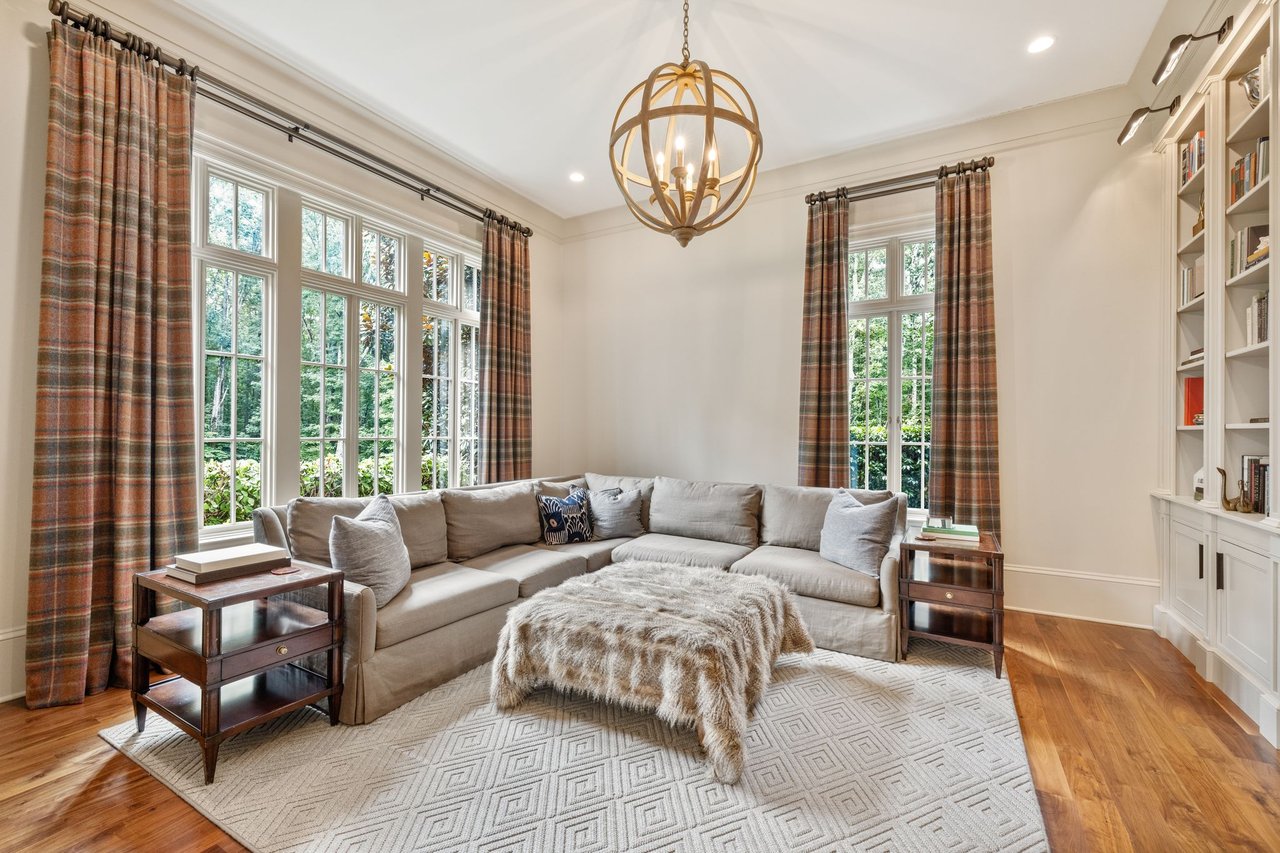
Living room with a large sectional, tall curtained windows, built-in bookshelves, and a brass globe chandelier.
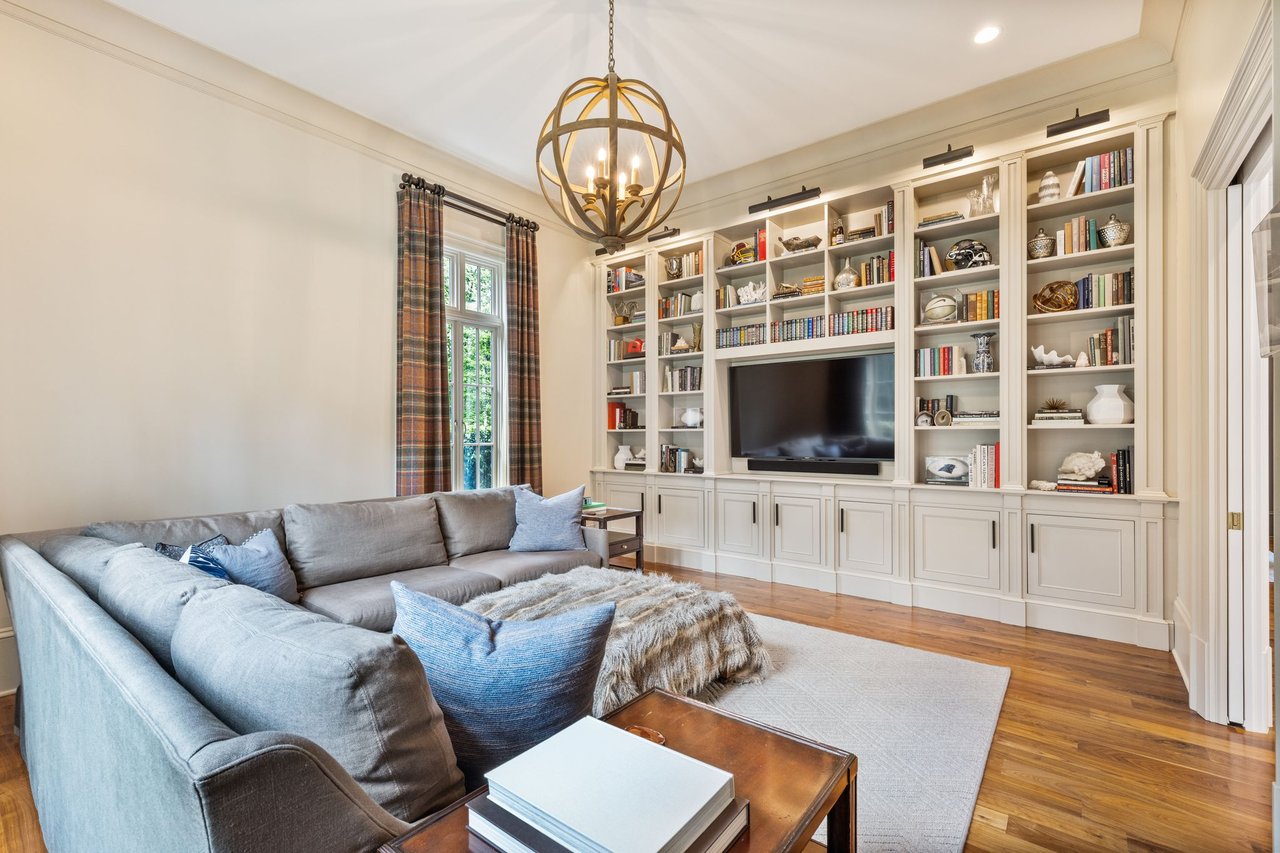
Living room with built-in bookshelves around a television and a gray sectional sofa.
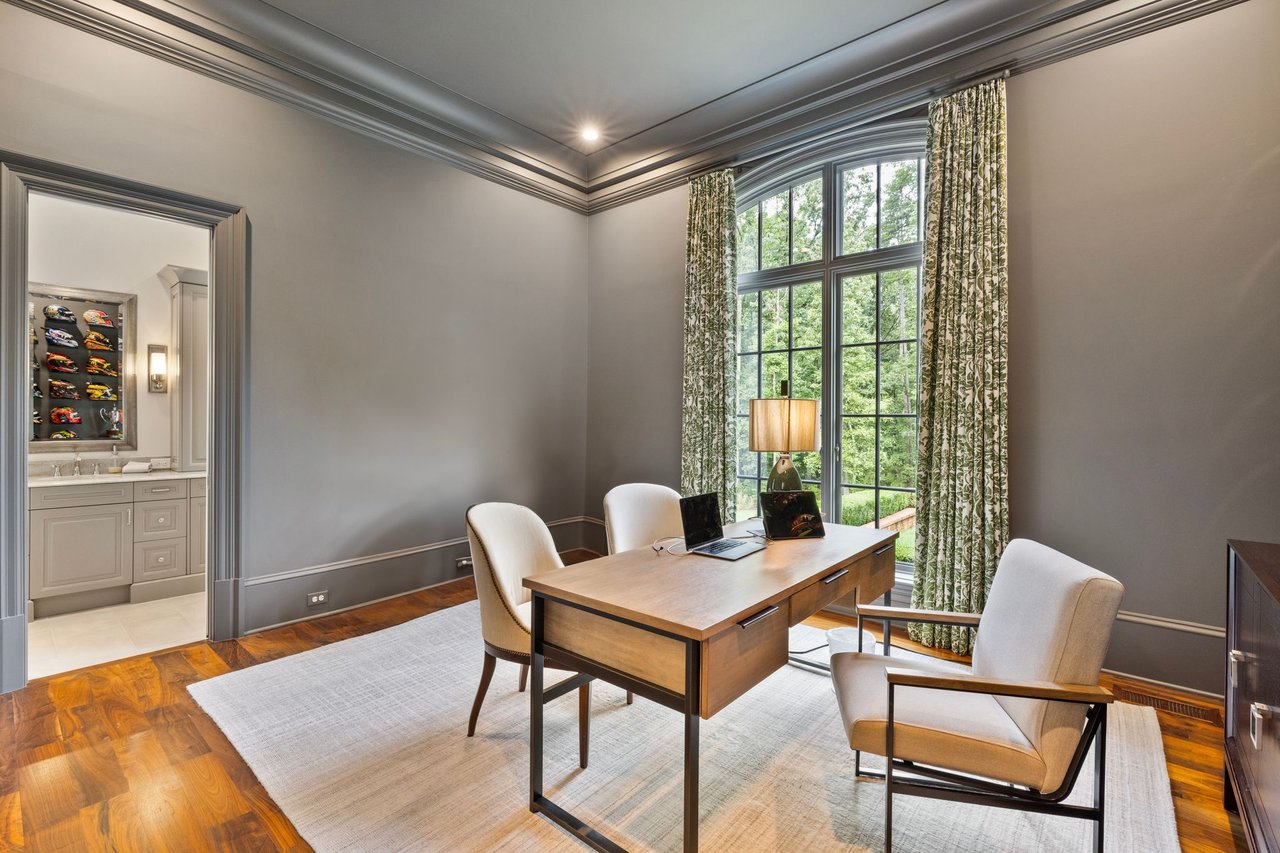
Home office with a wooden desk, white chairs, and a large window overlooking trees.
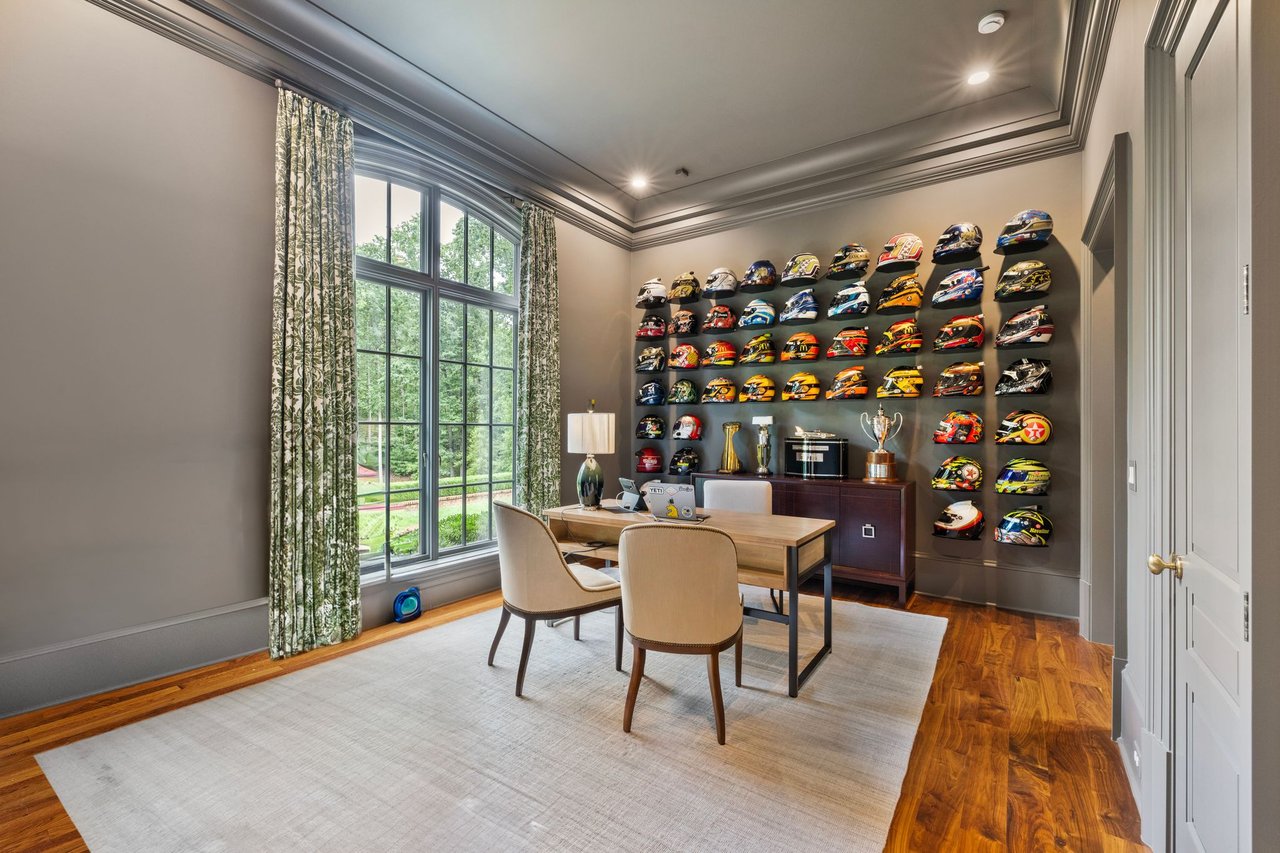
Home office with a tall curtained window and a wall display of colorful racing helmets.
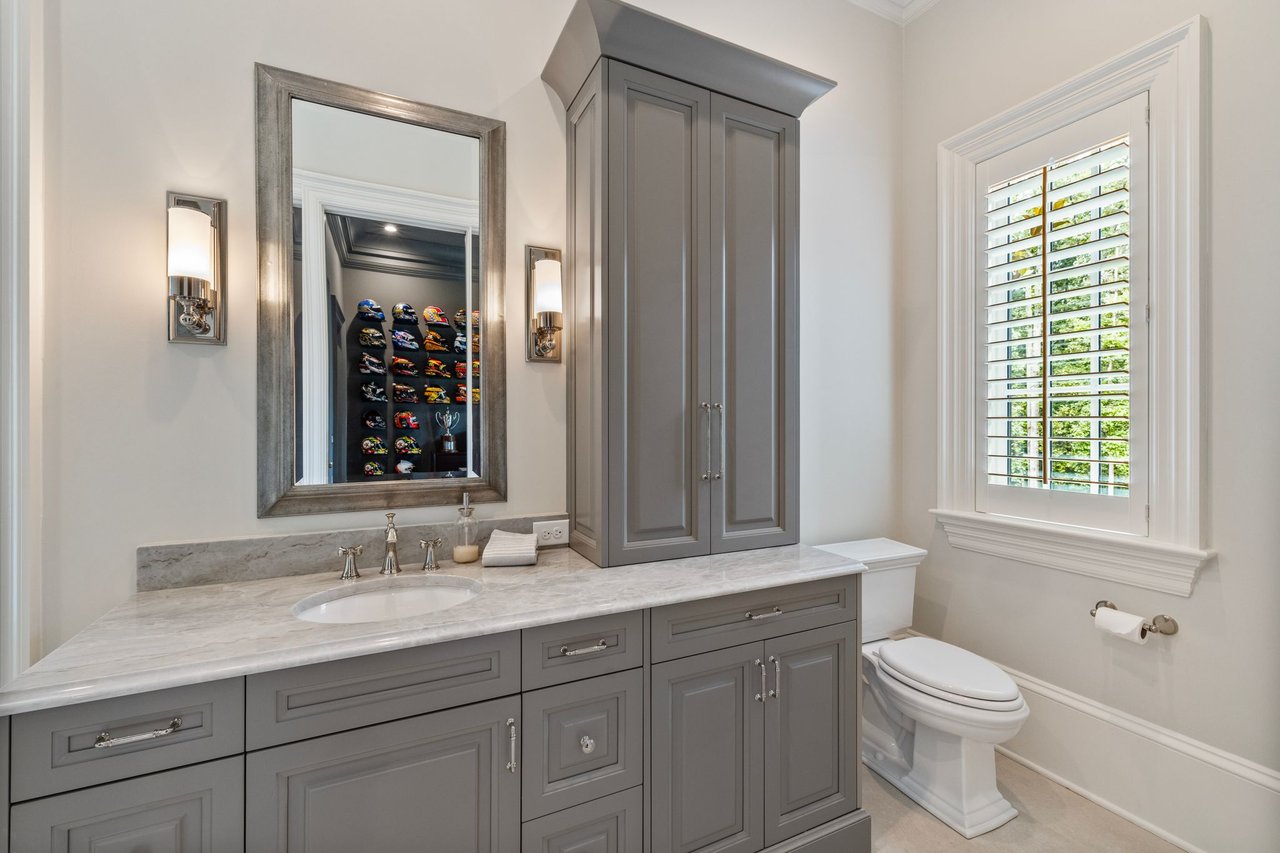
Bathroom with a gray vanity, marble countertop, tall cabinet, and shuttered window.
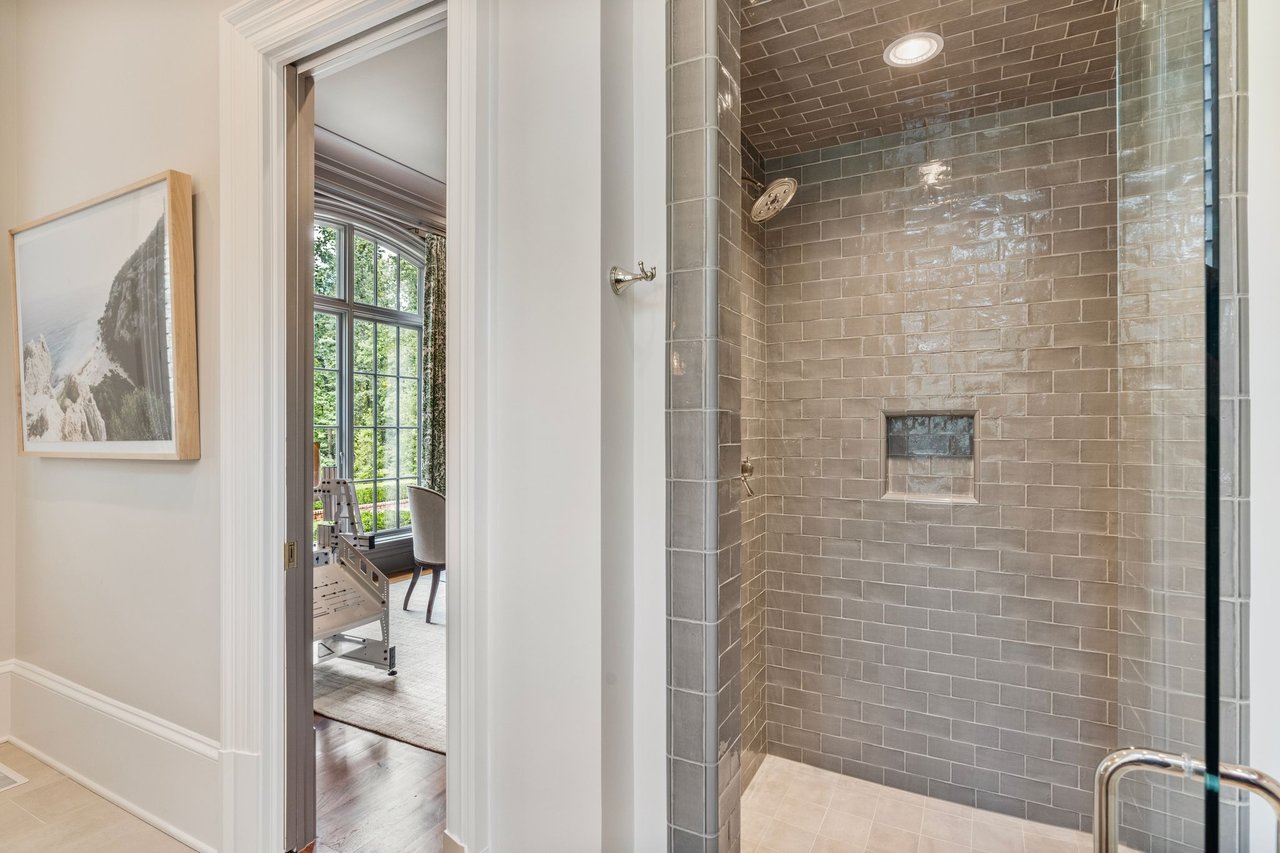
Walk-in shower with glossy taupe tile, recessed ceiling light, built-in niche, and glass enclosure.
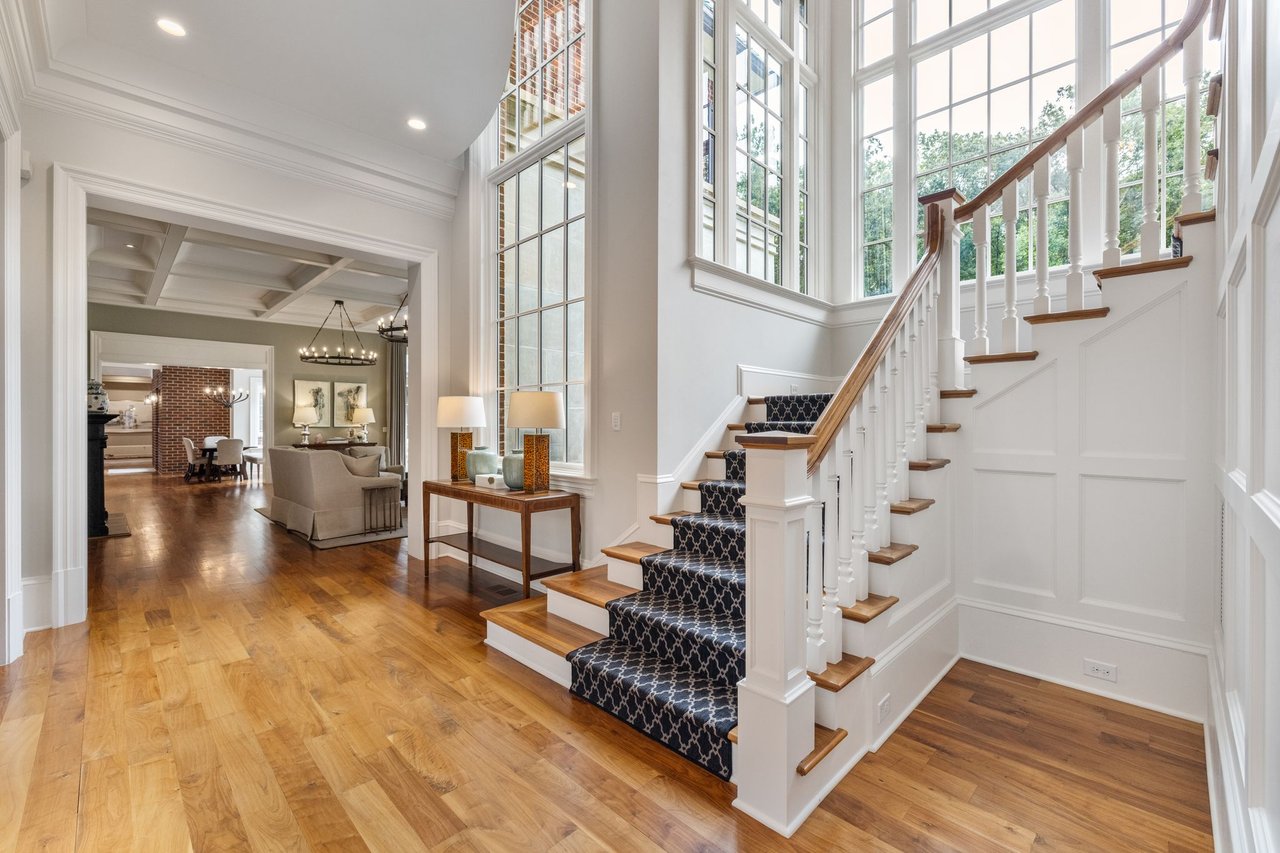
Foyer with a sweeping staircase, patterned runner, tall windows, and hardwood floors.
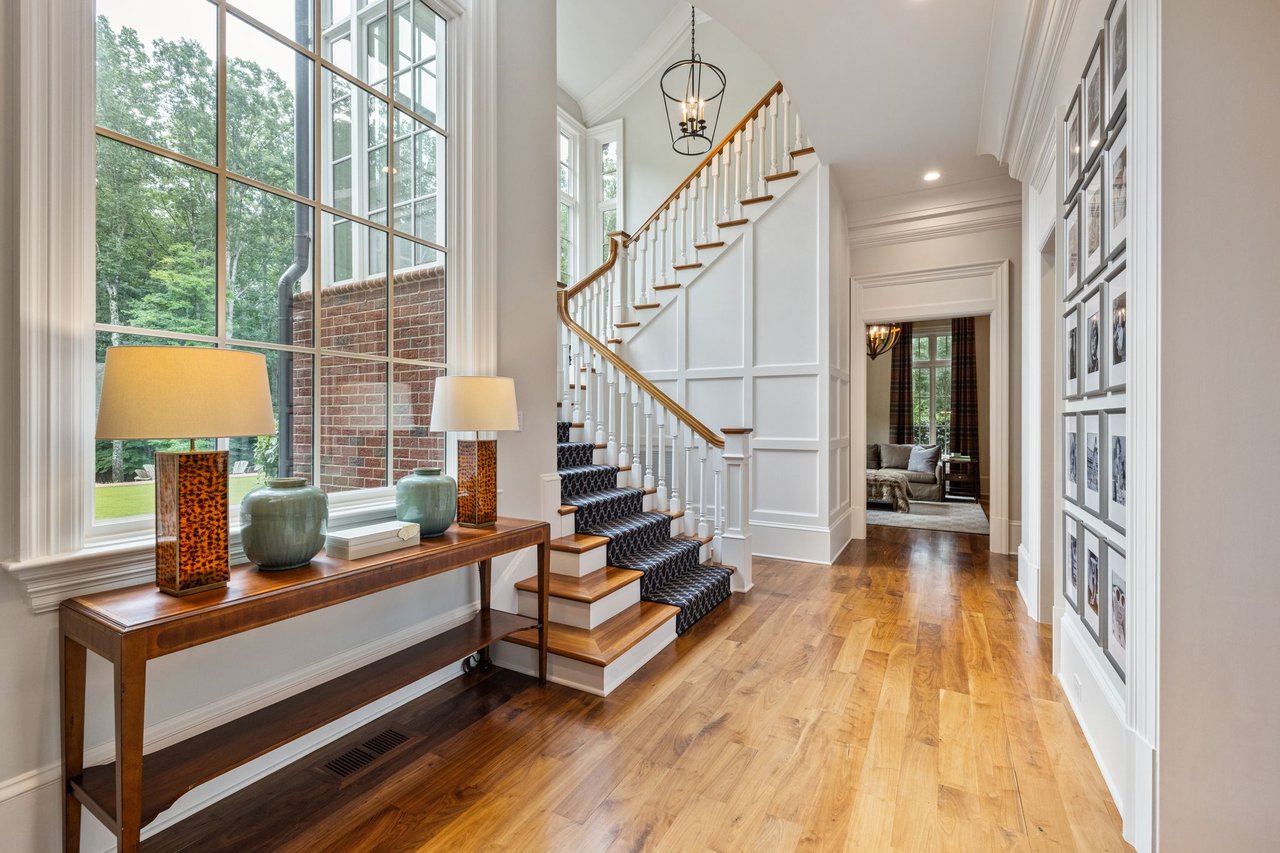
Bright foyer with a curved staircase, tall windows, hardwood floors, and a framed photo gallery.
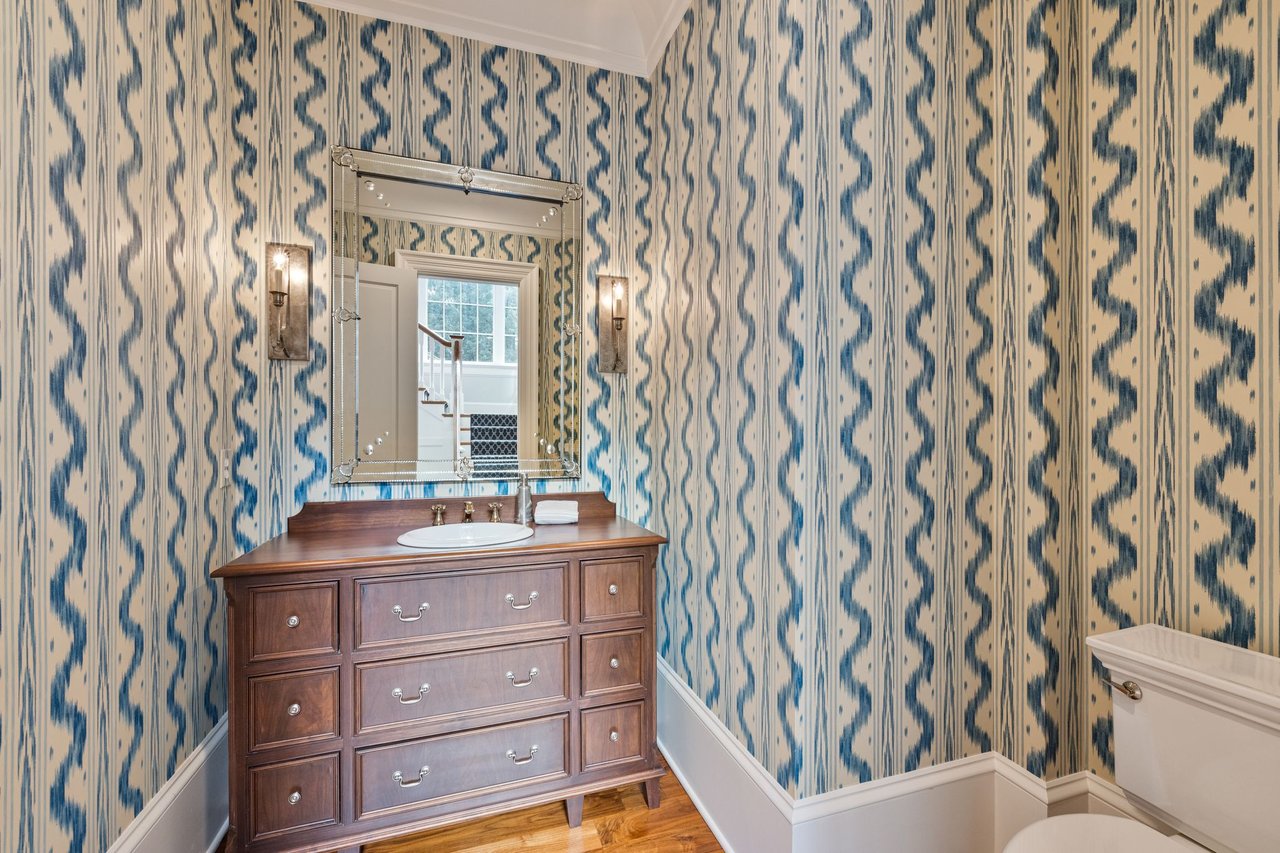
Bathroom with a dark wood vanity, framed mirror, and bold blue patterned wallpaper.
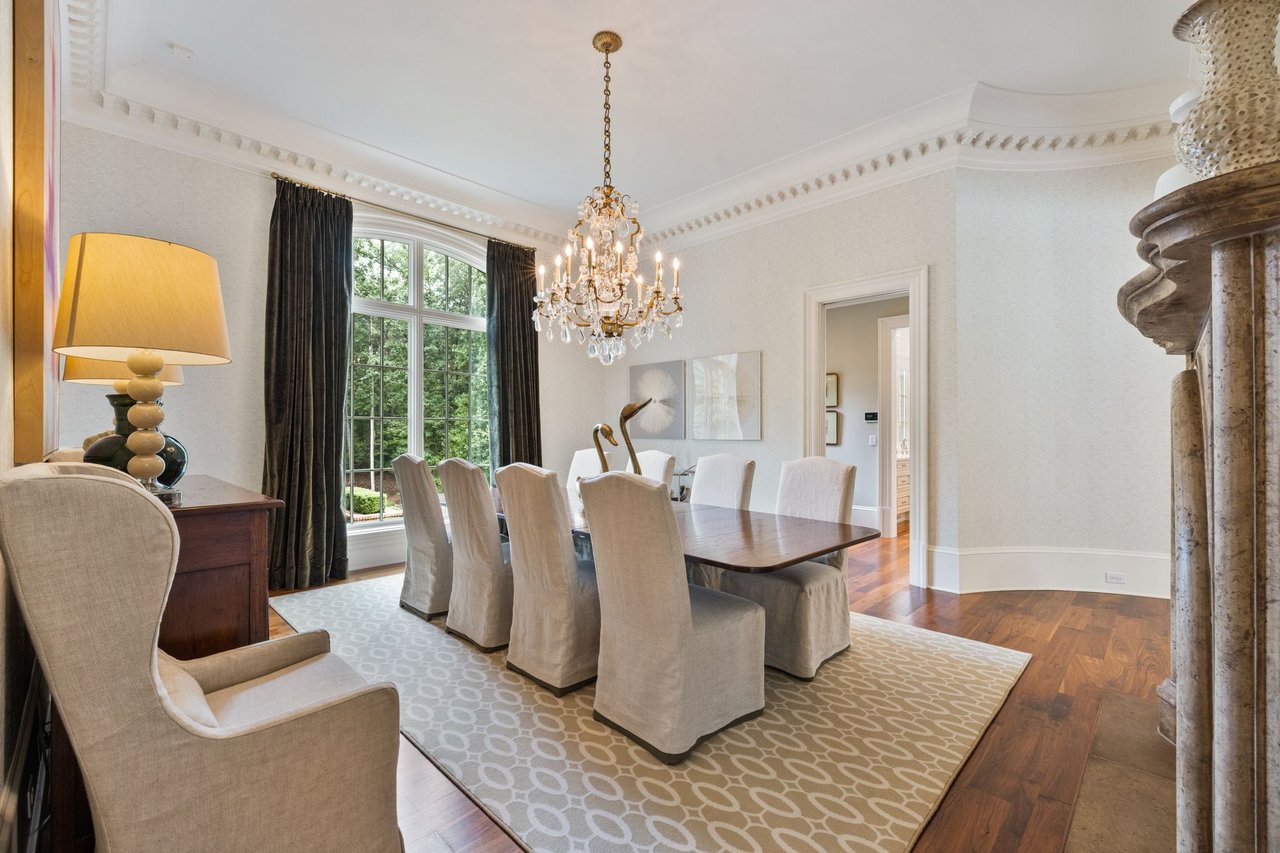
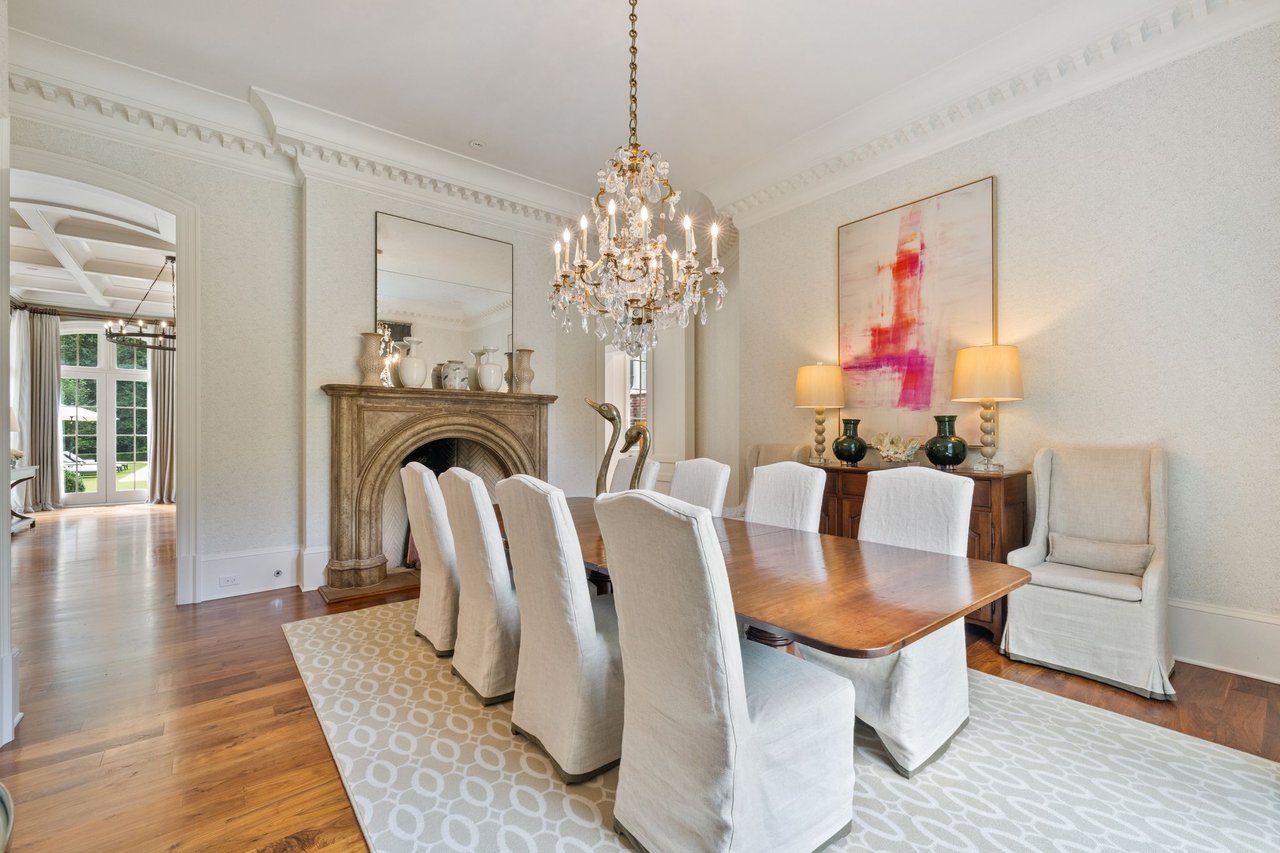
Dining room with a crystal chandelier, upholstered chairs, and tall windows overlooking trees.
Dining room with a wooden table, white upholstered chairs, crystal chandelier, and ornate fireplace.
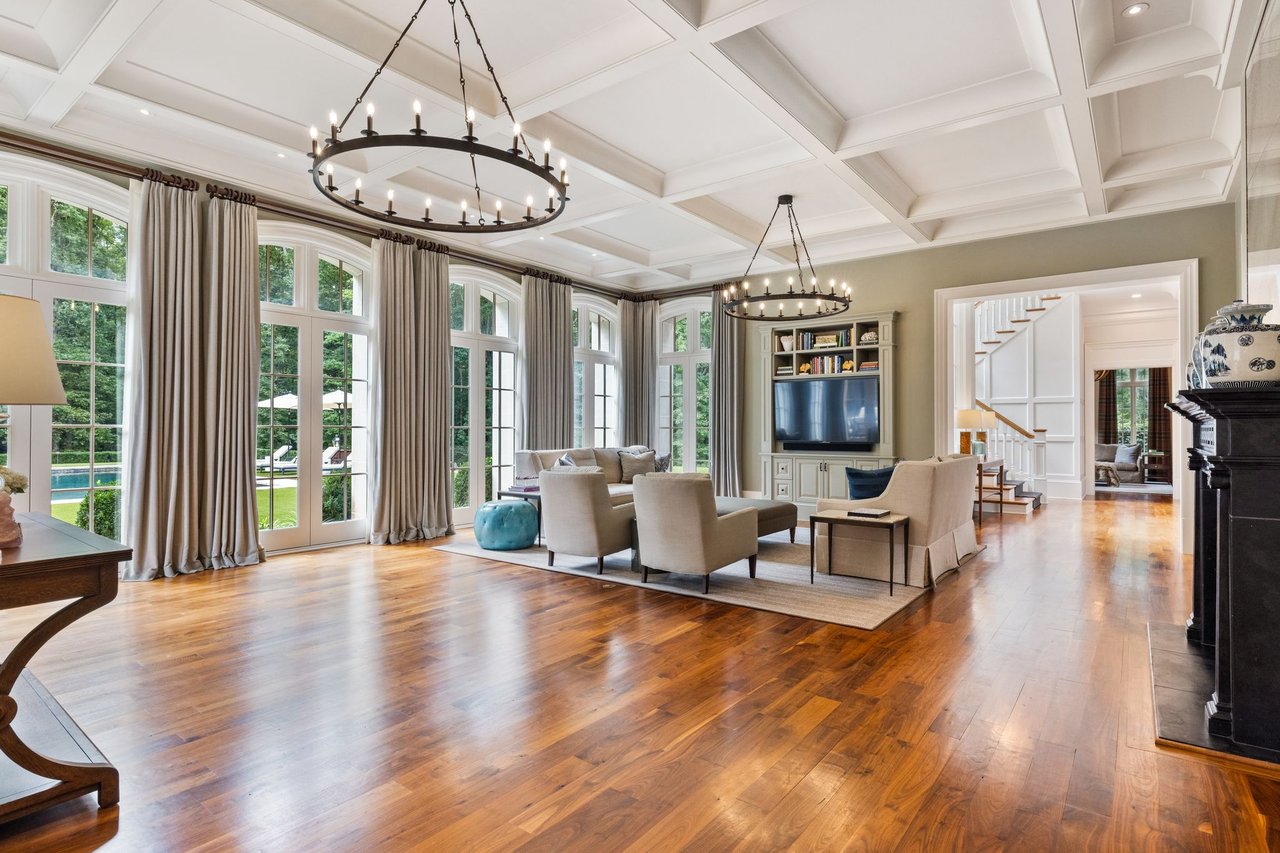
Furnished living room with a coffered ceiling, tall windows, hardwood floors, and pool views.
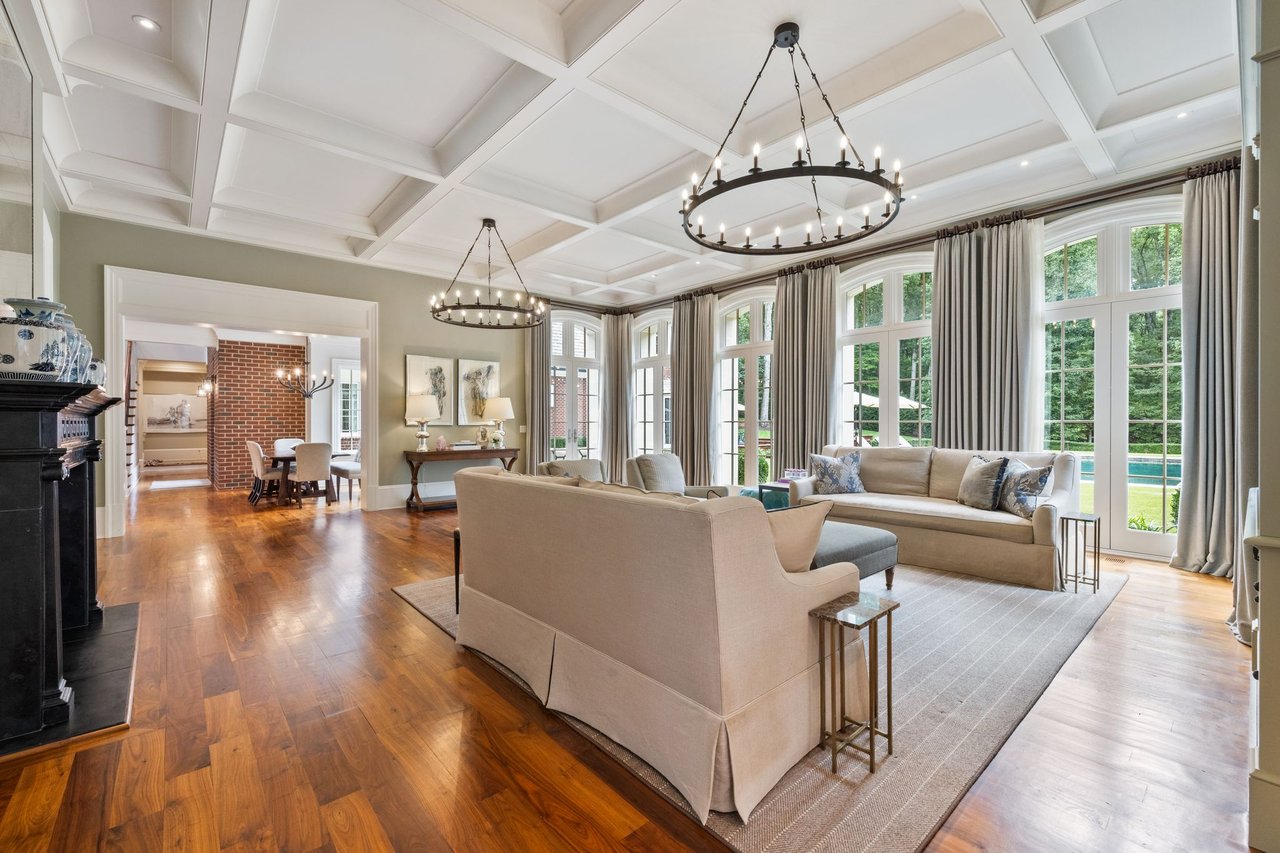
Living room with coffered ceiling, twin chandeliers, tall windows, and views of the pool.
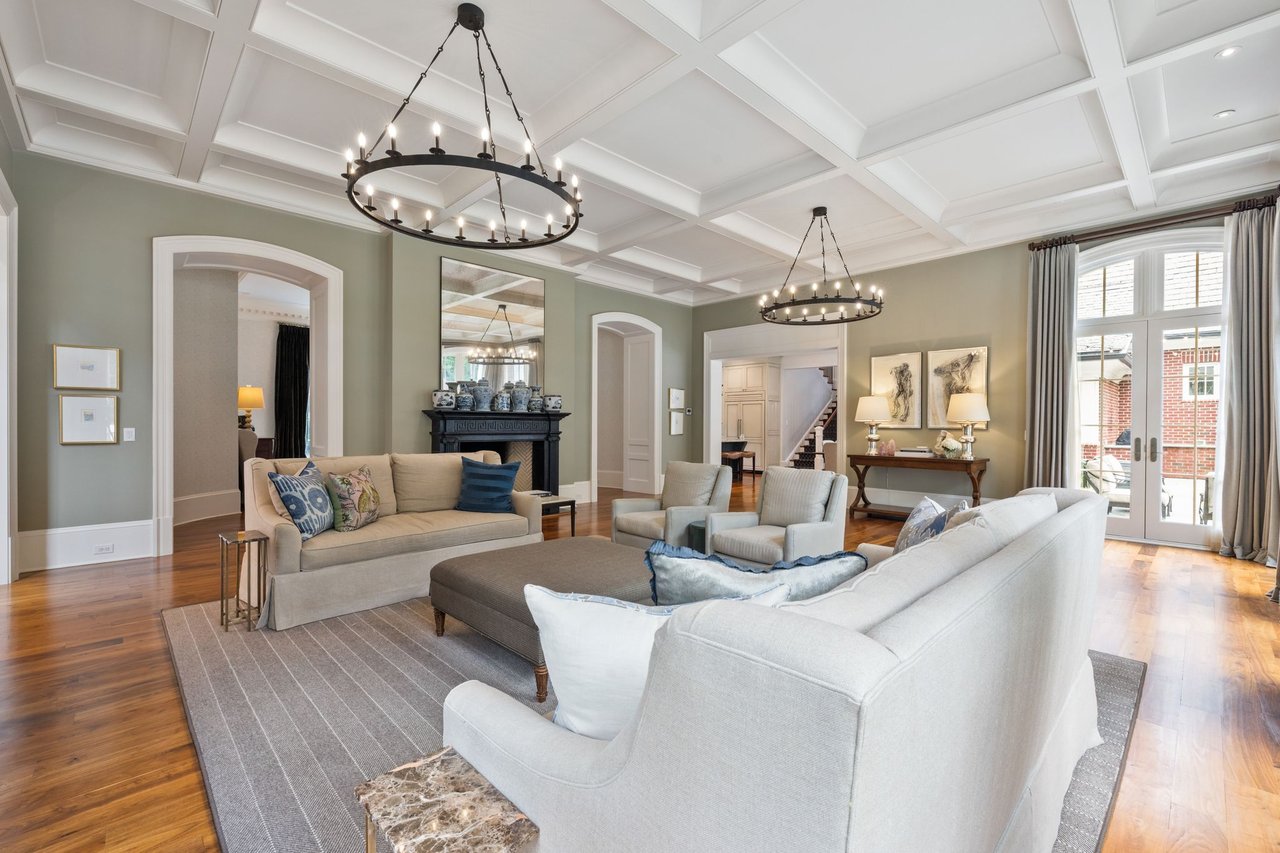
Living room with coffered ceiling, ring chandeliers, fireplace, and French doors.
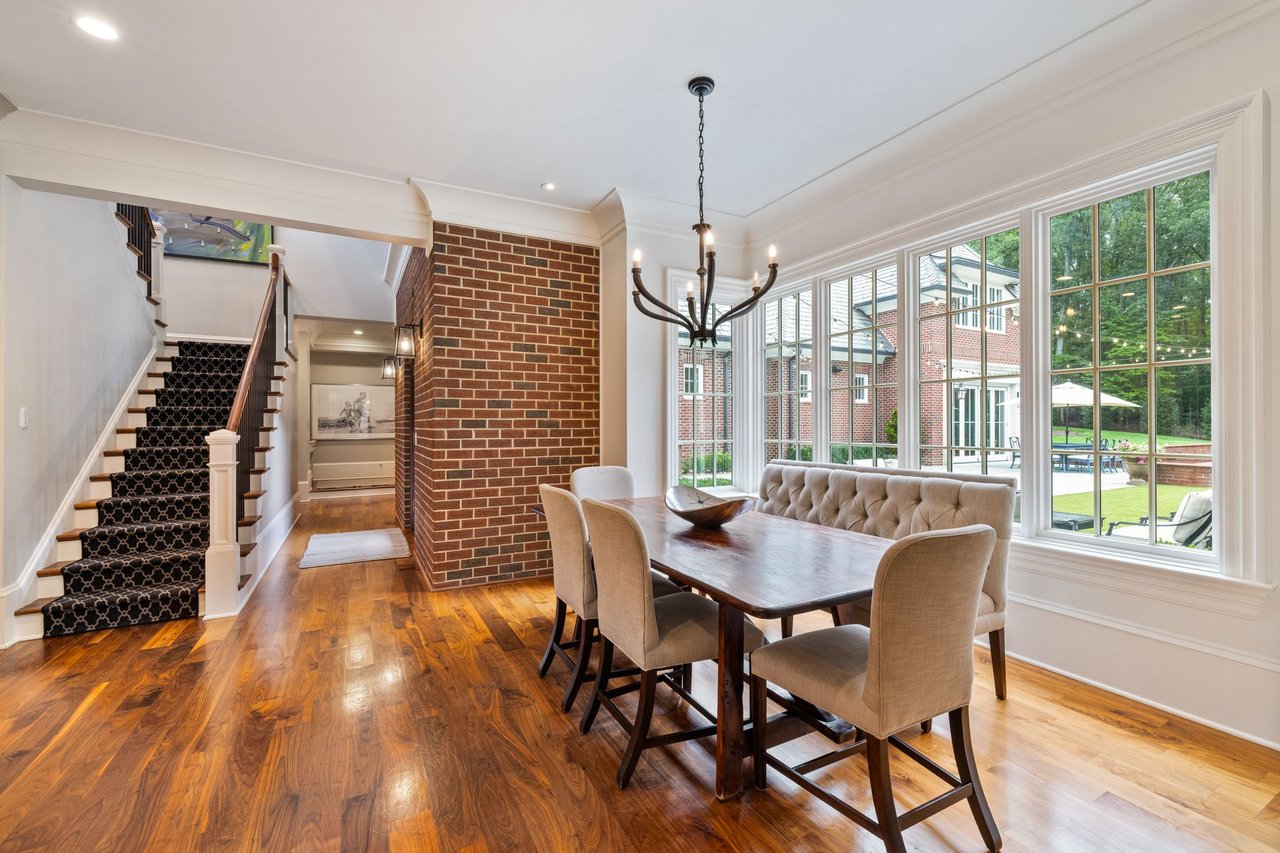
Dining room with a brick accent wall, hardwood floors, and tall windows overlooking the yard.
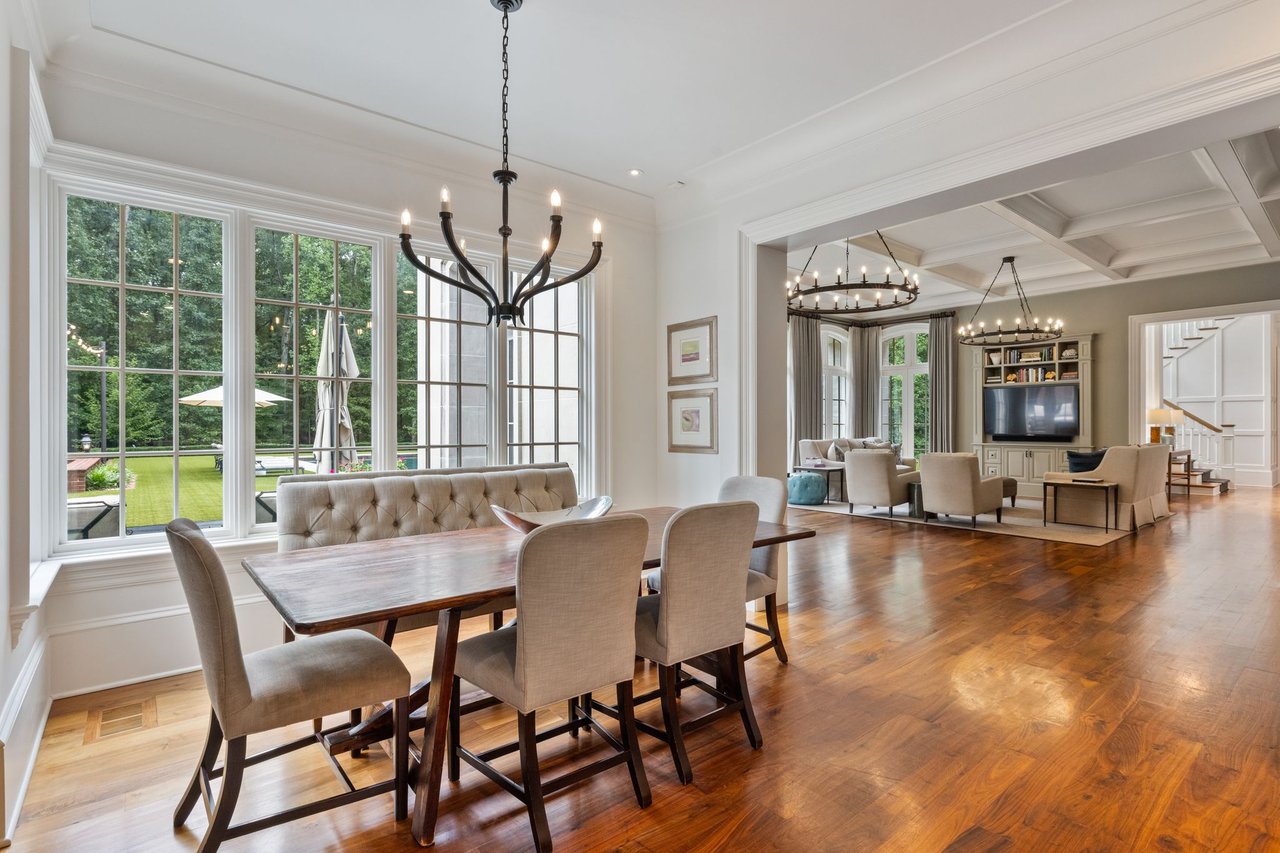
Dining room with a long wood table and large yard-facing windows, opening to a living room with a coffered ceiling.
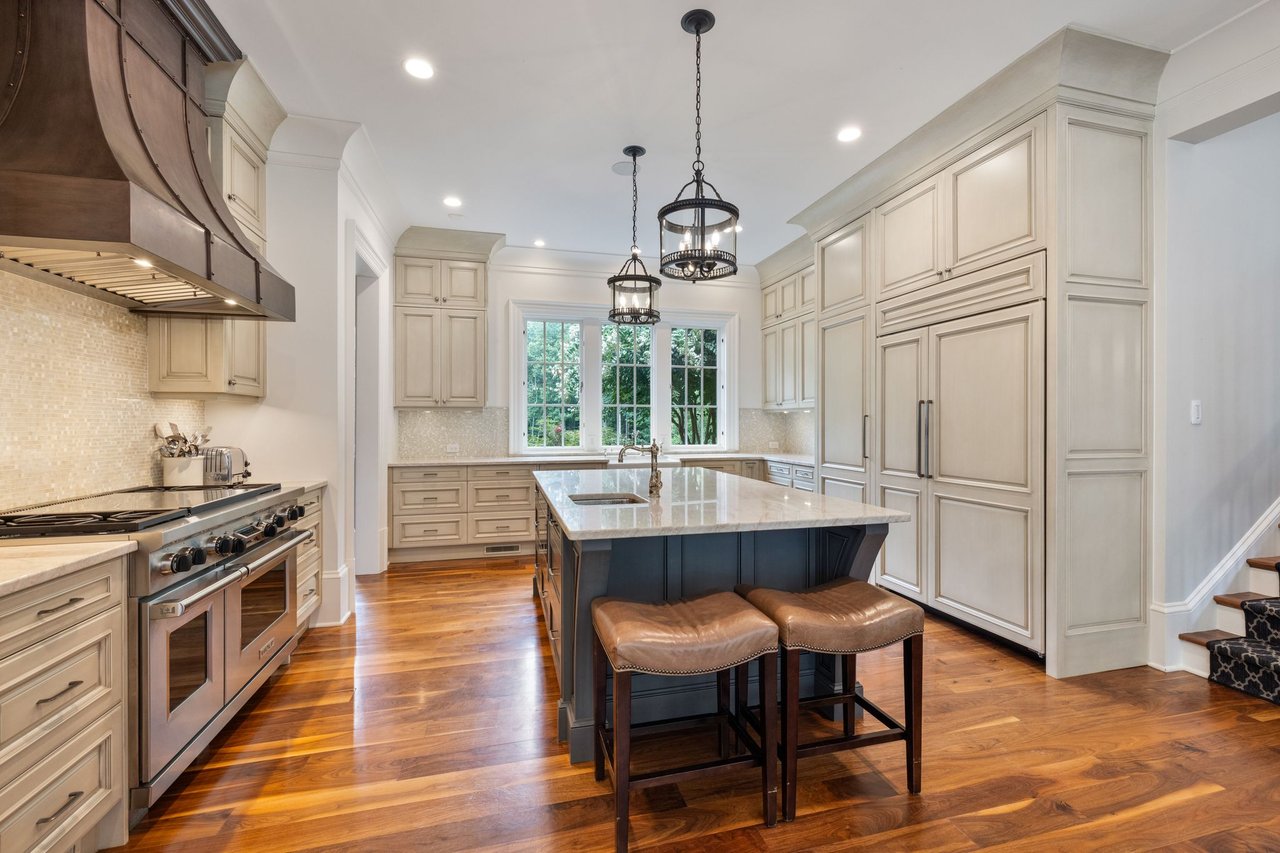
Kitchen with a dark blue island, cream cabinetry, leather stools, and a stainless steel range.
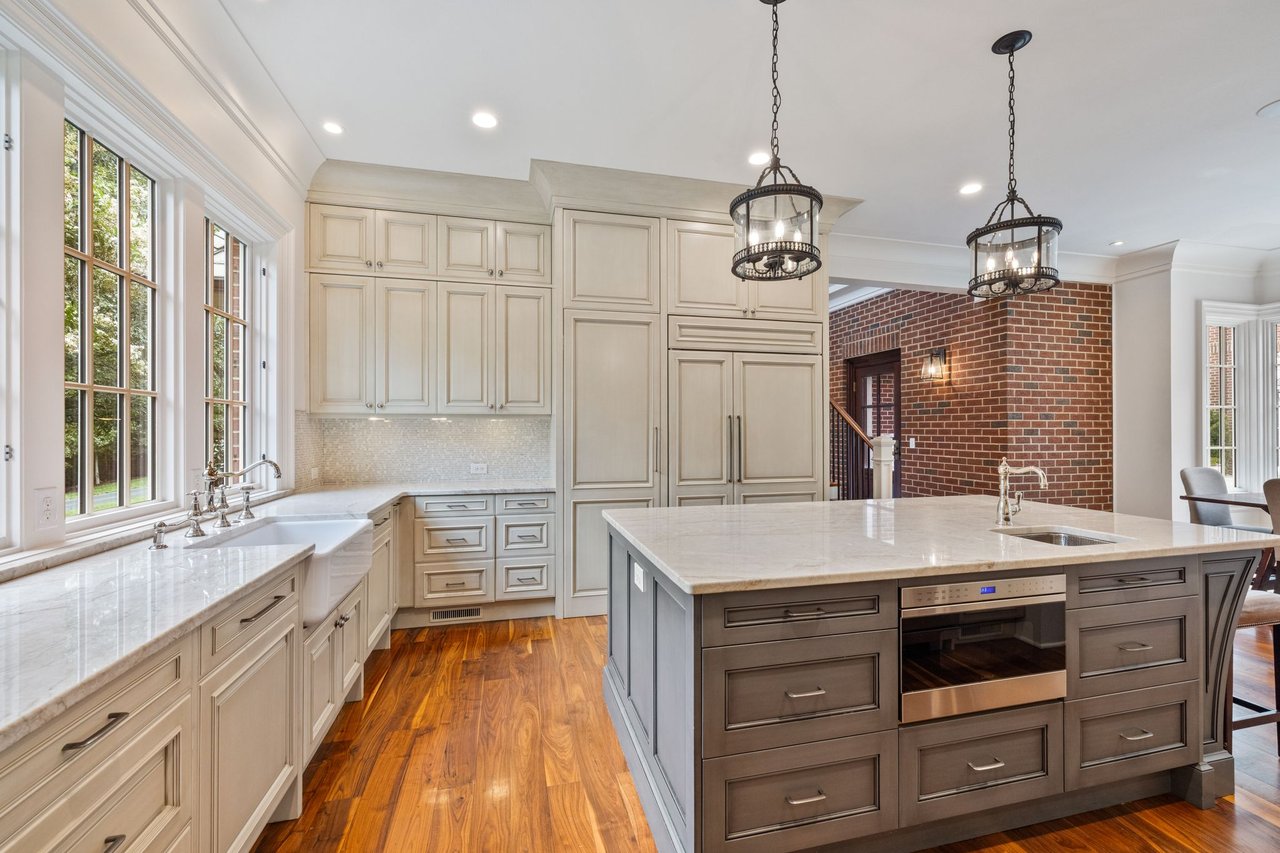
Kitchen with a large gray island, cream cabinets, hardwood floors, and tall windows.
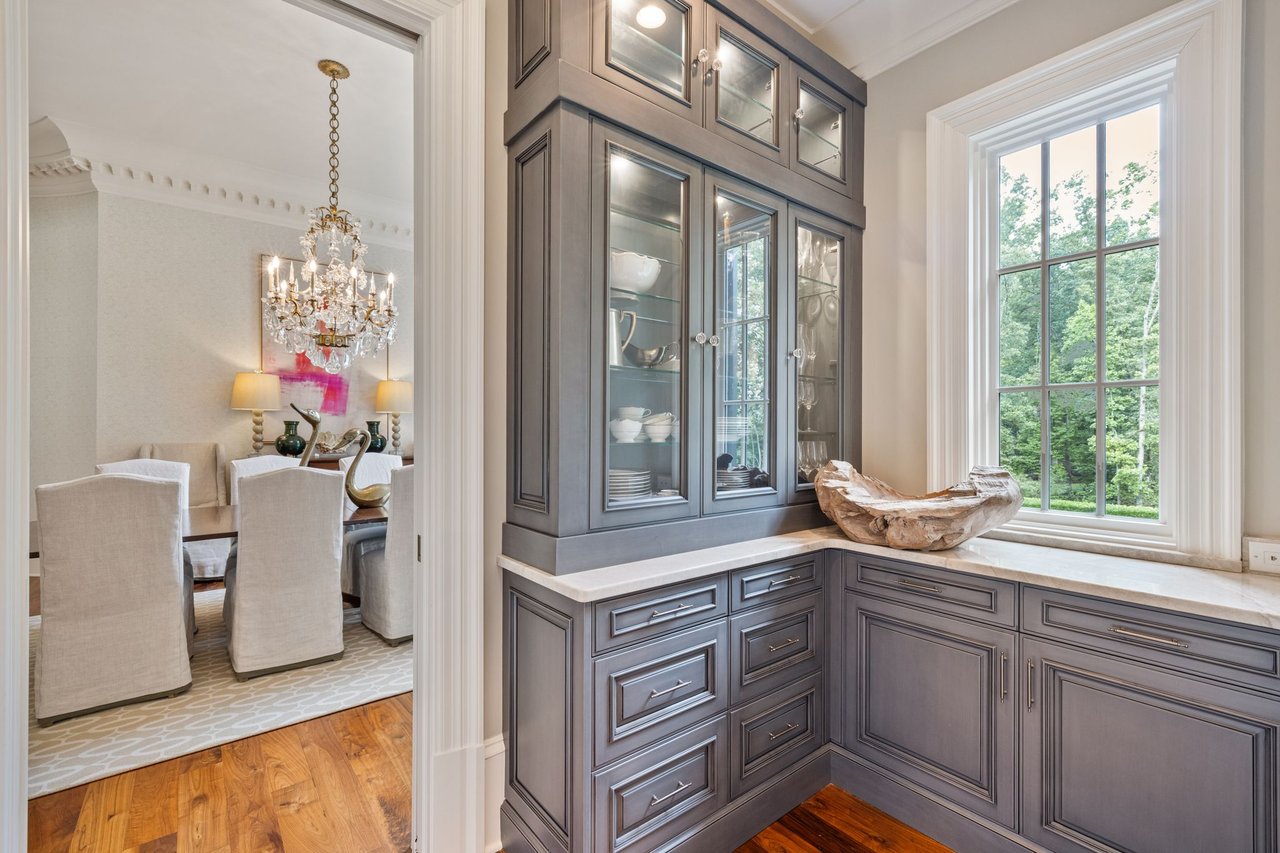
Butler’s pantry with gray glass-front cabinetry, stone counters, and a tall window overlooking trees.
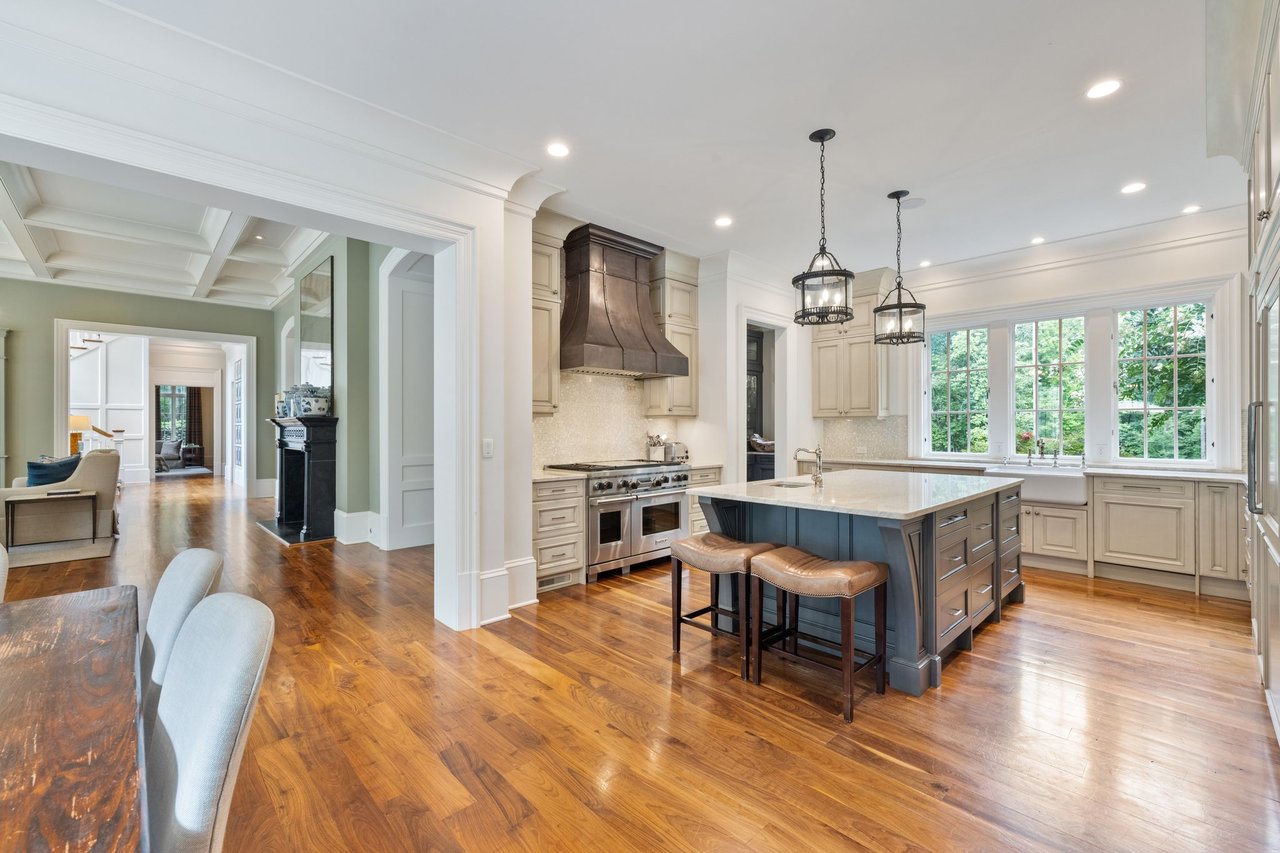
Bright kitchen with a blue-gray island, stainless range, pendant lights, and hardwood floors.
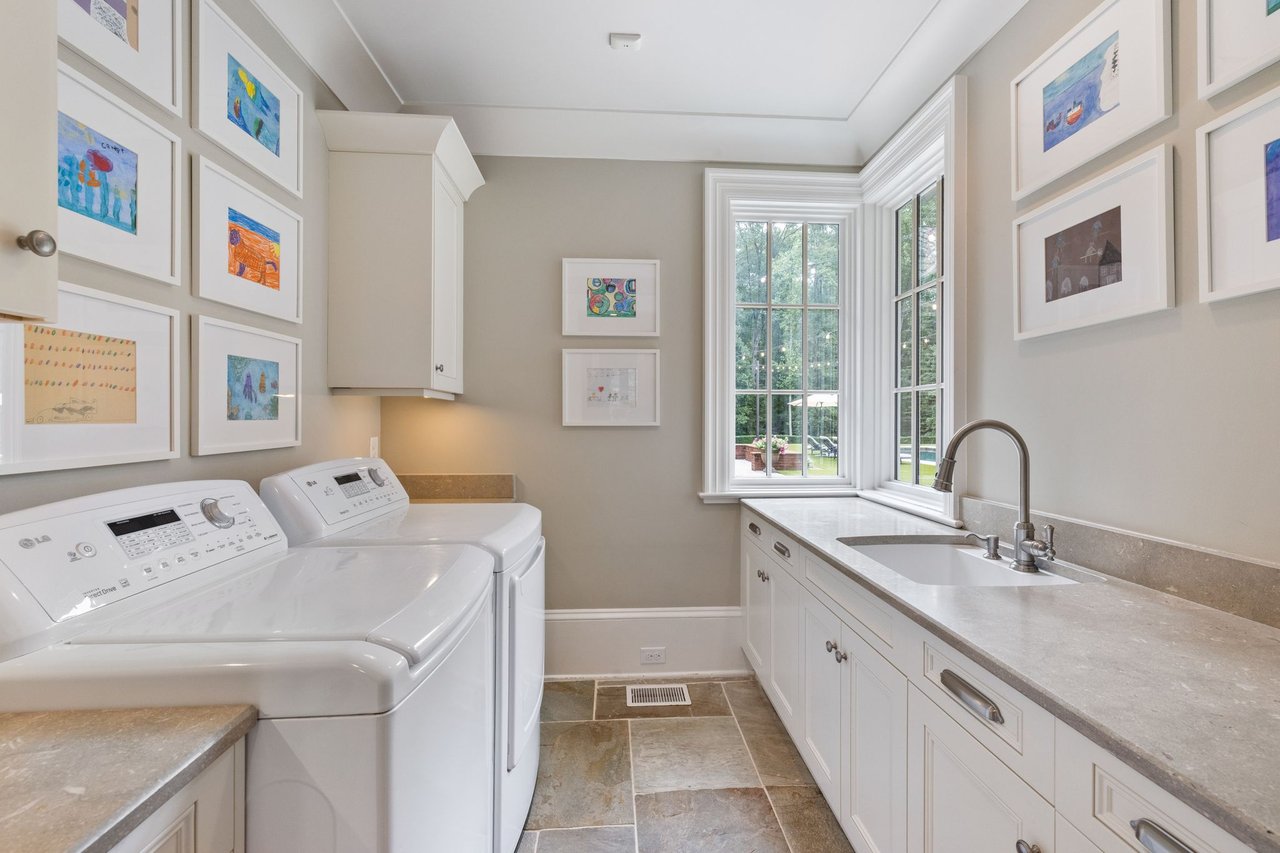
Laundry room with white washer and dryer, built-in sink, and large windows overlooking trees.
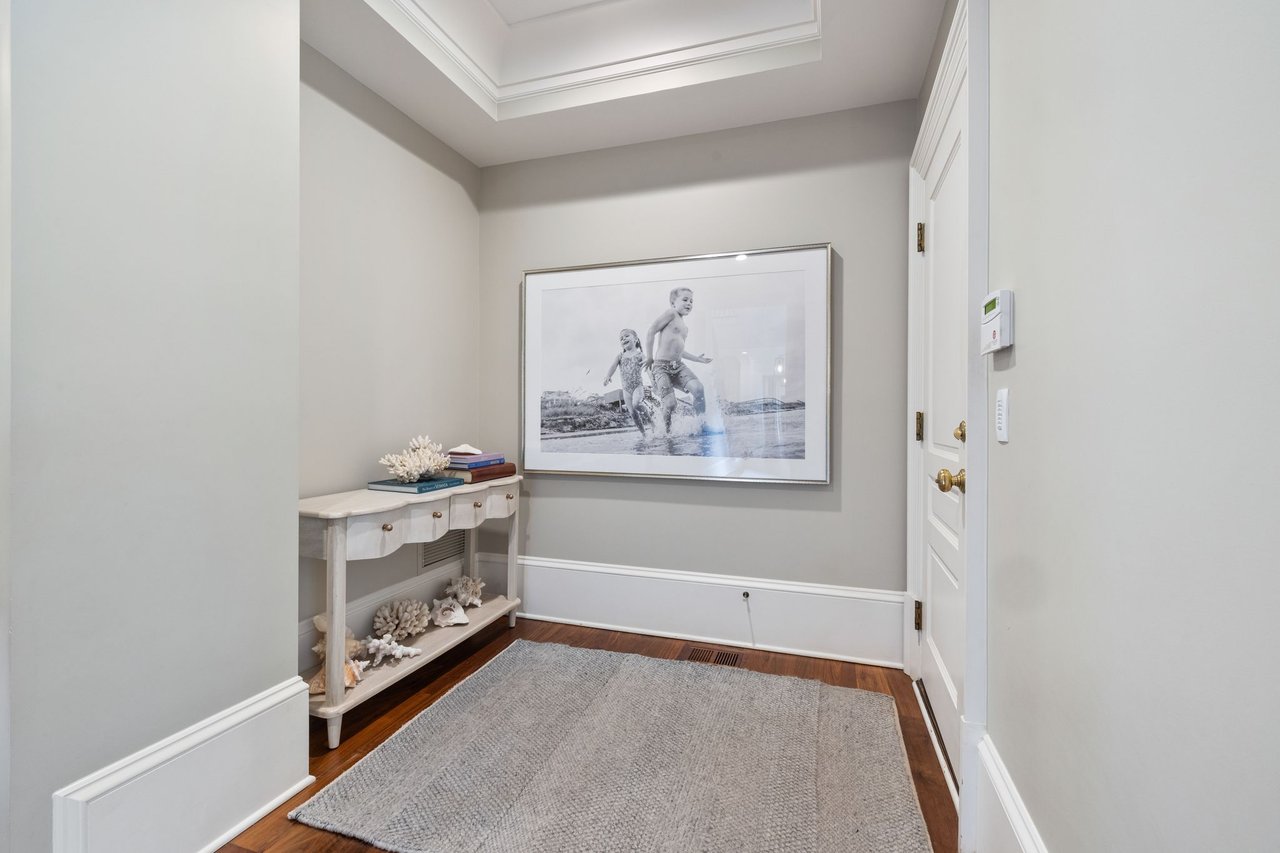
Entryway with a tray ceiling, white console table, framed beach photograph, and gray rug.
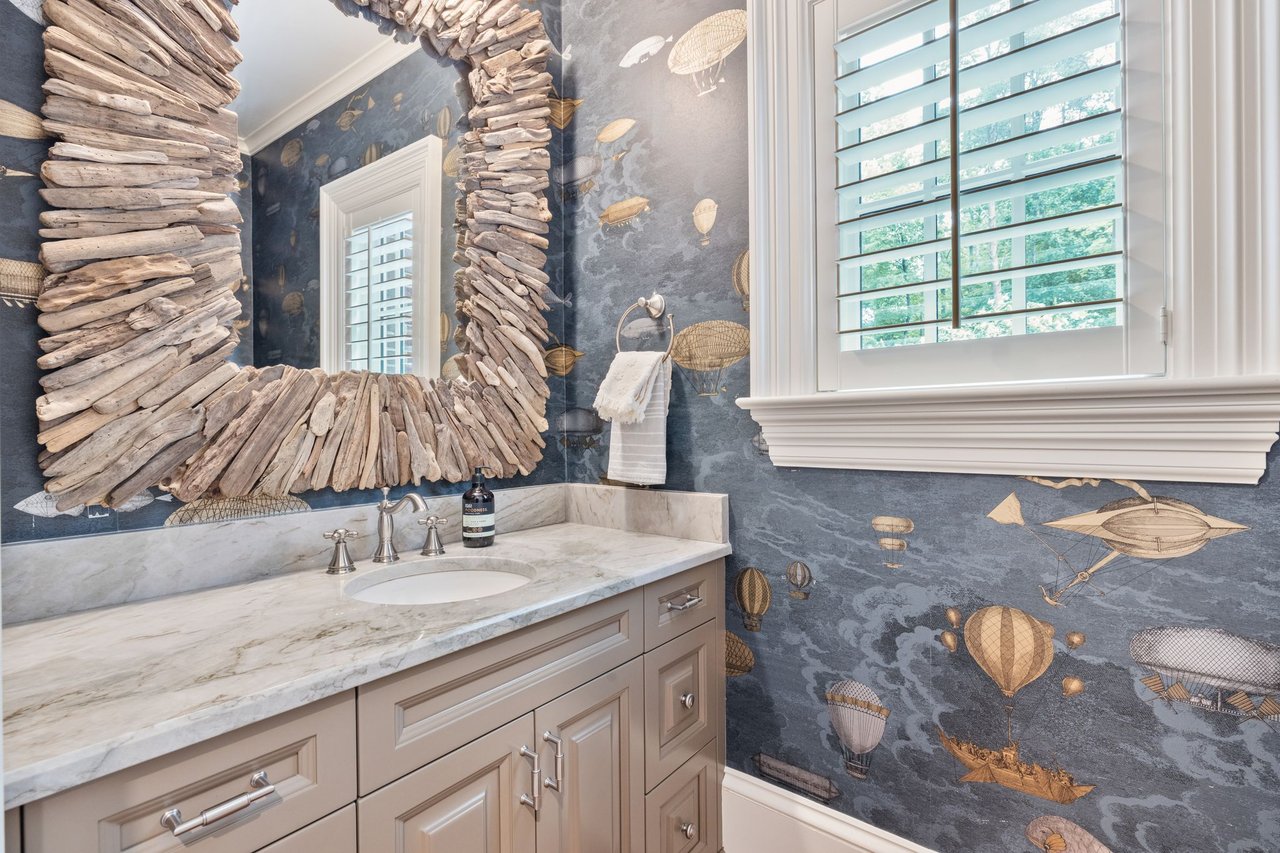
Bathroom vanity with a driftwood-framed mirror, marble counter, and hot-air-balloon wallpaper.
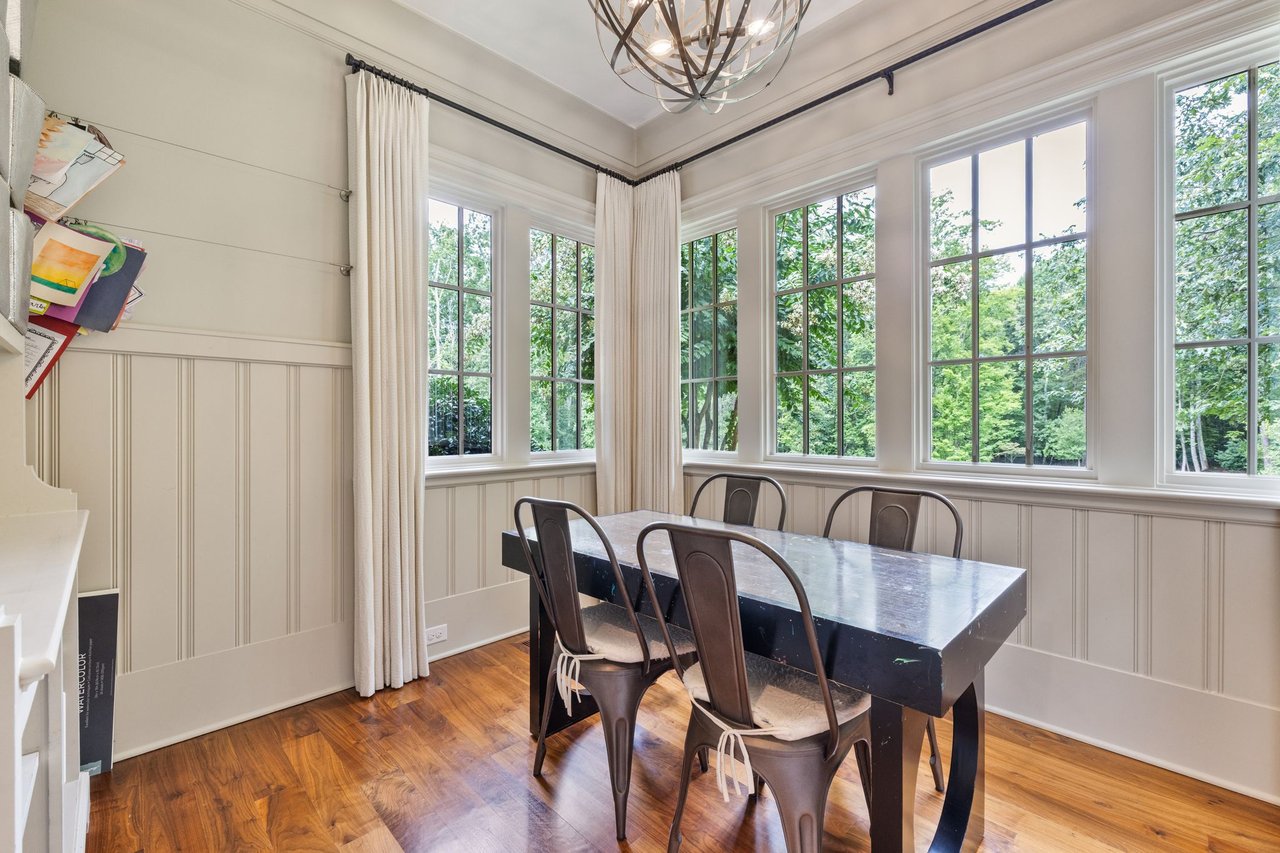
Dining room with a dark table, metal chairs, chandelier, and tall windows overlooking greenery.
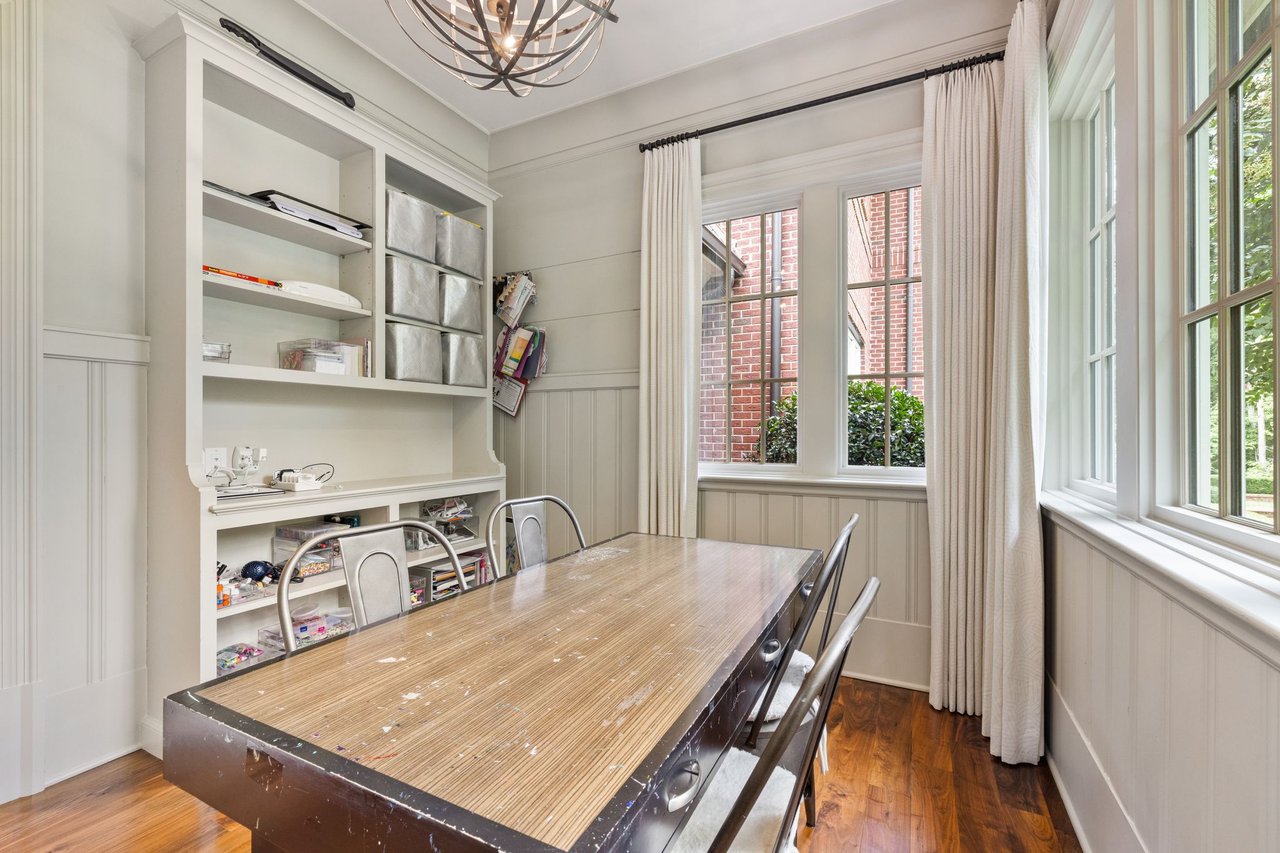
Workroom with a large wooden worktable, built-in craft storage, and tall windows.
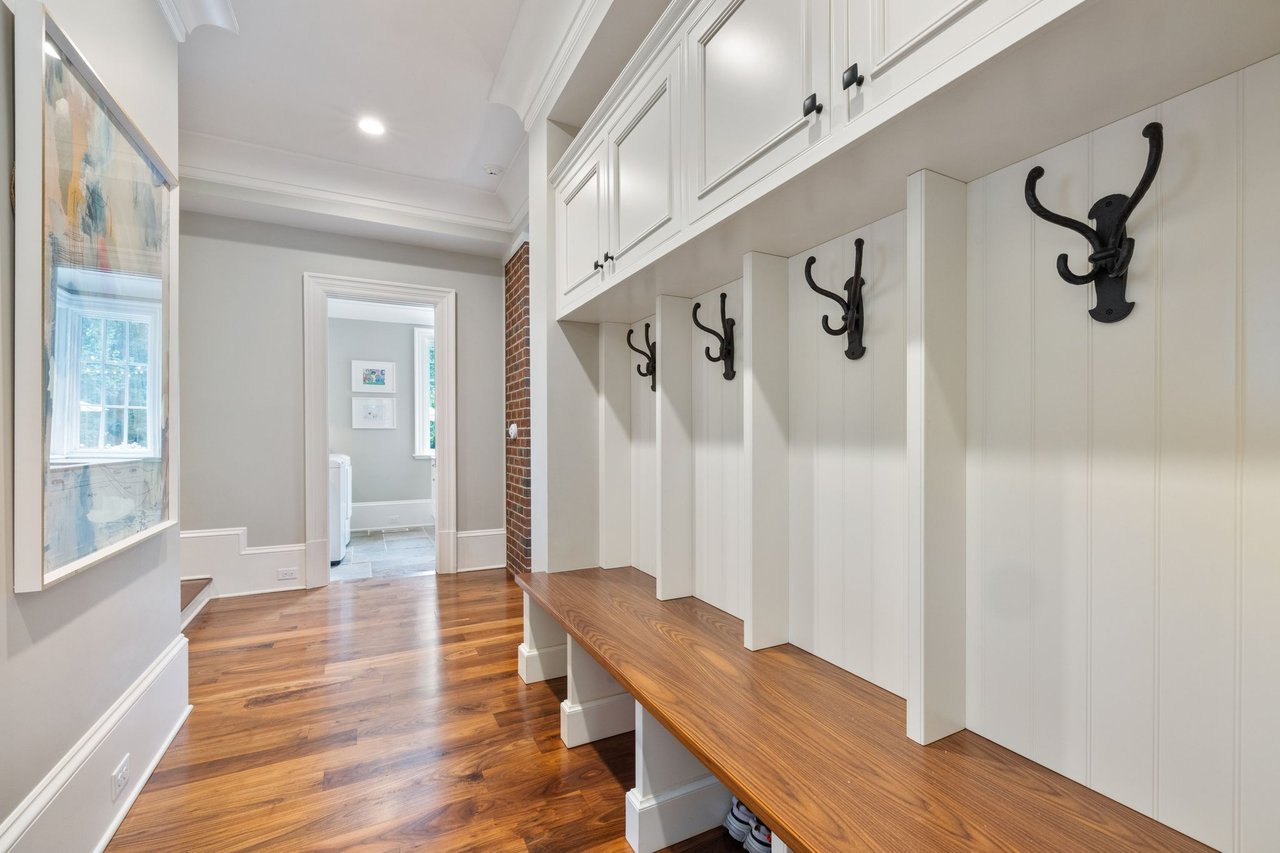
Entryway with built-in coat hooks, overhead cabinets, and a long wood bench.
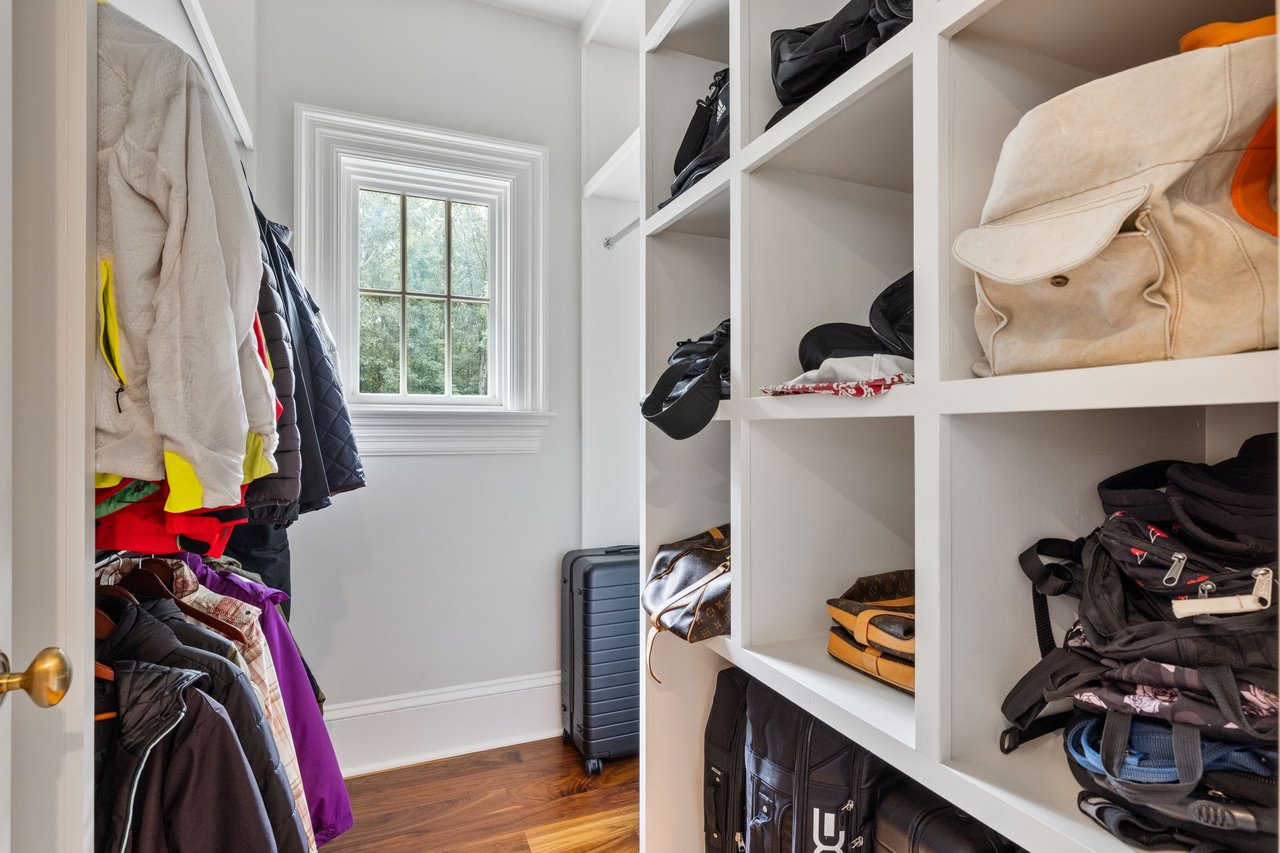
Walk-in closet with built-in cubbies, hanging coats, and a window.
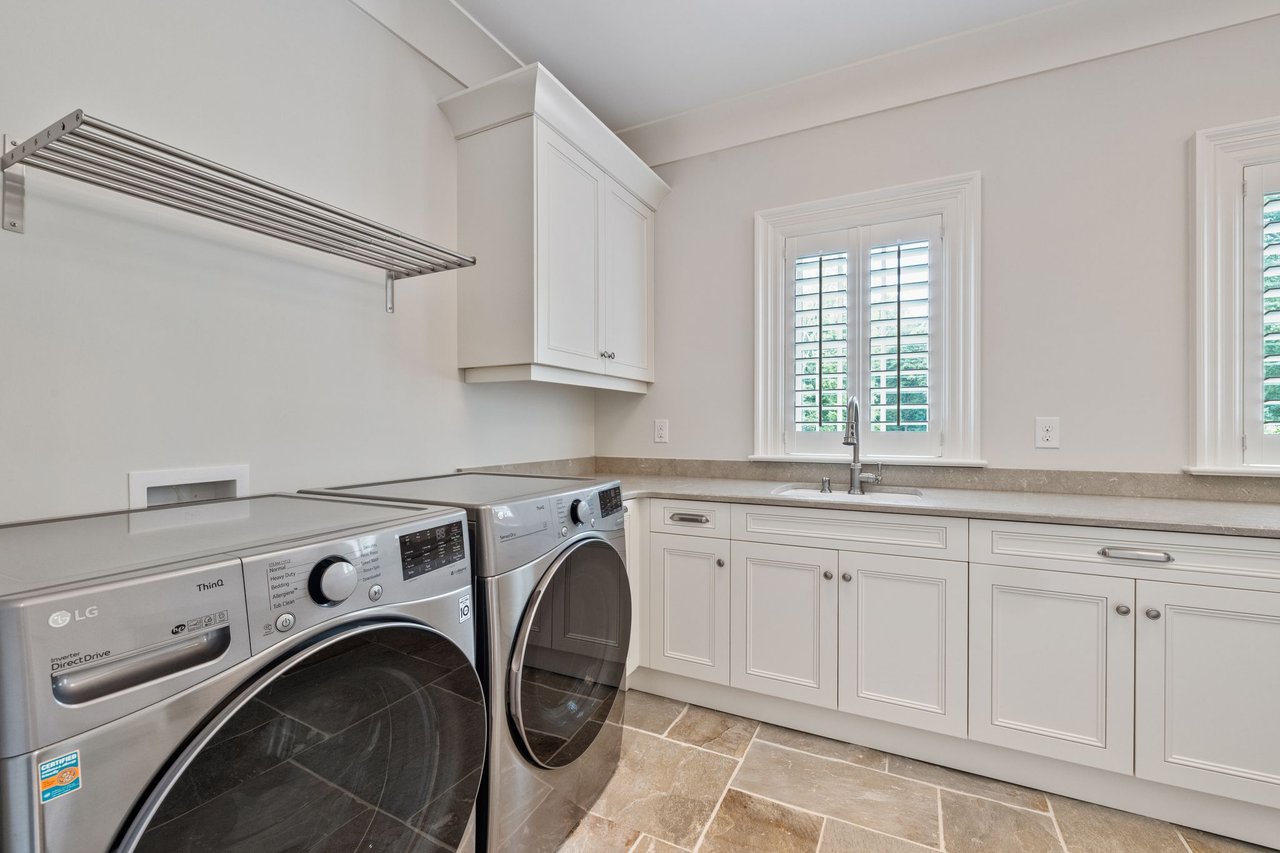
Laundry room with front-loading washer and dryer, white cabinetry, utility sink, and shuttered windows.
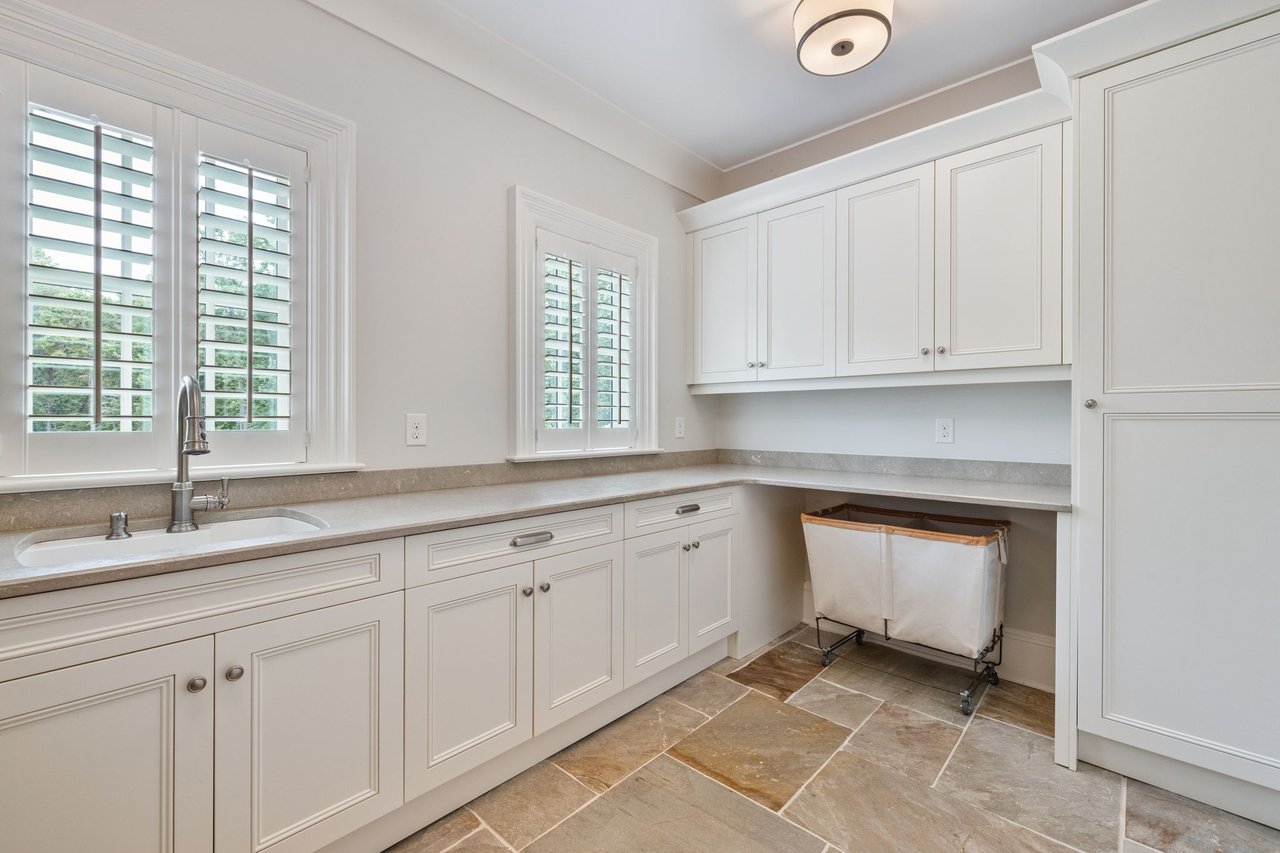
Laundry room with white cabinets, a utility sink, shuttered windows, and a rolling hamper.
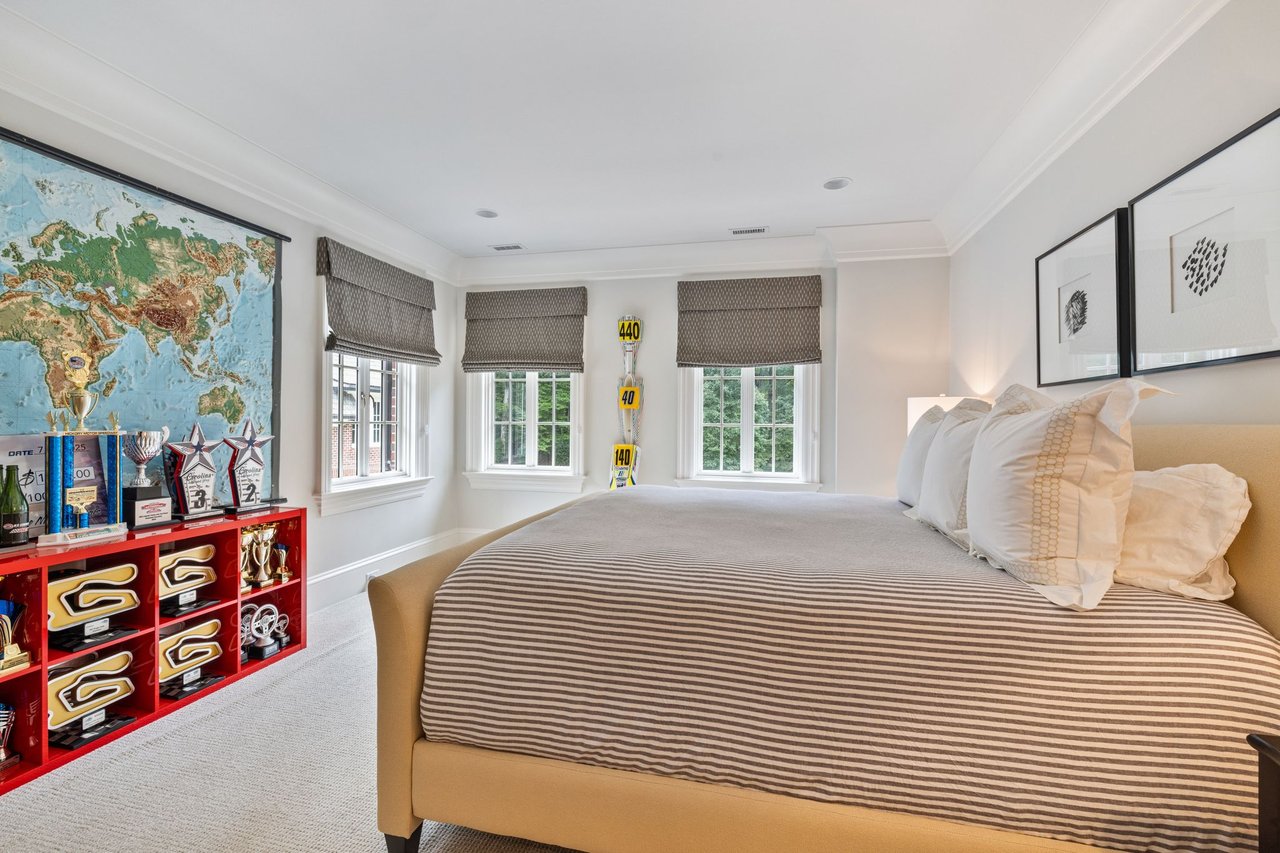
Bedroom with a striped bed, three shaded windows, and a world map above a trophy display.
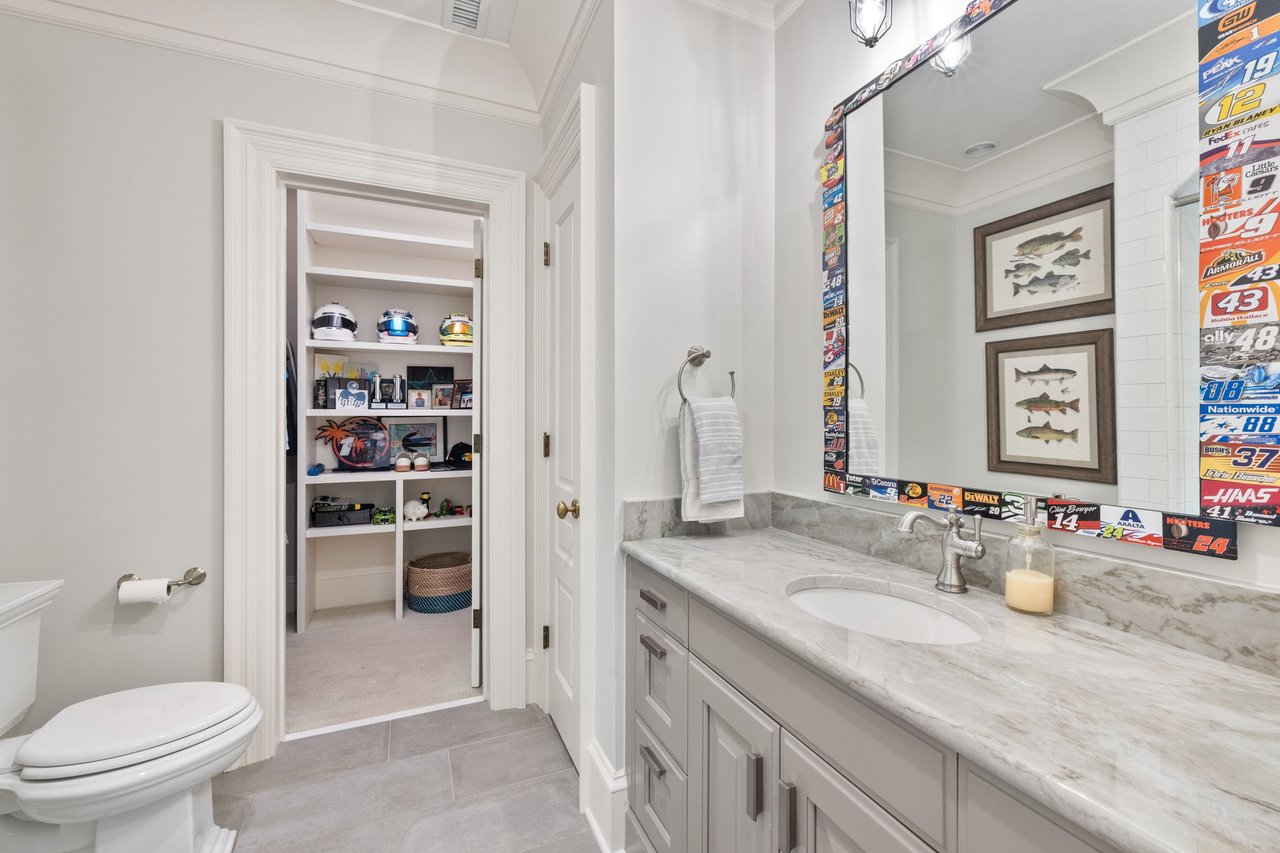
Bathroom with a gray marble vanity, racing-decal mirror, fish prints, and an open closet of helmets.
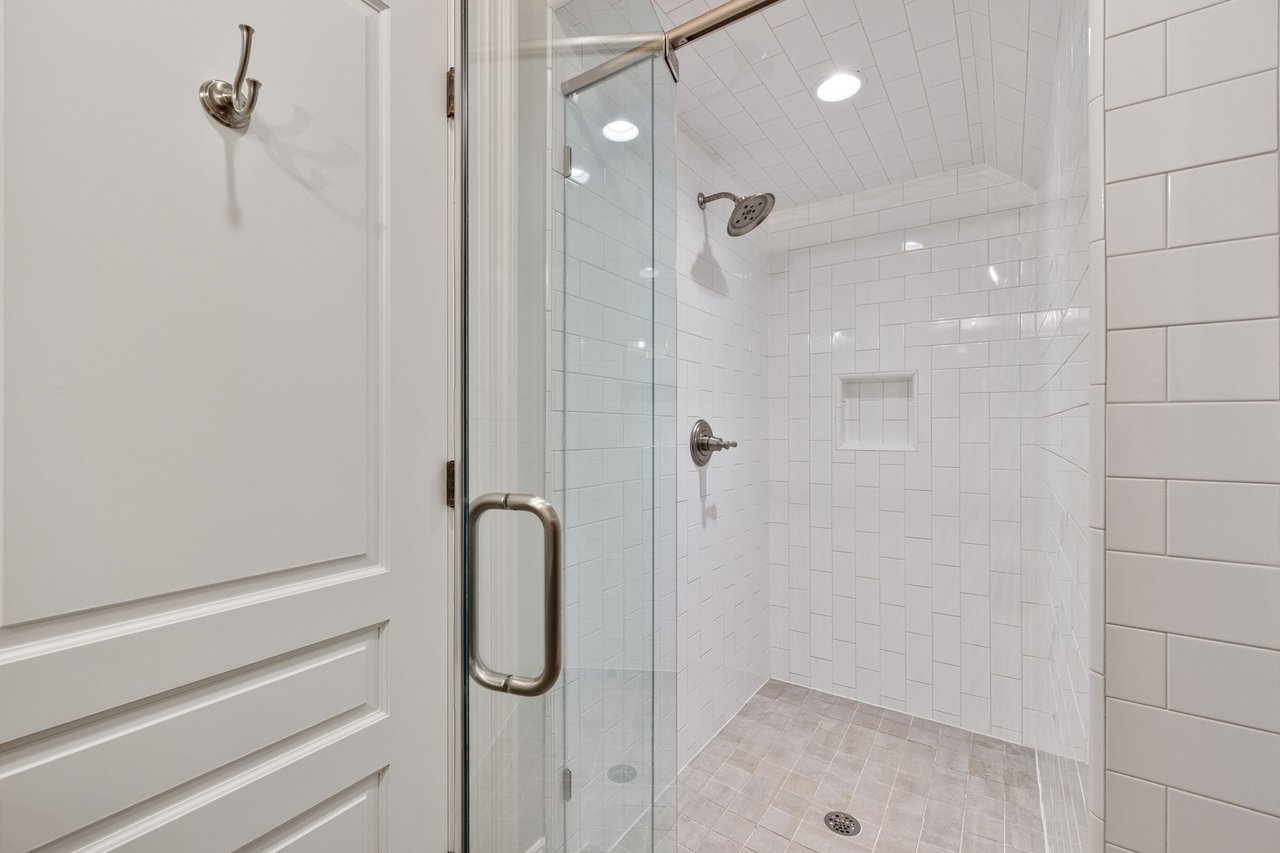
Walk-in shower with clear glass enclosure, white tile, recessed niche, and gray tiled floor.
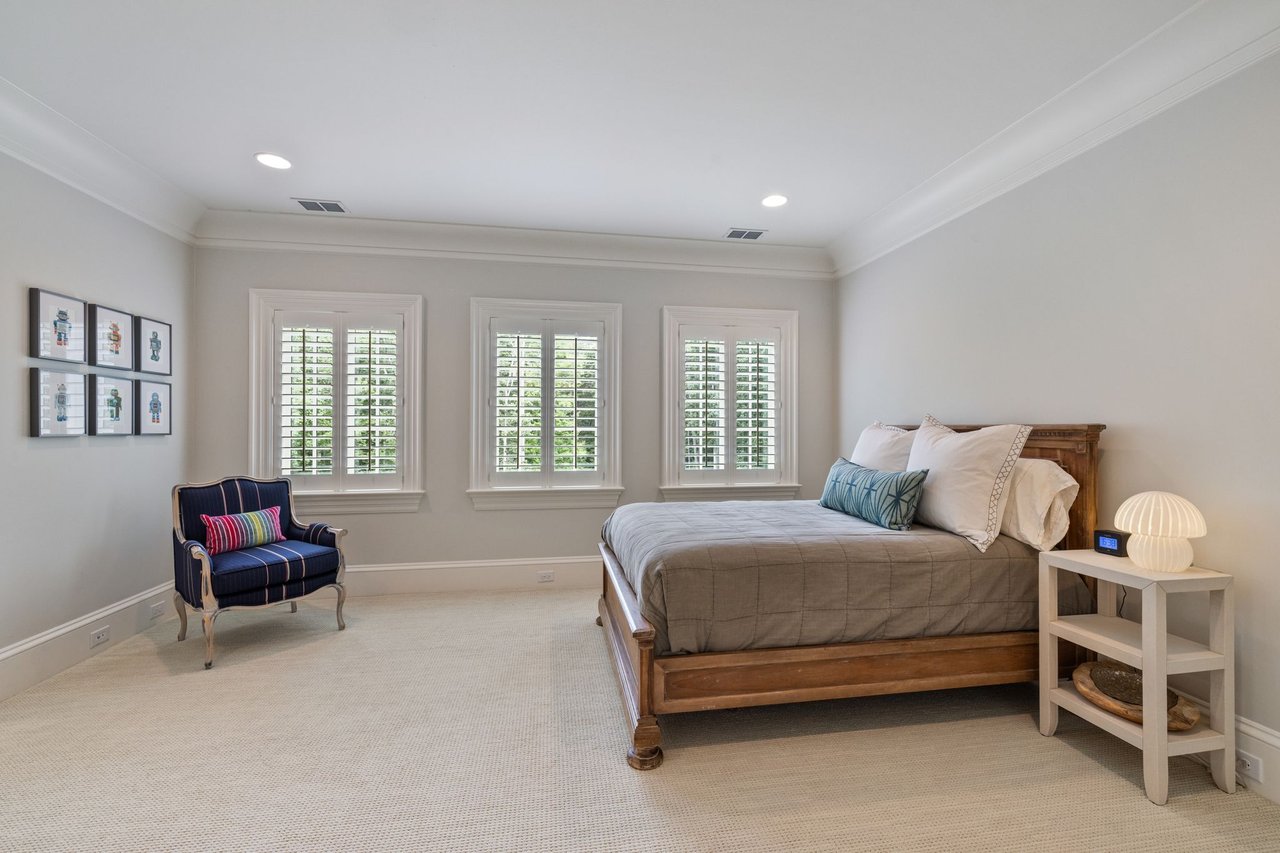
Staged bedroom with a wooden bed, navy chair, and three shuttered windows.
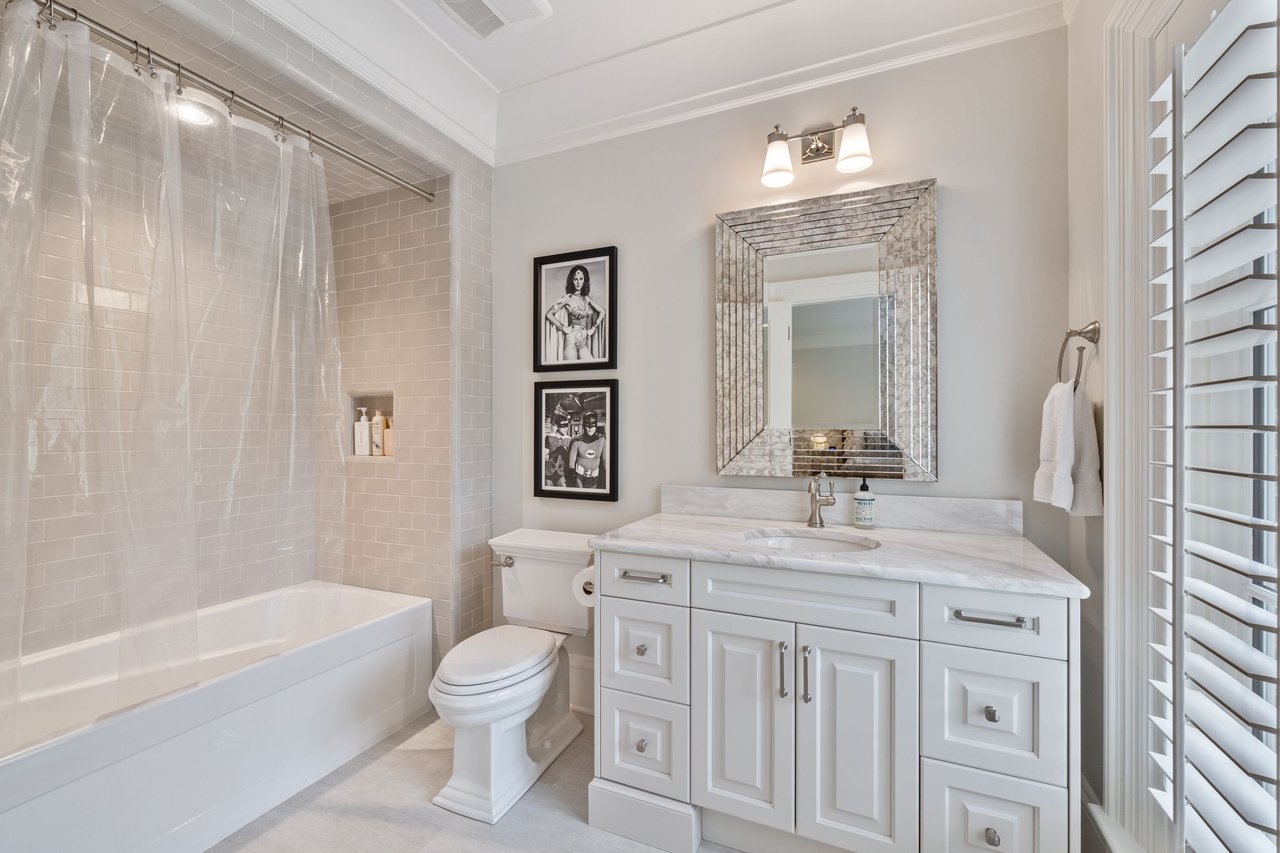
Bathroom with a white vanity, framed mirror, tiled tub surround, and plantation shutters.
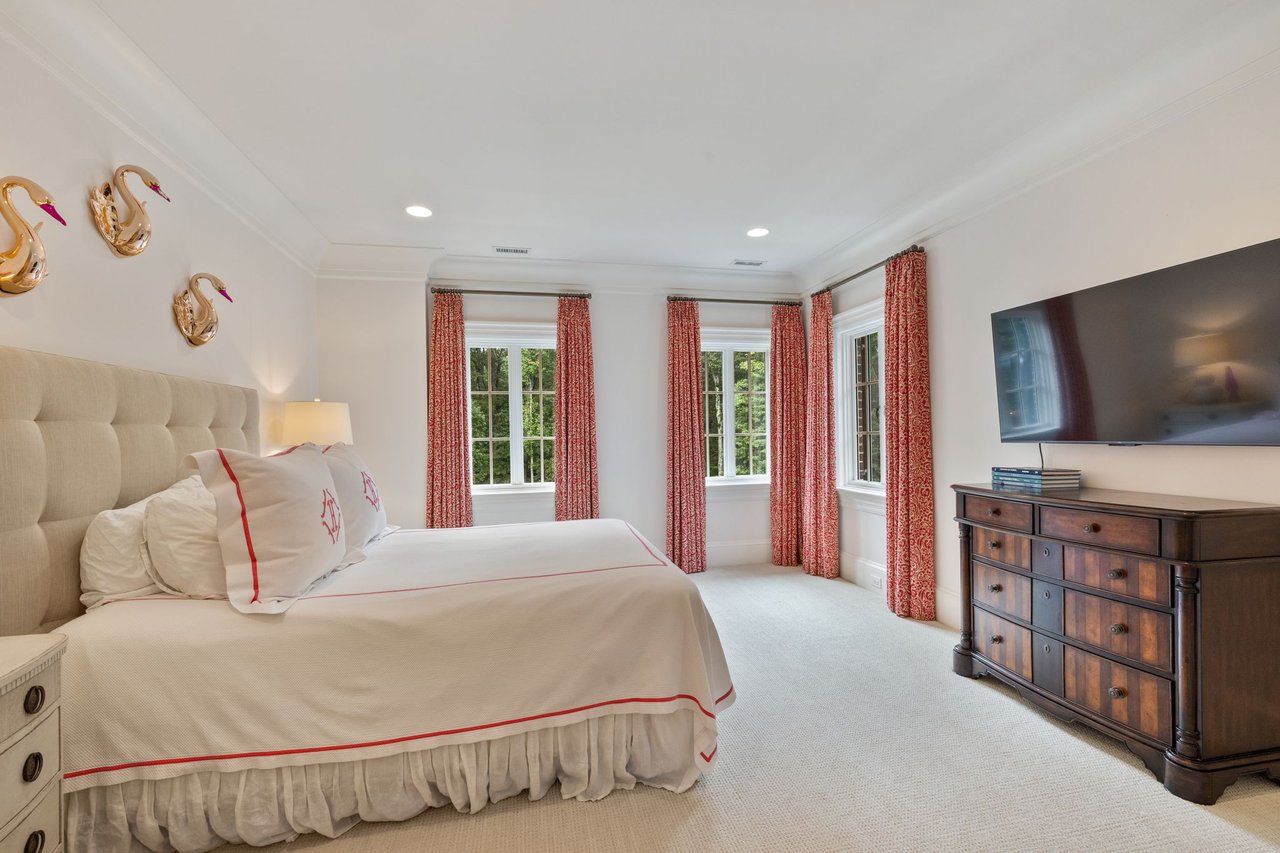
Bedroom with white-and-red bedding, red curtains, and a dark wood dresser beneath a wall-mounted television.
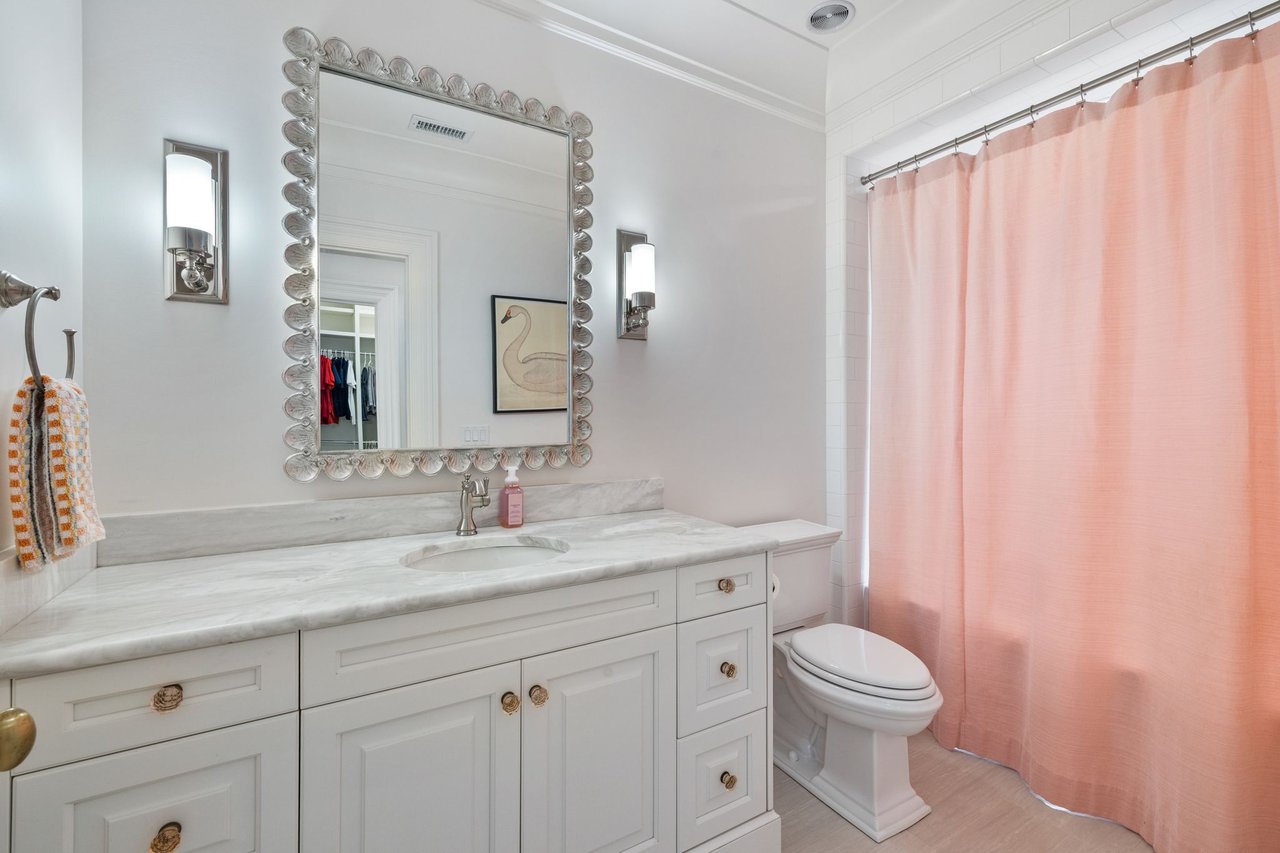
Bathroom with a marble-topped white vanity, ornate mirror, and pink shower curtain.
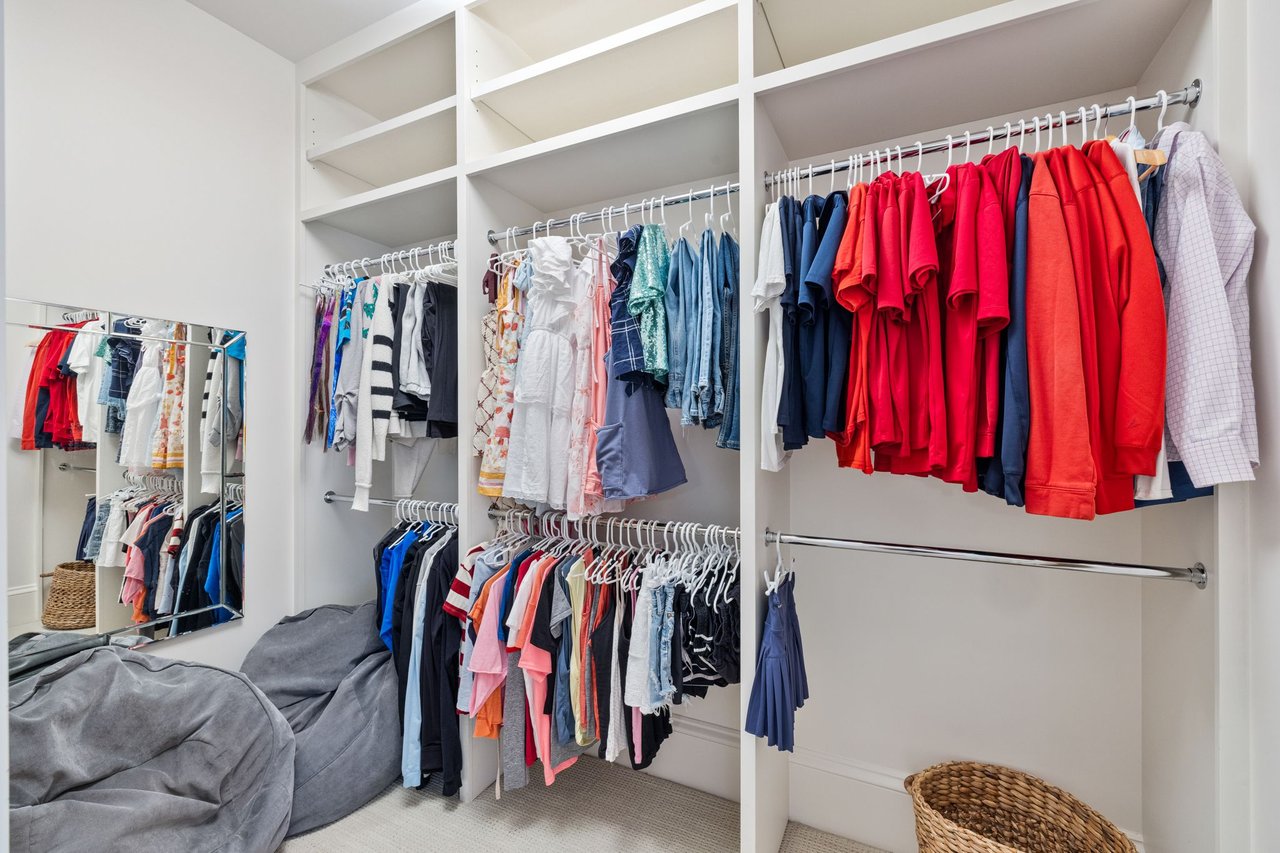
Walk-in closet with white built-ins, colorful hanging clothes, a large mirror, and gray beanbag chairs.
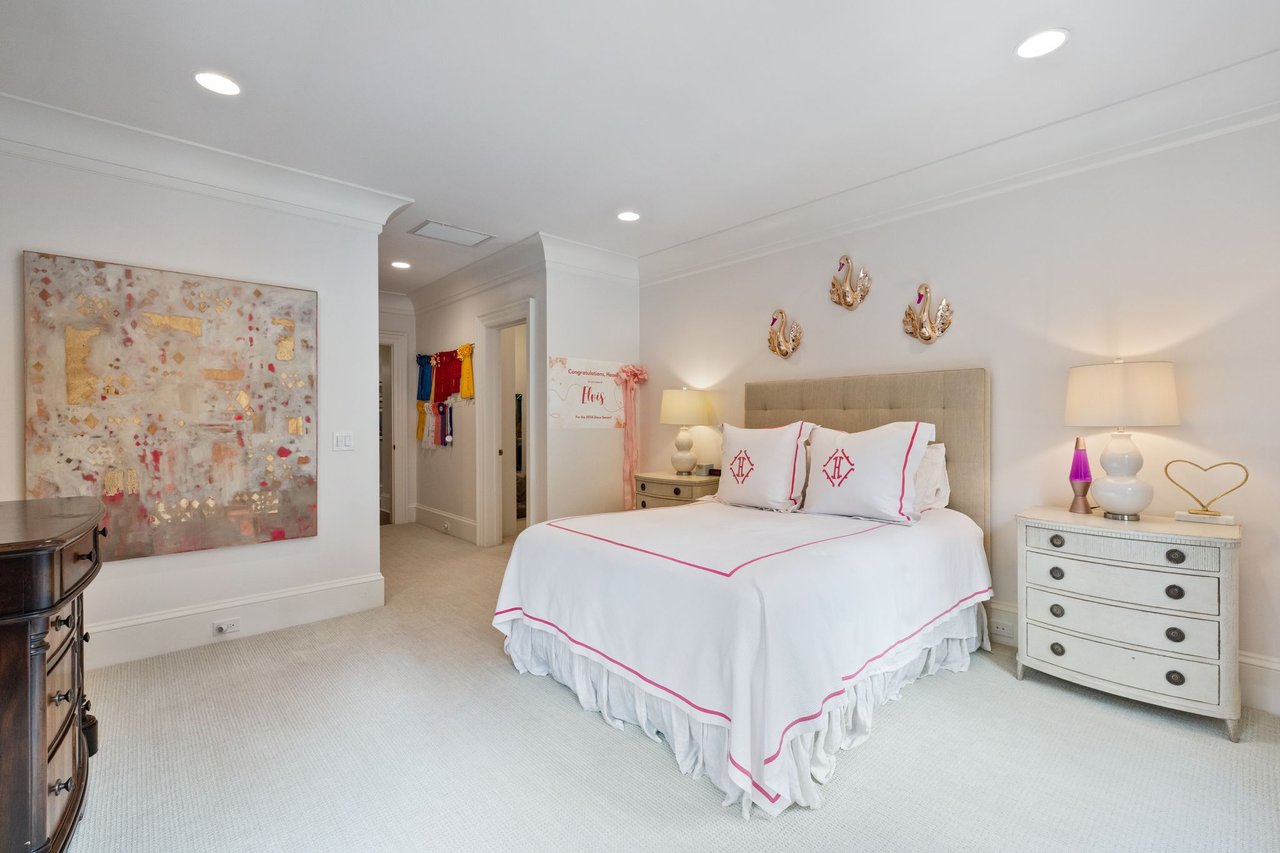
Bedroom with a white bed edged in pink, beige upholstered headboard, matching lamps, and abstract wall art.
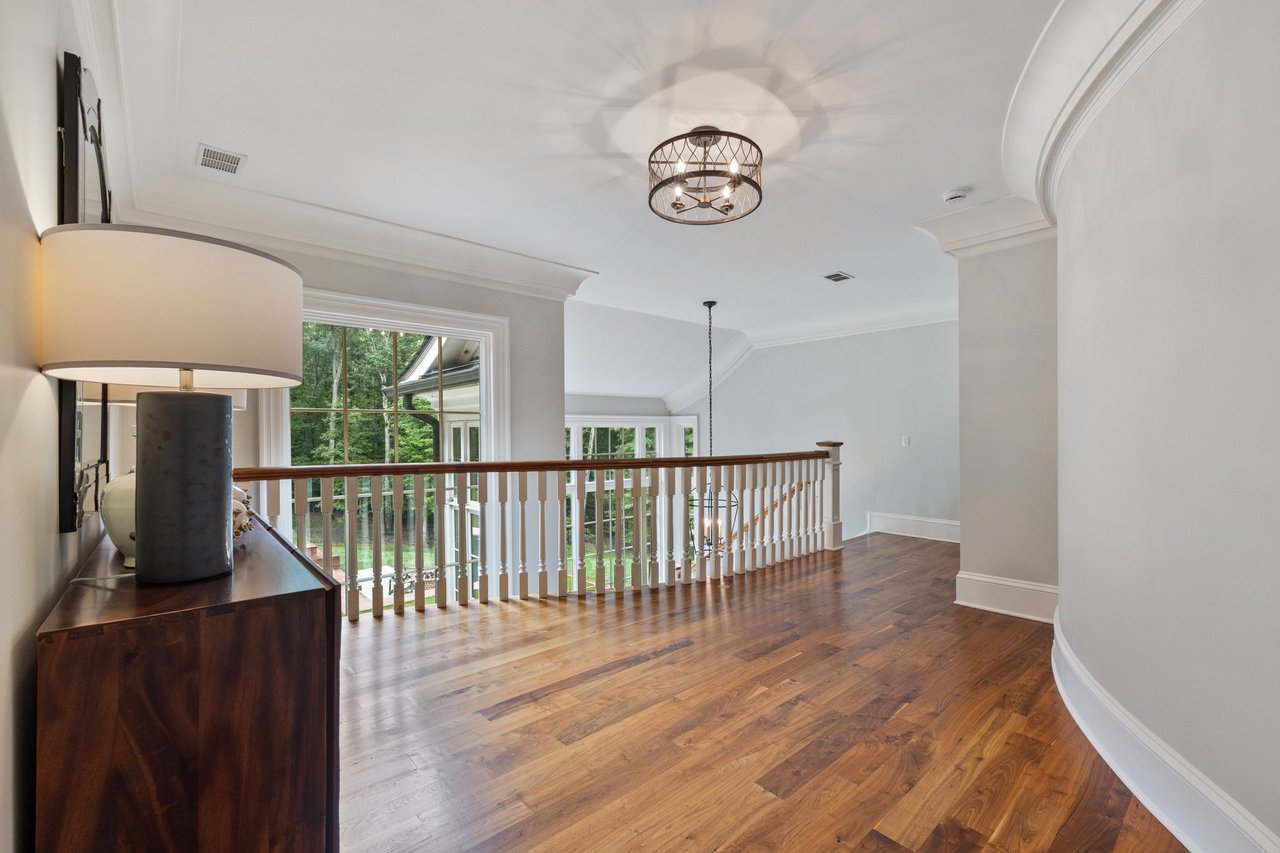
Upstairs landing with hardwood floors, white stair railing, and a large window overlooking trees.
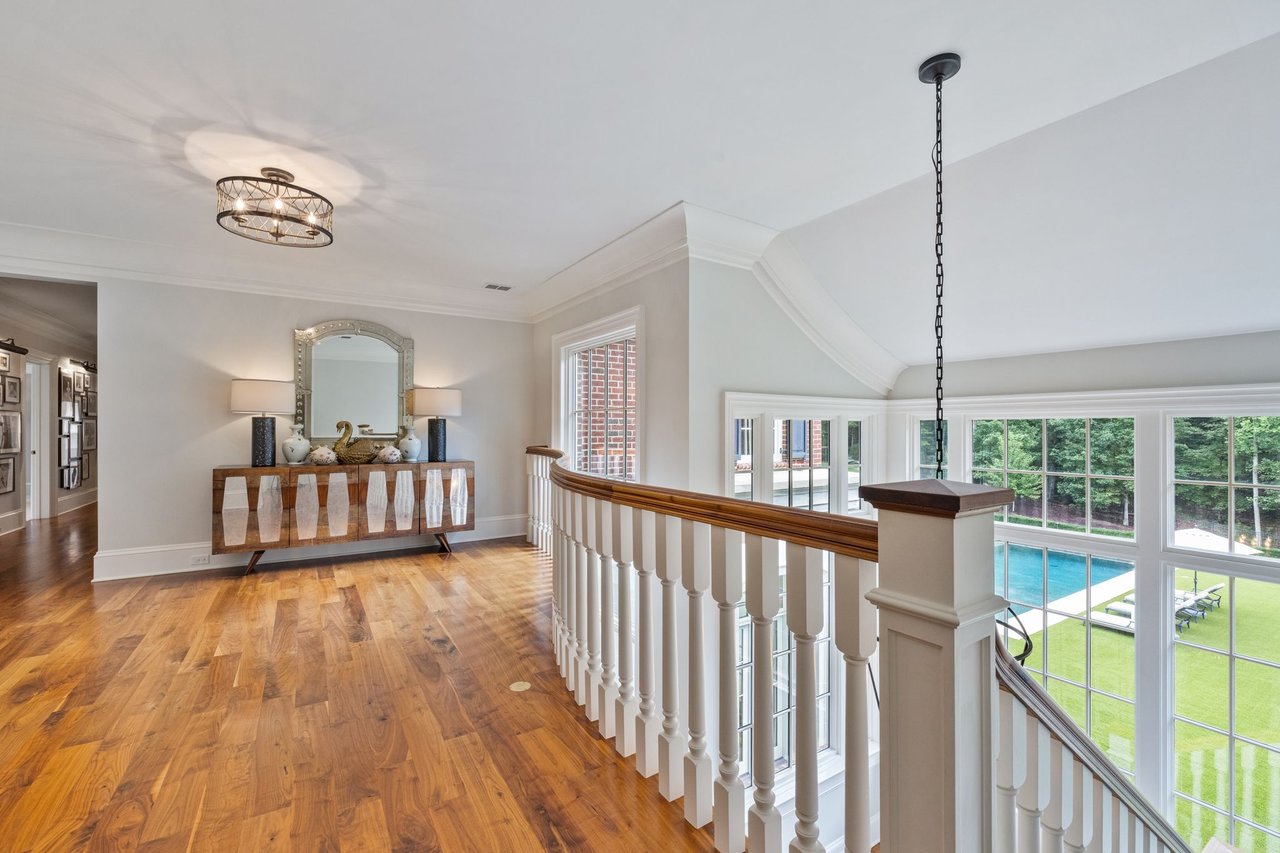
Upper-floor landing with hardwood floors and console table overlooking a pool and landscaped yard through large windows.
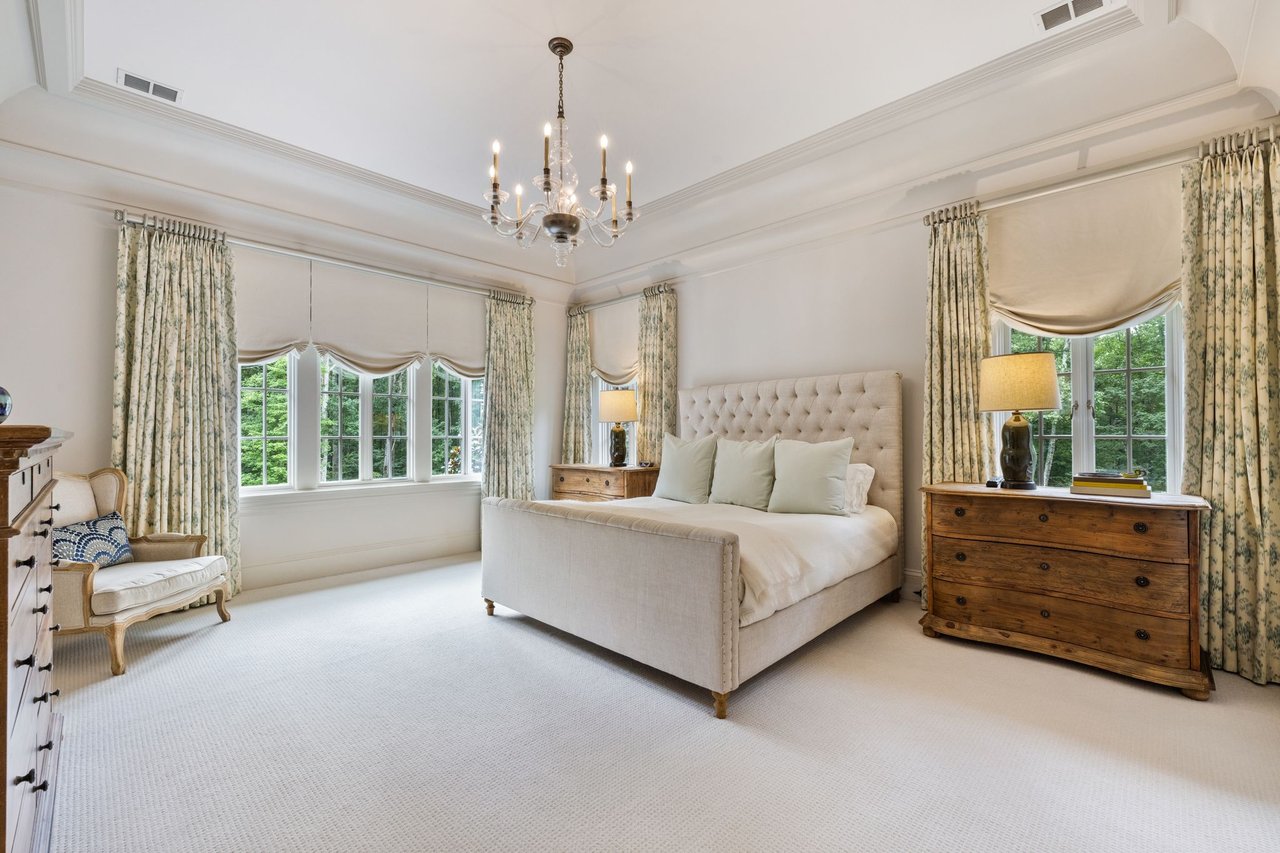
Bedroom with a cream tufted bed, wooden dressers, and windows overlooking greenery.
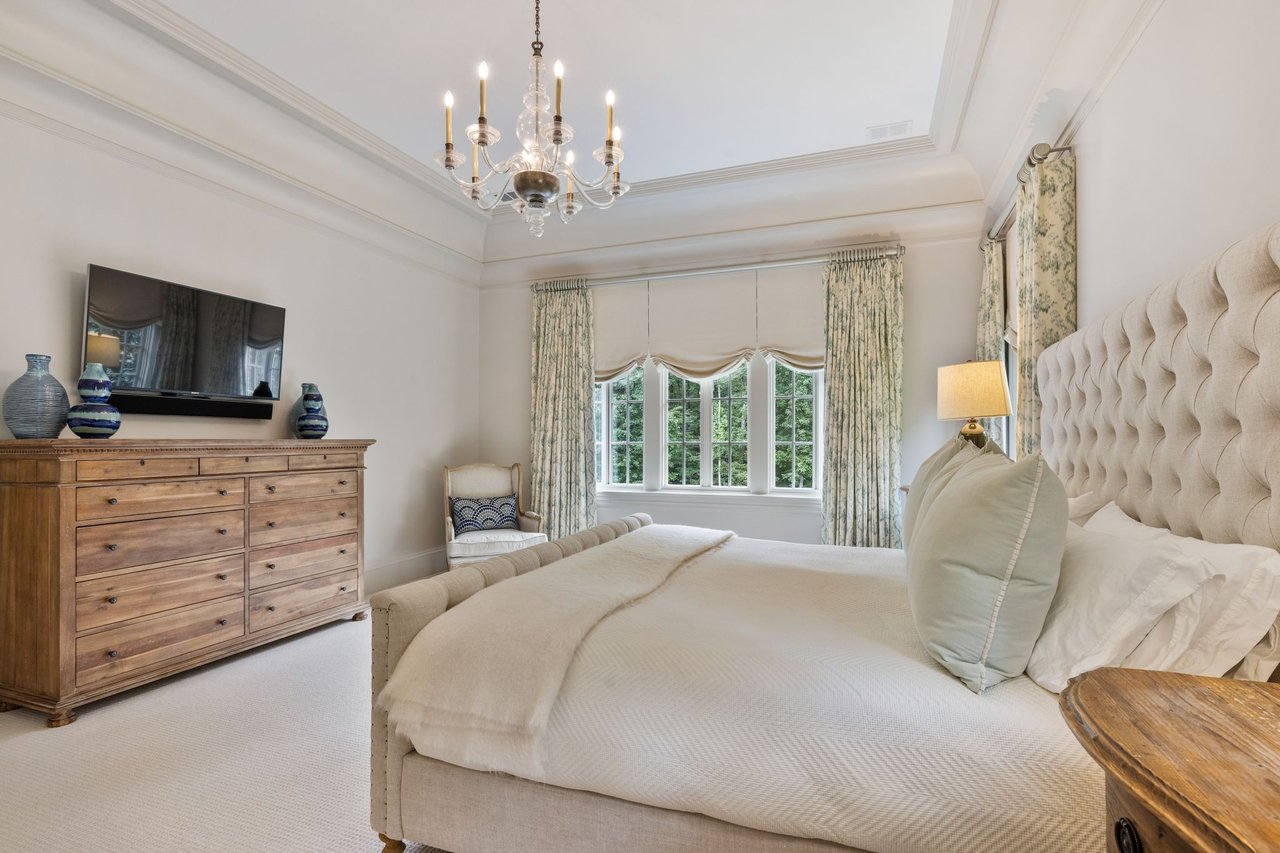
Bedroom with a cream tufted bed, wooden dresser, chandelier, and curtained bay window.
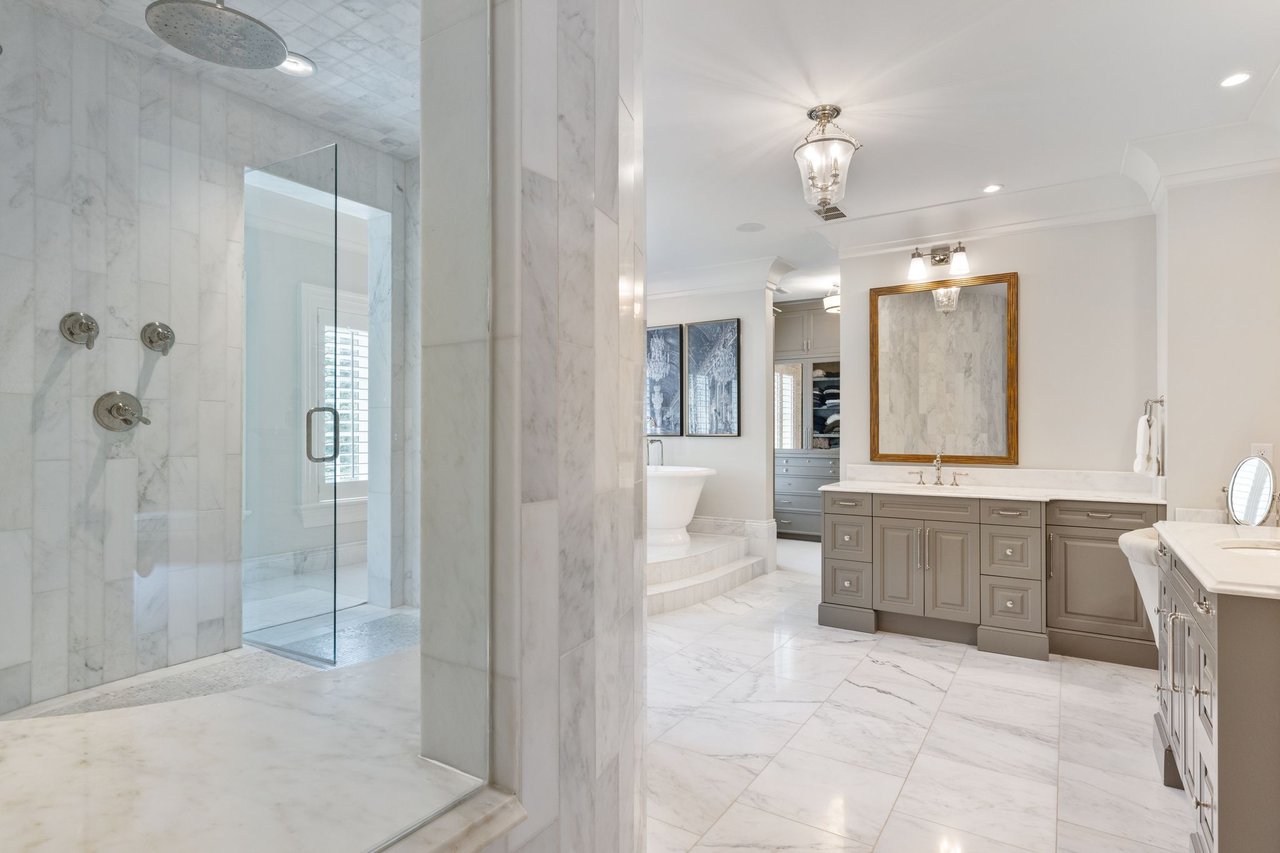
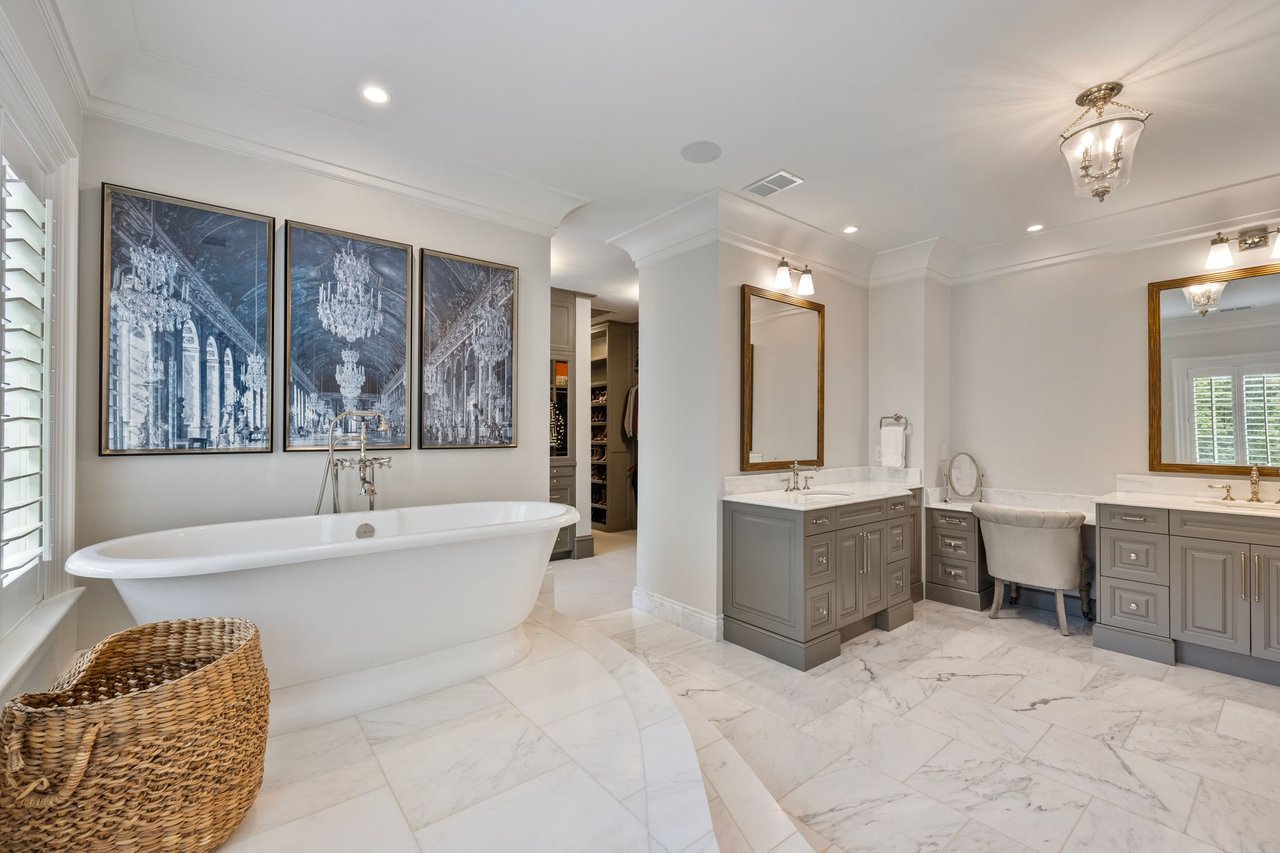
Primary bathroom with a marble shower, gray double vanities, and a raised soaking tub.
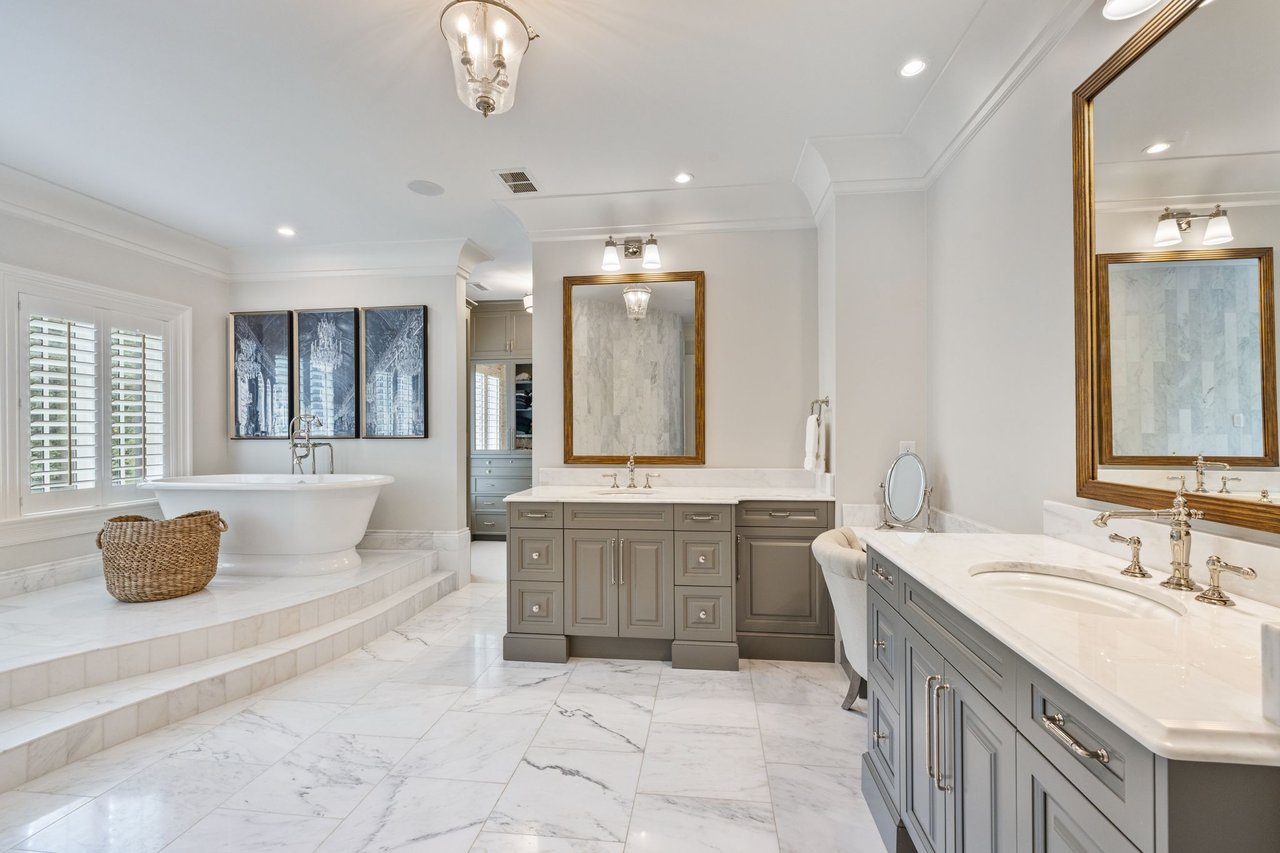
Marble bathroom with a raised freestanding tub, dual vanities, and gray cabinetry.
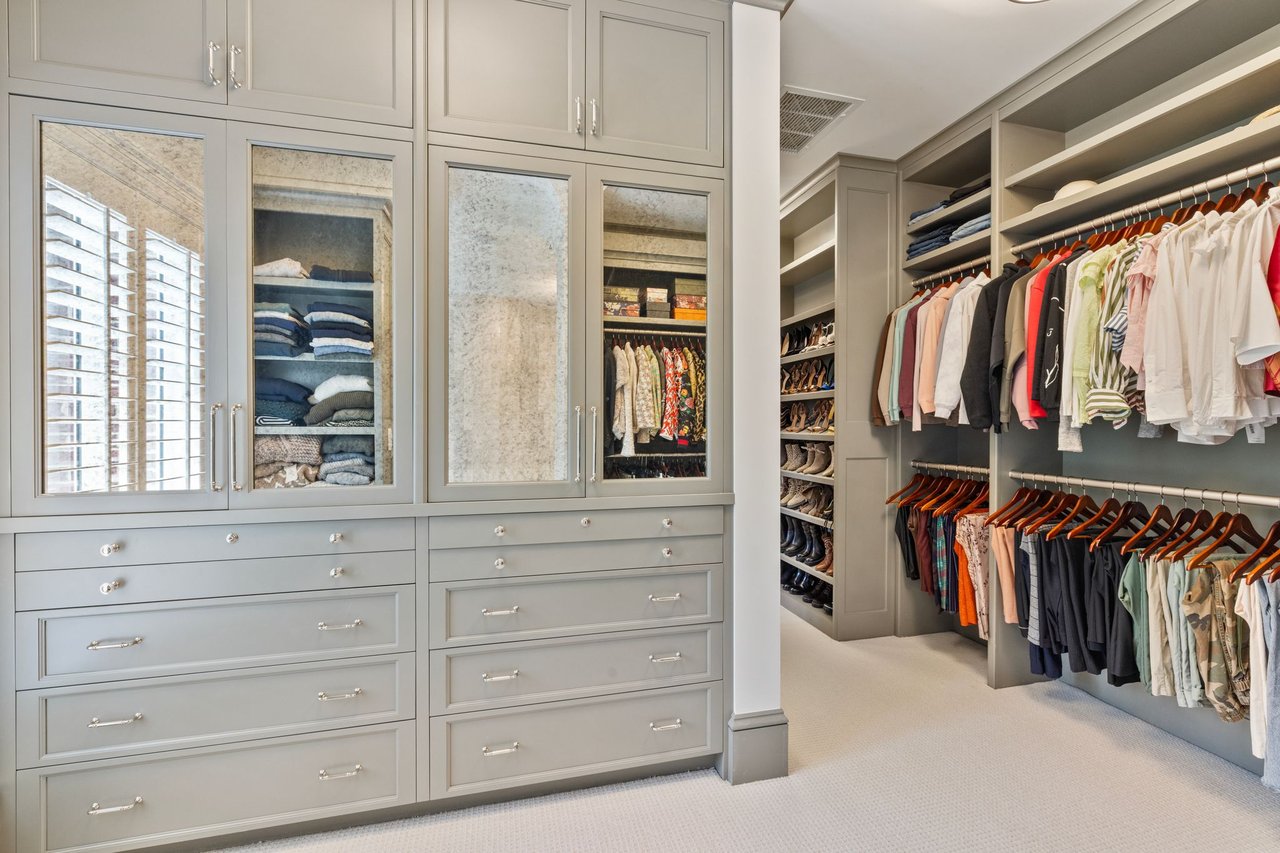
Walk-in closet with gray built-ins, glass-front cabinets, shoe shelves, and rows of hanging clothes.
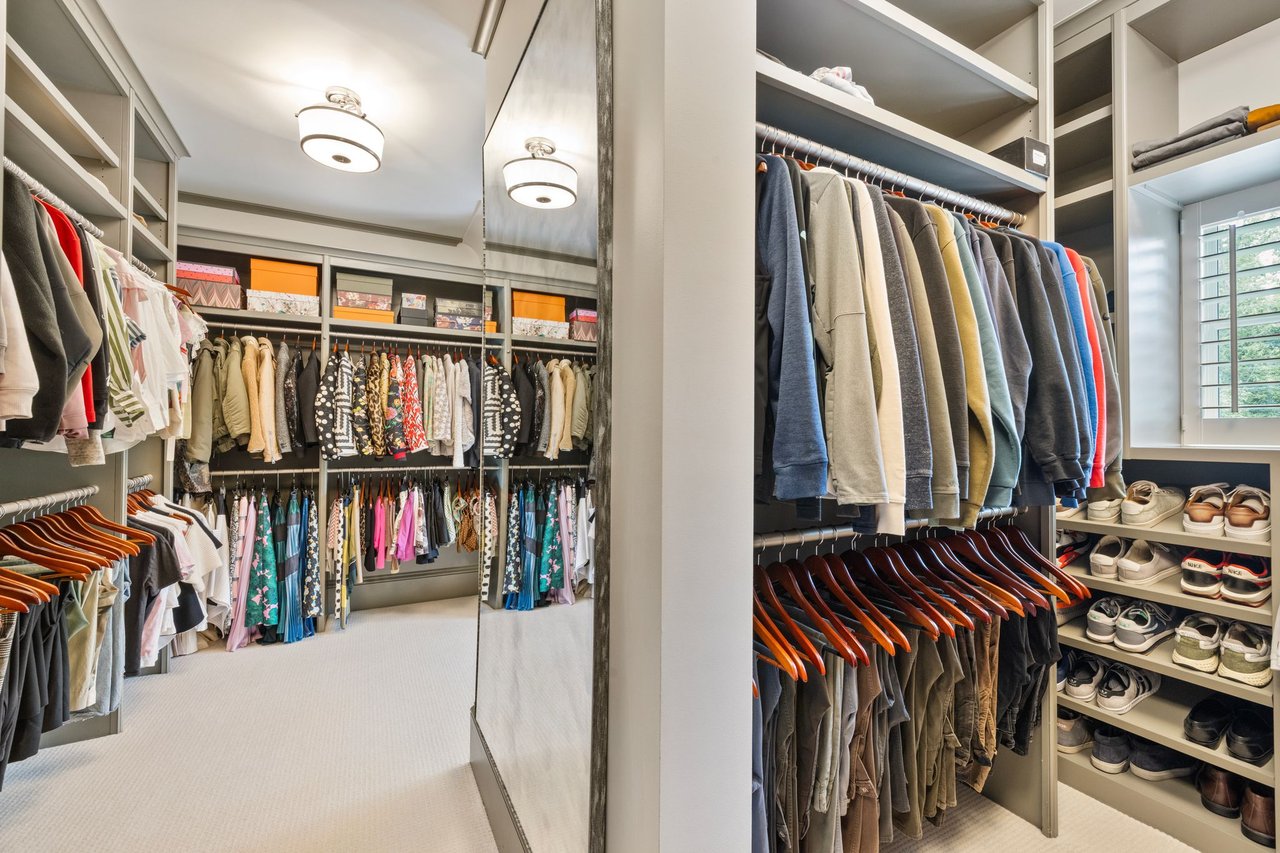
Walk-in closet with built-in clothing storage, neatly arranged shoes, and a full-length mirror.
Spacious primary bathroom with a freestanding soaking tub, gray double vanities, and marble-patterned floors.
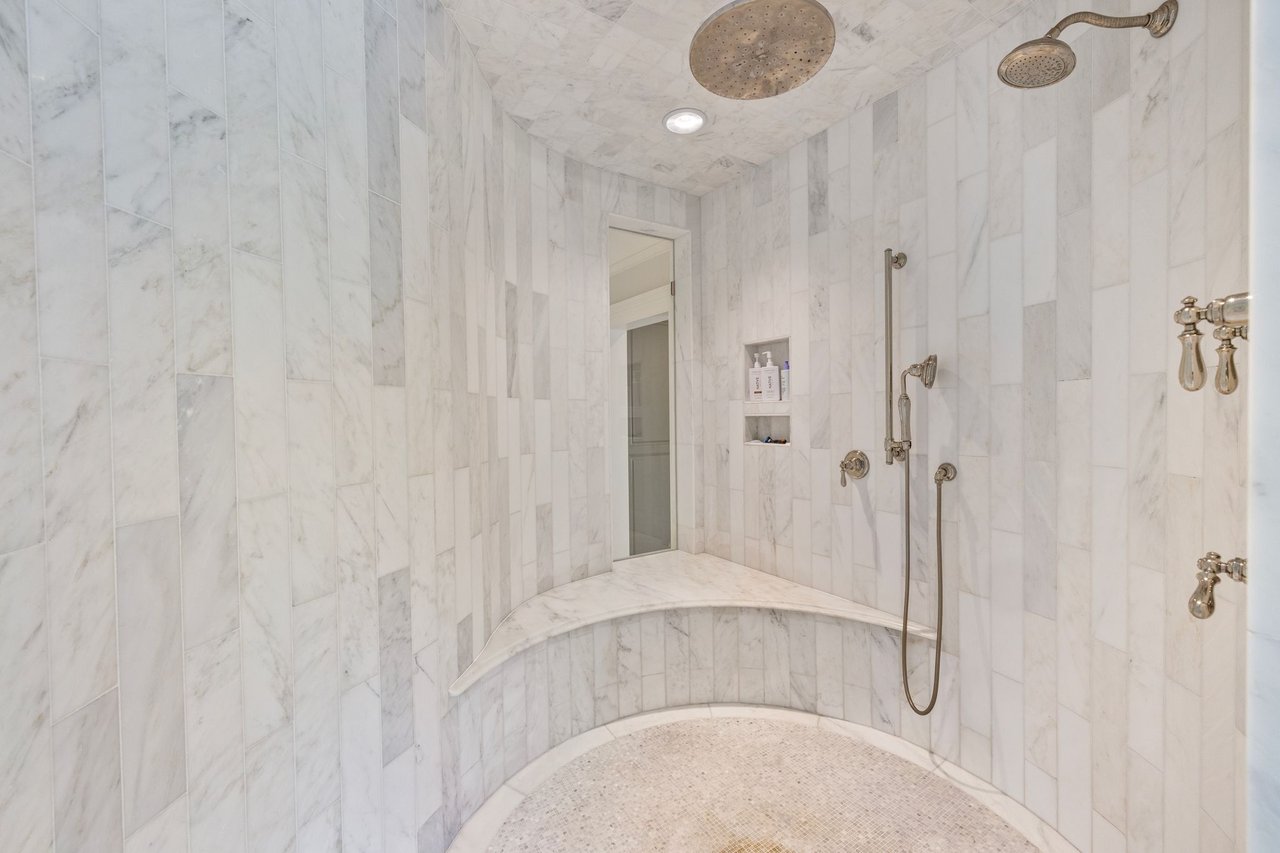
Marble walk-in shower with a curved bench, mosaic floor, and rainfall and handheld showerheads.
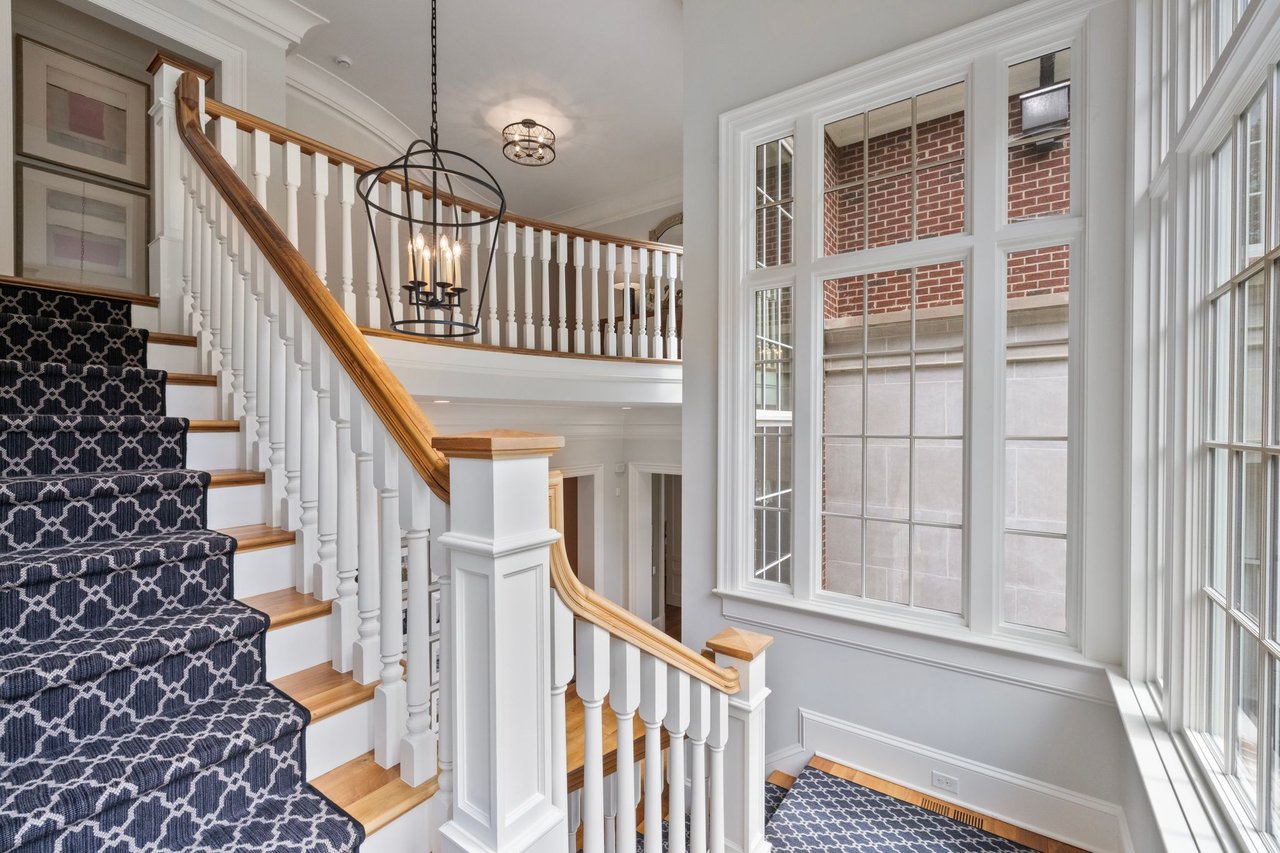
Two-story foyer with a patterned staircase runner, wood handrails, and tall windows.
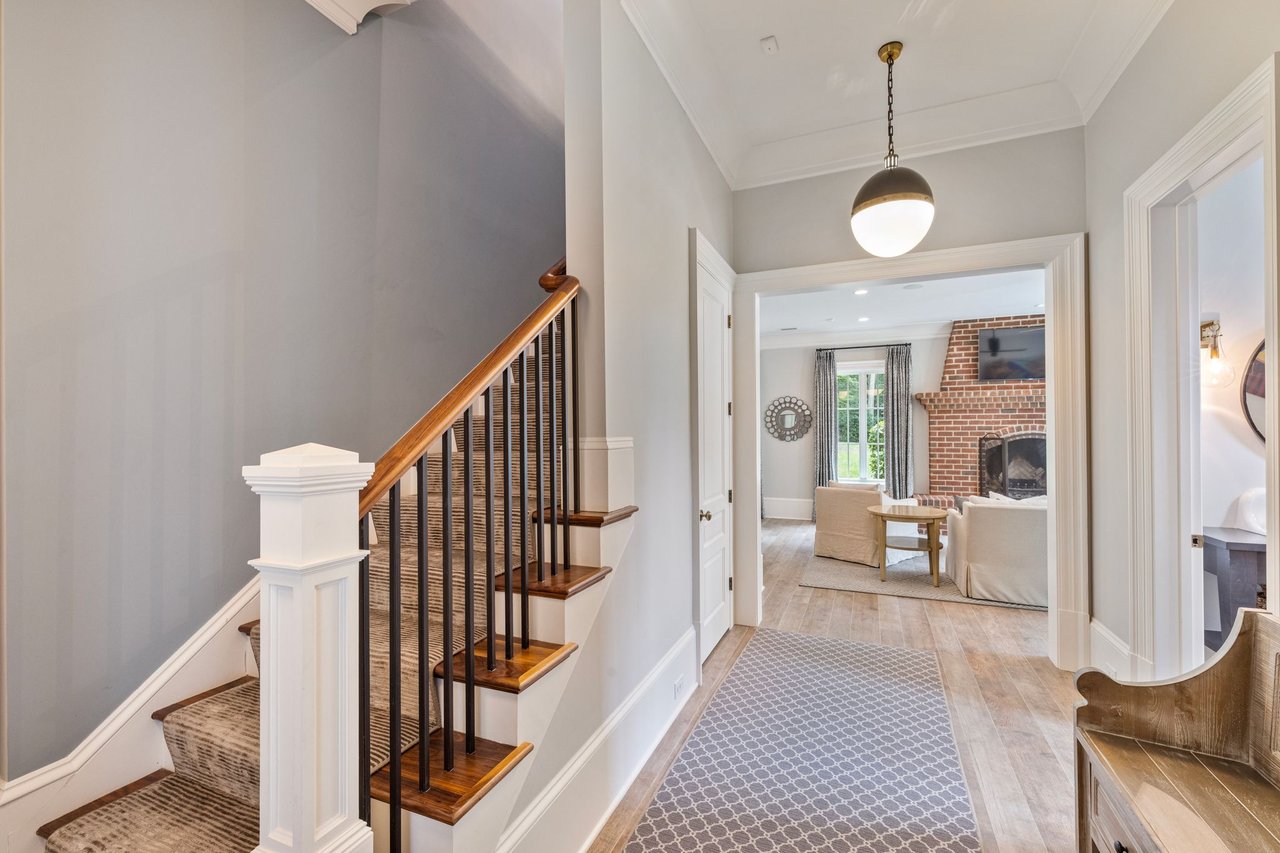
Foyer with carpeted staircase and wood handrail opening to a living room with a brick fireplace.
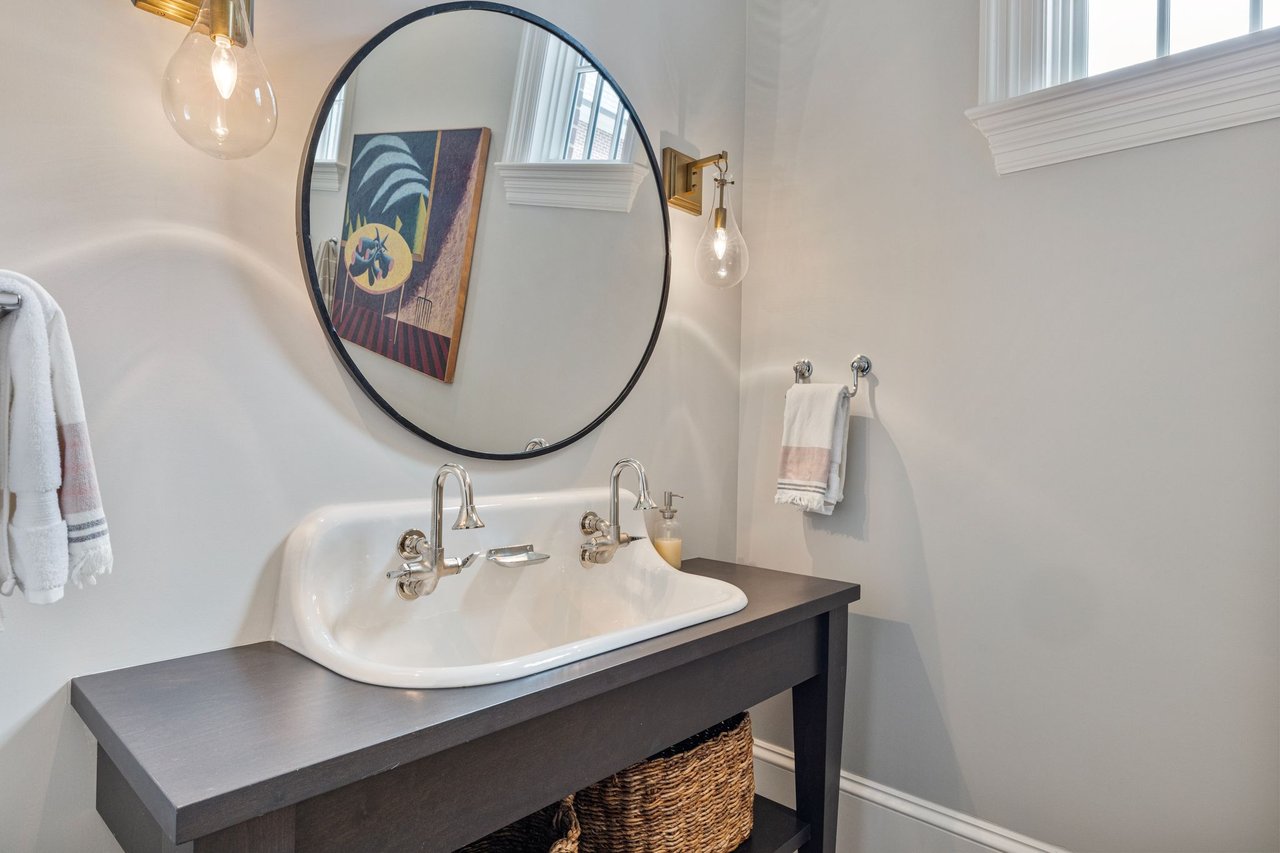
Bathroom vanity with a white basin, round mirror, brass lights, and woven basket.
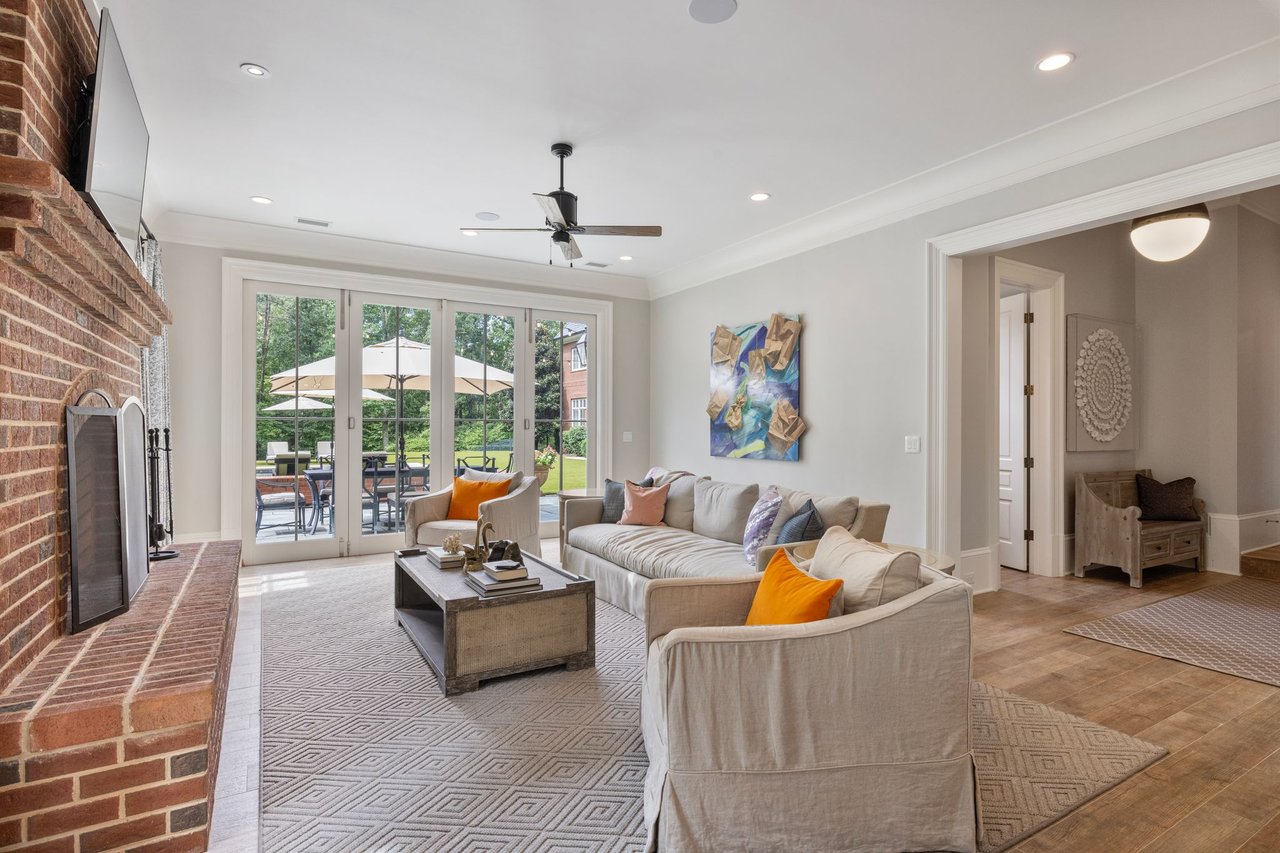
Living room with a brick fireplace, neutral sofas, and glass doors opening to a patio.
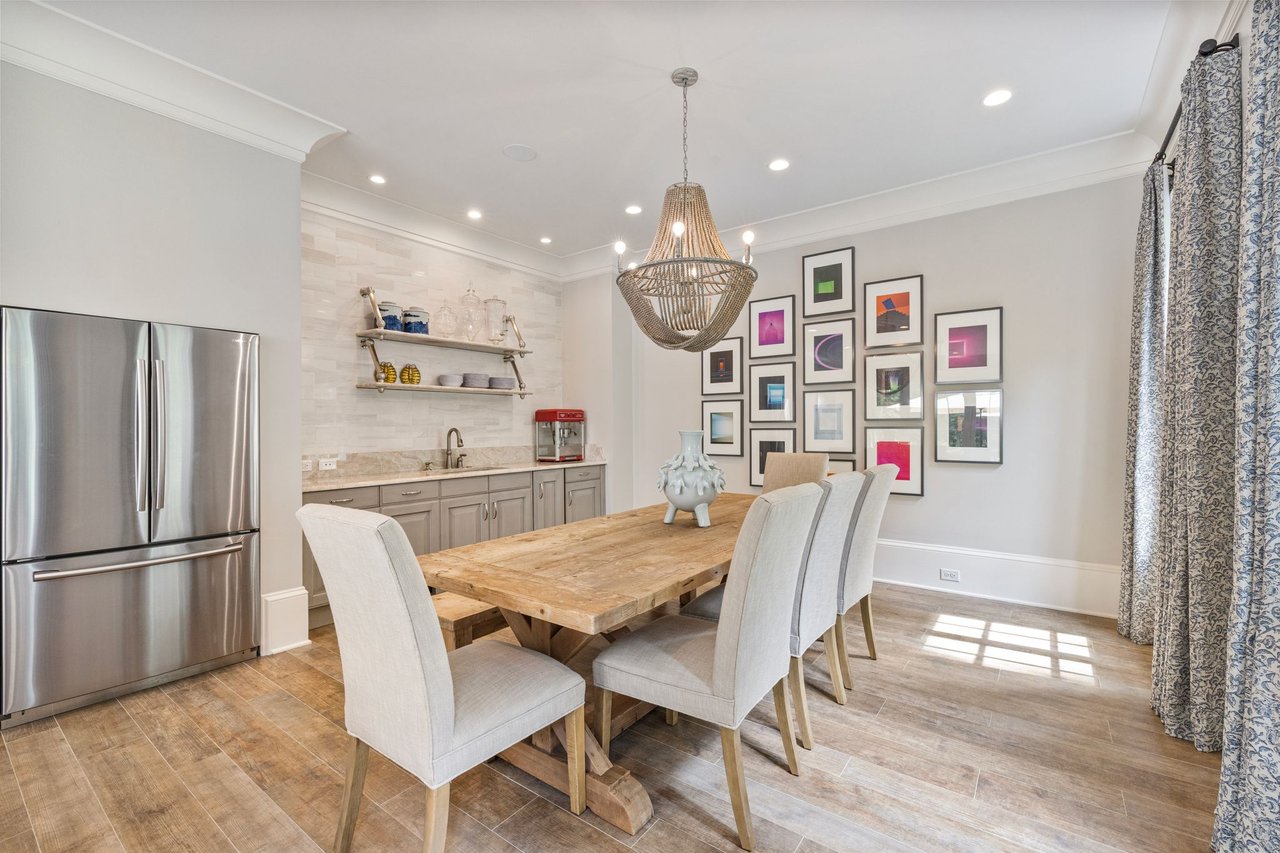
Dining area with a rustic wood table, woven pendant light, and built-in beverage counter.
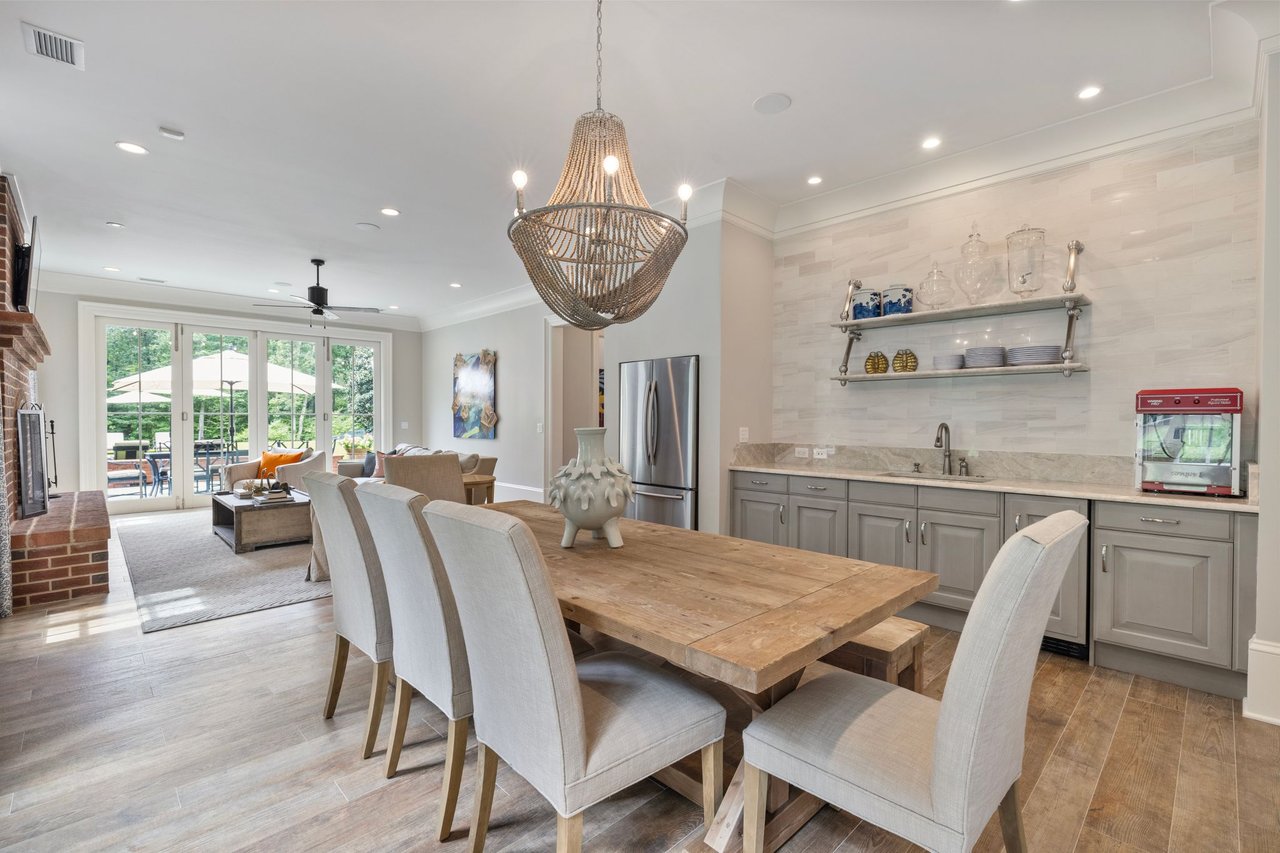
Open dining area with a rustic wood table, woven chandelier, and adjoining kitchen and living room.
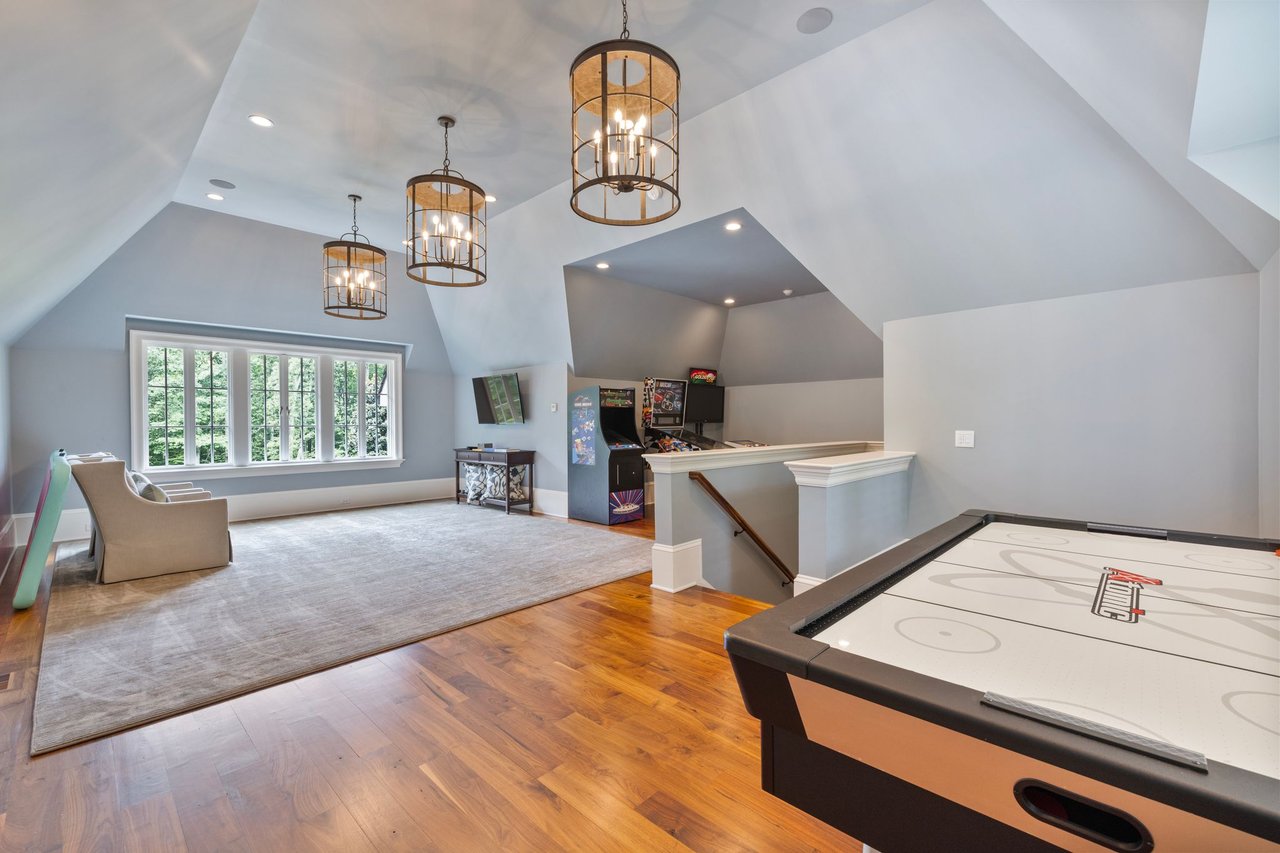
Upstairs game room with vaulted ceilings, arcade games, and an air hockey table.
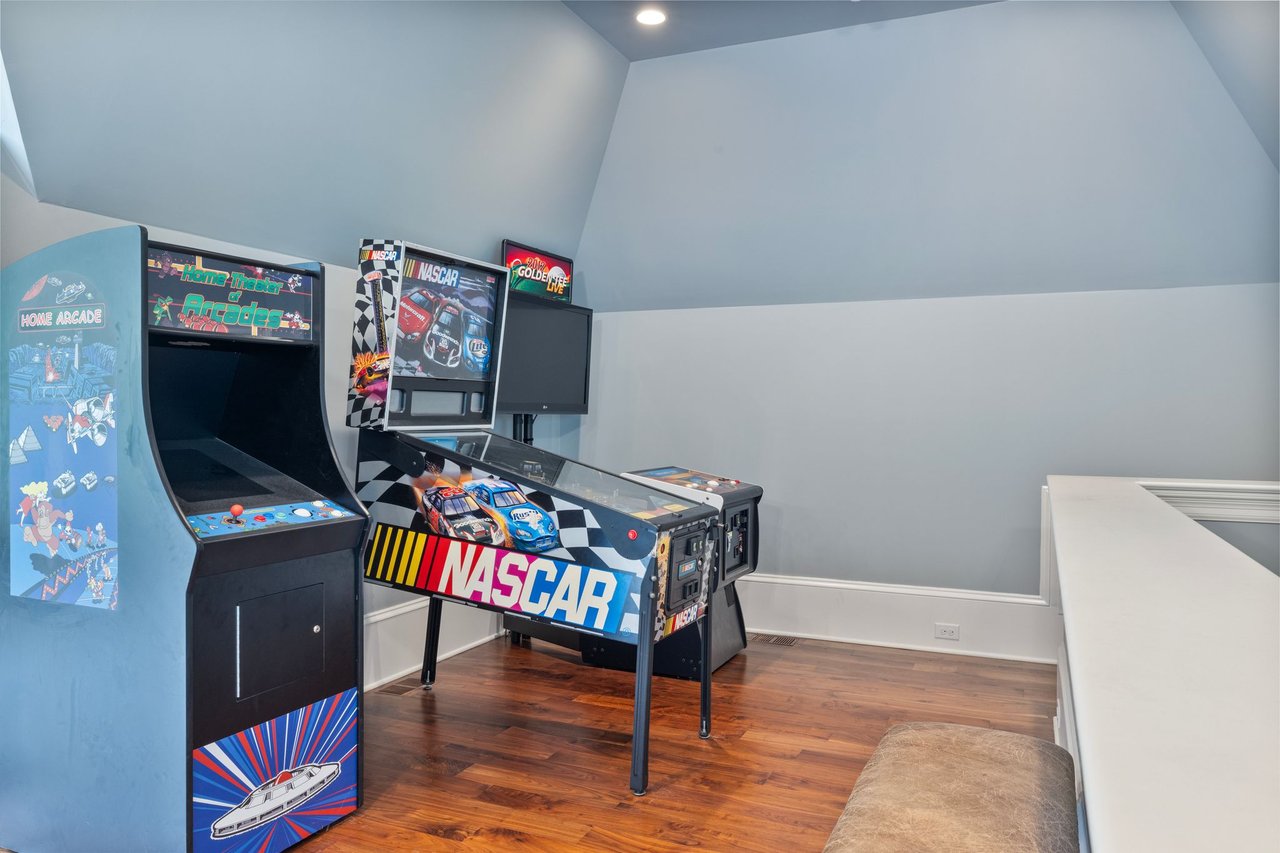
Game room with arcade cabinets and a NASCAR-themed pinball machine
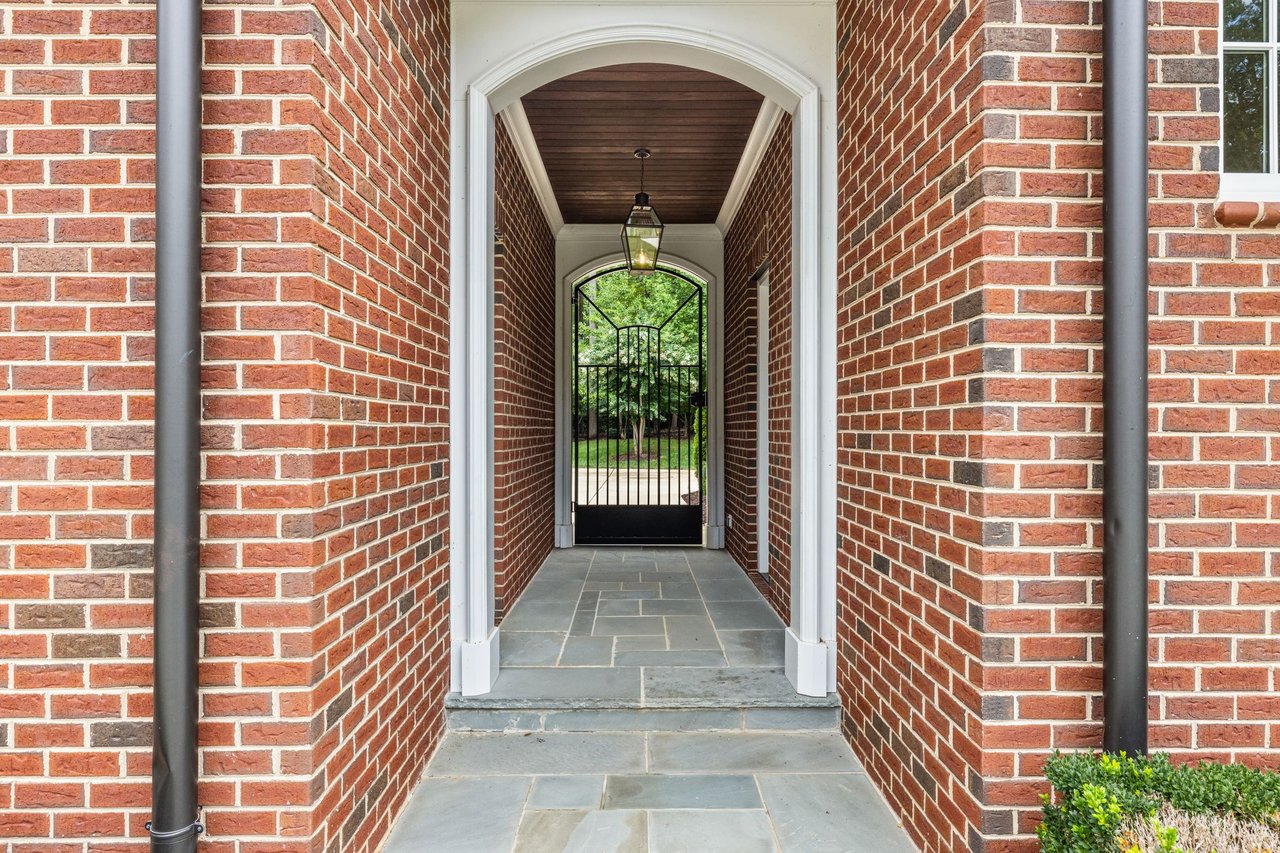
Brick home entrance with an arched portico, slate walkway, lantern, and iron gate.
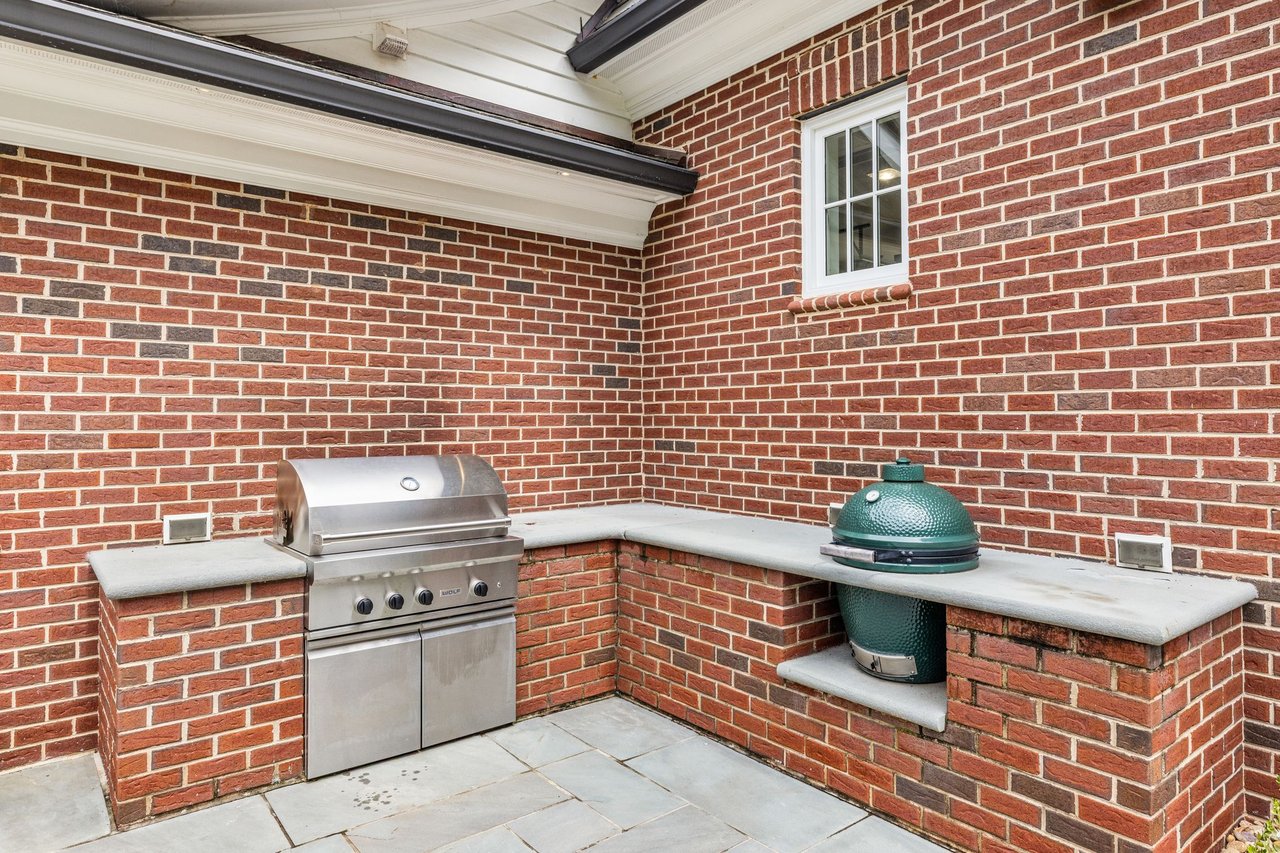
Brick outdoor kitchen with stainless-steel gas grill and green ceramic kamado grill.
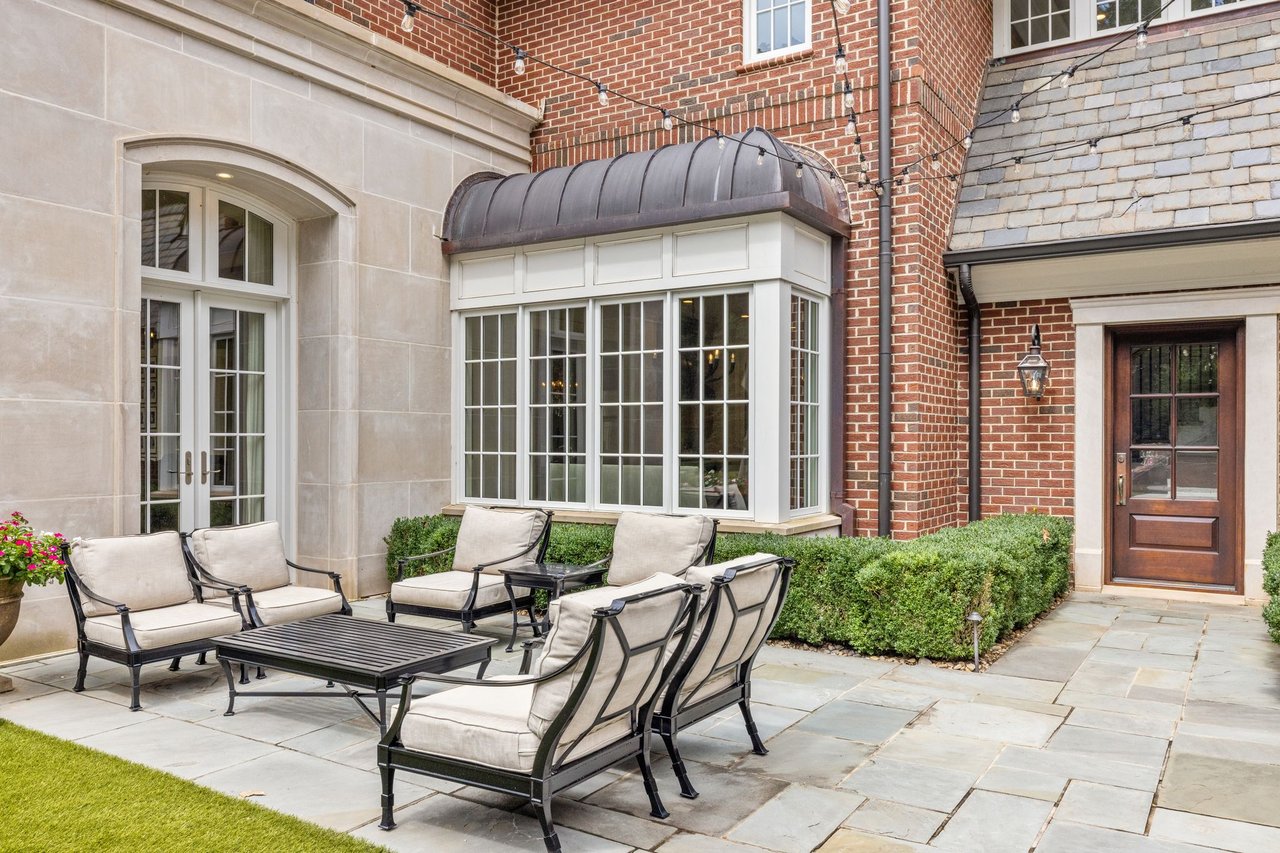
Stone patio with cushioned lounge chairs beside a brick house, French doors, bay window, and trimmed hedges.
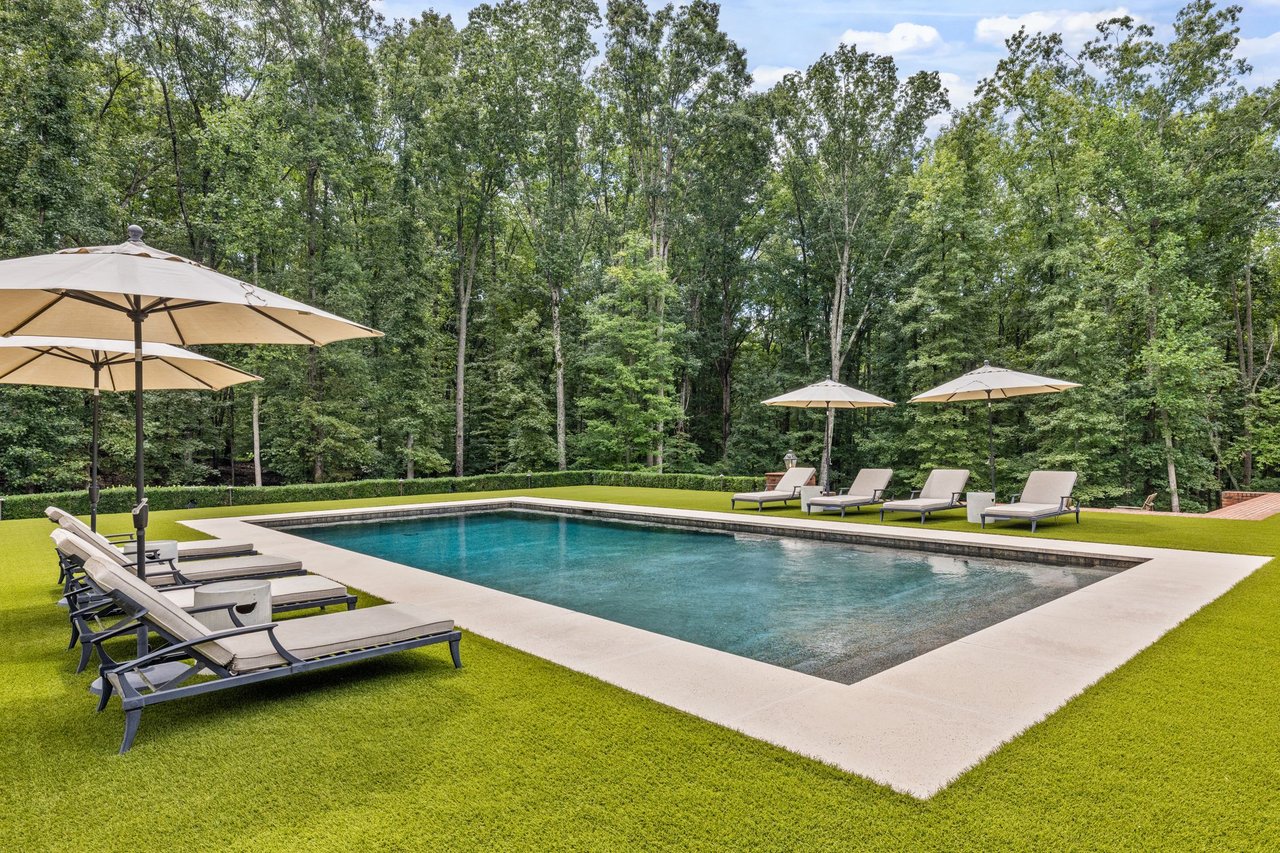
Outdoor swimming pool with stone coping, lounge chairs, umbrellas, and a wooded backdrop.
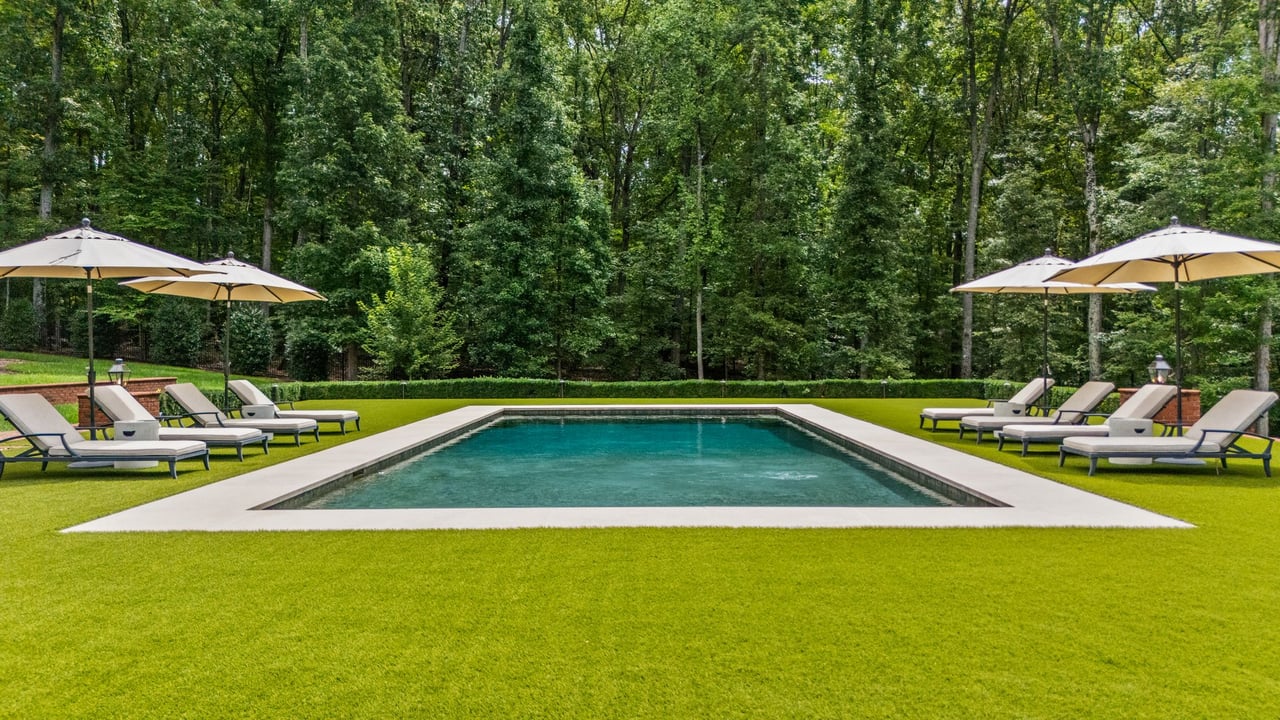
Rectangular backyard pool with lounge chairs and umbrellas, bordered by a green lawn and mature trees.
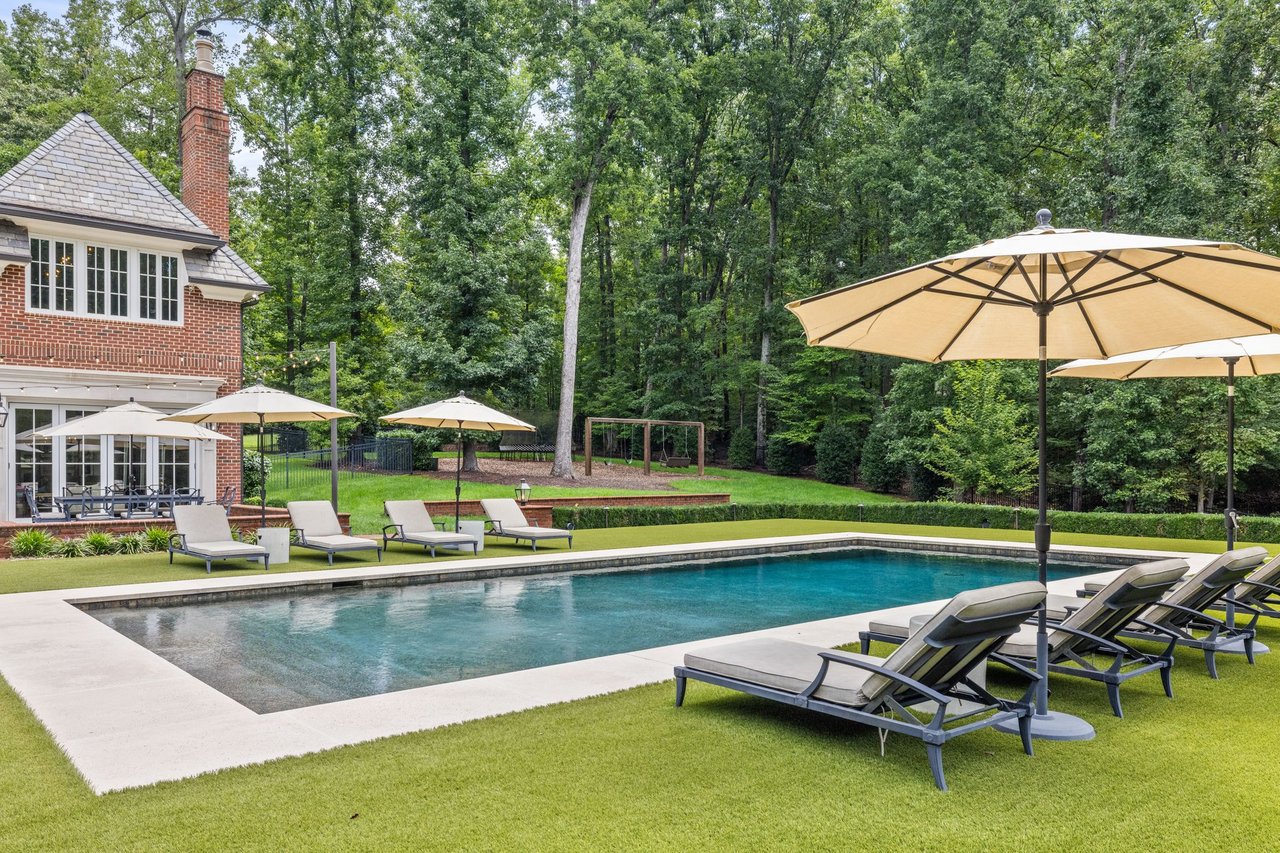
Backyard pool beside a brick home, with lounge chairs, umbrellas, and wooded landscaping.
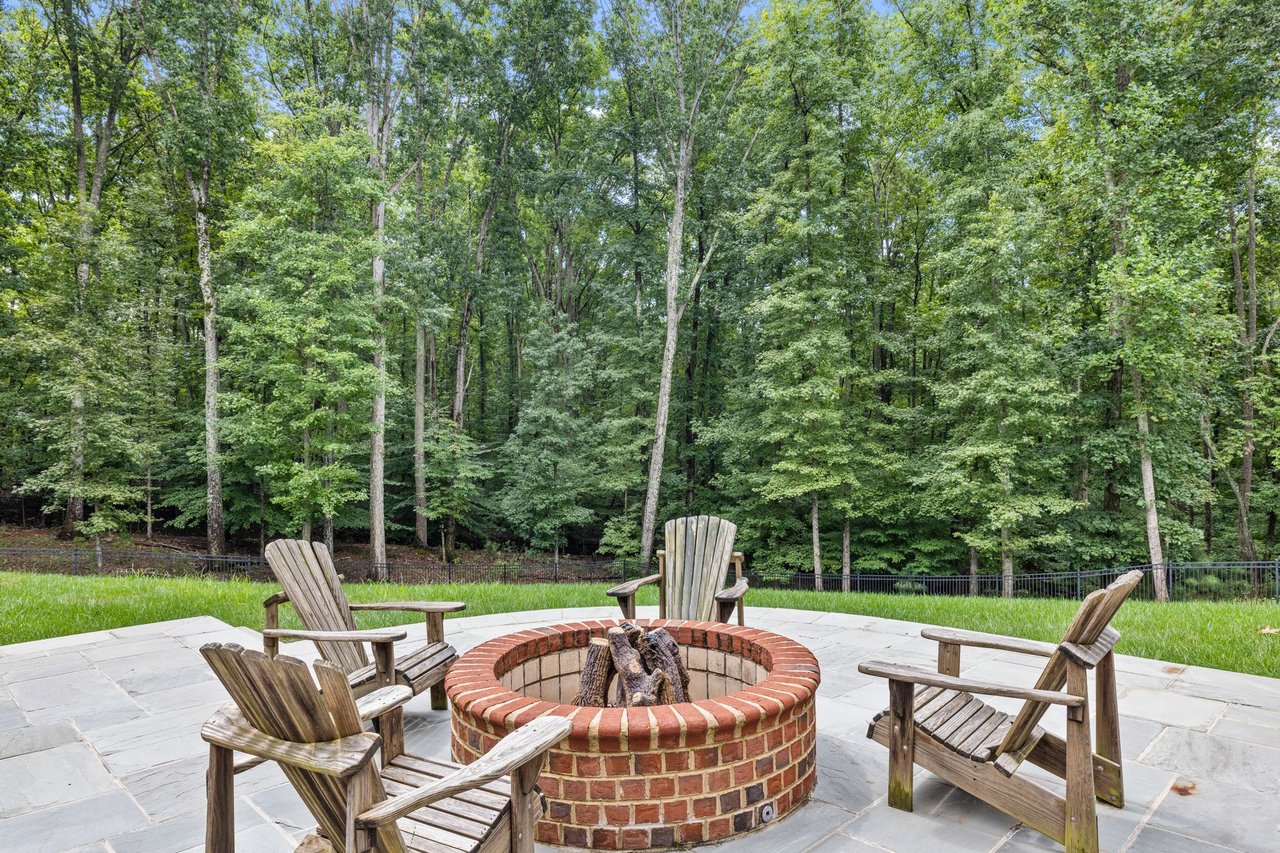
Stone patio with a brick fire pit and Adirondack chairs beside a wooded yard.
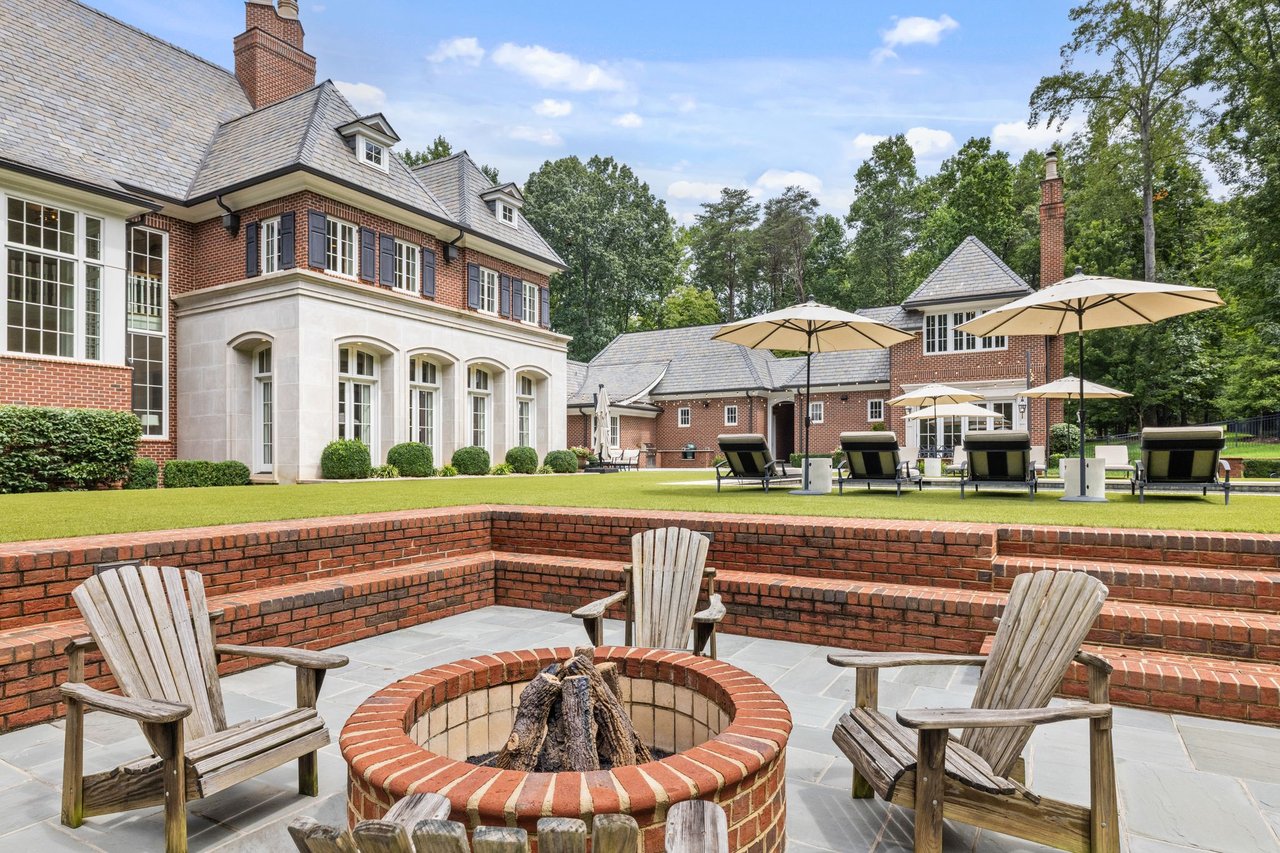
Brick home and landscaped patio with a circular fire pit and Adirondack chairs.
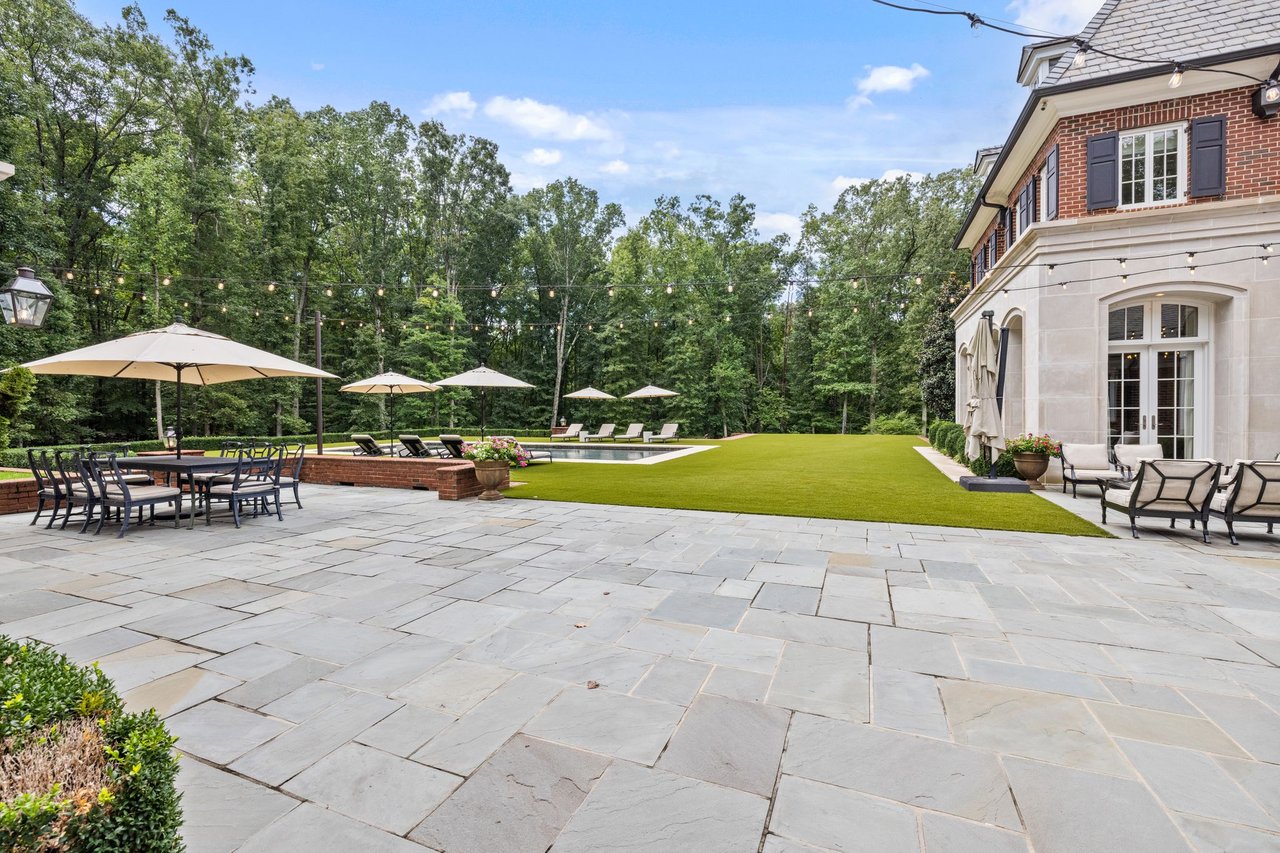
Backyard patio with a swimming pool, manicured lawn, outdoor seating, and wooded surroundings.
Wooded backyard with a swing set over a wood-chip play area and a broad green lawn.
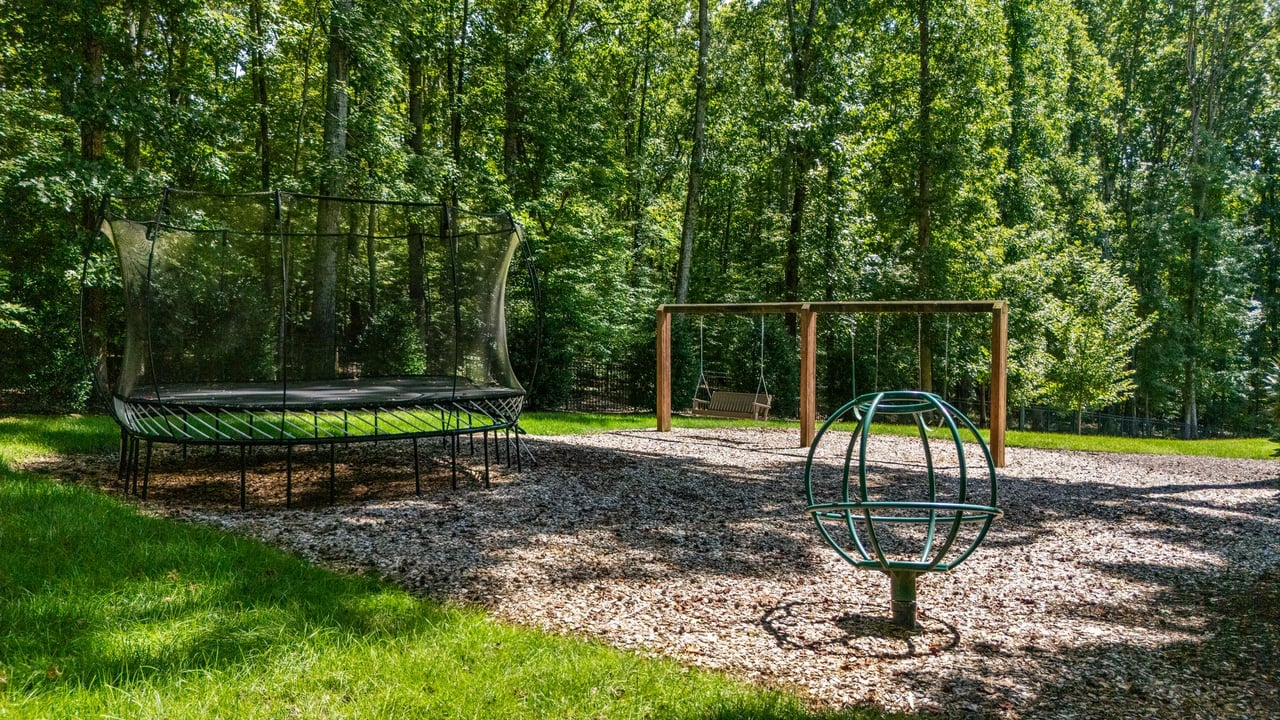
Wooded backyard play area with a netted trampoline, wooden swing set, and green climbing spinner.
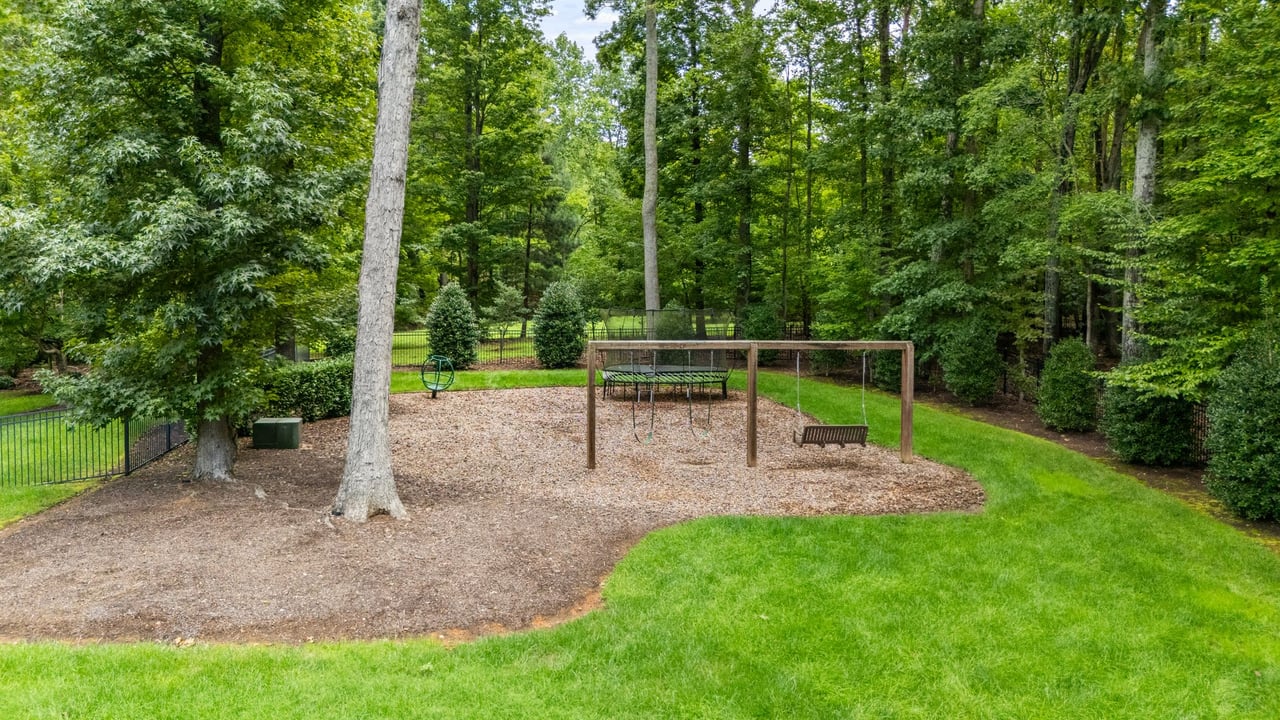
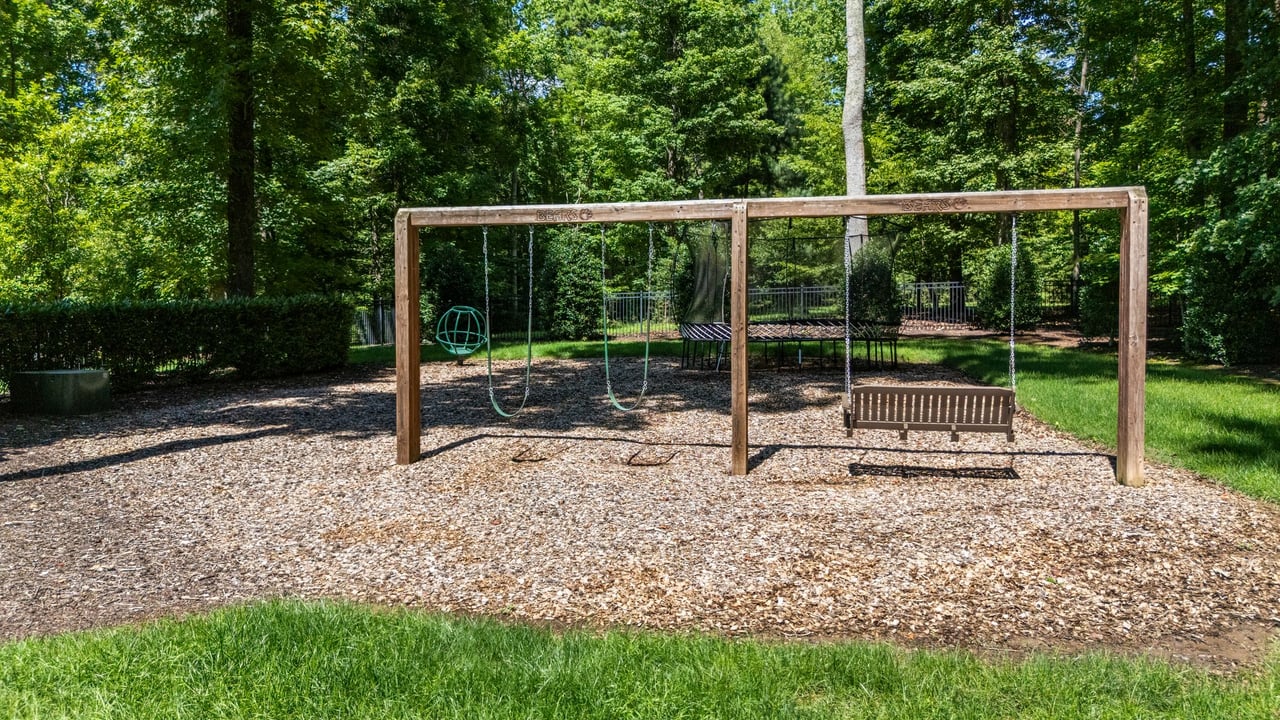
Backyard play area with a wooden swing set, climbing swing, and bench swing over mulch beneath trees.
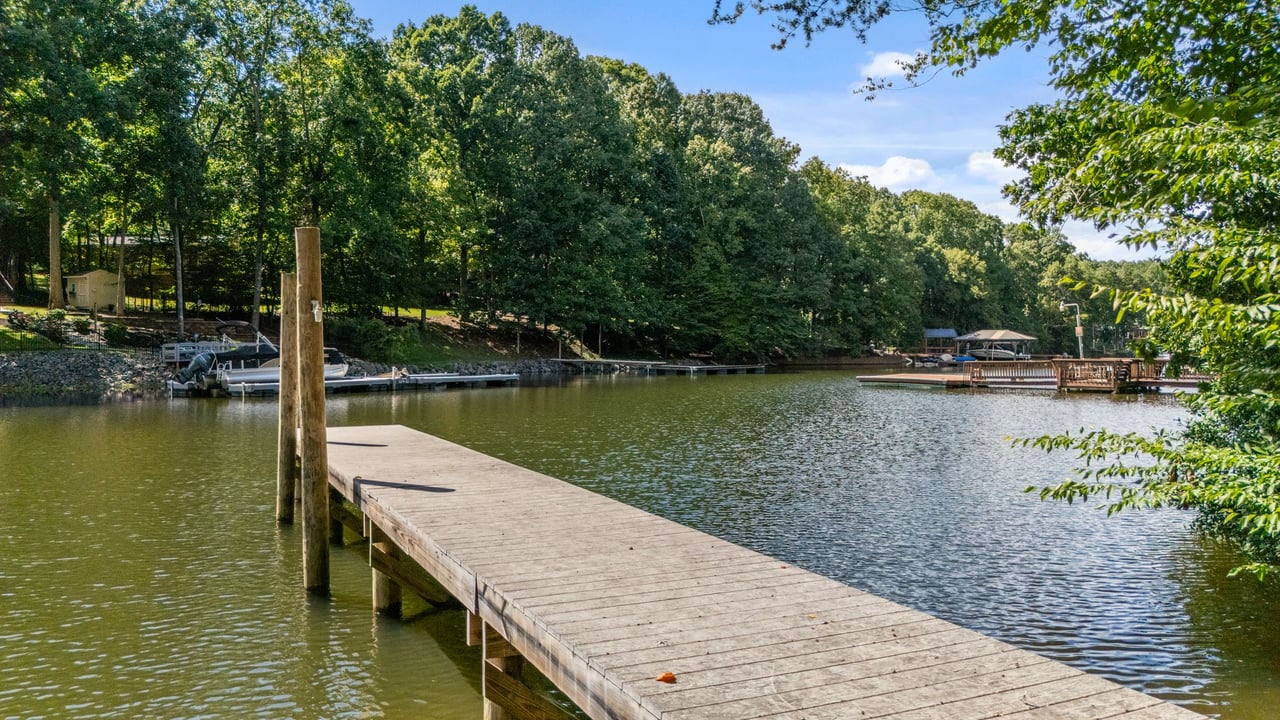
Wooden dock extending into a tree-lined lake, with boat slips along the opposite shore.
SEE ALL PHOTOS
Brick home surrounding a backyard pool, with landscaped lawn and a fire pit patio at dusk.
Aerial view of a wooded property beside a narrow waterway with docks and nearby homes.
Aerial view of a large brick home with a pool, landscaped grounds, and wooded surroundings.
Aerial view of a brick home with a rectangular pool, landscaped lawn, wooded grounds, and circular driveway.
Aerial view of a large brick home with a pool, broad driveway, and wooded lawn.
Red-brick home with a slate roof, curved hedge-lined driveway, and expansive green lawn.
Red-brick home with slate roof, dormers, and formal terraced lawn landscaping.
Brick home behind a swimming pool, with slate roofs and umbrella-shaded lounge chairs.
Brick home with a swimming pool, manicured lawn, and outdoor seating areas.
Stone patio with umbrella-shaded dining set beside a brick home and manicured lawn.
Brick home backyard with a swimming pool, manicured lawn, and a sunken patio seating area.
Brick home garage with four arched doors, a gray shingle roof, and a wide concrete driveway.
Wooded property driveway entrance with brick pillars and trimmed hedges.
Brick home with slate roof and landscaped grounds illuminated at dusk.
Brick home with illuminated windows, pool, patio string lights, and a fire pit at dusk.
Brick home with illuminated windows, swimming pool, and string-lit patio at dusk.
Foyer with peach walls, patterned wood flooring, and steps leading to a bright windowed room.
Foyer with patterned hardwood flooring, brass sconces, and a dark wood glass-paneled front door.
Living room with a large sectional, tall curtained windows, built-in bookshelves, and a brass globe chandelier.
Living room with built-in bookshelves around a television and a gray sectional sofa.
Home office with a wooden desk, white chairs, and a large window overlooking trees.
Home office with a tall curtained window and a wall display of colorful racing helmets.
Bathroom with a gray vanity, marble countertop, tall cabinet, and shuttered window.
Walk-in shower with glossy taupe tile, recessed ceiling light, built-in niche, and glass enclosure.
Foyer with a sweeping staircase, patterned runner, tall windows, and hardwood floors.
Bright foyer with a curved staircase, tall windows, hardwood floors, and a framed photo gallery.
Bathroom with a dark wood vanity, framed mirror, and bold blue patterned wallpaper.
Dining room with a crystal chandelier, upholstered chairs, and tall windows overlooking trees.
Dining room with a wooden table, white upholstered chairs, crystal chandelier, and ornate fireplace.
Furnished living room with a coffered ceiling, tall windows, hardwood floors, and pool views.
Living room with coffered ceiling, twin chandeliers, tall windows, and views of the pool.
Living room with coffered ceiling, ring chandeliers, fireplace, and French doors.
Dining room with a brick accent wall, hardwood floors, and tall windows overlooking the yard.
Dining room with a long wood table and large yard-facing windows, opening to a living room with a coffered ceiling.
Kitchen with a dark blue island, cream cabinetry, leather stools, and a stainless steel range.
Kitchen with a large gray island, cream cabinets, hardwood floors, and tall windows.
Butler’s pantry with gray glass-front cabinetry, stone counters, and a tall window overlooking trees.
Bright kitchen with a blue-gray island, stainless range, pendant lights, and hardwood floors.
Laundry room with white washer and dryer, built-in sink, and large windows overlooking trees.
Entryway with a tray ceiling, white console table, framed beach photograph, and gray rug.
Bathroom vanity with a driftwood-framed mirror, marble counter, and hot-air-balloon wallpaper.
Dining room with a dark table, metal chairs, chandelier, and tall windows overlooking greenery.
Workroom with a large wooden worktable, built-in craft storage, and tall windows.
Entryway with built-in coat hooks, overhead cabinets, and a long wood bench.
Walk-in closet with built-in cubbies, hanging coats, and a window.
Laundry room with front-loading washer and dryer, white cabinetry, utility sink, and shuttered windows.
Laundry room with white cabinets, a utility sink, shuttered windows, and a rolling hamper.
Bedroom with a striped bed, three shaded windows, and a world map above a trophy display.
Bathroom with a gray marble vanity, racing-decal mirror, fish prints, and an open closet of helmets.
Walk-in shower with clear glass enclosure, white tile, recessed niche, and gray tiled floor.
Staged bedroom with a wooden bed, navy chair, and three shuttered windows.
Bathroom with a white vanity, framed mirror, tiled tub surround, and plantation shutters.
Bedroom with white-and-red bedding, red curtains, and a dark wood dresser beneath a wall-mounted television.
Bathroom with a marble-topped white vanity, ornate mirror, and pink shower curtain.
Walk-in closet with white built-ins, colorful hanging clothes, a large mirror, and gray beanbag chairs.
Bedroom with a white bed edged in pink, beige upholstered headboard, matching lamps, and abstract wall art.
Upstairs landing with hardwood floors, white stair railing, and a large window overlooking trees.
Upper-floor landing with hardwood floors and console table overlooking a pool and landscaped yard through large windows.
Bedroom with a cream tufted bed, wooden dressers, and windows overlooking greenery.
Bedroom with a cream tufted bed, wooden dresser, chandelier, and curtained bay window.
Primary bathroom with a marble shower, gray double vanities, and a raised soaking tub.
Marble bathroom with a raised freestanding tub, dual vanities, and gray cabinetry.
Walk-in closet with gray built-ins, glass-front cabinets, shoe shelves, and rows of hanging clothes.
Walk-in closet with built-in clothing storage, neatly arranged shoes, and a full-length mirror.
Spacious primary bathroom with a freestanding soaking tub, gray double vanities, and marble-patterned floors.
Marble walk-in shower with a curved bench, mosaic floor, and rainfall and handheld showerheads.
Two-story foyer with a patterned staircase runner, wood handrails, and tall windows.
Foyer with carpeted staircase and wood handrail opening to a living room with a brick fireplace.
Bathroom vanity with a white basin, round mirror, brass lights, and woven basket.
Living room with a brick fireplace, neutral sofas, and glass doors opening to a patio.
Dining area with a rustic wood table, woven pendant light, and built-in beverage counter.
Open dining area with a rustic wood table, woven chandelier, and adjoining kitchen and living room.
Upstairs game room with vaulted ceilings, arcade games, and an air hockey table.
Game room with arcade cabinets and a NASCAR-themed pinball machine
Brick home entrance with an arched portico, slate walkway, lantern, and iron gate.
Brick outdoor kitchen with stainless-steel gas grill and green ceramic kamado grill.
Stone patio with cushioned lounge chairs beside a brick house, French doors, bay window, and trimmed hedges.
Outdoor swimming pool with stone coping, lounge chairs, umbrellas, and a wooded backdrop.
Rectangular backyard pool with lounge chairs and umbrellas, bordered by a green lawn and mature trees.
Backyard pool beside a brick home, with lounge chairs, umbrellas, and wooded landscaping.
Stone patio with a brick fire pit and Adirondack chairs beside a wooded yard.
Brick home and landscaped patio with a circular fire pit and Adirondack chairs.
Backyard patio with a swimming pool, manicured lawn, outdoor seating, and wooded surroundings.
Wooded backyard with a swing set over a wood-chip play area and a broad green lawn.
Wooded backyard play area with a netted trampoline, wooden swing set, and green climbing spinner.
Backyard play area with a wooden swing set, climbing swing, and bench swing over mulch beneath trees.
Wooden dock extending into a tree-lined lake, with boat slips along the opposite shore.
Courtesy of Corcoran HM Properties, Josh Tucker Listing Contact: [email protected] 
Sold

440 Beech Tree Road

440 Beech Tree Road, Mooresville, NC 28117

$9,200,000
A crown jewel of Lake Norman, this 33-acre private estate offers a once-in-a-lifetime blend of land, lake, and luxury just off Brawley School Road. Designed by renowned architect Harry Schrader and crafted by Arcadia Homes in 2015, the nearly 9,000 sq. ft. residence is a showcase of timeless architecture, soaring spaces, and uncompromising quality. Behind the gates, manicured grounds and wooded privacy unfold into a rare sanctuary with direct lake frontage and a private dock. The main home is complemented by a detached pool house and resort-style pool with turf surround, creating the ultimate retreat for relaxation and entertaining. Properties of this scale, privacy, and architectural distinction are rarely available. This is truly a once-in-a-lifetime opportunity to own one of Lake Norman's most remarkable estates.

5
beds

8
baths

7,612 Sq.Ft. LIVING AREA

33.6 Acres lot

Josh Tucker

Josh Tucker

Joseph Adams

Joseph Adams

Features & Amenities

Interior

  • total bedrooms5
  • Total bathrooms8
  • full bathrooms6
  • half bathrooms2
  • Laundry room Electric Dryer Hookup, Laundry Room, Main Level, Multiple Locations, Sink, Upper Level, Washer Hookup
  • Flooring Carpet, Stone, Tile, Wood
  • Fireplace Gas, Gas Log, Great Room, Living Room, See Through
  • APPLIANCES Dishwasher, Disposal, Exhaust Hood, Freezer, Gas Range, Microwave, Refrigerator
  • other interior Features Attic Stairs Fixed, Attic Walk In, Built-in Features, Cable Prewire, Drop Zone, Entrance Foyer, Kitchen Island, Open Floorplan, Pantry, Storage, Walk-In Closet(s), Walk-In Pantry

Area & Lot

  • Status Sold
  • Date Sold October 15, 2026
  • Living Area7,612 Sq.Ft.
  • Lot Area33.6 Acres
  • MLS® ID4293759
  • TypeResidential
  • YEAR BUILT2015
  • Water FrontageBeach - Private, Dock
  • View DescriptionWater, Year Round
  • Elementary SchoolWoodland Heights
  • Middle SchoolWoodland Heights
  • High SchoolLake Norman

Exterior

  • STORIES2
  • Garage Space4.0
  • water SourceCity
  • utilitiesCable Available, Electricity Connected, Propane, Underground Power Lines, Underground Utilities
  • roofSlate
  • lot featuresCul-De-Sac, Private, Wooded, Waterfront
  • parkingDriveway, Electric Gate, Attached Garage, Detached Garage, Garage Door Opener, Garage Faces Side, Keypad Entry
  • HEAT TYPEFloor Furnace
  • AIR CONDITIONINGCeiling Fan(s), Central Air
  • sewerSeptic Installed
  • SubstructureBasement, Crawl Space
  • security FeaturesCarbon Monoxide Detector(s), Security System, Smoke Detector(s)
  • other exterior FeaturesFire Pit, Gas Grill, In-Ground Irrigation, Outdoor Kitchen

Financial

  • Sales Price$9,200,000
  • Zoning RA

Work With Us

We pride ourselves in providing personalized solutions that bring our clients closer to their dream properties and enhance their long-term wealth. Contact us today to find out how we can be of assistance to you!

Follow Me on Instagram